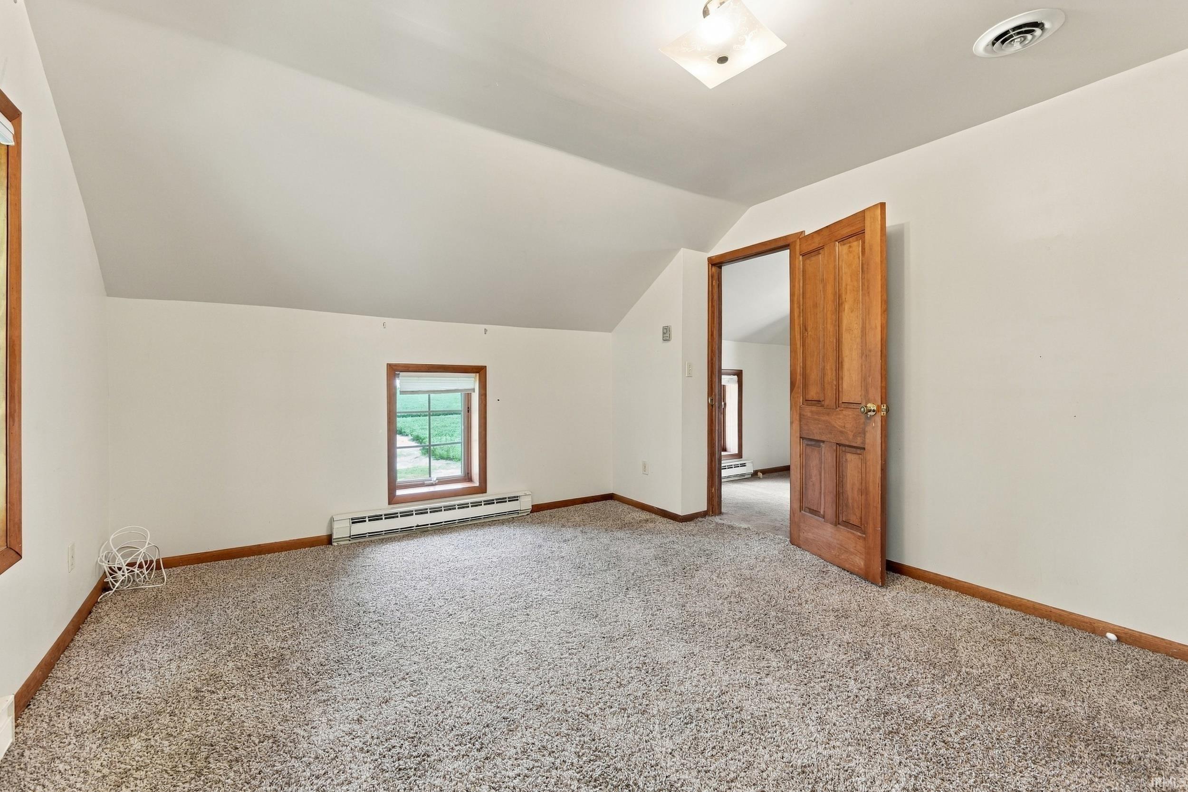
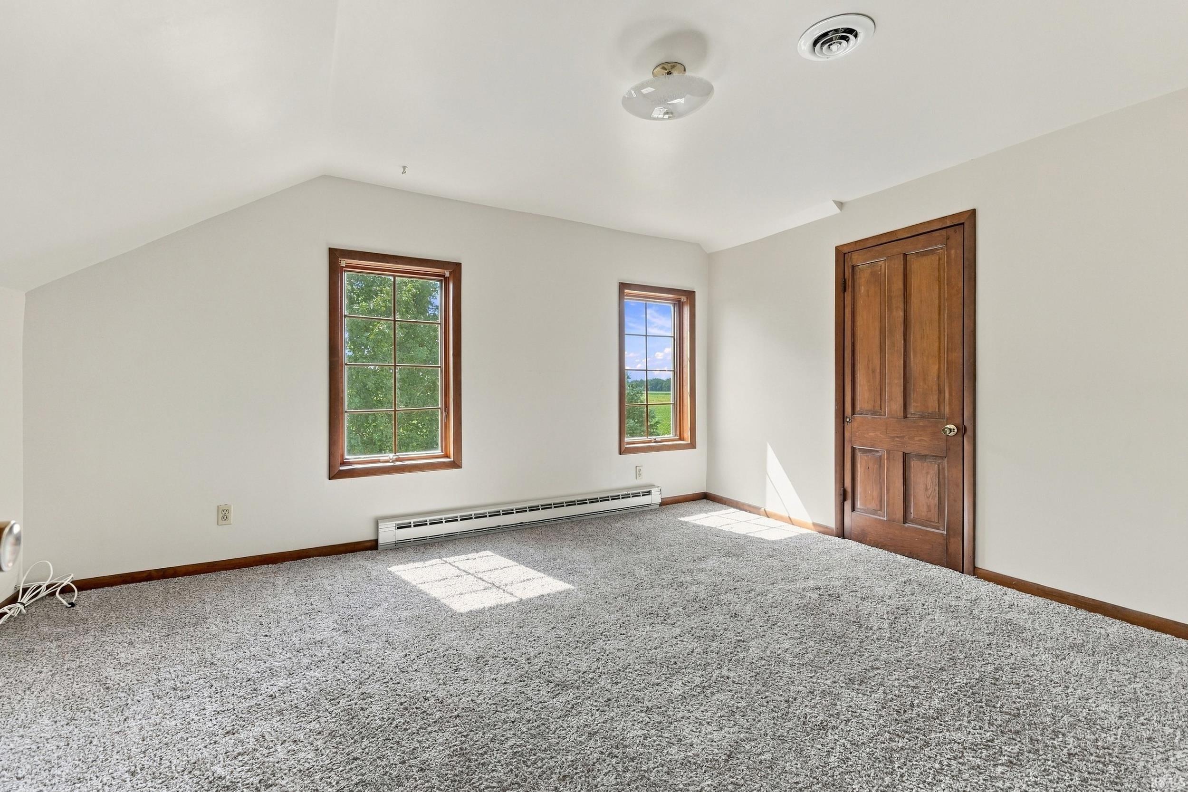
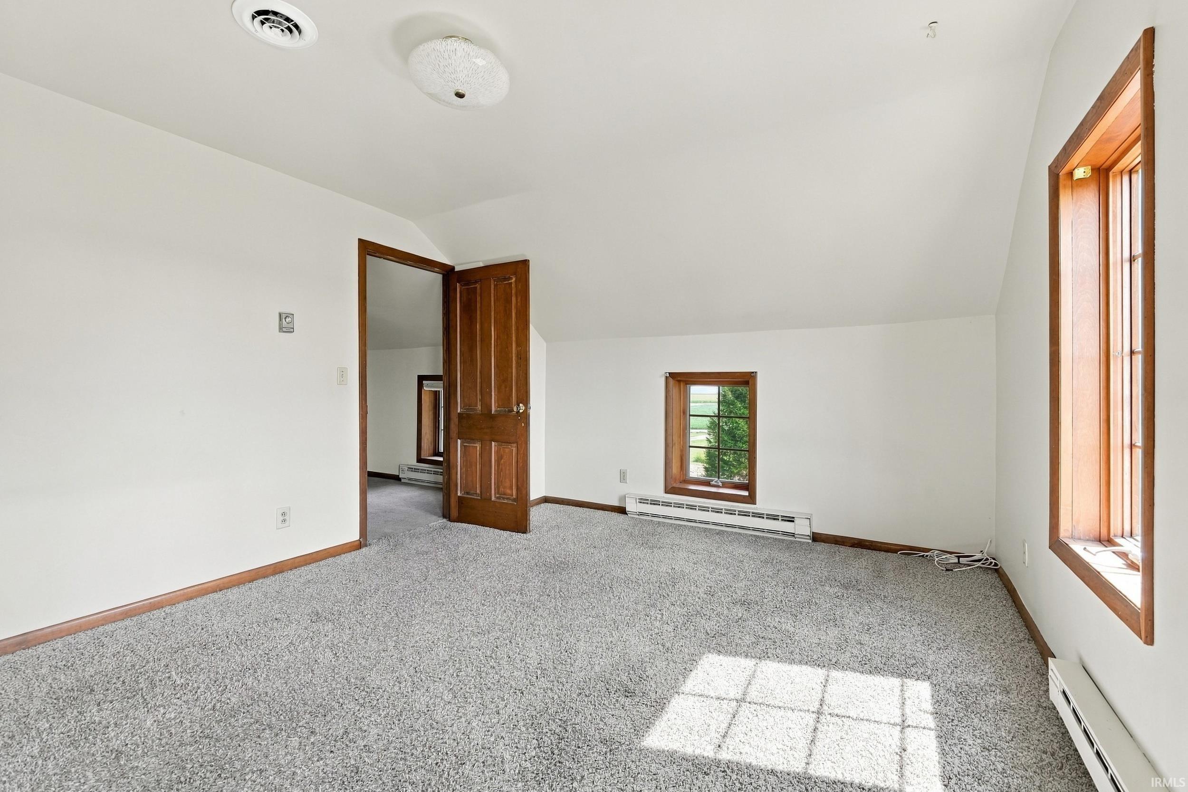
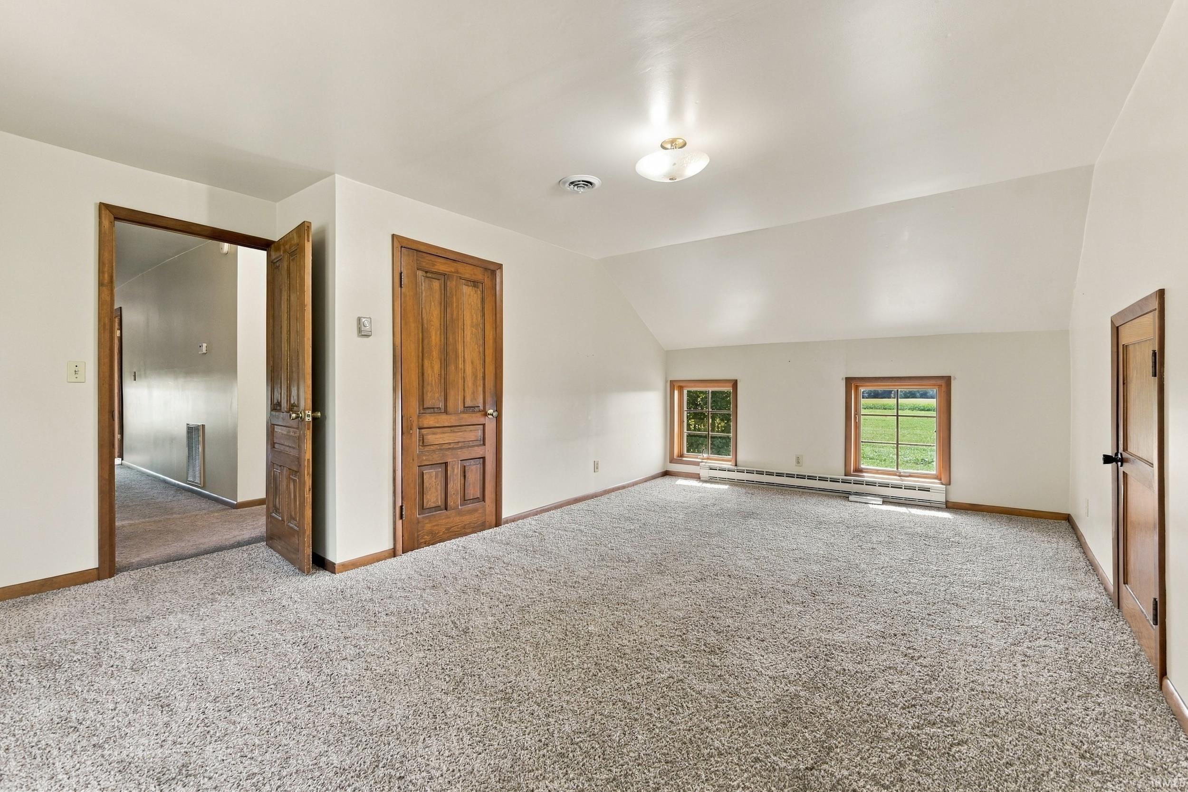
Property Description
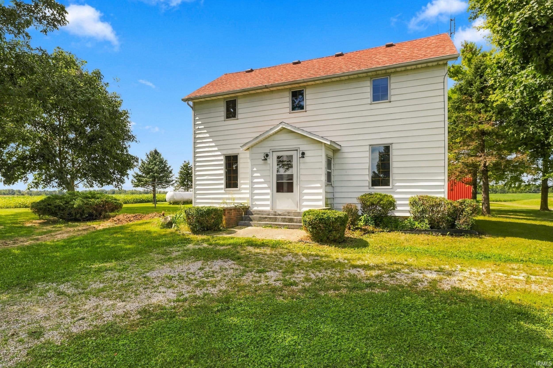
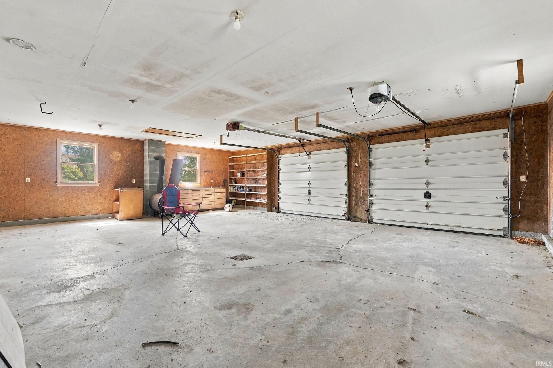
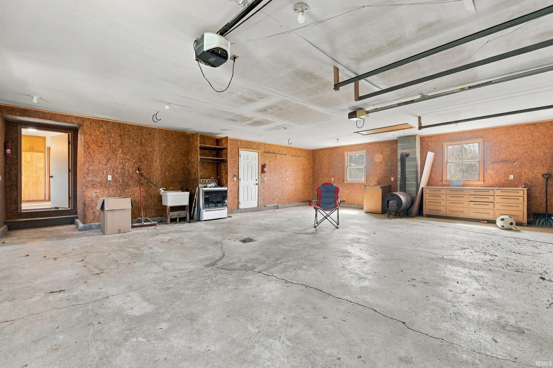
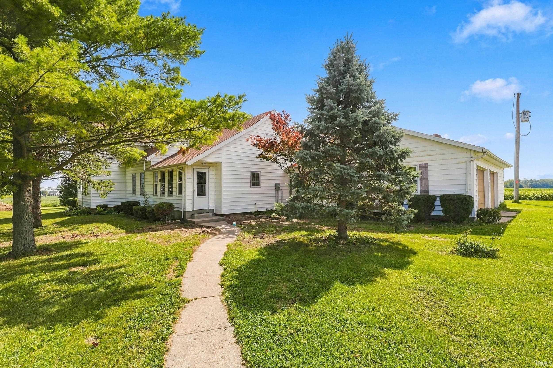
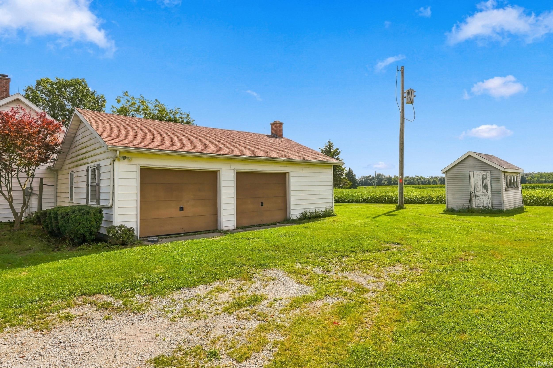
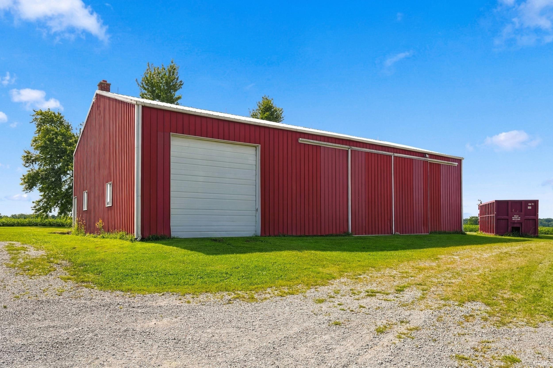
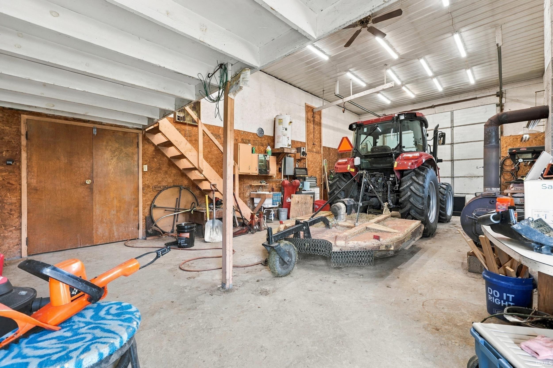
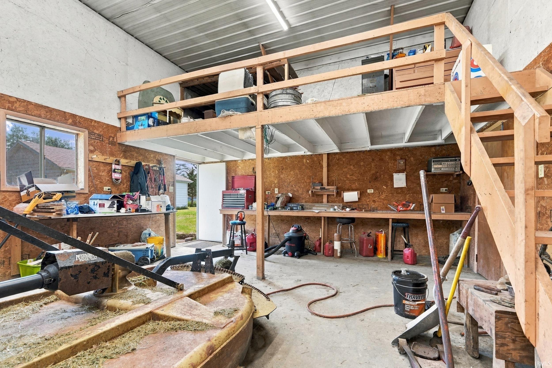
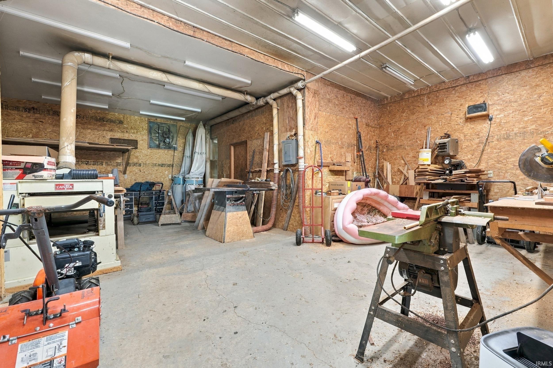
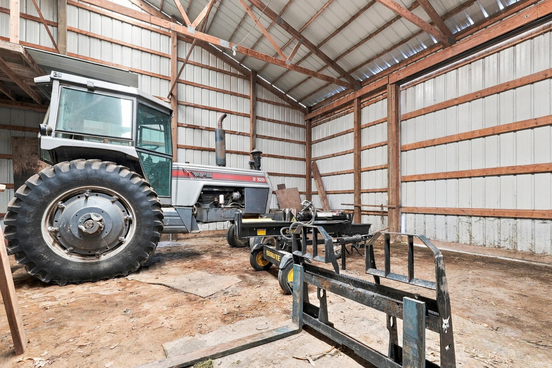
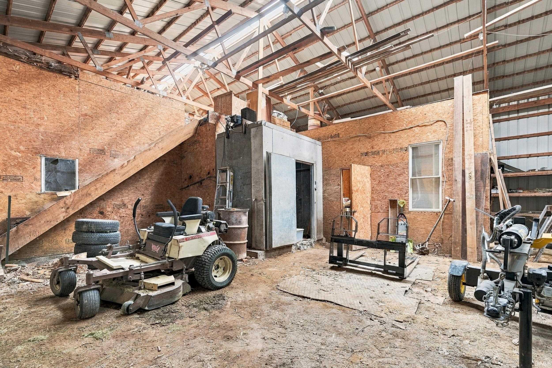
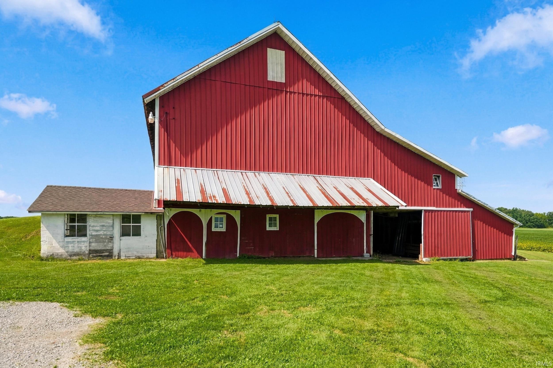
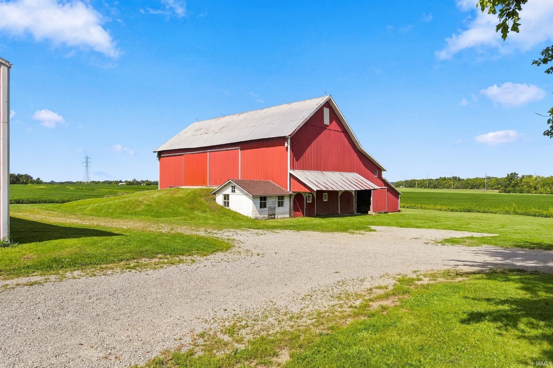
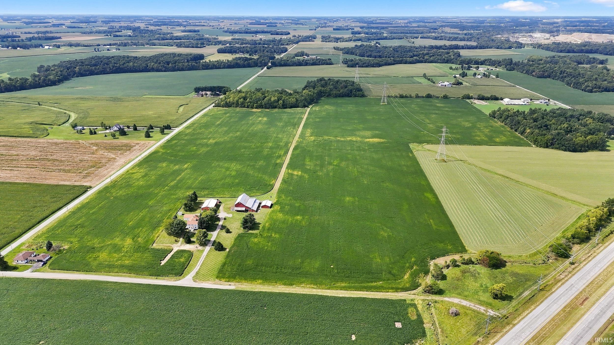
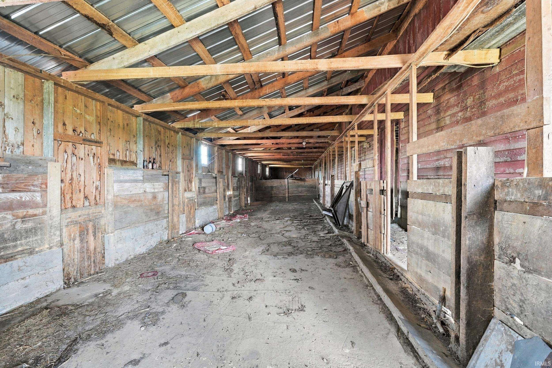
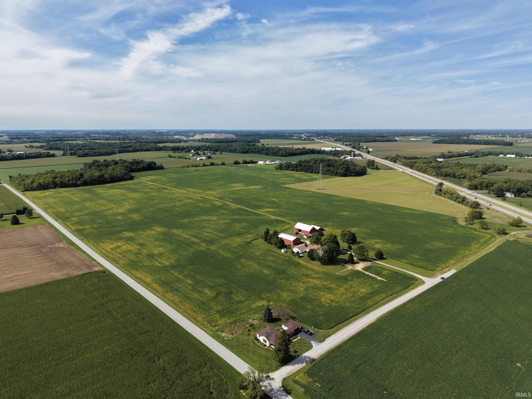
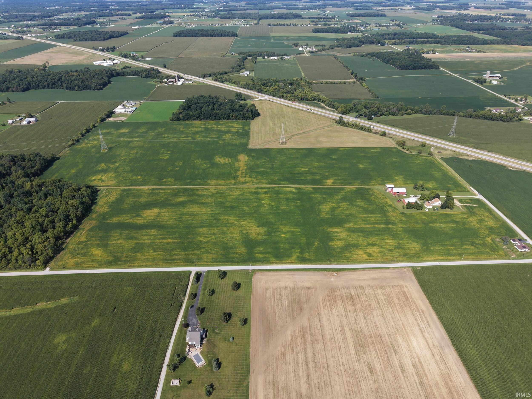
Approximately 19 acres in Allen County featuring an existing farmhouse, multiple outbuildings, and farm ground, with a Decatur address and convenient access to US 27. The property includes an animal barn, milk house, storage buildings, and other agricultural improvements, along with a large attached garage on the farmhouse. This is an opportunity to bring an existing farmstead back to life while enjoying substantial acreage and useful existing structures. Approximately 99 total acres are available, and this parcel may be purchased individually, together with any combination of the adjoining parcels, or as part of the entire property offering. Survey to be completed at seller’s expense. Soil testing has not been completed and may be completed at buyer’s expense and discretion. Acreage and property lines are approximate and subject to final survey. Buyer to verify suitability for intended use. Additional listings: MLS# 202638390, 202638391, 202638382, 202638387.
Directions
From 469, South on HWY 27 toward Decatur, right on E County Line Rd, property is on the right
Amenities
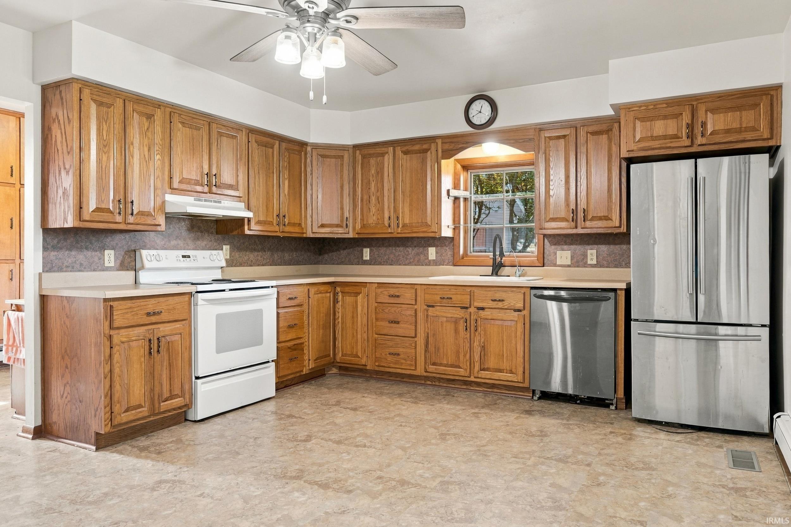
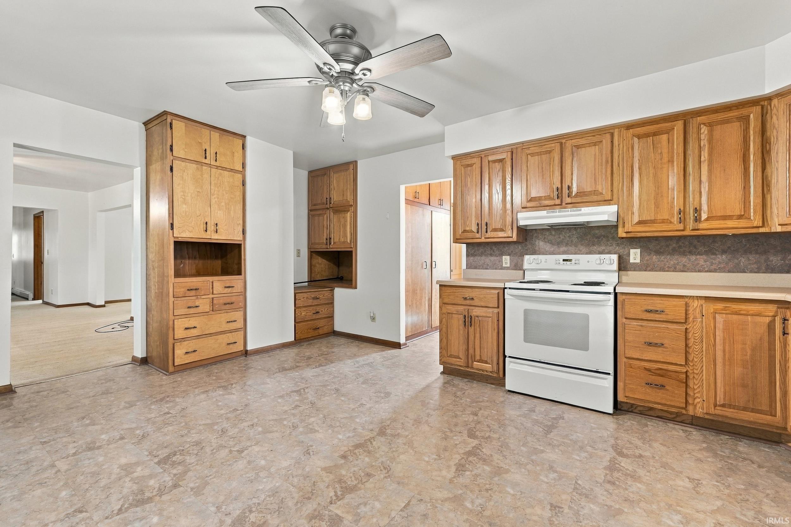
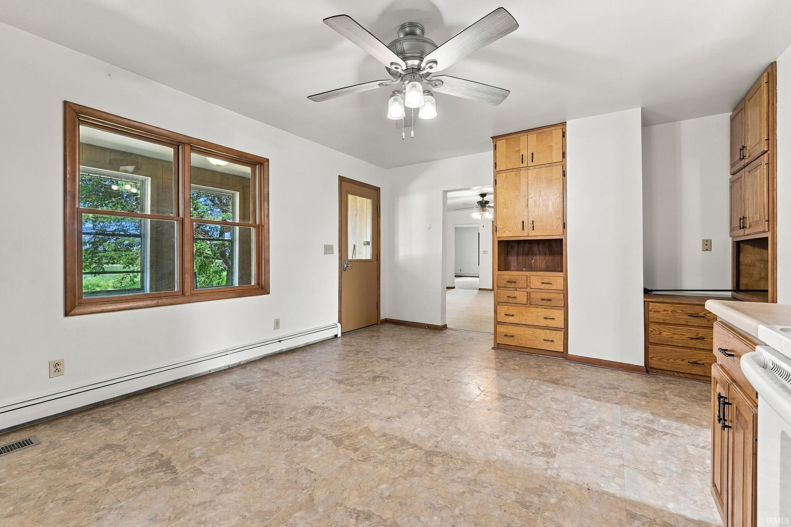
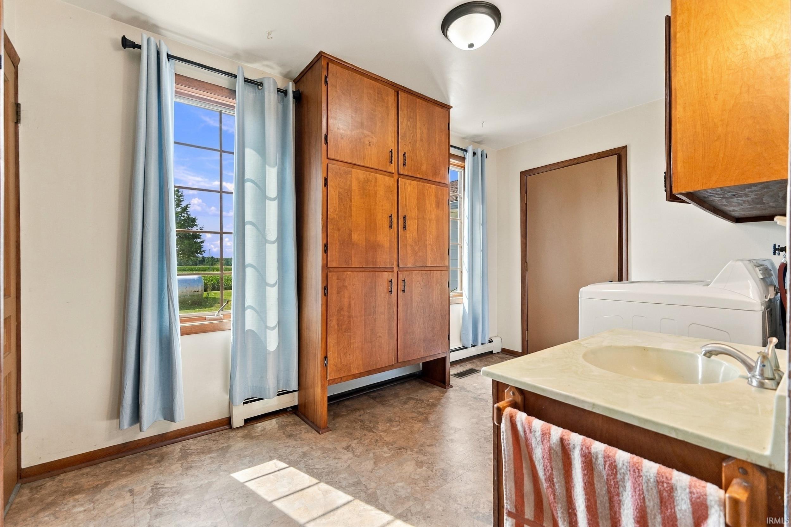
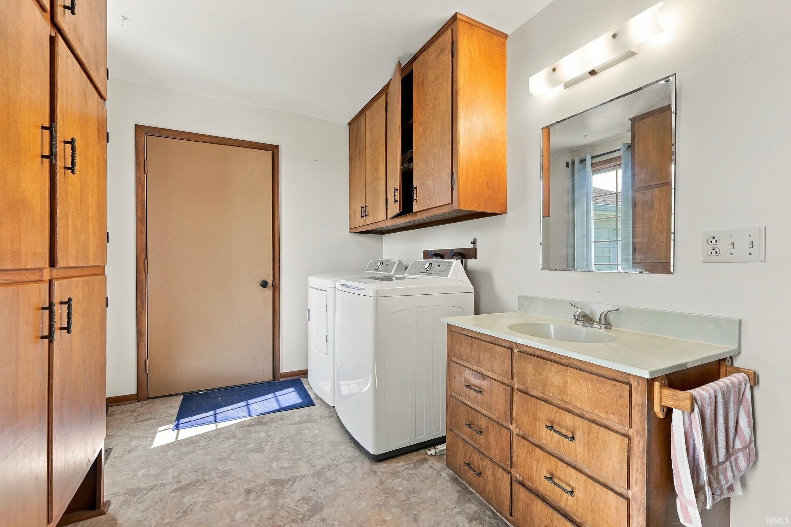
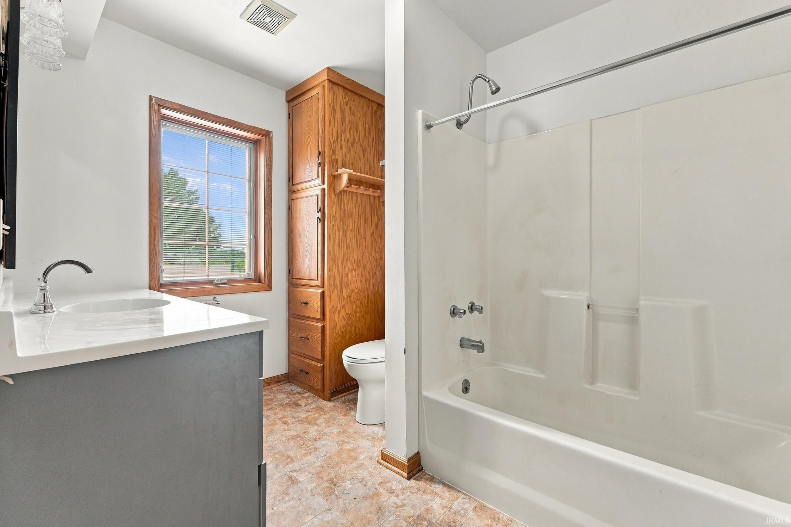
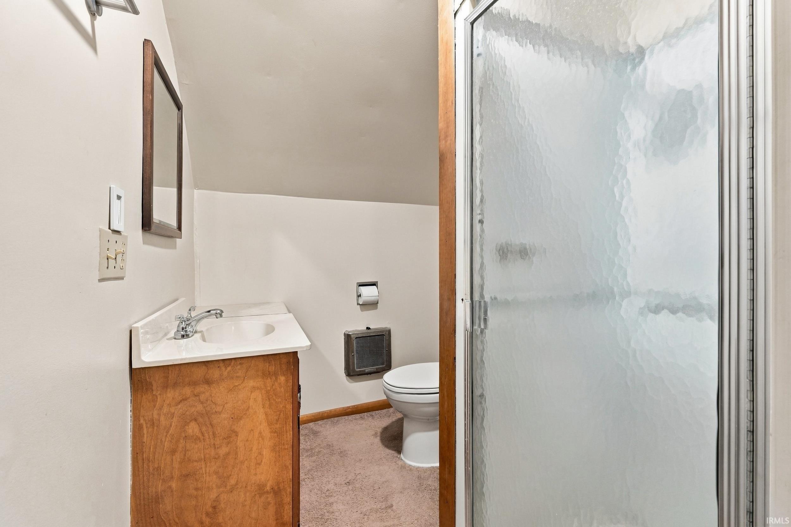
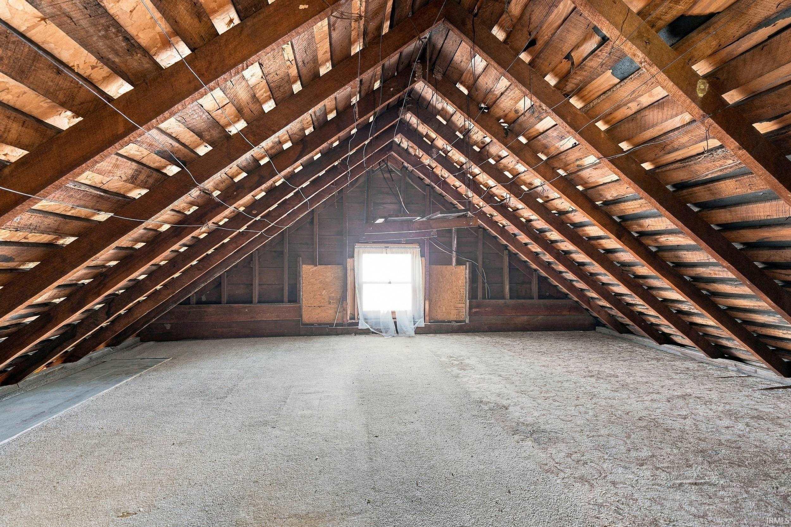
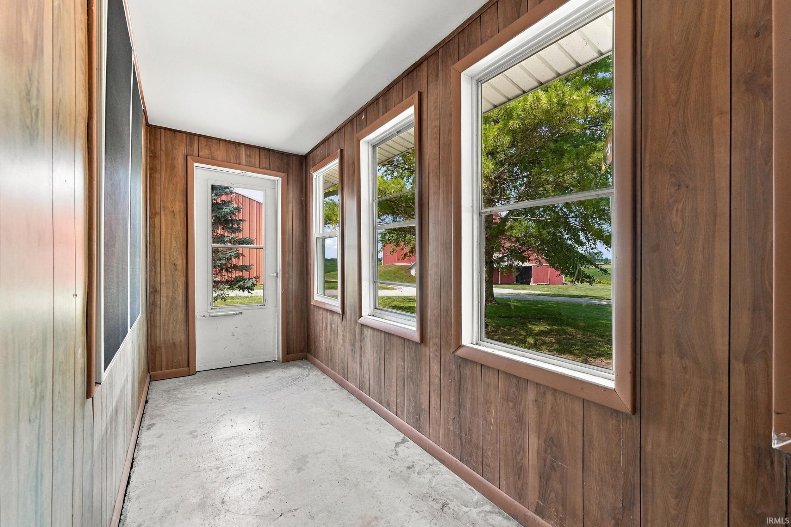
Attic Pull Down Stairs, Attic Storage, Attic-Walk-up, Closet(s) Walk-in, Dryer Hook Up Electric, Porch Enclosed, Range/Oven Hook Up Elec, Utility Sink, Stand Up Shower, Tub/Shower Combination, Workshop, Main Floor Laundry, Sump Pump, Washer Hook-Up, Custom Cabinetry
Sale Includes
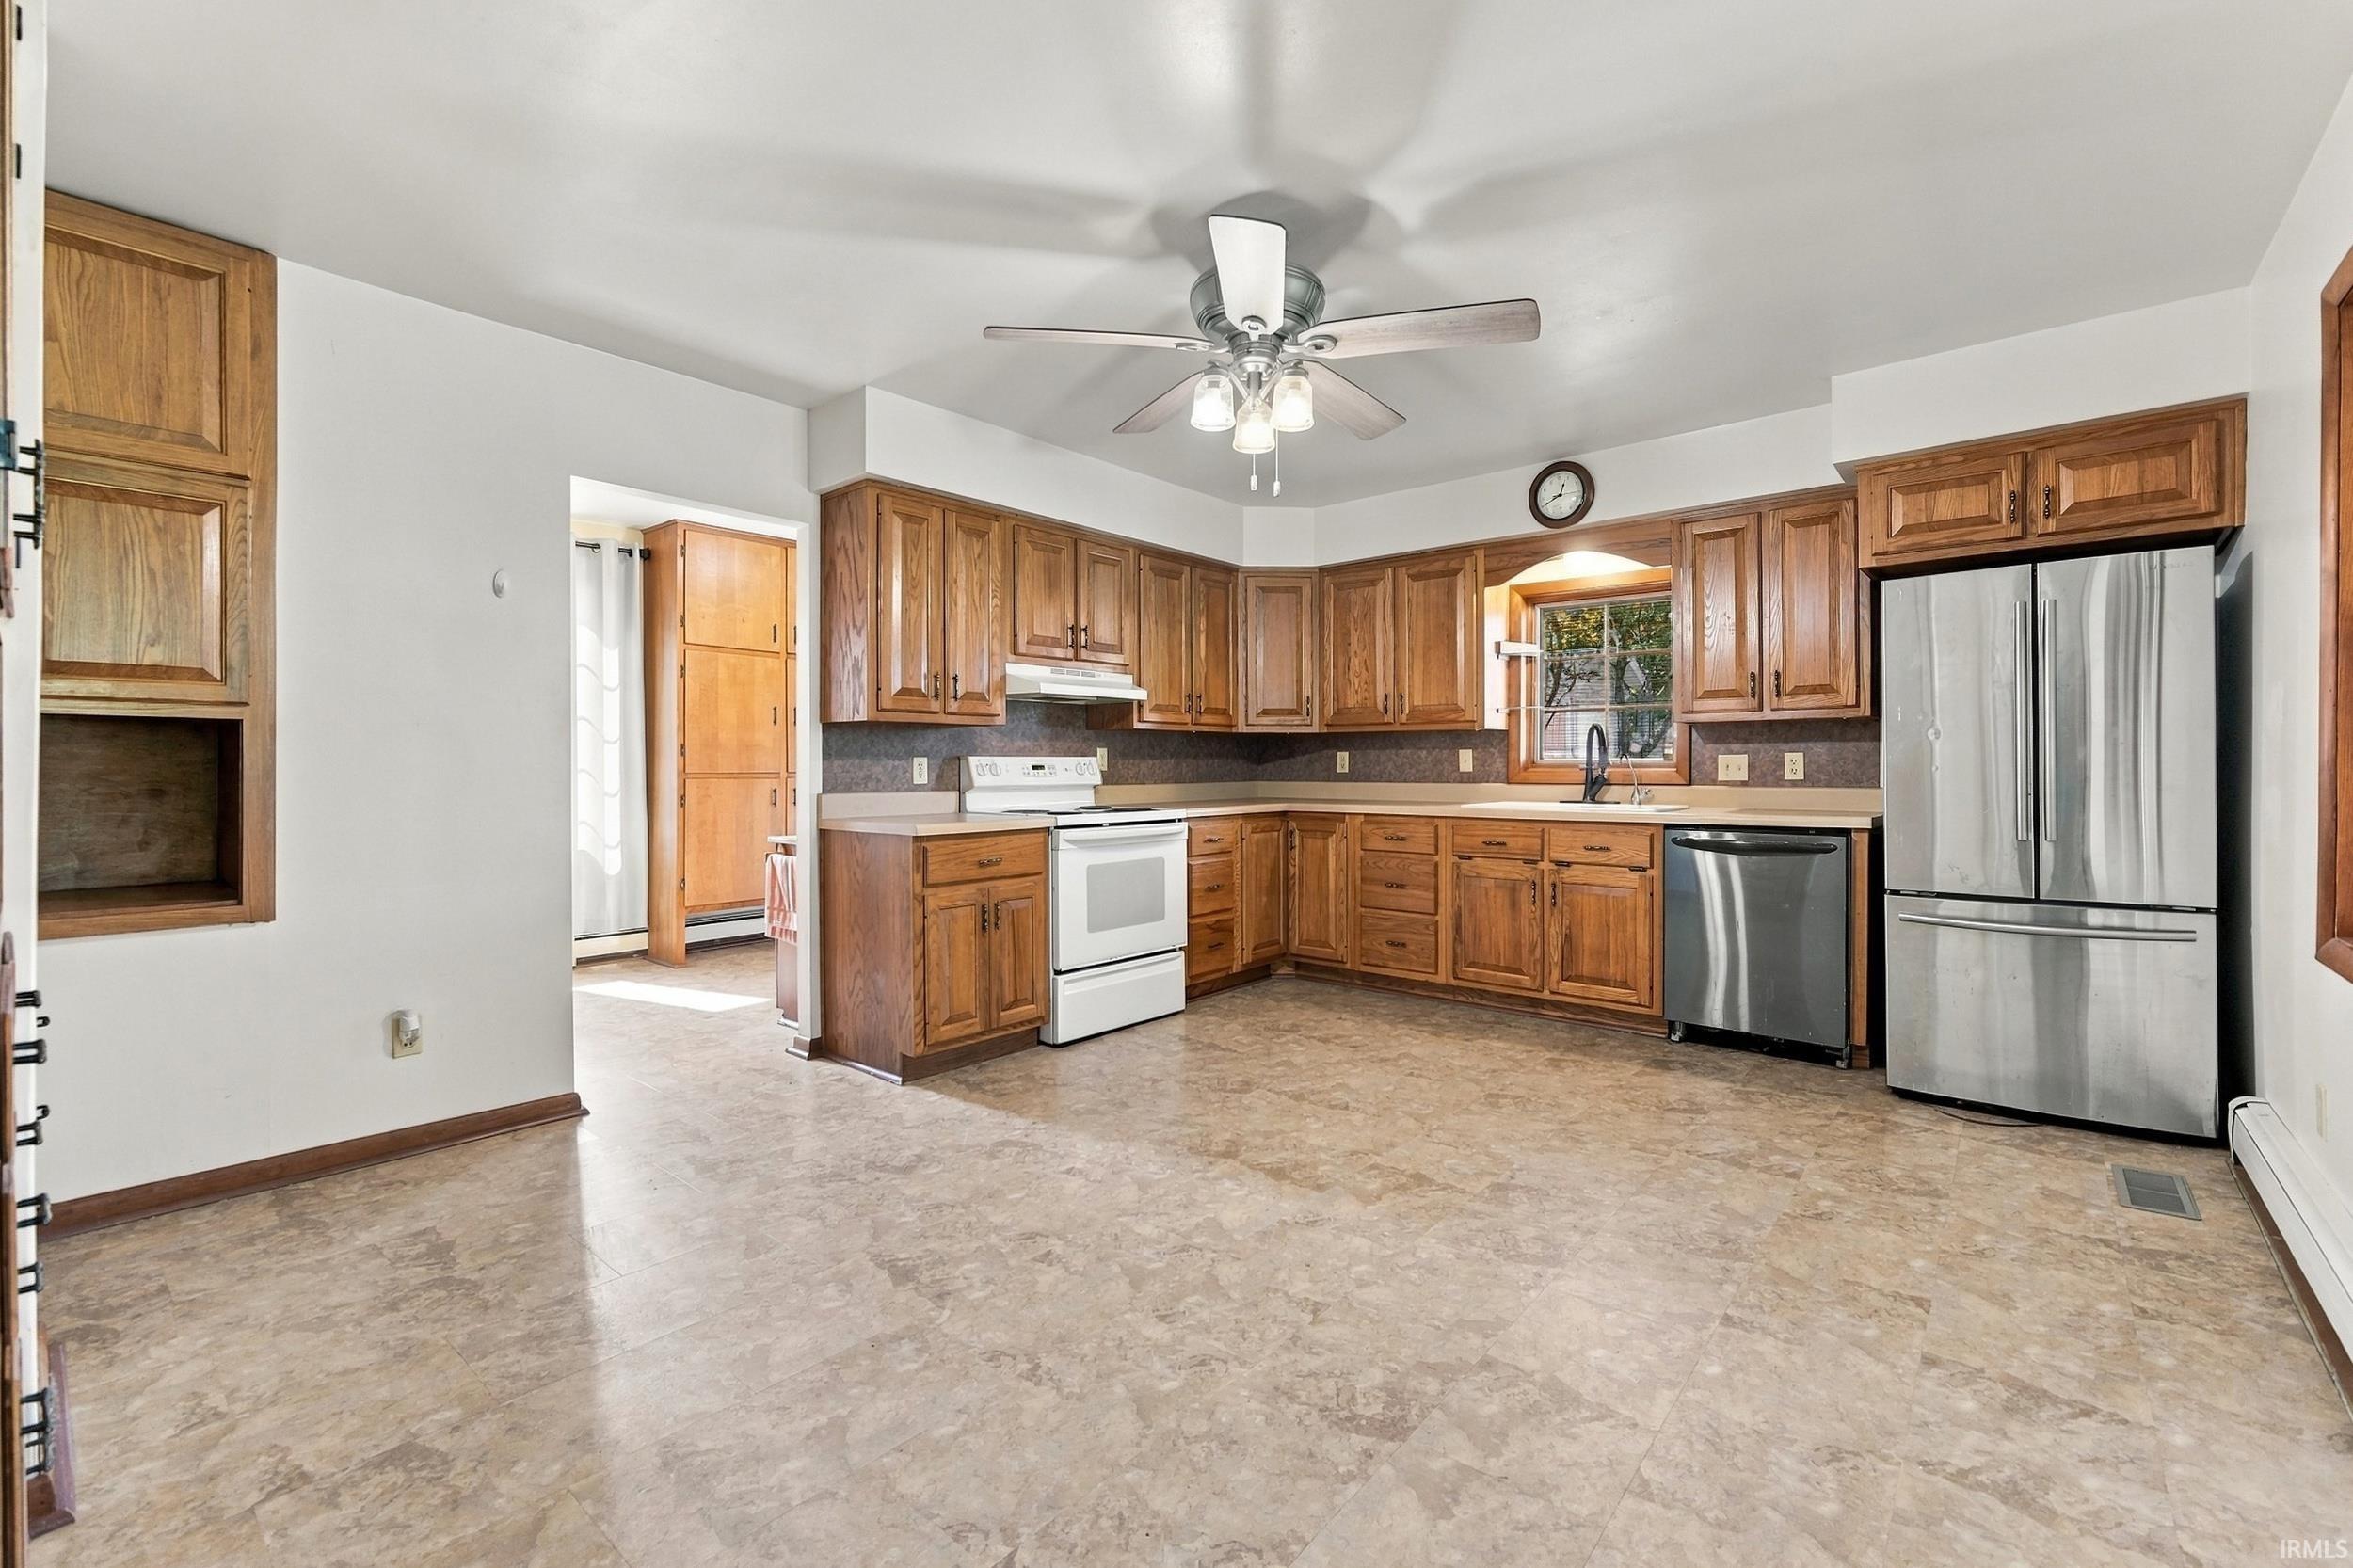
Dishwasher, Refrigerator, Washer, Window Treatments, Dryer-Electric, Oven-Electric, Sump Pump, Water Heater Electric, Water Softener-Owned
Property
| MLS # |
202638389 |
| Date Listed |
2026-09-16 |
| Status |
Active |
| Property Type |
Residential |
| Property SubType |
Site-Built Home |
| Finished Square Feet |
2,490 sqft |
| Total Square Feet |
4,044 sqft |
| New Construction |
No |
| Style |
Two Story |
| Type |
Site-Built Home |
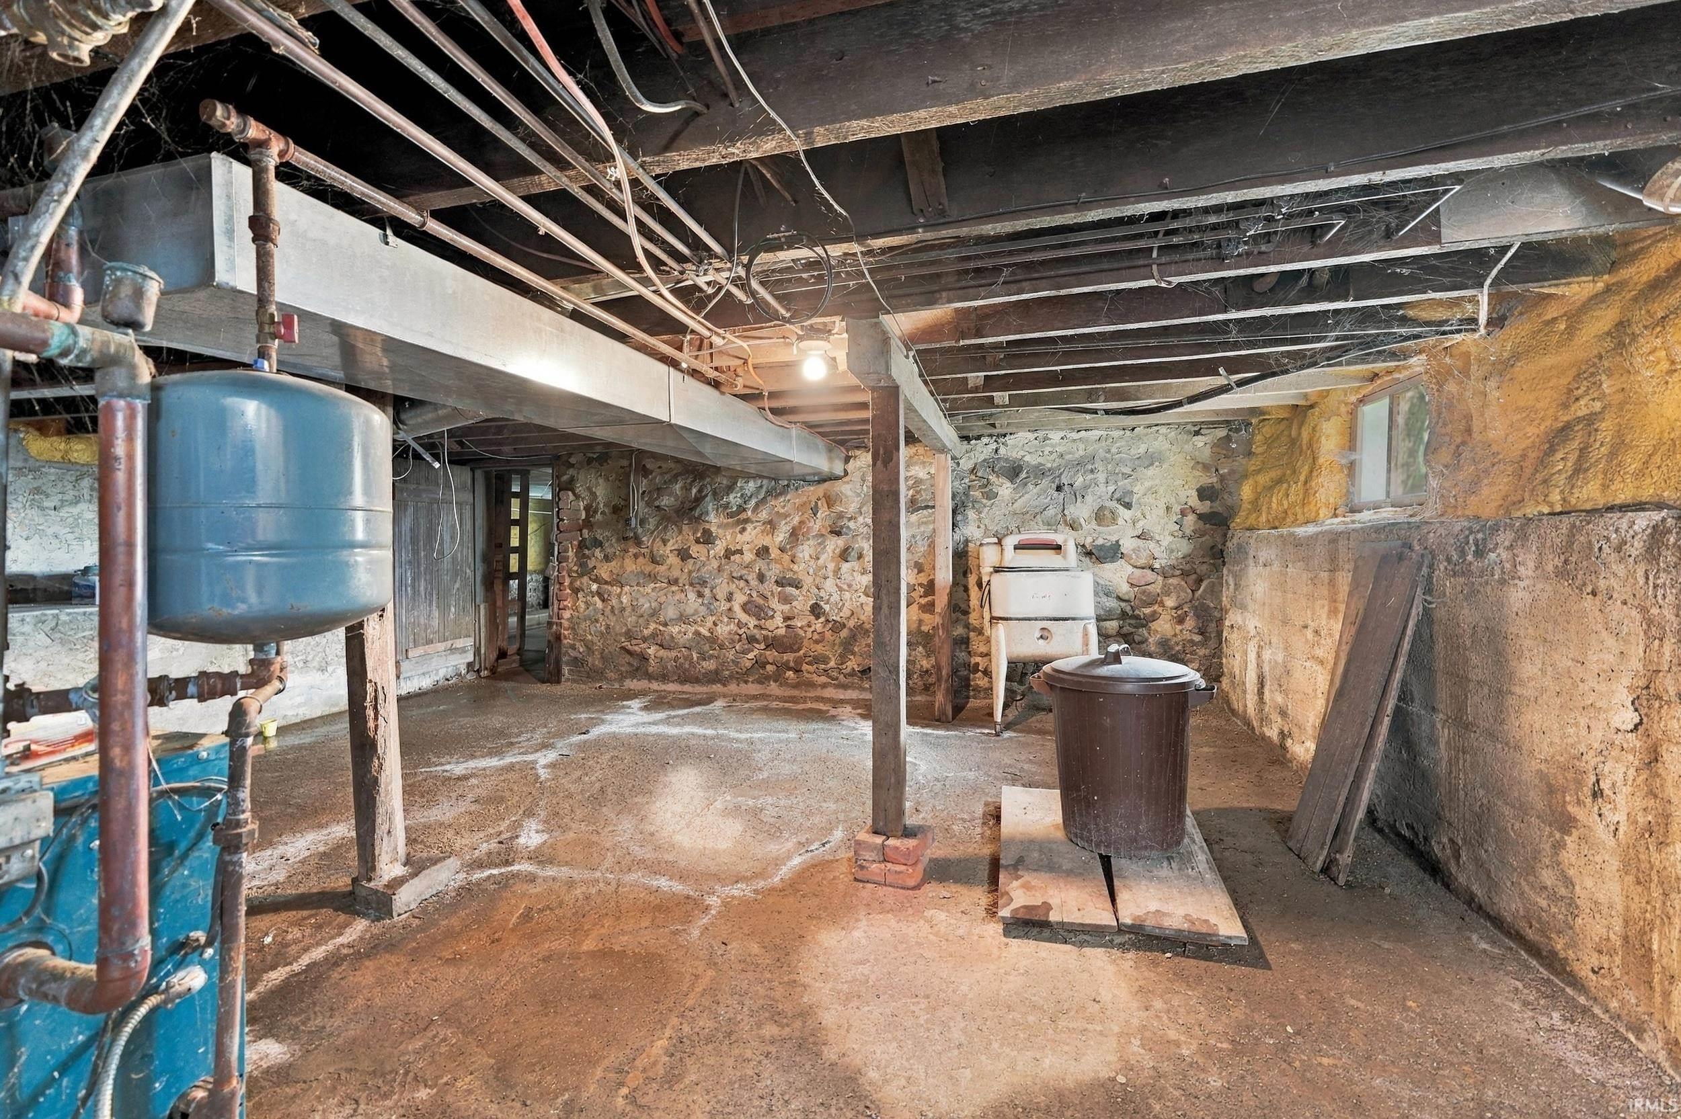
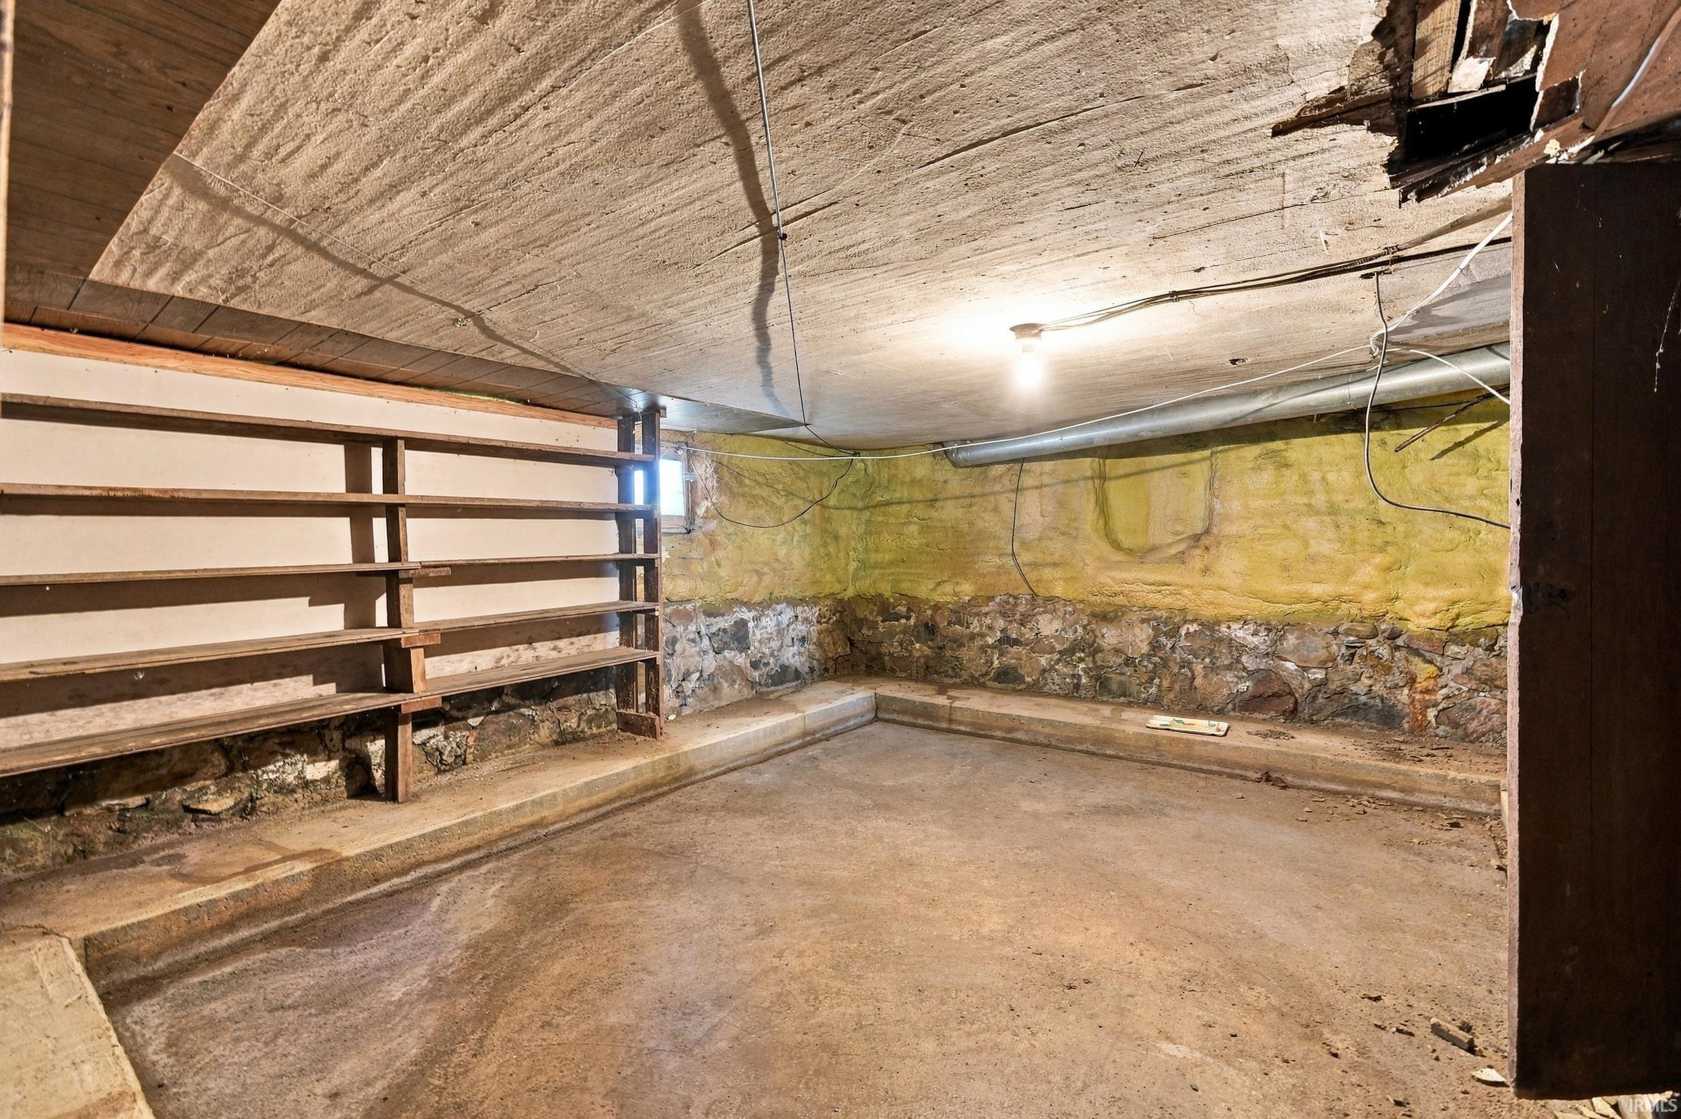
| Basement |
Yes |
| Bedrooms |
4 |
| Bathrooms |
2 |
| Annual Taxes |
$5,797.52 |
| Year Taxes Payable |
2026 |
| Year Built |
1875 |
| Virtual Tour |
propertypanorama.com » |
| Days on Market |
16 |
| Homestead Year |
No |
Additional
| Cooling |
Central Air |
| Heating |
Multiple Heating Systems |
| Garage |
Attached |
| Main Level Laundry |
Yes |
| Outbuilding |
Barn, Barn |
Room Dimensions
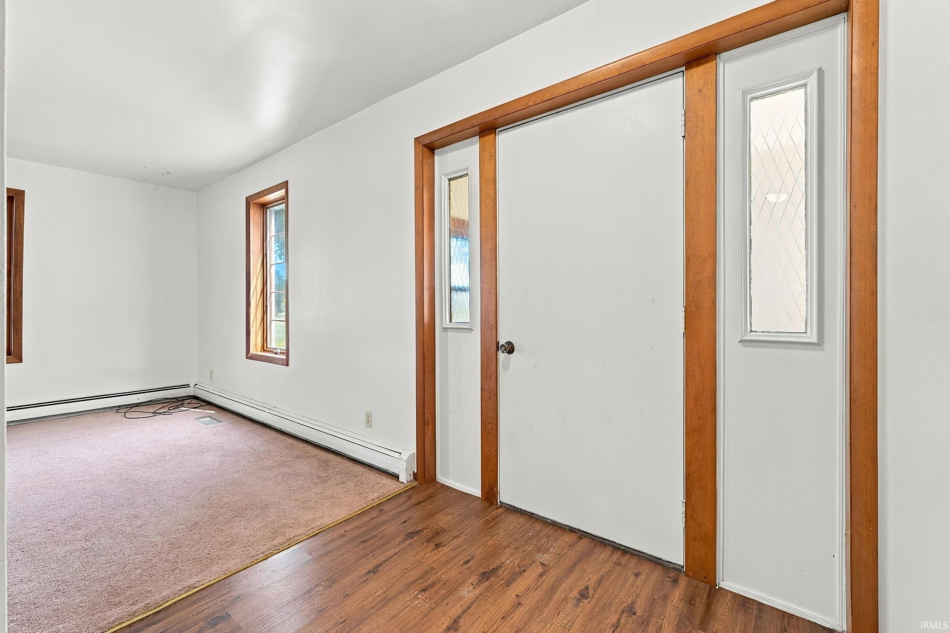
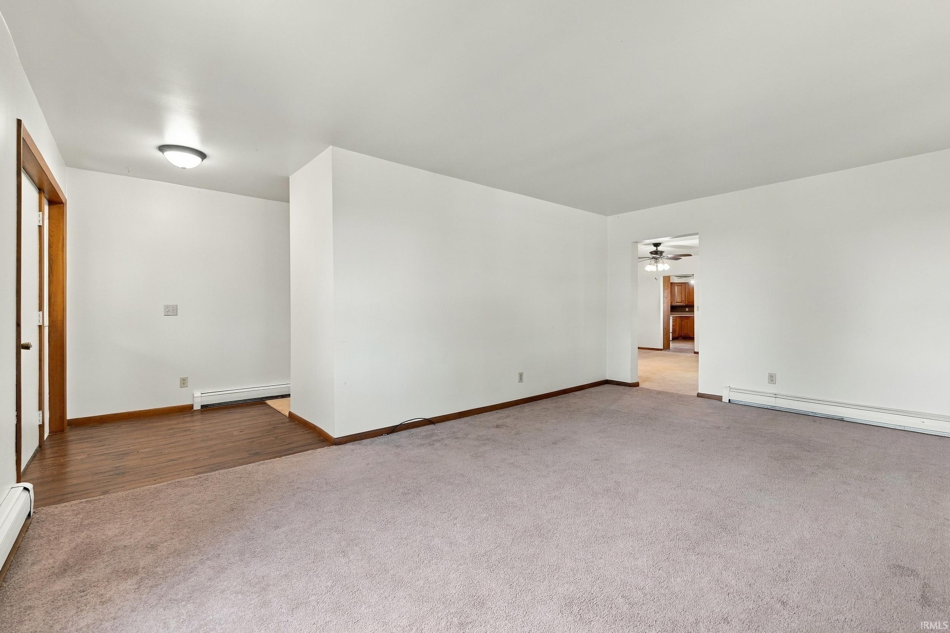
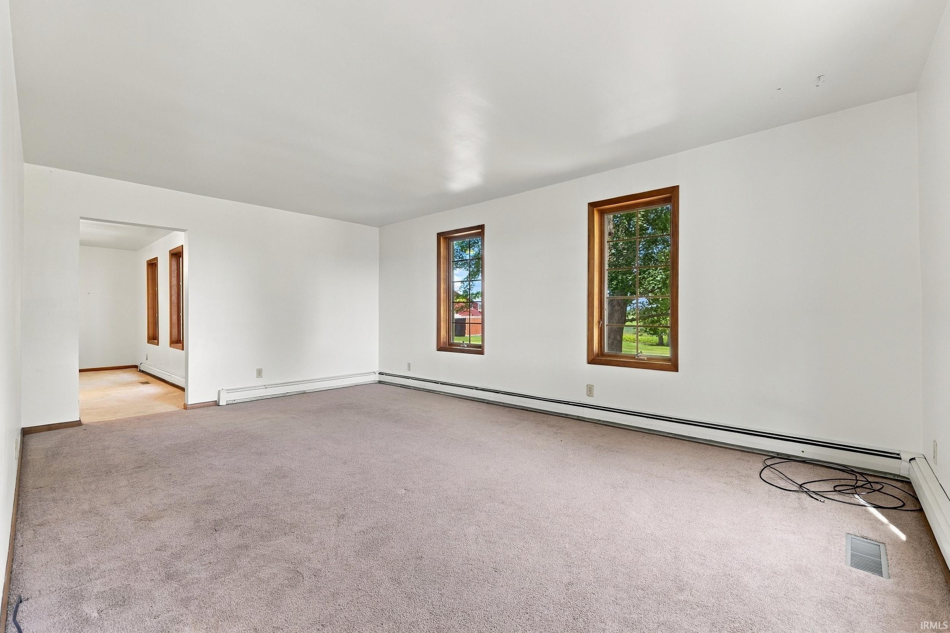
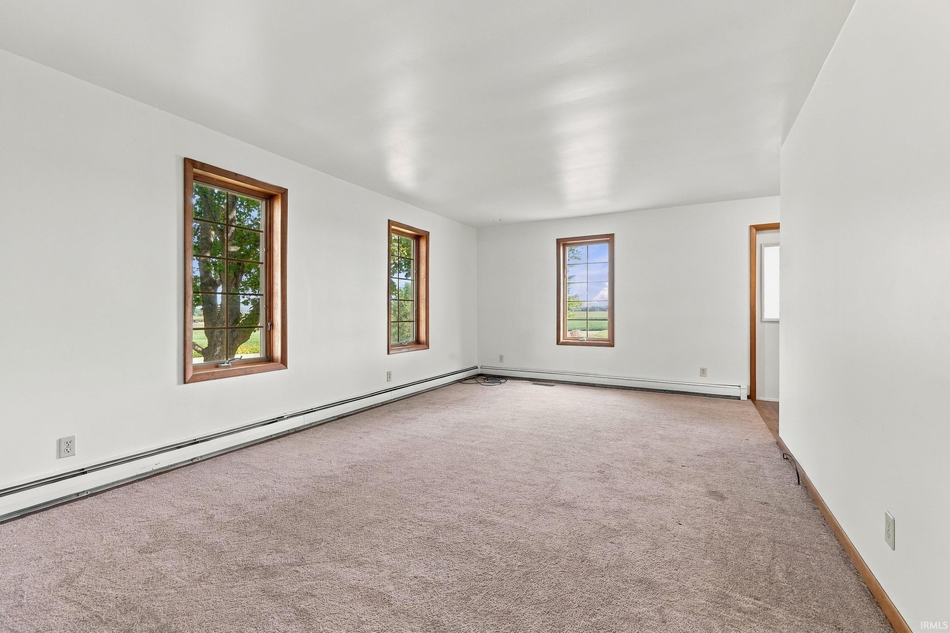
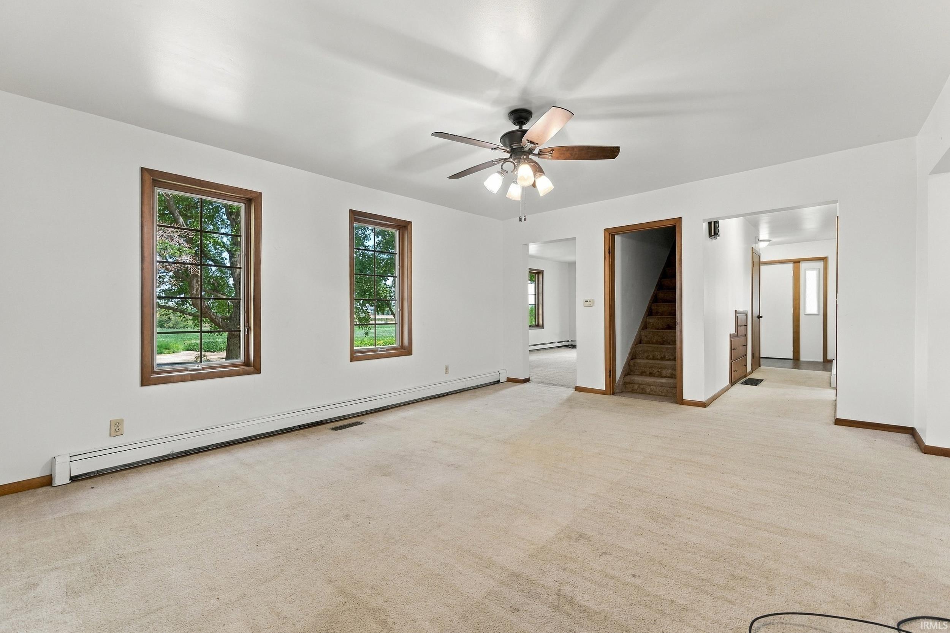
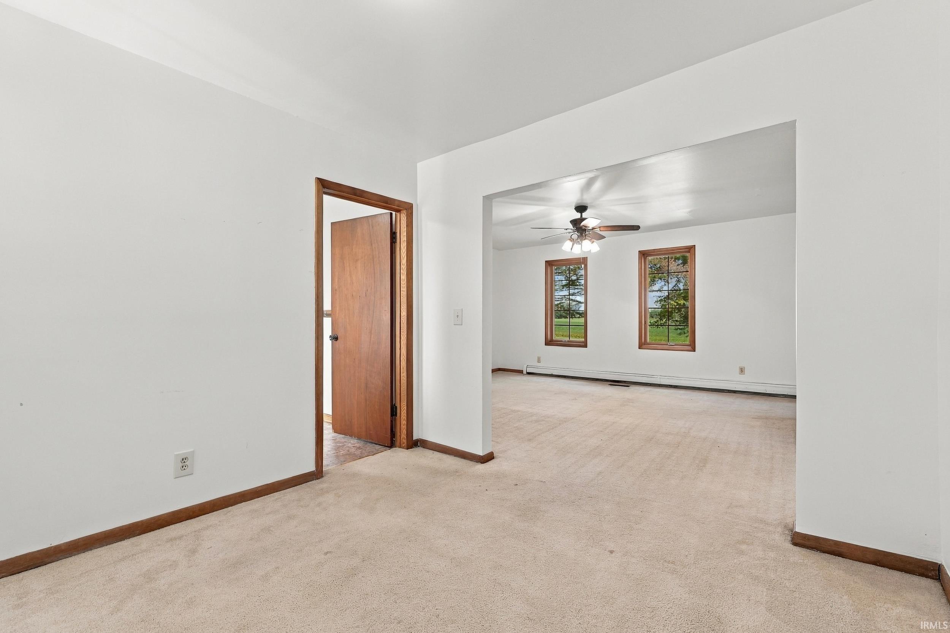
| Living Room |
19 × 12 |
Main Level |
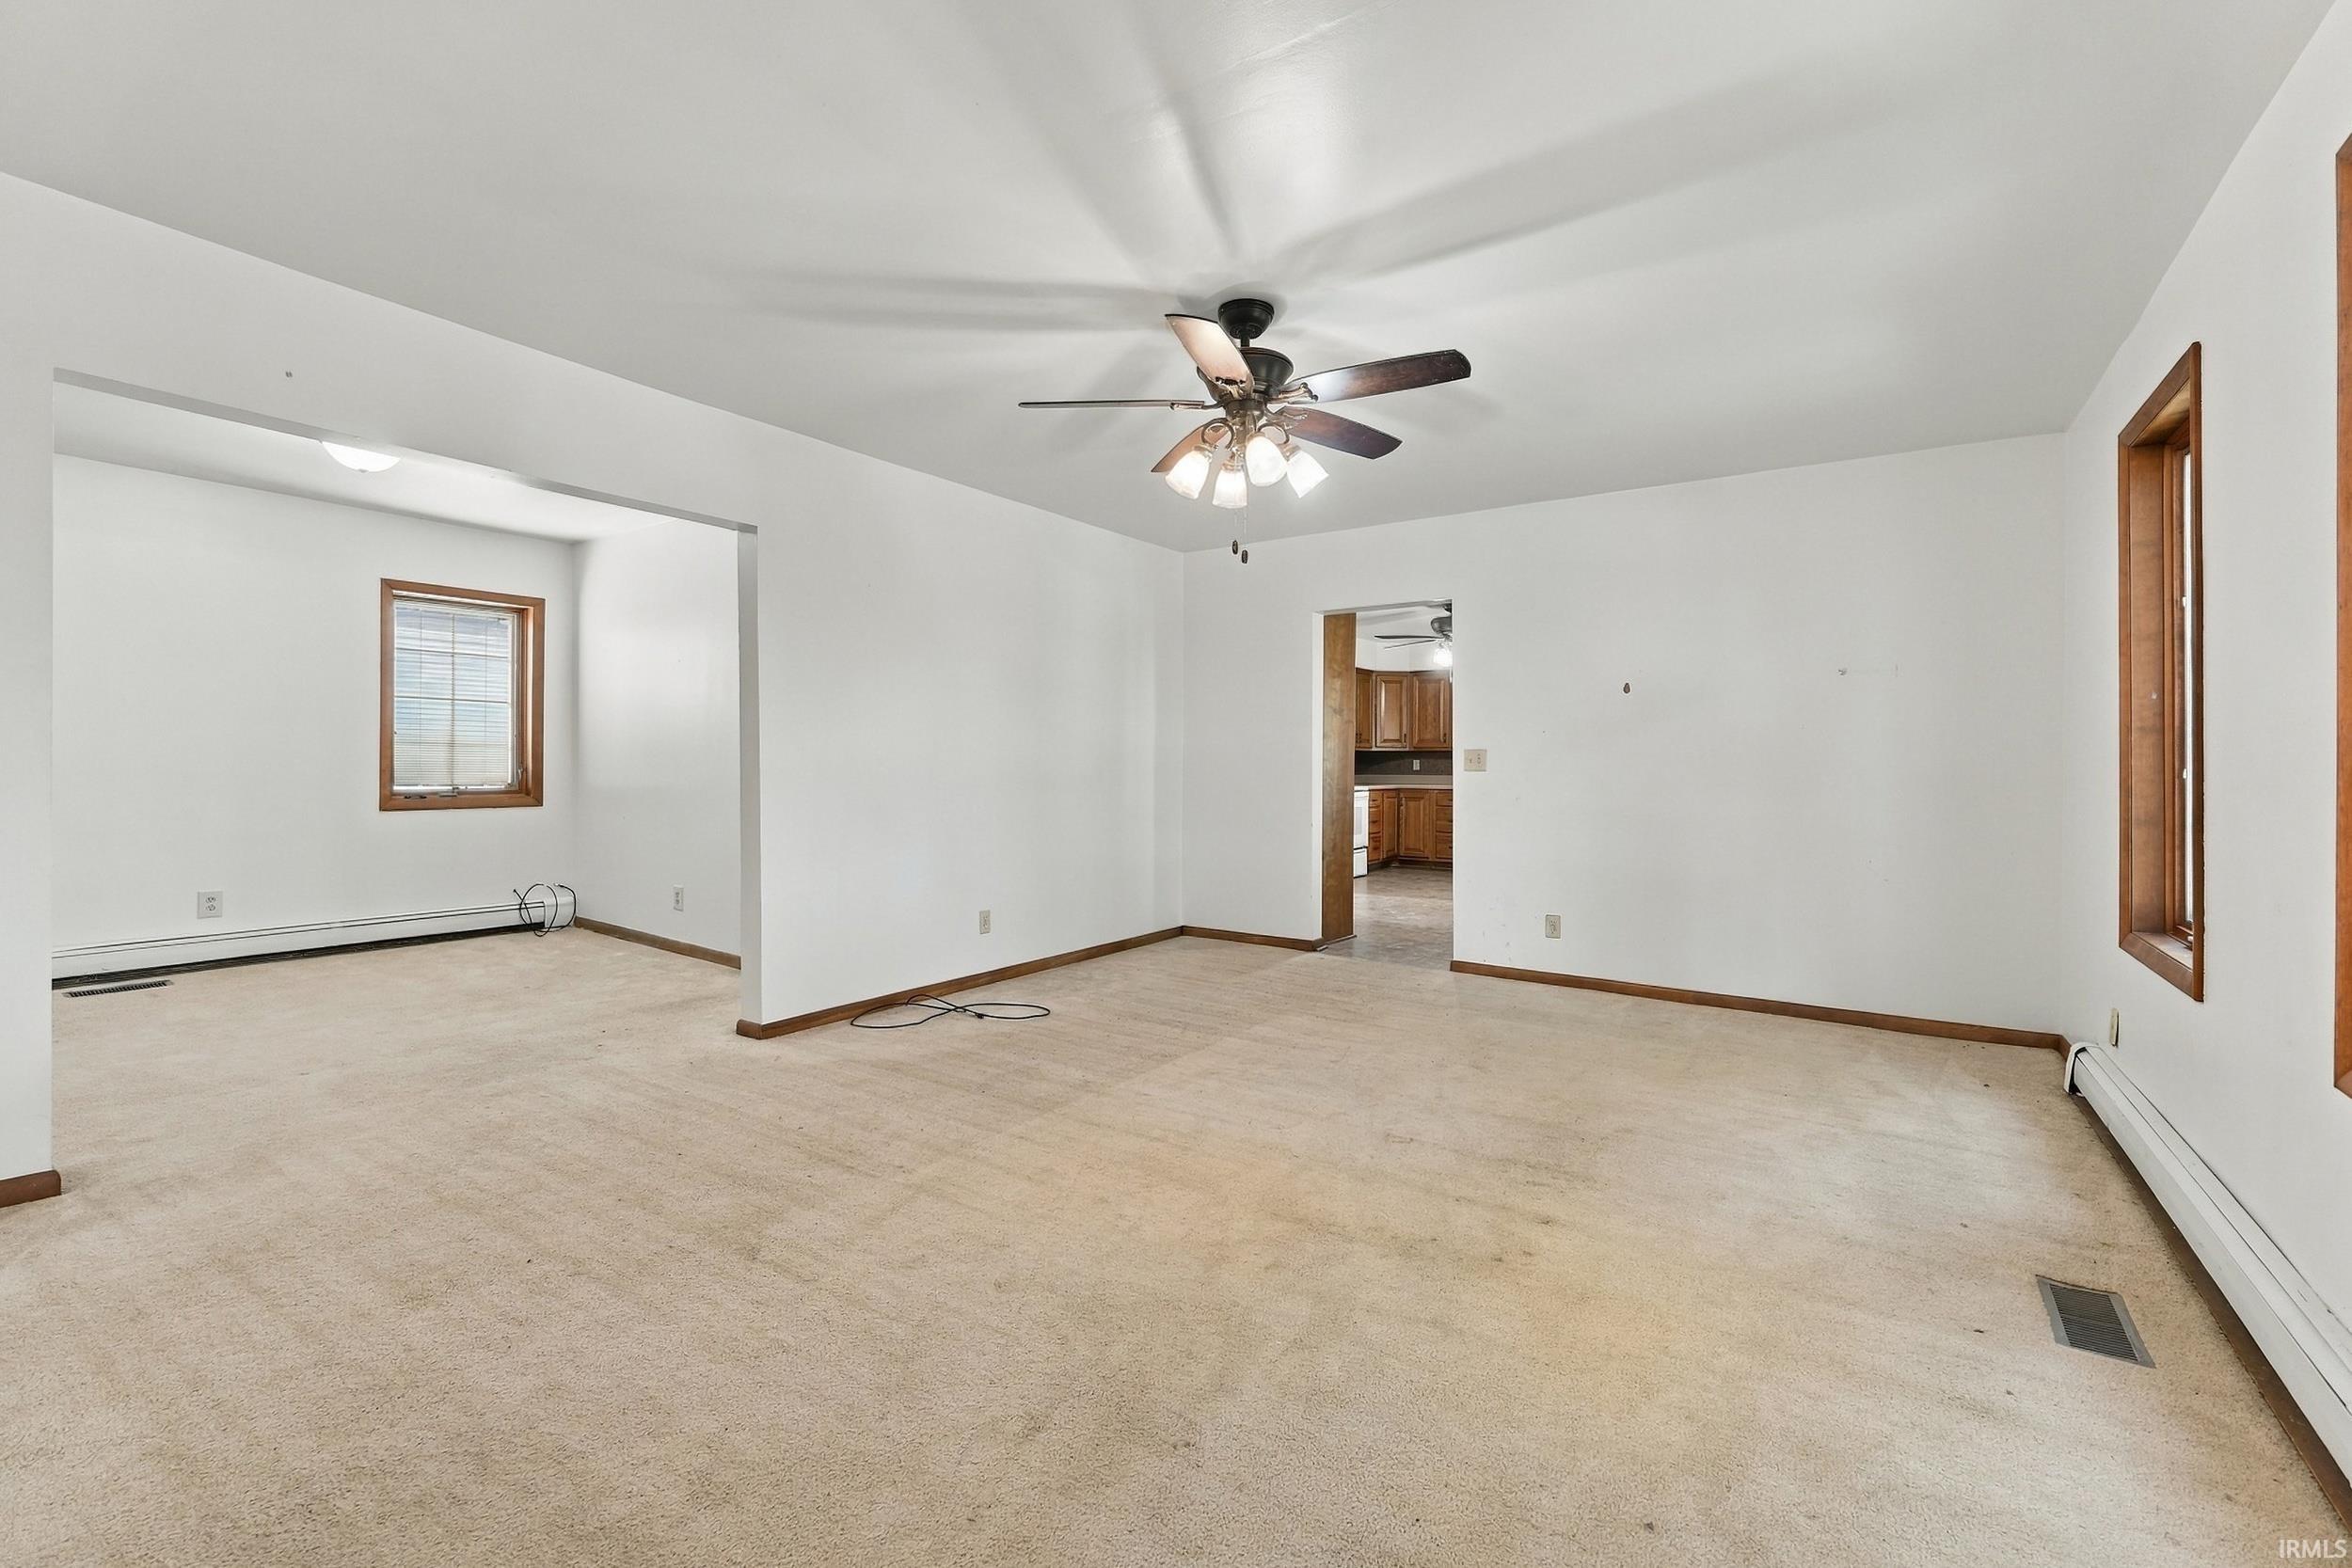
| Dining Room |
17 × 14 |
Main Level |
| Kitchen |
17 × 13 |
Main Level |
| Den |
10 × 9 |
Main Level |
| Master Bedroom |
16 × 11 |
Main Level |
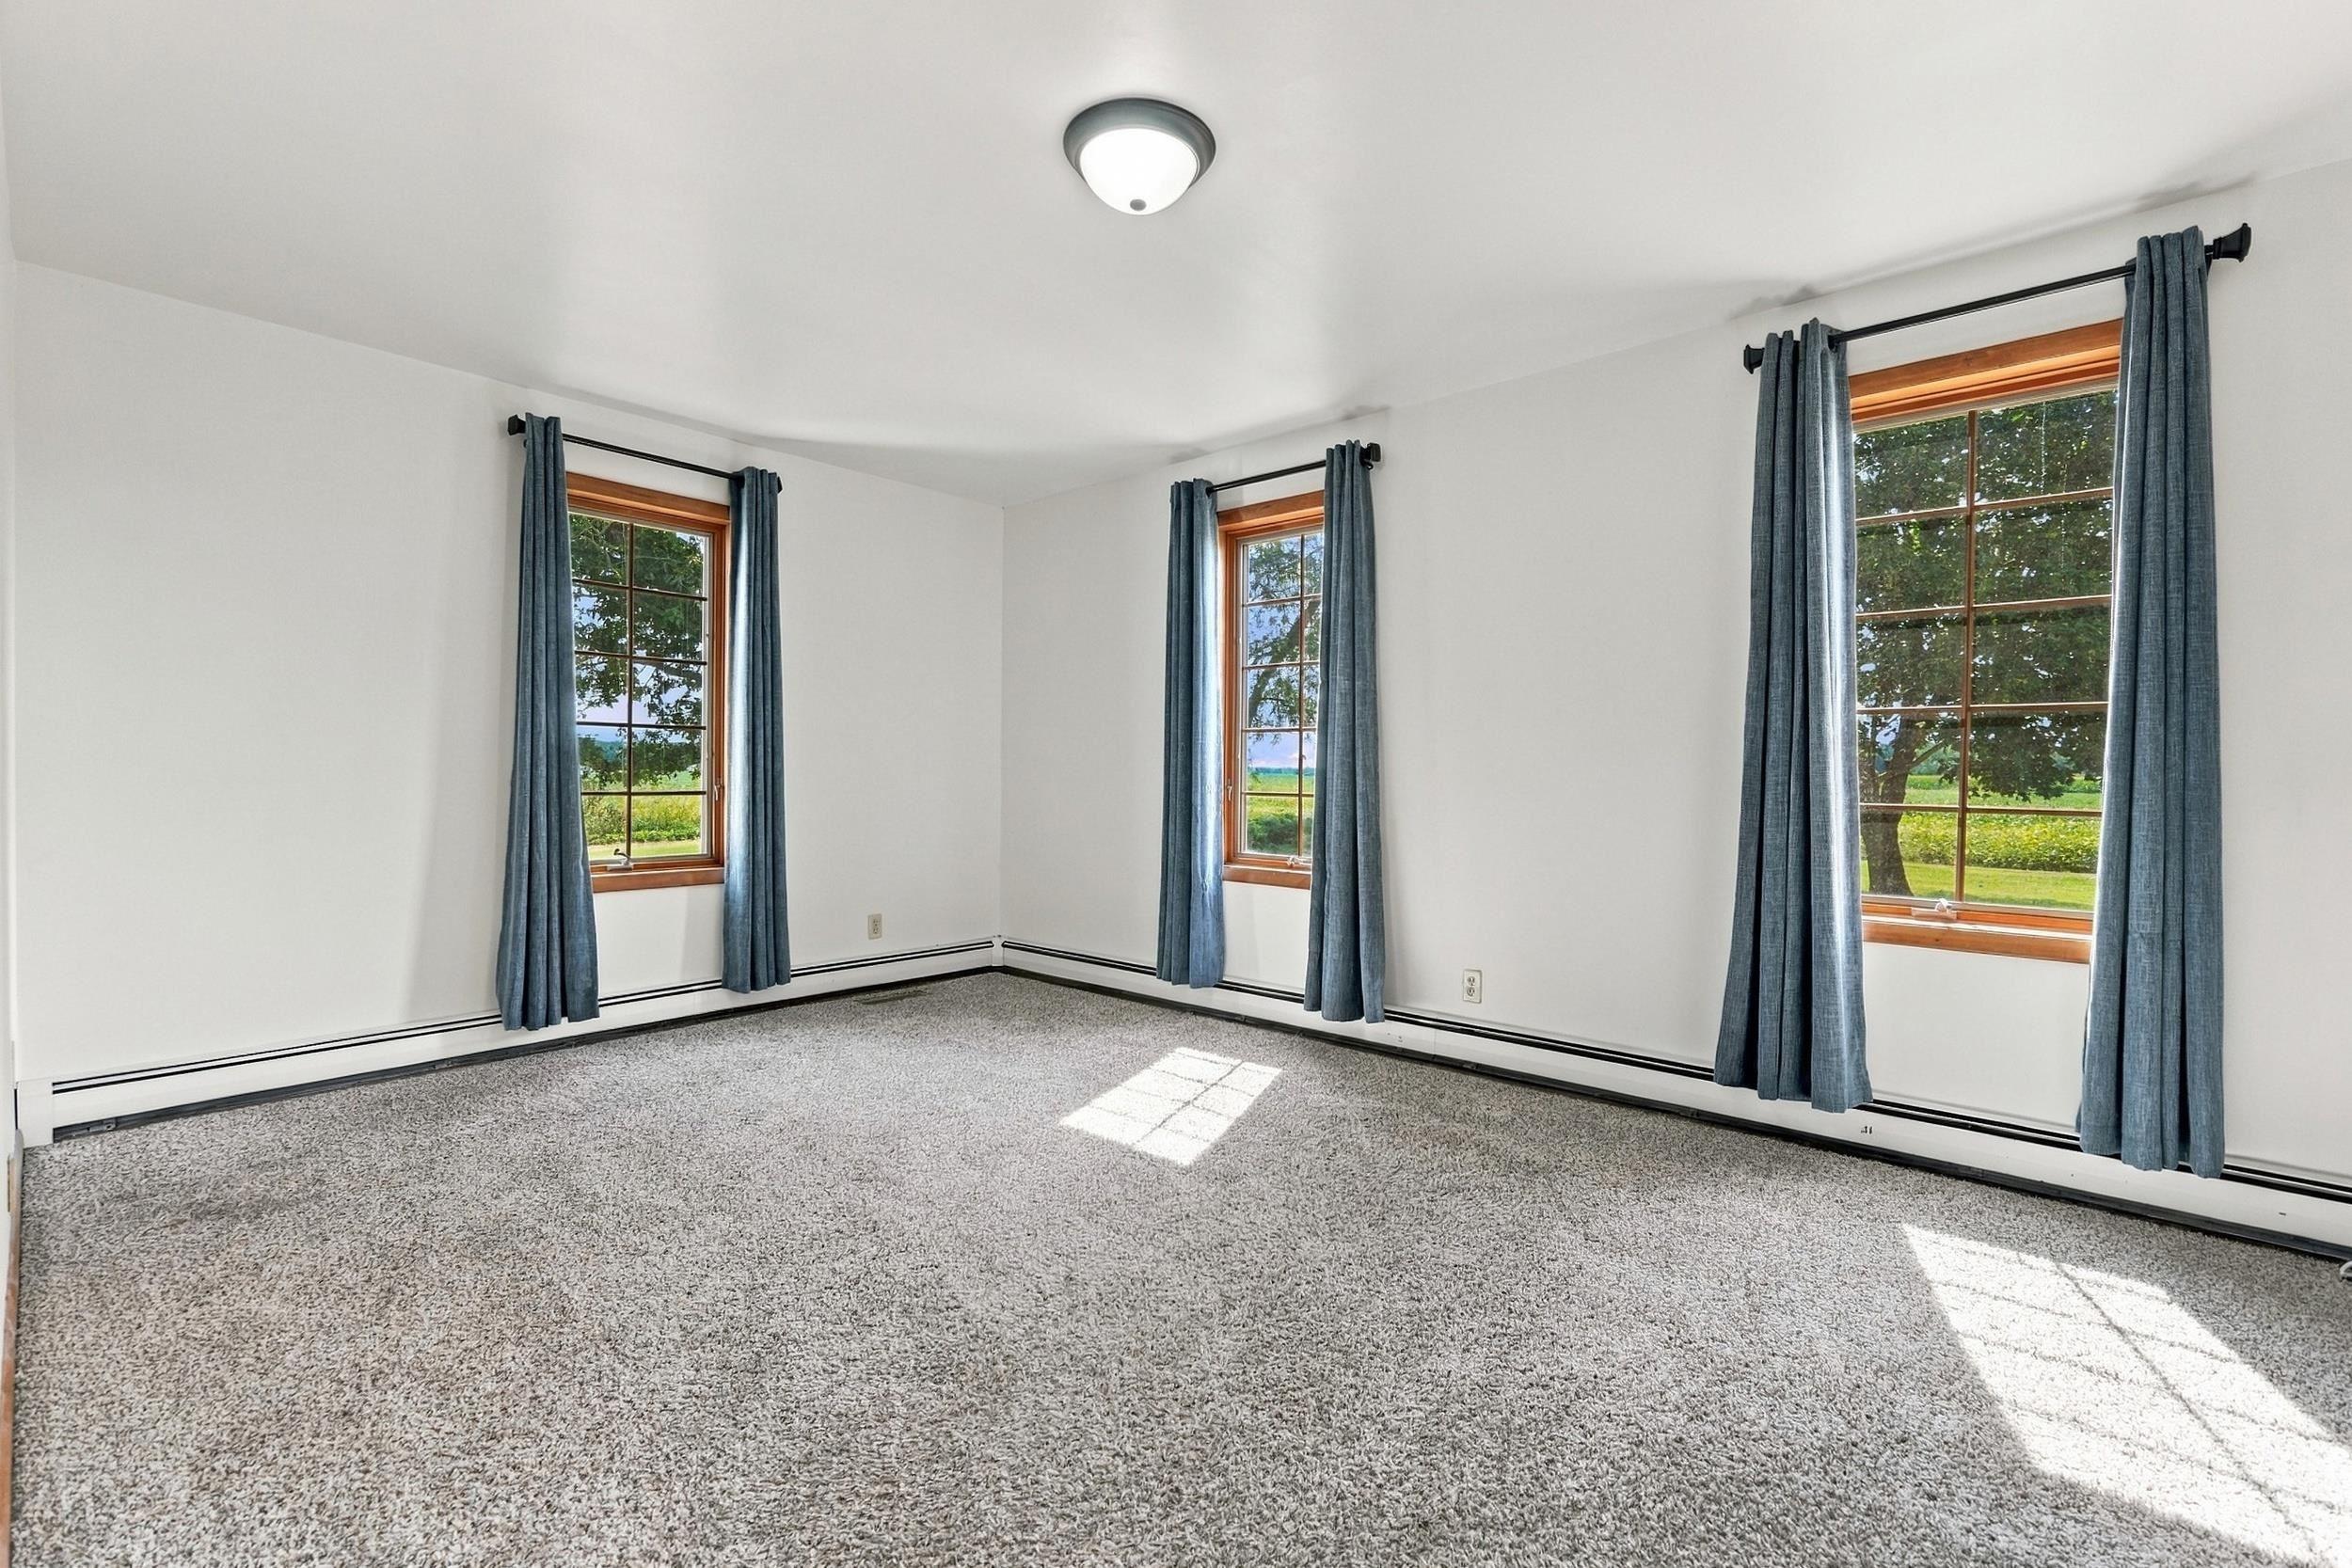
| 2nd Bedroom |
14 × 11 |
Upper Level |
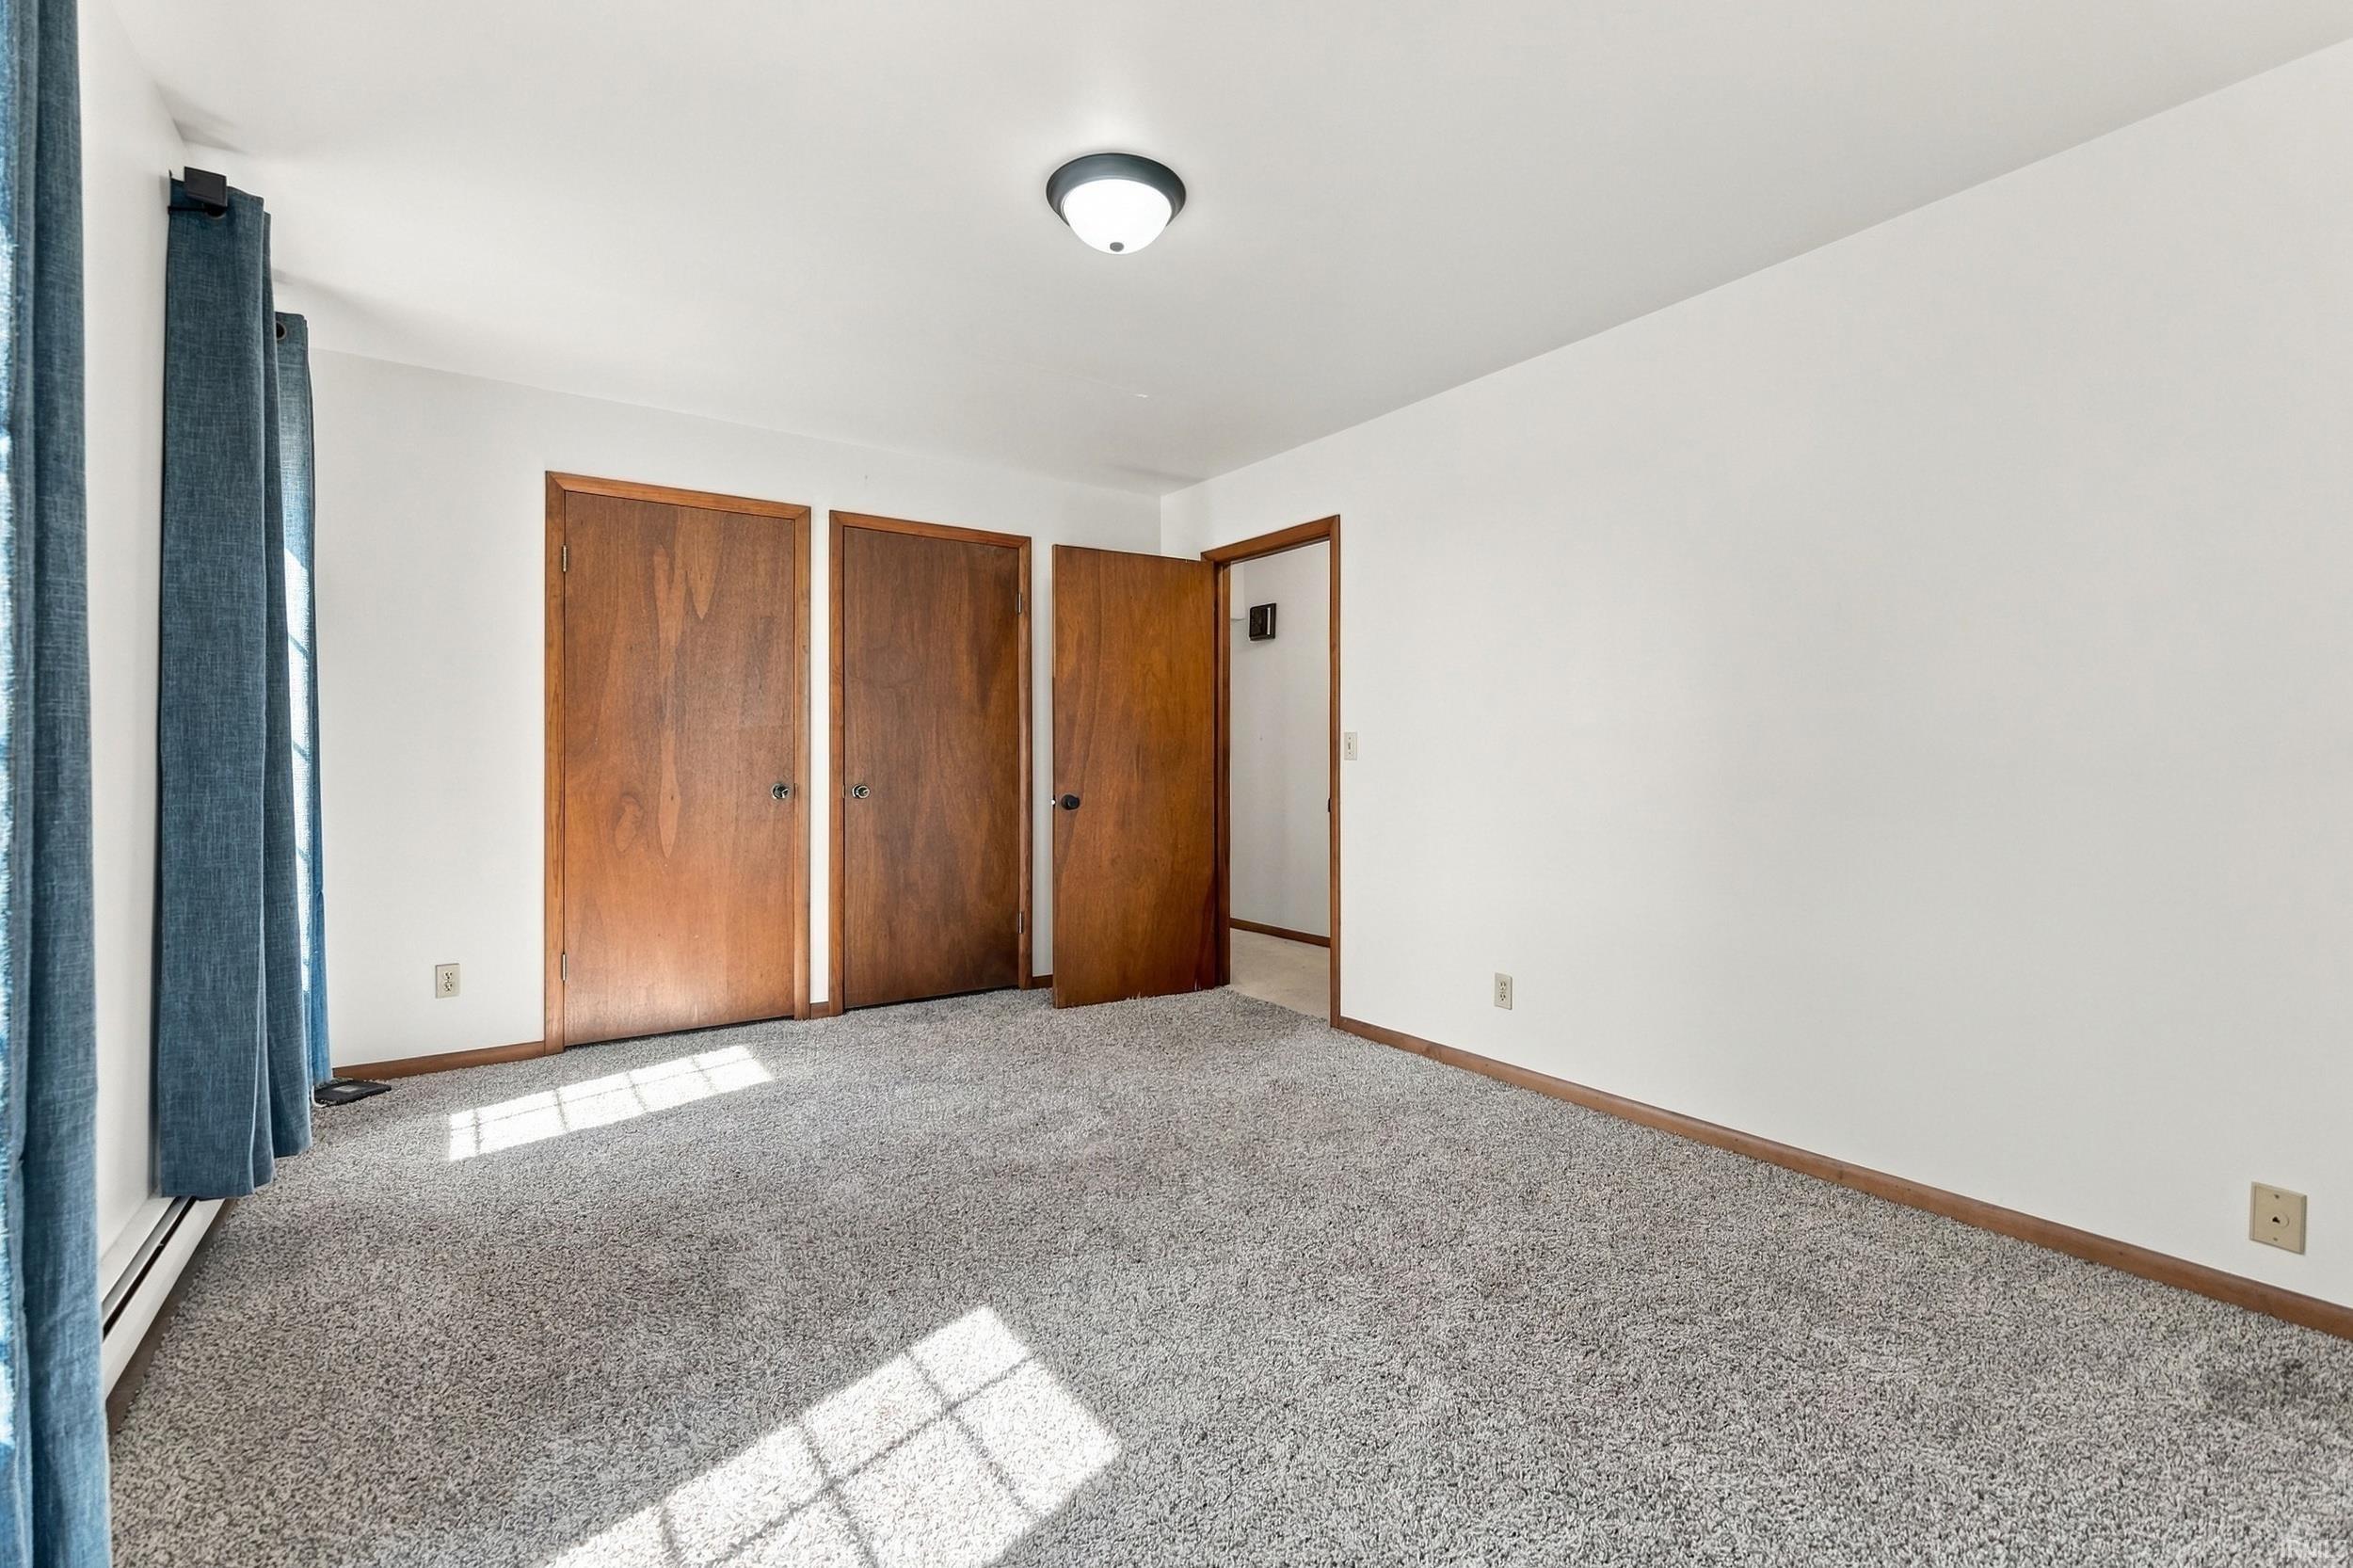
| 3rd Bedroom |
14 × 11 |
Upper Level |
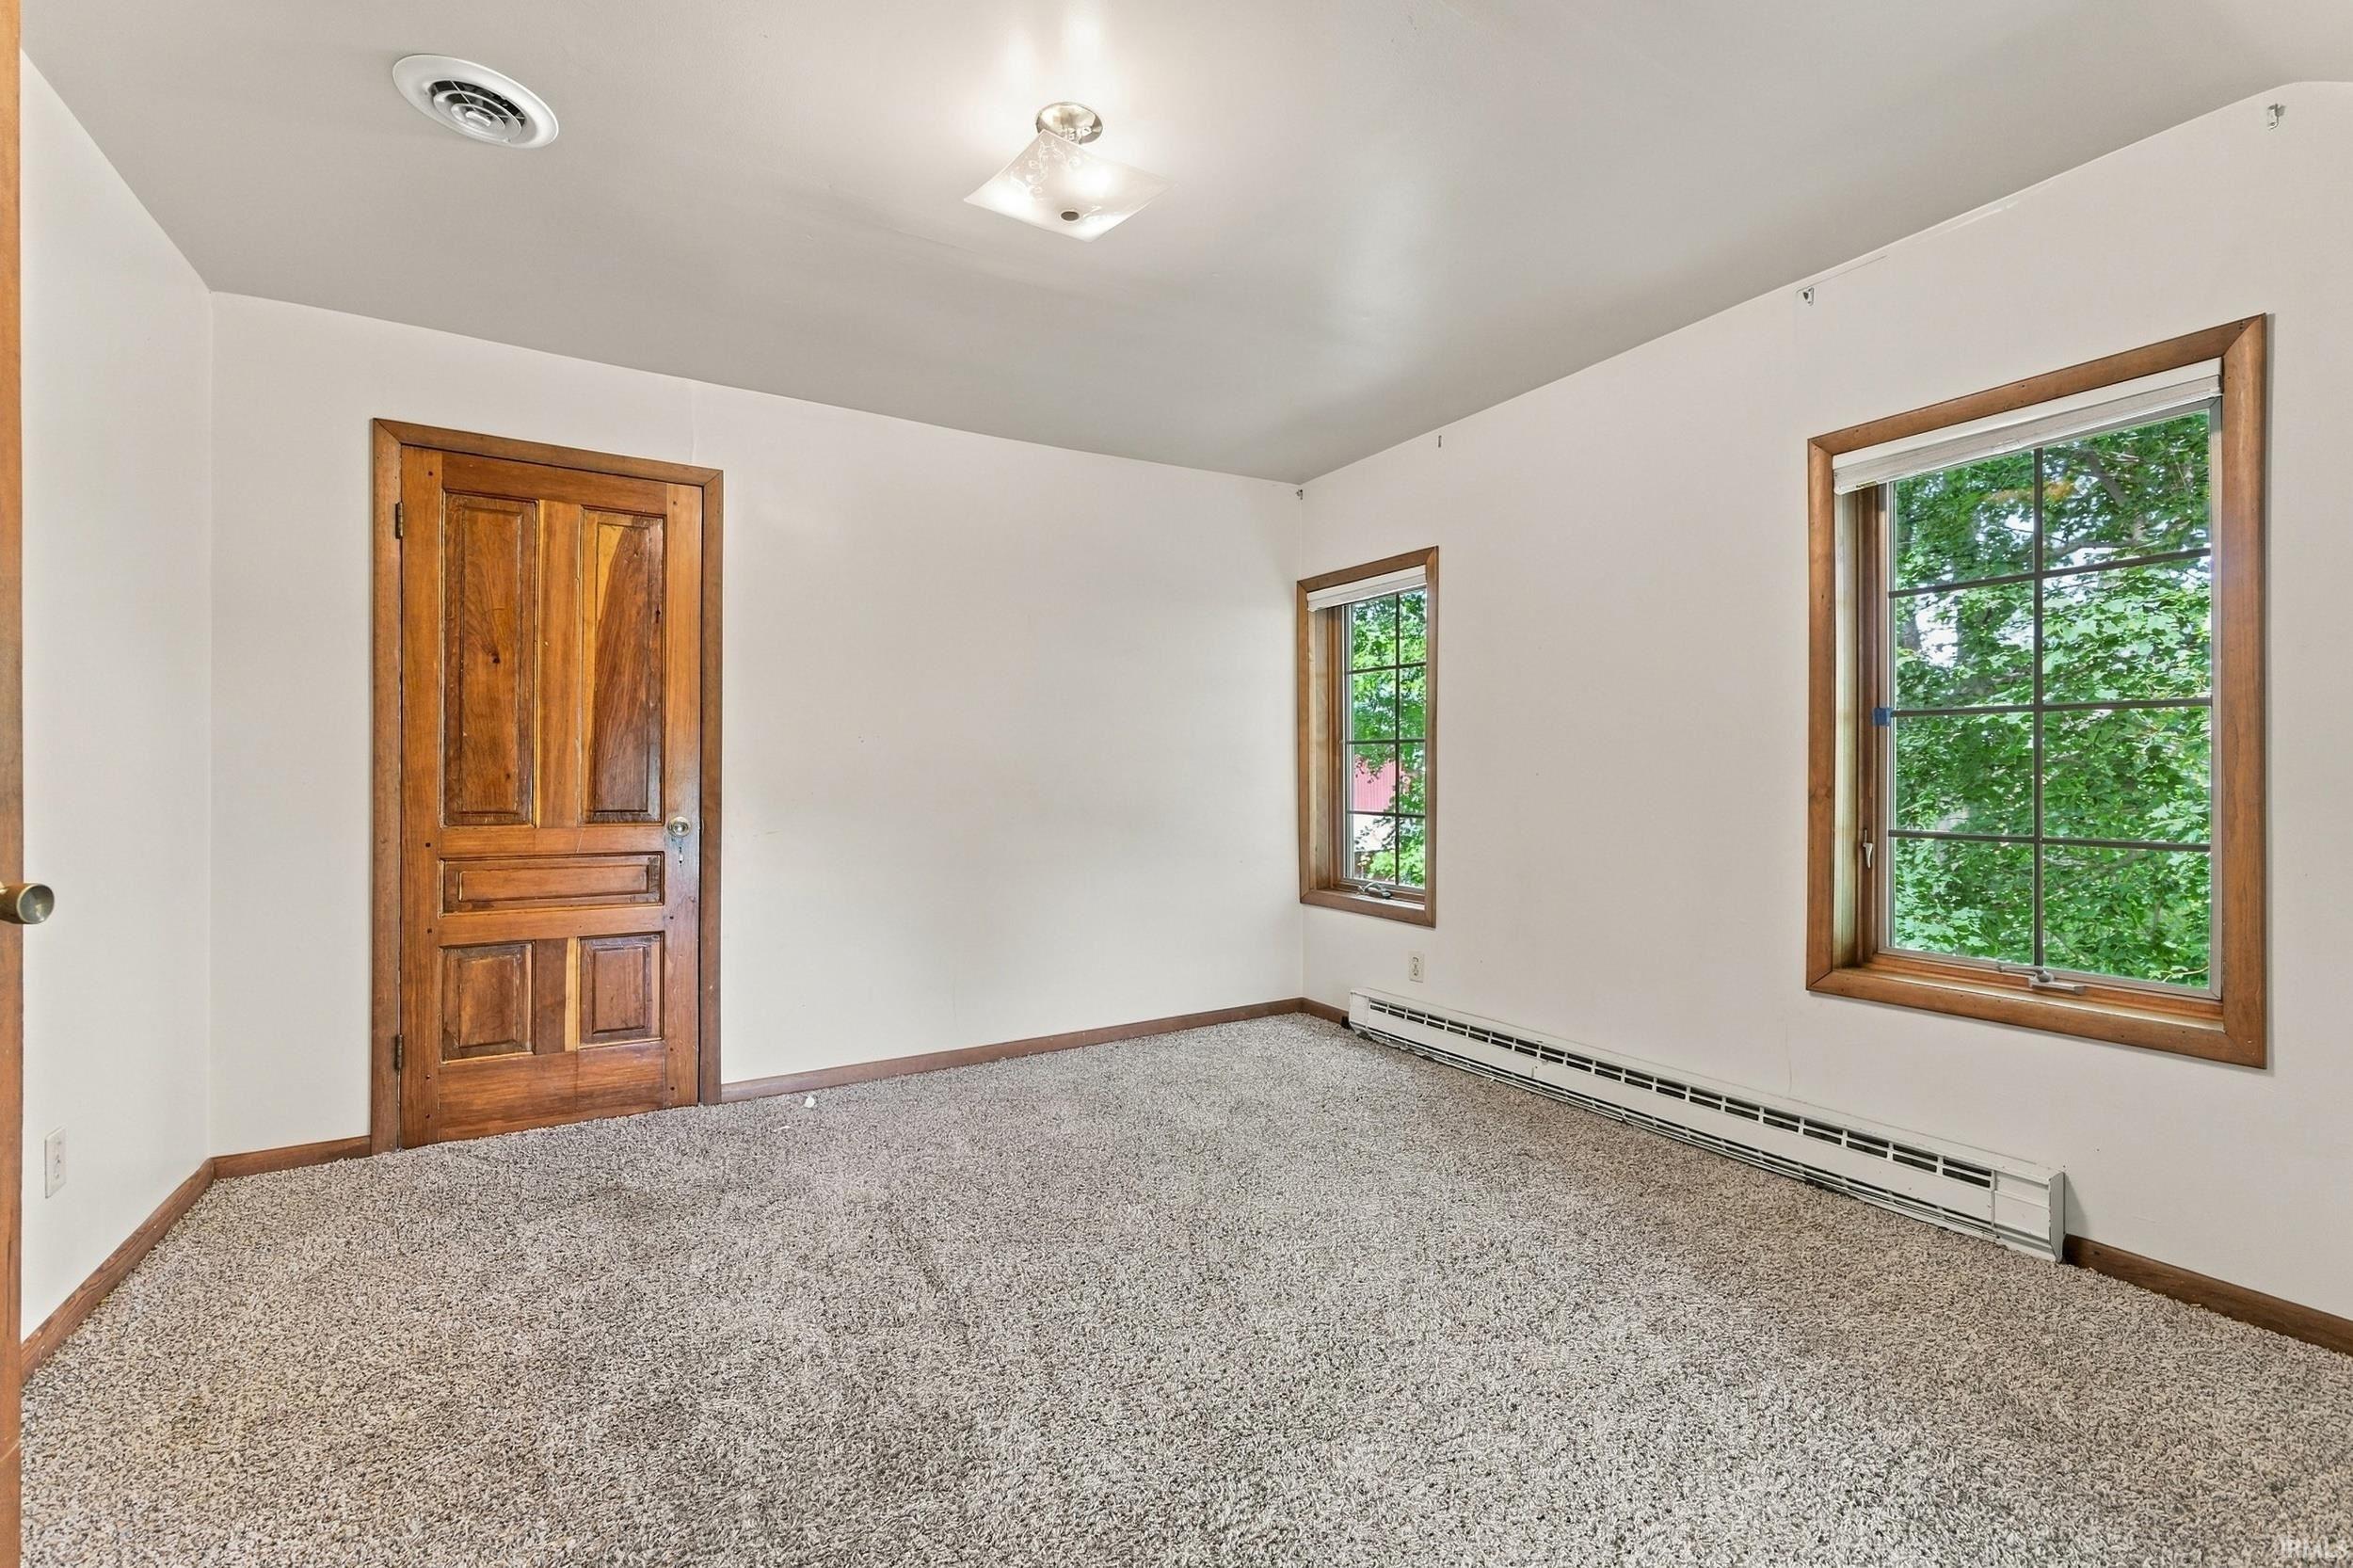
| 4th Bedroom |
19 × 11 |
Upper Level |
Bathroom Locations
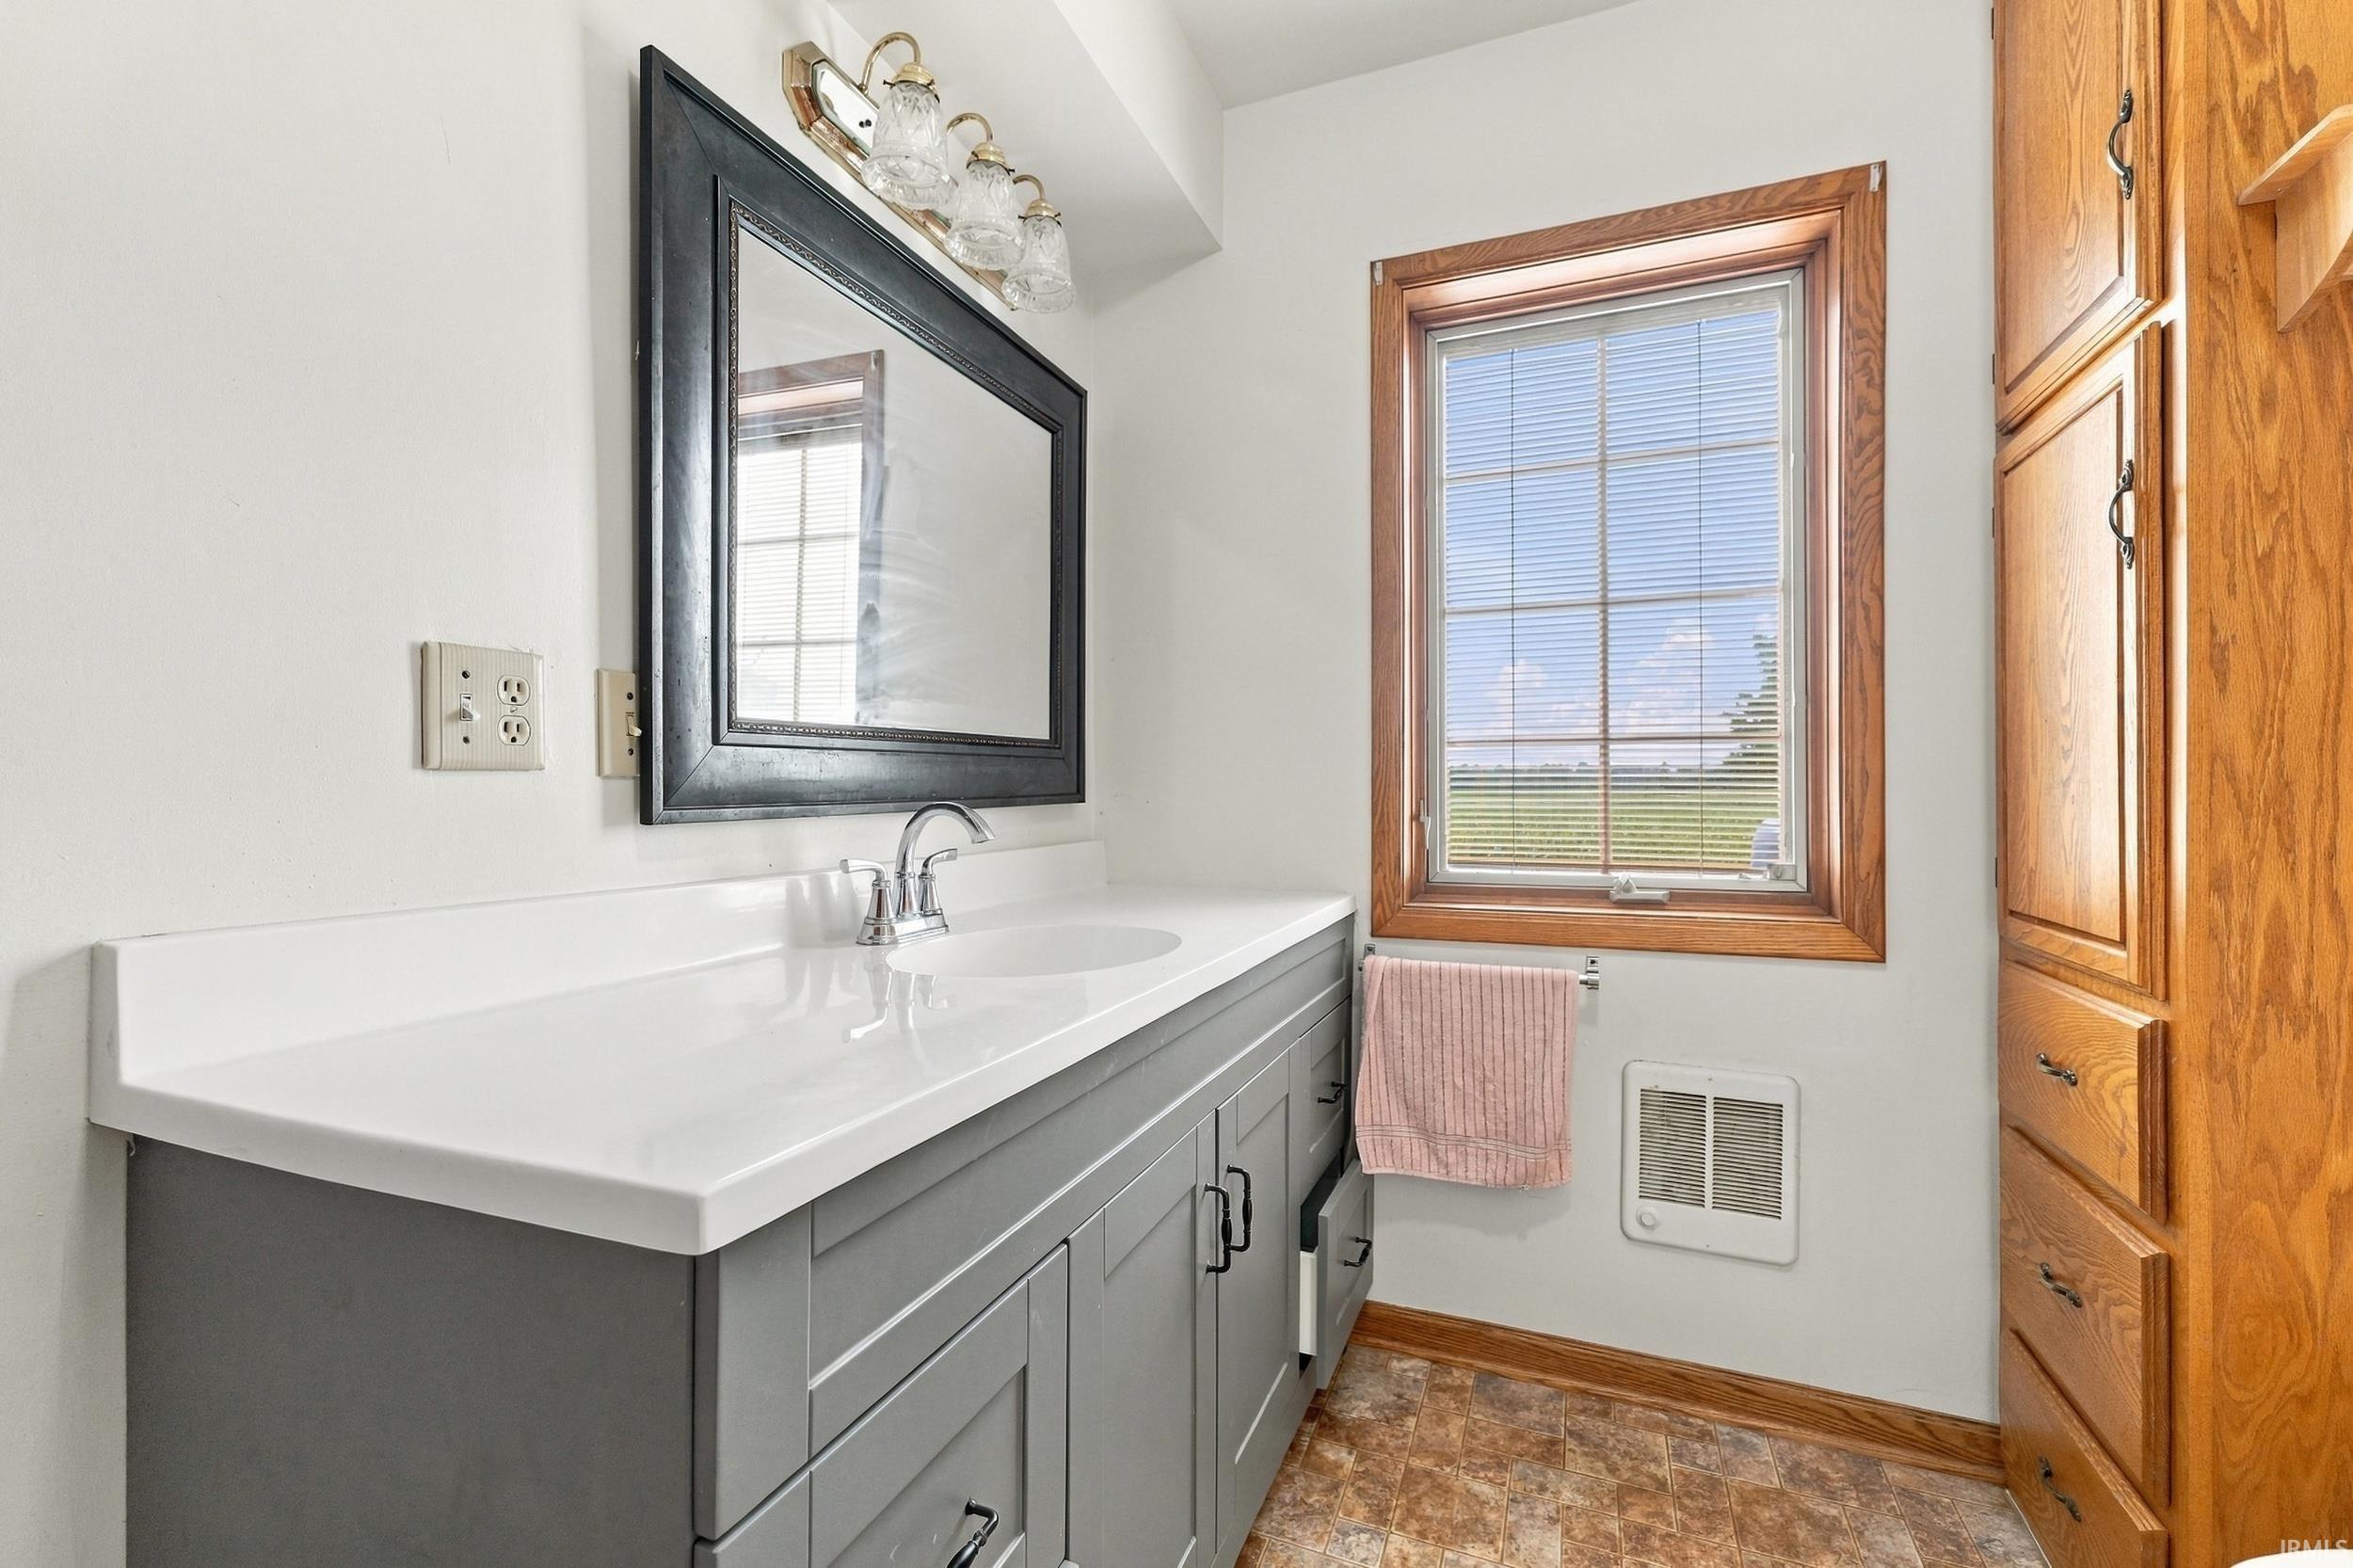
| Full Baths |
1 Main, 1 Upper |
External Features
| Construction |
Site-Built Home |
| Exterior |
Vinyl |
| Lot Size |
827,640 sq ft |
| Acreage |
19.00 Acres |
| Lot Dimensions |
TBD |
| Out Buildings |
Barn |
| Sewer |
Septic |
| Water |
Well |
| Fence |
None |
Location
| Area |
Allen County |
| Location |
Rural |
| County |
Allen |
| Subdivision |
None |
| Township |
Marion |
| City |
Decatur |
| State |
IN |
| Zip |
46733 |
Schools
| School District |
East Allen County |
| Elementary |
Heritage |
| Middle School |
Heritage |
| High School |
Heritage |
Financial
| Financing Terms |
Cash, Conventional |
| Assoc. Dues |
$0.00 Not Applicable |
IDX information provided by the Indiana Regional MLS.
IDX information is provided exclusively for consumers’ personal, non-commercial use and may not be used for any purpose other than to identify prospective properties consumers may be interested in purchasing. Data is deemed reliable but is not guaranteed accurate by the MLS.