Property Description
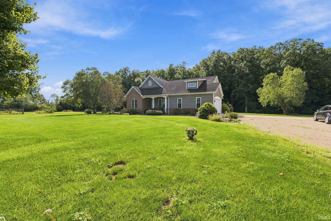
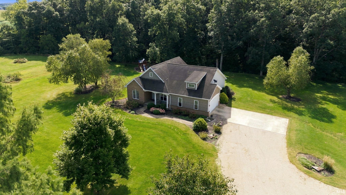
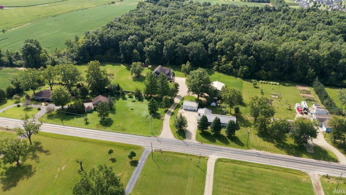
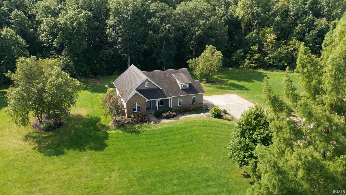
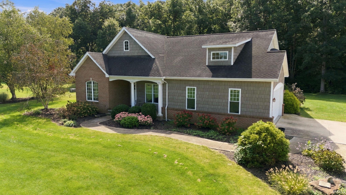
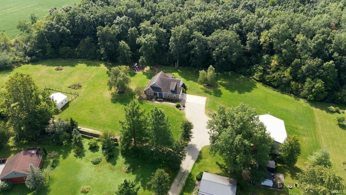
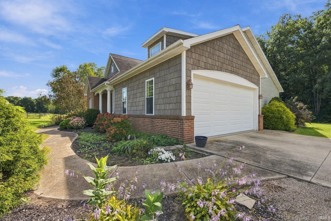
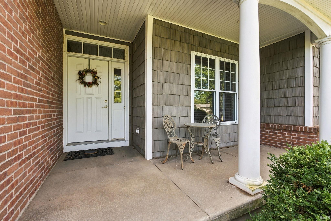
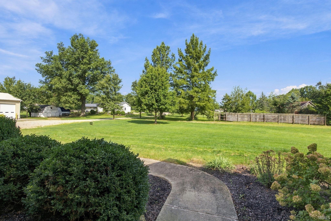
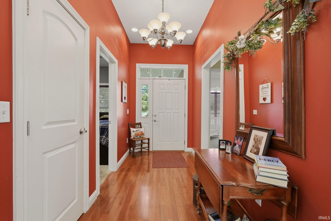
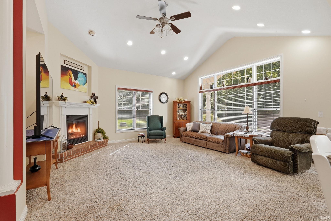
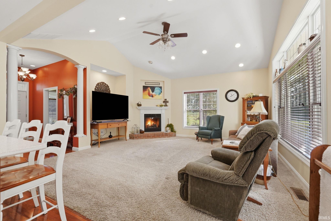
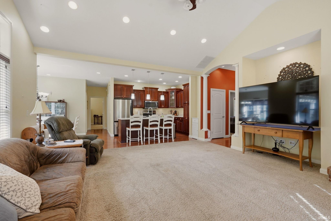
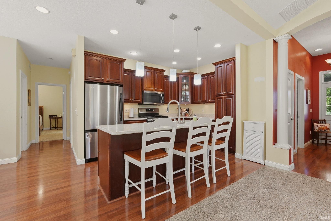
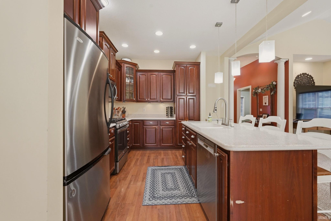
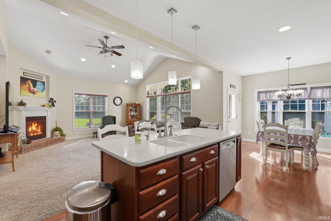
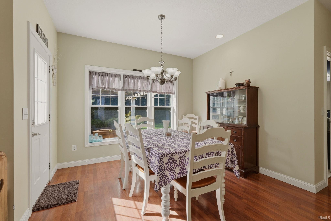
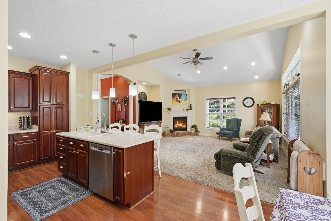
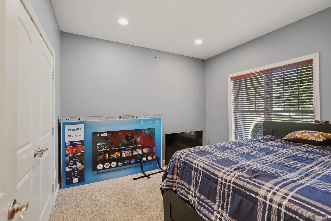
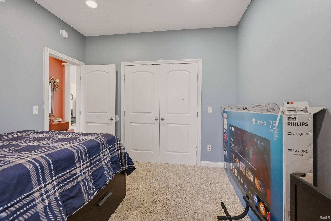
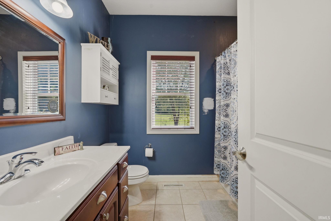
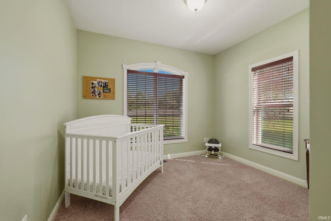
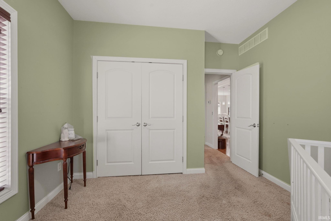
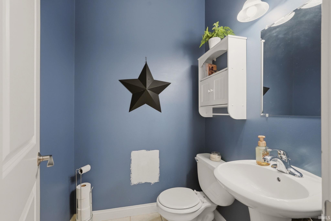
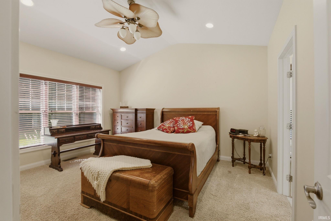
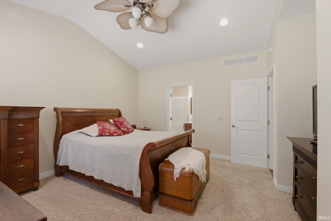
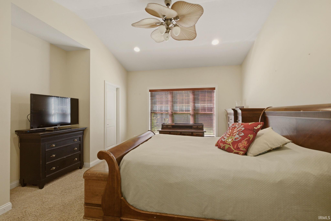
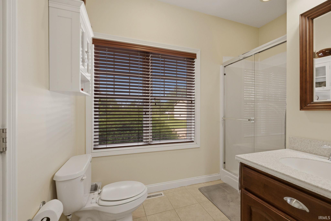
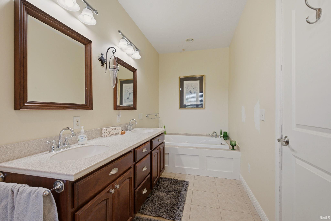
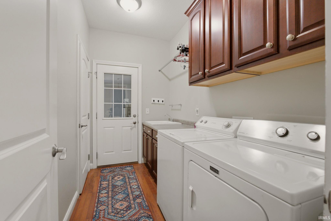
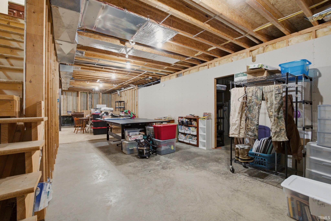
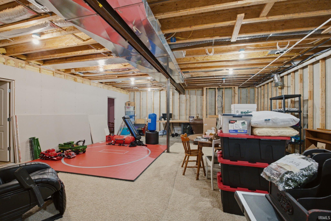
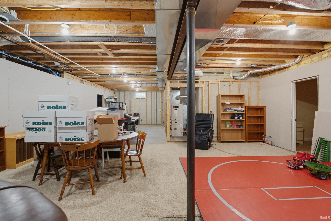
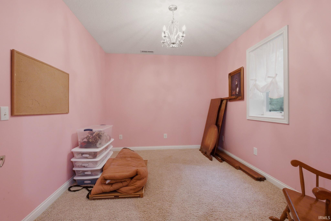
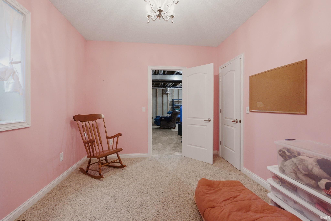
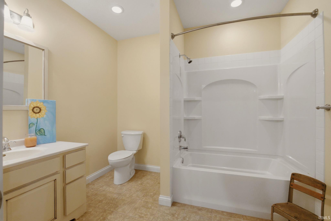
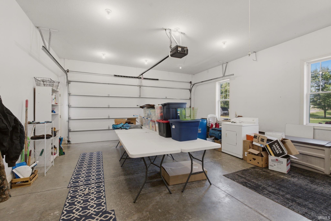
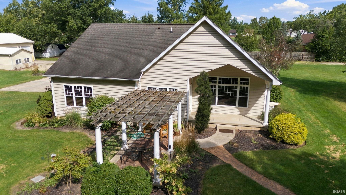
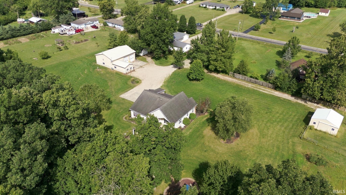
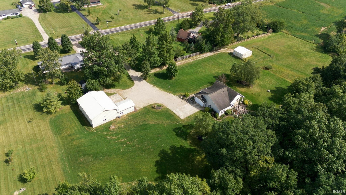
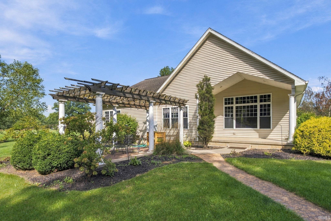
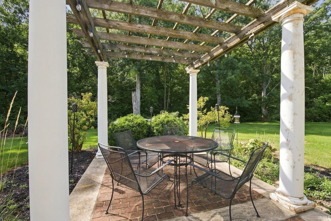
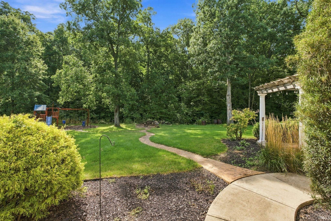
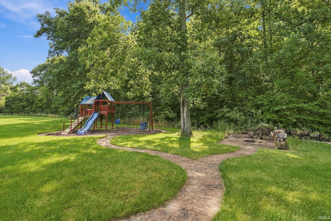
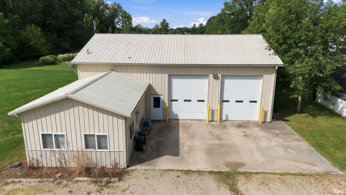
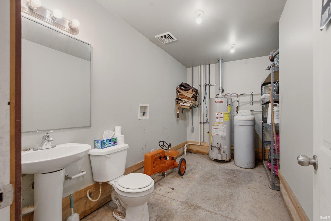
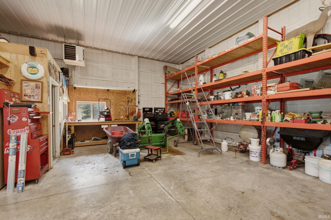
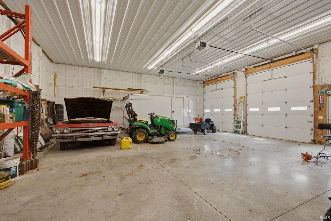
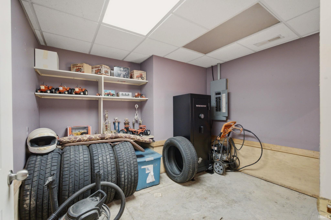
Amazing Country Listing situated on a private 2.63 Acre lot just east of Decatur! This attractive and hard to find 4 bedroom 3 1/2 bath home features a welcoming foyer that leads you into the spacious family room boasting a cozy fireplace and beautiful windows. The custom kitchen is complete with an oversized island perfect for the family chef and offers abundant storage! Located just off the dining area is a beautiful view of the private lot and the gorgeous pergola and landscape. The full partially finished basement includes a full bath and bedroom complete with a window and loads of rec area and storage. This property also includes 3 outbuildings! The main building is insulated, heated and includes a 1/2 bath and laundry facilities. Adjacent is the perfect home office, studio, or workshop. In addition, there is a barn great for your 4-H needs. The barn offers a well pump for watering, a concrete floor and farm fencing. This lot beautifully borders a creek and is situated perfectly for a pond! Close to town with easy access to Hwys 224, 27, 469 and 69! Outbuilding #3 measures 24' X 24'. All information on this data sheet is deemed reliable but is not guaranteed. Buyer/Buyers Agent to verify all data.
Directions
Take Hwy 224 East out of Decatur. The home is located on the south side of the road and sits back down a long lane
Amenities
Attic Pull Down Stairs, Breakfast Bar, Built-In Speaker System, Cable Available, Ceiling-Cathedral, Ceiling Fan(s), Ceilings-Beamed, Closet(s) Walk-in, Countertops-Ceramic, Detector-Carbon Monoxide, Detector-Smoke, Disposal, Dryer Hook Up Electric, Eat-In Kitchen, Firepit, Garage Door Opener, Garden Tub, Jet Tub, Jet/Garden Tub, Kitchen Island, Landscaped, Open Floor Plan, Porch Covered, Utility Sink, Stand Up Shower, Tub and Separate Shower, Tub/Shower Combination, Main Floor Laundry, Sump Pump, Washer Hook-Up, Custom Cabinetry, Garage Utilities
Sale Includes
Dishwasher, Microwave, Window Treatments, Satellite Equipment, Sump Pump, Water Heater Electric, Window Treatment-Blinds
Property
| MLS # |
202638405 |
| Date Listed |
2026-09-12 |
| Status |
Active |
| Property Type |
Residential |
| Property SubType |
Site-Built Home |
| Finished Square Feet |
1,842 sqft |
| Total Square Feet |
3,242 sqft |
| New Construction |
No |
| Style |
One Story |
| Type |
Site-Built Home |
| Basement |
Yes |
| Bedrooms |
4 |
| Bathrooms |
4 (3 Full, 1 Half) |
| Annual Taxes |
$2,503.94 |
| Year Taxes Payable |
2026 |
| Year Built |
2003 |
| Virtual Tour |
propertypanorama.com » |
| Days on Market |
21 |
| Homestead Year |
No |
Additional
| Design |
Ranch |
| Cooling |
Geothermal |
| Heating |
Gas, Forced Air, Geothermal |
| Garage |
Attached |
| Main Level Laundry |
Yes |
Room Dimensions
| Living Room |
17 × 18 |
Main Level |
| Dining Room |
11 × 13 |
Main Level |
| Kitchen |
11 × 12 |
Main Level |
| Master Bedroom |
10 × 10 |
Main Level |
| 2nd Bedroom |
10 × 10 |
Main Level |
| 3rd Bedroom |
14 × 15 |
Main Level |
| 4th Bedroom |
10 × 13 |
Basement Level |
| Recreation Room |
48 × 24 |
Basement Level |
Bathroom Locations
| Full Baths |
2 Main, 1 Lower |
| Half Baths |
1 Main |
External Features
| Construction |
Site-Built Home |
| Exterior |
Brick,Vinyl |
| Lot Size |
114,563 sq ft |
| Acreage |
2.63 Acres |
| Lot Dimensions |
see GIS |
| Parking |
Yes |
| Sewer |
Regional |
| Water |
Well |
| Fence |
Farm |
Location
| Area |
Adams County |
| Location |
Rural |
| County |
Adams |
| Subdivision |
None |
| Township |
Root |
| City |
Decatur |
| State |
IN |
| Zip |
46733 |
Schools
| School District |
North Adams Community |
| Elementary |
Bellmont |
| Middle School |
Bellmont |
| High School |
Bellmont |
Financial
| Financing Terms |
Cash, Conventional, FHA |
| Assoc. Dues |
$0.00 Not Applicable |