Property Description
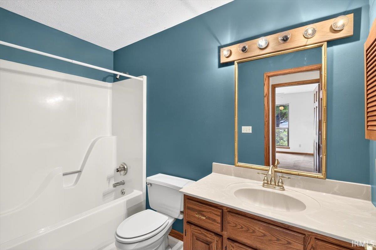
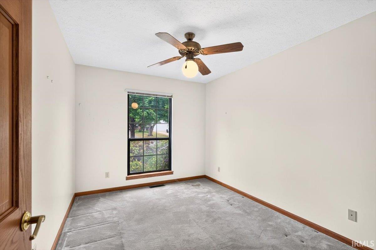
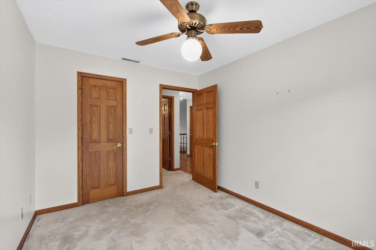
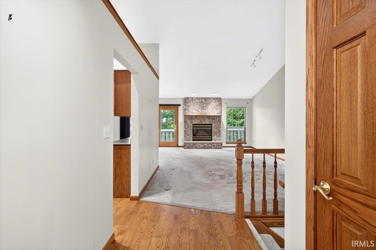
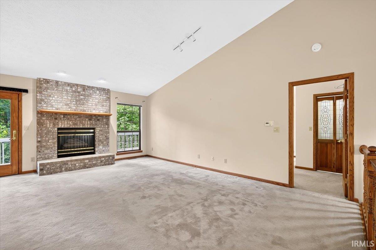
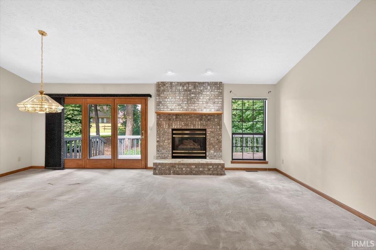
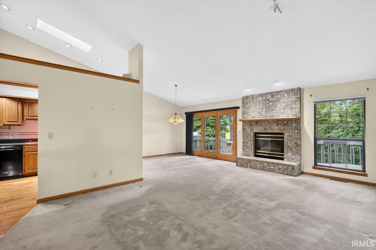
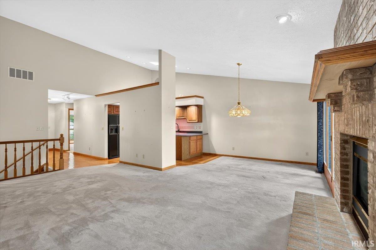
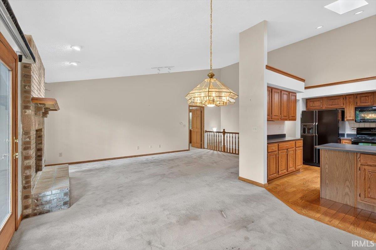
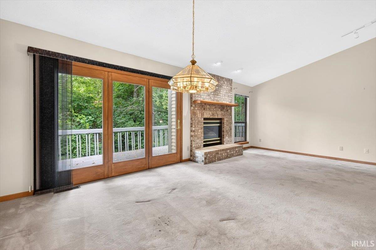
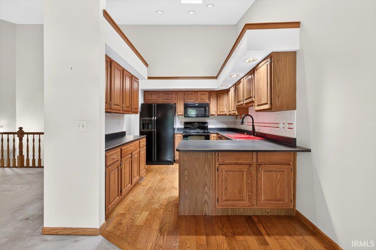
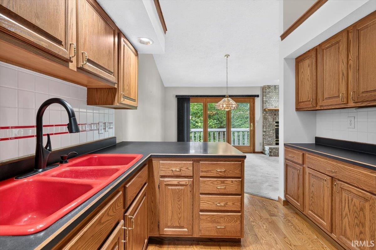
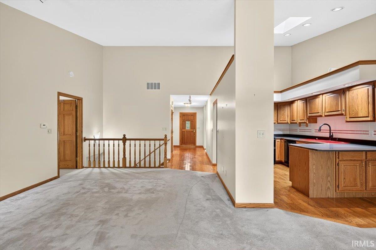
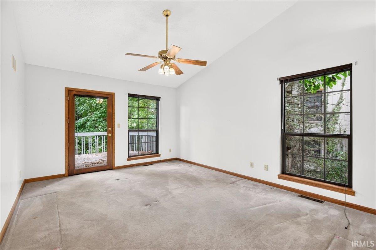
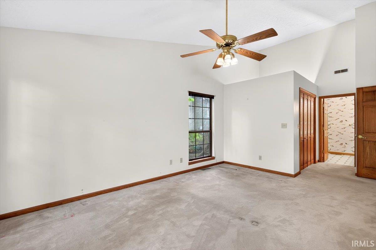
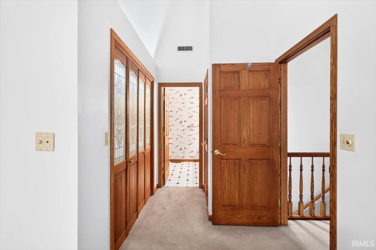
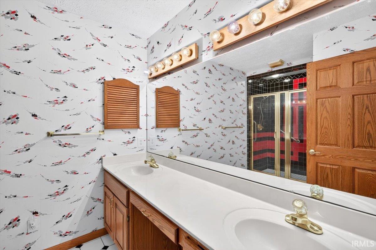
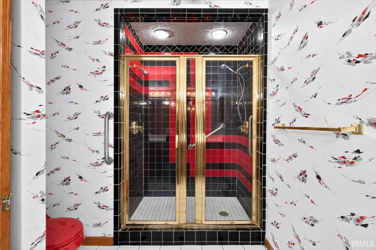
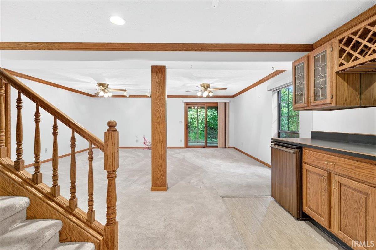
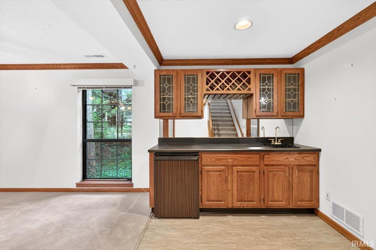
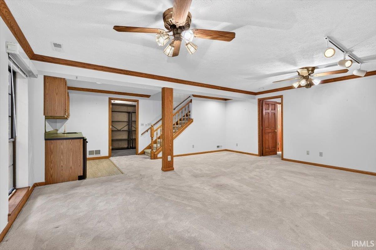
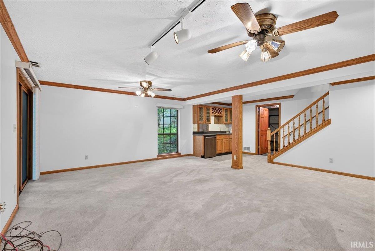
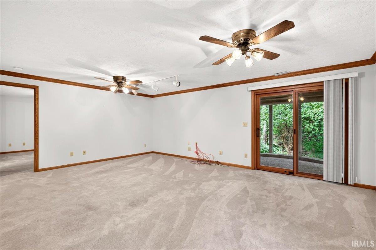
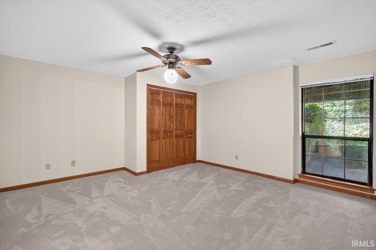
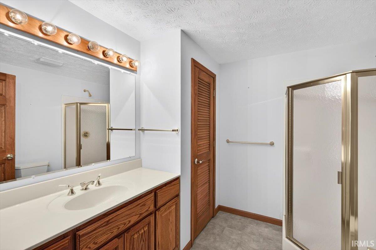
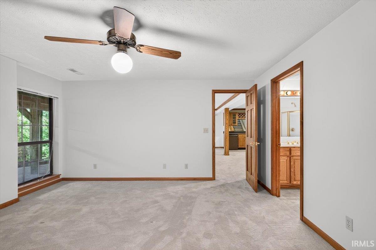
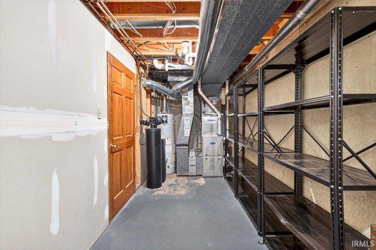
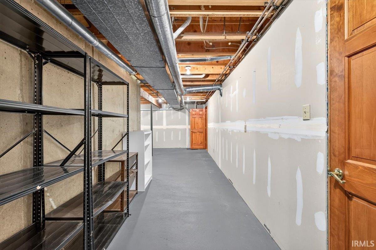
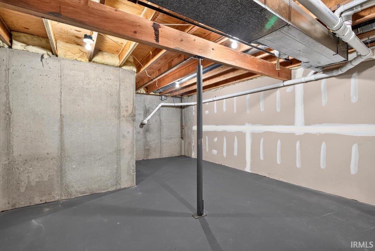
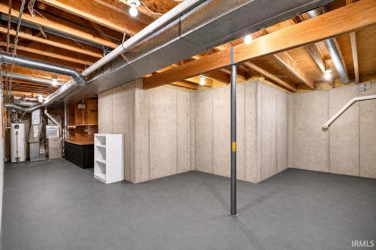
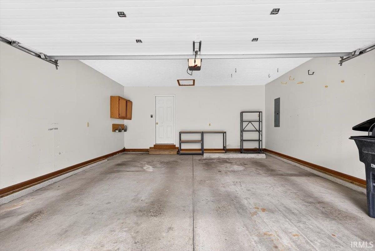
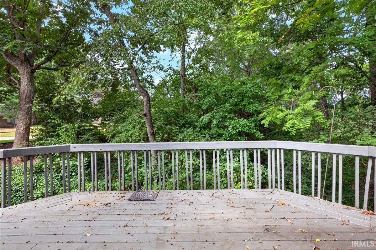
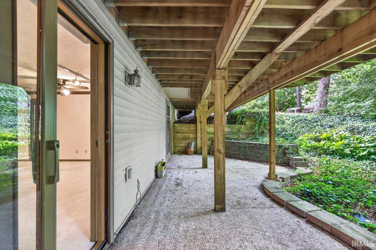
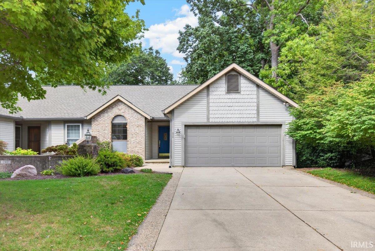
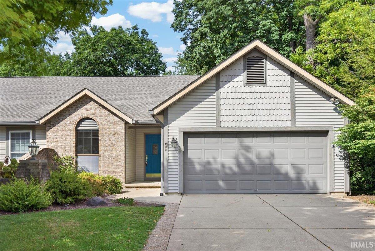
Enjoy the quiet, wooded surroundings of this well-maintained ranch condo with a walk-out lower level in Saw Mill Run. This 3-bedroom, 3-bath ranch-style condo is what you've been waiting for! If you are in the market for something other than the ordinary, look no further! The main level features a primary suite complete with a walk-in closet and a walk-in shower with dual shower heads. A gas-log fireplace anchors the living area, and a large deck overlooks a wooded ravine. The walk-out basement offers a second primary bedroom suite, a kitchenette, and a generous storage area. An attached 2-car garage provides convenient parking and additional storage. This home has been well maintained and even comes with a new roof that was replaced in 2025. Nestled in a peaceful, heavily wooded setting that feels like a private getaway, this home is still conveniently located near shopping, Purdue University, and a variety of restaurants.
Amenities
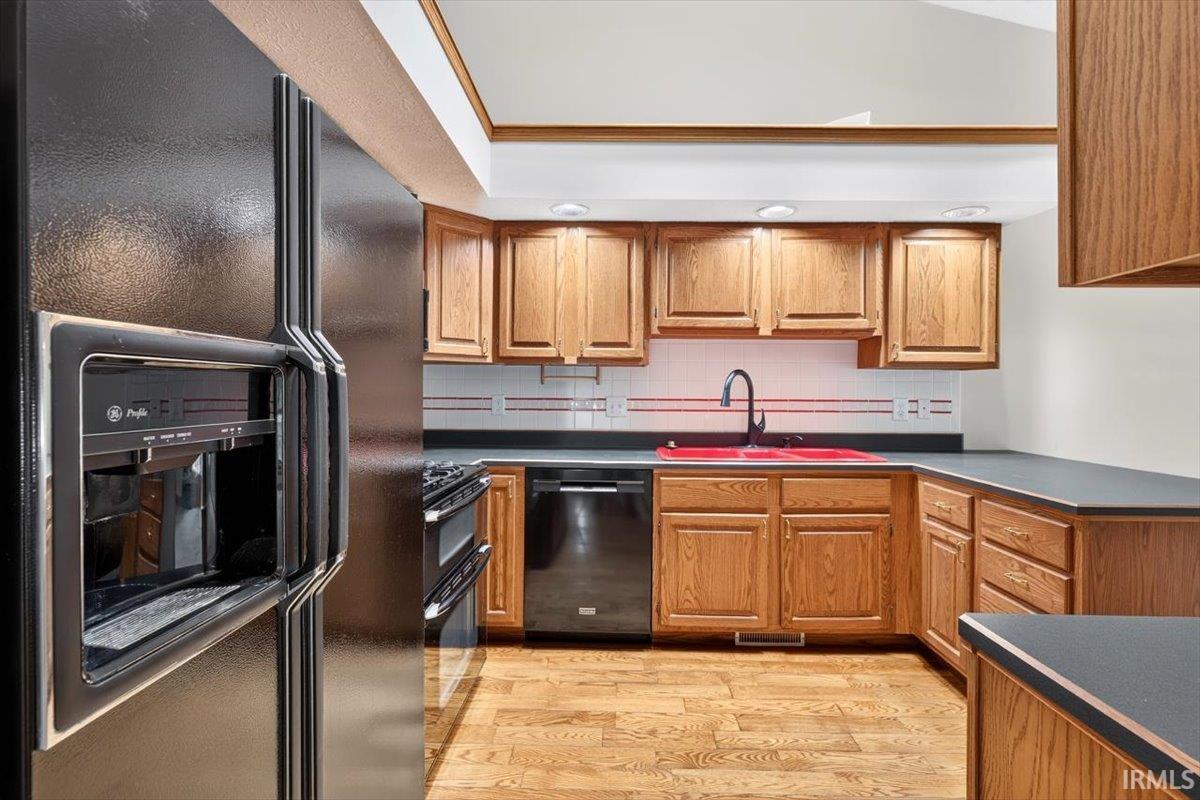
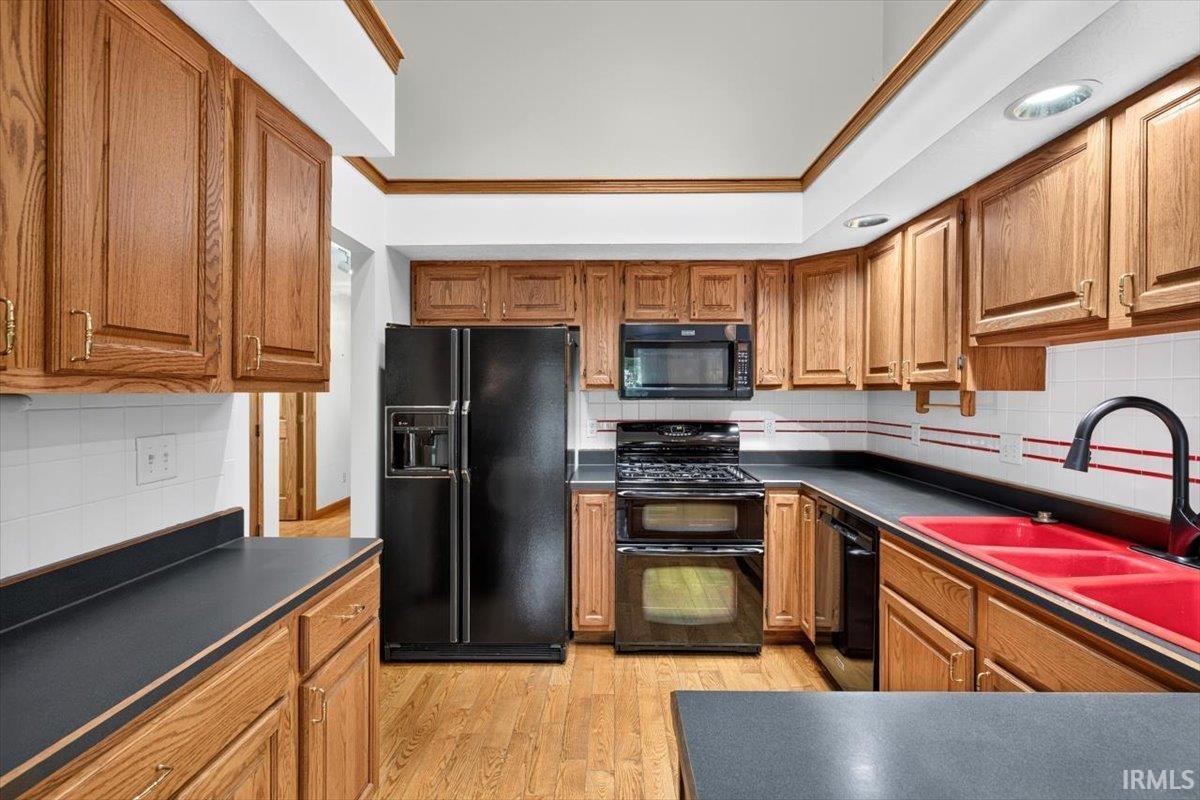
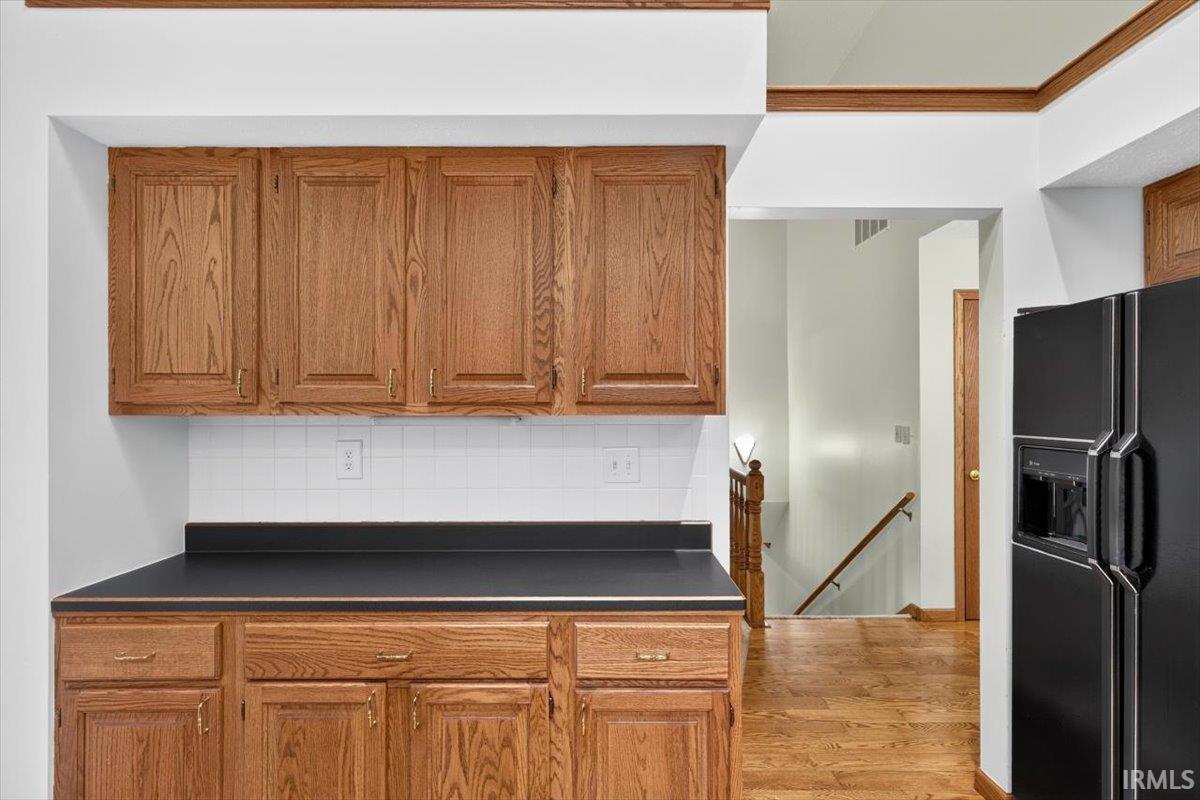
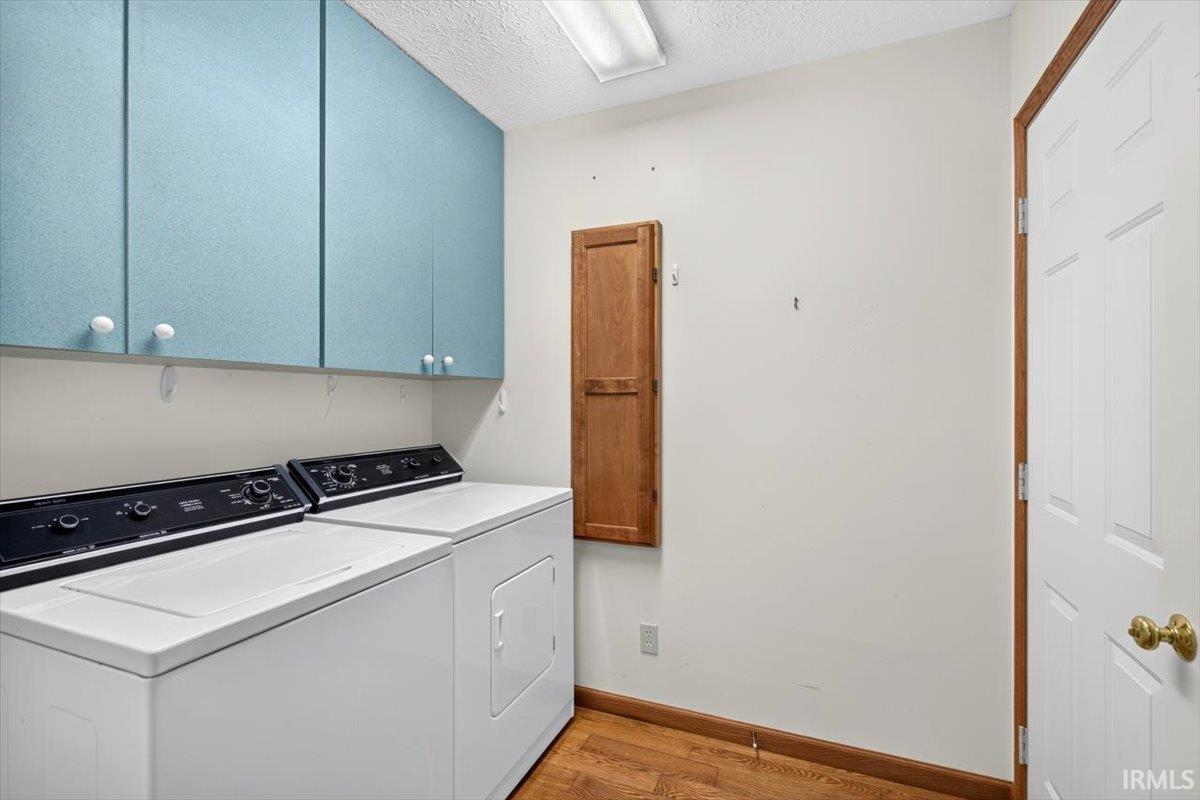
Built-In Speaker System, Ceilings-Vaulted, Countertops-Laminate, Deck Open, Dryer Hook Up Electric, Irrigation System, Landscaped, Open Floor Plan, Range/Oven Hook Up Gas, Main Level Bedroom Suite, Main Floor Laundry, Sump Pump, Washer Hook-Up
Sale Includes
Dishwasher, Microwave, Refrigerator, Washer, Humidifier, Range-Gas, Sump Pump, Water Heater Gas, Water Softener-Owned
Property
| MLS # |
202638415 |
| Date Listed |
2026-09-17 |
| Status |
Active |
| Property Type |
Residential |
| Property SubType |
Condo/Villa |
| Finished Square Feet |
2,356 sqft |
| Total Square Feet |
2,696 sqft |
| New Construction |
No |
| Style |
One Story |
| Type |
Condo/Villa |
| Basement |
Yes |
| Bedrooms |
3 |
| Bathrooms |
3 |
| Annual Taxes |
$2,086.24 |
| Year Taxes Payable |
2026 |
| Year Built |
1993 |
| Virtual Tour |
propertypanorama.com » |
| Days on Market |
15 |
| Homestead Year |
No |
Additional
| Design |
Duplex |
| Cooling |
Central Air |
| Heating |
Gas, Forced Air |
| Garage |
Attached |
| Hardwood Floors |
Yes |
| Main Level Laundry |
Yes |
Room Dimensions
| Living Room |
20 × 12 |
Main Level |
| Dining Room |
12 × 9 |
Main Level |
| Family Room |
21 × 20 |
Basement Level |
| Kitchen |
12 × 9 |
Main Level |
| Master Bedroom |
24 × 12 |
Main Level |
| 2nd Bedroom |
12 × 9 |
Main Level |
| 3rd Bedroom |
15 × 14 |
Basement Level |
Bathroom Locations
| Full Baths |
2 Main, 1 Lower |
External Features
| Construction |
Condo/Villa |
| Exterior |
Vinyl |
| Lot Size |
4,792 sq ft |
| Acreage |
0.11 Acres |
| Lot Dimensions |
49X102 |
| Sewer |
City |
| Water |
City |
| Fence |
None |
Location
| Area |
Tippecanoe County |
| Location |
City/Town/Suburb |
| County |
Tippecanoe |
| Subdivision |
Saw Mill Run |
| Township |
Fairfield |
| City |
Lafayette |
| State |
IN |
| Zip |
47905 |
Schools
| School District |
Lafayette |
| Elementary |
Thomas Miller |
| Middle School |
Sunnyside/Tecumseh |
| High School |
Jefferson |
Financial
| Financing Terms |
Cash, Conventional, FHA, VA |
| Assoc. Dues |
$95.00 Annually |
IDX information provided by the Indiana Regional MLS.
IDX information is provided exclusively for consumers’ personal, non-commercial use and may not be used for any purpose other than to identify prospective properties consumers may be interested in purchasing. Data is deemed reliable but is not guaranteed accurate by the MLS.