Property Description
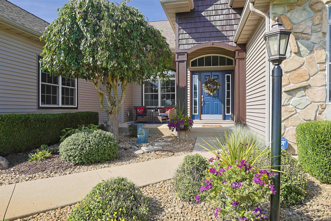
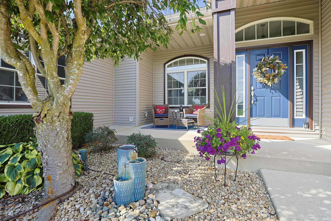
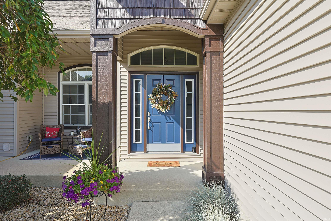
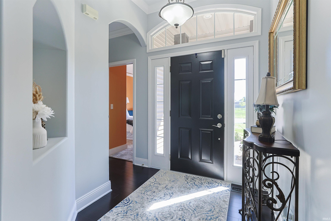
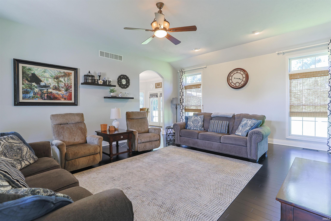
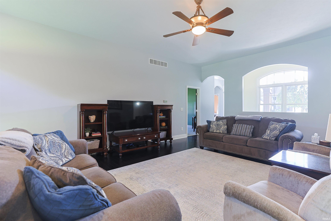
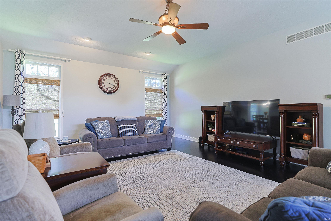
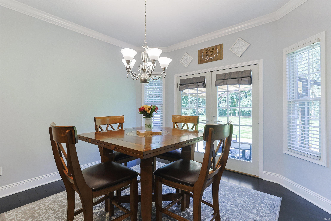
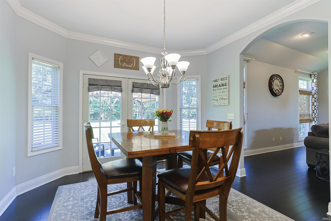
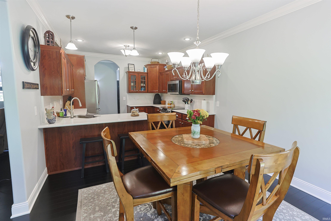
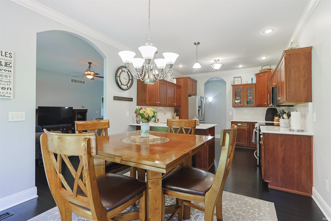
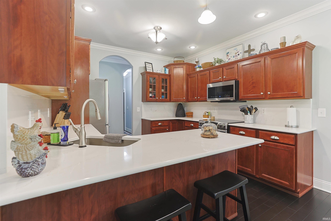
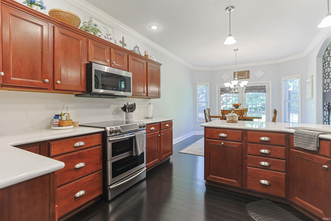
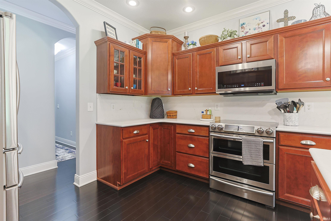
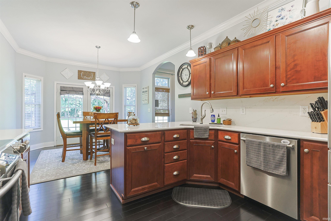
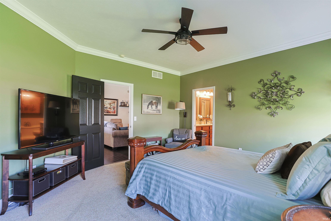
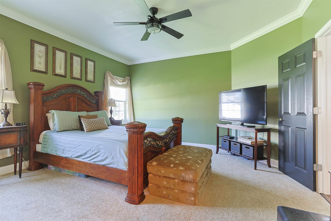
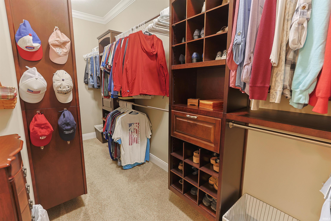
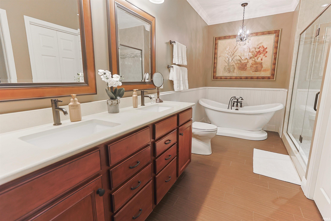
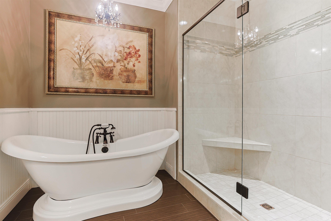
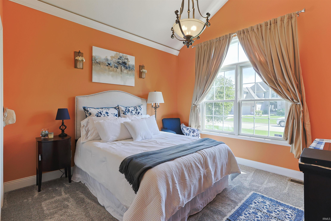
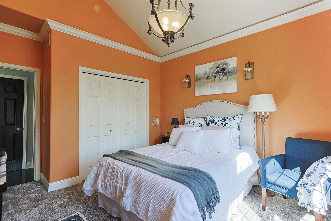
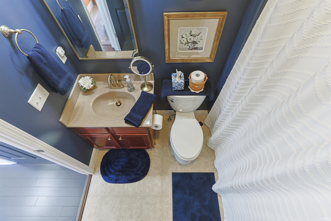
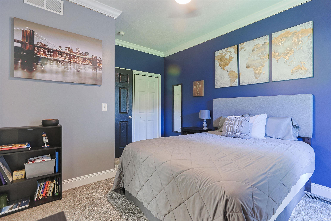
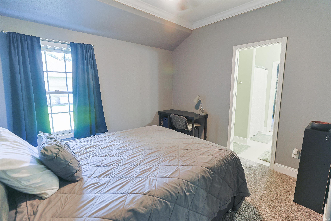
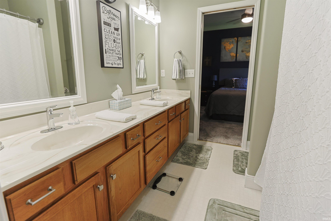
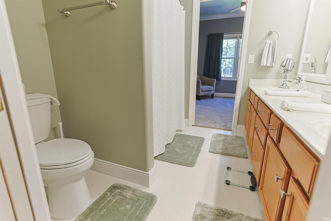
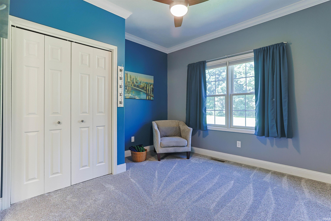
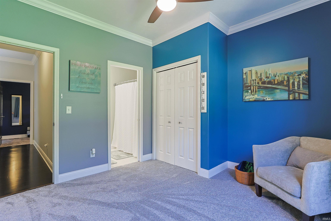
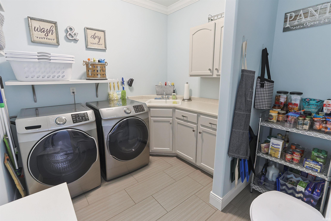
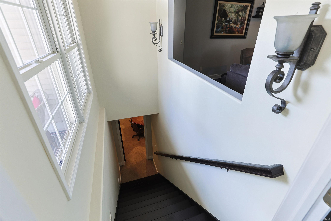
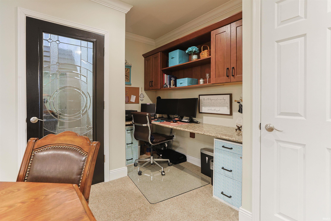
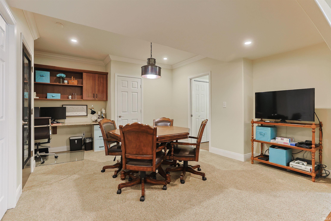
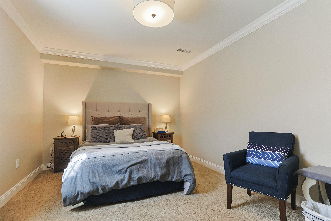
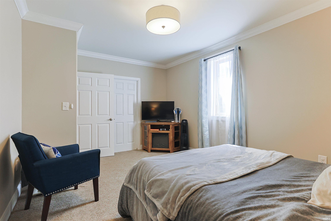
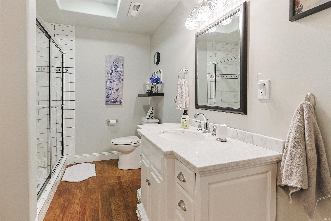
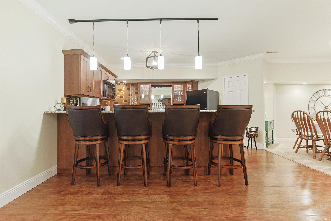
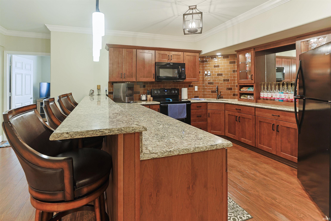
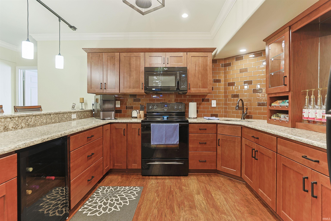
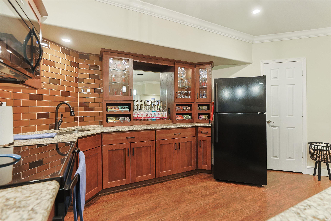
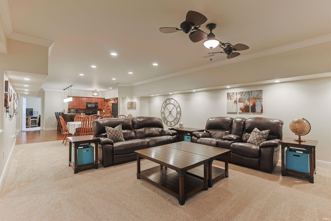
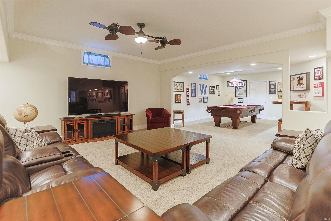
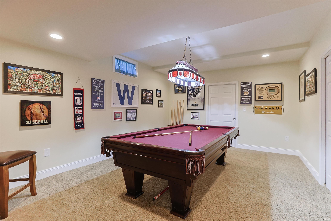
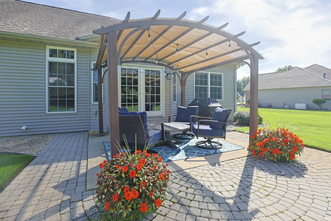
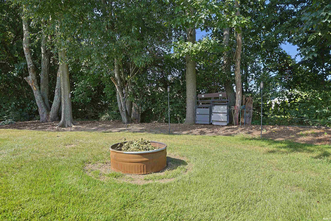
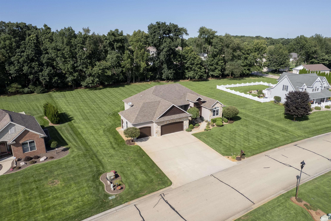
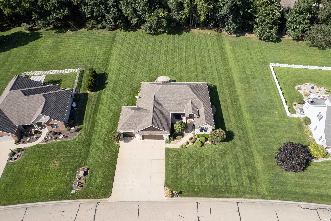
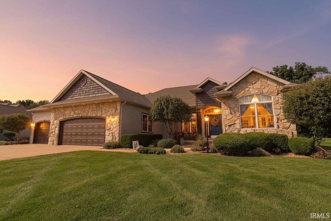
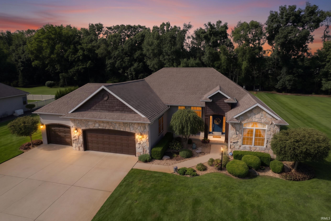
**OPEN HOUSE Sunday, Oct 4th from 2-4 PM**What a Find! This beautifully maintained split-level ranch offers 3,861 finished square feet of thoughtfully designed living space on a spacious .73-acre lot in desirable Granger. Original owners have lovingly built & maintained this home, with exceptional pride of ownership evident throughout. The main level features 4 bedrooms & 3 full baths, along with beautiful bamboo hardwood flooring throughout, quartz countertops, stainless steel appliances, & a stunning great room with 10' ceilings. The spacious primary suite includes a walk-in closet & private bath. Quality details throughout include crown molding, rounded corners, upgraded floor trim, & generous floor finishes. A wide staircase leads to the beautifully finished lower level, offering exceptional flexibility & additional living space. The basement features a 5th bedroom with egress window, a large recreation room, a 2nd full kitchen (16x15) with granite countertops, a 4th full bath, built-ins, & abundant storage. Outside enjoy the patio with brick pavers & gazebo, plenty of room to relax & enjoy the surrounding space with the large yard. The attached three-car garage provides excellent parking & storage. With spacious rooms, quality finishes, abundant storage, & flexible living areas, this home offers the space & versatility you've been looking for. Nothing to do but move in and enjoy!
Directions
From Ash Rd turn right to Cross Creek, then Left on Pebble Brooke Dr, this will turn into Quail Point Drive, See home on the left hand side of the Rd.
Amenities
1st Bdrm En Suite, Ceiling-9+, Ceiling Fan(s), Closet(s) Walk-in, Countertops-Stone, Crown Molding, Disposal, Dryer Hook Up Electric, Eat-In Kitchen, Foyer Entry, Garage Door Opener, Landscaped, Patio Open, Porch Covered, Range/Oven Hook Up Elec, Split Br Floor Plan, Twin Sink Vanity, Wet Bar, Stand Up Shower, Tub/Shower Combination, Main Level Bedroom Suite, Formal Dining Room, Great Room, Main Floor Laundry, Custom Cabinetry, Garage Utilities, Jack & Jill Bath
Sale Includes
Dishwasher, Microwave, Refrigerator, Washer, Window Treatments, Dryer-Electric, Kitchen Exhaust Hood, Range-Electric, Water Heater Gas, Window Treatment-Blinds, Wine Chiller, Gazebo
Property
| MLS # |
202638416 |
| Date Listed |
2026-09-17 |
| Status |
Active |
| Property Type |
Residential |
| Property SubType |
Site-Built Home |
| Finished Square Feet |
3,861 sqft |
| Total Square Feet |
4,082 sqft |
| New Construction |
No |
| Style |
One Story |
| Type |
Site-Built Home |
| Basement |
Yes |
| Bedrooms |
5 |
| Bathrooms |
4 |
| Annual Taxes |
$4,310.44 |
| Year Taxes Payable |
2026 |
| Year Built |
2005 |
| Virtual Tour |
propertypanorama.com » |
| Days on Market |
16 |
| Homestead Year |
No |
Additional
| Design |
Ranch |
| Cooling |
Central Air |
| Heating |
Gas, Forced Air |
| Garage |
Attached |
| Hardwood Floors |
Yes |
| Main Level Laundry |
Yes |
Room Dimensions
| Living Room |
23 × 17 |
Main Level |
| Dining Room |
12 × 15 |
Lower Level |
| Family Room |
27 × 16 |
Lower Level |
| Kitchen |
12 × 11 |
Main Level |
| Breakfast Area |
11 × 10 |
Main Level |
| Master Bedroom |
14 × 14 |
Main Level |
| 2nd Bedroom |
11 × 14 |
Main Level |
| 3rd Bedroom |
12 × 13 |
Main Level |
| 4th Bedroom |
11 × 10 |
Main Level |
| 5th Bedroom |
16 × 11 |
Lower Level |
| Recreation Room |
27 × 16 |
Lower Level |
| Extra Room |
16 × 15 |
Lower Level |
Bathroom Locations
| Full Baths |
3 Main, 1 Lower |
External Features
| Construction |
Site-Built Home |
| Exterior |
Brick,Vinyl |
| Lot Size |
31,799 sq ft |
| Acreage |
0.73 Acres |
| Lot Dimensions |
136 X 233 |
| Sewer |
Septic |
| Water |
Private |
| Fence |
None |
Location
| Area |
Elkhart County |
| County |
Elkhart |
| Subdivision |
Copperfield |
| Township |
Cleveland |
| City |
Granger |
| State |
IN |
| Zip |
46530 |
Schools
| School District |
Elkhart Community Schools |
| Elementary |
Cleveland |
| Middle School |
West Side |
| High School |
Elkhart |
Financial
| Financing Terms |
Cash, Conventional, VA |
| Assoc. Dues |
$0.00 Not Applicable |