Property Description
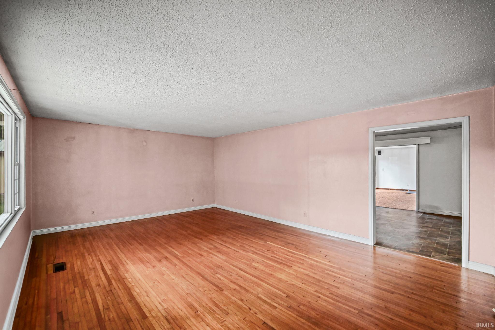
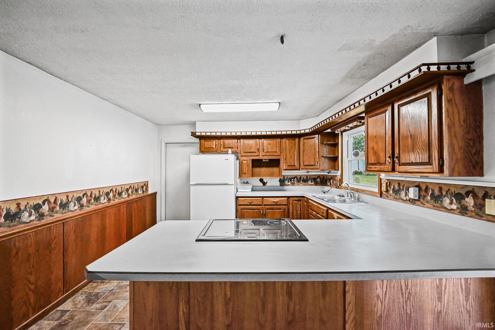
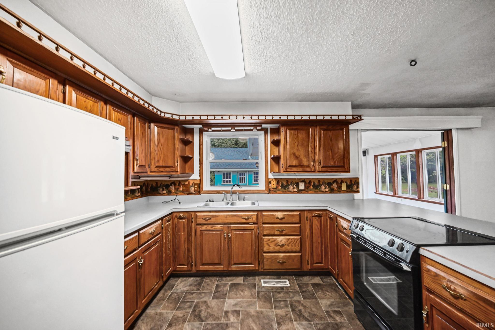
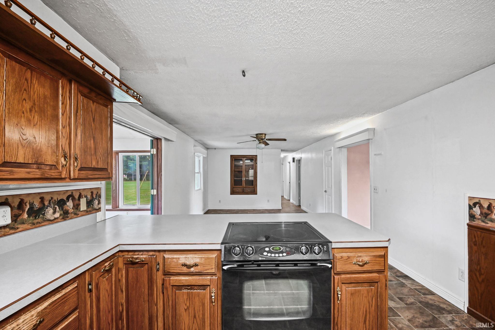
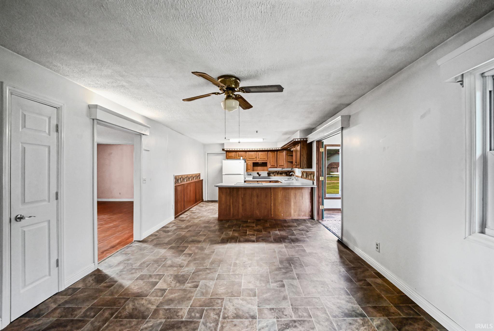
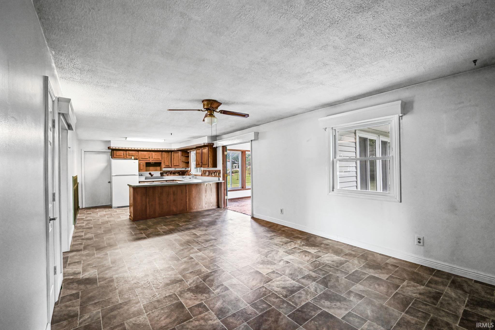
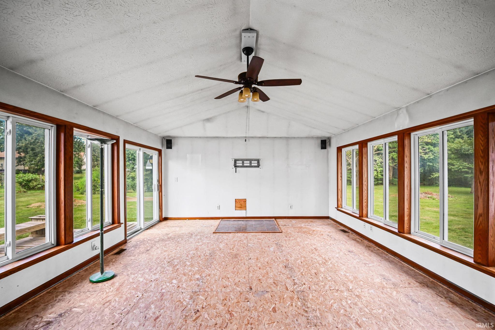
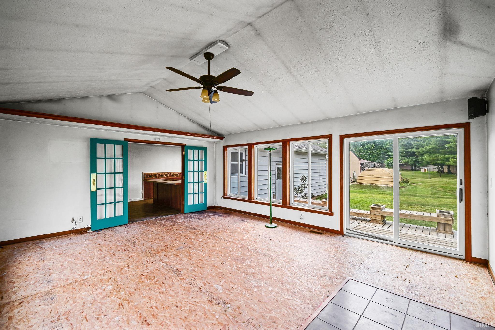
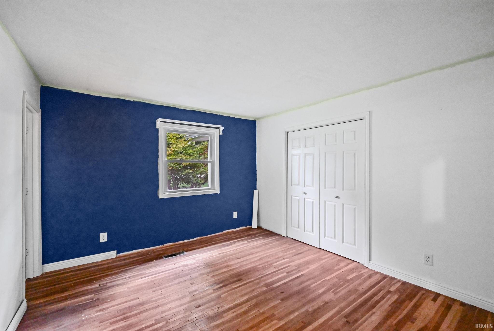
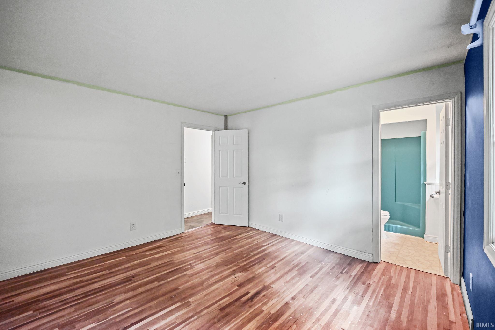
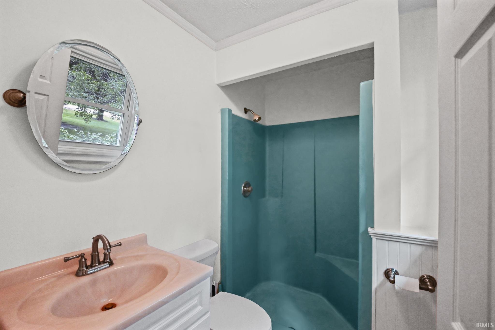
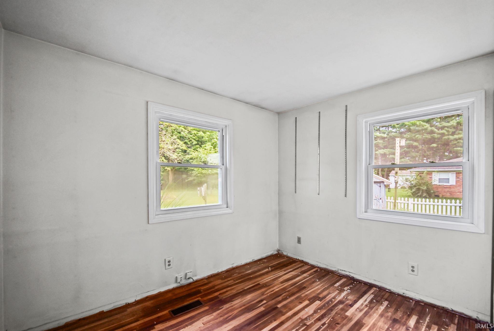
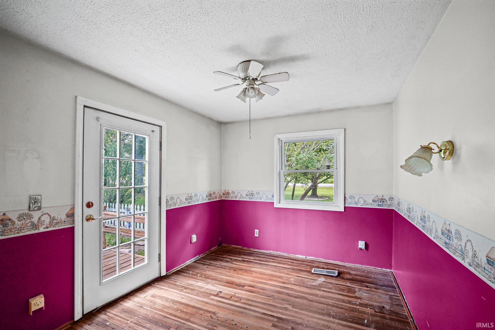
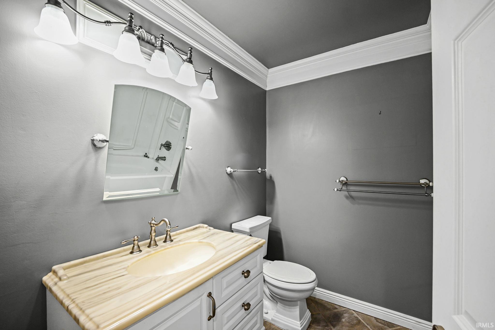
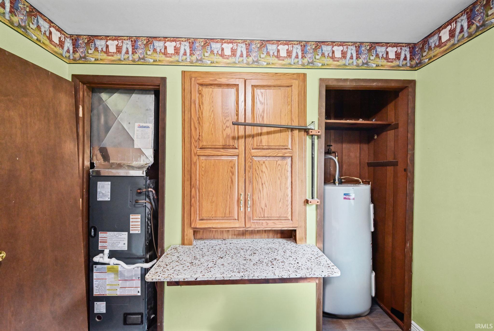
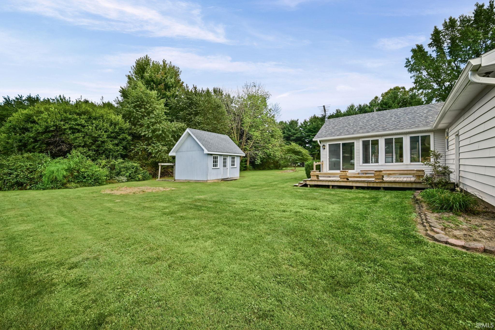
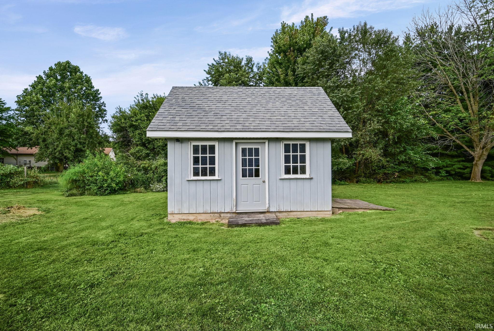
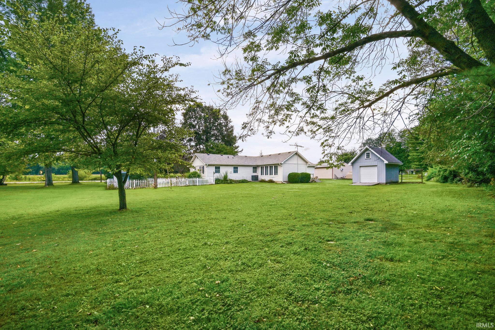
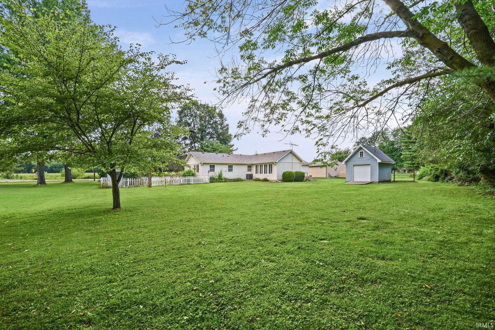
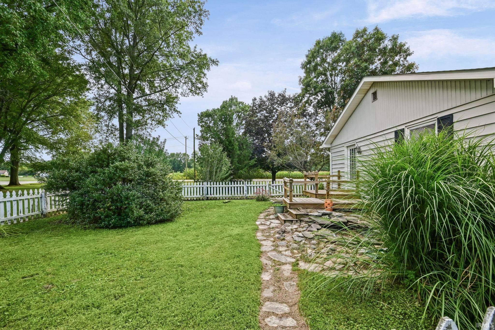
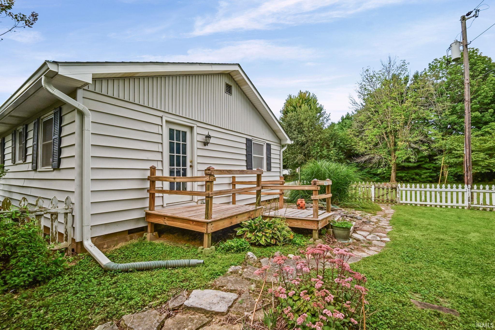
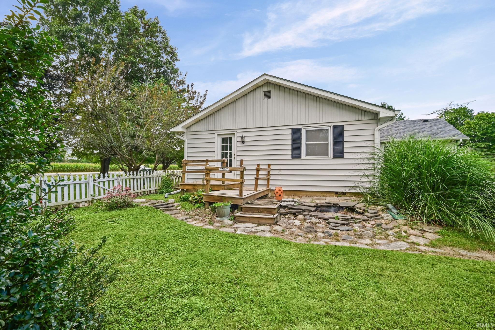
Location, peace of mind, and endless potential come together in this fantastic 3-bedroom, 2-bathroom home situated on a generous 0.6+ acre lot with NO HOA. Offering the ultimate freedom and space, this property is a commuter's dream, located only 4 miles from I-65 for fast, seamless travel and just 5 miles from Subaru of Indiana Automotive—making it the ideal spot for local professionals looking to cut down their daily drive but also have a peaceful country setting. The property features a new furnace/central A/C unit, a new water heater, and a young 5-year-old roof. Inside, the clean-slate interior acts as a blank canvas waiting for your personal touch.
Directions
GPS Friendly. East on SR 38 E from I65. Heading east pass 900 E, property on the north side of the road.
Amenities
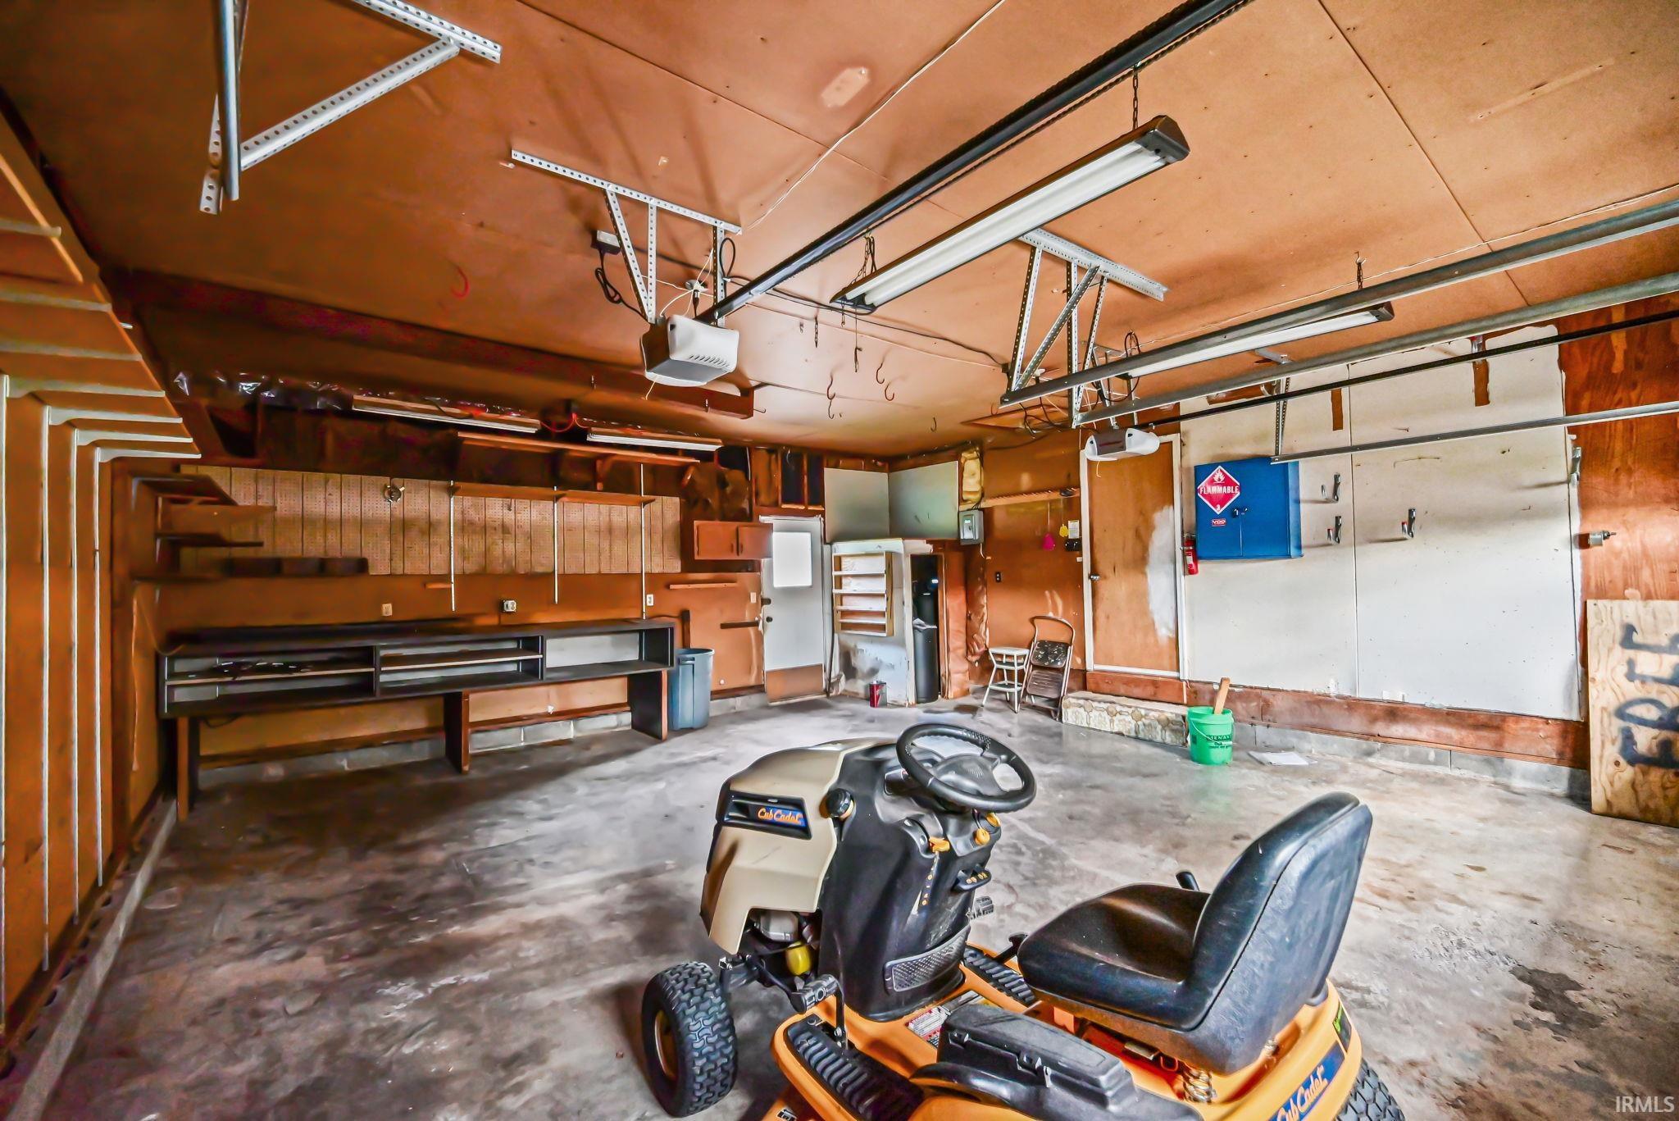
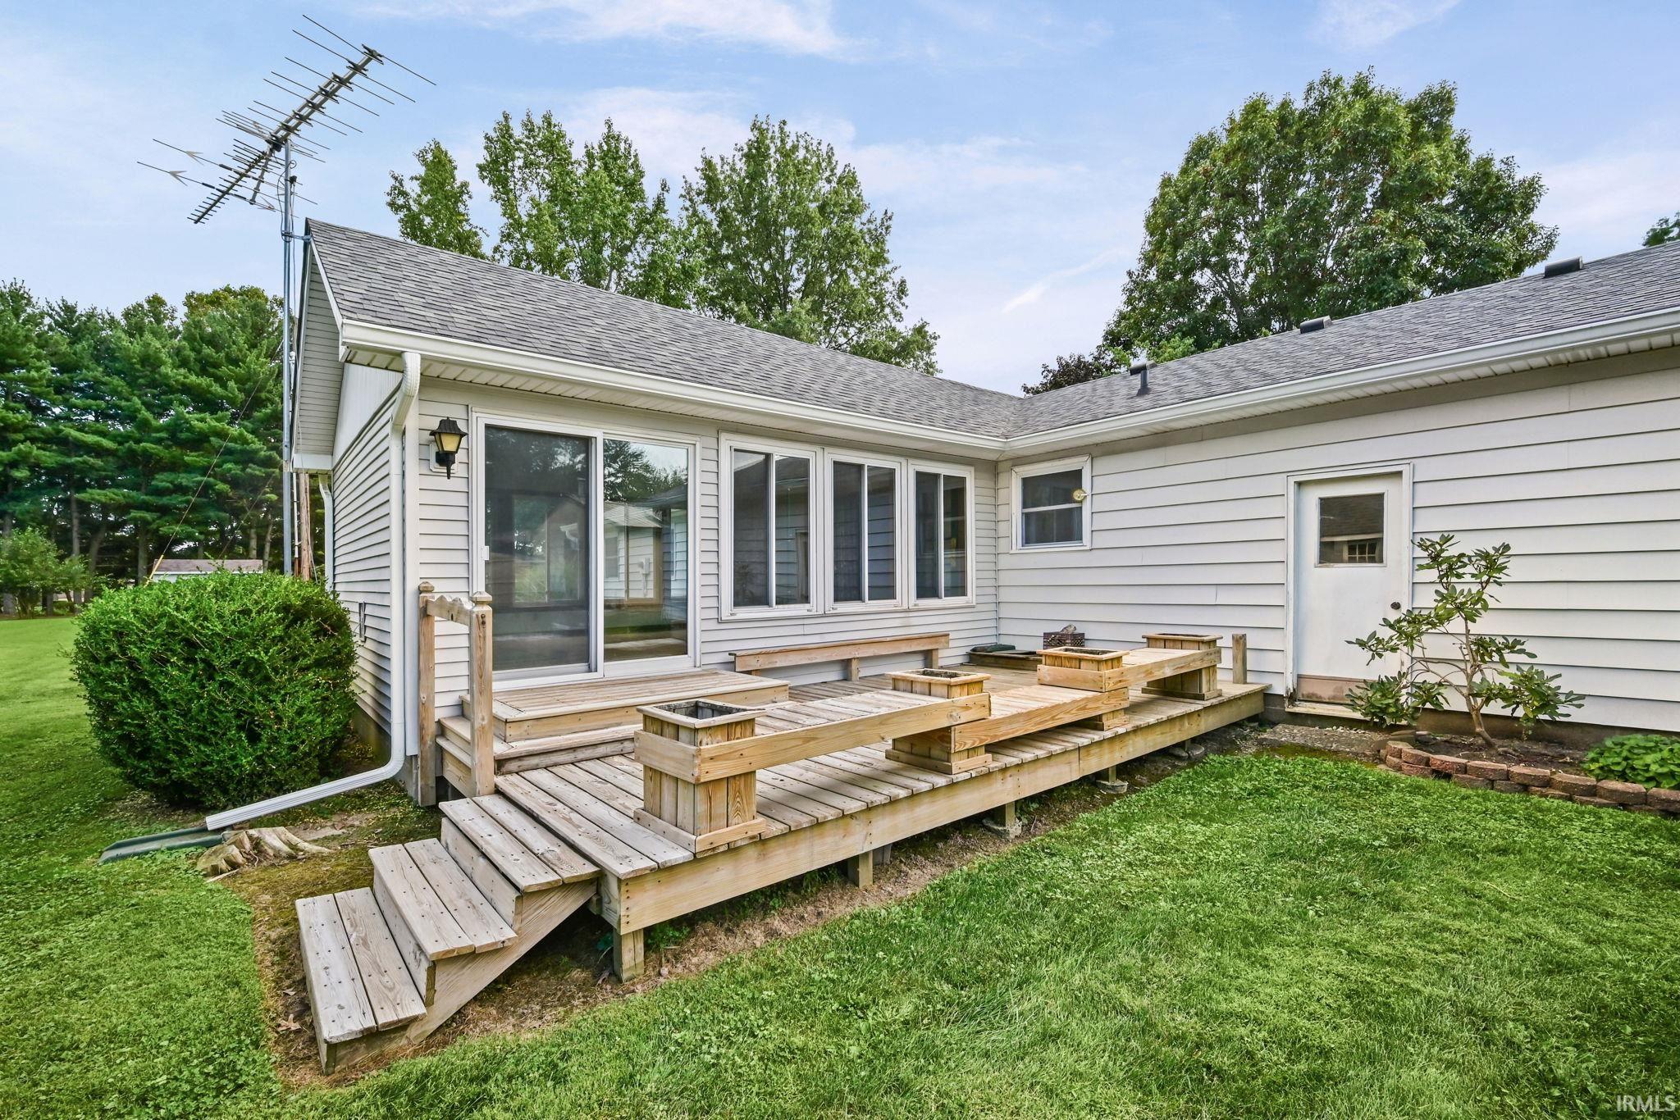
Deck Open, Garage Door Opener, Porch Covered, Main Level Bedroom Suite
Sale Includes
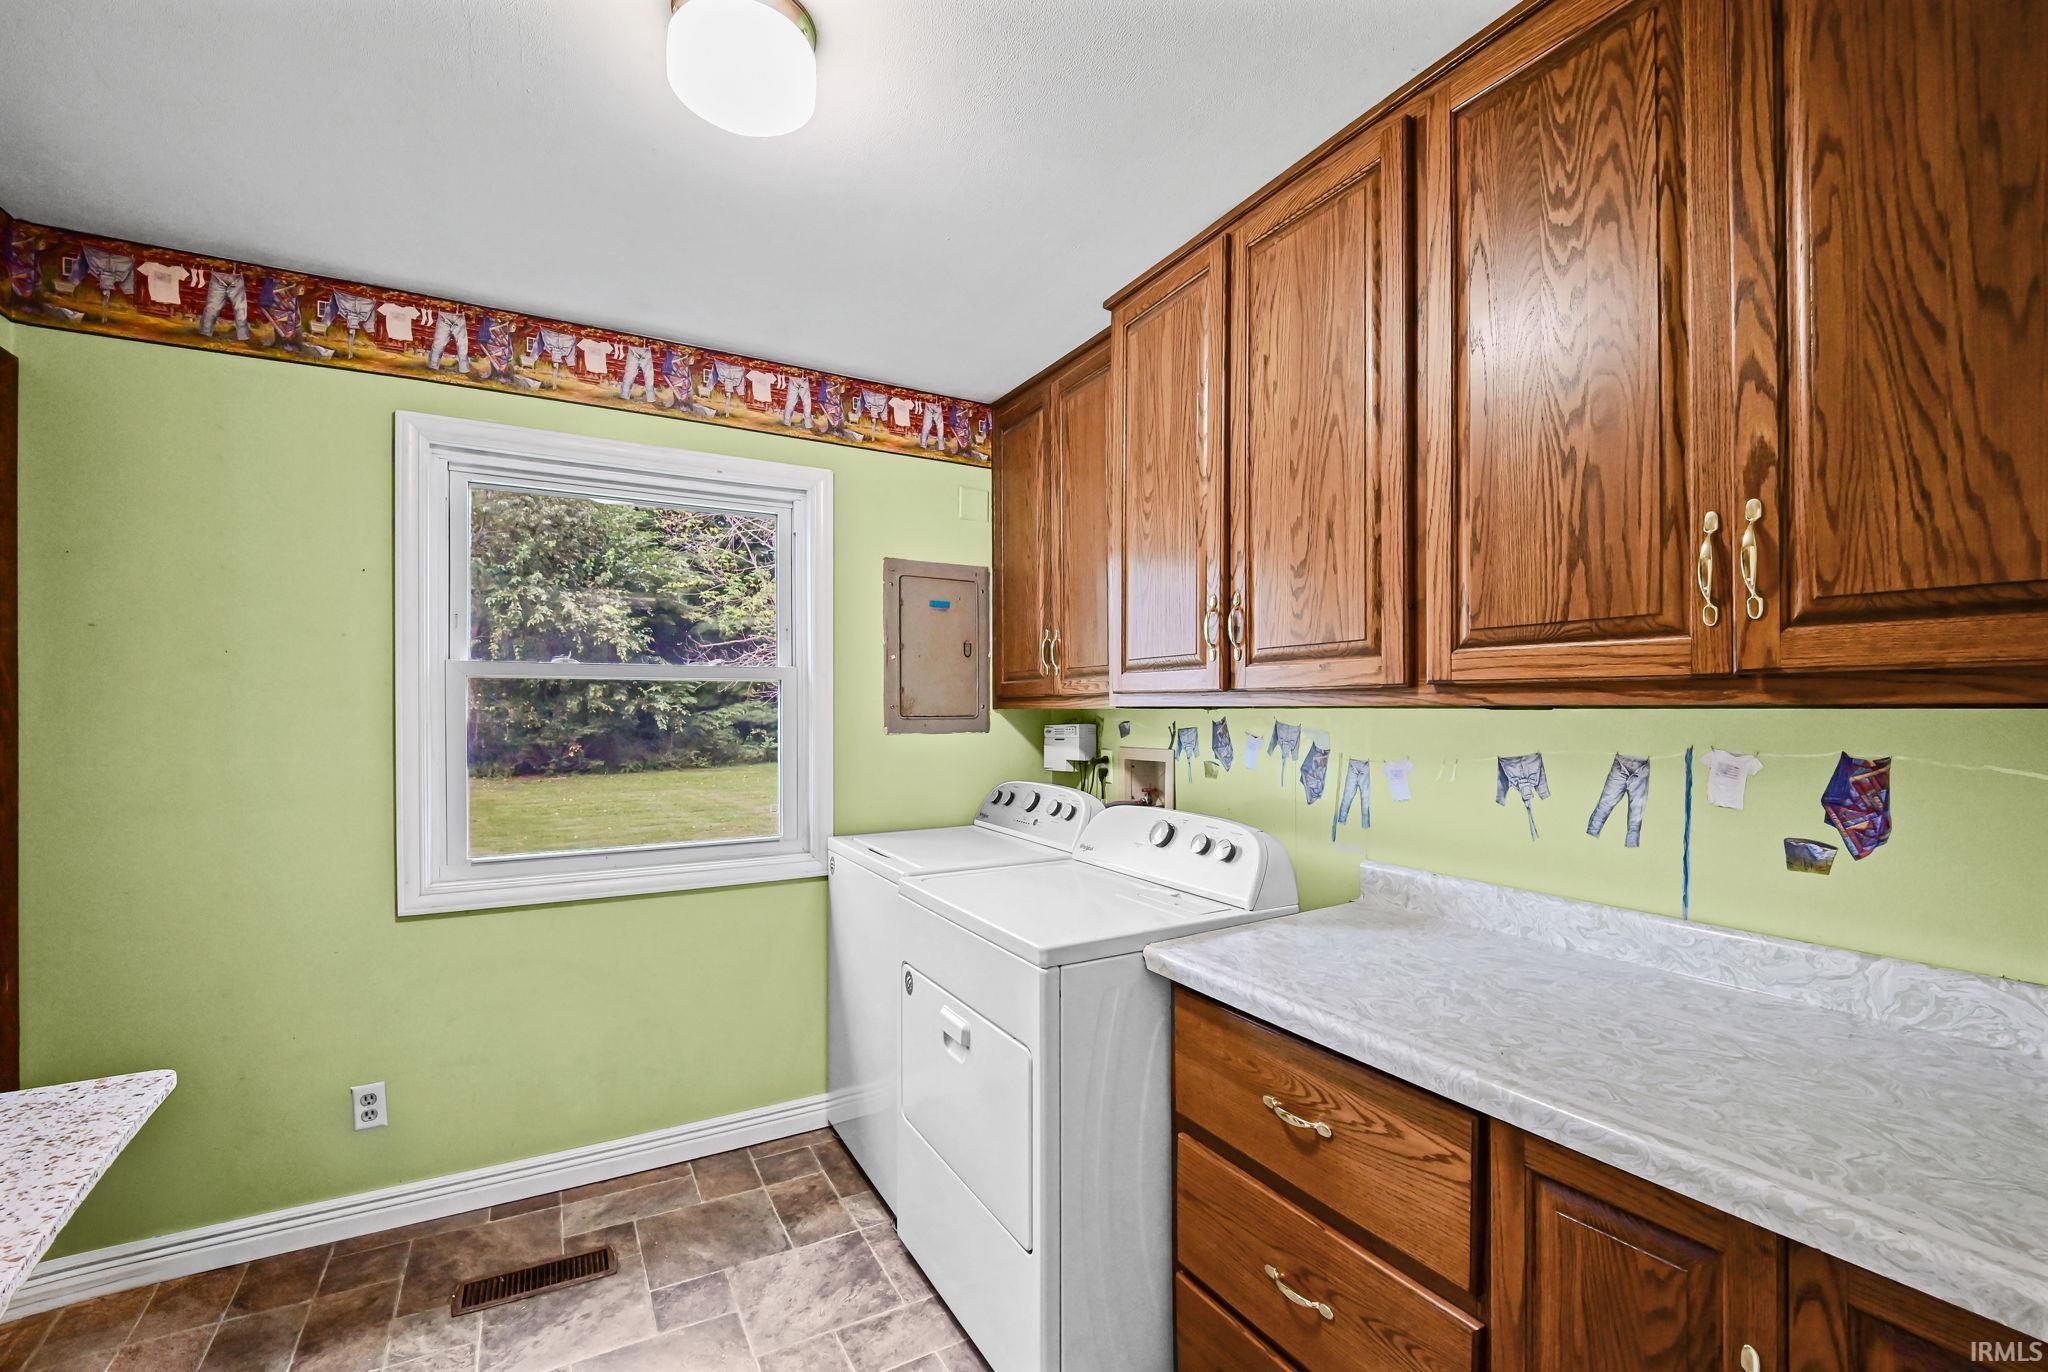
Refrigerator, Washer, Dryer-Electric, Range-Electric, Water Softener-Owned
Property
| MLS # |
202638420 |
| Date Listed |
2026-09-17 |
| Status |
Active |
| Property Type |
Residential |
| Property SubType |
Site-Built Home |
| Square Feet |
1,896 sqft |
| New Construction |
No |
| Style |
One Story |
| Type |
Site-Built Home |
| Bedrooms |
3 |
| Bathrooms |
2 |
| Annual Taxes |
$873.00 |
| Year Taxes Payable |
2025 Payable 2026 |
| Year Built |
1973 |
| Virtual Tour |
propertypanorama.com » |
| Days on Market |
18 |
| Homestead Year |
No |
Additional
| Design |
Ranch |
| Cooling |
Central Air |
| Heating |
Forced Air, Heat Pump |
| Garage |
Attached |
| Hardwood Floors |
Yes |
| Main Level Laundry |
Yes |
Room Dimensions
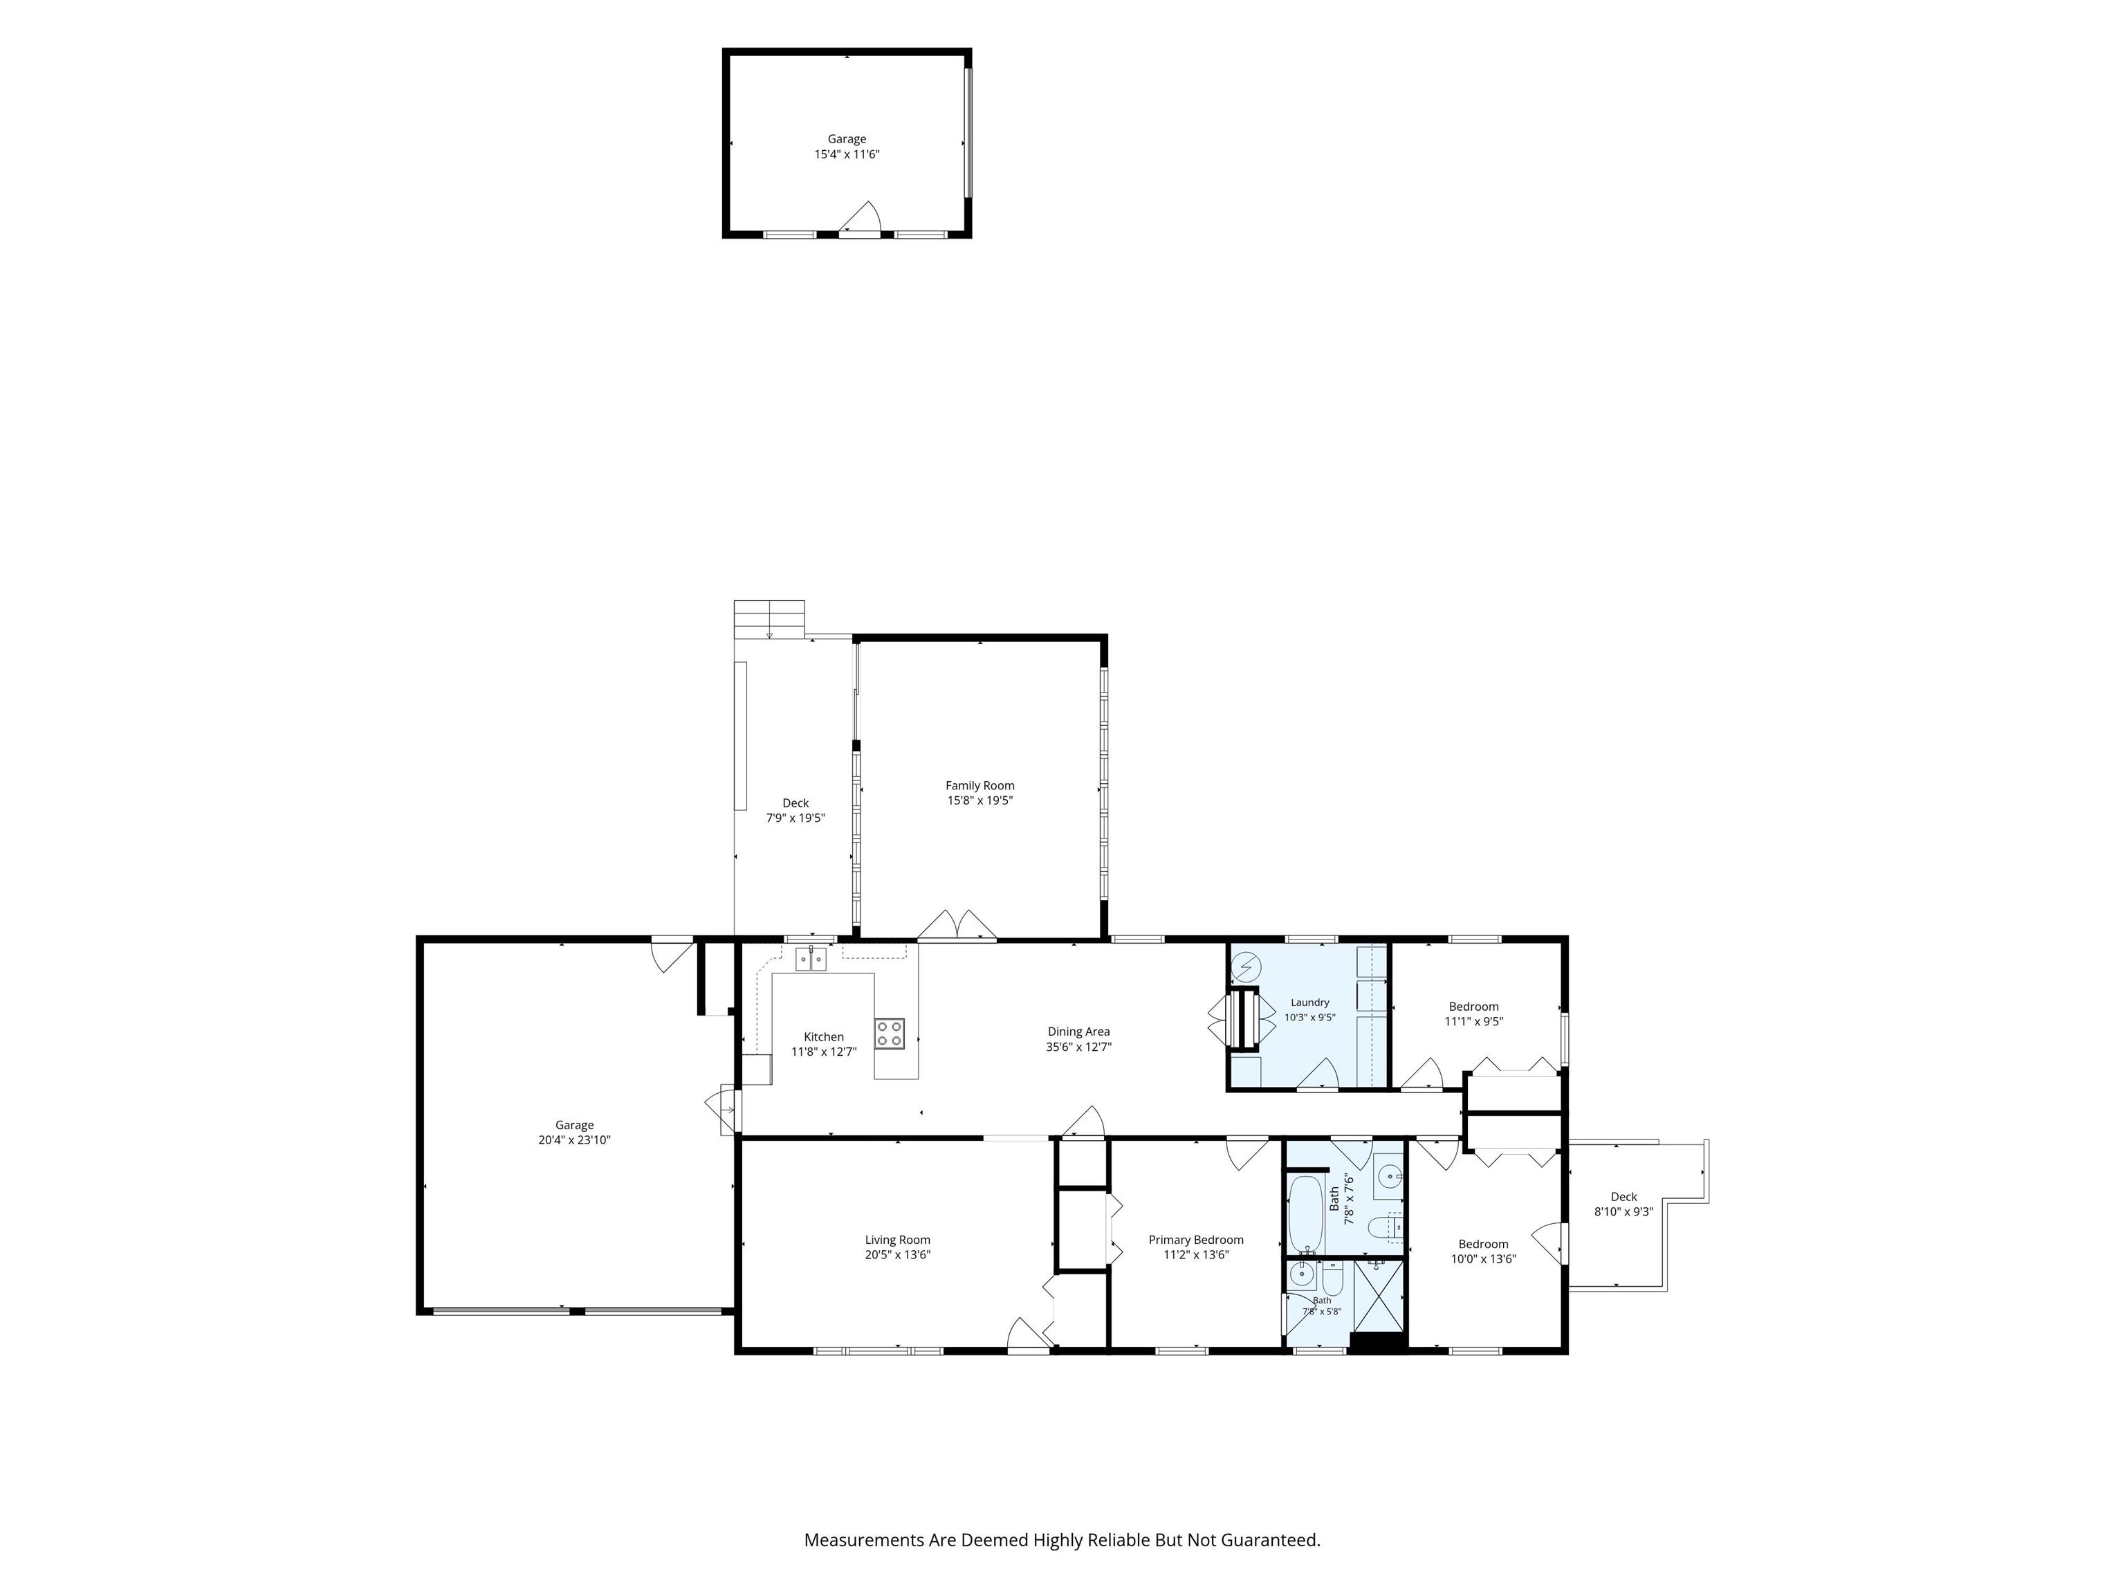
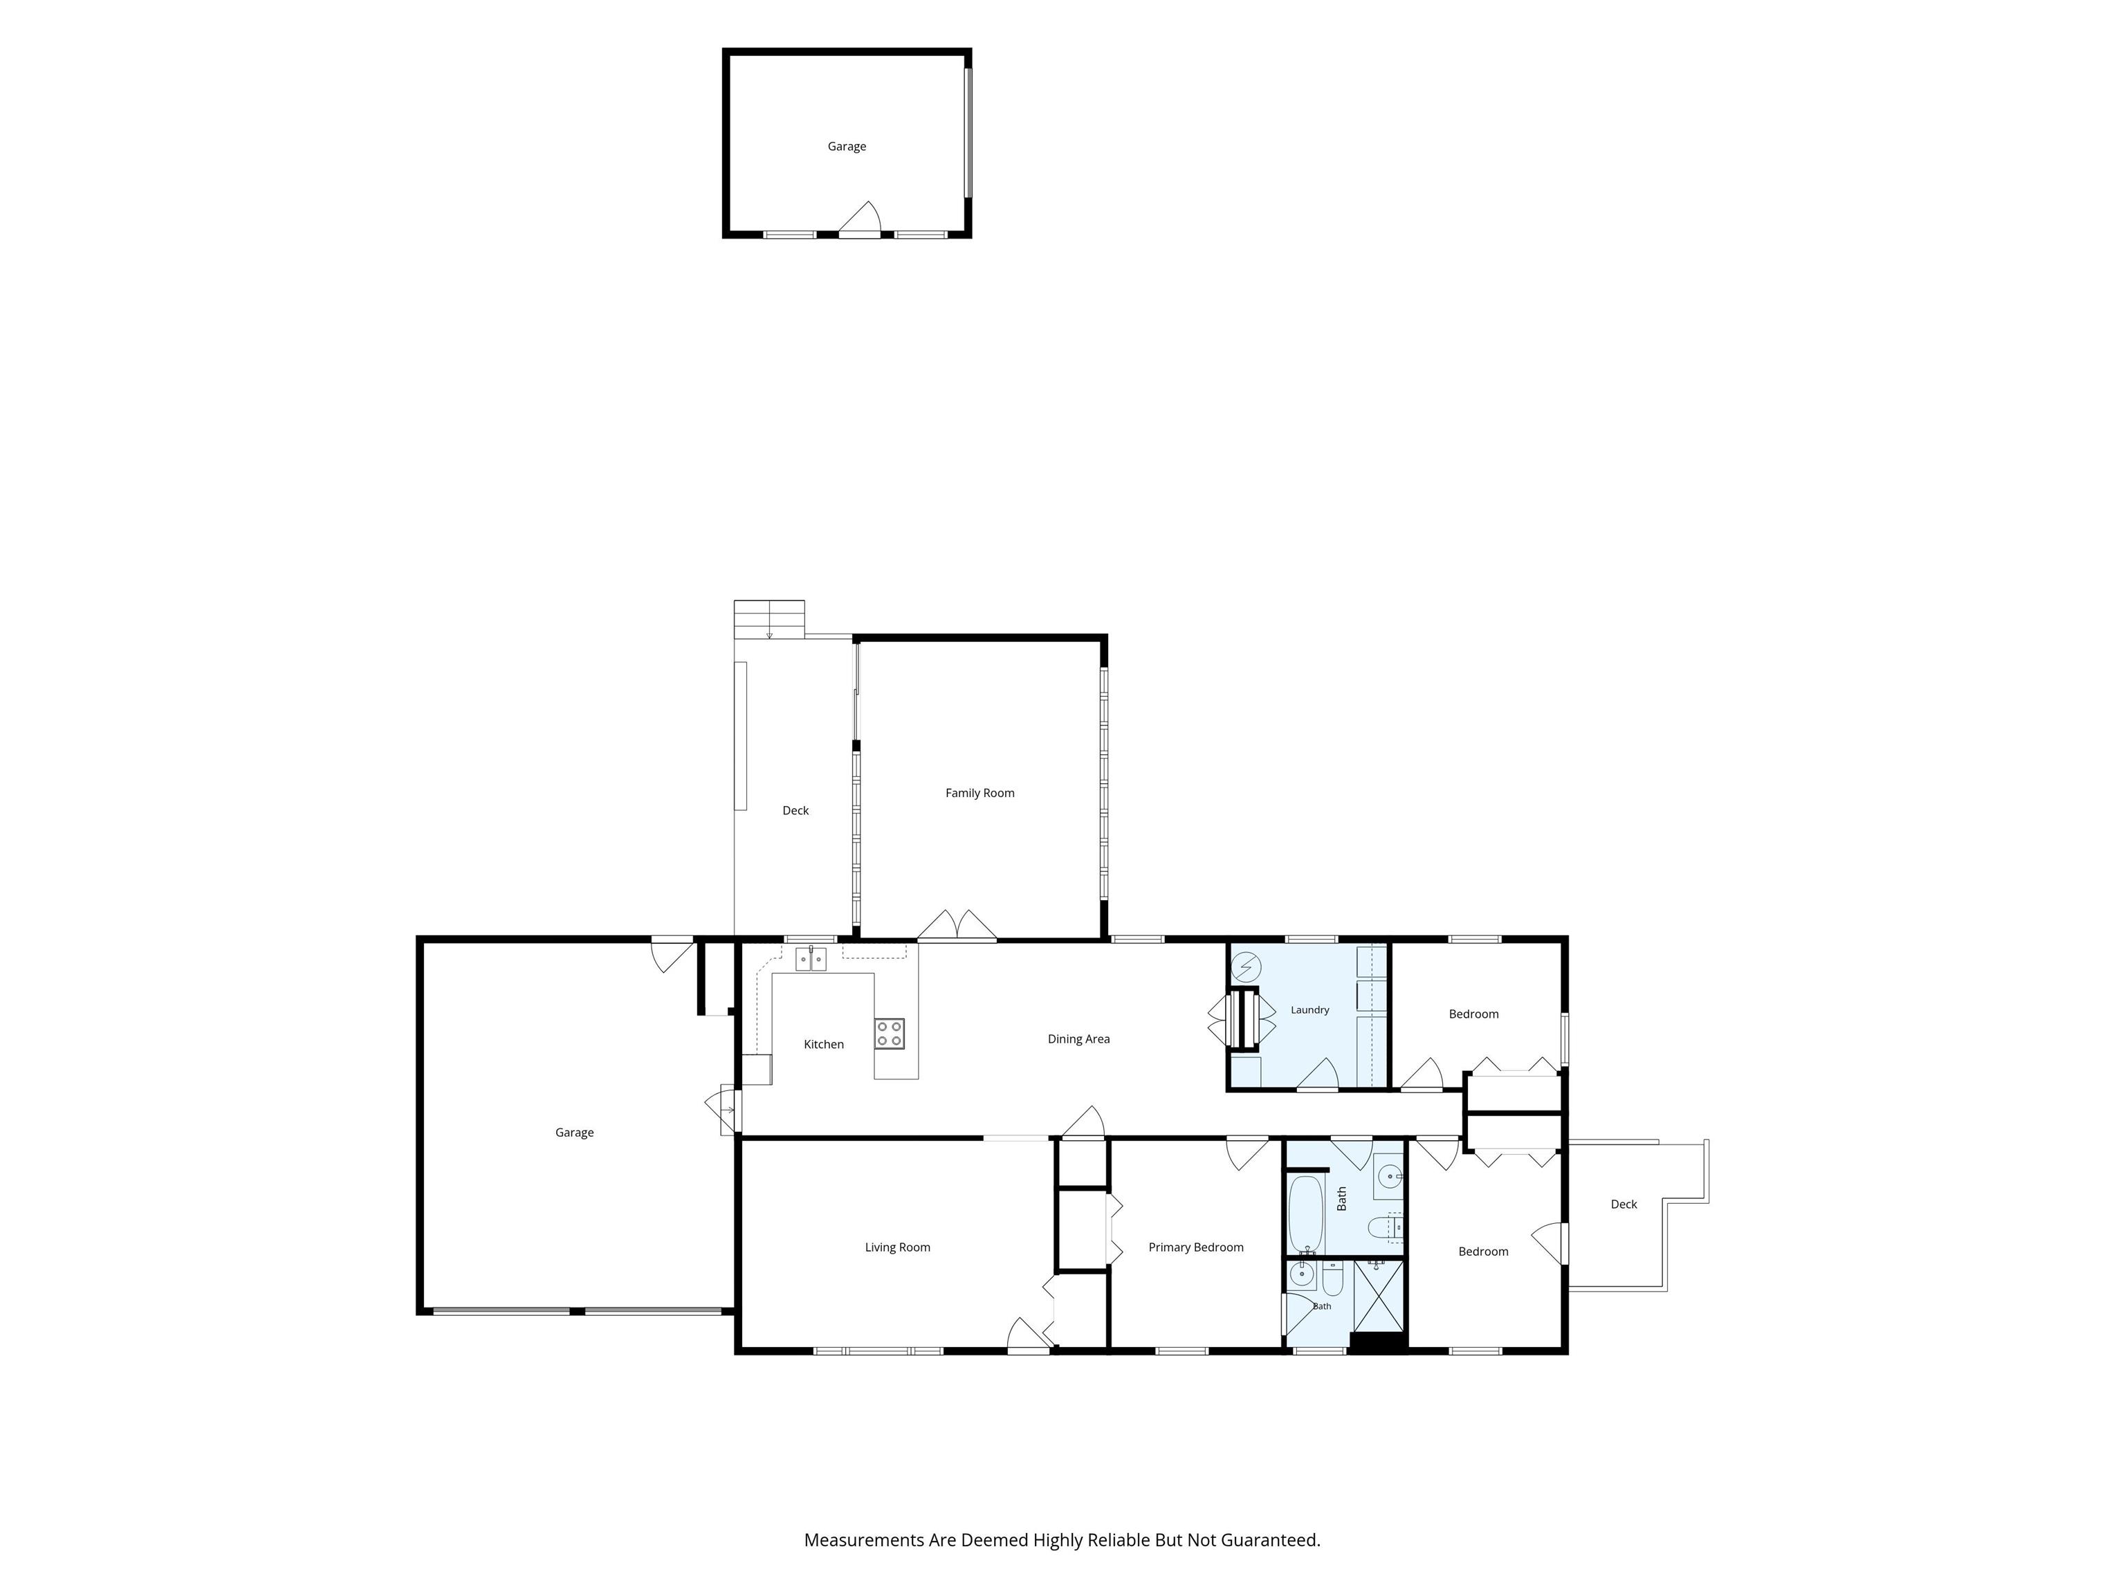
| Living Room |
20 × 15 |
Main Level |
| Dining Room |
15 × 12 |
Main Level |
| Family Room |
20 × 14 |
Main Level |
| Kitchen |
16 × 12 |
Main Level |
| Master Bedroom |
12 × 11 |
Main Level |
| 2nd Bedroom |
11 × 9 |
Main Level |
| 3rd Bedroom |
10 × 8 |
Main Level |
Bathroom Locations
External Features
| Construction |
Site-Built Home |
| Exterior |
Vinyl |
| Lot Size |
29,621 sq ft |
| Acreage |
0.68 Acres |
| Lot Dimensions |
145 x 205 |
| Sewer |
Septic |
| Water |
Well |
| Fence |
None |
Location
| Area |
Tippecanoe County |
| County |
Tippecanoe |
| Subdivision |
Crossgates |
| Township |
Sheffield |
| City |
Lafayette |
| State |
IN |
| Zip |
47905 |
Schools
| School District |
Tippecanoe School Corp. |
| Elementary |
Dayton |
| Middle School |
Wainwright |
| High School |
Mc Cutcheon |
Financial
| Financing Terms |
Cash, Conventional |
| Assoc. Dues |
$0.00 Not Applicable |
IDX information provided by the Indiana Regional MLS.
IDX information is provided exclusively for consumers’ personal, non-commercial use and may not be used for any purpose other than to identify prospective properties consumers may be interested in purchasing. Data is deemed reliable but is not guaranteed accurate by the MLS.