Property Description
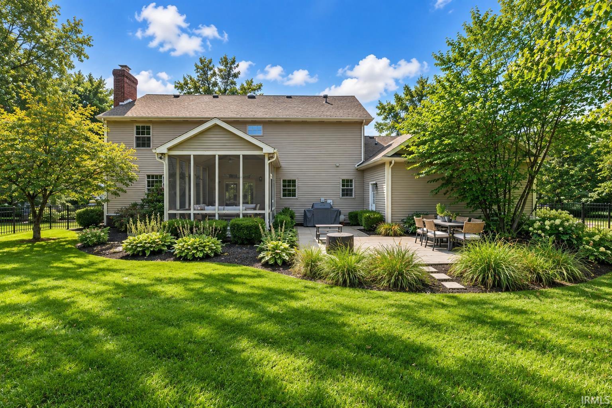
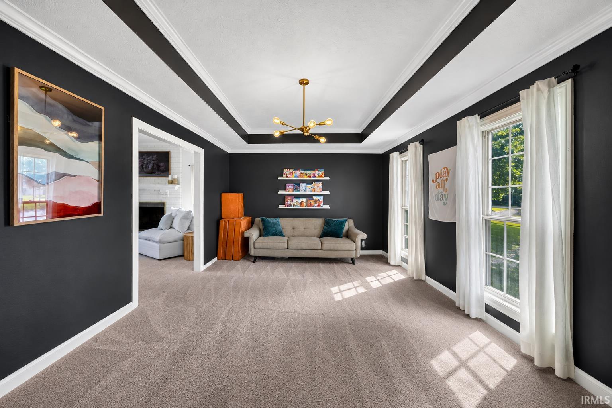
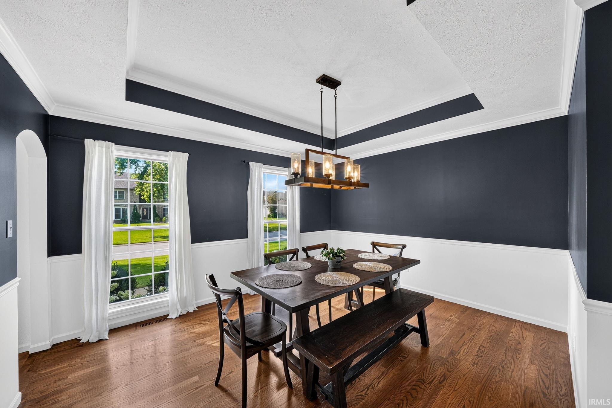
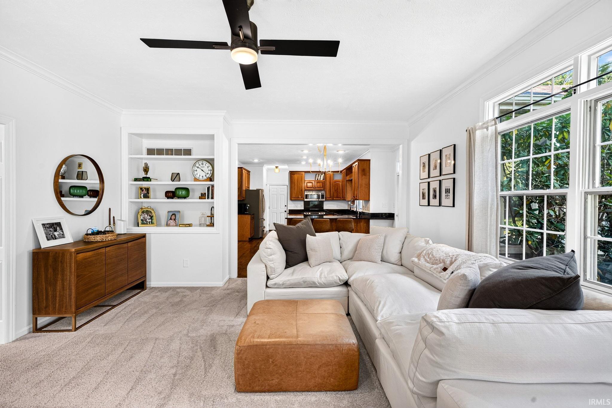
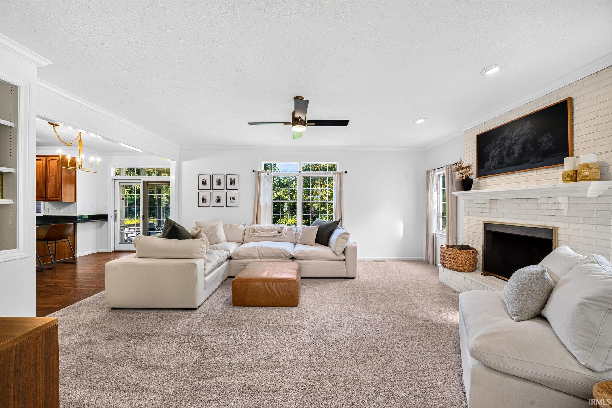
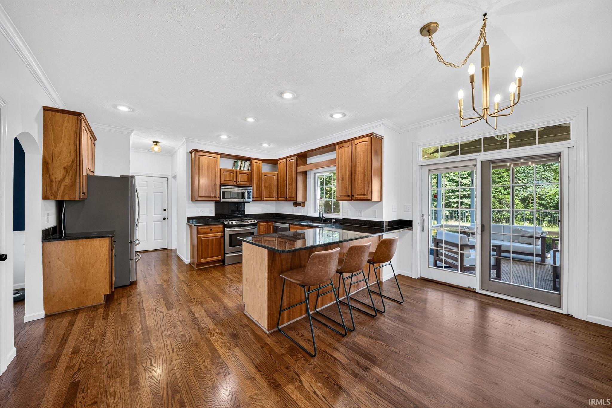
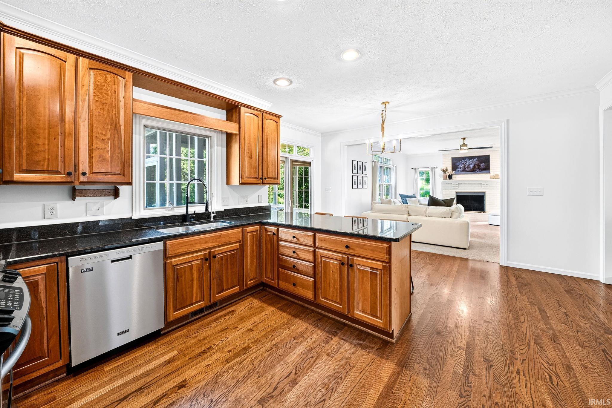
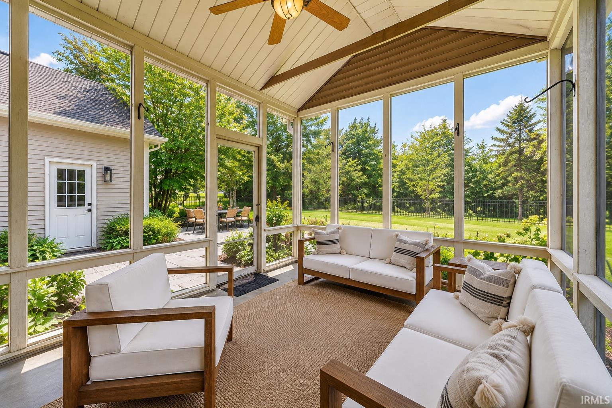
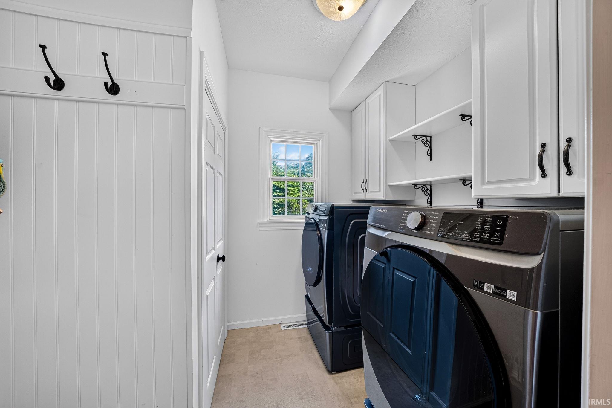
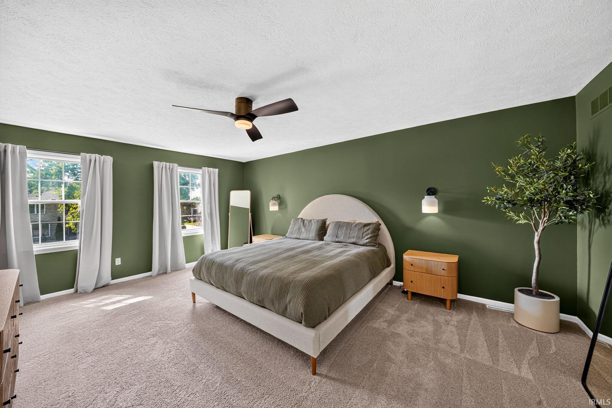
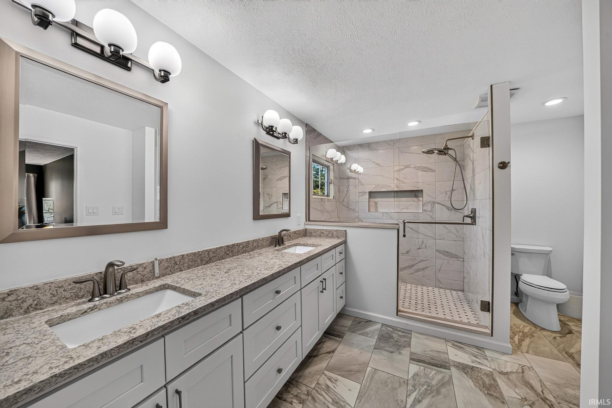
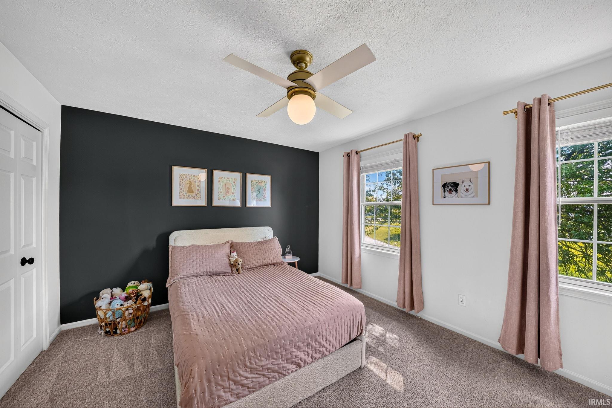
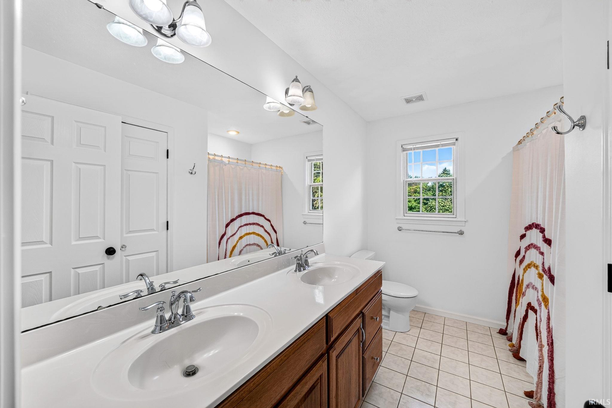
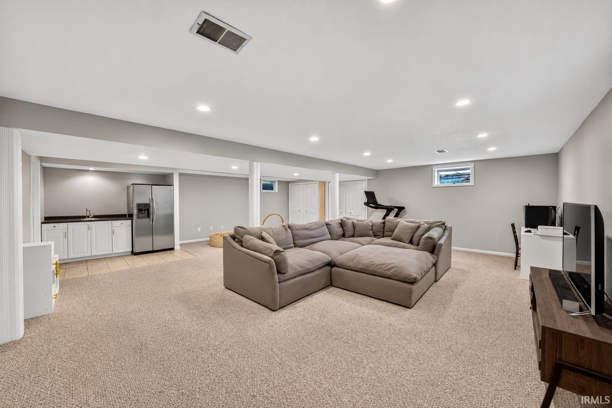
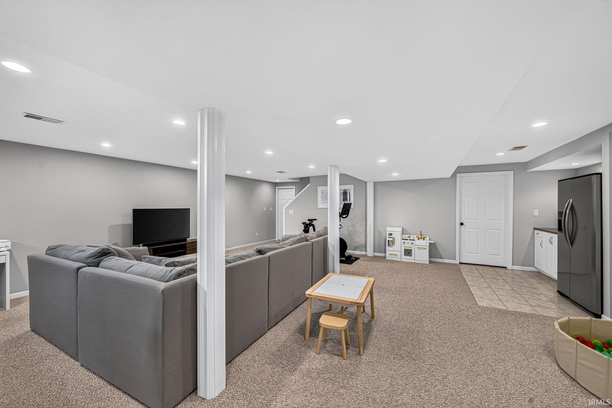
Sitting on a beautifully landscaped lot with a private, green backdrop, this tastefully updated home offers a wonderful, light-filled, open and flowing floor plan. Gleaming hardwood floors, volume ceilings and an abundance of windows create bright, generous spaces, with each room flowing naturally to the next. The family room flows easily into the kitchen and adjoining hearth area, while a fantastic sunroom brings the outside in and opens to a private patio and beautifully landscaped, fenced rear yard. Upstairs, the bedrooms are all generous in size, including a spacious primary suite with a beautifully updated bath, while additional updated baths and tasteful neutral decor give the home a fresh, polished feel throughout. The finished lower level provides another comfortable extension of the living space with a wet bar, plenty of room for recreation and abundant storage. Located in Waterford Green within the award-winning Penn-Harris-Madison School Corporation, this beautifully maintained home combines generous living spaces, thoughtful updates and a floor plan that lives as easily as it flows.
Directions
North on Fir Road, West on Longbridge, left on Longford, left on Roswell Court, property is on the corner of Roswell Court & Longford.
Amenities
1st Bdrm En Suite, Ceiling-9+, Closet(s) Walk-in, Countertops-Stone, Eat-In Kitchen, Foyer Entry, Garage Door Opener, Irrigation System, Patio Open, Porch Screened, Formal Dining Room, Main Floor Laundry
Sale Includes
Dishwasher, Microwave, Refrigerator, Window Treatments, Radon System, Range-Gas, Water Heater Gas, Water Softener-Owned
Property
| MLS # |
202638421 |
| Date Listed |
2026-09-17 |
| Status |
Active |
| Property Type |
Residential |
| Property SubType |
Site-Built Home |
| Finished Square Feet |
3,206 sqft |
| Total Square Feet |
3,830 sqft |
| New Construction |
No |
| Style |
Two Story |
| Type |
Site-Built Home |
| Basement |
Yes |
| Bedrooms |
4 |
| Bathrooms |
3 (2 Full, 1 Half) |
| Annual Taxes |
$4,293.72 |
| Year Taxes Payable |
2026 |
| Year Built |
1995 |
| Virtual Tour |
propertypanorama.com » |
| Days on Market |
16 |
| Homestead Year |
No |
Additional
| Design |
Colonial |
| Cooling |
Central Air |
| Heating |
Gas, Forced Air |
| Garage |
Attached |
| Main Level Laundry |
Yes |
Room Dimensions
| Master Bedroom |
19 × 13 |
Upper Level |
| 2nd Bedroom |
12 × 13 |
Upper Level |
| 3rd Bedroom |
11 × 13 |
Upper Level |
| 4th Bedroom |
11 × 12 |
Upper Level |
Bathroom Locations
| Full Baths |
2 Upper |
| Half Baths |
1 Main |
External Features
| Construction |
Site-Built Home |
| Exterior |
Vinyl |
| Lot Size |
22,033 sq ft |
| Acreage |
0.51 Acres |
| Lot Dimensions |
144/153 |
| Sewer |
Septic |
| Water |
Well |
| Fence |
None |
Location
| Area |
St. Joseph County |
| County |
St. Joseph |
| Subdivision |
Waterford Green |
| Township |
Harris |
| City |
Granger |
| State |
IN |
| Zip |
46530 |
Schools
| School District |
Penn-Harris-Madison School Corp. |
| Elementary |
Prairie Vista |
| Middle School |
Schmucker |
| High School |
Penn |
Financial
| Financing Terms |
Cash, Conventional, FHA, VA |
| Assoc. Dues |
$0.00 Not Applicable |
IDX information provided by the Indiana Regional MLS.
IDX information is provided exclusively for consumers’ personal, non-commercial use and may not be used for any purpose other than to identify prospective properties consumers may be interested in purchasing. Data is deemed reliable but is not guaranteed accurate by the MLS.