Property Description
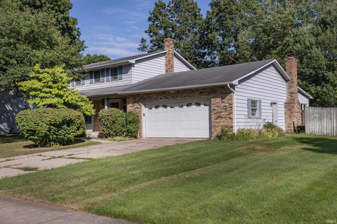
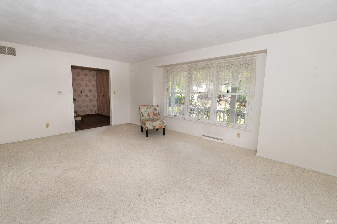
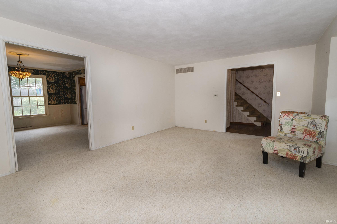
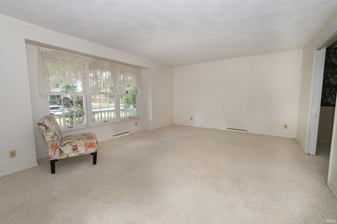
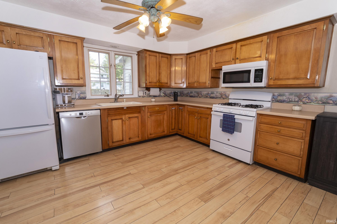
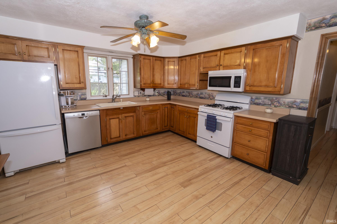
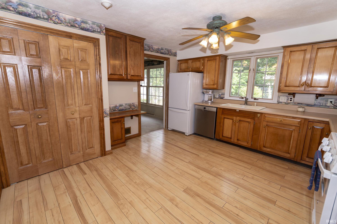
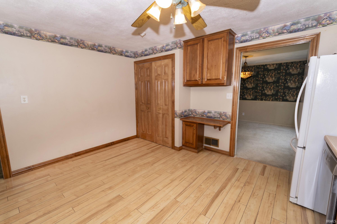
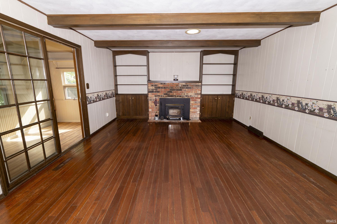
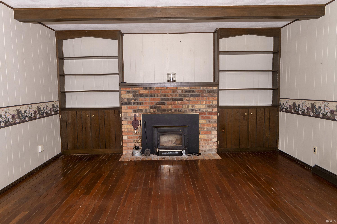
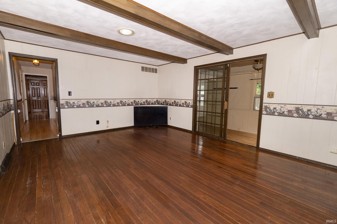
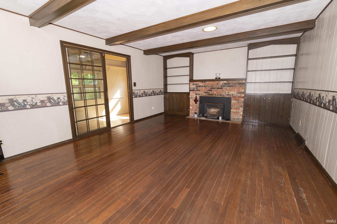
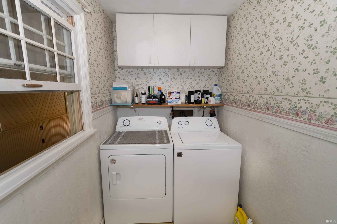
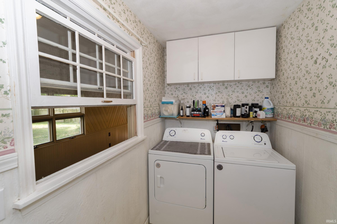
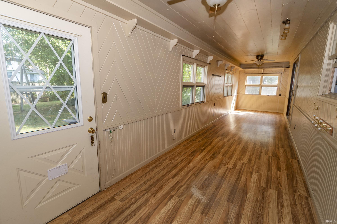
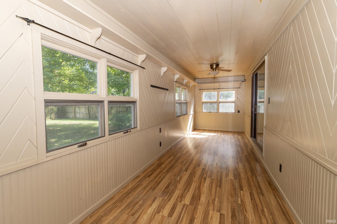
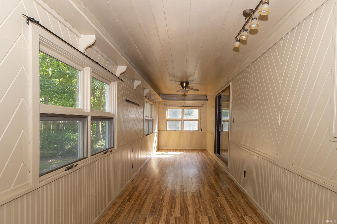
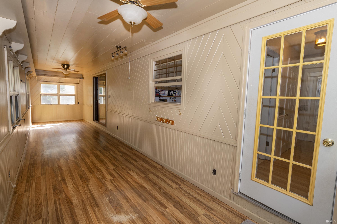
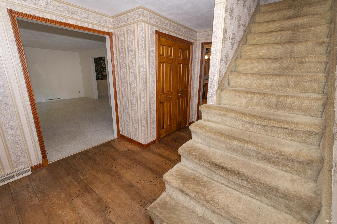
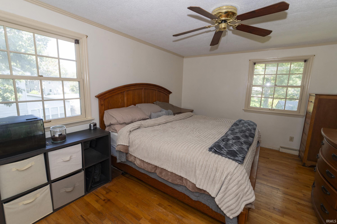
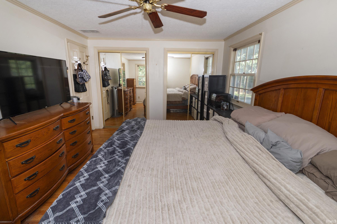
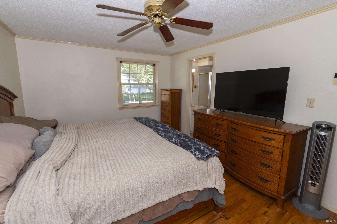
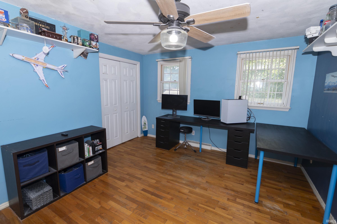
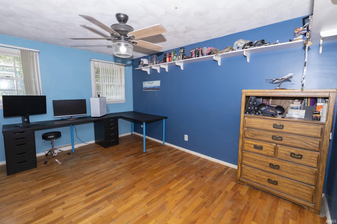
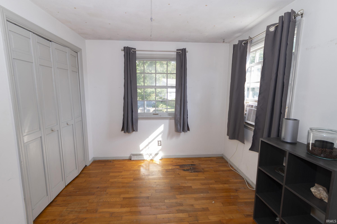
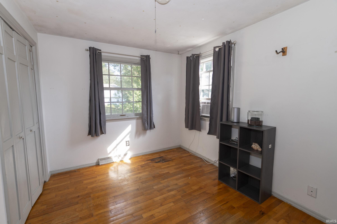
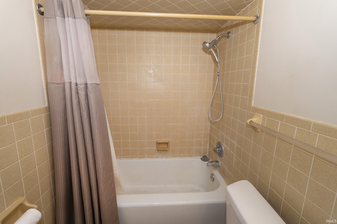
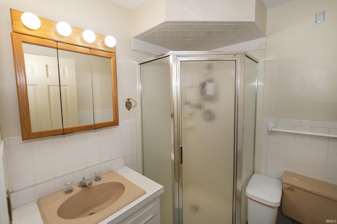
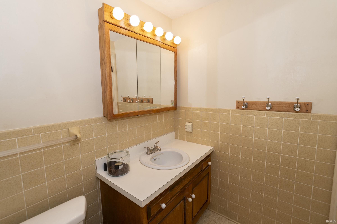
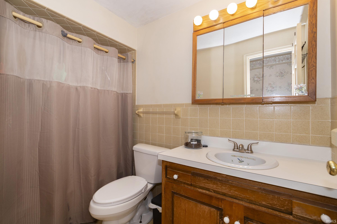
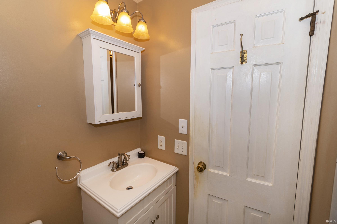
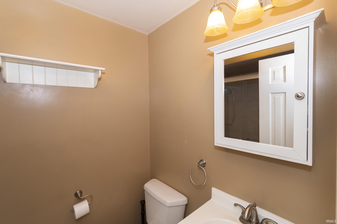
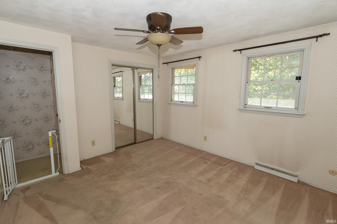
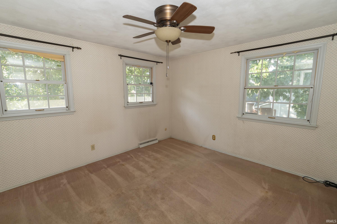
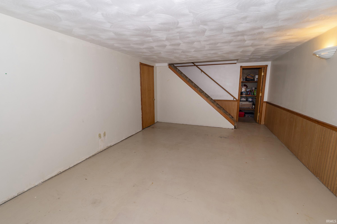
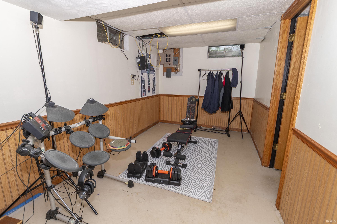
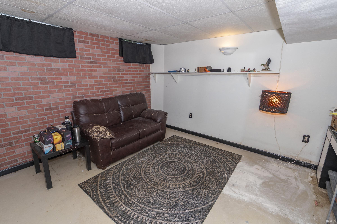
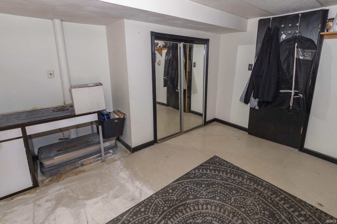
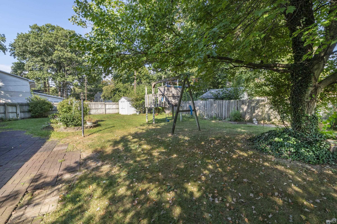
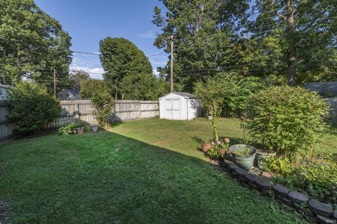
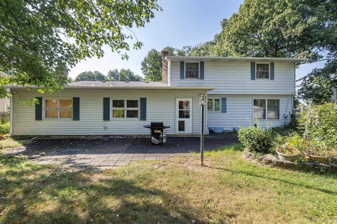
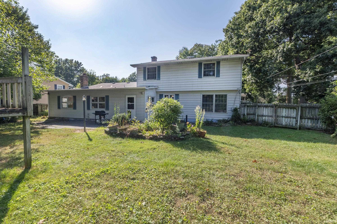
Four bedrooms, three full baths, and more than 2,200 square feet of living space — this traditional two-story on South Bend's south side is built for everyday life. The main floor earns its keep. A large eat-in kitchen offers room for casual breakfasts small or large. First-floor laundry means no hauling baskets up and down the stairs. The partially finished basement adds usable space beyond the main living areas — ready for a rec room, media setup, or workshop. Outside, the generous 87 x 142-foot lot is framed by mature trees: deep, level, and shaded, with room to play, garden, or entertain. Privacy Fence. Crest Manor is a quiet, established neighborhood with a community park, easy access to local amenities. This is a solid, well-proportioned home in a settled South Bend neighborhood — ready for its next owners. Schedule your showing and see how much space this home truly offers.
Directions
Jackson Rd To York, South On York To Berkshire. Berkshire to Danbuy
Amenities
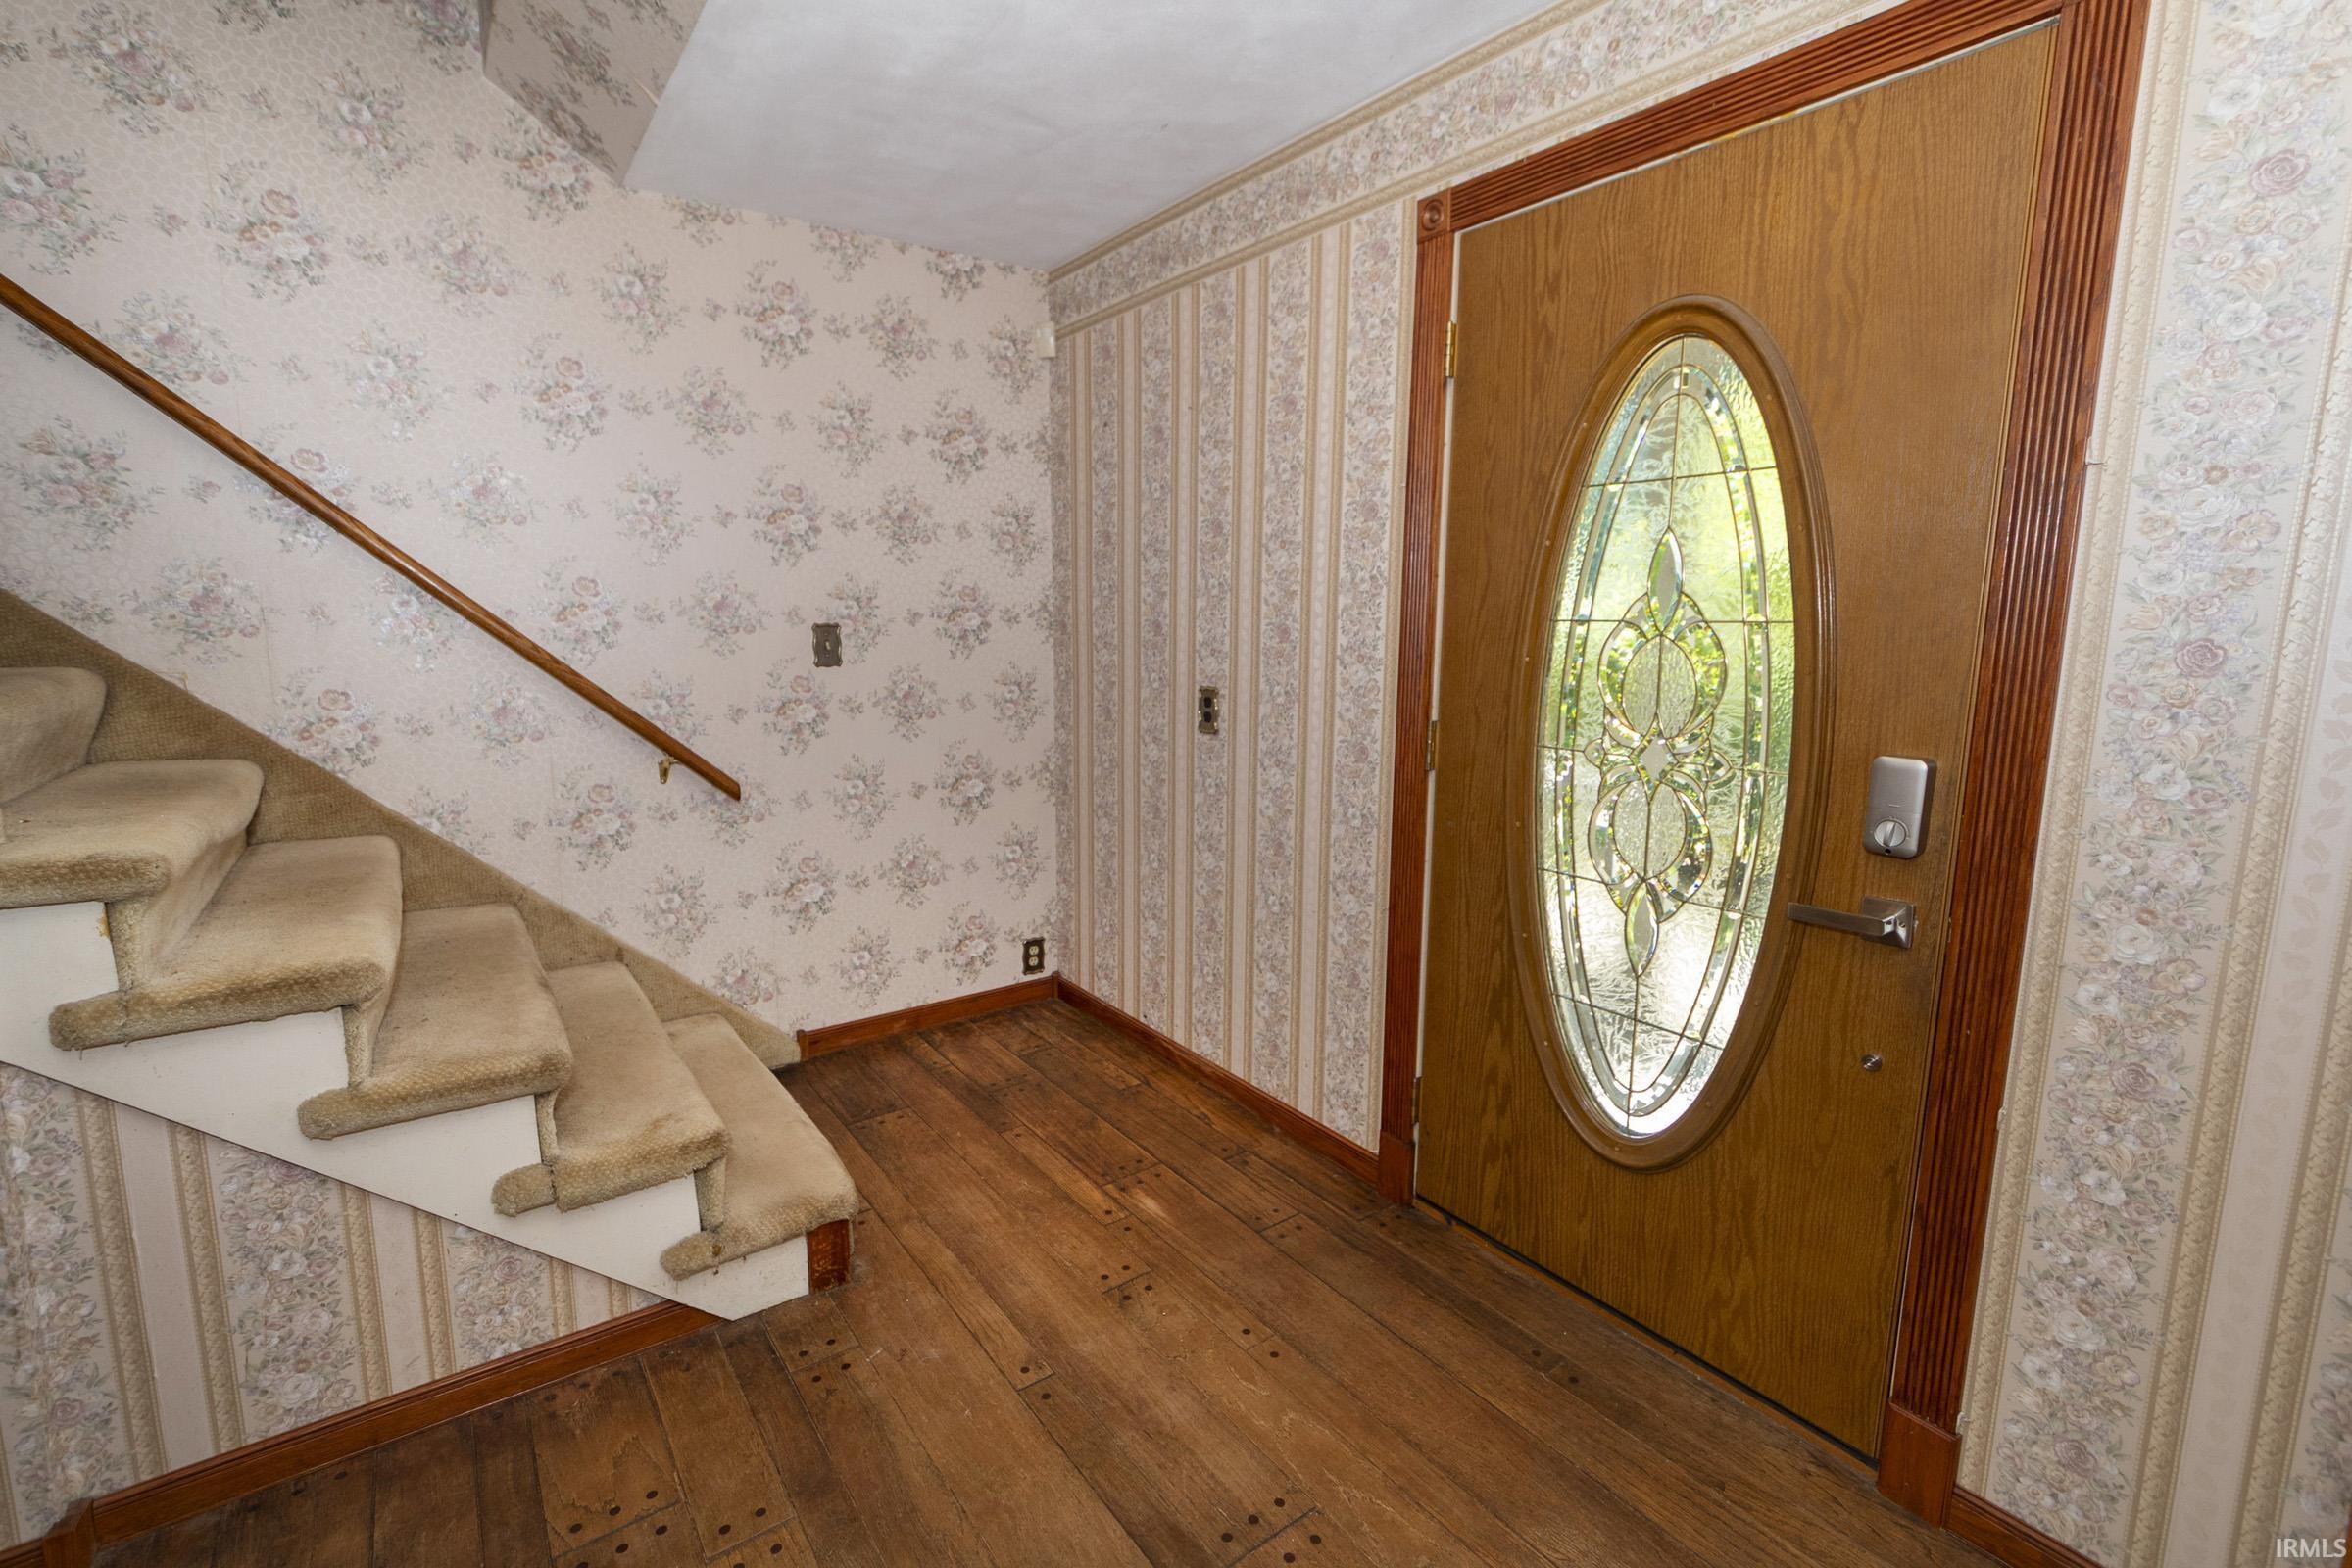
1st Bdrm En Suite, Closet(s) Cedar, Closet(s) Walk-in, Dryer Hook Up Gas, Eat-In Kitchen, Foyer Entry, Patio Open, Porch Covered, Range/Oven Hook Up Gas, Main Floor Laundry, Washer Hook-Up
Sale Includes
Dishwasher, Refrigerator, Washer, Dryer-Gas, Oven-Gas, Range-Gas, Water Heater Gas
Property
| MLS # |
202638423 |
| Date Listed |
2026-09-17 |
| Status |
Active |
| Property Type |
Residential |
| Property SubType |
Site-Built Home |
| Finished Square Feet |
2,982 sqft |
| Total Square Feet |
3,297 sqft |
| New Construction |
No |
| Style |
Two Story |
| Type |
Site-Built Home |
| Basement |
Yes |
| Bedrooms |
4 |
| Bathrooms |
3 |
| Annual Taxes |
$3,426.00 |
| Year Taxes Payable |
2026 |
| Year Built |
1969 |
| Virtual Tour |
propertypanorama.com » |
| Days on Market |
16 |
| Homestead Year |
No |
Additional
| Design |
Traditional |
| Cooling |
Central Air |
| Heating |
Gas, Forced Air |
| Garage |
Attached |
| Hardwood Floors |
Yes |
| Main Level Laundry |
Yes |
| Outbuilding |
Shed |
Room Dimensions
| Master Bedroom |
10 × 14 |
Upper Level |
| 2nd Bedroom |
12 × 11 |
Upper Level |
| 3rd Bedroom |
11 × 13 |
Upper Level |
| 4th Bedroom |
8 × 11 |
Upper Level |
Bathroom Locations
| Full Baths |
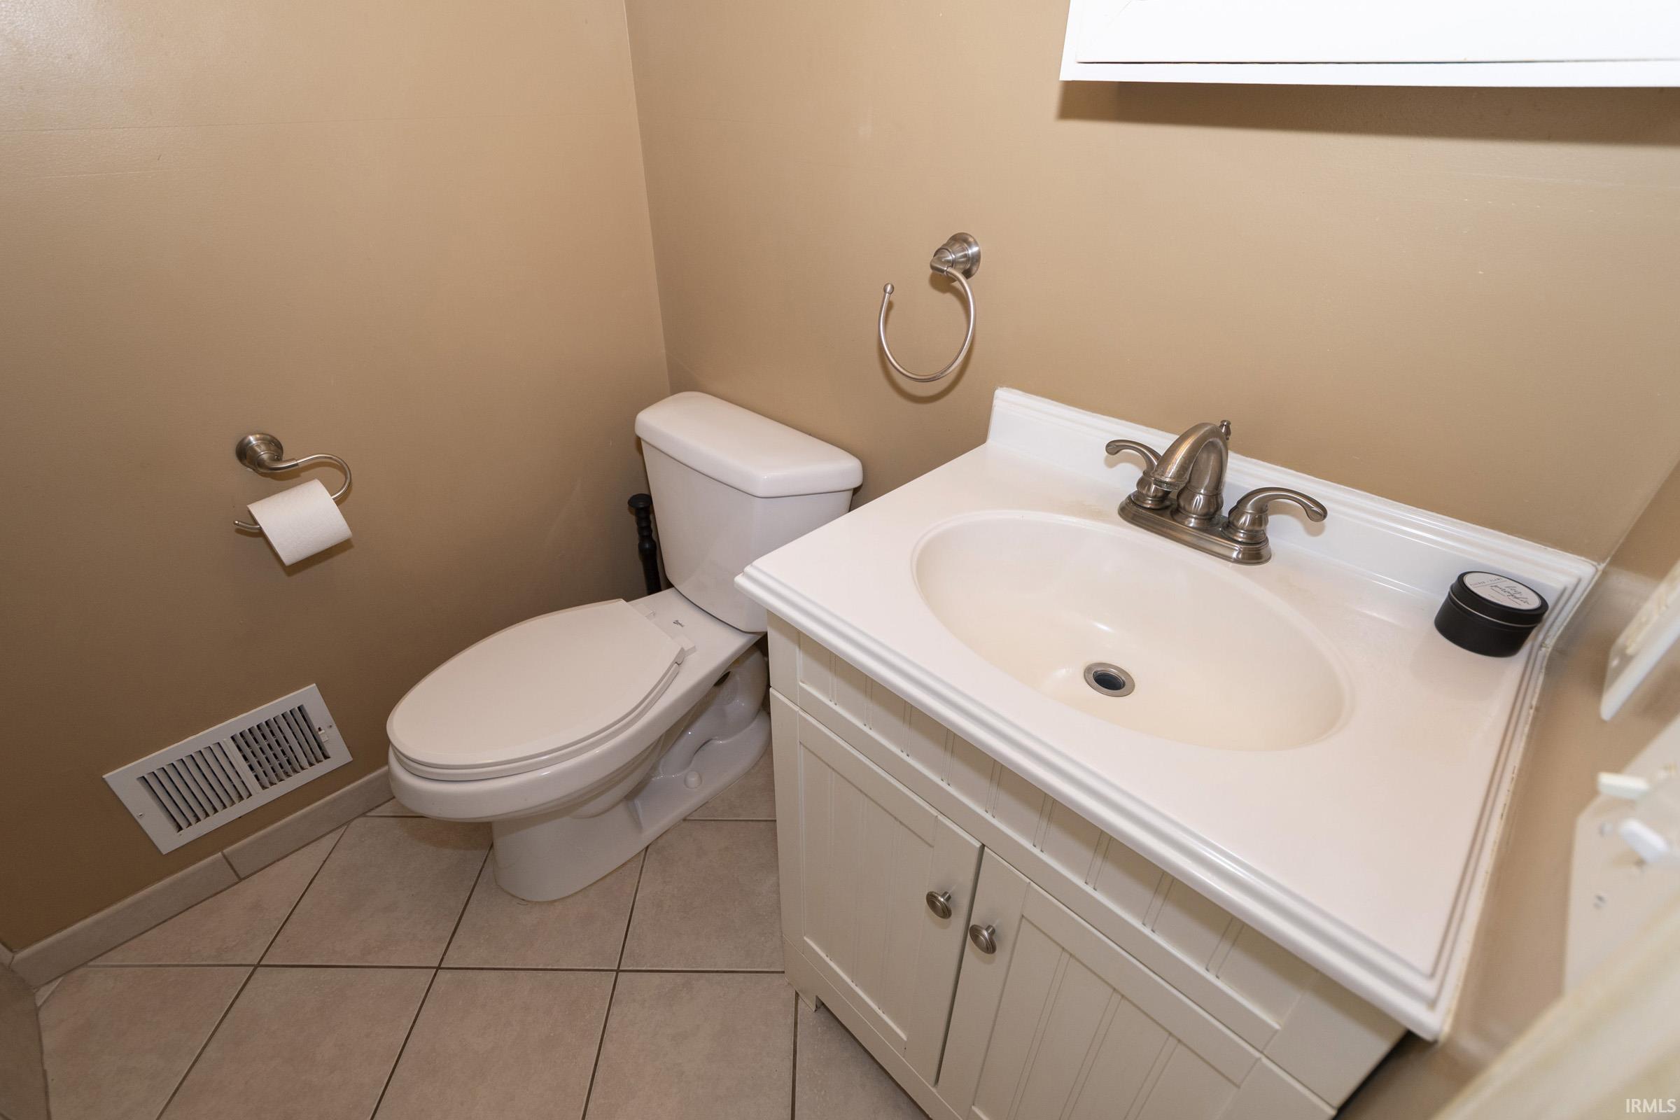
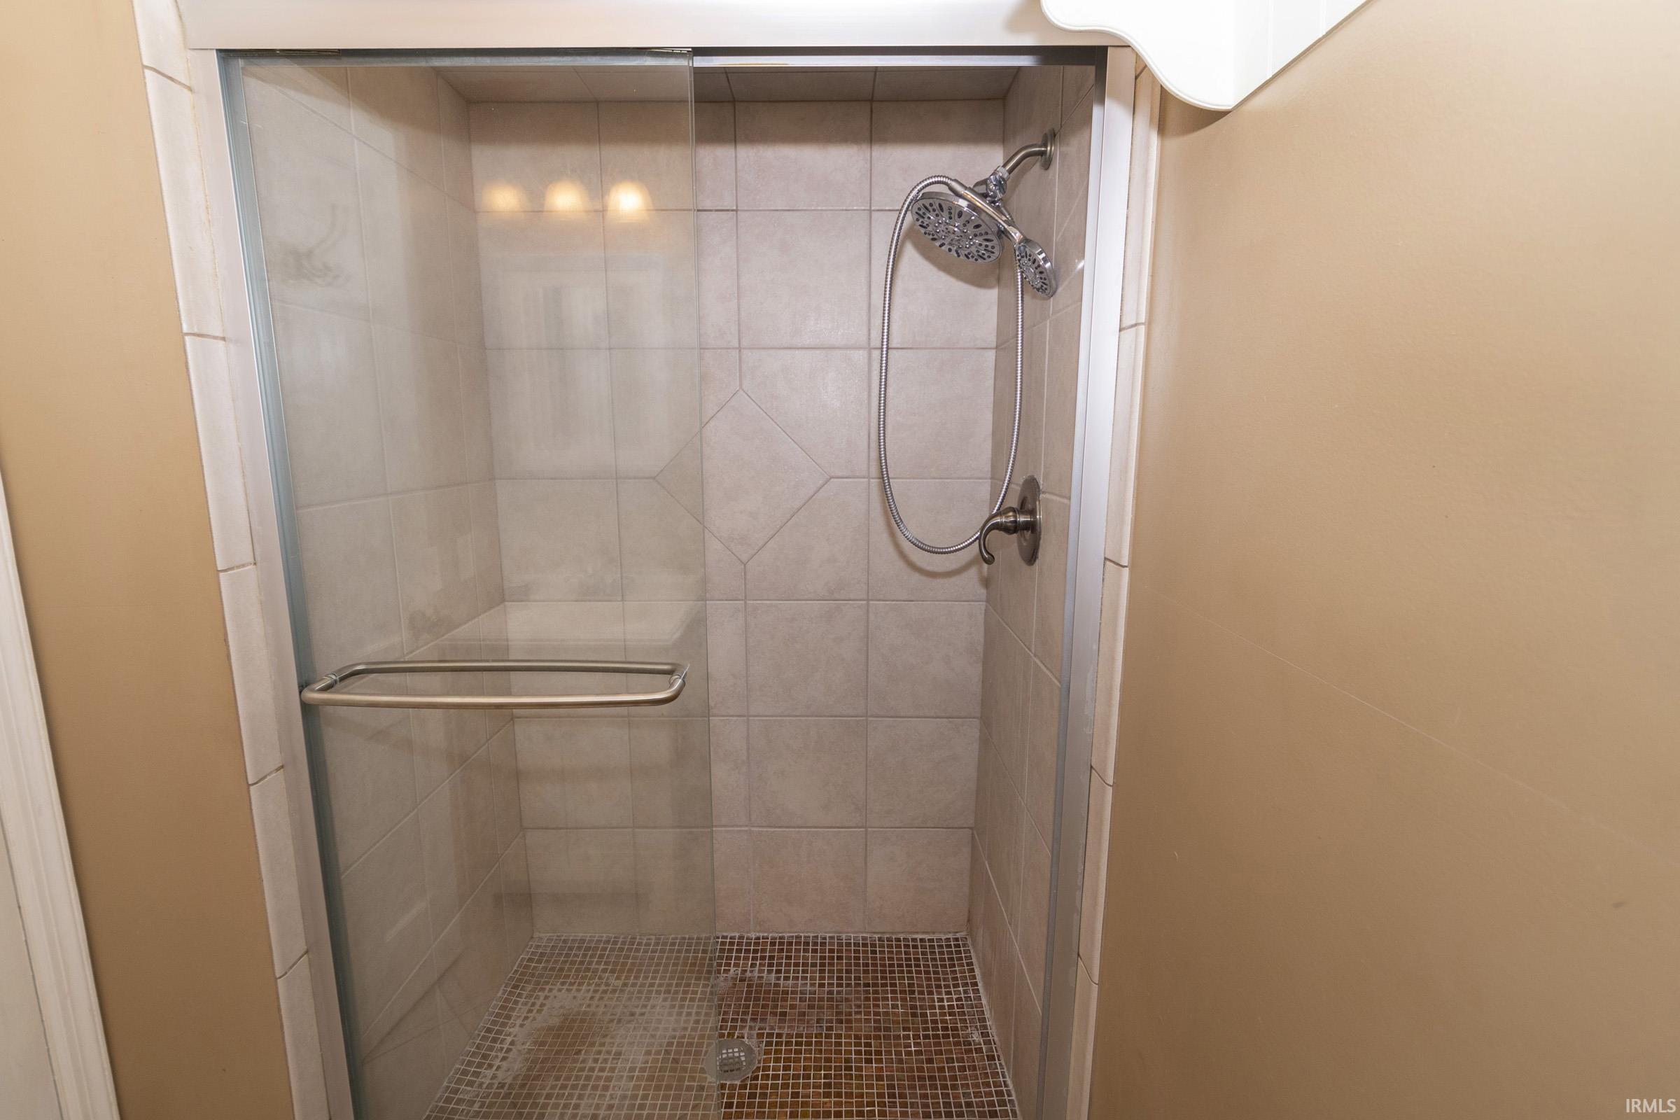
1 Main, 2 Upper |
External Features
| Construction |
Site-Built Home |
| Exterior |
Aluminum,Brick,Vinyl |
| Lot Size |
12,197 sq ft |
| Acreage |
0.28 Acres |
| Lot Dimensions |
87 x 142 |
| Out Buildings |
Shed |
| Sewer |
City |
| Water |
City |
| Fence |
Privacy |
Location
| Area |
St. Joseph County |
| Location |
City/Town/Suburb |
| County |
St. Joseph |
| Subdivision |
Crest Manor |
| Township |
Centre |
| City |
South Bend |
| State |
IN |
| Zip |
46614 |
Schools
| School District |
South Bend Community School Corp. |
| Elementary |
Marshall Traditional |
| Middle School |
Jackson |
| High School |
Riley |
Financial
| Financing Terms |
Cash, Conventional, FHA, VA |
| Assoc. Dues |
$0.00 Not Applicable |
IDX information provided by the Indiana Regional MLS.
IDX information is provided exclusively for consumers’ personal, non-commercial use and may not be used for any purpose other than to identify prospective properties consumers may be interested in purchasing. Data is deemed reliable but is not guaranteed accurate by the MLS.