Property Description
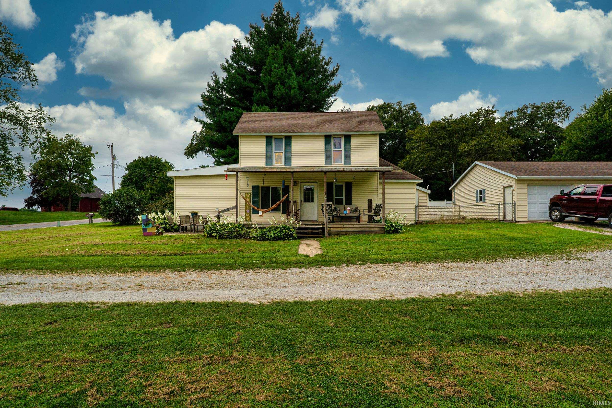
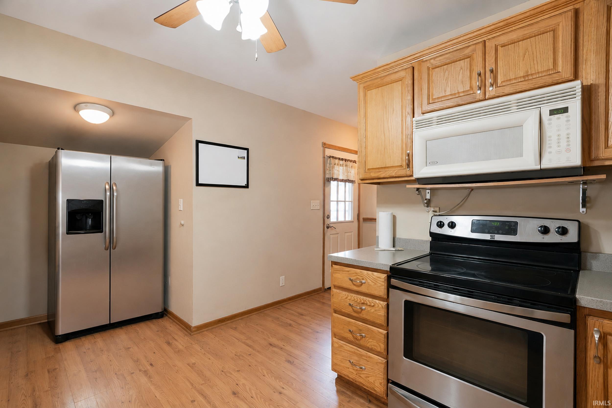
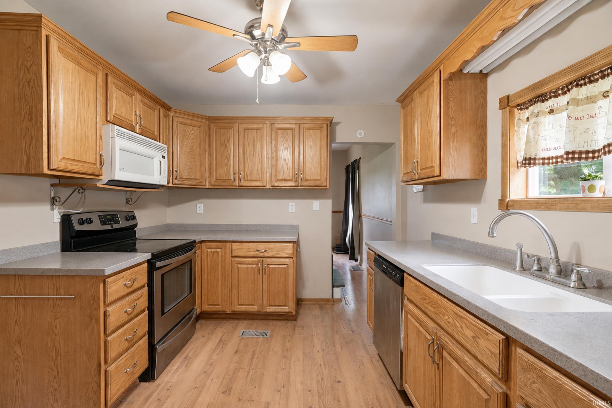
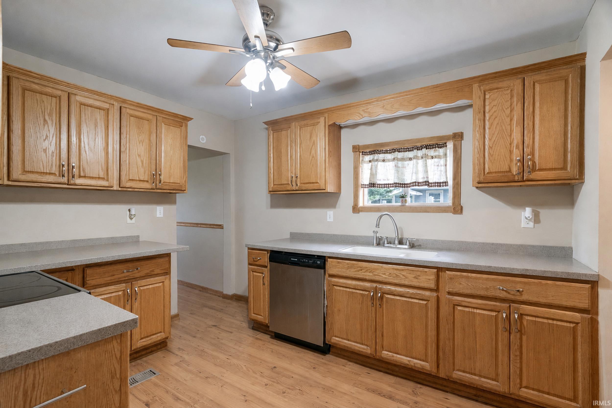
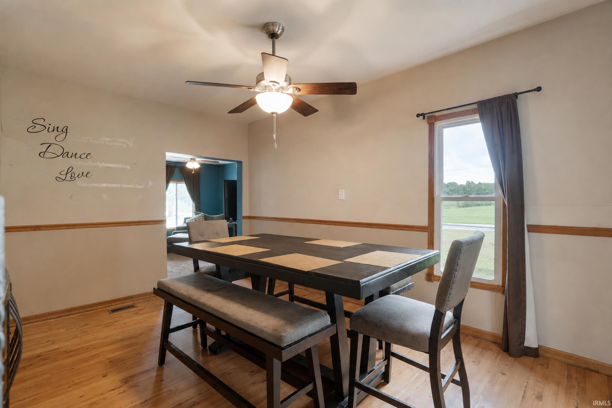
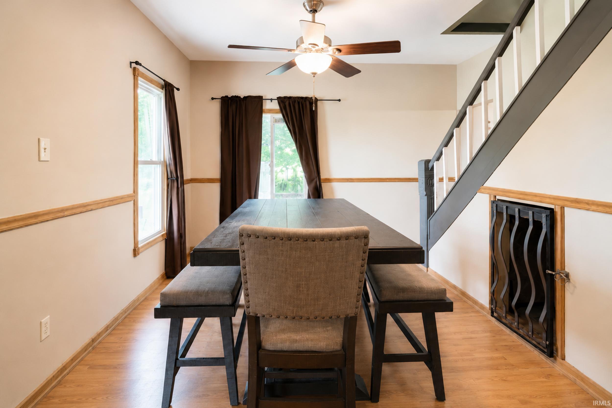
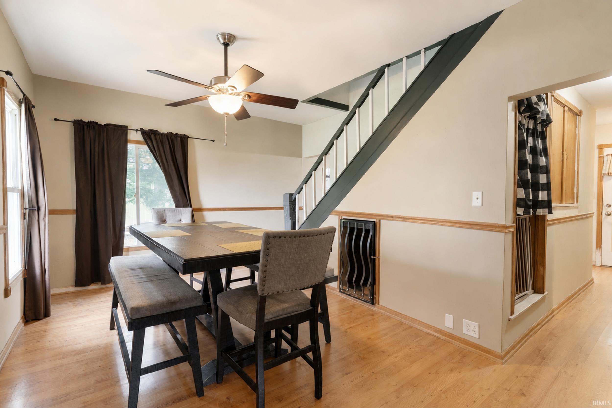
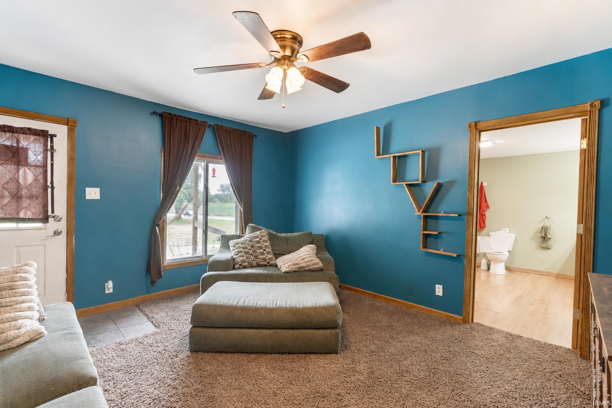
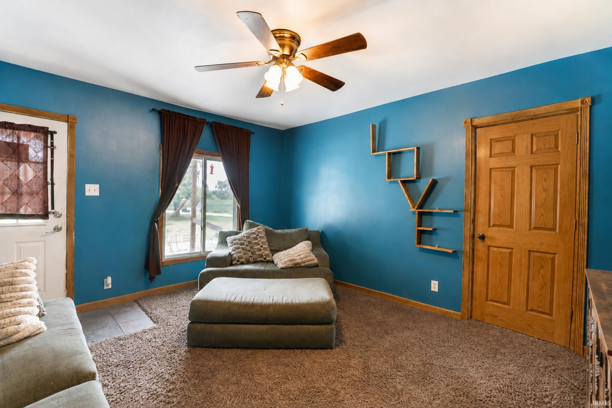
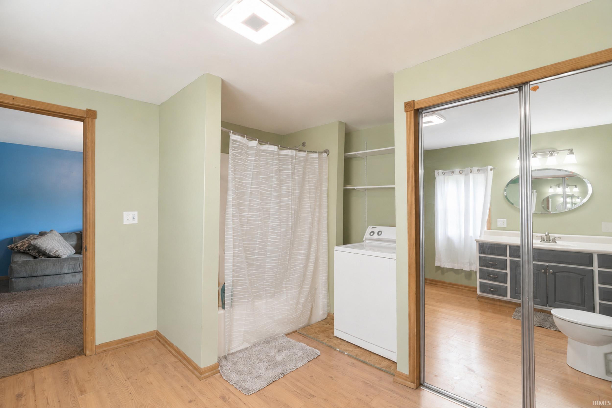
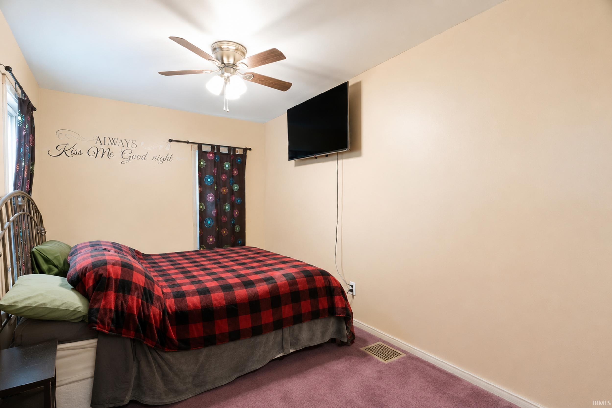
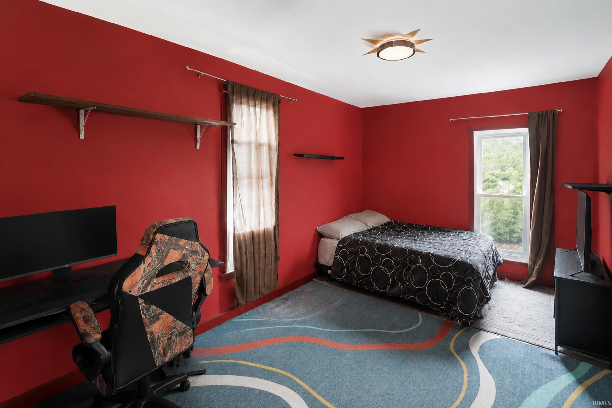
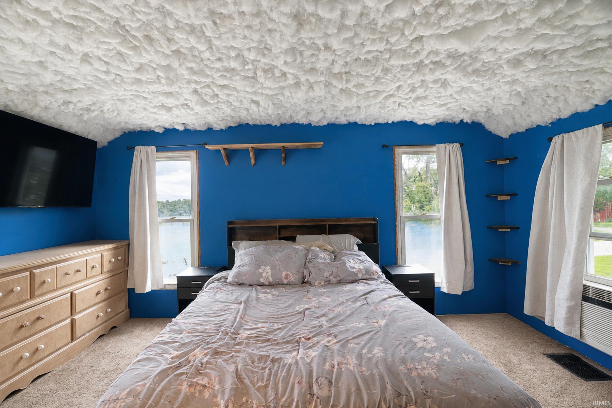
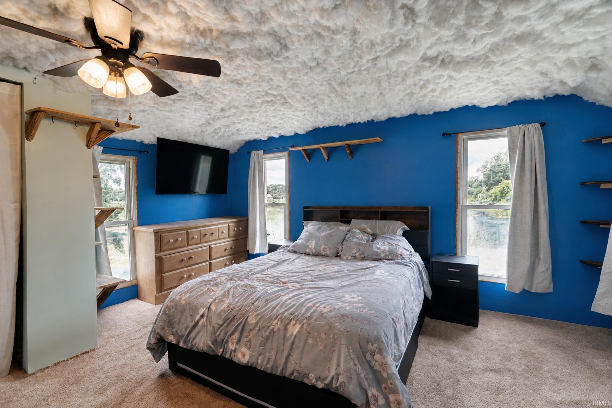
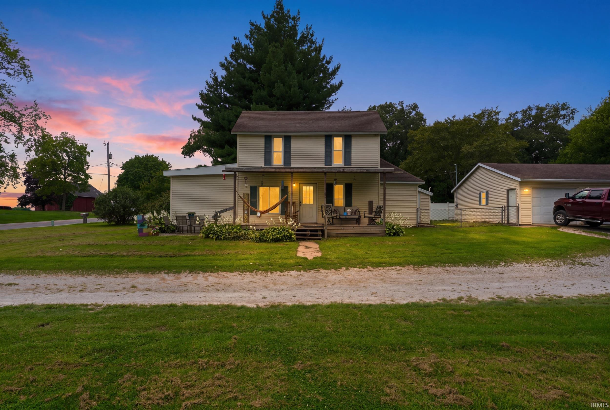
Welcome home to this beautifully updated farmhouse situated on over an acre in the highly sought-after Culver Community School District and within minutes from Culver Academy! This charming 3-bedroom, 1.5-bath home perfectly blends classic farmhouse character with modern updates. Enjoy the convenience of a main-level primary bedroom and a newer kitchen featuring stylish composite countertops and plenty of space for everyday living and entertaining. Major improvements include water softner, central air unit, well pump, hot water heater, and furnace, giving you added peace of mind. Outside, you'll love relaxing on the beautiful covered front porch and taking in the peaceful country setting. Need garage space? The impressive detached 3-car heated garage offers plenty of room for vehicles, a workshop, toys, or additional storage. With over an acre to enjoy, updated amenities, and desirable Culver schools, this farmhouse offers the space, charm, and country lifestyle you've been looking for. Don't miss your opportunity to call this one home
Directions
S on Hwy 35 to St Rd 10, E to property
Amenities
Garage Door Opener, Porch Covered, Porch Open
Sale Includes
Dishwasher, Microwave, Refrigerator, Washer, Dryer-Electric, Oven-Gas, Range-Gas, Water Softener-Owned
Property
| MLS # |
202638425 |
| Date Listed |
2026-09-16 |
| Status |
Active |
| Property Type |
Residential |
| Property SubType |
Site-Built Home |
| Finished Square Feet |
1,408 sqft |
| Total Square Feet |
1,600 sqft |
| New Construction |
No |
| Style |
One and Half Story |
| Type |
Site-Built Home |
| Basement |
Yes |
| Bedrooms |
3 |
| Bathrooms |
2 (1 Full, 1 Half) |
| Annual Taxes |
$2,025.00 |
| Year Taxes Payable |
655.82 |
| Year Built |
1890 |
| Virtual Tour |
propertypanorama.com » |
| Days on Market |
17 |
| Homestead Year |
No |
Additional
| Design |
Cape Cod |
| Cooling |
Central Air |
| Heating |
Forced Air |
| Garage |
Detached |
| Hardwood Floors |
Yes |
| Main Level Laundry |
Yes |
Room Dimensions
| Living Room |
15 × 15 |
Main Level |
| Dining Room |
15 × 15 |
Main Level |
| Kitchen |
14 × 12 |
Main Level |
| Master Bedroom |
12 × 13 |
Main Level |
| 2nd Bedroom |
15 × 14 |
Upper Level |
| 3rd Bedroom |
12 × 14 |
Upper Level |
Bathroom Locations
| Full Baths |
1 Main |
| Half Baths |
1 Main |
External Features
| Construction |
Site-Built Home |
| Exterior |
Vinyl |
| Lot Size |
43,995 sq ft |
| Acreage |
1.01 Acre |
| Lot Dimensions |
1.01 |
| Sewer |
Septic |
| Water |
Well |
| Fence |
Chain Link |
Location
| Area |
Marshall County |
| Location |
Rural |
| County |
Marshall |
| Subdivision |
None |
| Township |
Union |
| City |
Culver |
| State |
IN |
| Zip |
46511 |
Schools
| School District |
Culver Community Schools Corp. |
| Elementary |
Culver |
| Middle School |
Culver Jr/Sr |
| High School |
Culver Jr/Sr |
Financial
| Financing Terms |
Cash, Conventional, FHA, USDA |
| Assoc. Dues |
$0.00 Not Applicable |
IDX information provided by the Indiana Regional MLS.
IDX information is provided exclusively for consumers’ personal, non-commercial use and may not be used for any purpose other than to identify prospective properties consumers may be interested in purchasing. Data is deemed reliable but is not guaranteed accurate by the MLS.