- amilakis@gmail.com
- Direct (765) 418-4771
1804 Van Bibber Avenue
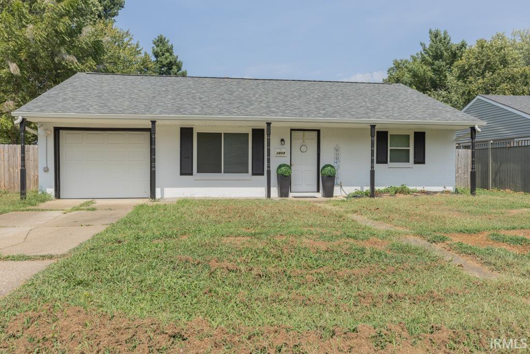
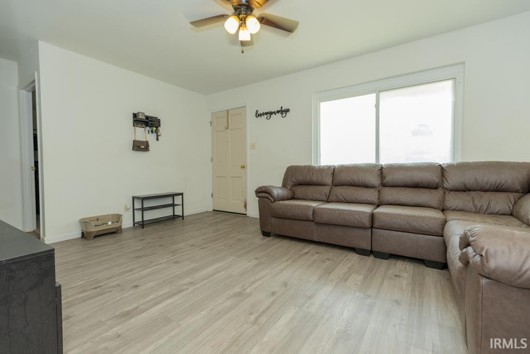
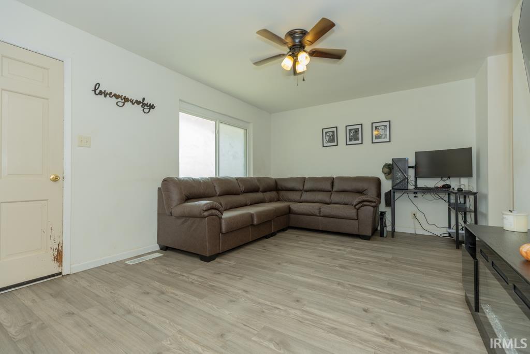
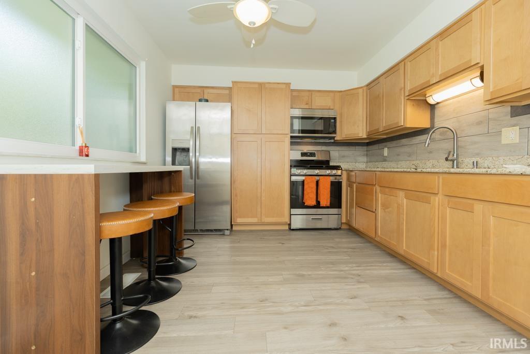
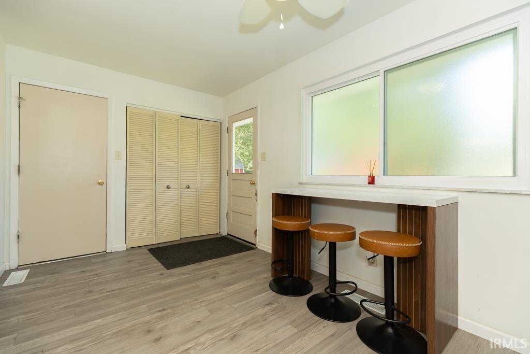
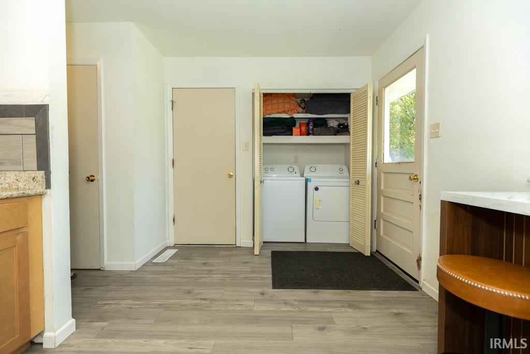
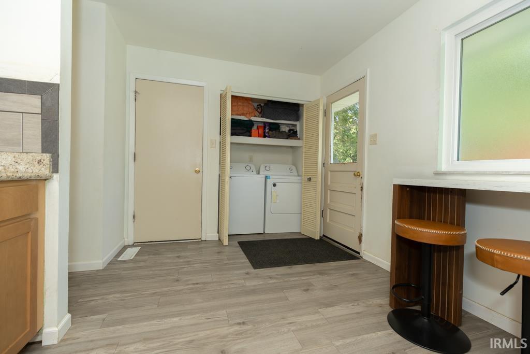
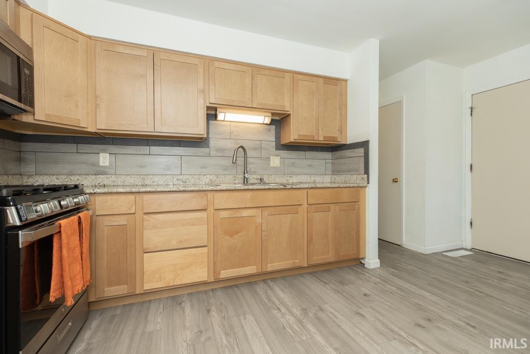
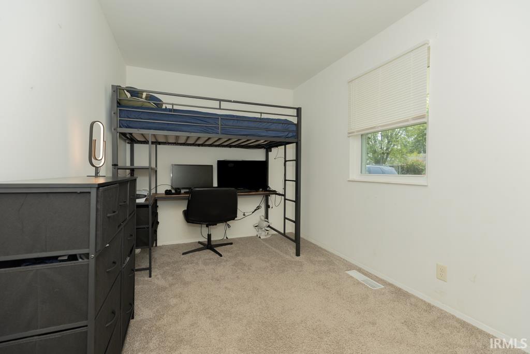
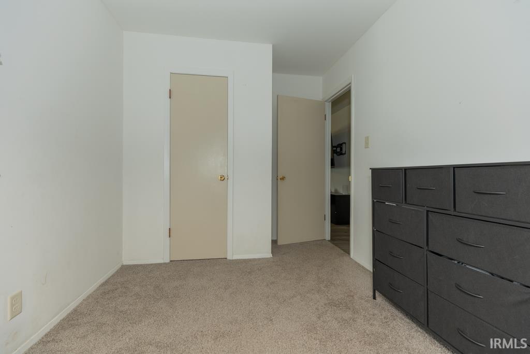
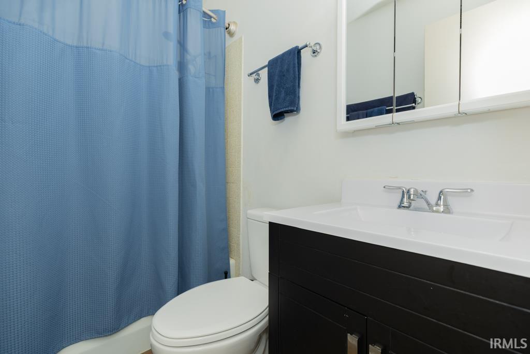
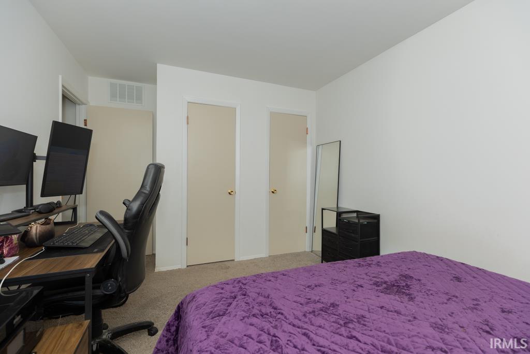
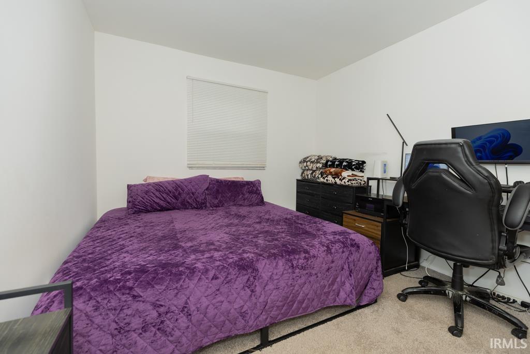
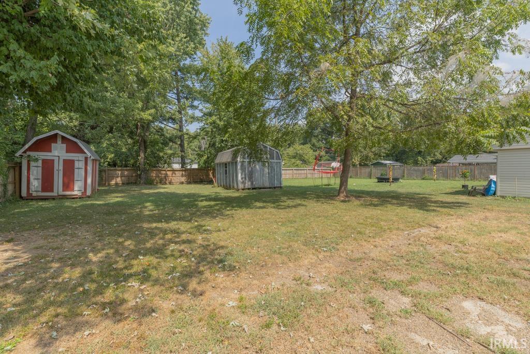
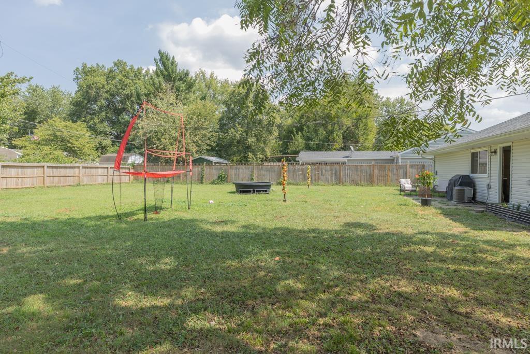
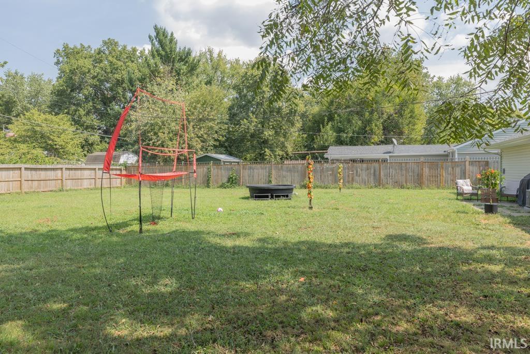
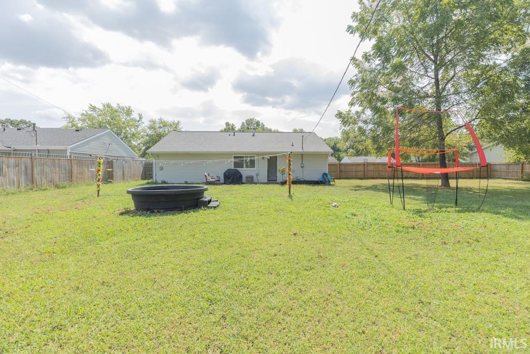
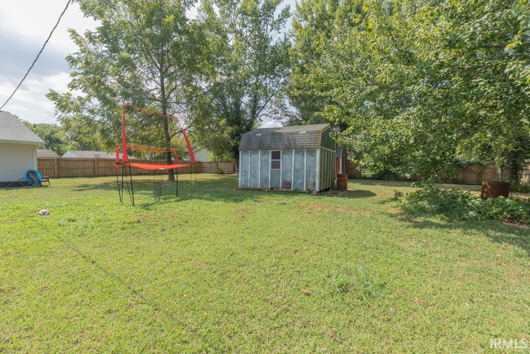
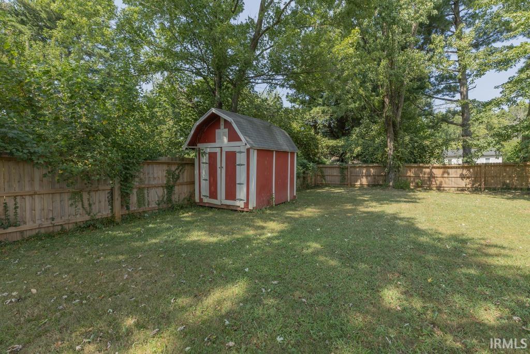
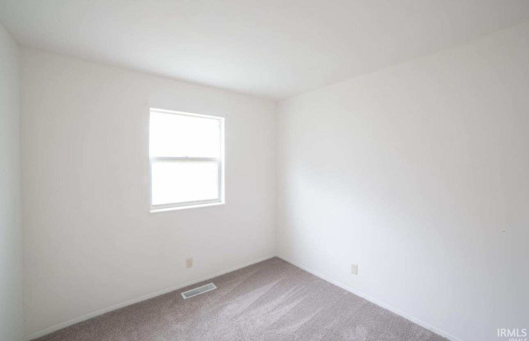
Welcome to this move-in-ready 3-bedroom home situated on almost half an acre across two combined lots. Inside, enjoy an updated modernized kitchen complete with stunning granite countertops with newer appliances, alongside a refreshed bathroom. Major utility upgrades provide low-maintenance living, featuring a newer roof, HVAC, water heater, windows, and recently insulated the attic. The property is fully wrapped with a new wooden privacy fence and includes an attached one-car garage plus two standalone outbuildings for additional storage.
South on Weinbach, Right on Van Bibber, house on right.
Ceiling Fan(s), Countertops-Stone, Patio Open, Tub/Shower Combination
Sale IncludesMicrowave, Refrigerator, Range-Gas
| MLS # | 202638428 |
|---|---|
| Date Listed | 2026-09-17 |
| Status | Active |
| Property Type | Residential |
| Property SubType | Site-Built Home |
| Square Feet | 960 sqft |
| New Construction | No |
| Style | One Story |
| Type | Site-Built Home |
| Bedrooms | 3 |
| Bathrooms | 1 |
| Annual Taxes | $646.76 |
| Year Taxes Payable | 2026 |
| Year Built | 1972 |
| Virtual Tour | propertypanorama.com » |
| Days on Market | 16 |
| Homestead Year | No |
| Design | Ranch |
|---|---|
| Cooling | Central Air |
| Heating | Gas |
| Garage | Attached |
| Main Level Laundry | Yes |
| Outbuilding | Shed, Shed |
| Living Room | 16 × 12 | Main Level |
| Kitchen | 9 × 15 | Main Level |
| Master Bedroom | 8 × 12 | Main Level |
| 2nd Bedroom | 9 × 9 | Main Level |
| 3rd Bedroom | 10 × 12 | Main Level |
| Full Baths | 1 Main |
| Construction | Site-Built Home |
|---|---|
| Exterior | Brick |
| Lot Size | 18,295 sq ft |
| Acreage | 0.42 Acres |
| Lot Dimensions | 118X149 |
| Out Buildings | Shed |
| Sewer | Public |
| Water | Public |
| Fence | Privacy,Wood |
| Area | Vanderburgh County |
|---|---|
| County | Vanderburgh |
| Subdivision | None |
| Township | Knight |
| City | Evansville |
| State | IN |
| Zip | 47714 |
| School District | Evansville-Vanderburgh School Corp. |
|---|---|
| Elementary | Lodge |
| Middle School | Glenwood |
| High School | Bosse |
| Financing Terms | Cash, Conventional, FHA, VA |
|---|---|
| Assoc. Dues | $0.00 Not Applicable |

MLS# 202638428
Listing Provided Courtesy of Jacqui Lewis
F.C. TUCKER EMGE
Office: 812-426-9020
Listing updated September 21, 2026 at 3:30 pm
Last checked 11 minutes ago
IDX information provided by the Indiana Regional MLS. IDX information is provided exclusively for consumers’ personal, non-commercial use and may not be used for any purpose other than to identify prospective properties consumers may be interested in purchasing. Data is deemed reliable but is not guaranteed accurate by the MLS.