Property Description
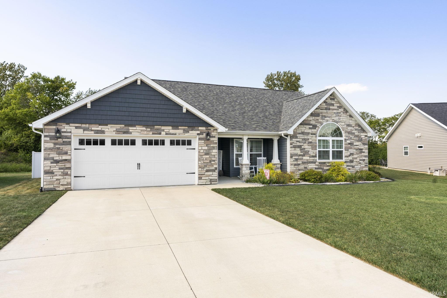
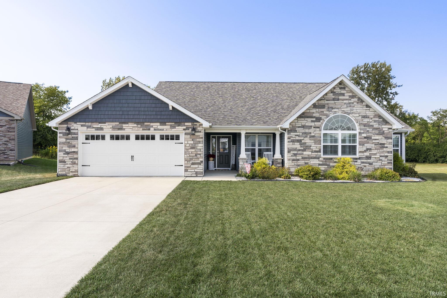
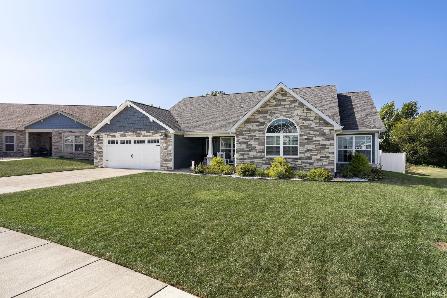
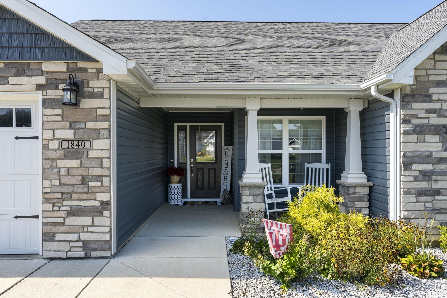
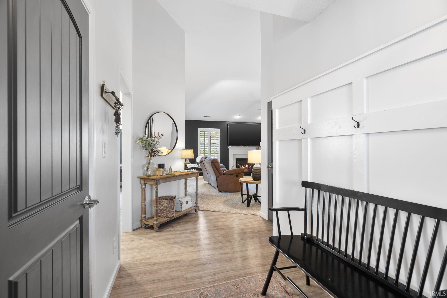
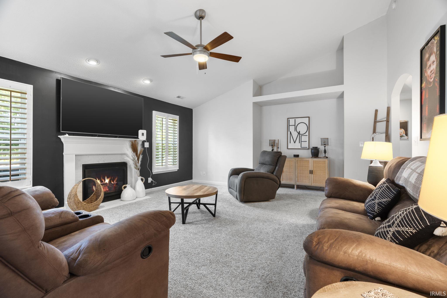
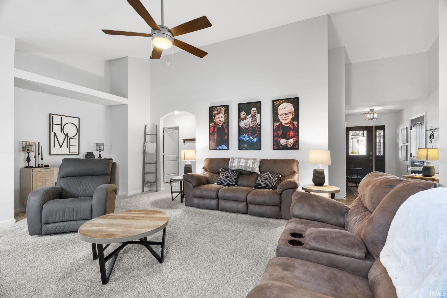
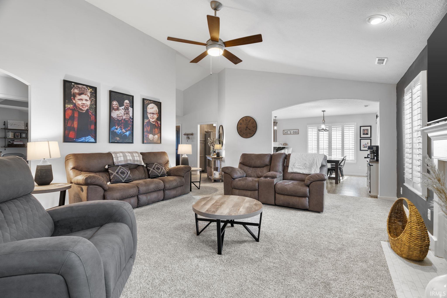
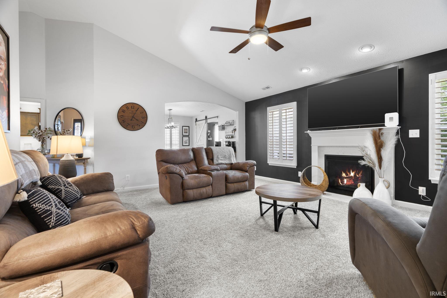
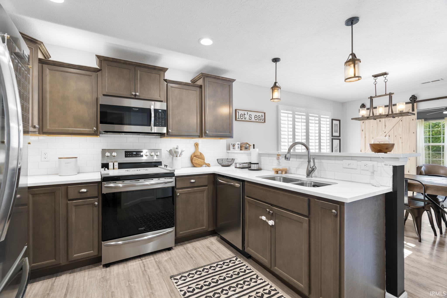
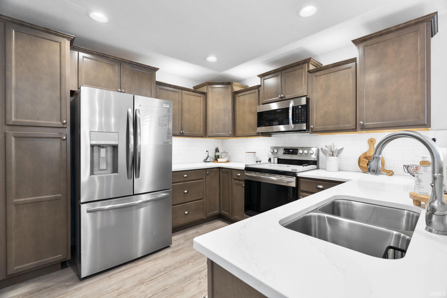
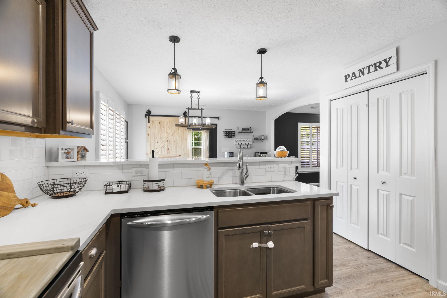
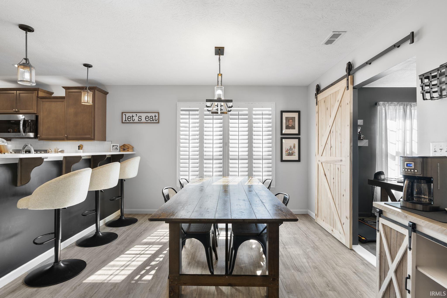
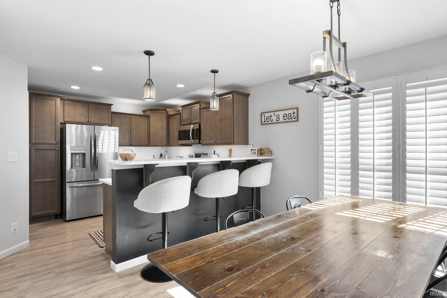
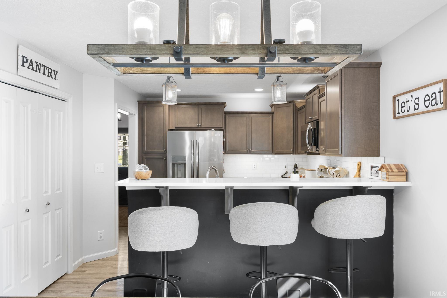
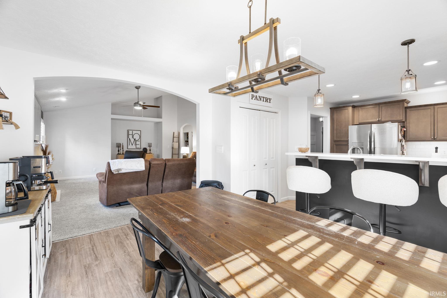
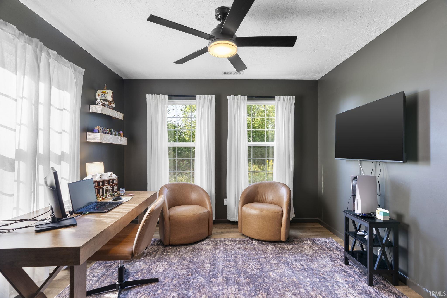
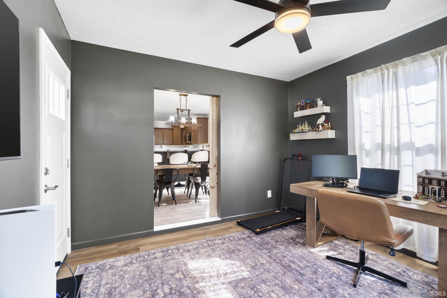
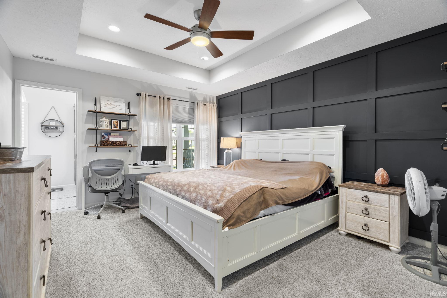
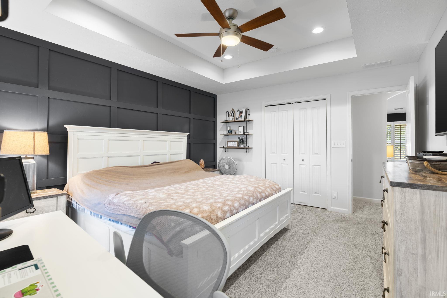
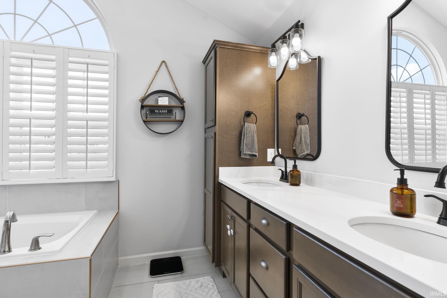
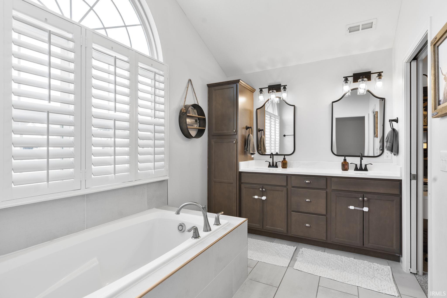
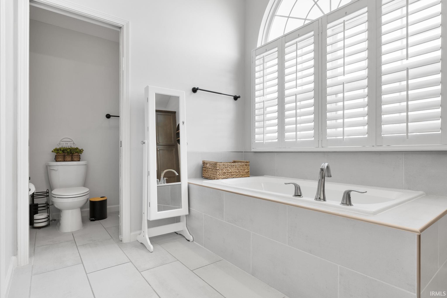
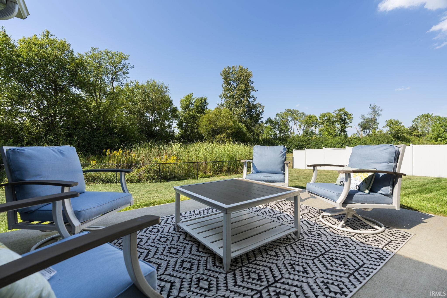
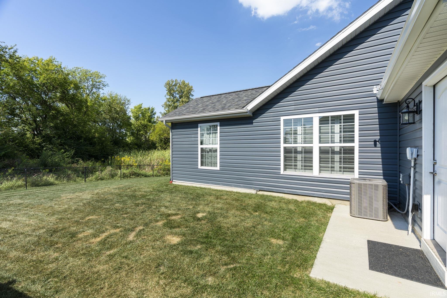
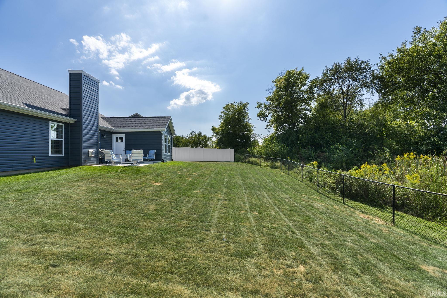
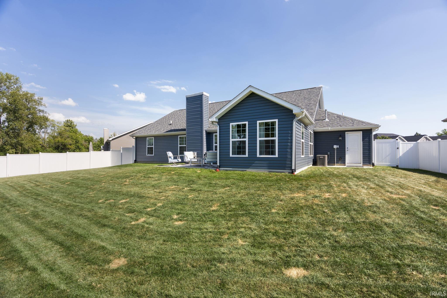
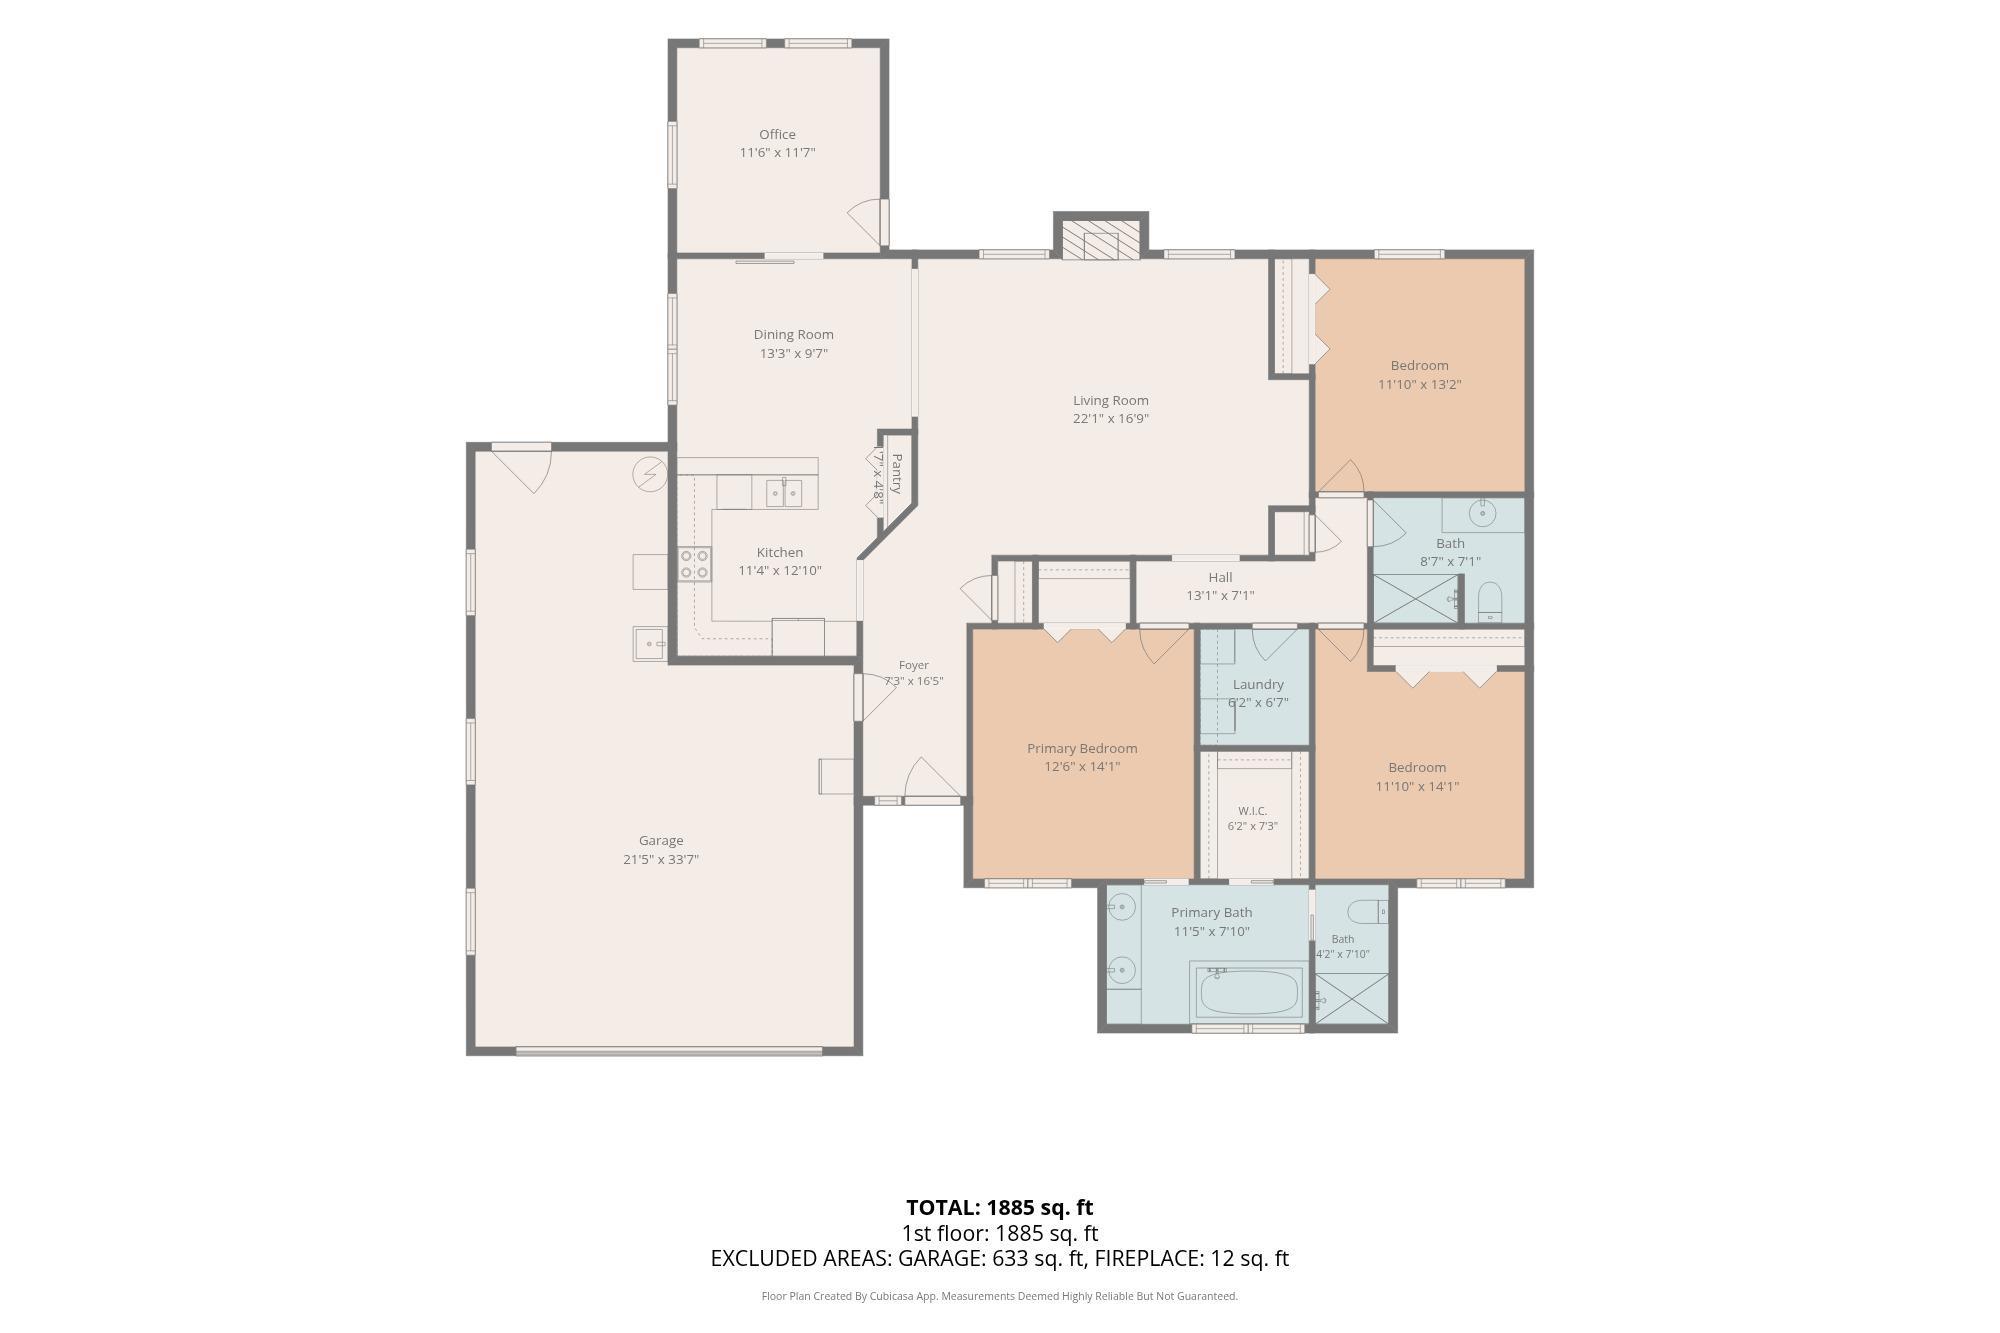
Built in 2022, this beautifully maintained property features charming stone and blue siding, a welcoming front entry, and an oversized garage - nearly 700 sq ft - with plenty of room for vehicles, storage, and hobbies. Inside, you'll find a bright, open-concept living area with vaulted ceilings, abundant natural light, and a cozy fireplace. The kitchen offers ample cabinetry, stainless steel appliances and a spacious island with bar seating. The spacious primary suite offers a beautiful ensuite bath with a large soaking tub, oversized windows, and a double vanity. An enclosed porch utilized as a home office offers extra space. Outside enjoy a large backyard with a privacy fence and plenty of room to relax. This home offers comfort, style, and inviting spaces both inside and out!
Amenities
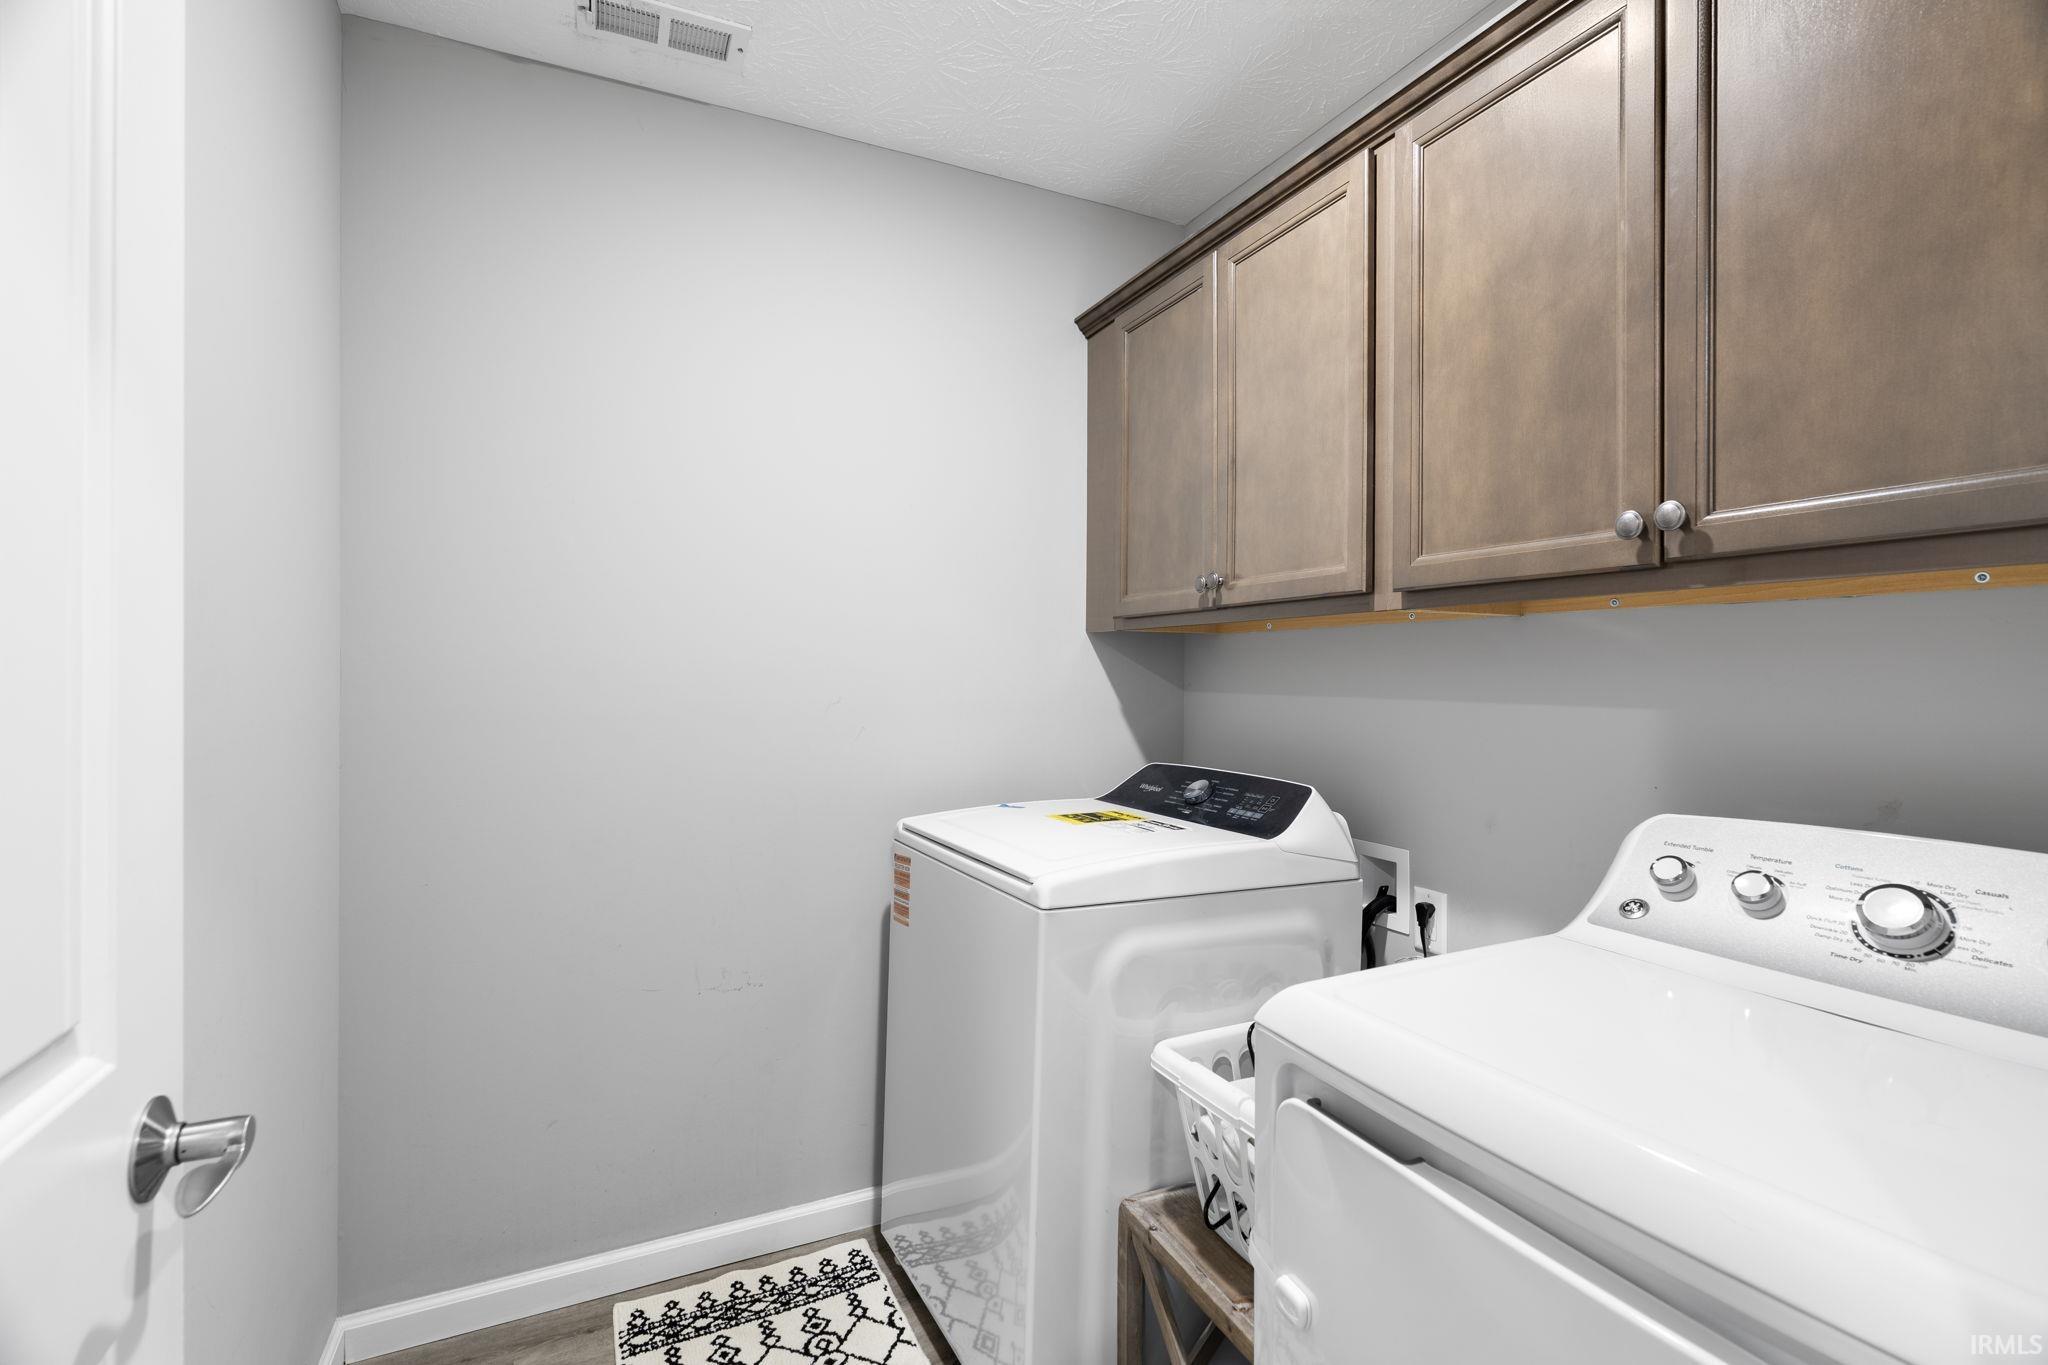
1st Bdrm En Suite, Cable Ready, Ceiling-Cathedral, Ceiling Fan(s), Ceilings-Vaulted, Closet(s) Walk-in, Dryer Hook Up Electric, Garden Tub, Irrigation System, Kitchen Island, Landscaped, Open Floor Plan, Patio Open, Porch Covered, Range/Oven Hook Up Elec, Storm Doors, Kitchenette, Tub and Separate Shower
Sale Includes
Dishwasher, Microwave, Refrigerator, Window Treatments, Range-Electric, Water Heater Gas, Water Softener-Owned
Property
| MLS # |
202638434 |
| Date Listed |
2026-09-17 |
| Status |
Active |
| Property Type |
Residential |
| Property SubType |
Site-Built Home |
| Square Feet |
1,860 sqft |
| New Construction |
No |
| Style |
One Story |
| Type |
Site-Built Home |
| Bedrooms |
3 |
| Bathrooms |
2 |
| Annual Taxes |
$2,562.00 |
| Year Taxes Payable |
2026 |
| Year Built |
2022 |
| Virtual Tour |
propertypanorama.com » |
| Days on Market |
15 |
| Homestead Year |
No |
Additional
| Design |
Ranch |
| Cooling |
Central Air |
| Heating |
Gas, Forced Air |
| Garage |
Attached |
| Main Level Laundry |
Yes |
Room Dimensions
| Living Room |
22 × 17 |
Main Level |
| Dining Room |
13 × 10 |
Main Level |
| Kitchen |
11 × 13 |
Main Level |
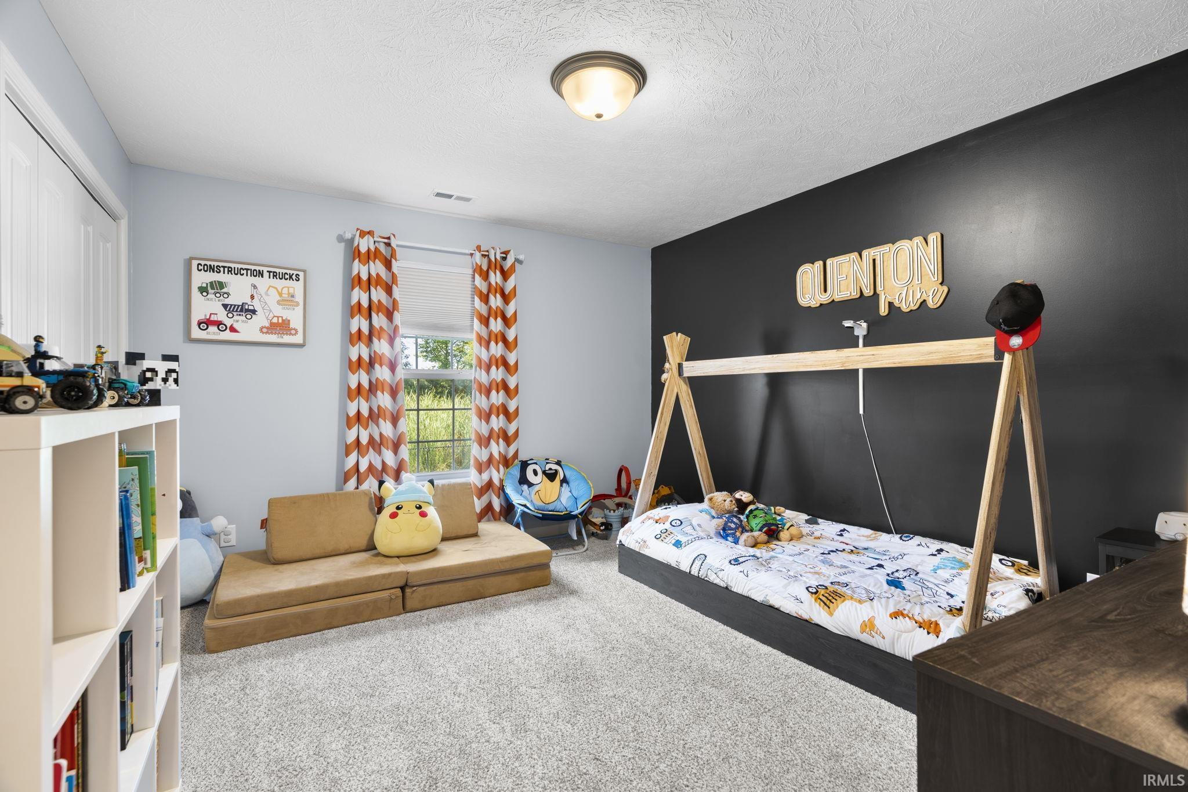
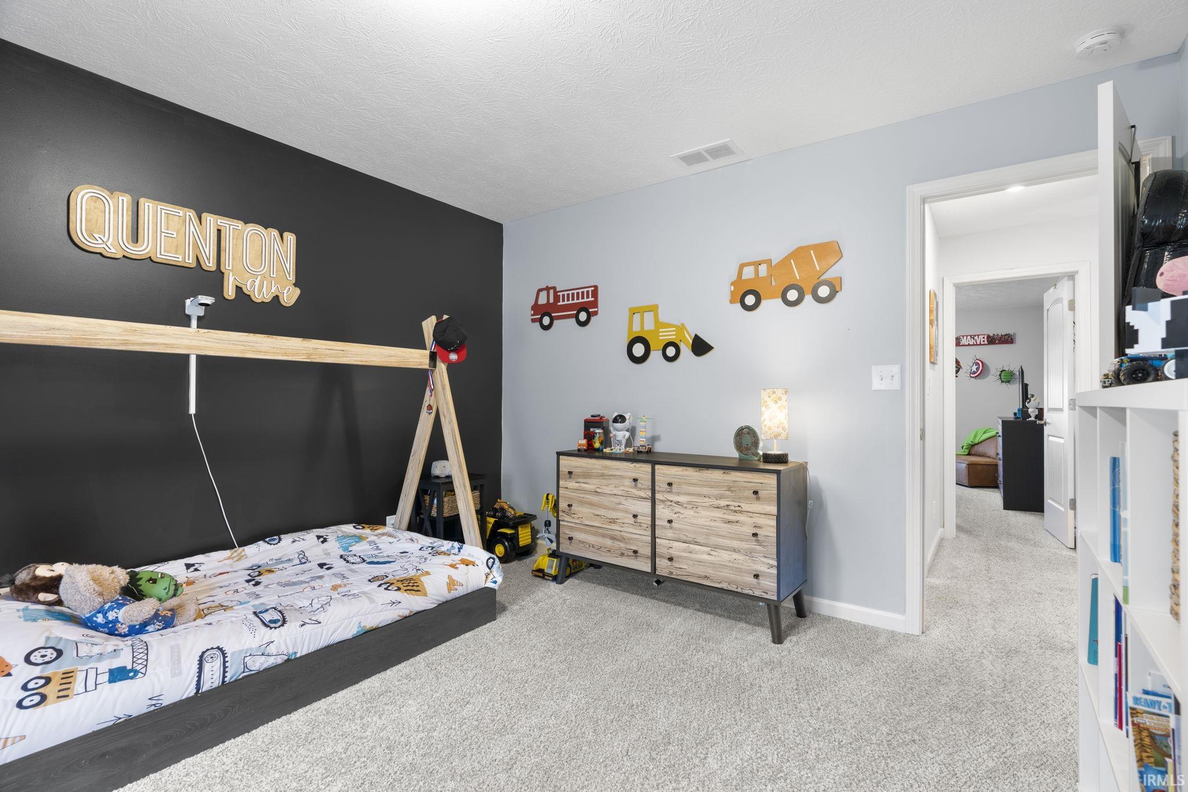
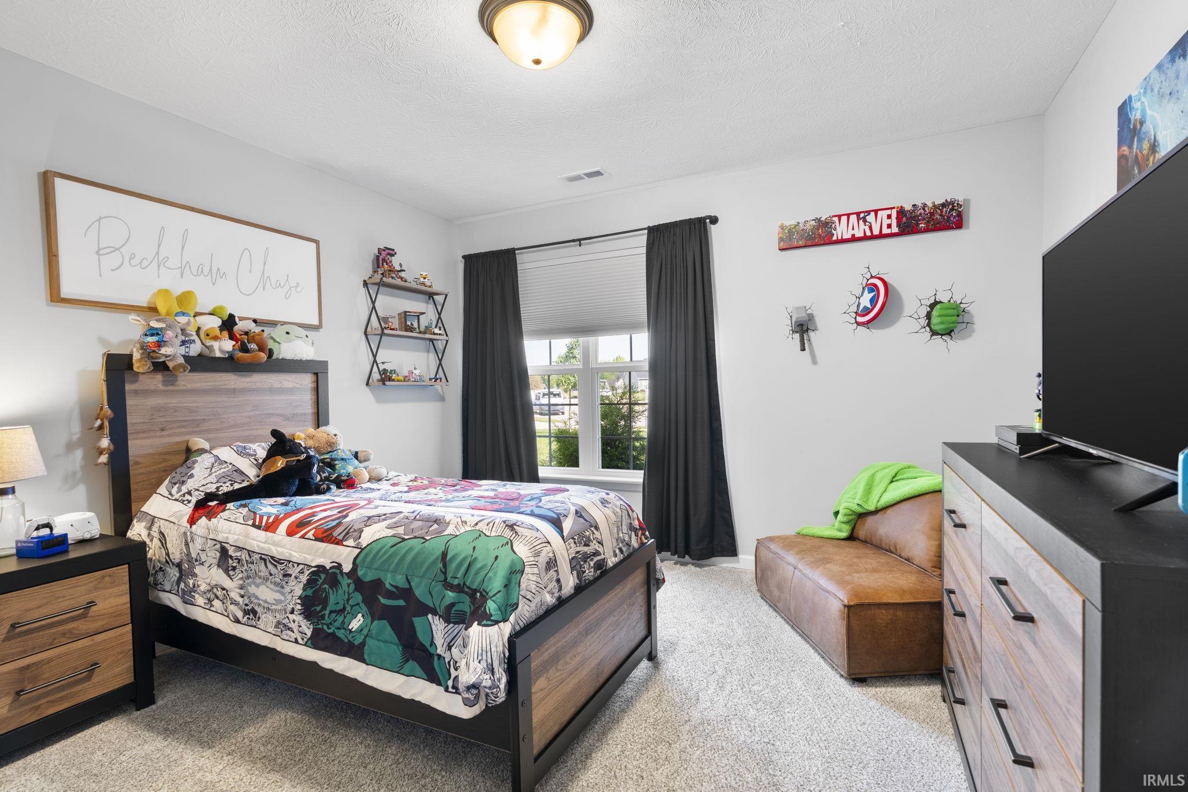
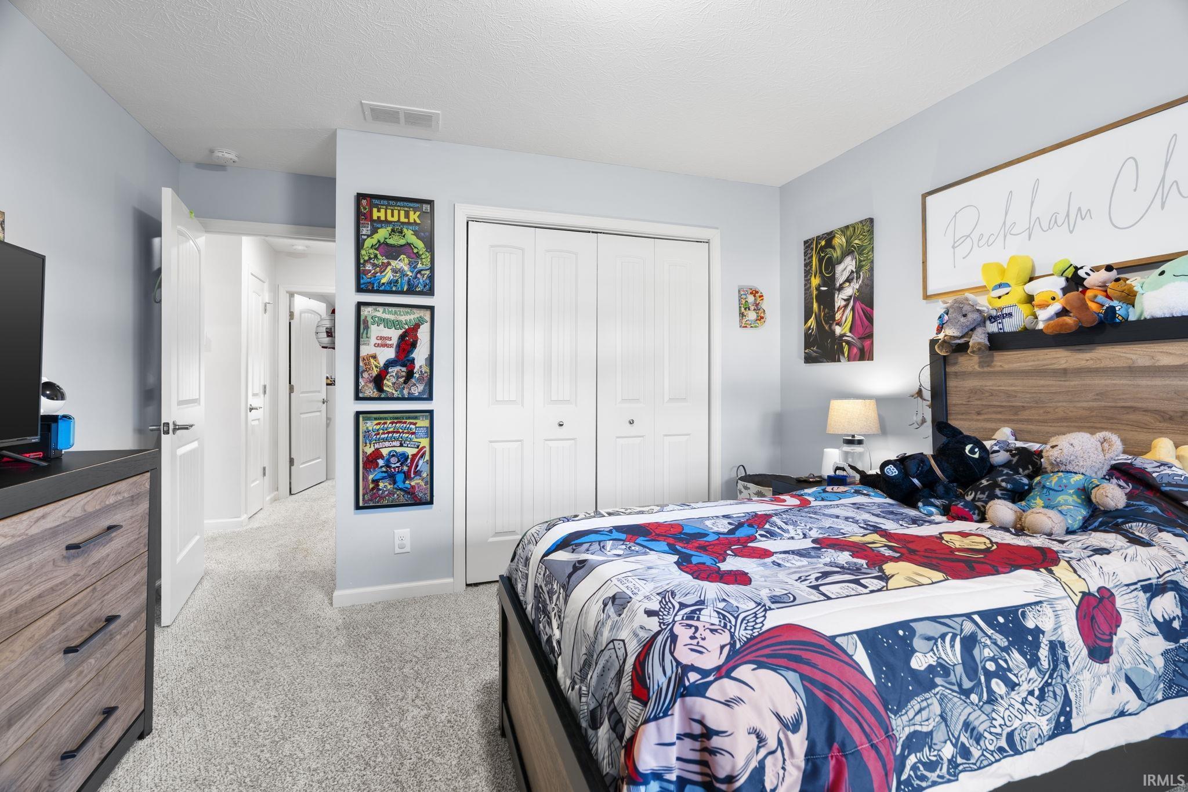
| Master Bedroom |
12 × 14 |
Main Level |
| 2nd Bedroom |
12 × 14 |
Main Level |
| 3rd Bedroom |
12 × 13 |
Main Level |
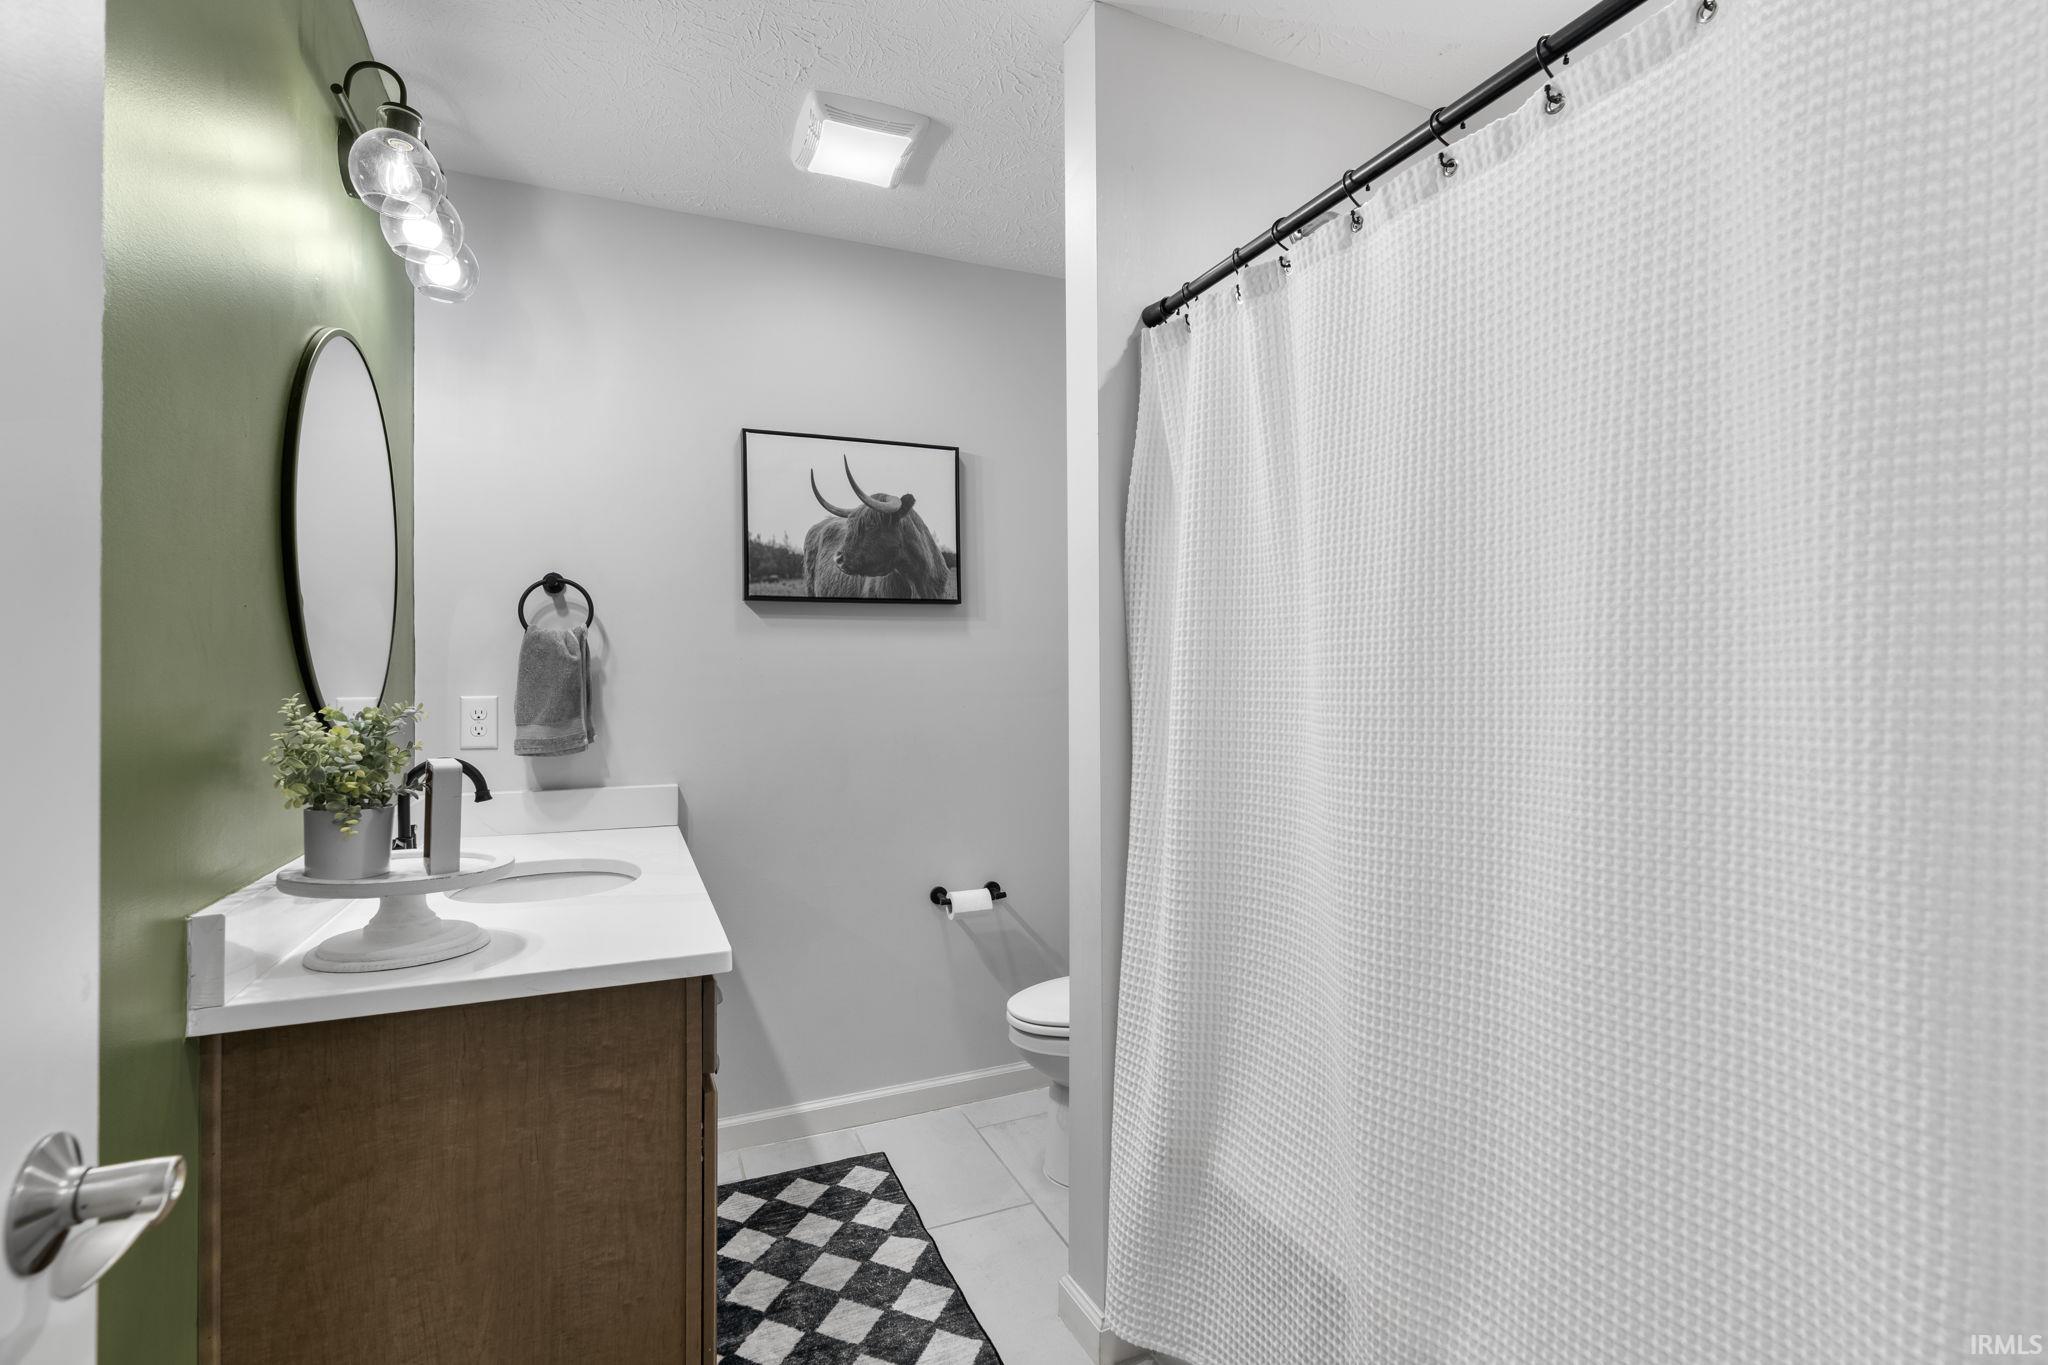
Bathroom Locations
External Features
| Construction |
Site-Built Home |
| Exterior |
Stone,Vinyl |
| Lot Size |
9,583 sq ft |
| Acreage |
0.22 Acres |
| Lot Dimensions |
74x116 |
| Sewer |
City |
| Water |
City |
| Fence |
Chain Link,Vinyl |
Location
| Area |
Clinton County |
| County |
Clinton |
| Subdivision |
Southridge |
| Township |
Center |
| City |
Frankfort |
| State |
IN |
| Zip |
46041 |
Schools
| School District |
Community Schools of Frankfort |
| Elementary |
Blue Ridge / Green Meadows |
| Middle School |
Frankfort |
| High School |
Frankfort |
Financial
| Financing Terms |
Cash, Conventional, FHA, USDA, VA |
| Assoc. Dues |
$0.00 Not Applicable |
IDX information provided by the Indiana Regional MLS.
IDX information is provided exclusively for consumers’ personal, non-commercial use and may not be used for any purpose other than to identify prospective properties consumers may be interested in purchasing. Data is deemed reliable but is not guaranteed accurate by the MLS.