Property Description
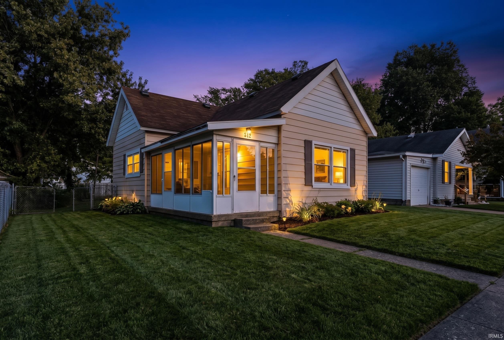
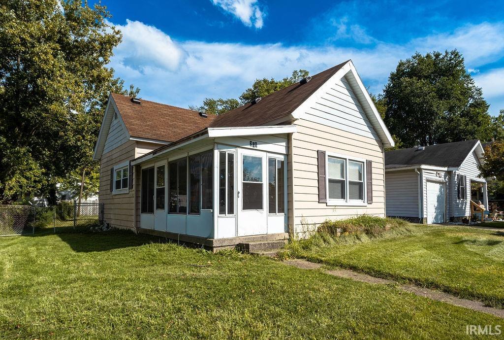
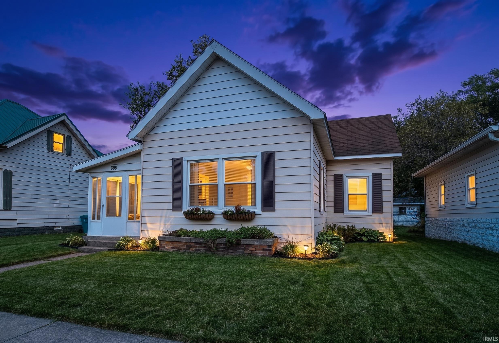
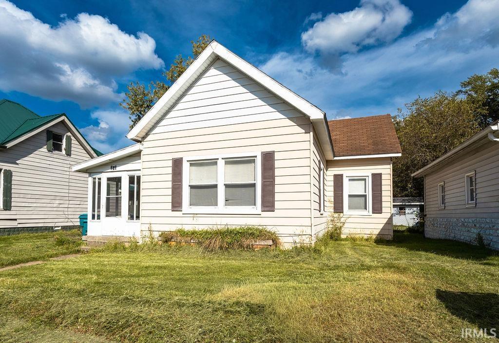
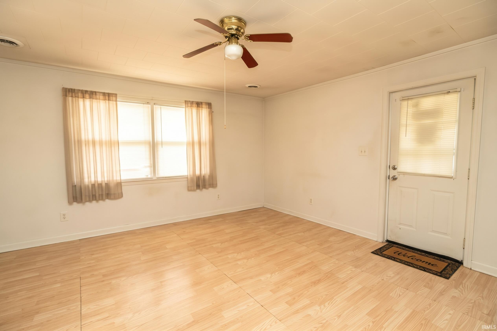
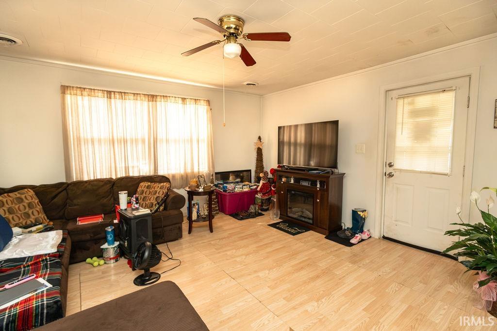
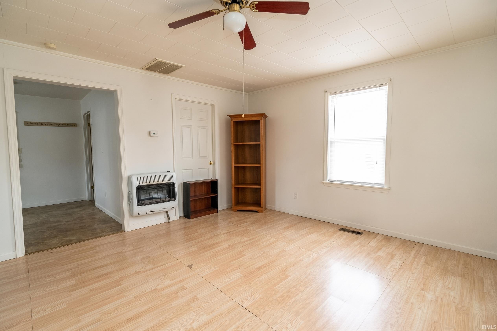
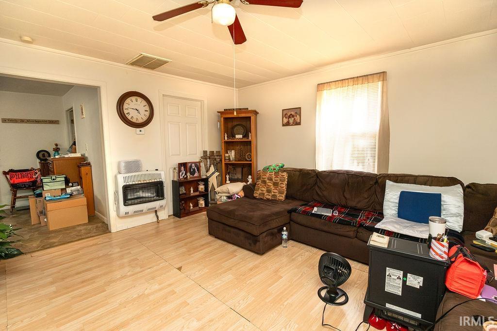
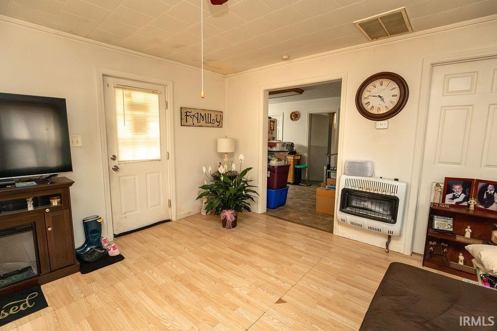
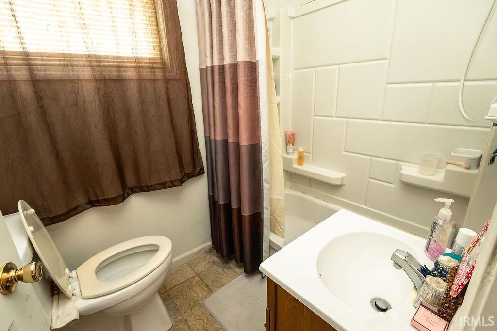
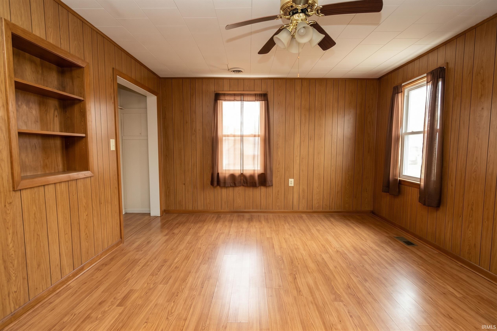
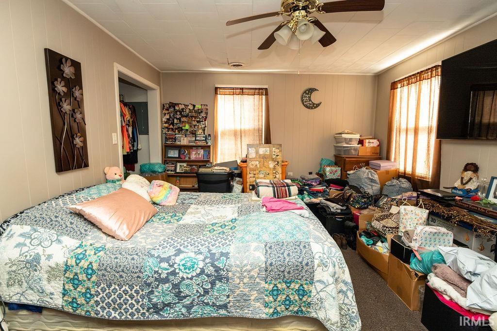
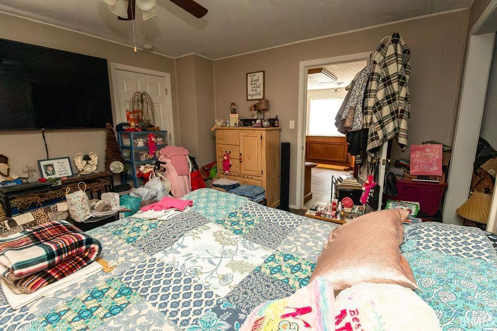
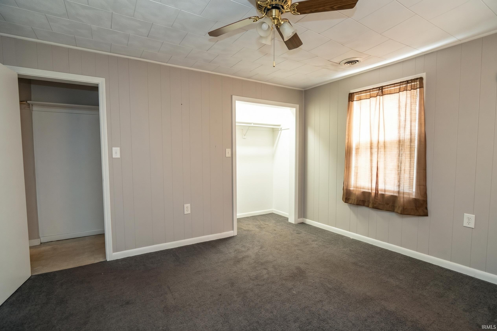
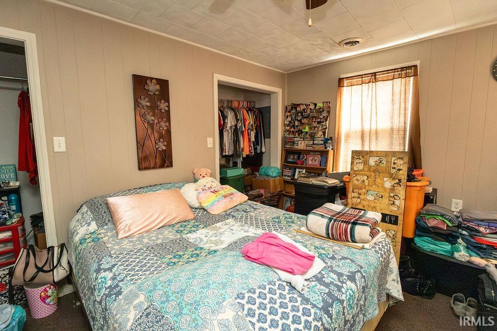
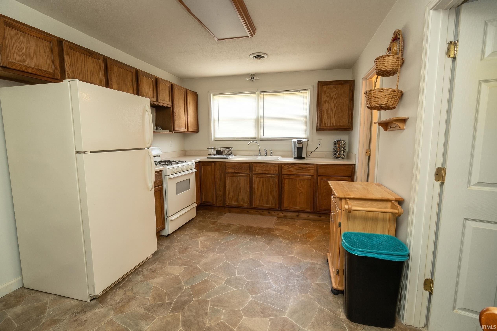
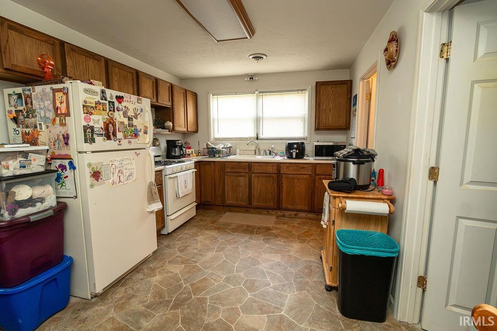
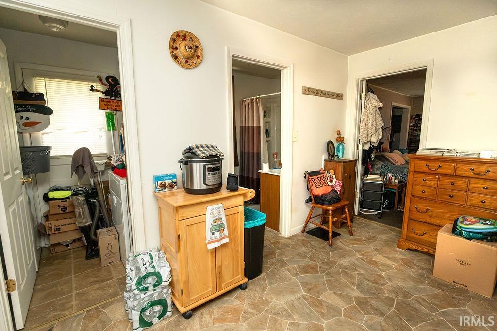
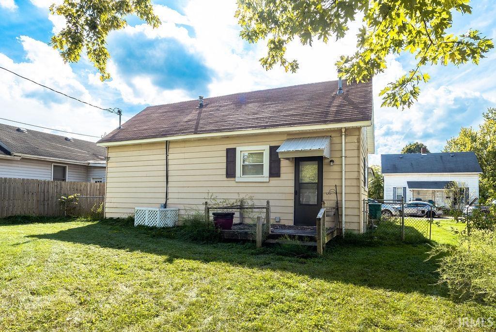
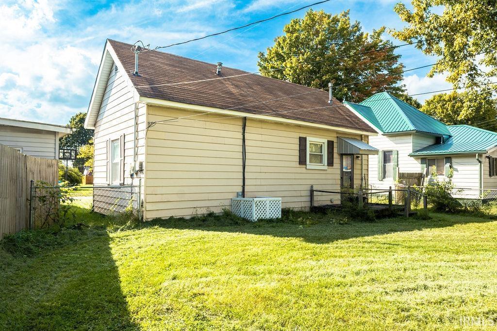
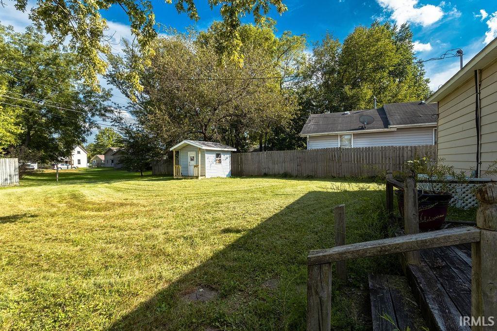
Stepping onto the property, the immediate sense of ease becomes apparent, thanks to a fully maintenance-free exterior that promises weekends spent relaxing rather than managing endless upkeep. A welcoming, enclosed front porch serves as the perfect introduction to the home, offering a quiet, sunlit spot to enjoy a morning coffee or watch the seasons change. Inside, the cozy one-bedroom, one-bathroom layout is thoughtfully designed, making it an ideal match for anyone looking to downsize into a more manageable space or take that exciting first step into homeownership. Beyond the back door, a partially fenced yard provides just the right amount of space for outdoor enjoyment and privacy without demanding hours of yard work. Situated in a highly convenient location, the home offers effortless access to Highway 38 and the vibrant heart of downtown New Castle, keeping dining, shopping, and commuting well within reach. At a price point that presents a truly remarkable alternative to paying rent, this charming property is ready to welcome its next owner into a life of comfort and financial independence.
Amenities
Attic Pull Down Stairs, Cable Available, Cable Ready, Countertops-Laminate, Dryer Hook Up Electric, Eat-In Kitchen, Landscaped, Porch Enclosed, Range/Oven Hook Up Elec, Tub/Shower Combination, Main Level Bedroom Suite, Washer Hook-Up
Sale Includes
Water Heater Gas
Property
| MLS # |
202638456 |
| Date Listed |
2026-09-16 |
| Status |
Active |
| Property Type |
Residential |
| Property SubType |
Site-Built Home |
| Square Feet |
768 sqft |
| New Construction |
No |
| Style |
One Story |
| Type |
Site-Built Home |
| Bedrooms |
1 |
| Bathrooms |
1 |
| Annual Taxes |
$972.00 |
| Year Taxes Payable |
2026 |
| Year Built |
1900 |
| Virtual Tour |
propertypanorama.com » |
| Days on Market |
17 |
| Homestead Year |
No |
Additional
| Design |
Ranch |
| Cooling |
Central Air |
| Heating |
Gas, Wall Heater |
| Main Level Laundry |
Yes |
| Outbuilding |
Shed |
Room Dimensions
| Living Room |
15 × 15 |
Main Level |
| Kitchen |
15 × 10 |
Main Level |
| Master Bedroom |
15 × 12 |
Main Level |
Bathroom Locations
External Features
| Construction |
Site-Built Home |
| Exterior |
Aluminum |
| Lot Size |
6,621 sq ft |
| Acreage |
0.15 Acres |
| Lot Dimensions |
50X132 |
| Parking |
No |
| Out Buildings |
Shed |
| Sewer |
City |
| Water |
City |
| Fence |
Chain Link |
Location
| Area |
Henry County |
| Location |
City/Town/Suburb |
| County |
Henry |
| Subdivision |
None |
| Township |
Henry |
| City |
New Castle |
| State |
IN |
| Zip |
47362 |
Schools
| School District |
New Castle Community School Corp. |
| Elementary |
Eastwood |
| Middle School |
New Castle |
| High School |
New Castle |
Financial
| Financing Terms |
Cash, Conventional, FHA, USDA, VA |
| Assoc. Dues |
$0.00 Not Applicable |
IDX information provided by the Indiana Regional MLS.
IDX information is provided exclusively for consumers’ personal, non-commercial use and may not be used for any purpose other than to identify prospective properties consumers may be interested in purchasing. Data is deemed reliable but is not guaranteed accurate by the MLS.