- amilakis@gmail.com
- Direct (765) 418-4771
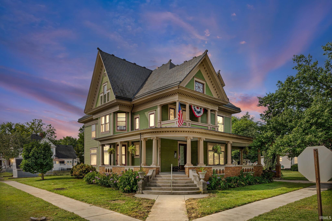
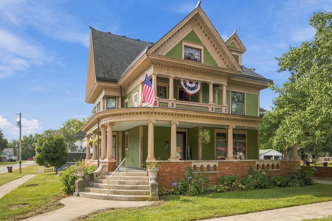
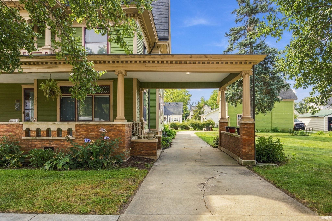
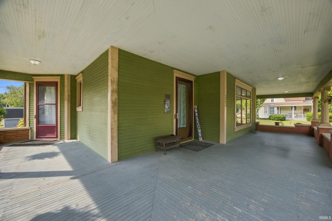
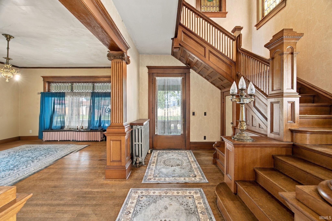
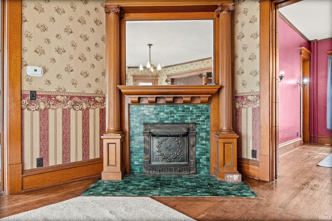
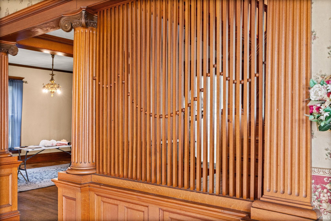
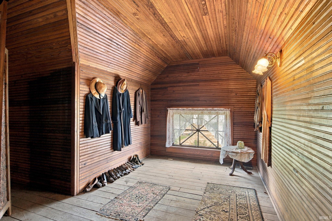
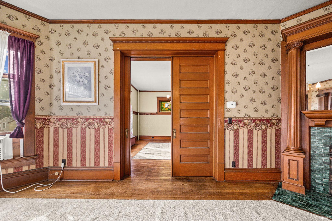
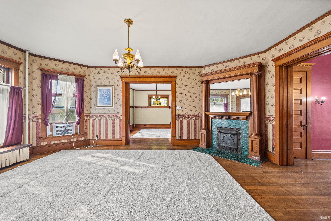
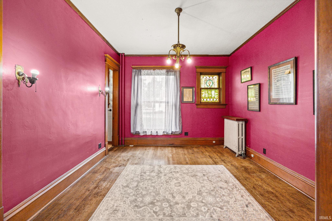
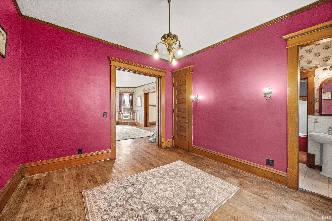
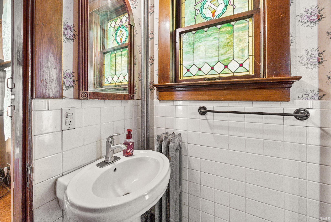
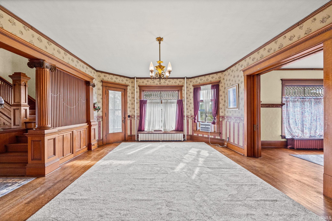
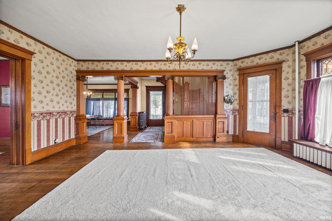
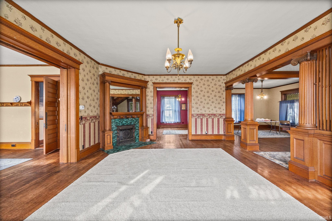
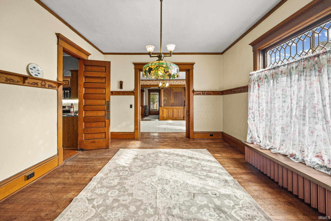
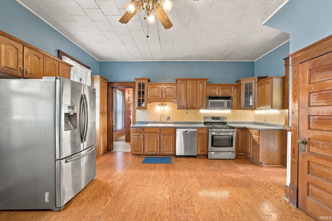
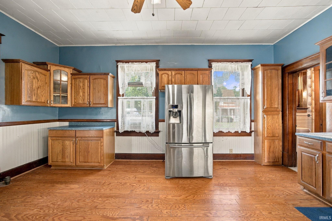
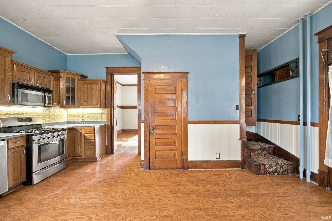
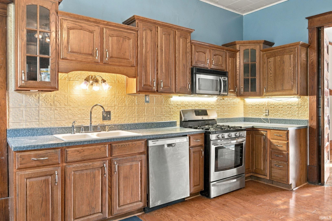
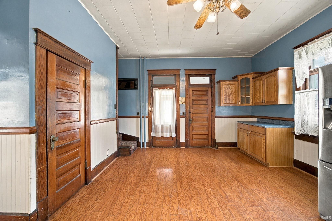
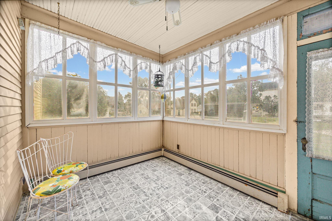
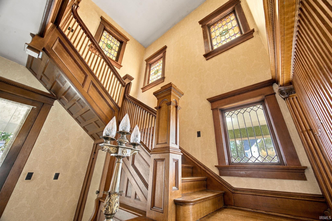
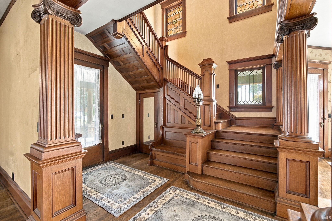
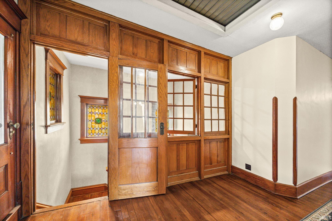
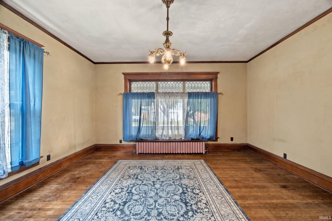
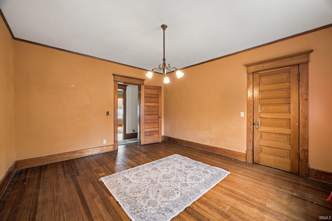
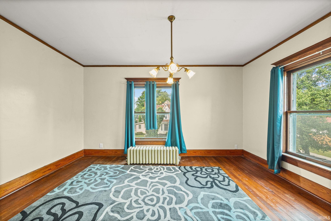
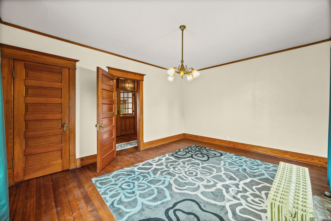
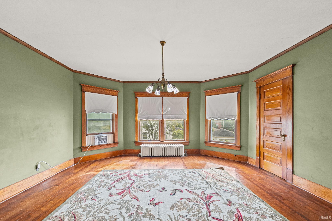
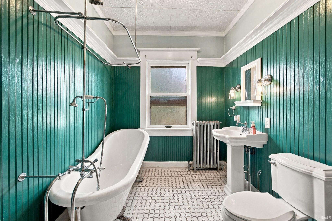
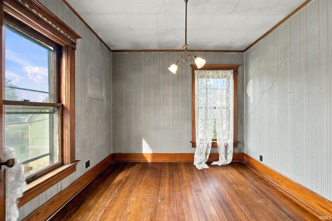
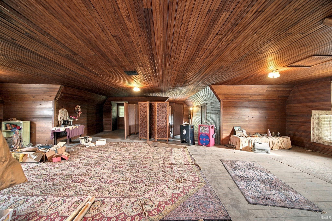
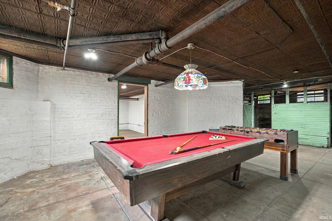
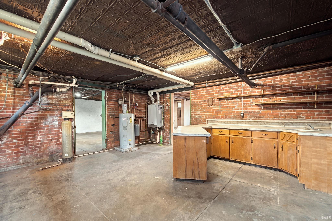
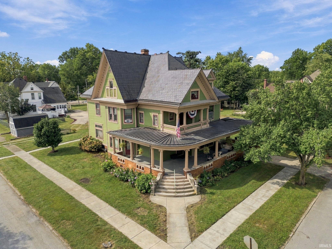
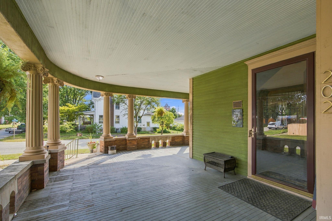
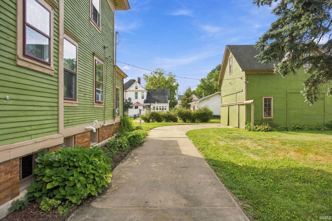
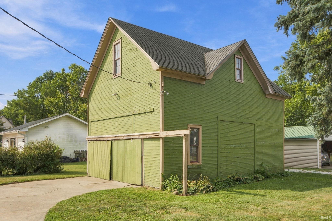
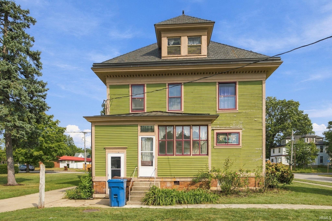
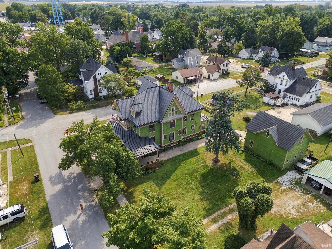
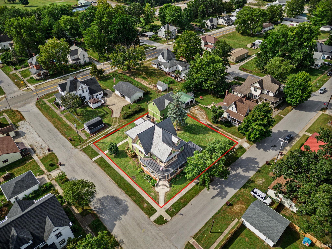
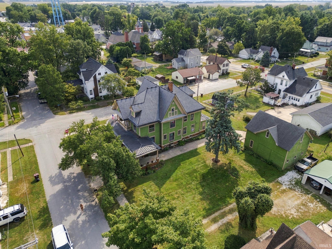
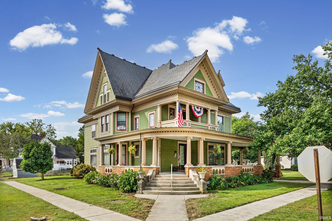
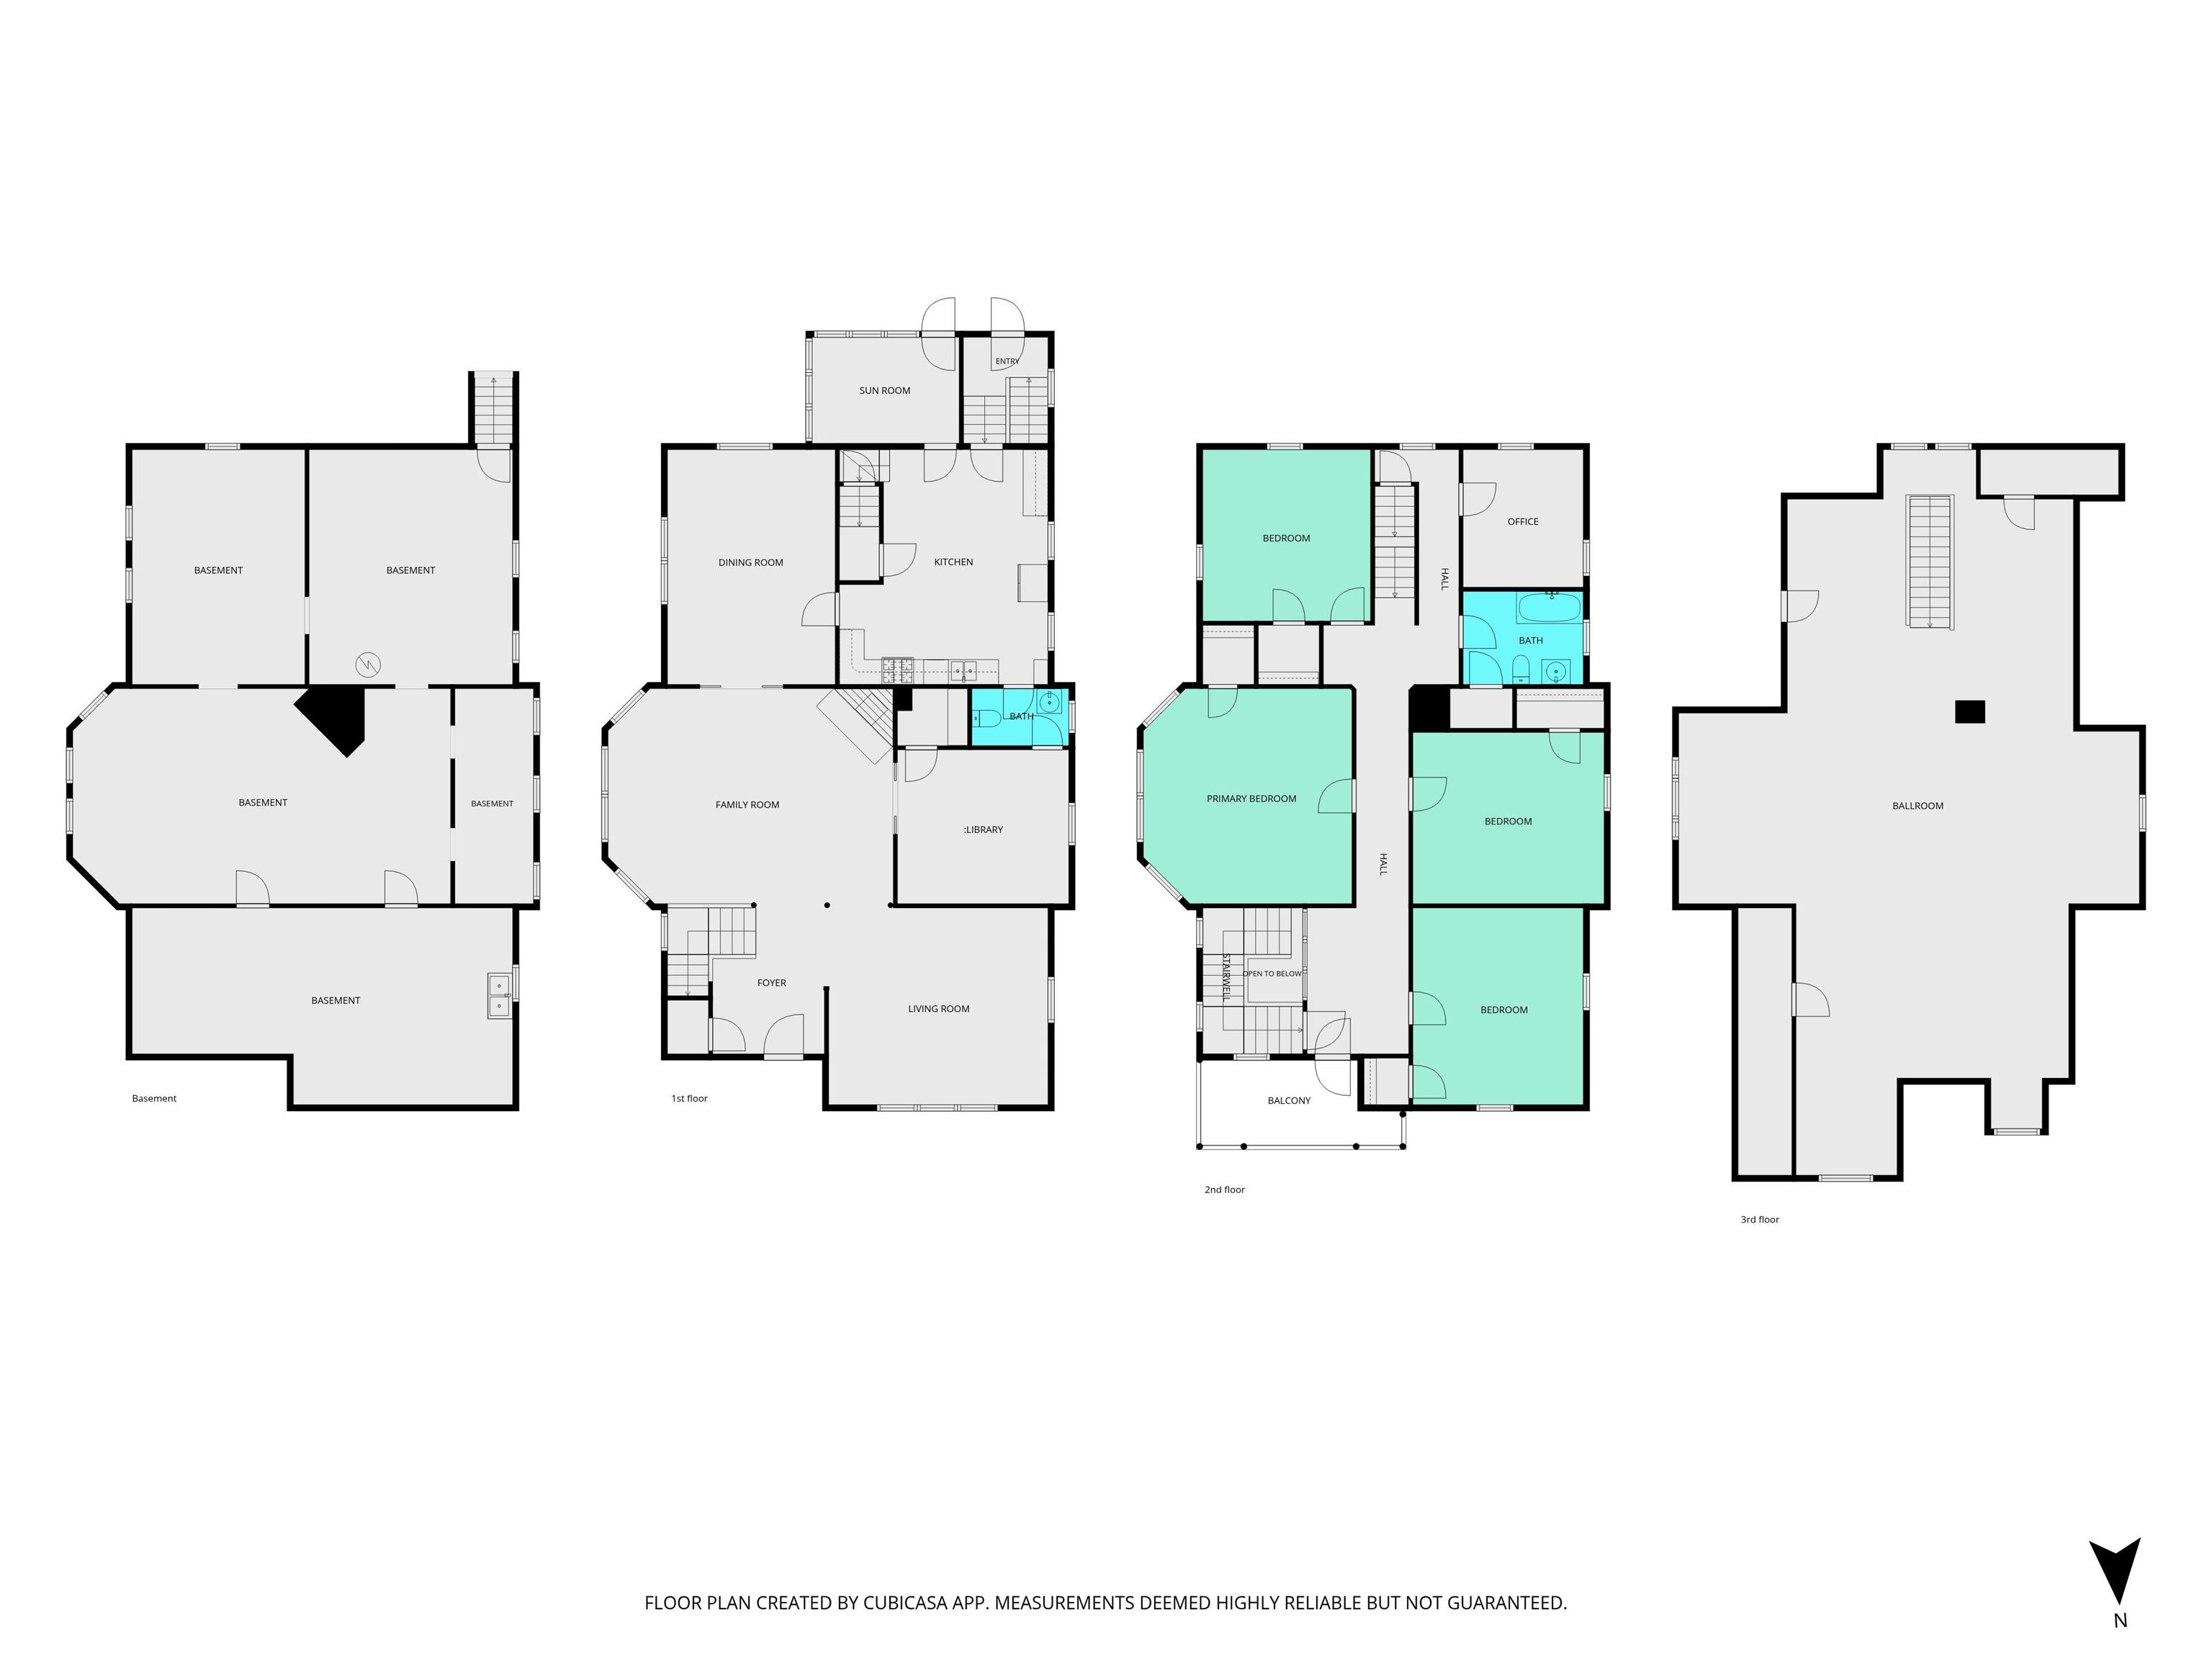
Welcome to 202 W. McConnell Street, where history truly comes to life. Built in 1908, this beautiful Queen Anne-style Victorian home is a remarkable piece of Indiana history. Listed on the National Register of Historic Places, this extraordinary residence was lovingly cherished by the same family for more than 100 years. So much of its original character, craftsmanship, and family history has been thoughtfully preserved, creating a rare opportunity to experience a home that has remained connected to its past. With more than 4,500 square feet, this remarkable residence features 4 bedrooms, a grand parlor, library, ballroom, maid's quarters, sunroom, and beautiful wraparound porch. The full basement adds even more character, including the original coal room and game area, offering a fascinating glimpse into life in another era. Upstairs, the ballroom offers one of the home's most special treasures. Here, you'll discover a true time capsule of original family belongings, along with the original carpets that have witnessed generations of celebrations, gatherings, and memories. Outside, the property continues to impress. Situated on a beautiful corner lot encompassing two lots, the grounds include a charming carriage house. There are homes you simply admire, and then there are homes that tell a story. 202 W. McConnell Street is one of those rare places. The history, craftsmanship, memories, and love held within these walls are difficult to put into words — they are something you truly have to experience for yourself. Now is your opportunity to own a piece of Indiana history and become the next steward of this extraordinary 1908 Queen Anne Victorian home
GPS FRIENDLY
Ceiling-9+, Closet(s) Walk-in, Crown Molding, Natural Woodwork, Pocket Doors, Porch Covered, Range/Oven Hook Up Gas
Sale IncludesDishwasher, Microwave, Refrigerator, Range-Gas
| MLS # | 202638466 |
|---|---|
| Date Listed | 2026-09-16 |
| Status | Active |
| Property Type | Residential |
| Property SubType | Site-Built Home |
| Finished Square Feet | 4,563 sqft |
| Total Square Feet | 6,388 sqft |
| New Construction | No |
| Style | Multi-Story (3+) |
| Type | Site-Built Home |
| Basement | Yes |
| Bedrooms | 4 |
| Bathrooms | 2 (1 Full, 1 Half) |
| Annual Taxes | $2,066.14 |
| Year Taxes Payable | 2026 |
| Year Built | 1908 |
| Virtual Tour | propertypanorama.com » |
| Days on Market | 16 |
| Homestead Year | No |
| Design | Victorian |
|---|---|
| Cooling | Window |
| Heating | Radiator |
| Outbuilding | Barn |
| Living Room | 17 × 15 | Main Level |
| Dining Room | 18 × 13 | Main Level |
| Family Room | 22 × 17 | Main Level |
| Kitchen | 16 × 18 | Main Level |
| Master Bedroom | 16 × 17 | Upper Level |
| 2nd Bedroom | 13 × 13 | Upper Level |
| 3rd Bedroom | 13 × 15 | Upper Level |
| 4th Bedroom | 13 × 15 | Upper Level |
| Full Baths | 1 Upper |
| Half Baths | 1 Main |
| Construction | Site-Built Home |
|---|---|
| Exterior | Wood |
| Lot Size | 28,750 sq ft |
| Acreage | 0.66 Acres |
| Lot Dimensions | 120x240 |
| Out Buildings | Barn |
| Sewer | City |
| Water | City |
| Fence | None |
| Area | Benton County |
|---|---|
| County | Benton |
| Subdivision | None |
| Township | Oak Grove |
| City | Oxford |
| State | IN |
| Zip | 47971 |
| School District | Benton Community |
|---|---|
| Elementary | Otterbein |
| Middle School | Benton Central |
| High School | Benton Central |
| Financing Terms | Cash, Conventional |
|---|---|
| Assoc. Dues | $0.00 Not Applicable |

MLS# 202638466
Listing Provided Courtesy of Reagan Geswein
Lafayette Listing Realty LLC
Listing updated September 21, 2026 at 12:45 pm
Last checked 16 minutes ago
IDX information provided by the Indiana Regional MLS. IDX information is provided exclusively for consumers’ personal, non-commercial use and may not be used for any purpose other than to identify prospective properties consumers may be interested in purchasing. Data is deemed reliable but is not guaranteed accurate by the MLS.