Property Description
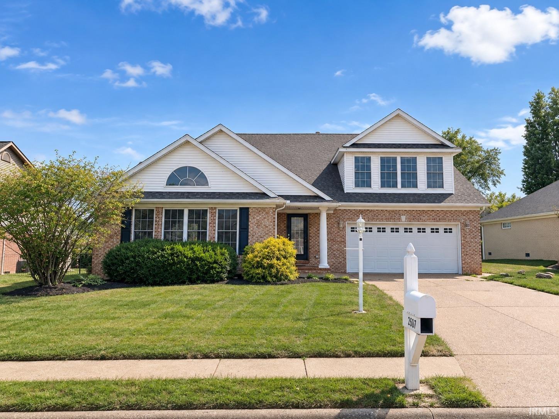
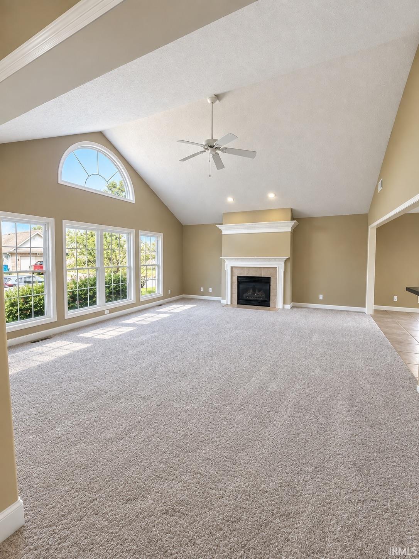
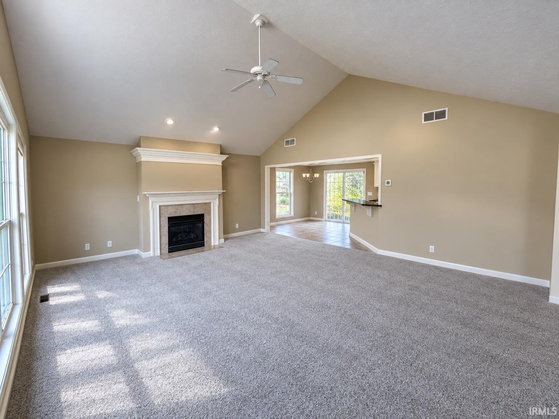
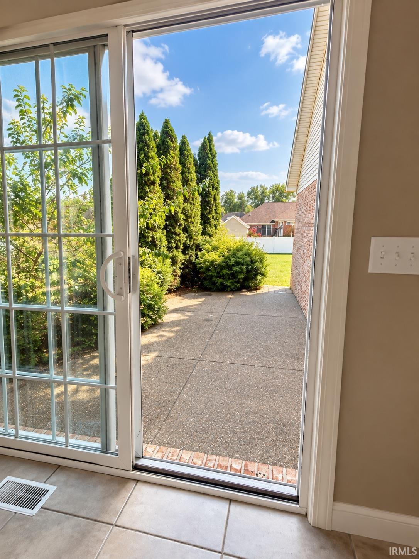
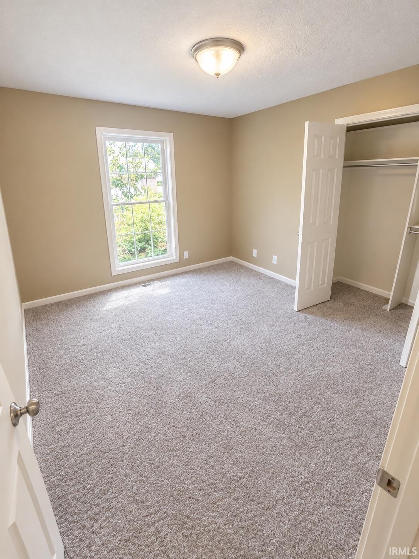
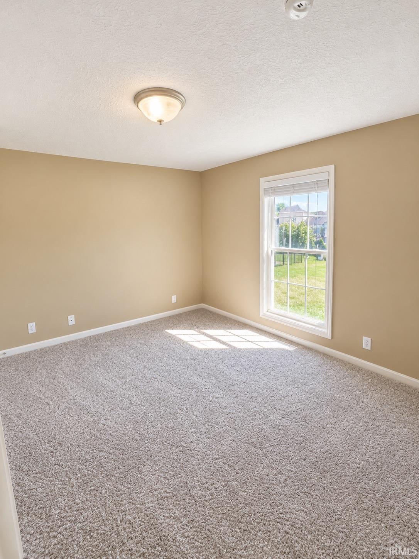
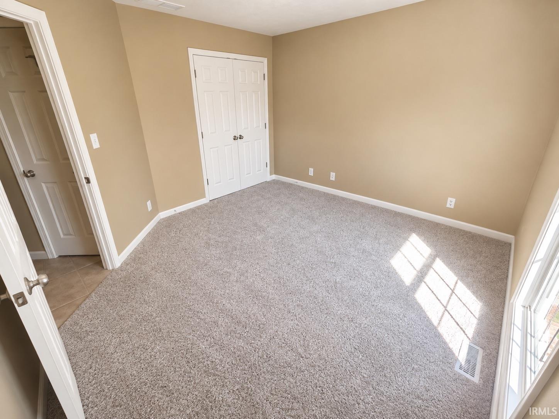
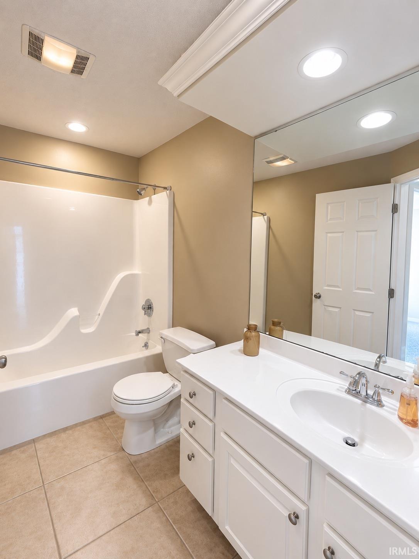
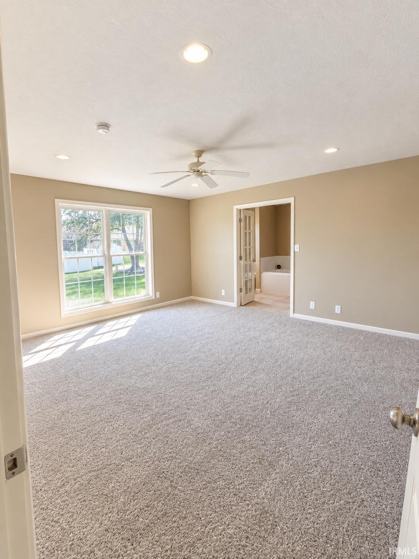
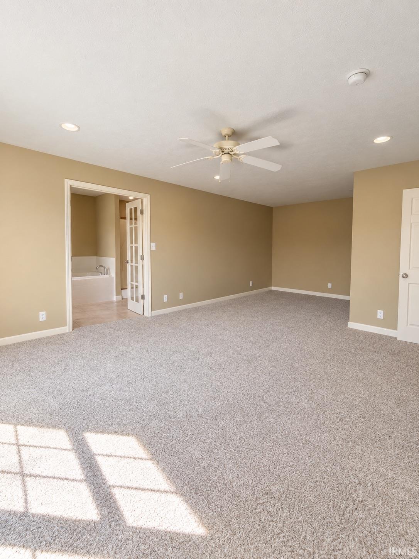
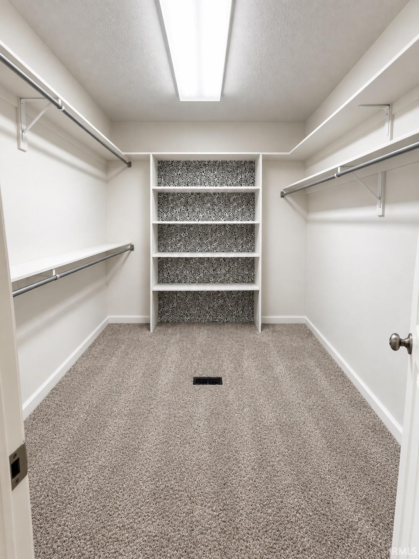
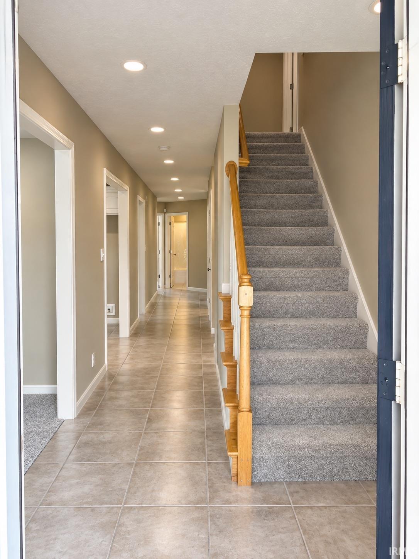
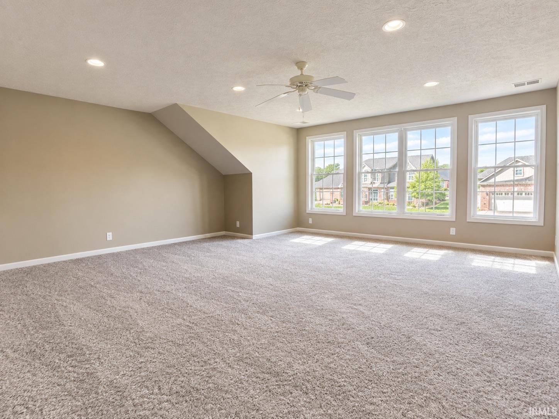
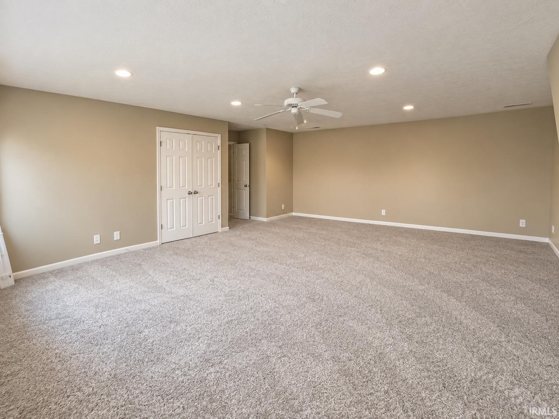
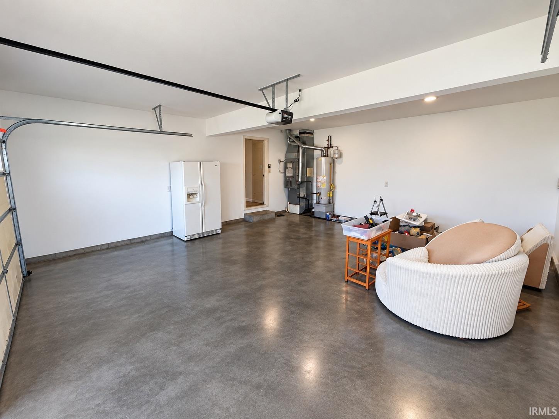
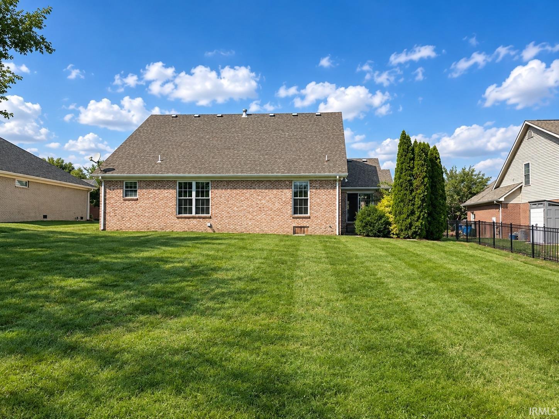
Welcome home to this spacious and inviting 4-bedroom, 2-bathroom residence in the beautiful Carrington Estates community. With more than 2,400 square feet of living space, this home offers a comfortable and versatile floor plan with plenty of room for everyday living, entertaining, or hosting overnight guests. Fresh interior paint and newer carpet give the home a clean, updated feel, providing a wonderful foundation for adding your own personal style. The generously sized living areas offer flexibility for gathering with family and friends, while 4 bedrooms provide enough space for a home office, hobby room, playroom, or guest accommodations. And don't forget the huge walk-in closet in the master bedroom! Situated on a 0.27-acre lot, the property also features ample outdoor space with plenty of possibilities for relaxing, pets, or even creating your own dream backyard. Don’t miss the opportunity to make this wonderful property your new home!
Directions
HWY 57, go W on Booneville/New Harmony Rd, then turn N on Petersburgh. Enter Carrington Estates, first right onto Langston and look for the Home & Harvest sign.
Amenities
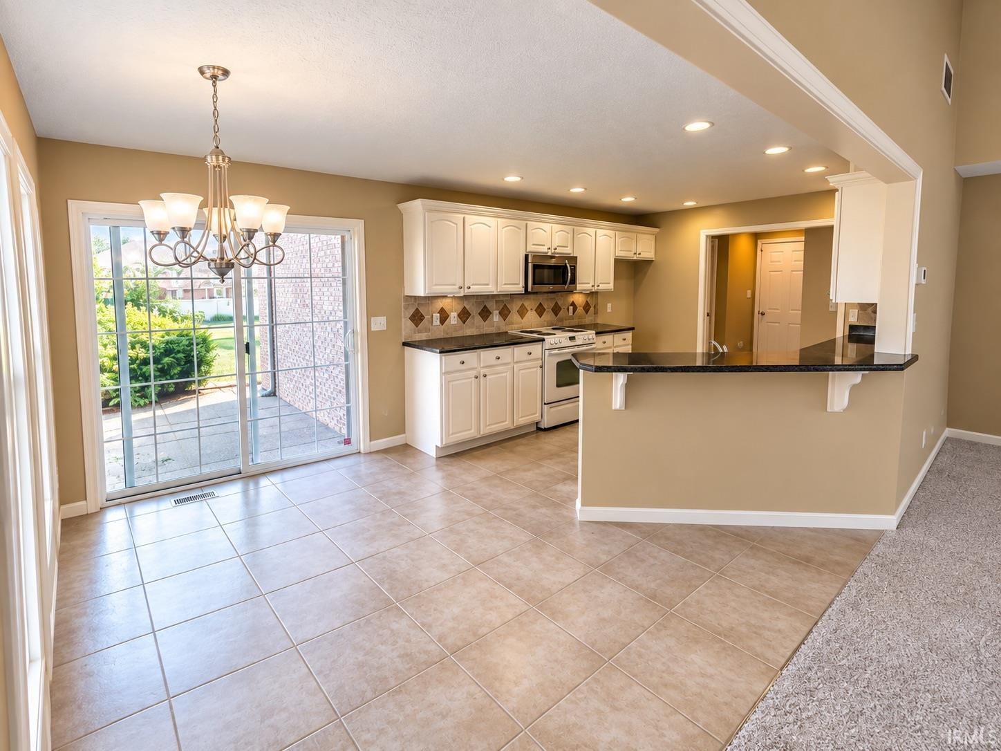
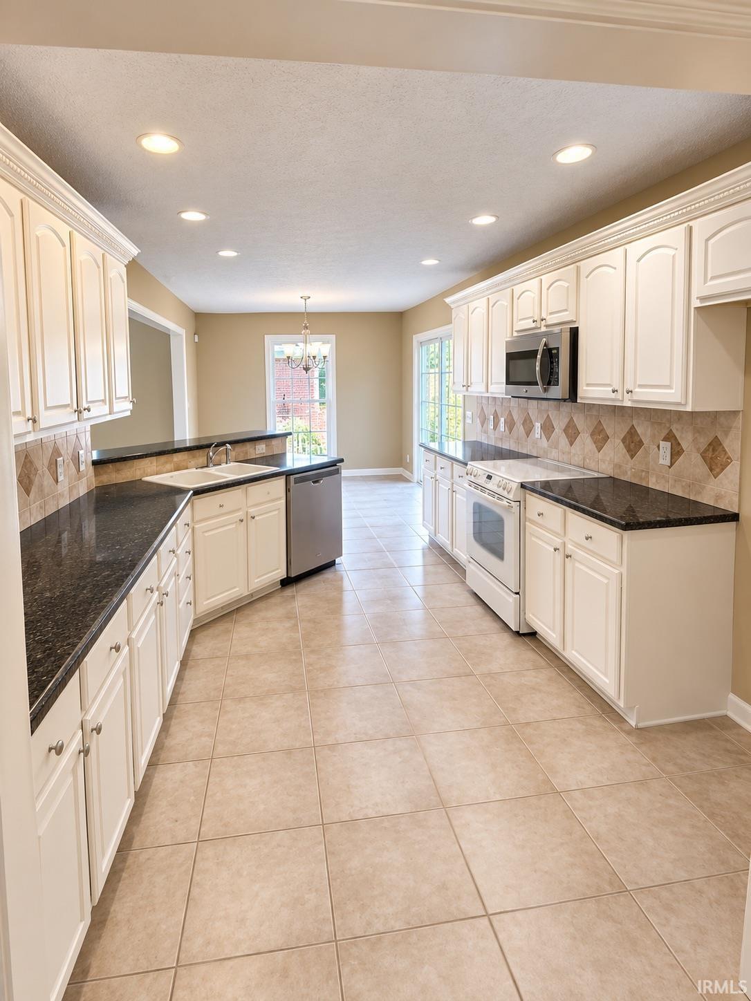
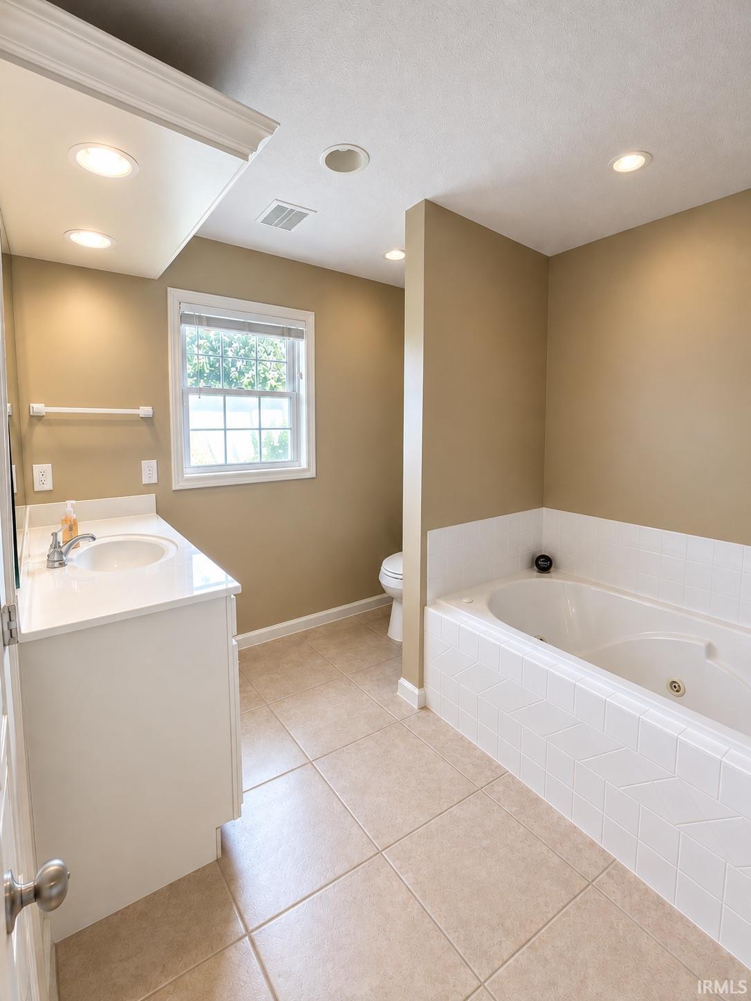
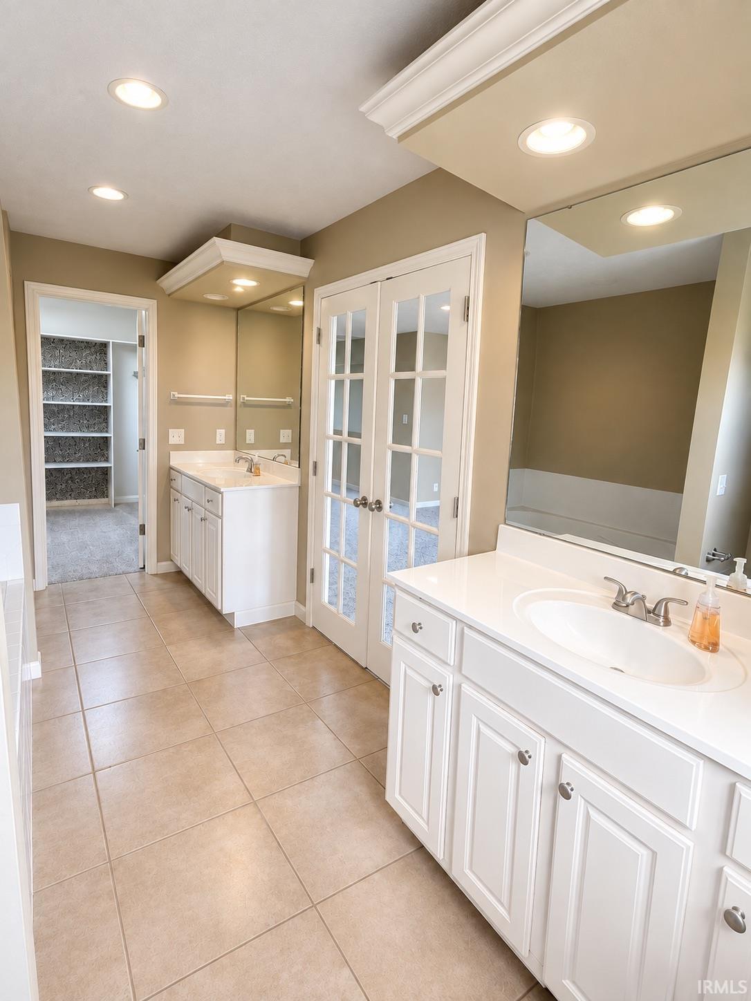
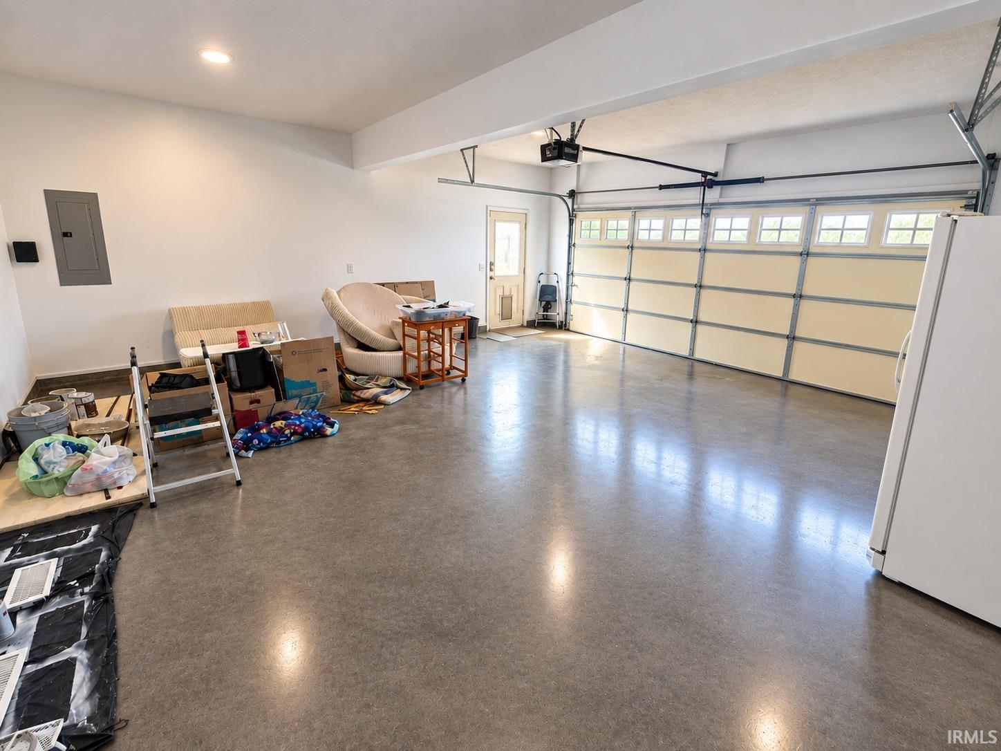
Ceiling-9+, Ceiling Fan(s), Eat-In Kitchen, Garage Door Opener, Open Floor Plan, Patio Open, Tub and Separate Shower, Main Level Bedroom Suite
Sale Includes
Dishwasher, Microwave, Refrigerator, Range-Electric, Water Heater Gas
Property
| MLS # |
202638471 |
| Date Listed |
2026-09-17 |
| Status |
Active |
| Property Type |
Residential |
| Property SubType |
Site-Built Home |
| Square Feet |
2,426 sqft |
| New Construction |
No |
| Style |
Other |
| Type |
Site-Built Home |
| Bedrooms |
4 |
| Bathrooms |
2 |
| Annual Taxes |
$3,575.00 |
| Year Taxes Payable |
2025 |
| Year Built |
2005 |
| Virtual Tour |
propertypanorama.com » |
| Days on Market |
15 |
| Homestead Year |
No |
Additional
| Design |
Traditional |
| Cooling |
Central Air |
| Heating |
Gas, Forced Air |
| Garage |
Attached |
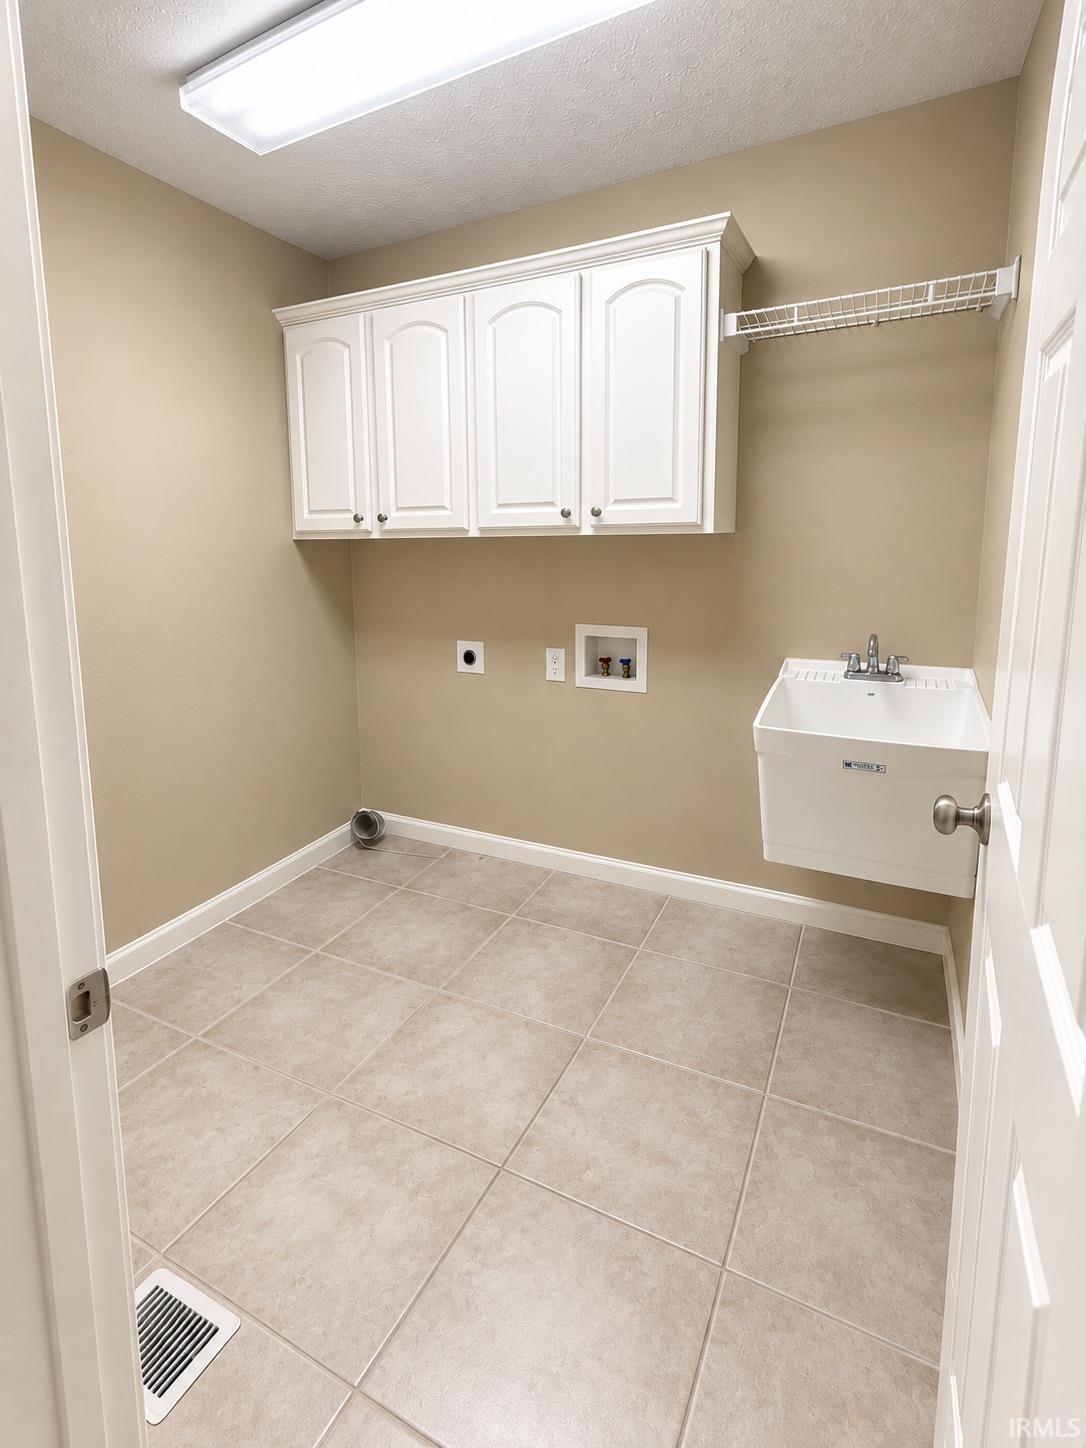
| Main Level Laundry |
Yes |
Room Dimensions
| Living Room |
21 × 18 |
Main Level |
| Dining Room |
11 × 10 |
Main Level |
| Kitchen |
14 × 11 |
Main Level |
| Master Bedroom |
25 × 15 |
Main Level |
| 2nd Bedroom |
12 × 12 |
Main Level |
| 3rd Bedroom |
11 × 11 |
Main Level |
| 4th Bedroom |
22 × 18 |
Upper Level |
Bathroom Locations
External Features
| Construction |
Site-Built Home |
| Exterior |
Brick,Vinyl |
| Lot Size |
11,761 sq ft |
| Acreage |
0.27 Acres |
| Lot Dimensions |
80x150 |
| Parking |
Yes |
| Sewer |
Public |
| Water |
Public |
| Fence |
None |
Location
| Area |
Vanderburgh County |
| Location |
Rural Subdivision |
| County |
Vanderburgh |
| Subdivision |
Carrington Estates |
| Township |
Scott |
| City |
Evansville |
| State |
IN |
| Zip |
47725 |
Schools
| School District |
Evansville-Vanderburgh School Corp. |
| Elementary |
Scott |
| Middle School |
North |
| High School |
North |
Financial
| Financing Terms |
Cash, Conventional, FHA, VA |
| Assoc. Dues |
$0.00 Not Applicable |
IDX information provided by the Indiana Regional MLS.
IDX information is provided exclusively for consumers’ personal, non-commercial use and may not be used for any purpose other than to identify prospective properties consumers may be interested in purchasing. Data is deemed reliable but is not guaranteed accurate by the MLS.