Property Description
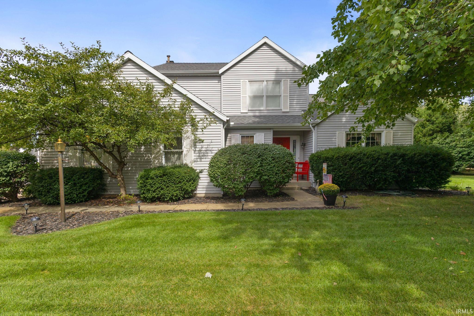
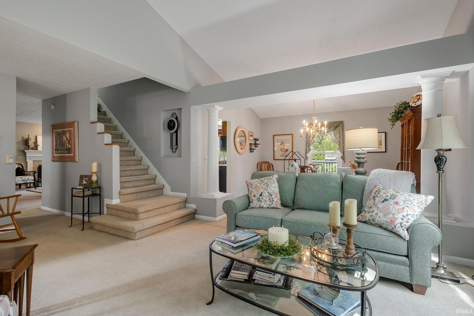
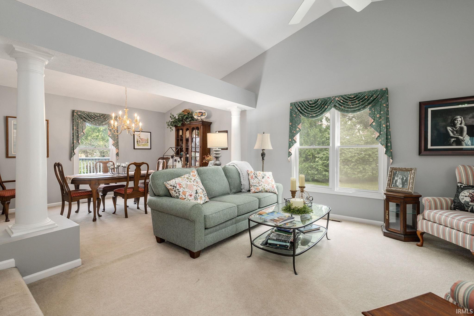
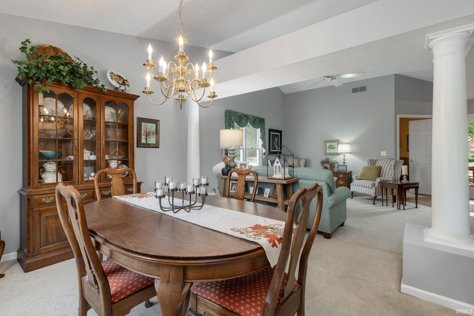
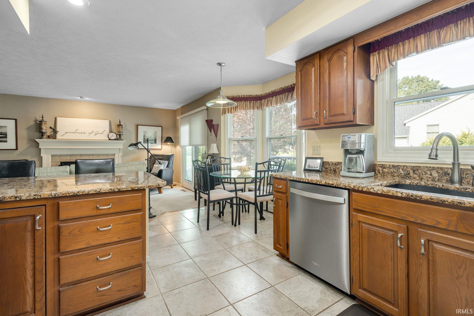
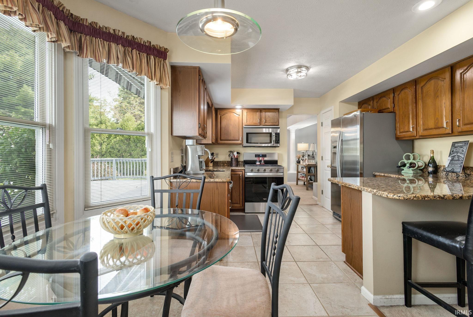
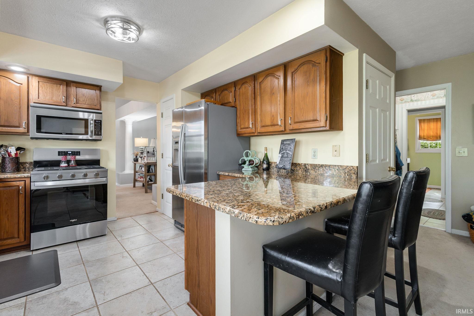
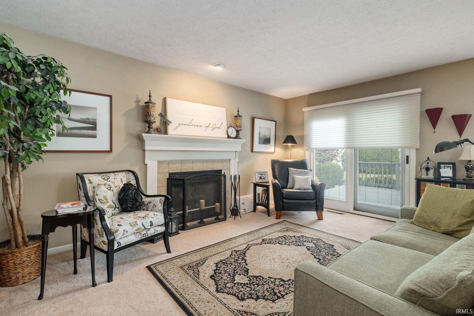
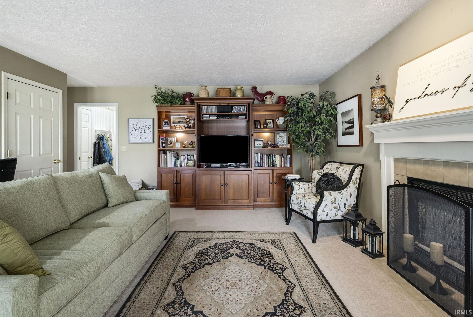
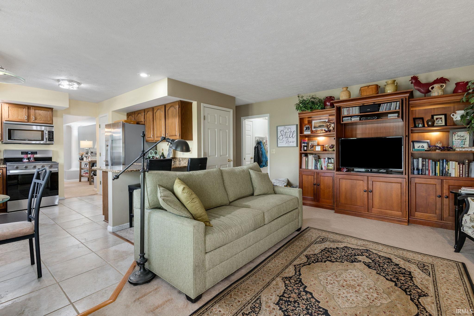
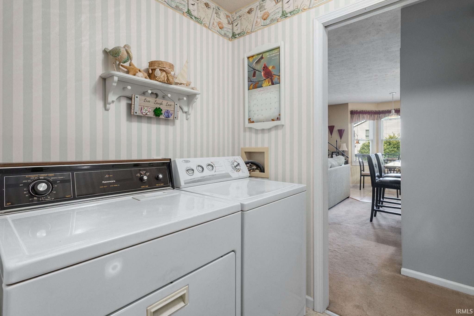
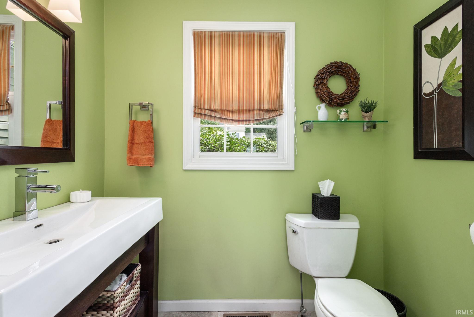
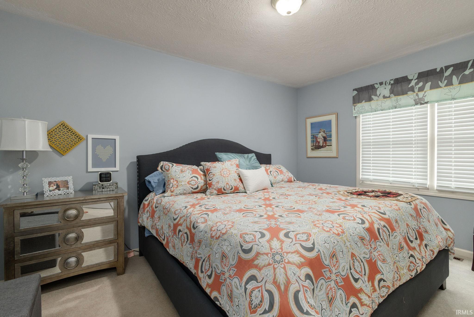
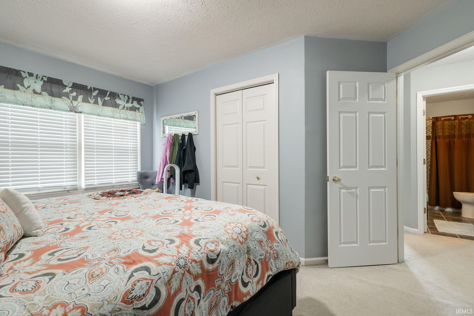
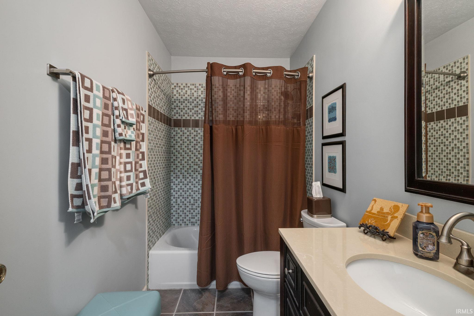
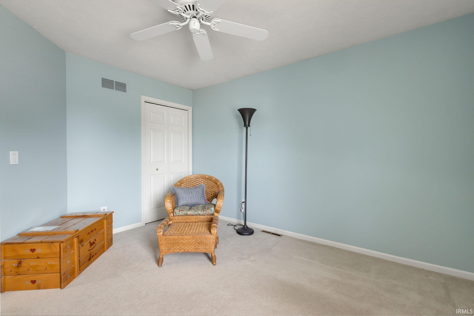
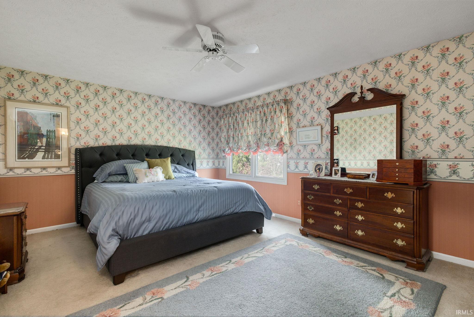
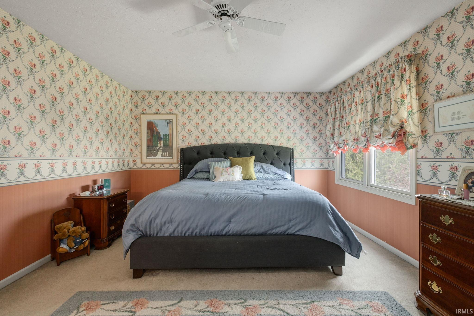
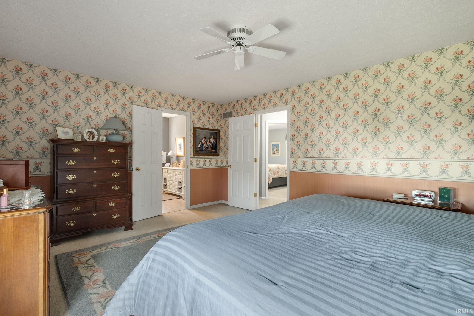
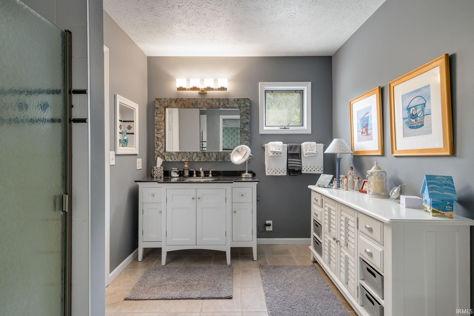
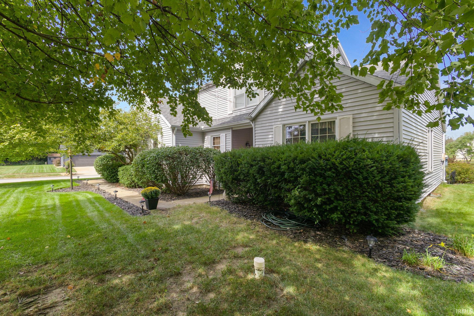
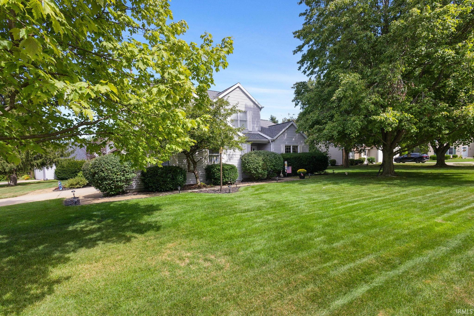
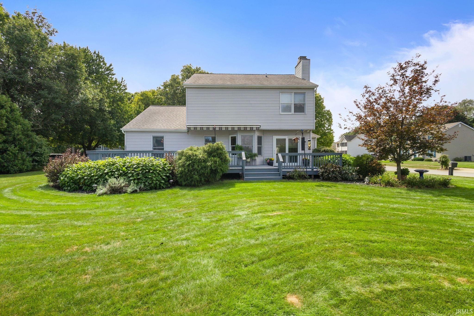
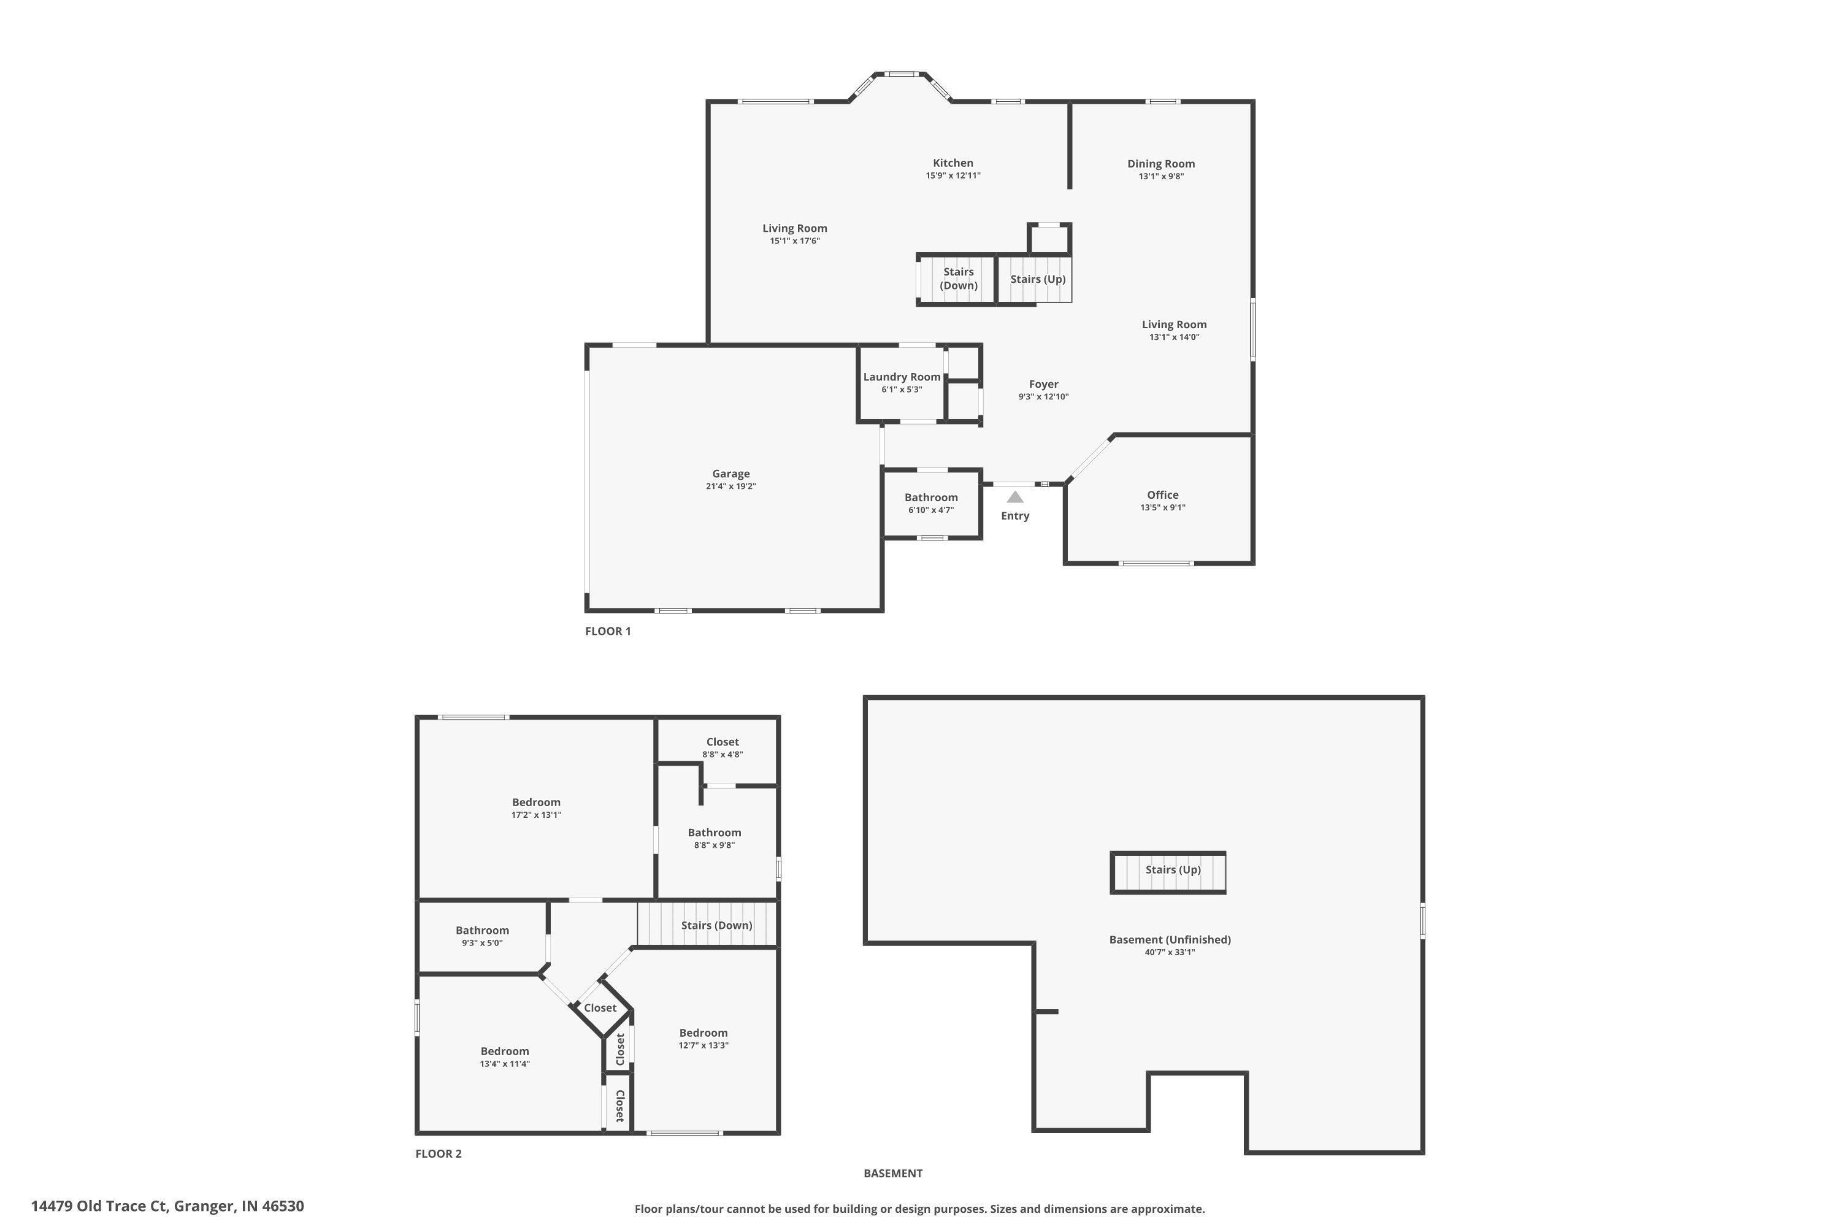
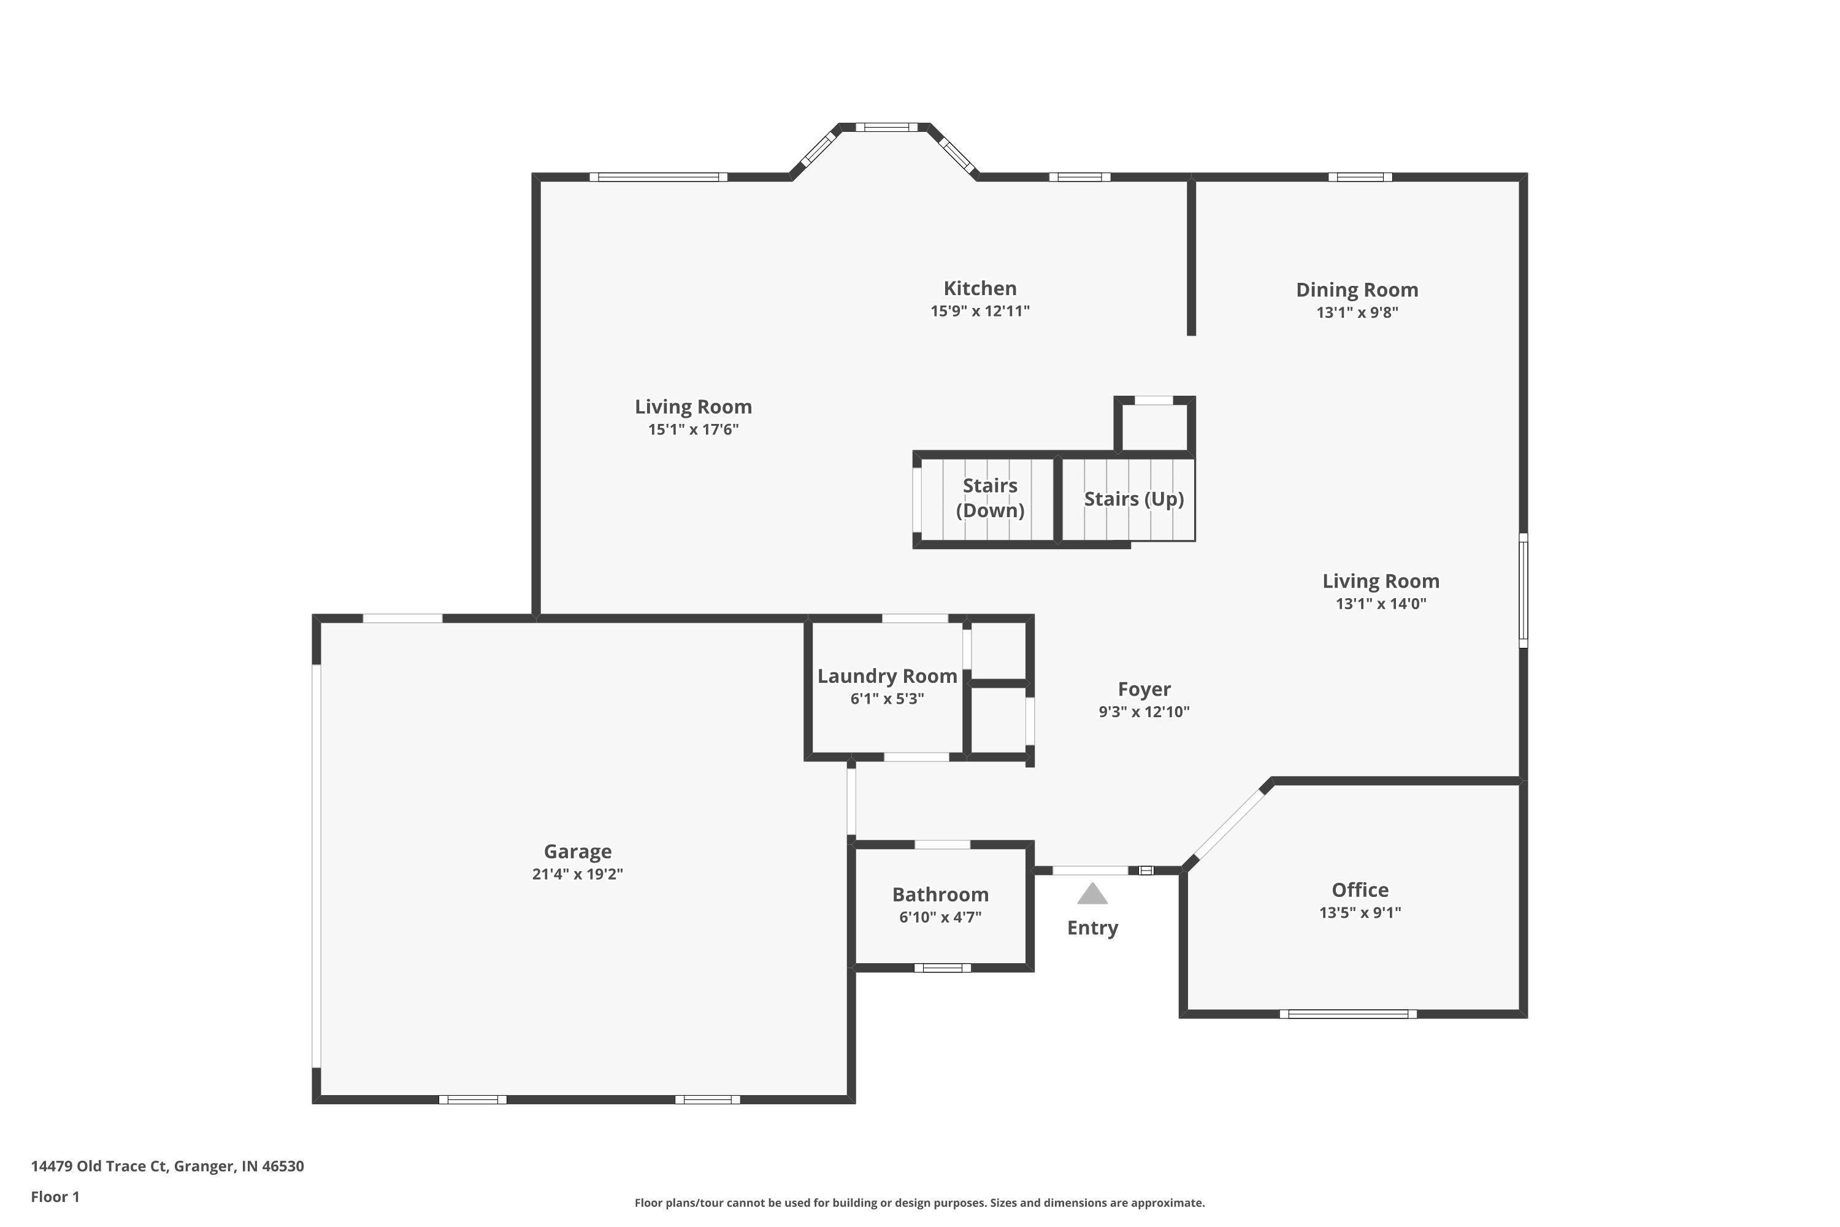
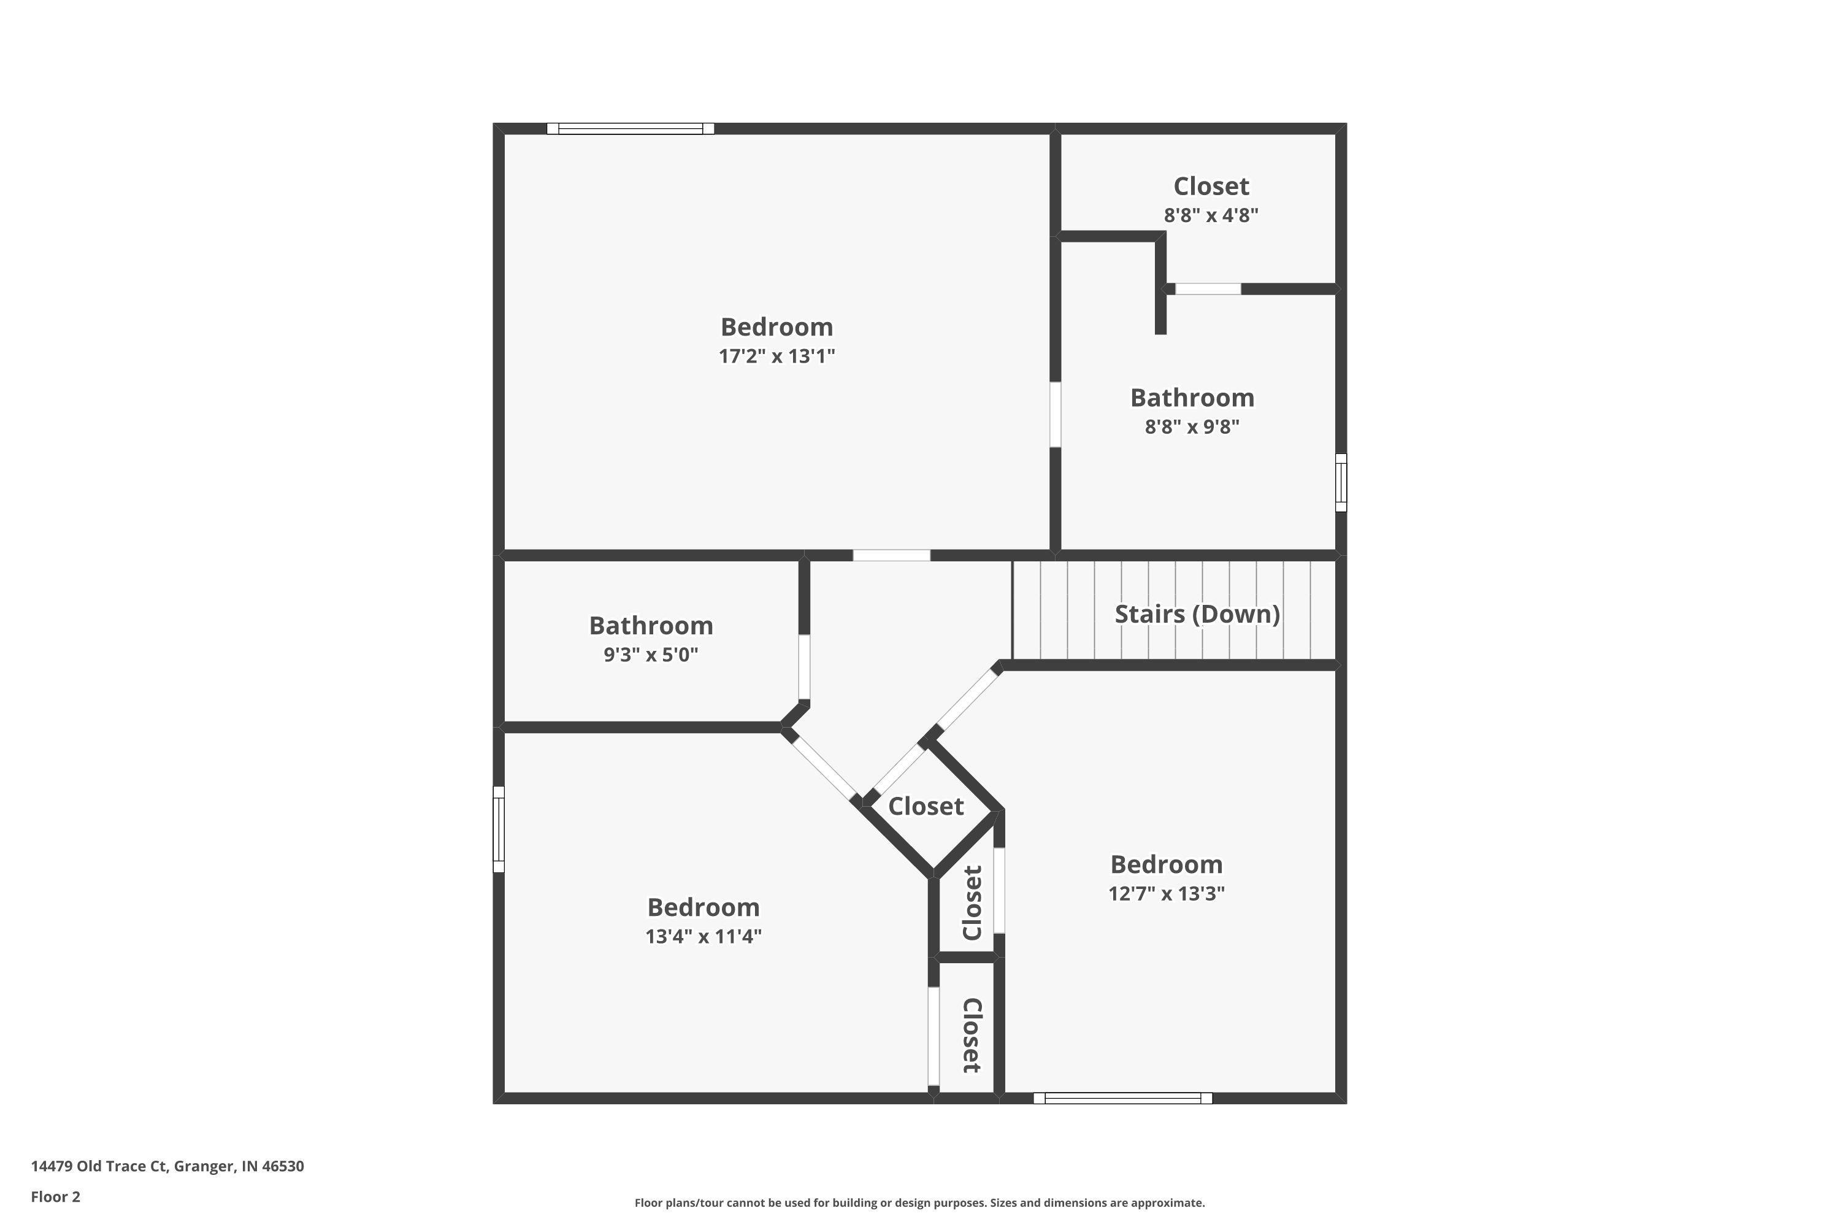
PRICE IMPROVEMENT! More space, a great location and plenty of possibilities in Woodfield Downs! This one-owner home in the PHM School District offers 3 bedrooms, 2.5 baths and multiple living spaces, including a formal dining room, separate den and a family room with fireplace. The eat-in kitchen offers plenty of room to gather, while main-level laundry adds everyday convenience. Outside, you’ll love the oversized deck, mature trees and spacious corner lot. Need more room? The unfinished basement provides great storage now with plenty of potential to finish later. Conveniently located near shopping, dining, schools and everything you need!
Directions
Head north on Grape Rd. Turn right on Brick Rd. Turn left on James Lawrence Pkwy. Turn right on Old Trace Ct.
Amenities
Ceiling-9+, Ceiling Fan(s), Ceilings-Vaulted, Closet(s) Walk-in, Countertops-Solid Surf, Countertops-Stone, Deck Open, Dryer Hook Up Gas, Eat-In Kitchen, Foyer Entry, Garage Door Opener, Kitchen Island, Landscaped, Open Floor Plan, Pocket Doors, Range/Oven Hook Up Gas, Stand Up Shower, Tub/Shower Combination, Main Floor Laundry, Sump Pump, Washer Hook-Up
Sale Includes
Dishwasher, Microwave, Refrigerator, Washer, Window Treatments, Dryer-Gas, Oven-Electric, Range-Gas, Sump Pump, Water Heater Gas, Water Softener-Owned, Window Treatment-Blinds
Property
| MLS # |
202638475 |
| Date Listed |
2026-09-17 |
| Status |
Active |
| Property Type |
Residential |
| Property SubType |
Site-Built Home |
| Finished Square Feet |
1,834 sqft |
| Total Square Feet |
2,918 sqft |
| New Construction |
No |
| Style |
Two Story |
| Type |
Site-Built Home |
| Basement |
Yes |
| Bedrooms |
3 |
| Bathrooms |
3 (2 Full, 1 Half) |
| Annual Taxes |
$2,644.00 |
| Year Taxes Payable |
2026 |
| Year Built |
1990 |
| Virtual Tour |
propertypanorama.com » |
| Days on Market |
16 |
| Homestead Year |
No |
Additional
| Design |
Traditional |
| Cooling |
Central Air |
| Heating |
Gas, Forced Air |
| Garage |
Attached |
| Hardwood Floors |
Yes |
| Main Level Laundry |
Yes |
| Outbuilding |
Shed |
Room Dimensions
| Living Room |
12 × 13 |
Main Level |
| Dining Room |
11 × 13 |
Main Level |
| Family Room |
18 × 14 |
Main Level |
| Kitchen |
15 × 13 |
Main Level |
| Den |
12 × 9 |
Main Level |
| Master Bedroom |
13 × 17 |
Upper Level |
| 2nd Bedroom |
12 × 13 |
Upper Level |
| 3rd Bedroom |
14 × 11 |
Upper Level |
Bathroom Locations
| Full Baths |
2 Upper |
| Half Baths |
1 Main |
External Features
| Construction |
Site-Built Home |
| Exterior |
Brick,Vinyl |
| Lot Size |
16,974 sq ft |
| Acreage |
0.39 Acres |
| Lot Dimensions |
123x138 |
| Parking |
Yes |
| Out Buildings |
Shed |
| Sewer |
Private |
| Water |
Private |
| Fence |
Partial,Split-Rail |
Location
| Area |
St. Joseph County |
| Location |
City/Town/Suburb |
| County |
St. Joseph |
| Subdivision |
Woodfield Downs |
| Township |
Harris |
| City |
Granger |
| State |
IN |
| Zip |
46530 |
Schools
| School District |
Penn-Harris-Madison School Corp. |
| Elementary |
Northpoint |
| Middle School |
Discovery |
| High School |
Penn |
Financial
| Financing Terms |
Cash, Conventional, FHA, VA |
| Assoc. Dues |
$115.00 Annually |