Property Description
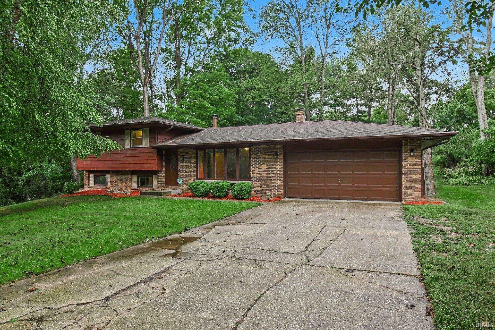
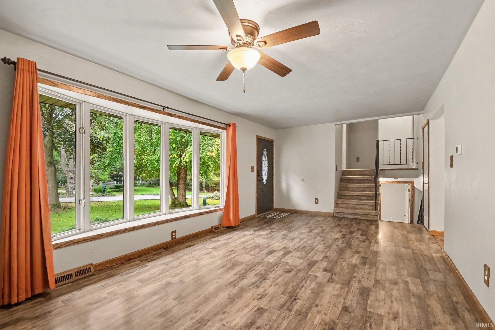
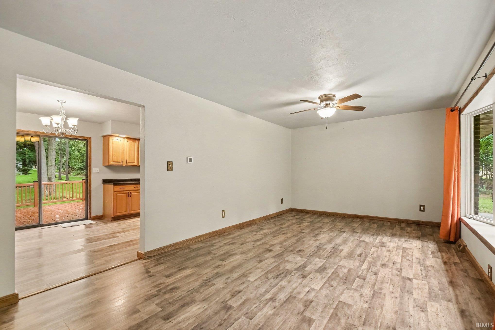
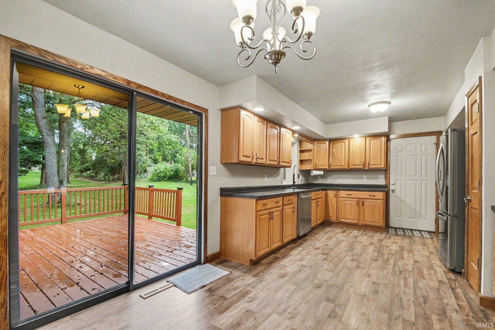
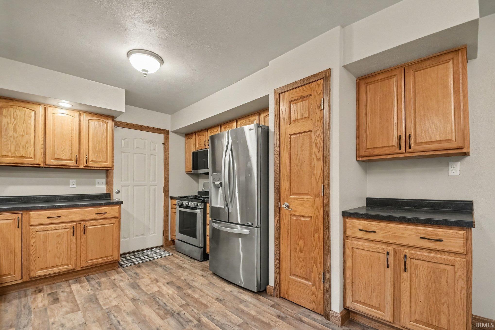
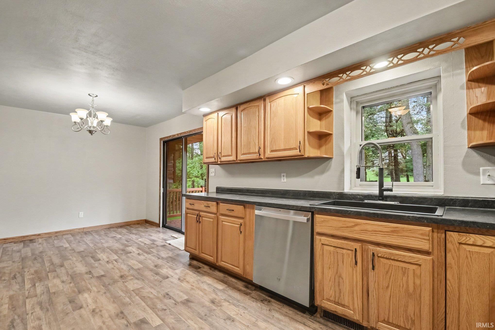
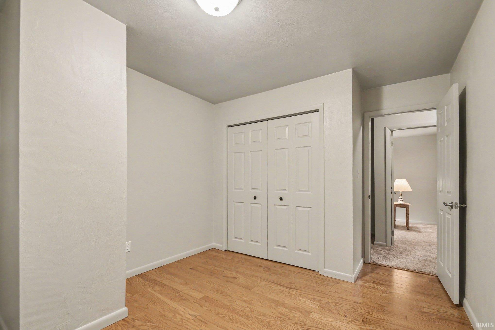
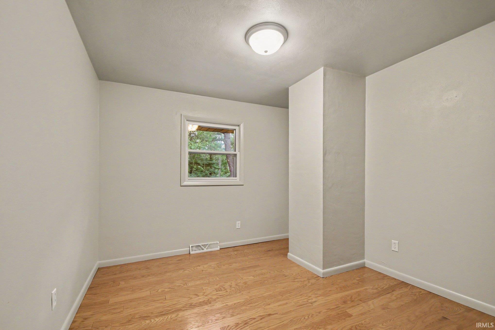
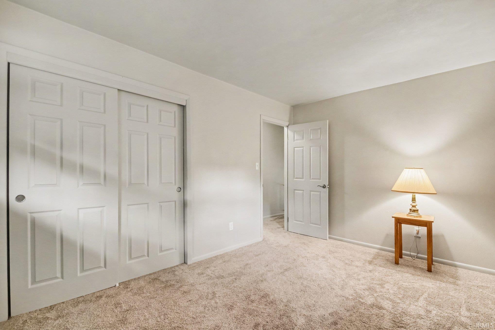
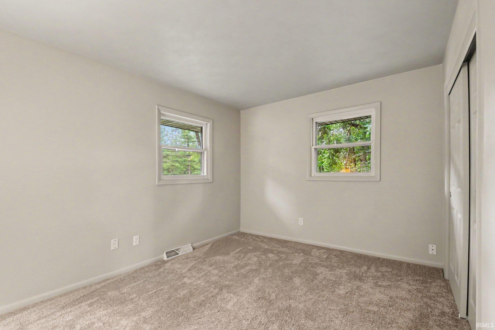
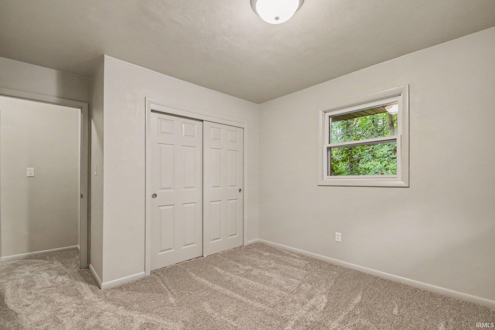
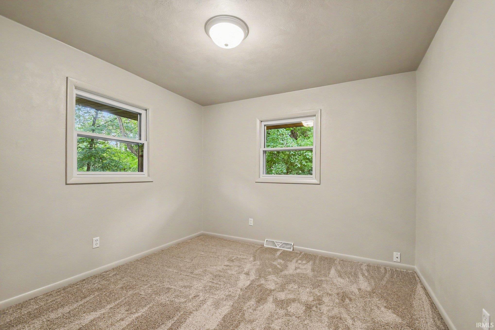
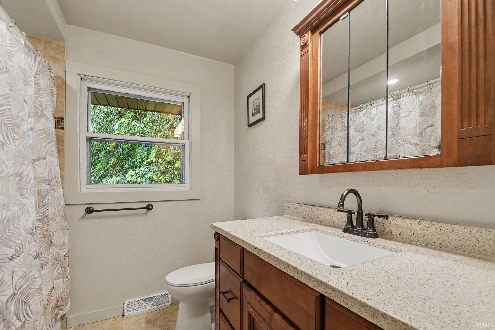
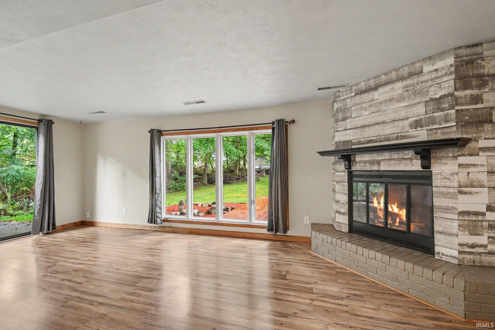
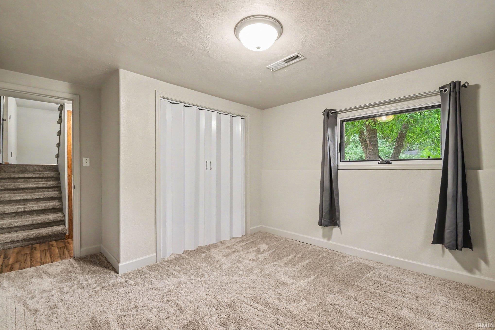
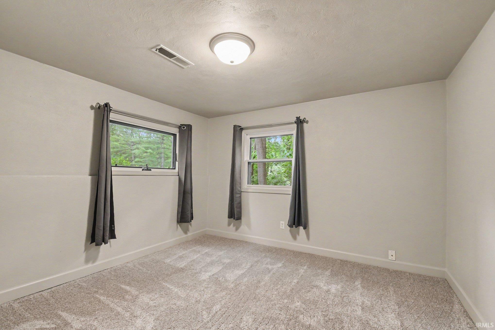
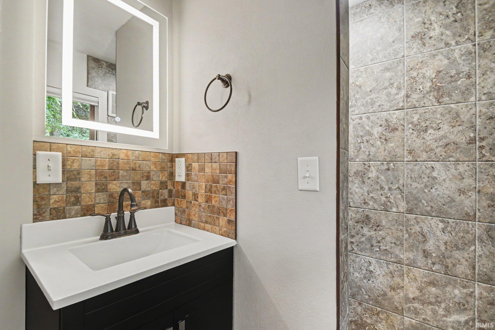
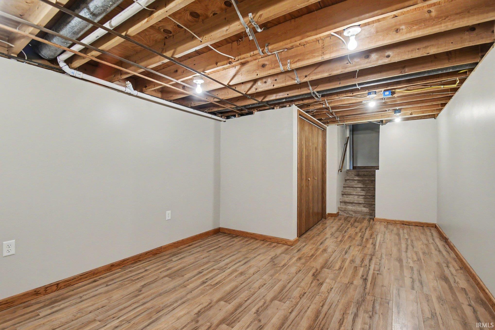
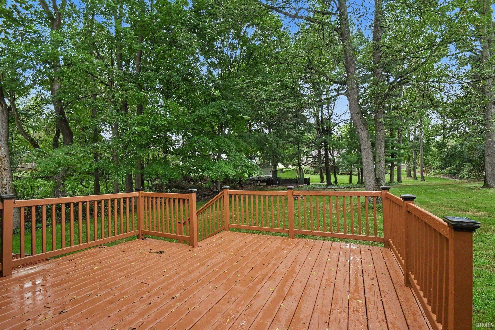
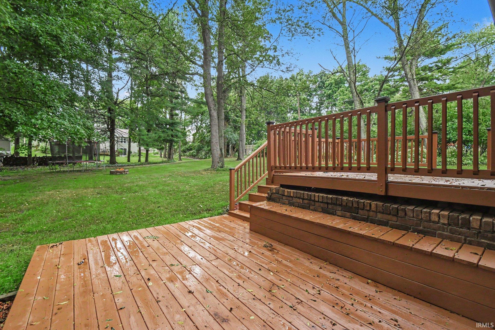
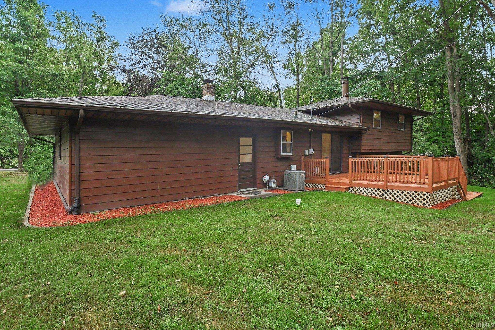
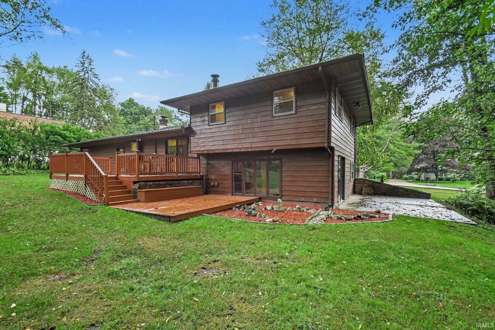
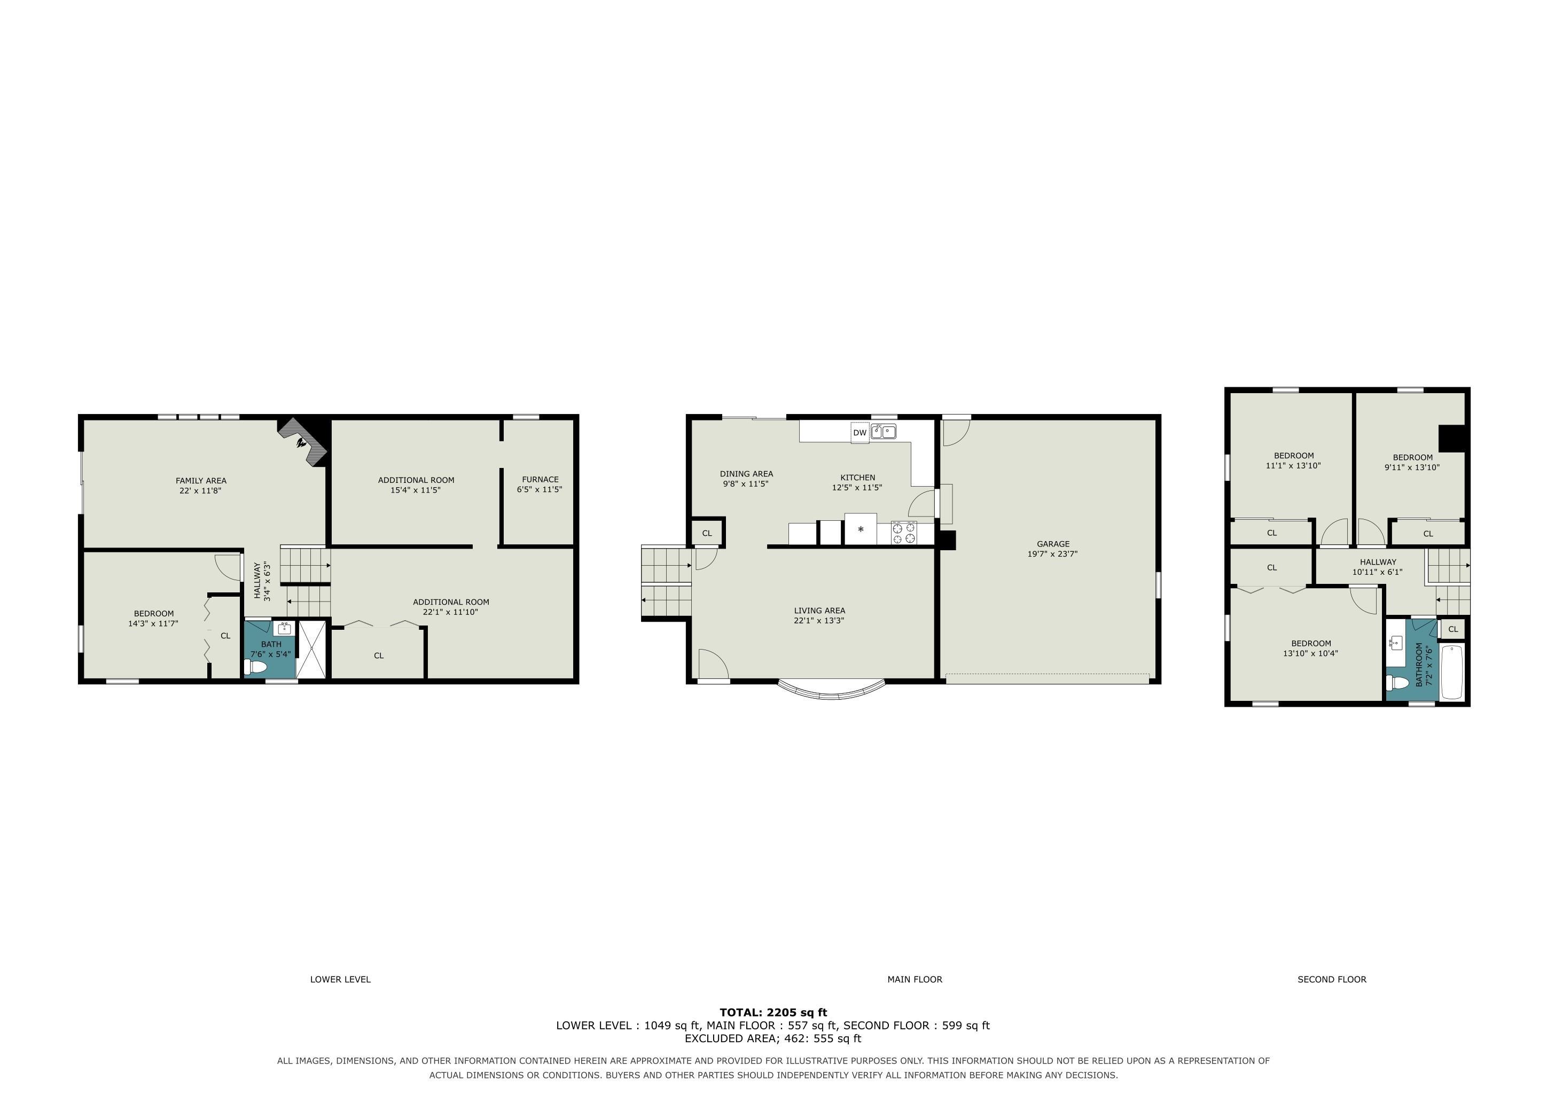
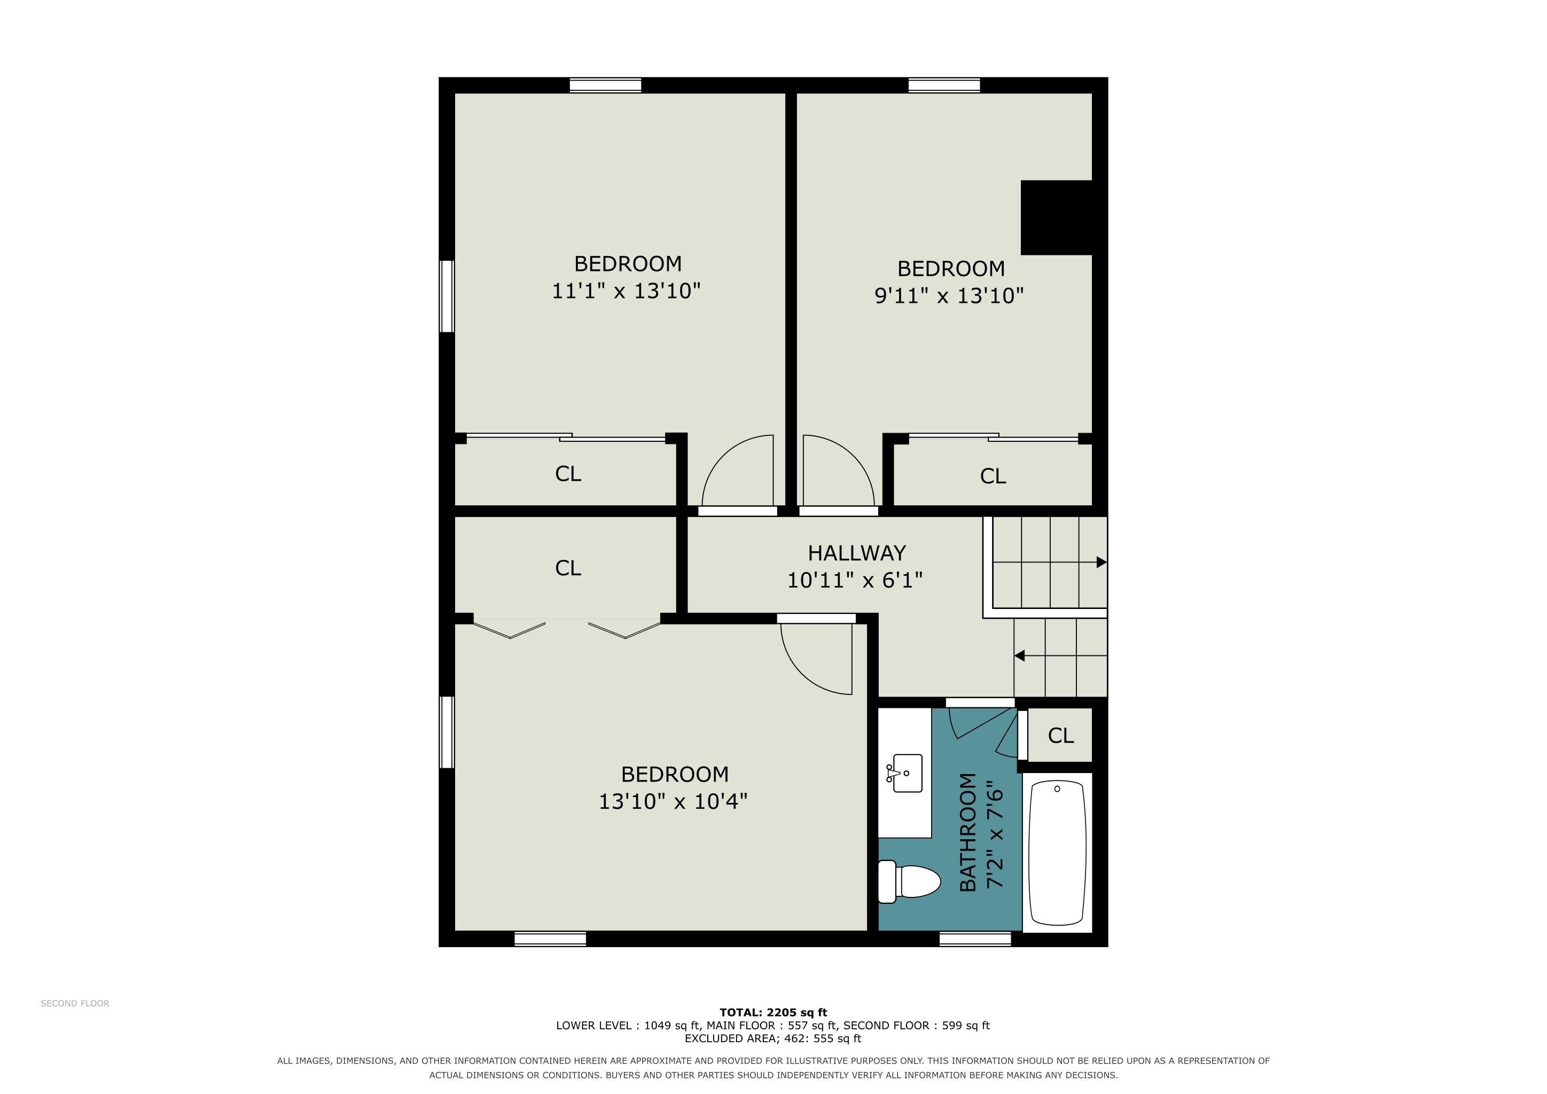
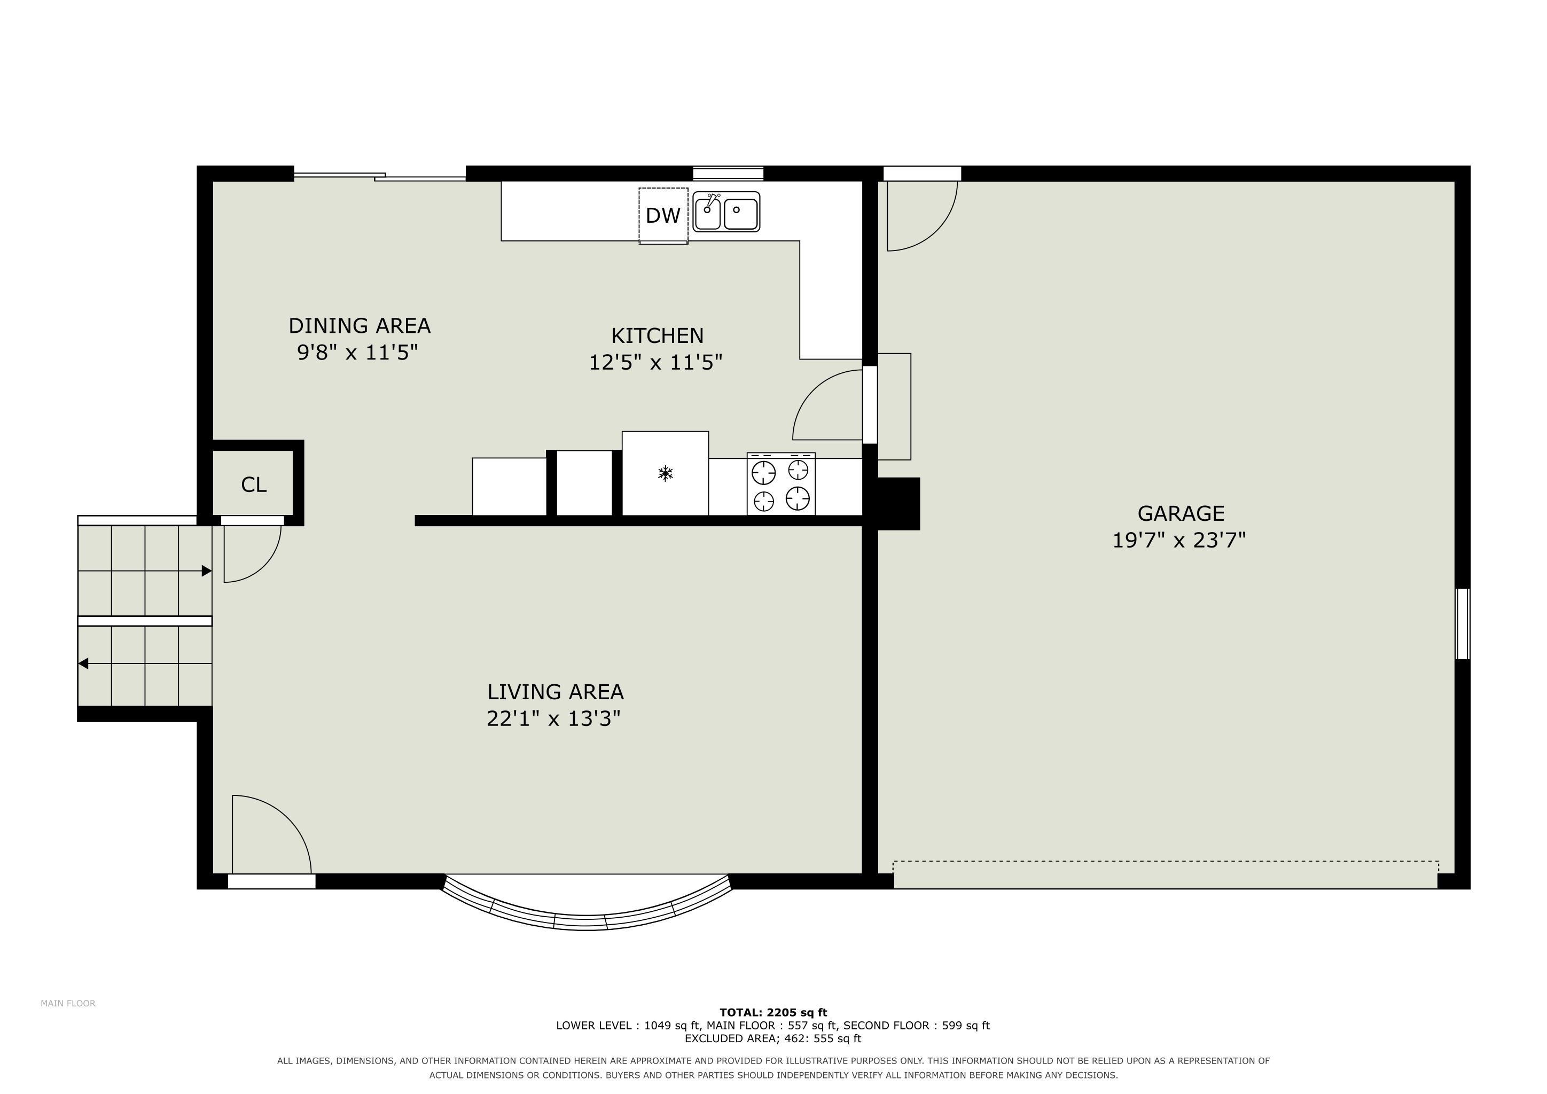
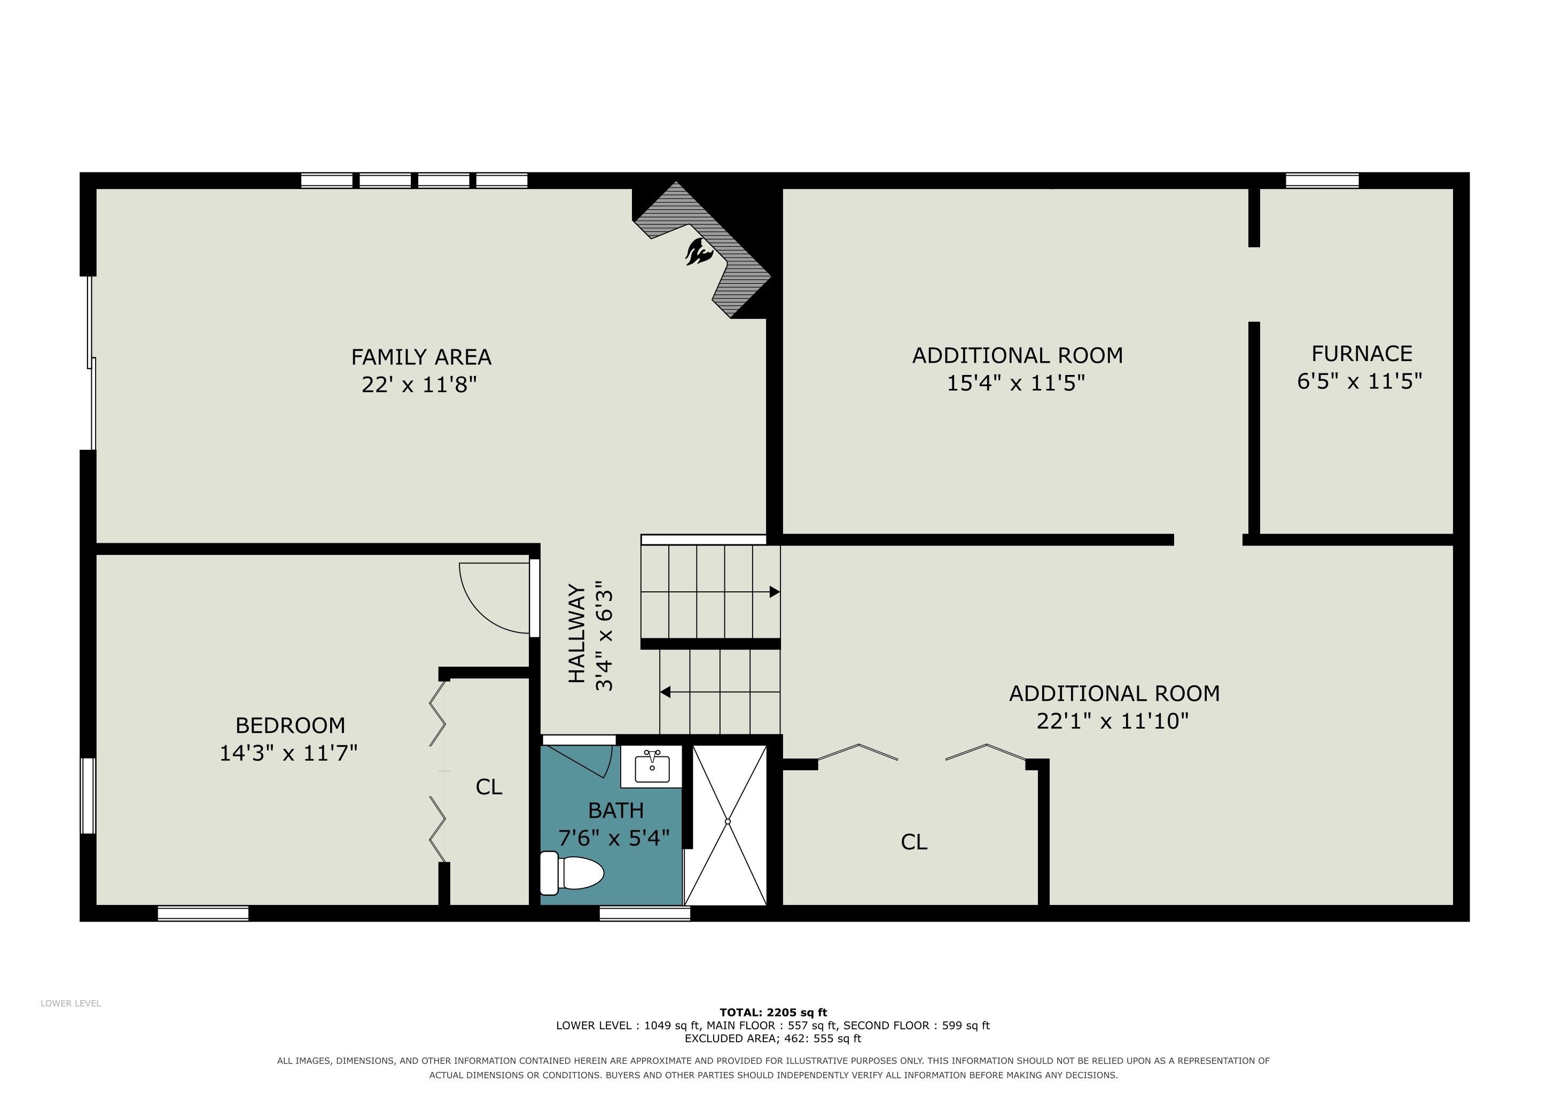
Welcome to this inviting tri-level home featuring 4 bedrooms and 2 full bathrooms, tucked into a wooded neighborhood with plenty of space inside and out. The bright, open main level offers a comfortable living area and kitchen filled with natural light, with access to the deck overlooking the large yard. Upstairs, you’ll find three bedrooms and a full bathroom, while the lower level provides additional living space with a cozy fireplace, large windows, a fourth bedroom, second full bathroom, and convenient laundry area. An additional open porch/deck area provides even more space to enjoy the outdoors and the wooded surroundings. Fresh paint and new carpet throughout give the home a clean, refreshed feel. A convenient attached two-stall garage adds everyday functionality and extra storage. Enjoy a peaceful neighborhood setting while still being just minutes from shopping, groceries, parks, and other everyday amenities. Schedule your showing TODAY!
Directions
Auten Rd, right onto Green Hill Dr, property located on the left
Amenities
Attic Pull Down Stairs, Cable Available, Cable Ready, Countertops-Laminate, Deck Open, Dryer Hook Up Gas, Garage Door Opener, Jet Tub, Generator Ready, Landscaped, Natural Woodwork, Range/Oven Hook Up Gas, Six Panel Doors, Storm Windows, Stand Up Shower, Sump Pump, Washer Hook-Up
Sale Includes
Microwave, Refrigerator, Washer, Dryer-Gas, Humidifier, Ice Maker, Range-Gas, Sump Pump
Property
| MLS # |
202638476 |
| Date Listed |
2026-09-17 |
| Status |
Active |
| Property Type |
Residential |
| Property SubType |
Site-Built Home |
| Square Feet |
2,205 sqft |
| New Construction |
No |
| Style |
Tri-Level |
| Type |
Site-Built Home |
| Basement |
Yes |
| Bedrooms |
4 |
| Bathrooms |
2 |
| Annual Taxes |
$2,092.28 |
| Year Taxes Payable |
2026 |
| Year Built |
1978 |
| Virtual Tour |
propertypanorama.com » |
| Days on Market |
15 |
| Homestead Year |
No |
Additional
| Cooling |
Central Air |
| Heating |
Gas, Forced Air |
| Garage |
Attached |
Room Dimensions
| Master Bedroom |
13 × 10 |
Upper Level |
| 2nd Bedroom |
11 × 13 |
Upper Level |
| 3rd Bedroom |
9 × 13 |
Upper Level |
| 4th Bedroom |
14 × 11 |
Lower Level |
Bathroom Locations
| Full Baths |
1 Upper, 1 Lower |
External Features
| Construction |
Site-Built Home |
| Exterior |
Aluminum,Shingle |
| Lot Size |
20,038 sq ft |
| Acreage |
0.46 Acres |
| Lot Dimensions |
115x175 |
| Sewer |
Septic |
| Water |
Well |
| Fence |
None |
Location
| Area |
St. Joseph County |
| County |
St. Joseph |
| Subdivision |
Pioneer Heights |
| Township |
German |
| City |
South Bend |
| State |
IN |
| Zip |
46628 |
Schools
| School District |
South Bend Community School Corp. |
| Elementary |
Coquillard |
| Middle School |
Dickinson |
| High School |
Washington |
Financial
| Assoc. Dues |
$0.00 Not Applicable |
IDX information provided by the Indiana Regional MLS.
IDX information is provided exclusively for consumers’ personal, non-commercial use and may not be used for any purpose other than to identify prospective properties consumers may be interested in purchasing. Data is deemed reliable but is not guaranteed accurate by the MLS.