Property Description
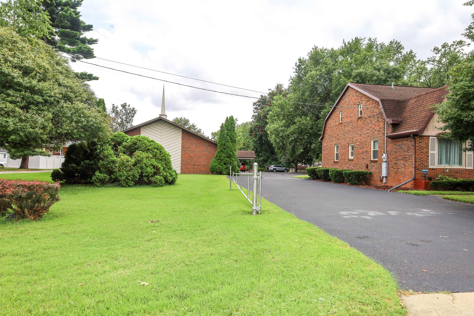
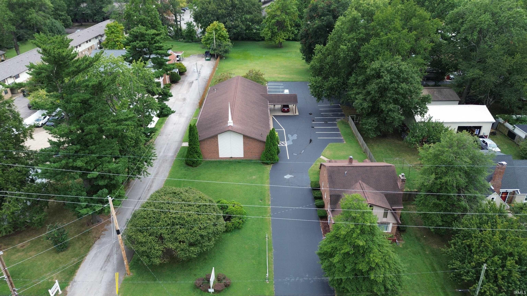
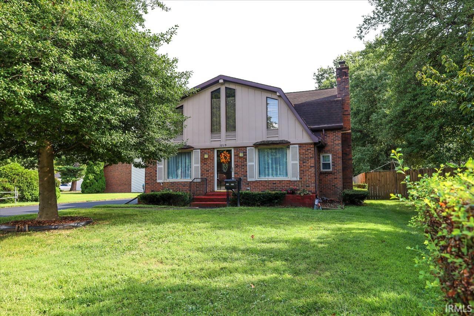
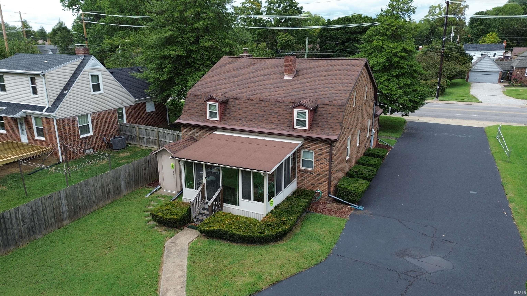
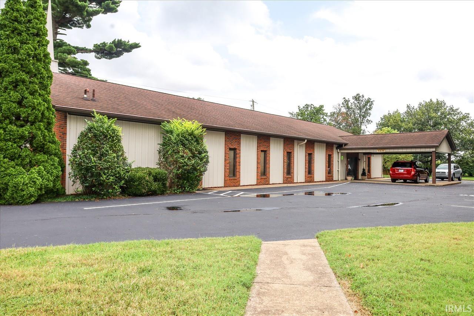
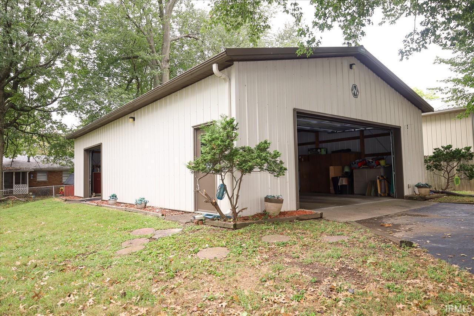
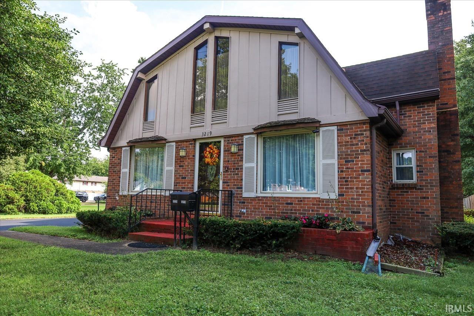
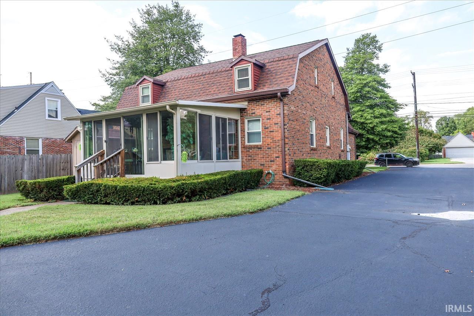
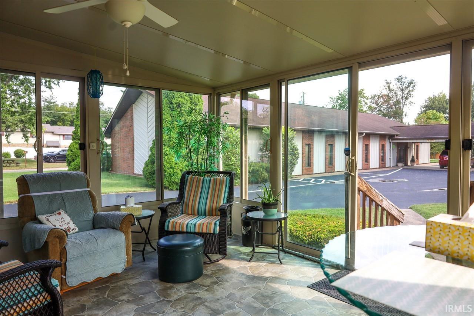
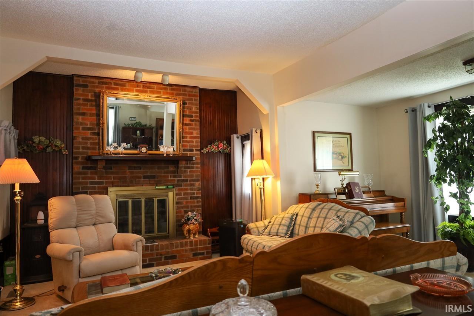
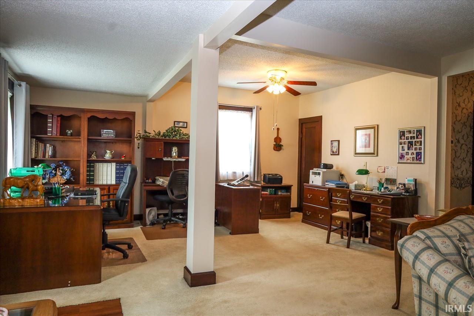
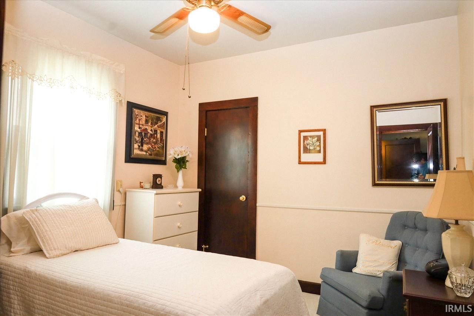
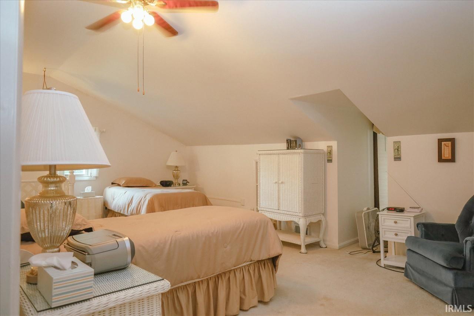
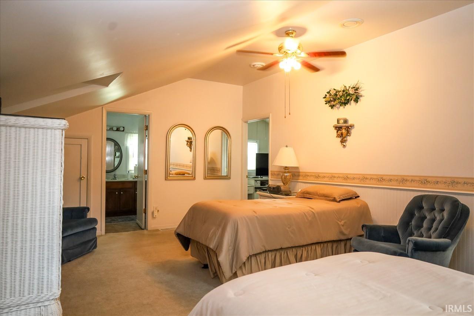
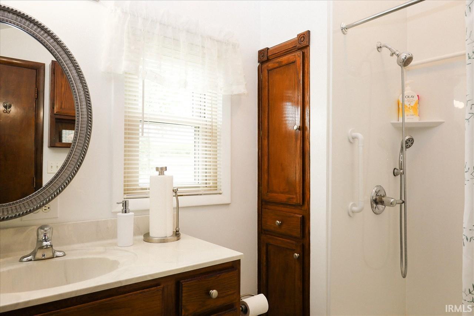
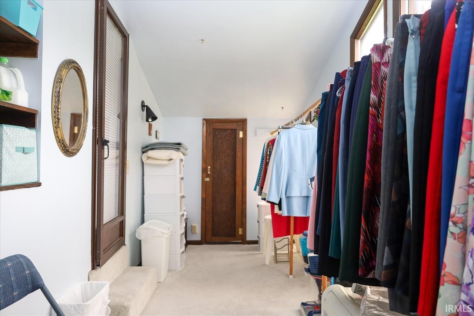
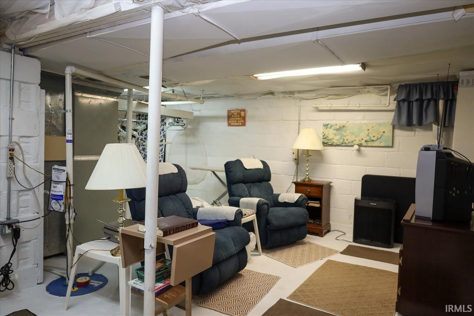
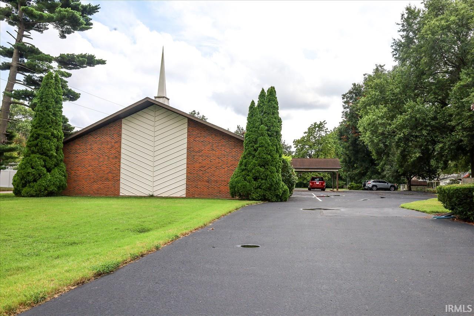
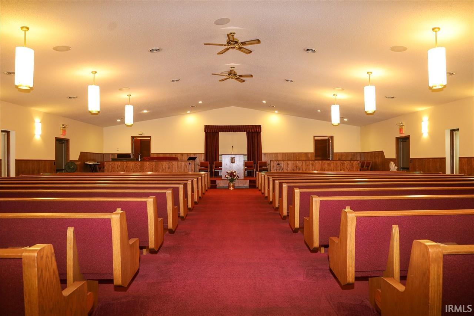
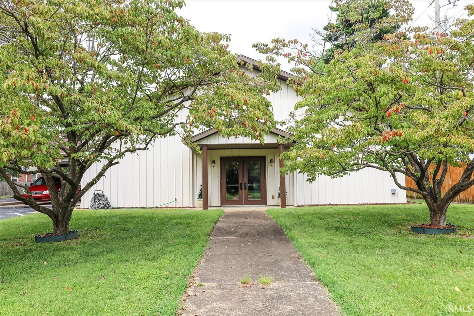
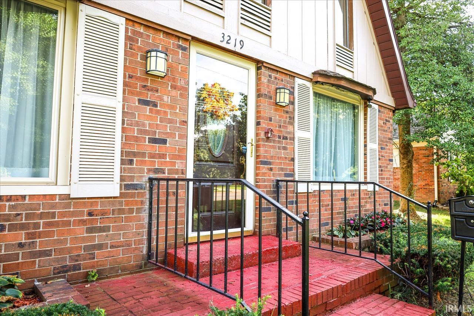
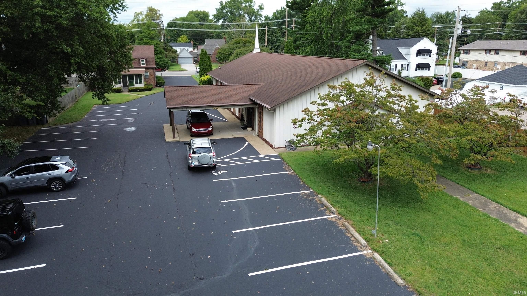
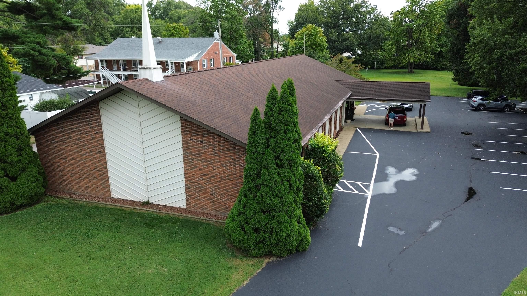
PARSONAGE, CHURCH AND GARAGE/POLE BARN SOLD as a 2 Parcel package only. Home with Church / Business Opportunity. Spacious two story Brick Home built in 1927 w/Charm and Character offering Champion Built Sun Room. Open-concept main level with Living Room, Office and Dining Areas. Updated applianced Kitchen with two pantries, Main level Bedroom and full bath complete this level. Head up the stairwell or ride the convenient Stair Lift to discover two more bedrooms, a Family Room, second full bath and unheated flex space. In addition, there is a Full Semi Finished Basement treated by Healthy Spaces. Package includes a detached Garage/Pole Barn with double wide and single wide overhead doors. The Church Facility (Site Built by Morton Buildings) features a 48 x 55 Sanctuary, Offices, Handicapped Restrooms and Guest Bedroom w/private bath. For a COMPLETE and full description of this Unique Property See MLS #202638273. This 1.9A property could also be used as a Theatre, Dance/Art Studio or Daycare. Two curb cuts off Washington or Vann Avenues. (Features on this data sheet for house/ Parsonage only)
Directions
Washington Ave, just E of Vann Ave
Amenities
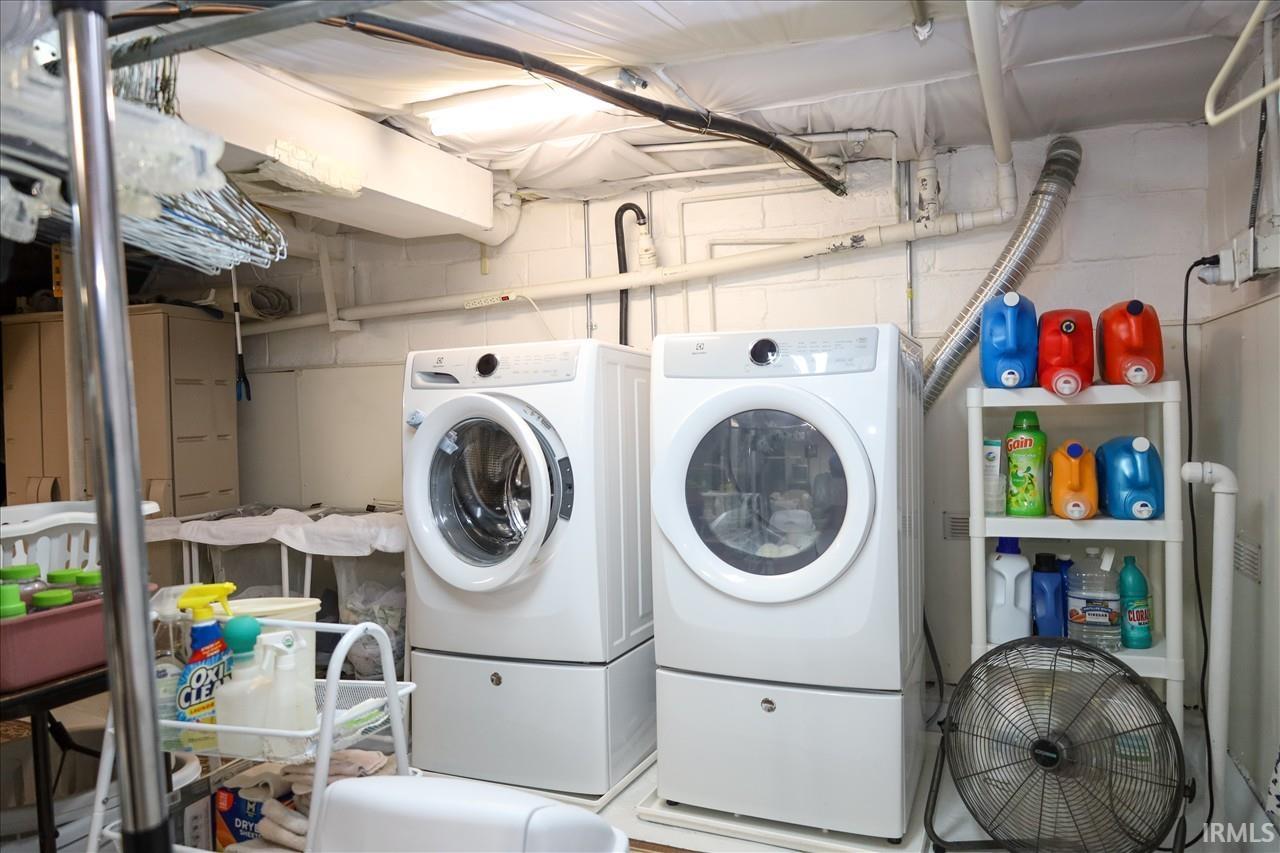
Countertops-Laminate, Detector-Smoke, Disposal, Dryer Hook Up Electric, Open Floor Plan, Range/Oven Hook Up Elec, Utility Sink, Kitchenette, Tub/Shower Combination, Workshop, Main Level Bedroom Suite, Washer Hook-Up
Sale Includes
Refrigerator, Washer, Dryer-Electric, Range-Electric, Sump Pump, Water Heater Gas
Property
| MLS # |
202638482 |
| Date Listed |
2026-09-16 |
| Status |
Active |
| Property Type |
Residential |
| Property SubType |
Site-Built Home |
| Square Feet |
3,434 sqft |
| New Construction |
No |
| Style |
Two Story |
| Type |
Site-Built Home |
| Basement |
Yes |
| Bedrooms |
3 |
| Bathrooms |
3 (2 Full, 1 Half) |
| Year Taxes Payable |
2026 |
| Year Built |
1927 |
| Virtual Tour |
propertypanorama.com » |
| Days on Market |
16 |
| Homestead Year |
No |
Additional
| Design |
Other |
| Cooling |
Central Air |
| Heating |
Gas, Forced Air |
| Garage |
Detached |
Room Dimensions
| Living Room |
16 × 15 |
Main Level |
| Dining Room |
14 × 8 |
Main Level |
| Family Room |
20 × 11 |
Upper Level |
| Kitchen |
16 × 11 |
Main Level |
| Den |
16 × 10 |
Main Level |
| Master Bedroom |
11 × 10 |
Main Level |
| 2nd Bedroom |
13 × 9 |
Upper Level |
| 3rd Bedroom |
13 × 10 |
Upper Level |
Bathroom Locations
| Full Baths |
1 Main, 1 Upper |
| Half Baths |
1 Lower |
External Features
| Construction |
Site-Built Home |
| Exterior |
Brick |
| Lot Size |
82,790 sq ft |
| Acreage |
1.90 Acre |
| Lot Dimensions |
Irregular |
| Parking |
Yes |
| Sewer |
Public |
| Water |
Public |
| Fence |
None |
Location
| Area |
Vanderburgh County |
| Location |
City/Town/Suburb |
| County |
Vanderburgh |
| Subdivision |
None |
| Township |
Knight |
| City |
Evansville |
| State |
IN |
| Zip |
47714 |
Schools
| School District |
Evansville-Vanderburgh School Corp. |
| Elementary |
Dexter |
| Middle School |
Washington |
| High School |
Bosse |
Financial
| Financing Terms |
Cash, Conventional |
| Assoc. Dues |
$0.00 Not Applicable |
| Assoc. Restrictions |
No |
IDX information provided by the Indiana Regional MLS.
IDX information is provided exclusively for consumers’ personal, non-commercial use and may not be used for any purpose other than to identify prospective properties consumers may be interested in purchasing. Data is deemed reliable but is not guaranteed accurate by the MLS.