Property Description
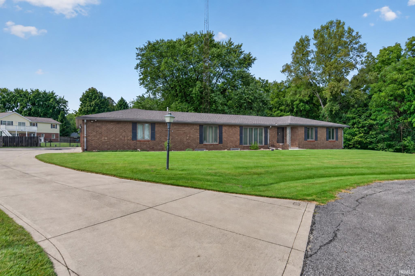
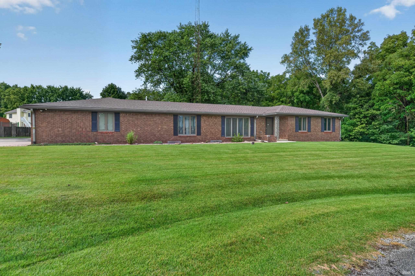
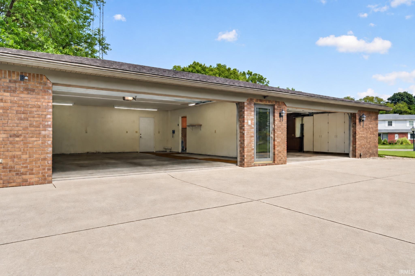
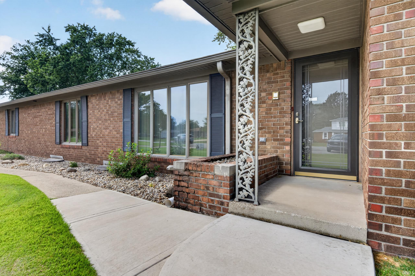
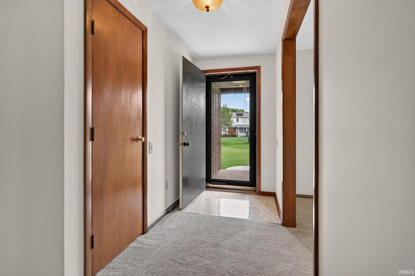
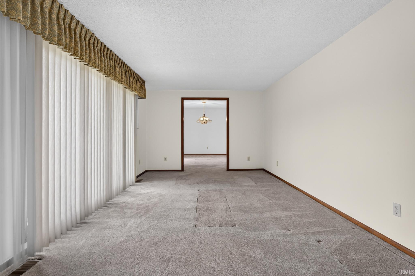
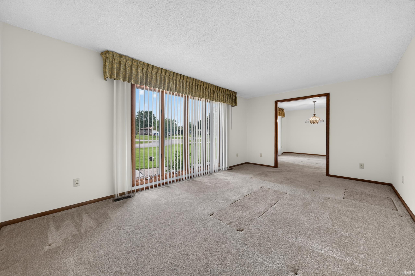
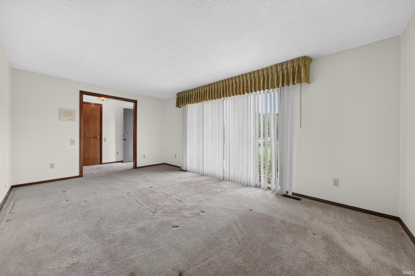
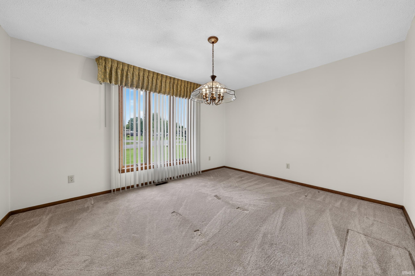
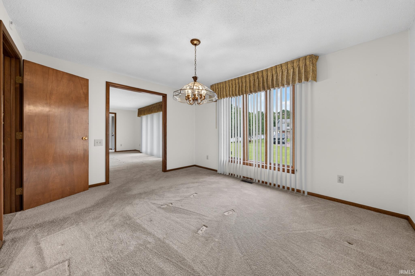
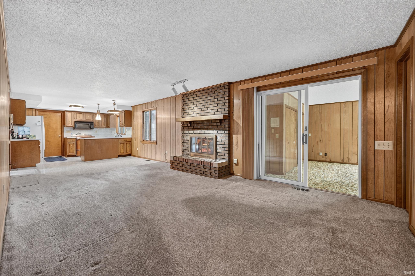
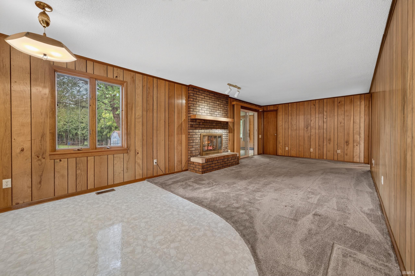
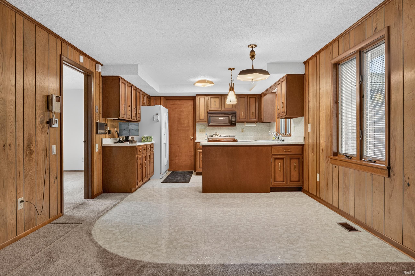
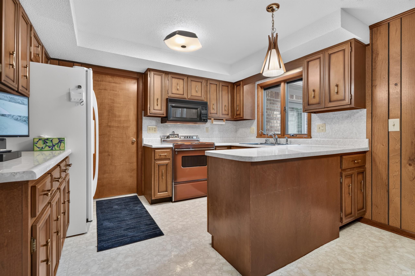
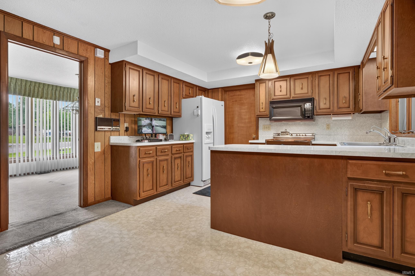
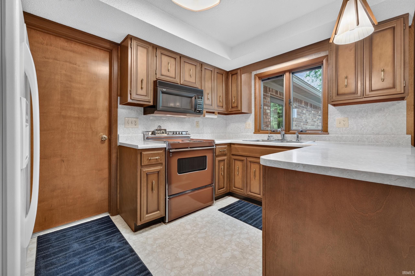
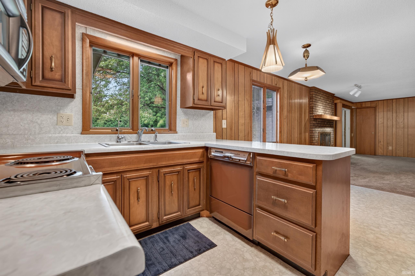
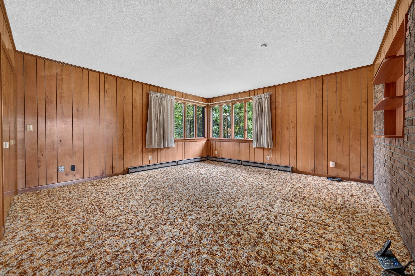
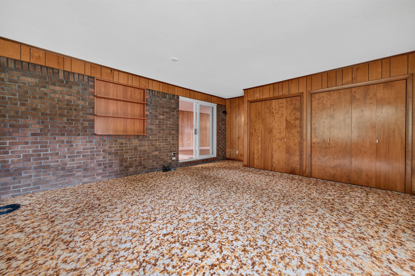
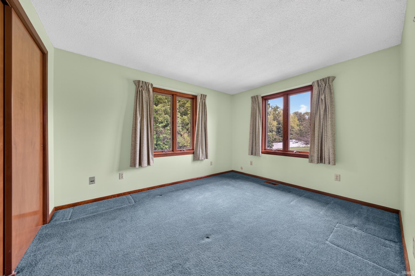
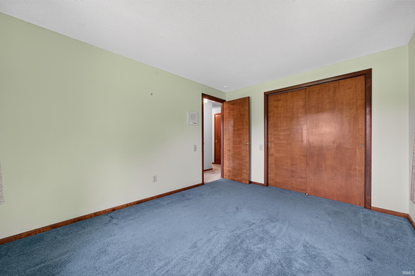
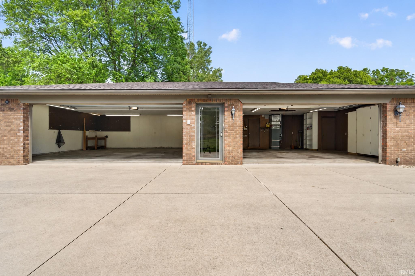
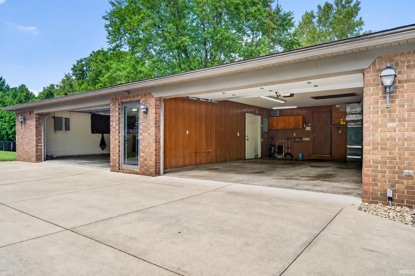
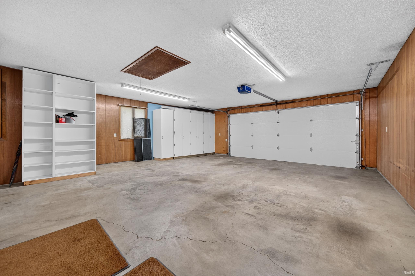
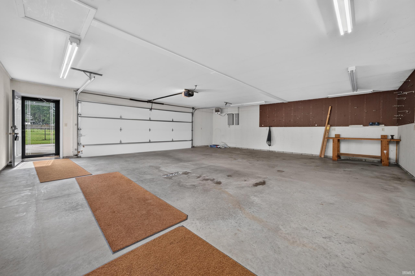
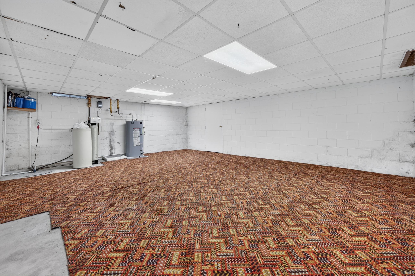
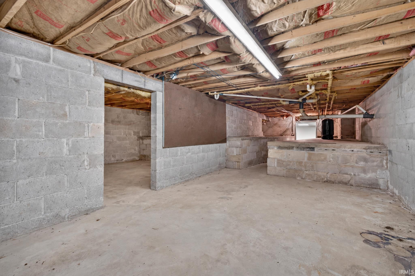
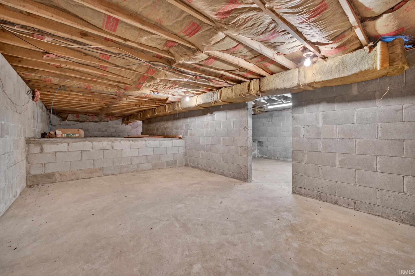
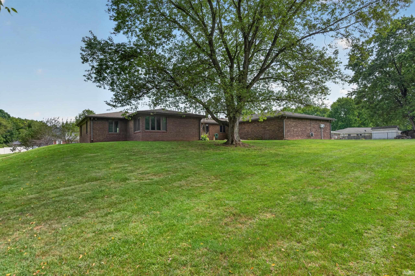
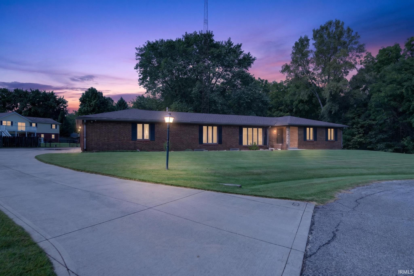
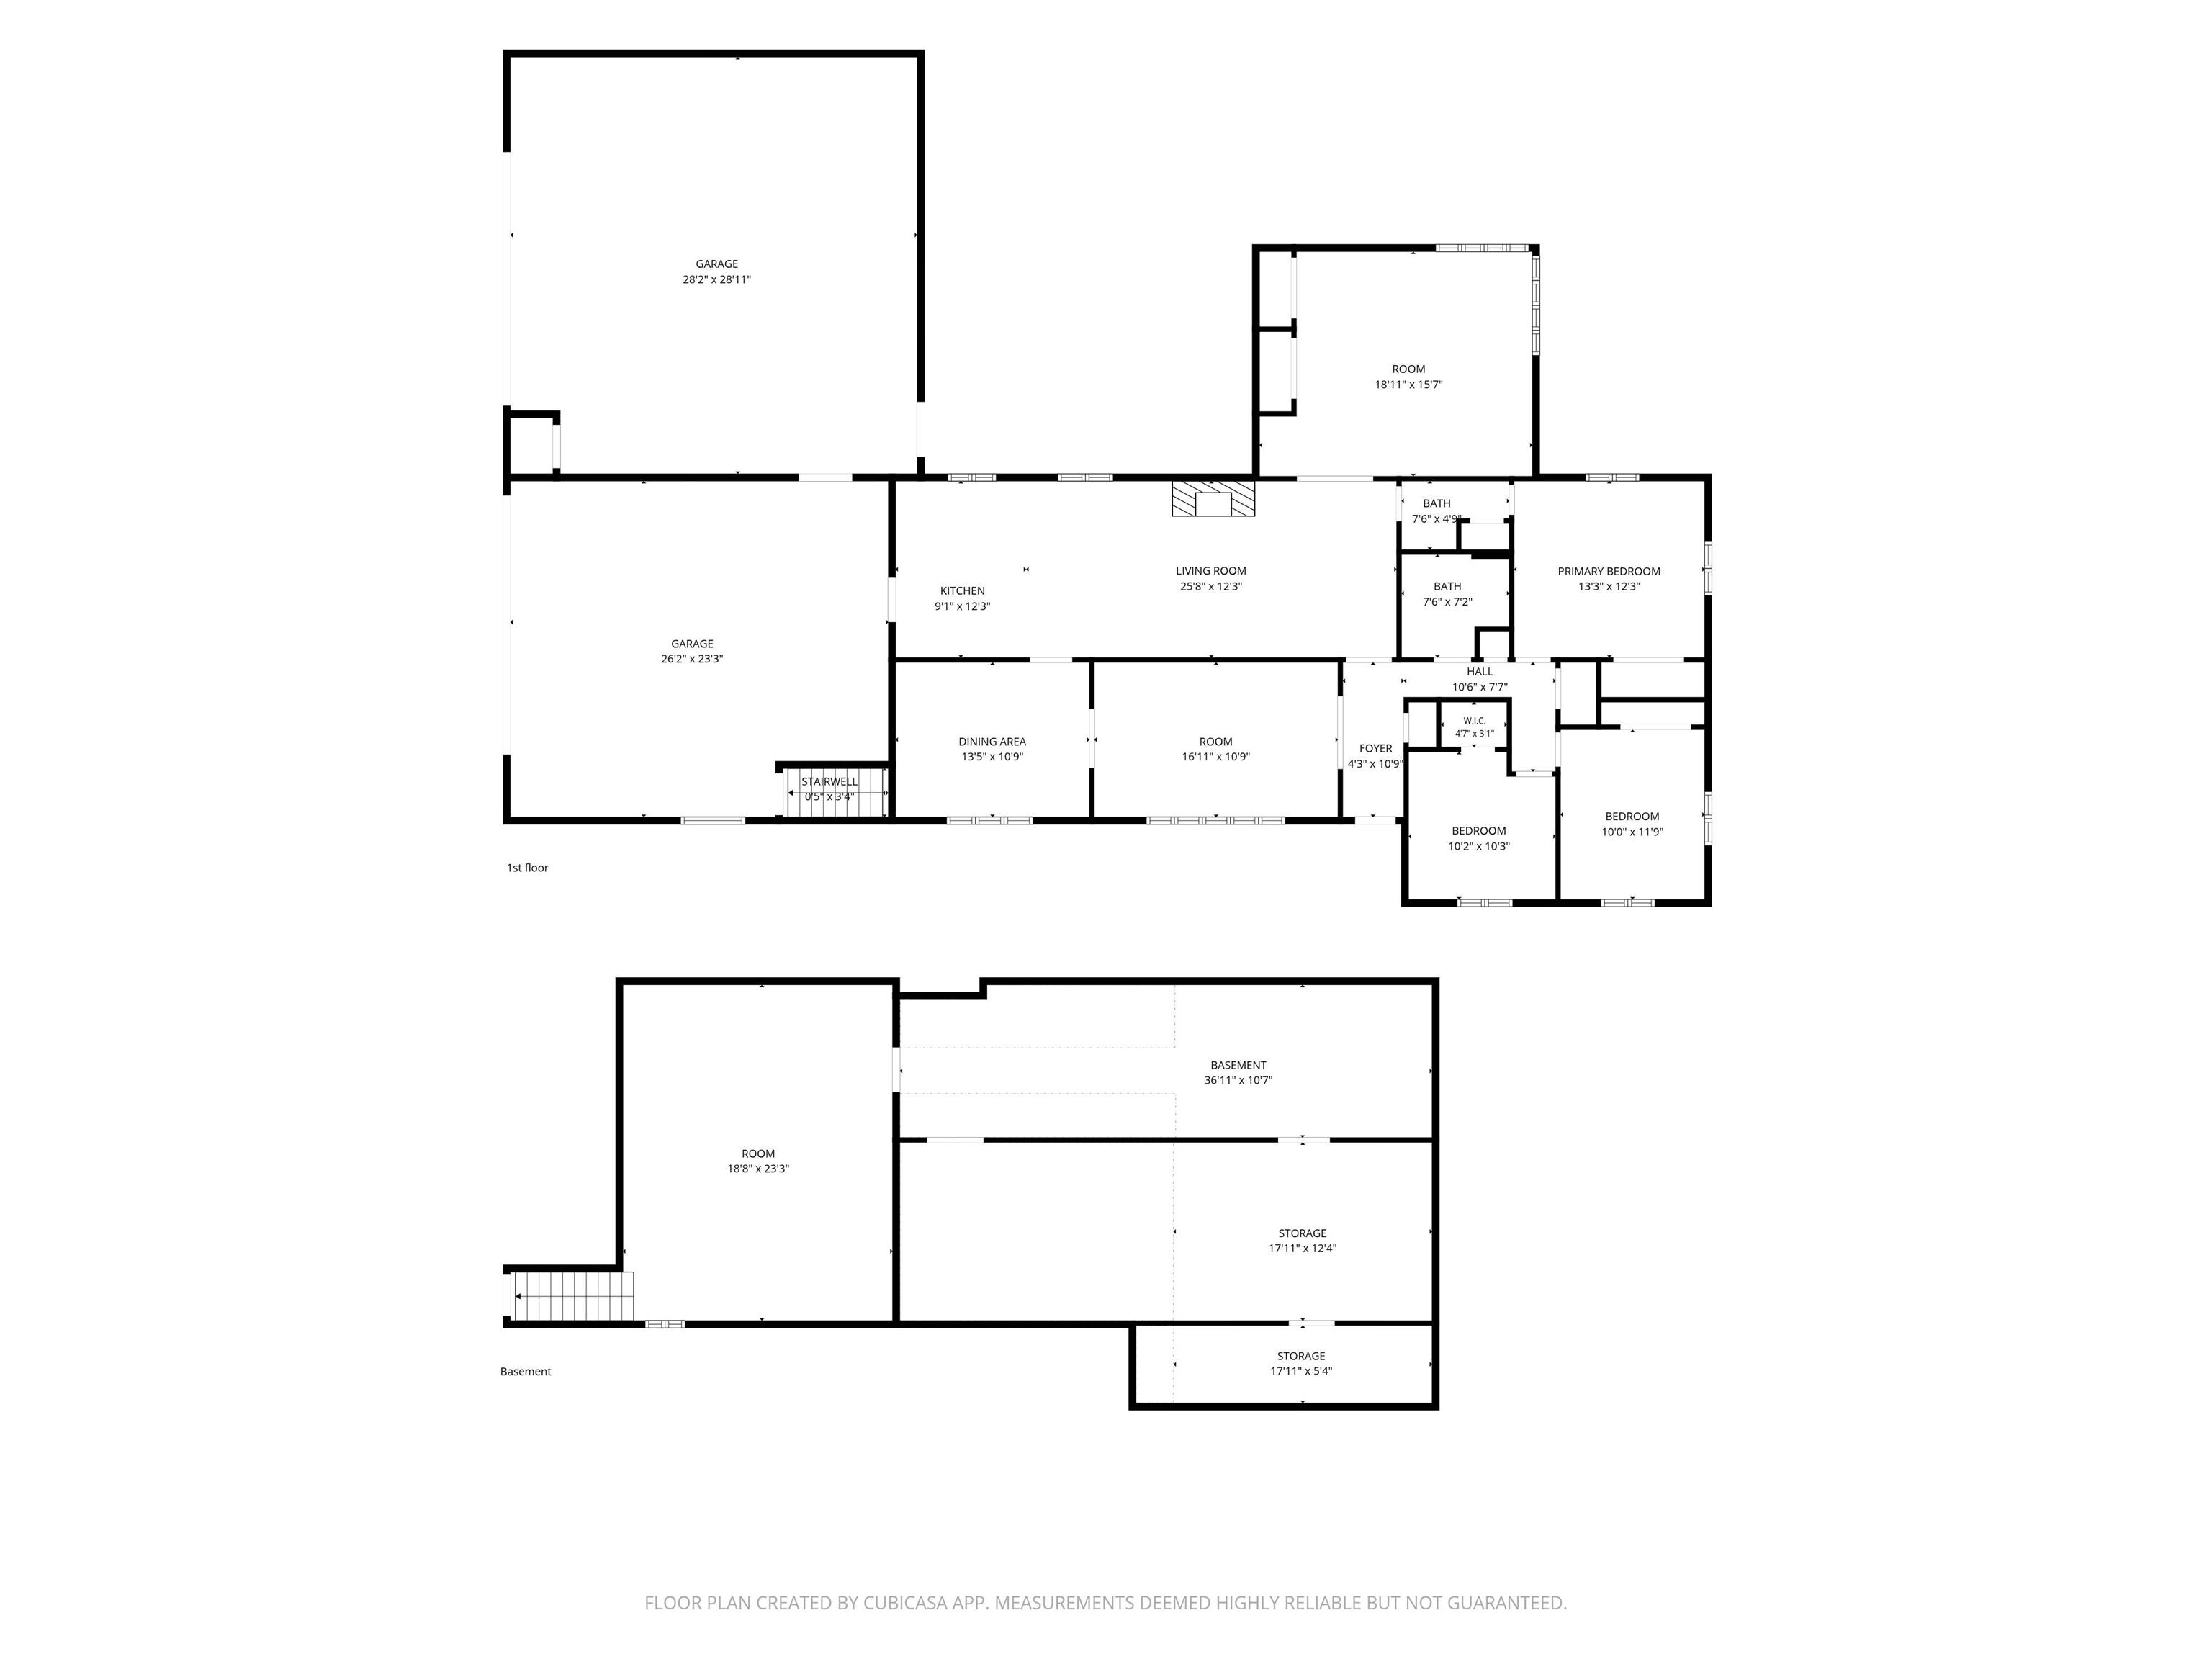
Superior Curb Appeal & Quality All Brick Ranch in Whiteridge! Private & Secluded location on the cul-de-sac borders government owned wooded area. 4 Car Attached Garage is an absolute dream! Foyer Entry, Formal Living Room, Formal Dining, Spacious Family Room w/ fireplace flows to the fully equipped kitchen. Huge Bonus Family Room/Recreation Room Addition. Full Basement offers excellent space for storage and hobbies. Meticulously Maintained Home! Offering Immediate Possession. Low Maintenance Landscape & Lawn are incredible. Full concrete drive w/ plenty of parking. Natural Hardwood Floors under carpeting. First Time Being Offered to the active market!
Directions
State Road 15 North (Wabash Ave) to Whiteridge Addition. Turn East onto W. Westholme Drive, North onto North Grand Drive, East onto West Candor Court, North onto North Lila Court. Home is located on the West side of Lila Court at the end.
Amenities
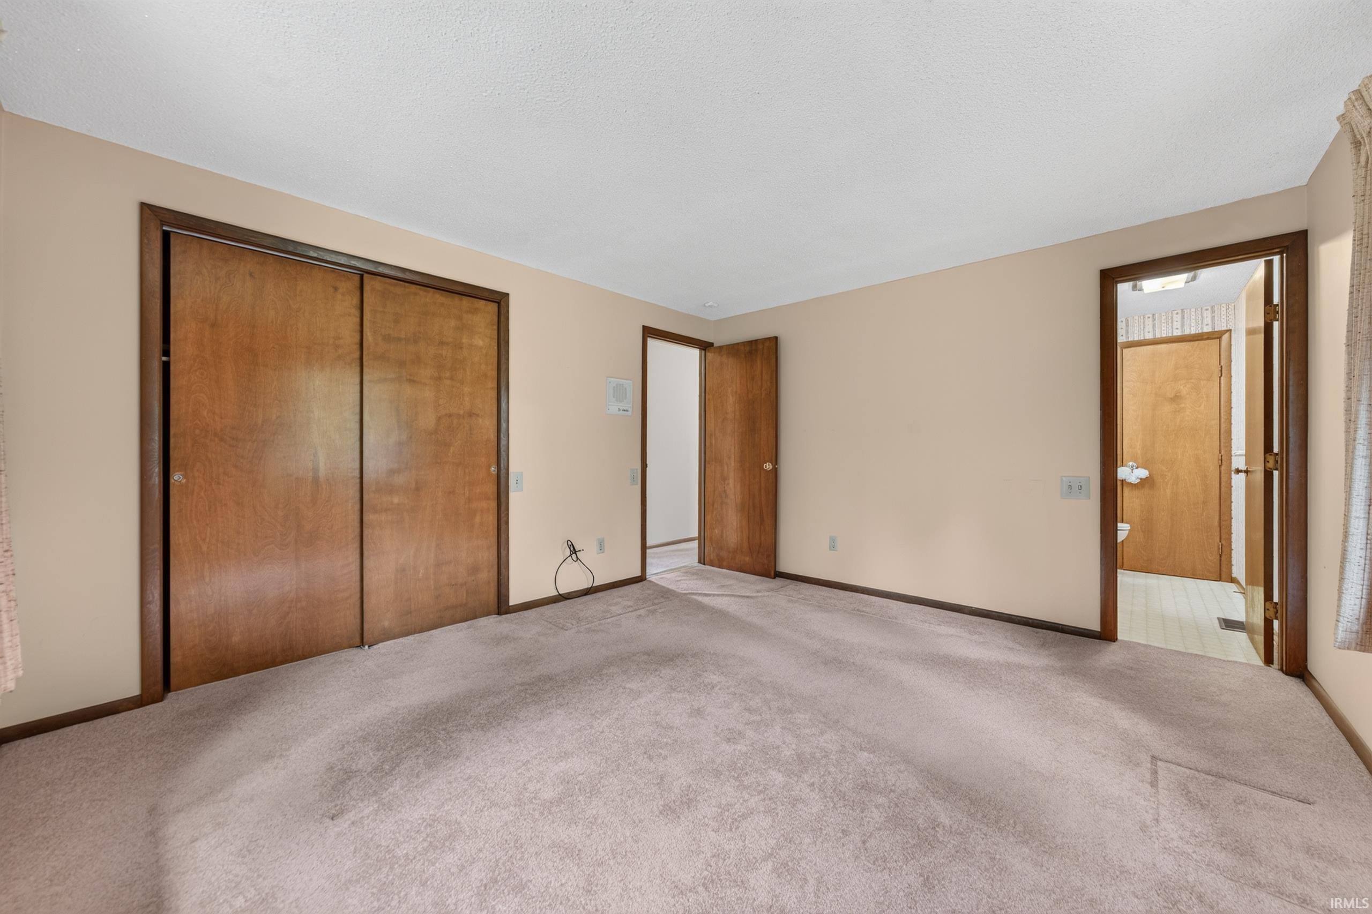
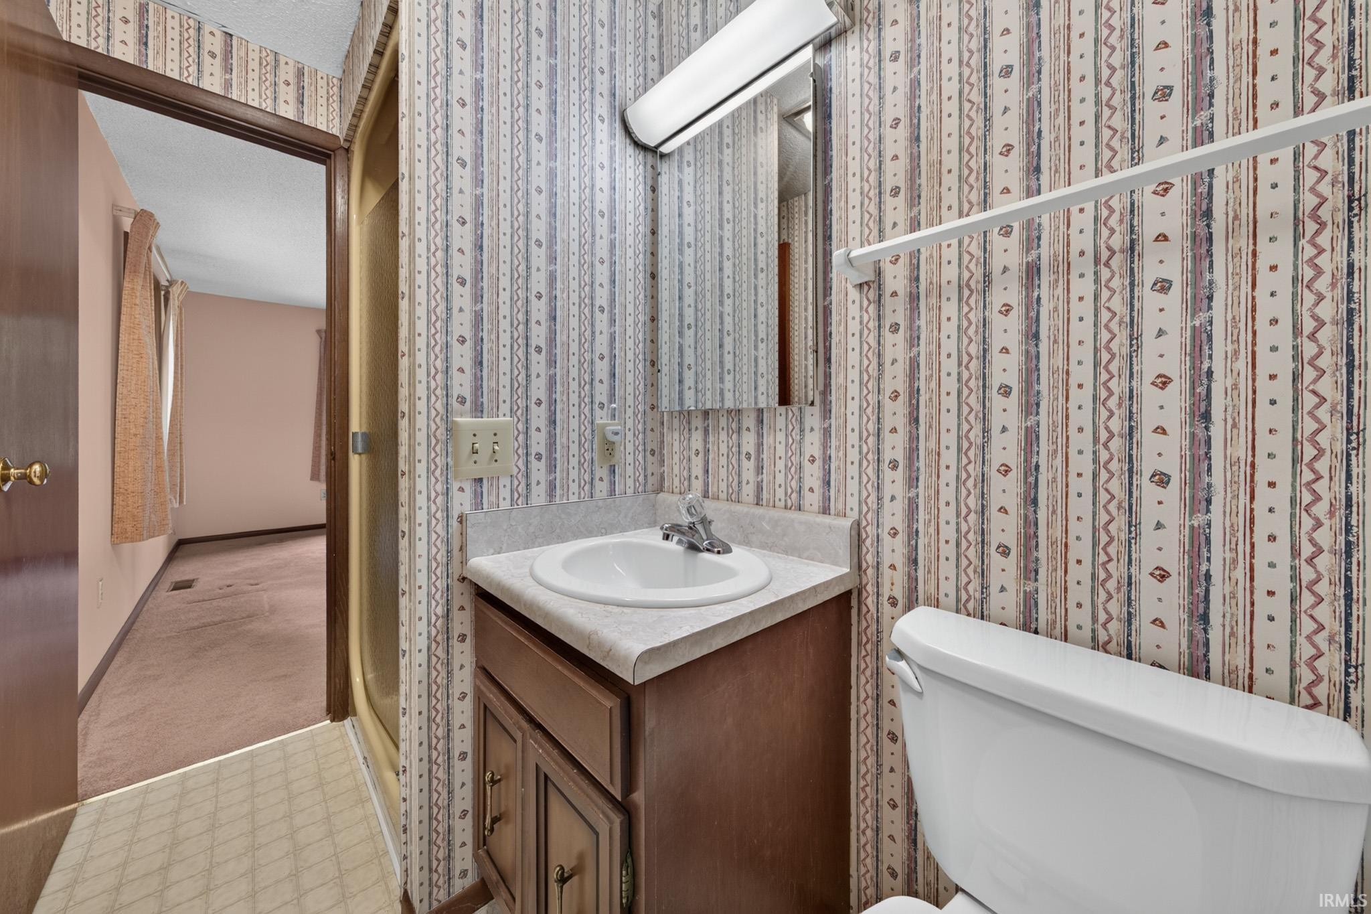
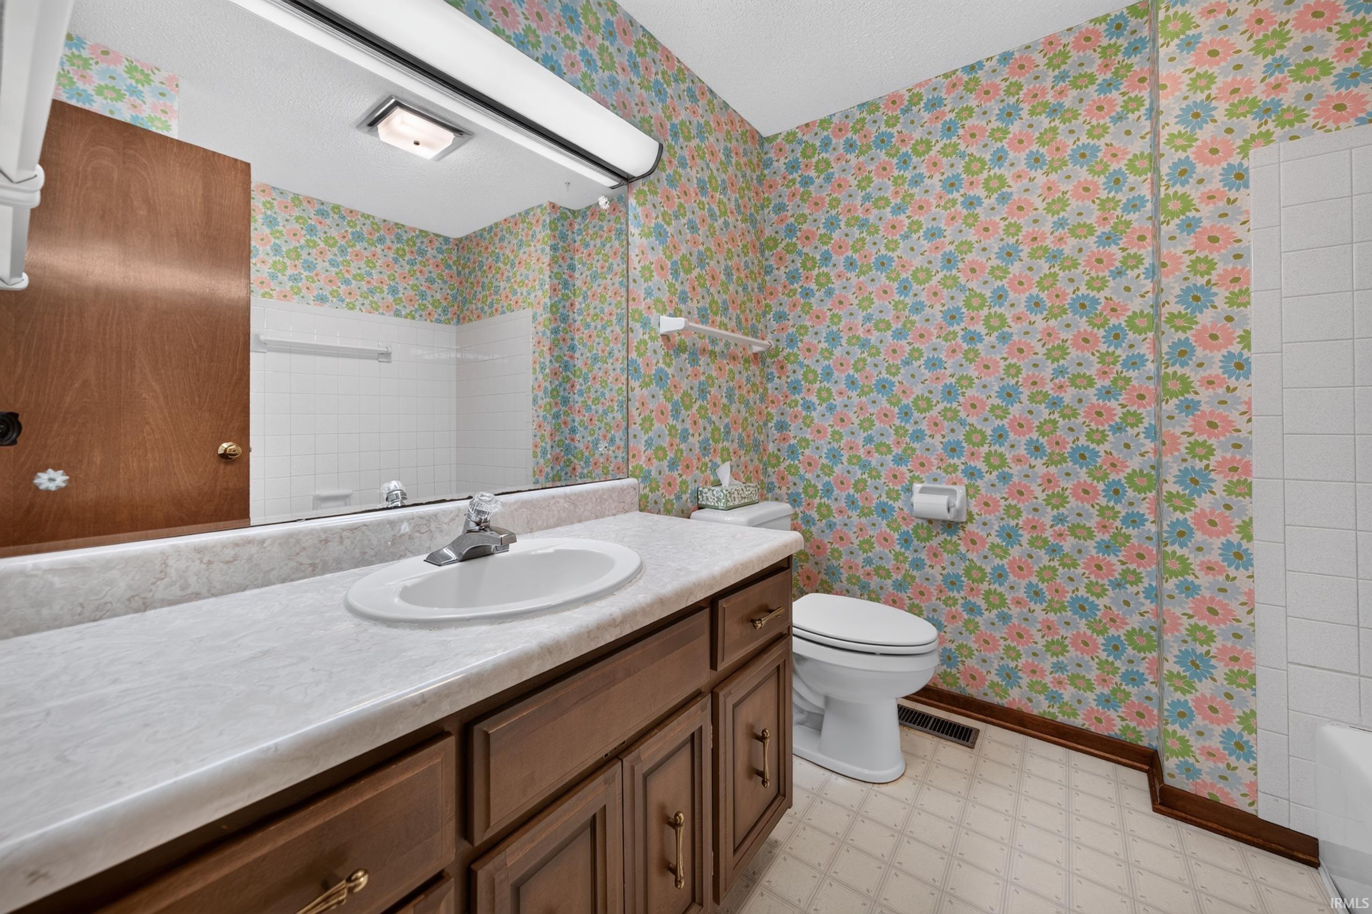
1st Bdrm En Suite, Alarm System-Security, Antenna, Attic Pull Down Stairs, Breakfast Bar, Cable Available, Countertops-Laminate, Detector-Smoke, Disposal, Dryer Hook Up Electric, Foyer Entry, Garage Door Opener, Intercom, Landscaped, Patio Open, Porch Covered, Range/Oven Hook Up Elec, Stand Up Shower, Tub/Shower Combination, Workshop, Main Level Bedroom Suite, Formal Dining Room, Garage-Heated, Main Floor Laundry, Sump Pump, Washer Hook-Up, Other-See Remarks
Sale Includes
Dishwasher, Microwave, Refrigerator, Window Treatments, Range-Electric, Sump Pump, Water Filtration System, Water Heater Electric, Water Softener-Owned, Window Treatment-Blinds
Property
| MLS # |
202638488 |
| Date Listed |
2026-09-17 |
| Status |
Cont-AccptngBackupOffers |
| Property Type |
Residential |
| Property SubType |
Site-Built Home |
| Finished Square Feet |
2,655 sqft |
| Total Square Feet |
3,433 sqft |
| New Construction |
No |
| Style |
One Story |
| Type |
Site-Built Home |
| Basement |
Yes |
| Bedrooms |
3 |
| Bathrooms |
2 |
| Annual Taxes |
$1,401.72 |
| Year Taxes Payable |
2026 |
| Year Built |
1971 |
| Virtual Tour |
propertypanorama.com » |
| Days on Market |
15 |
| Homestead Year |
No |
Additional
| Design |
Ranch |
| Cooling |
Central Air |
| Heating |
Gas, Baseboard, Forced Air |
| Garage |
Attached |
| Main Level Laundry |
Yes |
Room Dimensions
| Living Room |
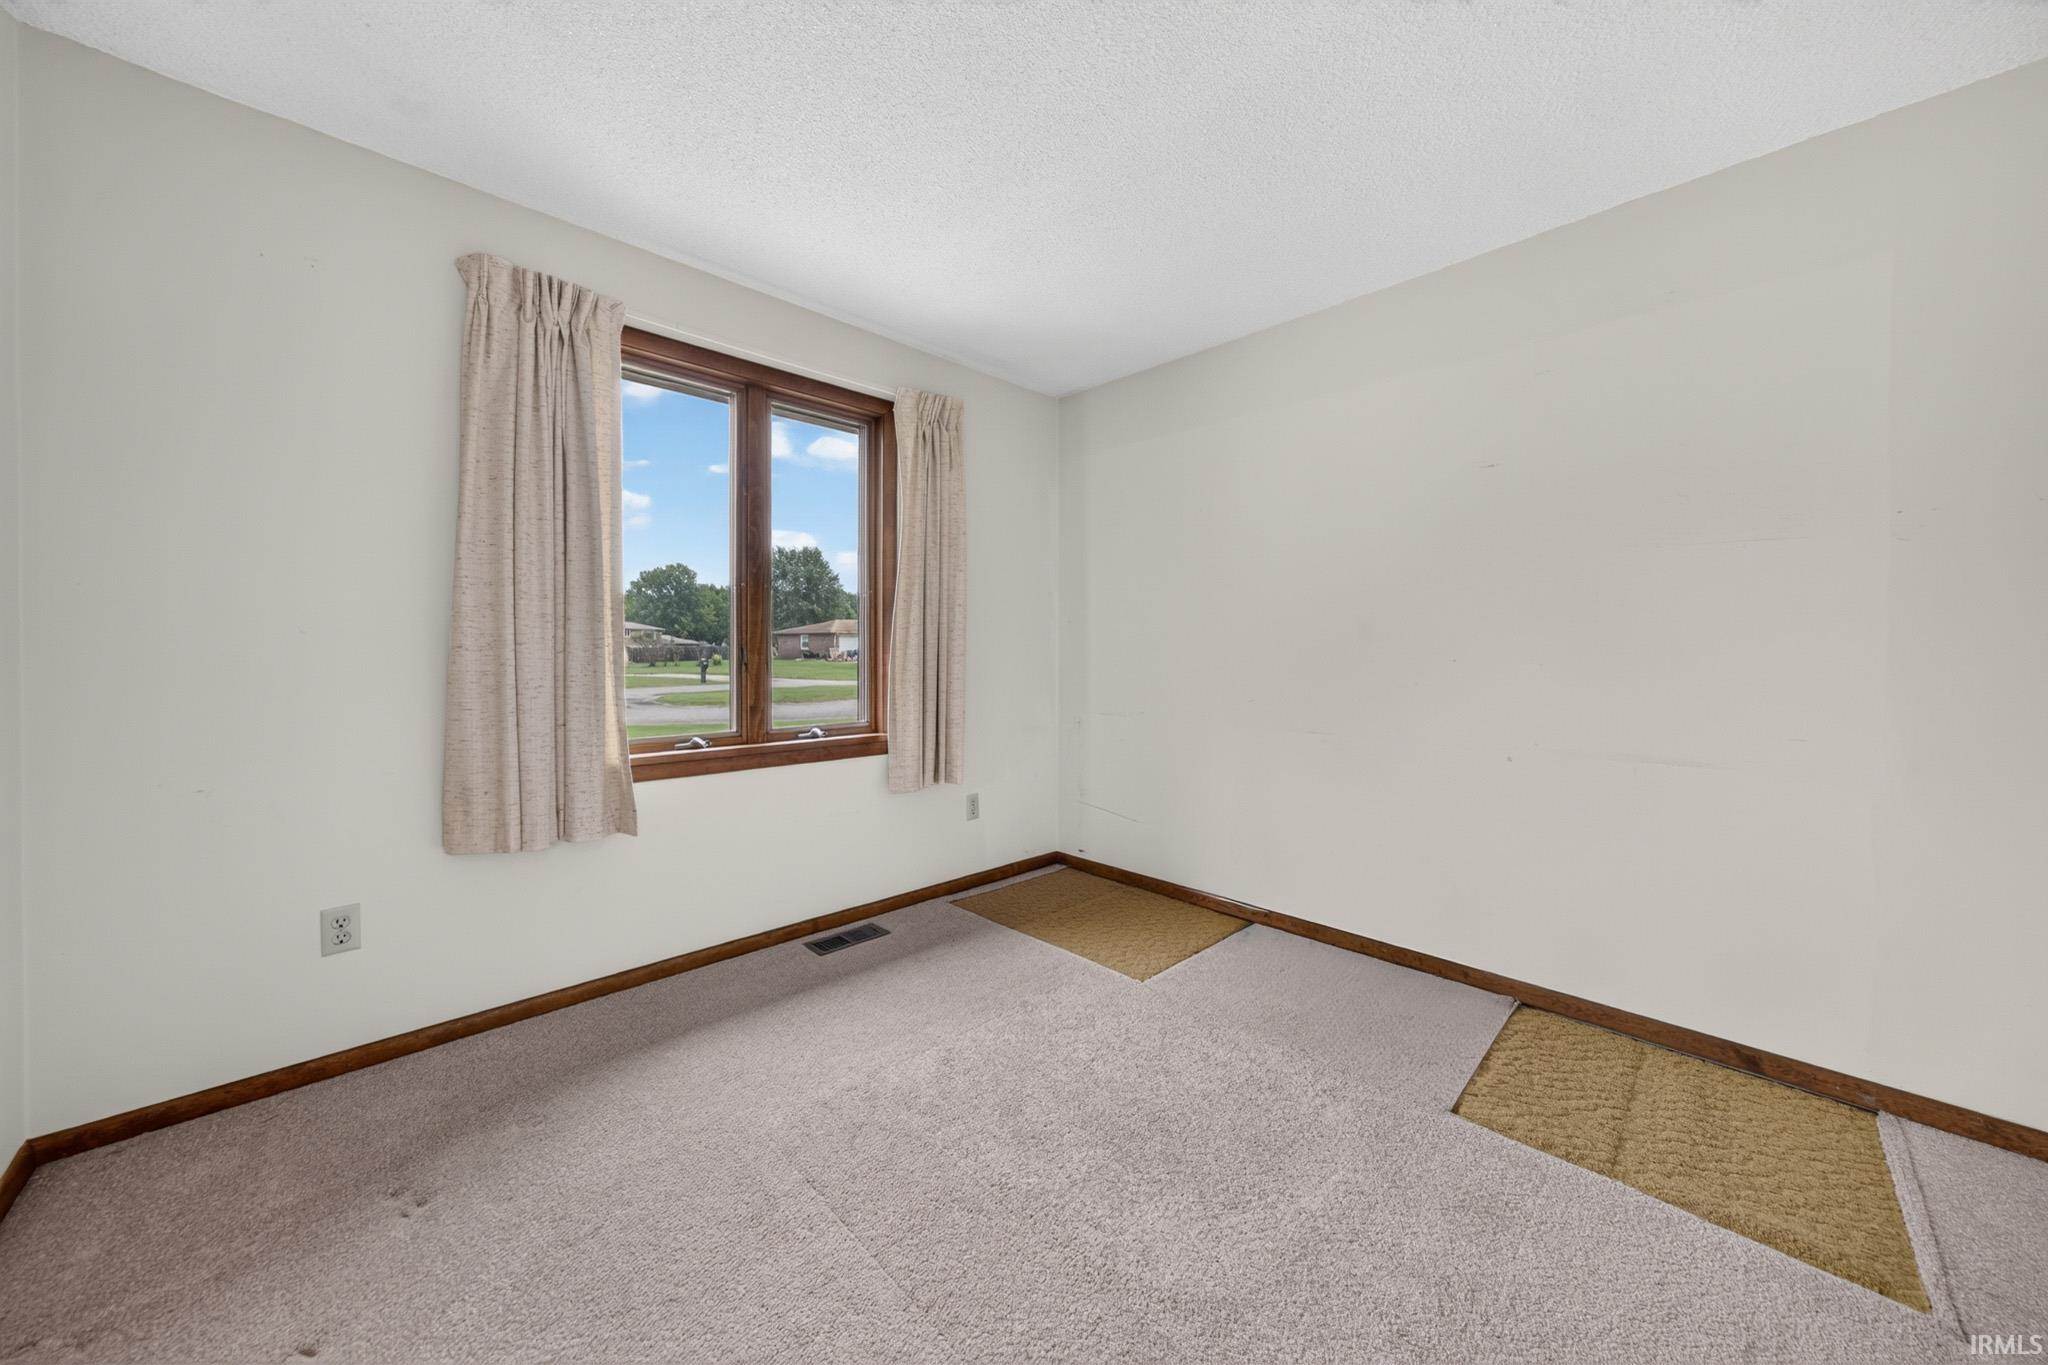
18 × 11 |
Main Level |
| Dining Room |
14 × 11 |
Main Level |
| Family Room |
19 × 12 |
Main Level |
| Kitchen |
16 × 12 |
Main Level |
| Master Bedroom |
13 × 12 |
Main Level |
| 2nd Bedroom |
12 × 10 |
Main Level |
| 3rd Bedroom |
11 × 10 |
Main Level |
| Recreation Room |
17 × 16 |
Main Level |
| Extra Room |
24 × 19 |
Lower Level |
Bathroom Locations
External Features
| Construction |
Site-Built Home |
| Exterior |
Brick |
| Lot Size |
27,486 sq ft |
| Acreage |
0.63 Acres |
| Lot Dimensions |
169x171 |
| Parking |
Yes |
| Sewer |
Septic |
| Water |
Well |
| Fence |
Chain Link |
Location
| Area |
Grant County |
| Location |
Rural Subdivision |
| County |
Grant |
| Subdivision |
White Ridge / Whiteridge |
| Township |
Pleasant |
| City |
Marion |
| State |
IN |
| Zip |
46952 |
Schools
| School District |
Marion Community Schools |
| Elementary |
Kendall |
| Middle School |
McCulloch |
| High School |
Marion |
Financial
| Financing Terms |
Cash, Conventional, FHA, VA |
| Assoc. Dues |
$0.00 Not Applicable |
| Assoc. Restrictions |
No |