Property Description
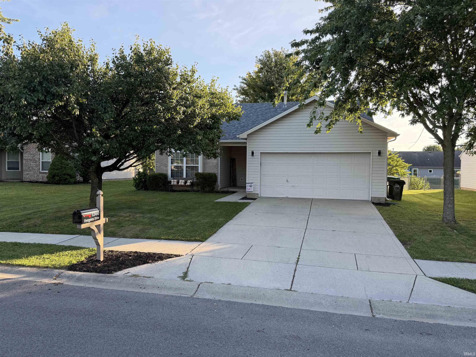
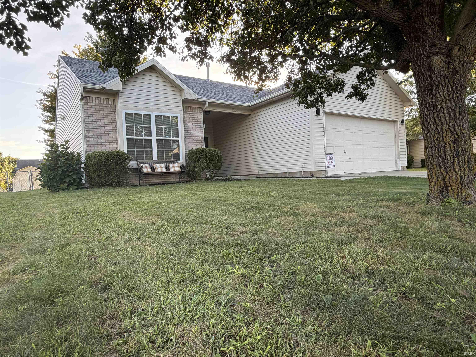
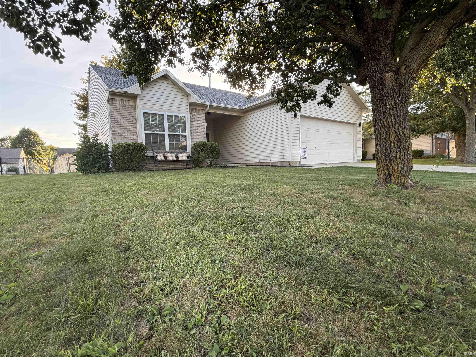
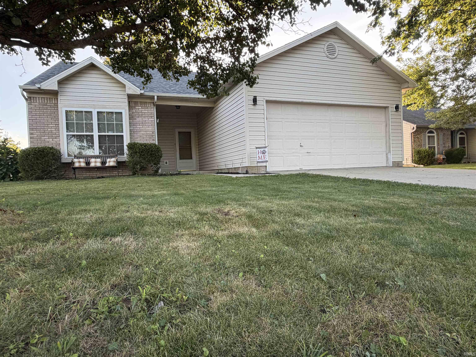
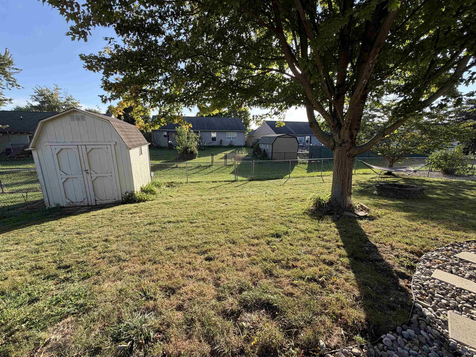
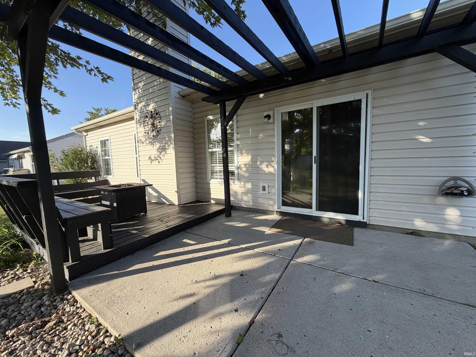
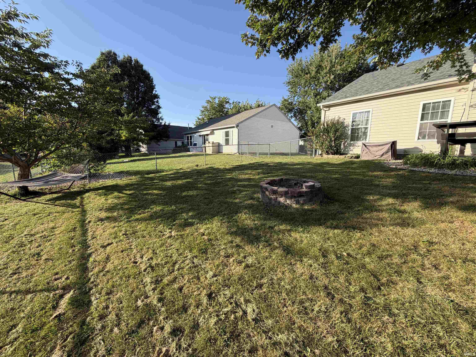
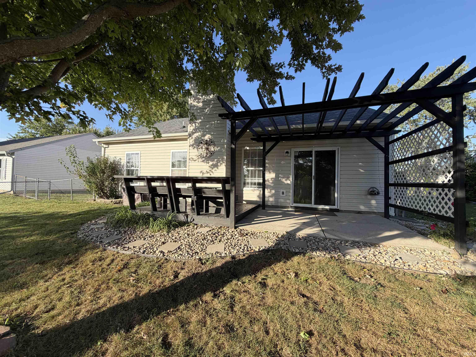
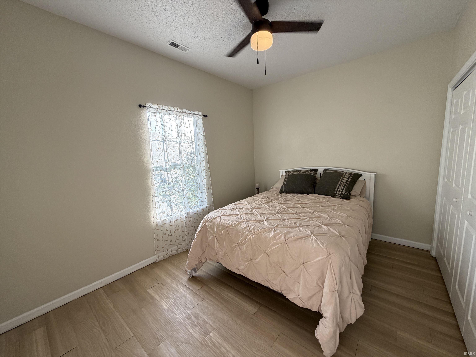
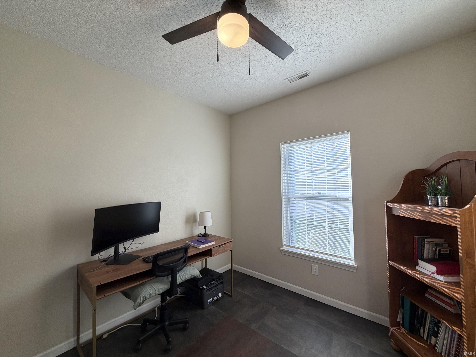
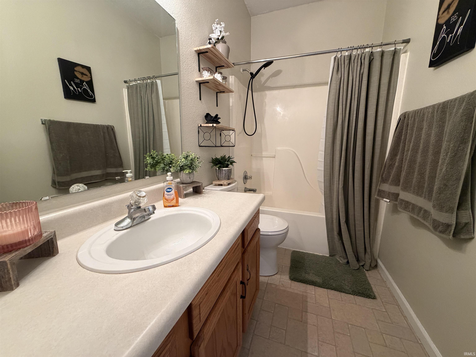
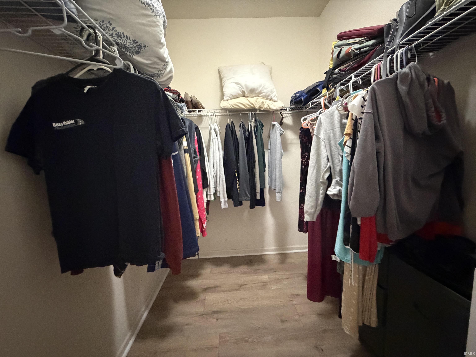
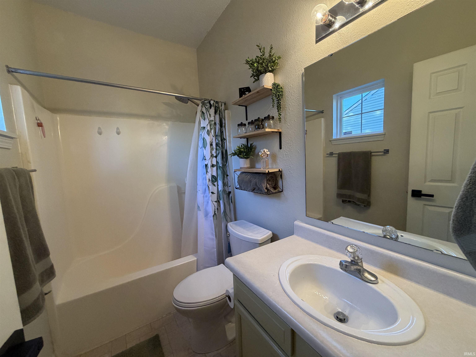
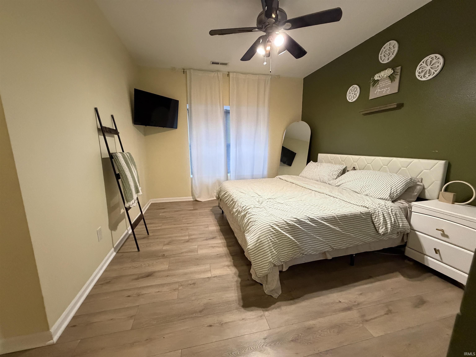
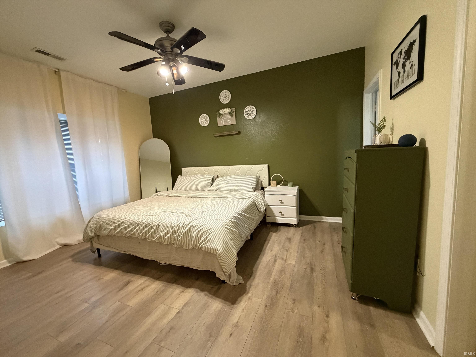
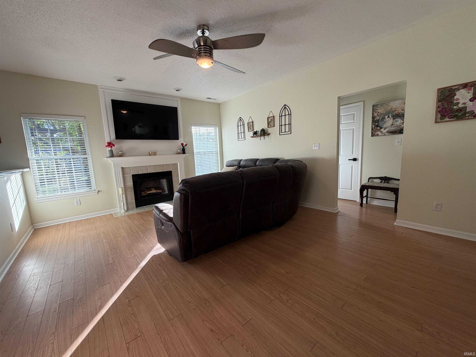
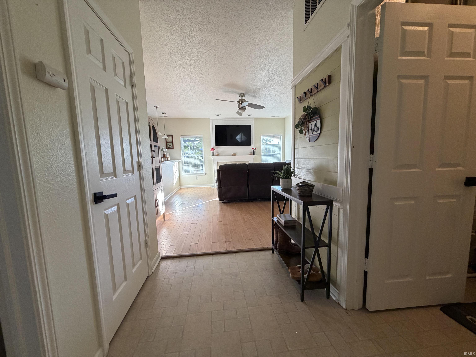
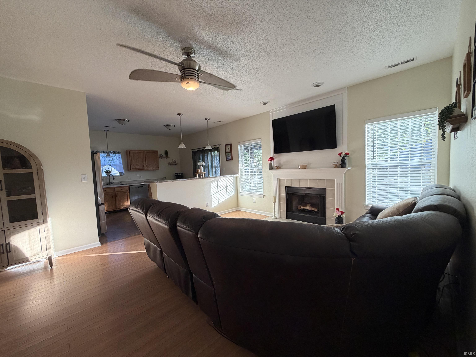
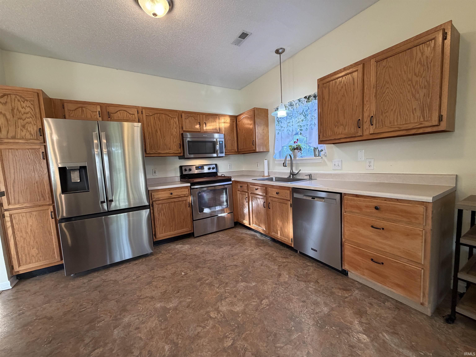
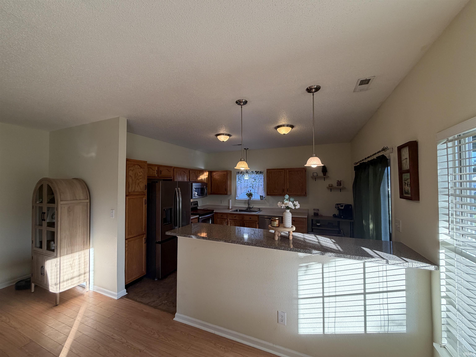
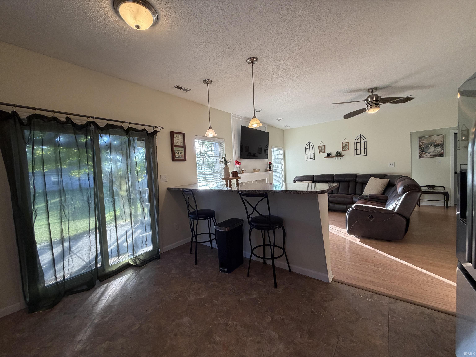
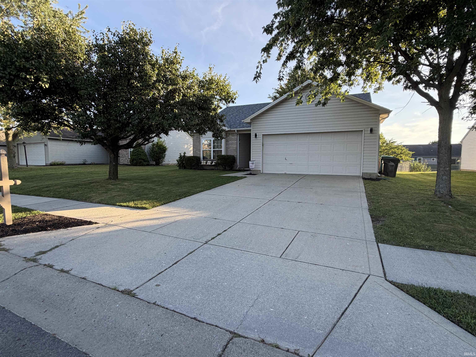
Welcome to 1360 Evergreen in Greenfield! This beautifully updated three-bedroom, two-bath home is ideally situated in a popular subdivision, conveniently located near Greenfield’s shopping, dining, schools, and other amenities, with easy access to I-70 for commuters. Step inside to discover a bright, comfortable open-concept layout featuring fresh paint and several new floor coverings. The spacious kitchen offers plenty of workspace, a breakfast bar, and an easy flow into the inviting living room, complete with a cozy fireplace—perfect for relaxing or entertaining. The generous primary suite includes a private bath and walk-in closet. Outdoor living is just as inviting, with a large patio and back deck featuring a pergola, creating the perfect setting for morning coffee, gatherings, or evening relaxation. The comfortable backyard includes a fire pit for entertaining and a storage shed for lawn and garden equipment. With thoughtful updates, a new roof and a functional open floor plan, desirable outdoor spaces, and a convenient location close to I-70 and all that Greenfield has to offer, this home is ready to welcome its next owners!
Amenities
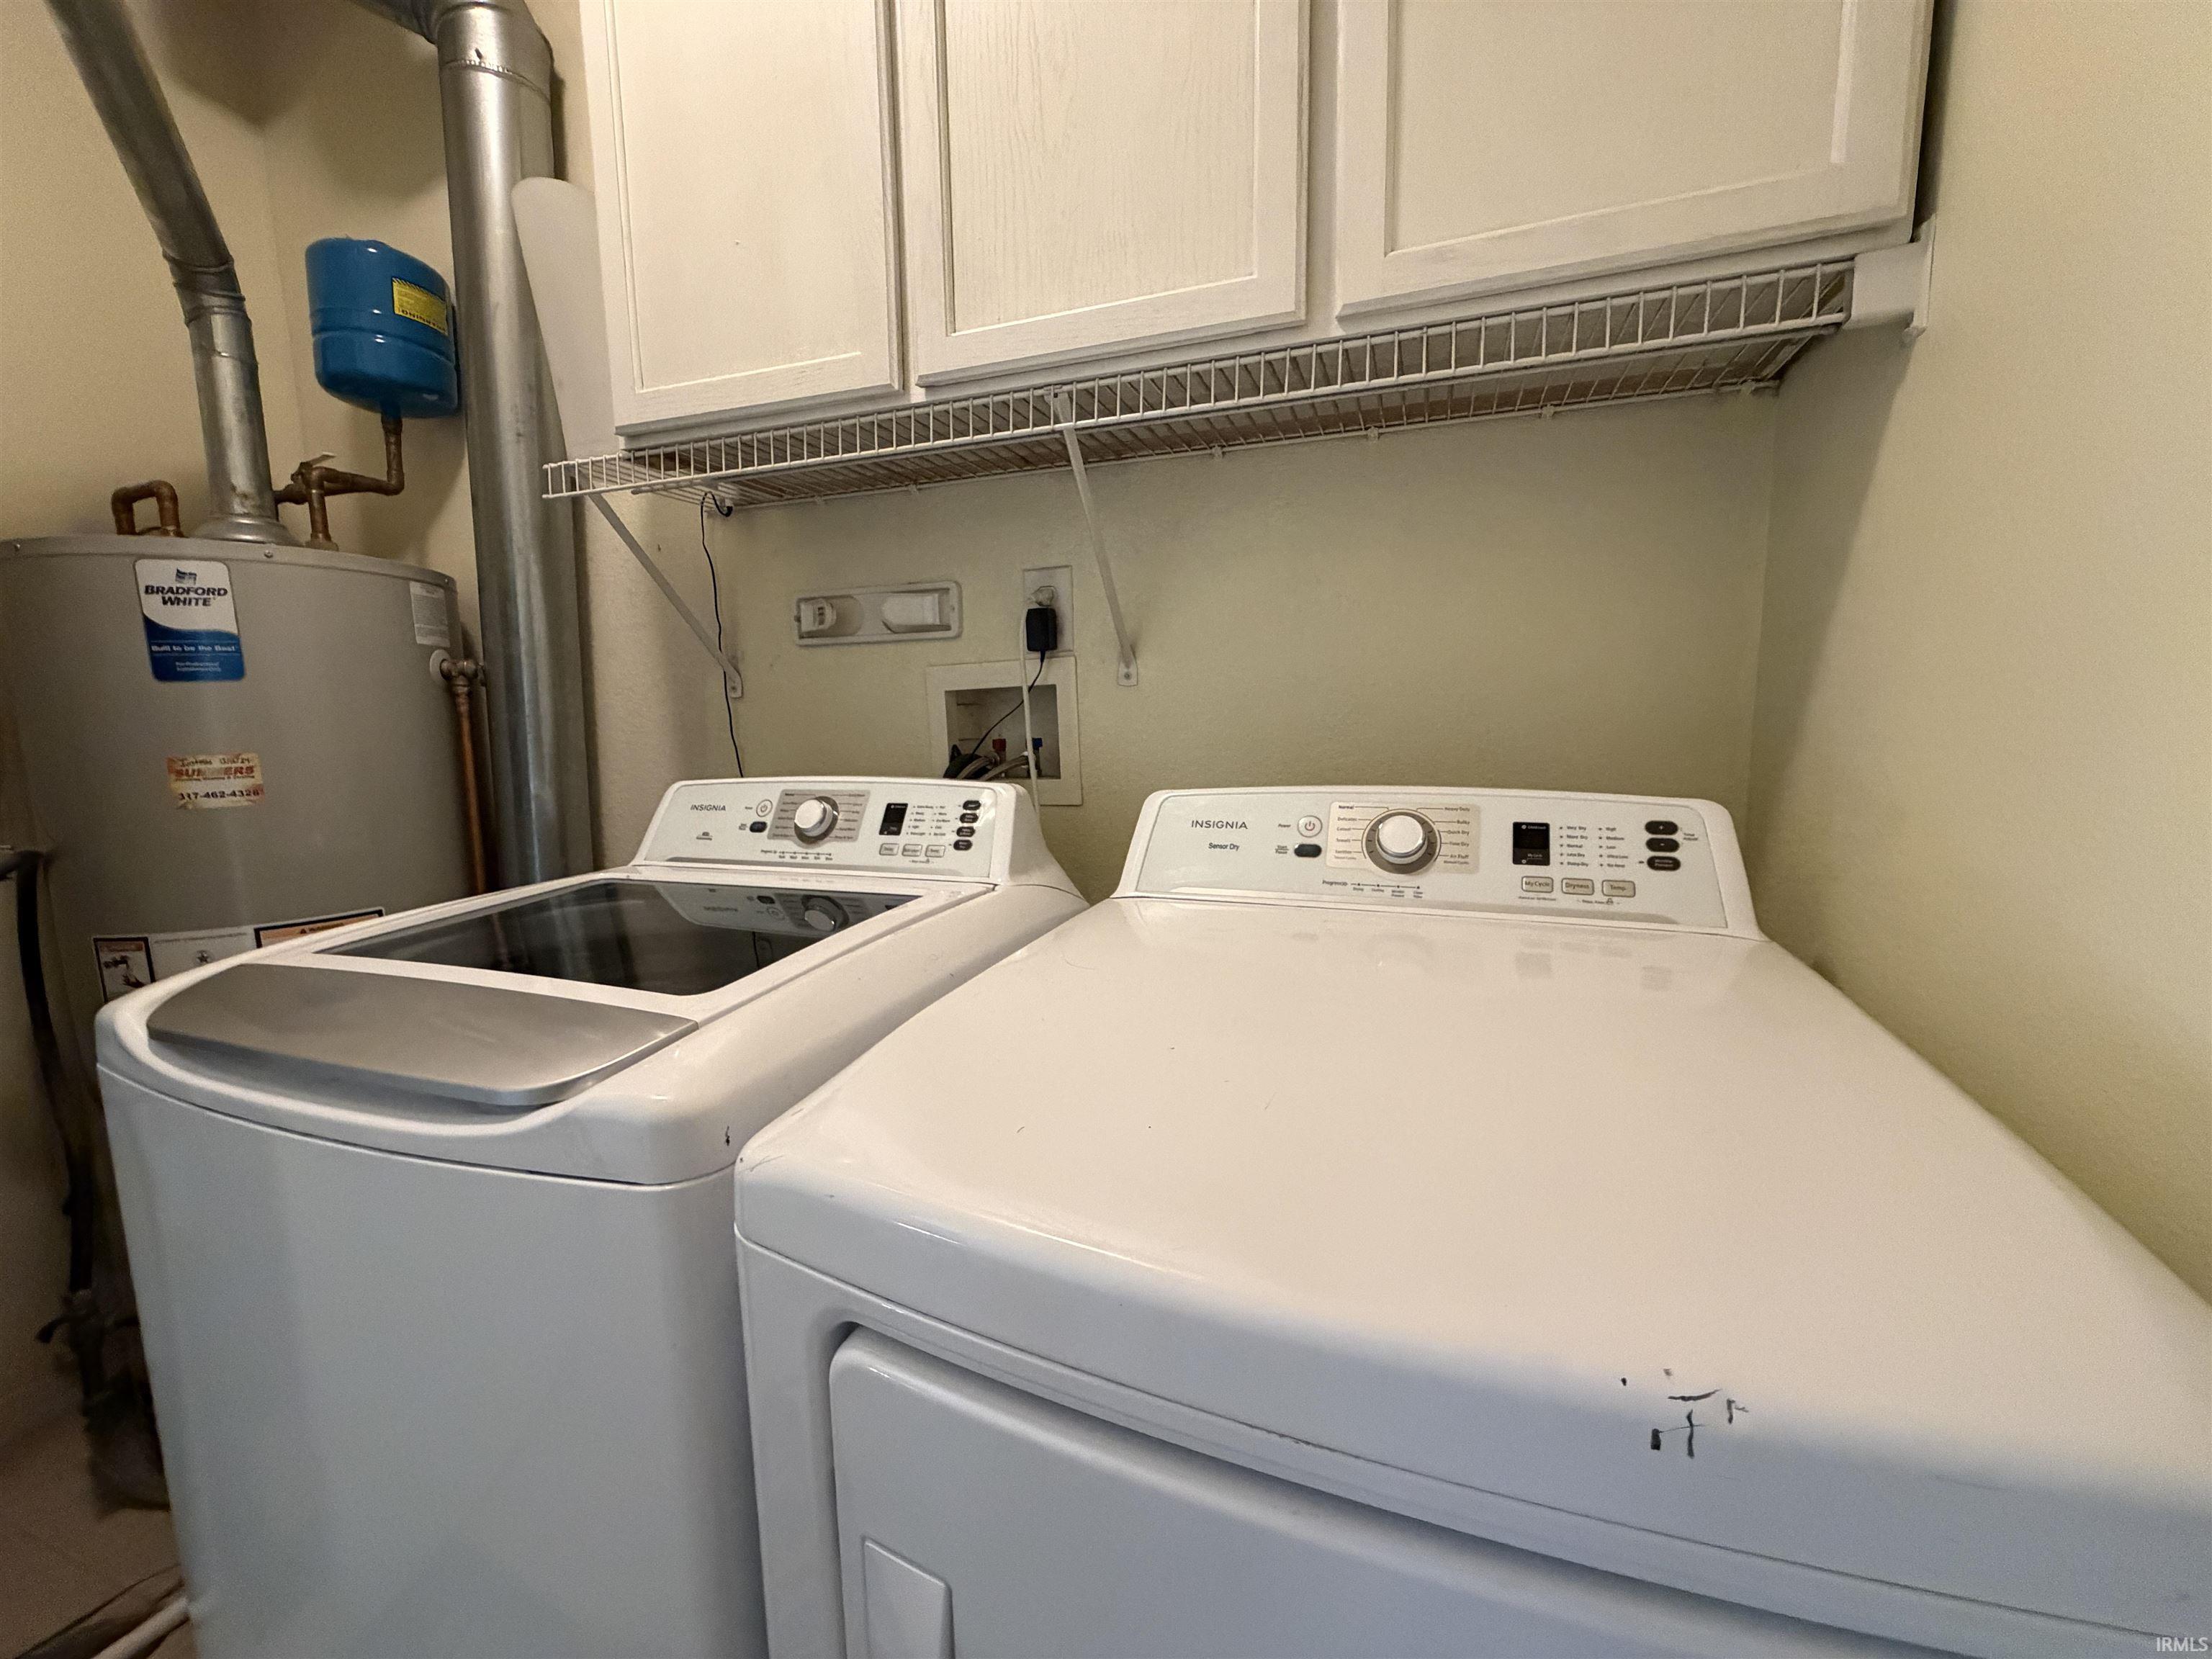
Attic Pull Down Stairs, Attic Storage, Bar, Breakfast Bar, Ceiling Fan(s), Chair Rail, Closet(s) Walk-in, Countertops-Stone, Deck Open, Disposal, Dryer Hook Up Electric, Eat-In Kitchen, Firepit, Foyer Entry, Garage Door Opener, Open Floor Plan, Patio Open, Porch Covered, Range/Oven Hook Up Elec, Six Panel Doors, Main Level Bedroom Suite, Main Floor Laundry
Sale Includes
Dishwasher, Microwave, Refrigerator, Window Treatments, Kitchen Exhaust Hood, Range-Electric, Water Heater Gas
Property
| MLS # |
202638489 |
| Date Listed |
2026-09-17 |
| Status |
Active |
| Property Type |
Residential |
| Property SubType |
Site-Built Home |
| Square Feet |
1,250 sqft |
| New Construction |
No |
| Style |
One Story |
| Type |
Site-Built Home |
| Bedrooms |
3 |
| Bathrooms |
2 |
| Annual Taxes |
$1,680.00 |
| Year Taxes Payable |
2026 |
| Year Built |
2002 |
| Virtual Tour |
propertypanorama.com » |
| Days on Market |
16 |
| Homestead Year |
No |
Additional
| Cooling |
Central Air |
| Heating |
Gas, Forced Air |
| Garage |
Attached |
| Main Level Laundry |
Yes |
| Outbuilding |
Shed |
Room Dimensions
| Living Room |
14 × 12 |
Main Level |
| Dining Room |
7 × 4 |
Main Level |
| Kitchen |
10 × 11 |
Main Level |
| Master Bedroom |
15 × 11 |
Main Level |
| 2nd Bedroom |
12 × 9 |
Main Level |
| 3rd Bedroom |
10 × 9 |
Main Level |
Bathroom Locations
External Features
| Construction |
Site-Built Home |
| Exterior |
Brick,Vinyl |
| Lot Size |
8,451 sq ft |
| Acreage |
0.19 Acres |
| Lot Dimensions |
65X130 |
| Parking |
Yes |
| Out Buildings |
Shed |
| Sewer |
City |
| Water |
City |
| Fence |
Chain Link,Metal |
Location
| Area |
Hancock County |
| County |
Hancock |
| Subdivision |
None |
| Township |
Center |
| City |
Greenfield |
| State |
IN |
| Zip |
46140 |
Schools
| School District |
Greenfield-Central Community Schools |
| Elementary |
Jb Stephen |
| Middle School |
Greenfield Central |
| High School |
Greenfield Central |
Financial
| Financing Terms |
Cash, Conventional, FHA, VA |
| Assoc. Dues |
$0.00 Not Applicable |