Property Description
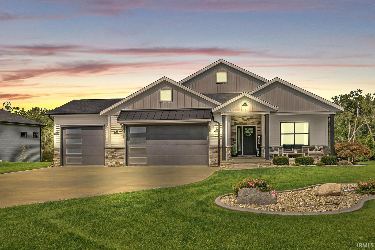
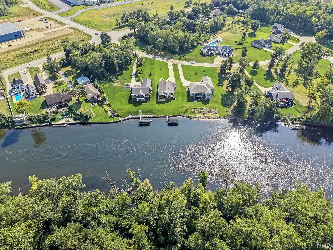
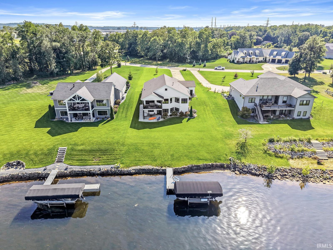
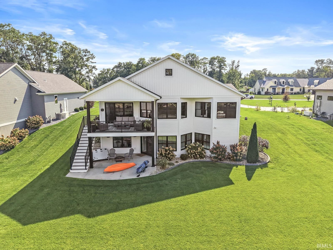
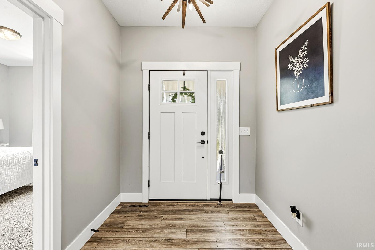
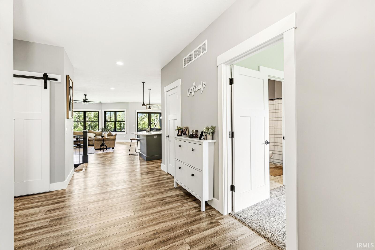
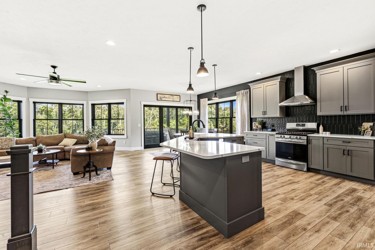
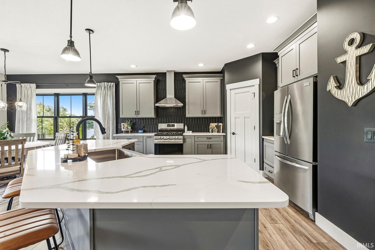
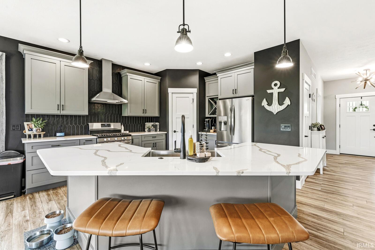
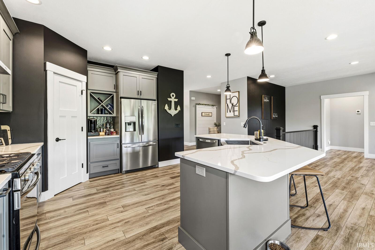
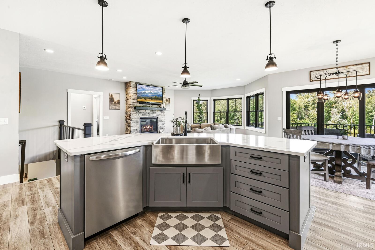
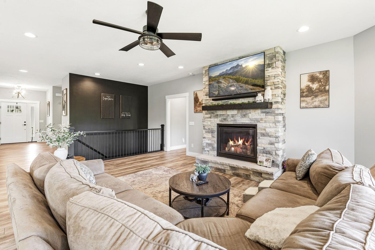
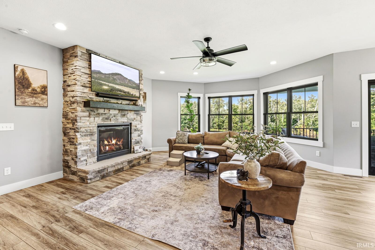
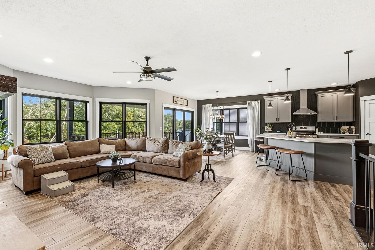
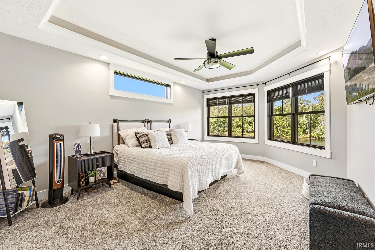
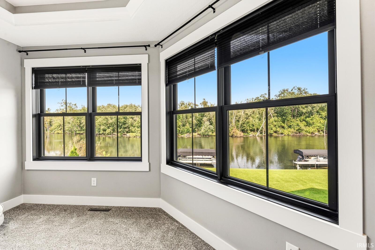
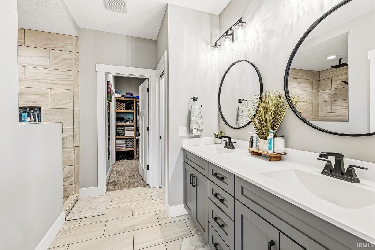
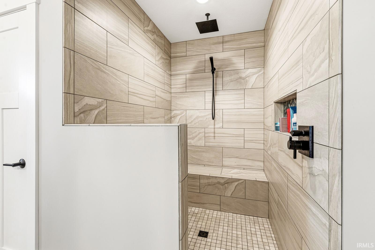
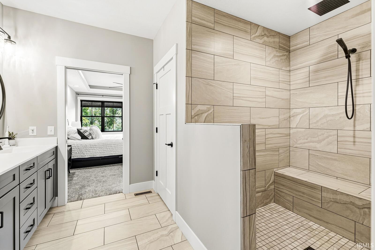
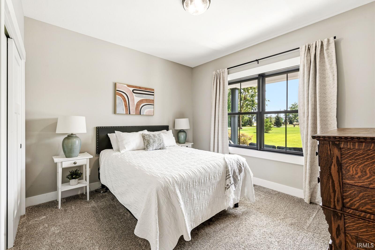
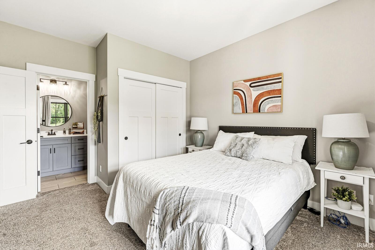
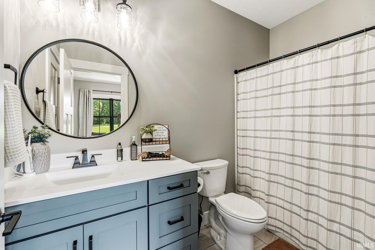
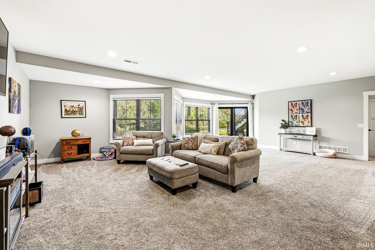
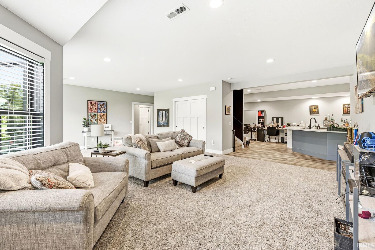
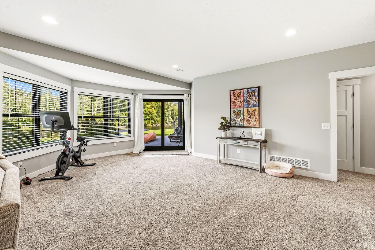
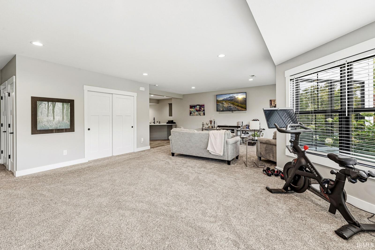
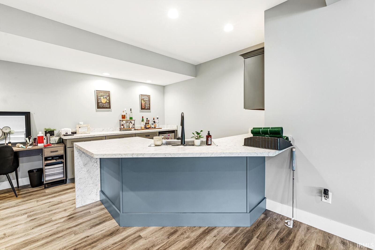
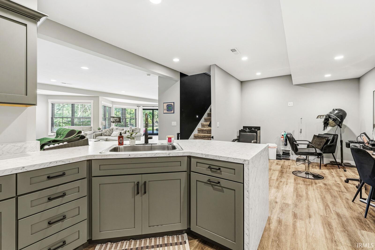
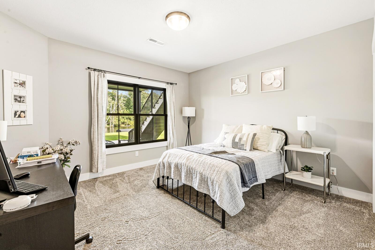
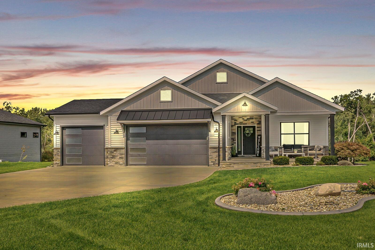
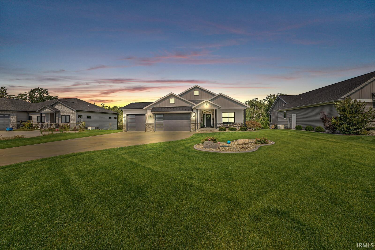
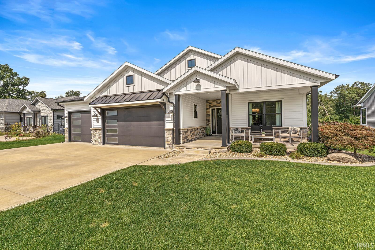
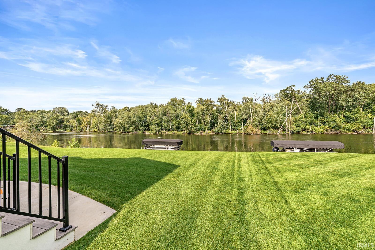
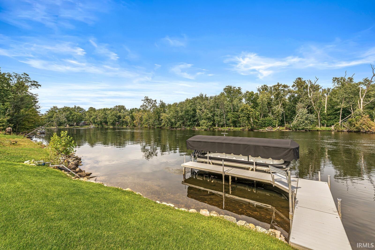
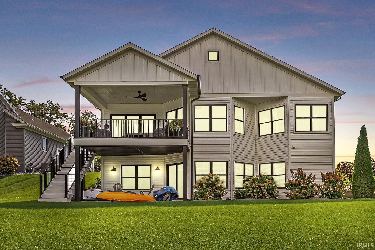
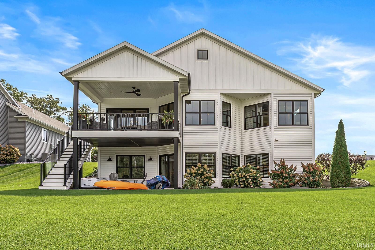
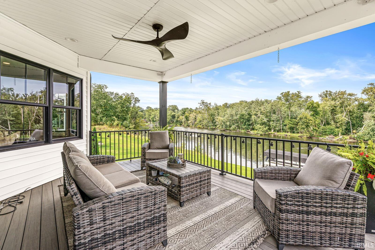
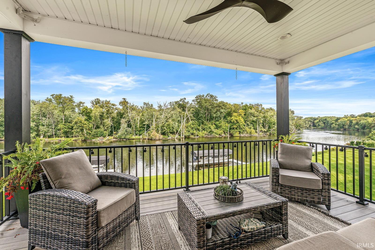
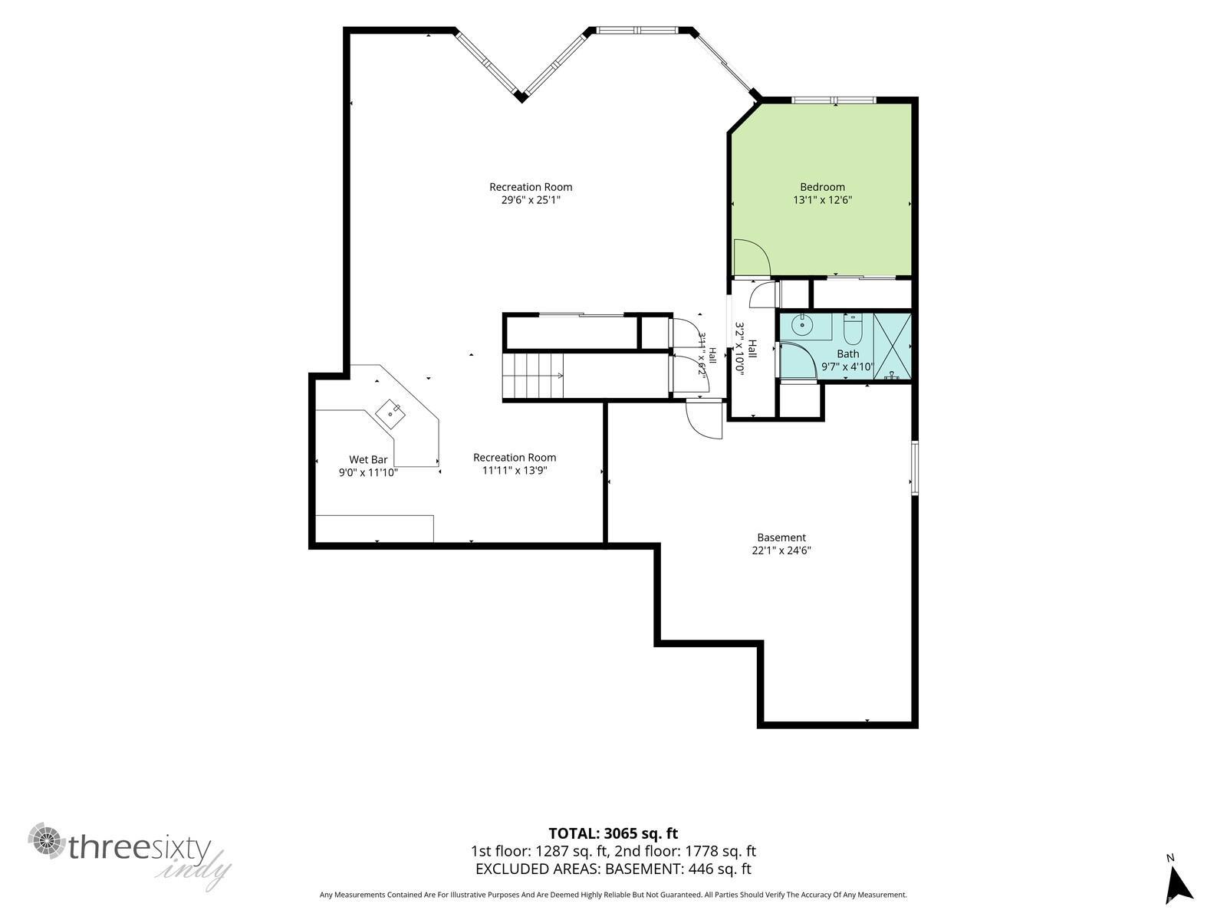
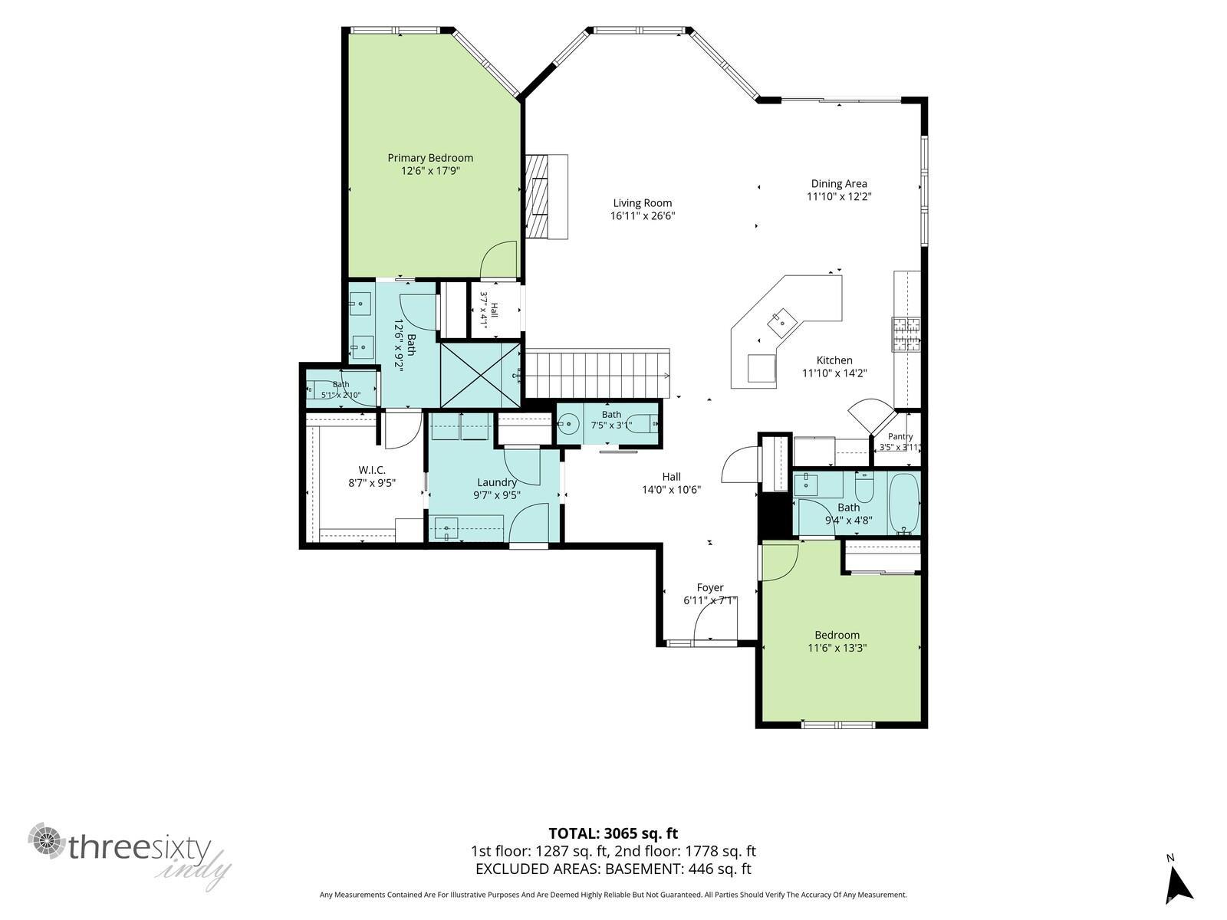
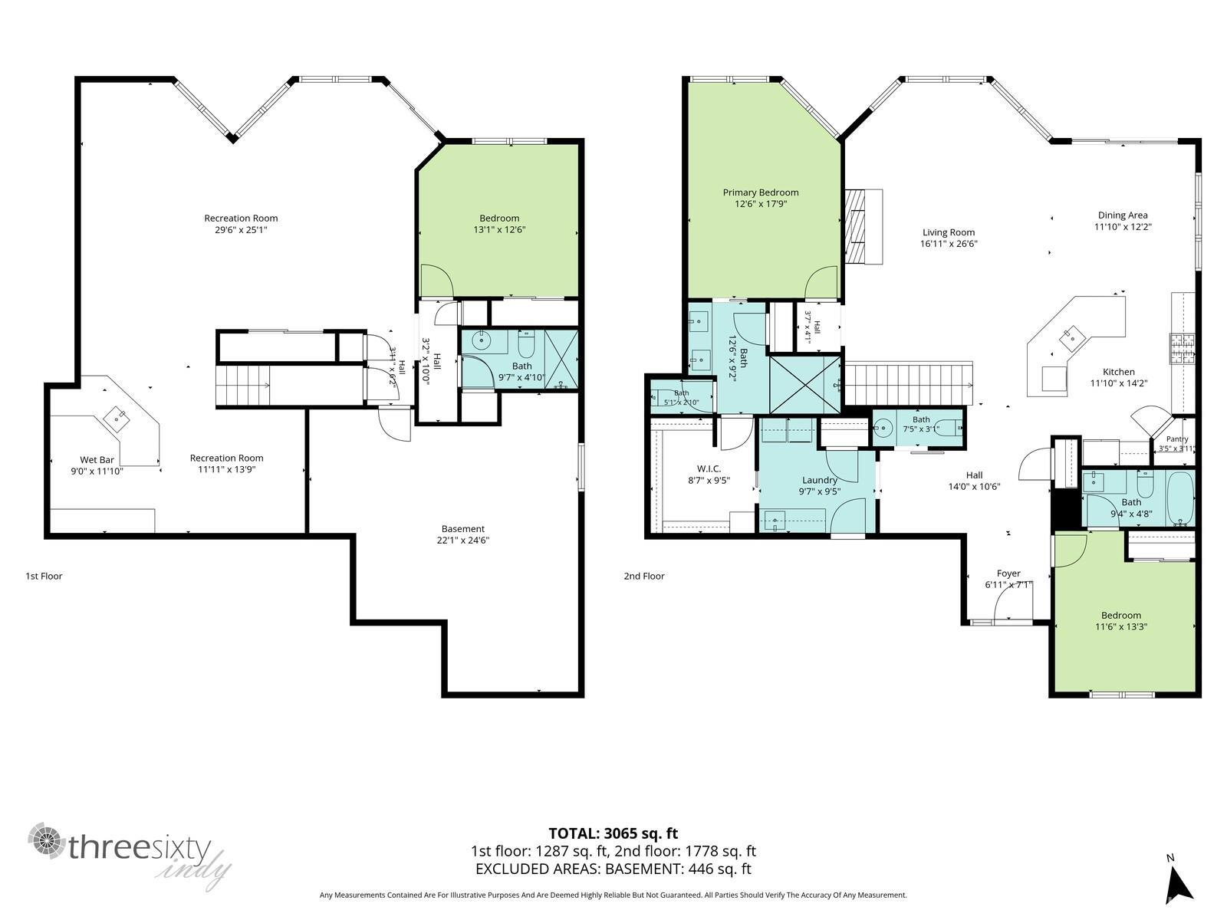
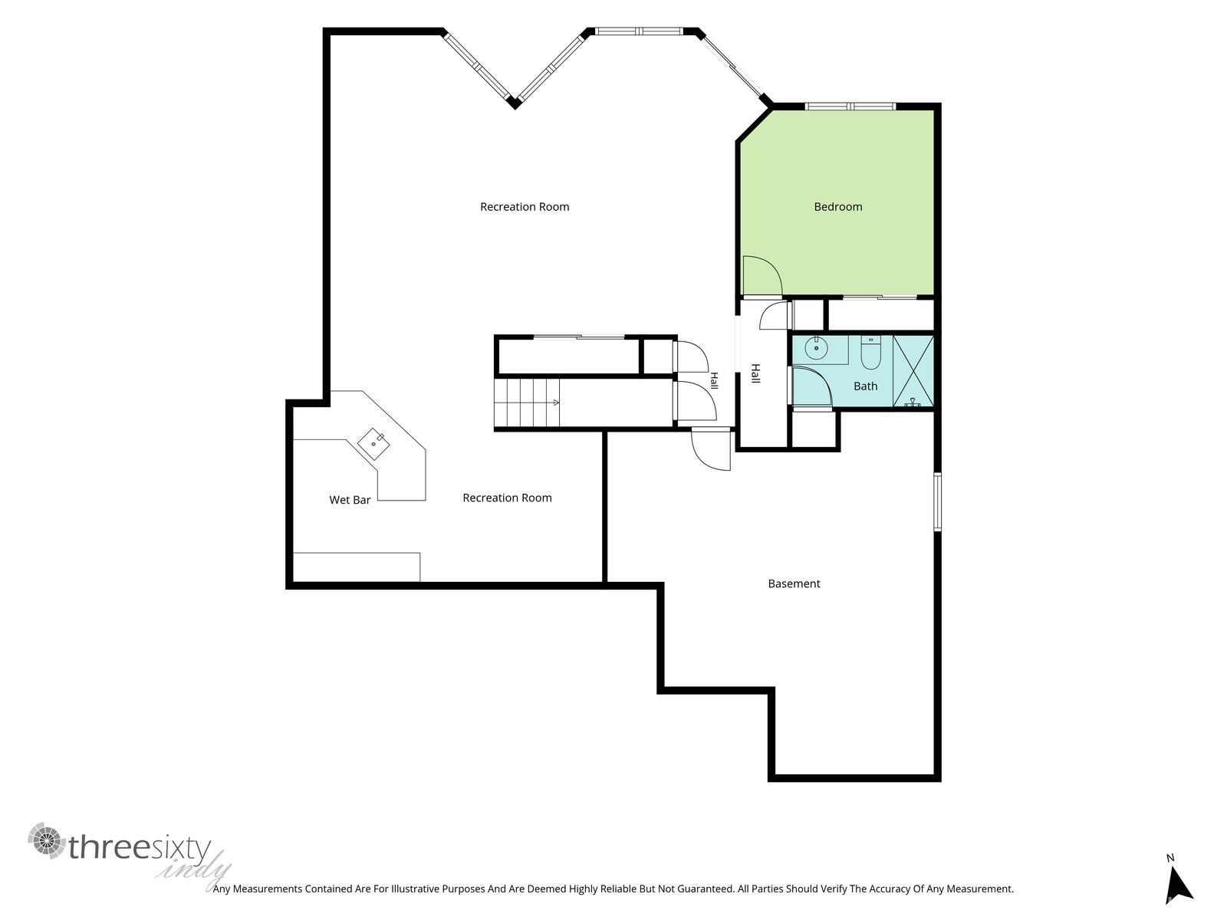
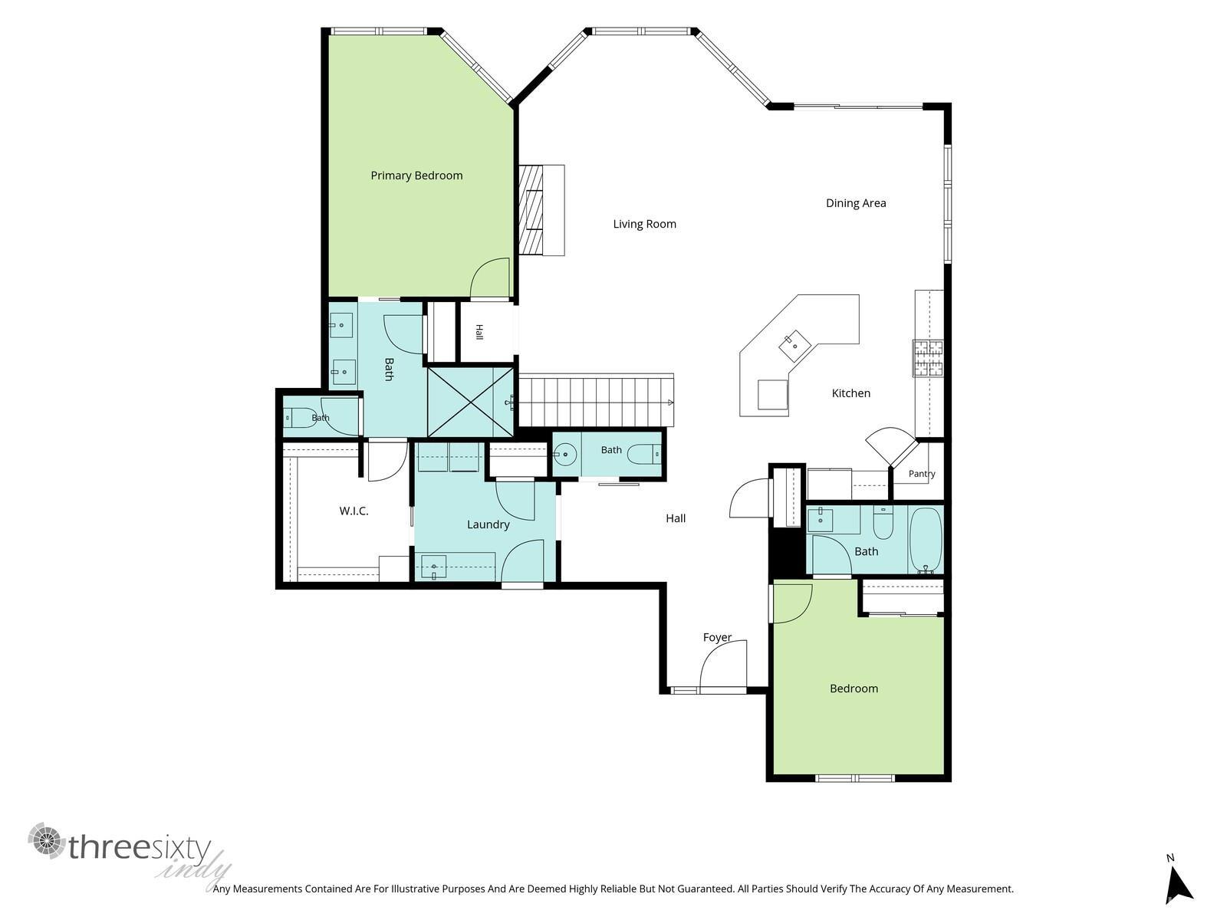
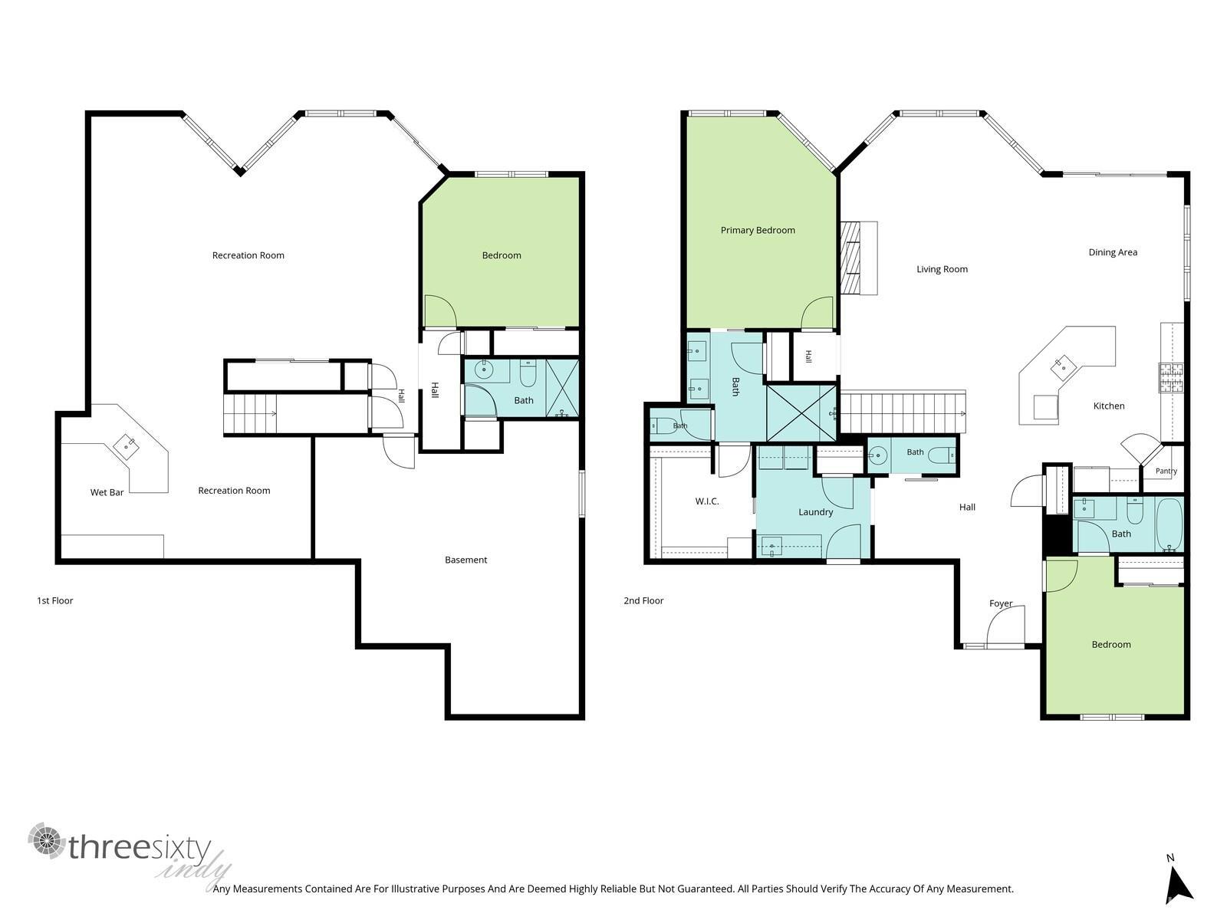
UPPER ST. JOSEPH RIVERFRONT! Newer build in pristine, move-in-ready condition offering 3 bedrooms, 3.5 baths, .47 acres and over 84 feet of river frontage. Enjoy the ultimate waterfront lifestyle with a private pier, covered boat lift and covered deck overlooking the river—perfect for relaxing or watching the boats go by. Inside, an oversized recreation room with wet bar provides exceptional space for entertaining. Modern finishes throughout offer the comfort and style you’ve been looking for. The basement includes an unfinished room with egress window, ready to become a 4th bedroom or additional living space. Bring your boat and start enjoying river life!
Directions
SR 120 to Longboat Ct
Amenities
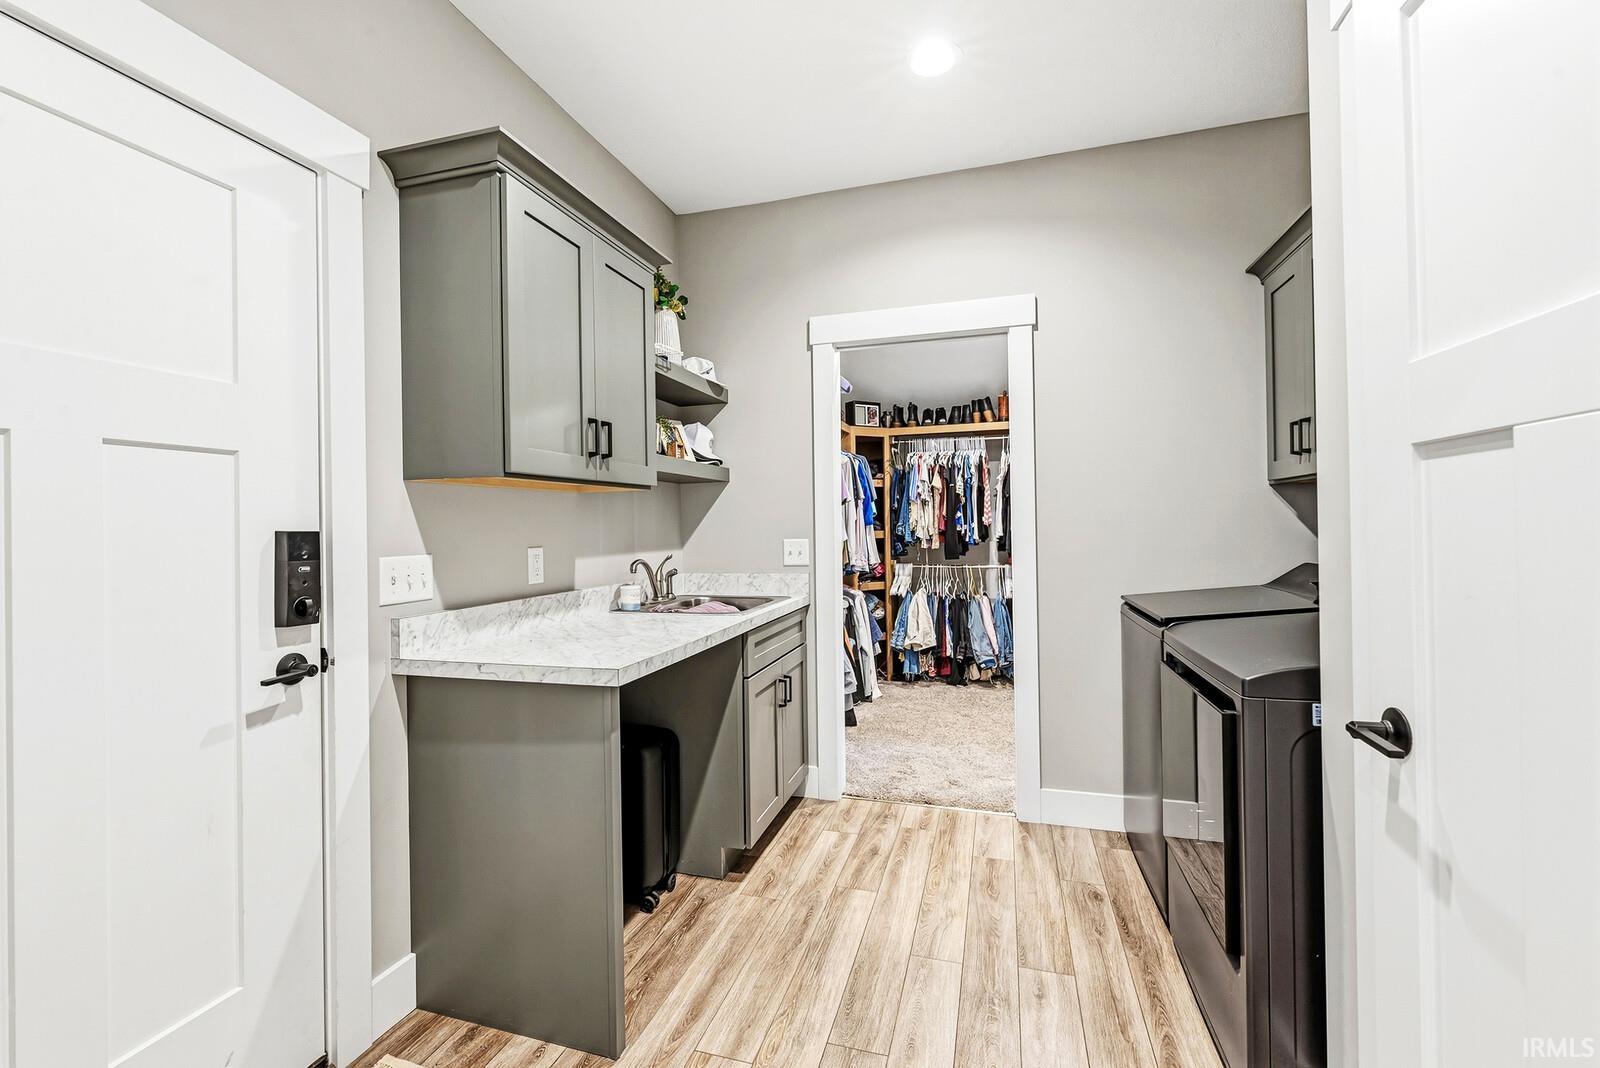
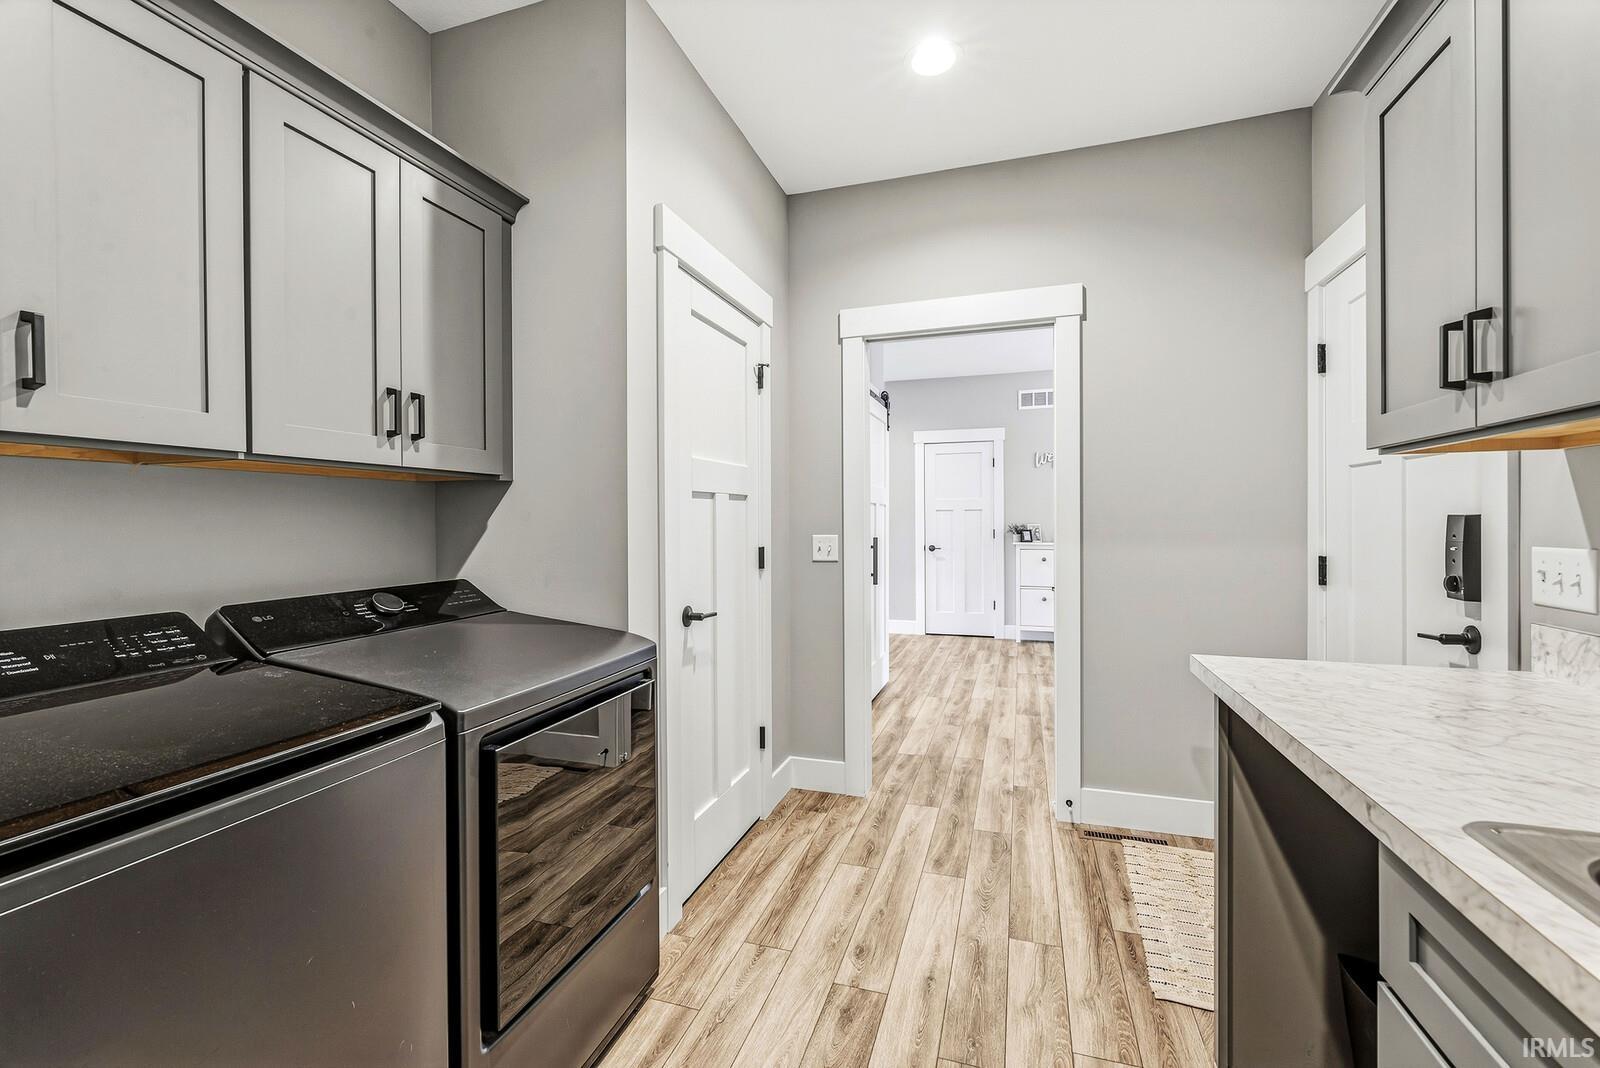
1st Bdrm En Suite, Bar, Disposal, Dryer Hook Up Gas, Irrigation System, Main Level Bedroom Suite, Sump Pump
Sale Includes
Dishwasher, Microwave, Refrigerator, Washer, Window Treatments, Boat Lift-Covered, Dryer-Gas, Kitchen Exhaust Hood, Range-Gas, Water Softener-Owned
Property
| MLS # |
202638496 |
| Date Listed |
2026-09-17 |
| Status |
Active |
| Property Type |
Residential |
| Property SubType |
Site-Built Home |
| Finished Square Feet |
3,075 sqft |
| Total Square Feet |
3,521 sqft |
| New Construction |
No |
| Style |
One Story |
| Type |
Site-Built Home |
| Basement |
Yes |
| Bedrooms |
3 |
| Bathrooms |
4 (3 Full, 1 Half) |
| Annual Taxes |
$5,093.90 |
| Year Taxes Payable |
2026 |
| Year Built |
2020 |
| Virtual Tour |
listing.threesixtyindy.com » |
| Days on Market |
16 |
| Homestead Year |
No |
Additional
| Cooling |
Central Air |
| Heating |
Gas, Forced Air |
| Garage |
Attached |
| Main Level Laundry |
Yes |
Room Dimensions
| Living Room |
17 × 26 |
Main Level |
| Dining Room |
12 × 12 |
Main Level |
| Kitchen |
12 × 14 |
Main Level |
| Master Bedroom |
13 × 18 |
Main Level |
| 2nd Bedroom |
12 × 13 |
Main Level |
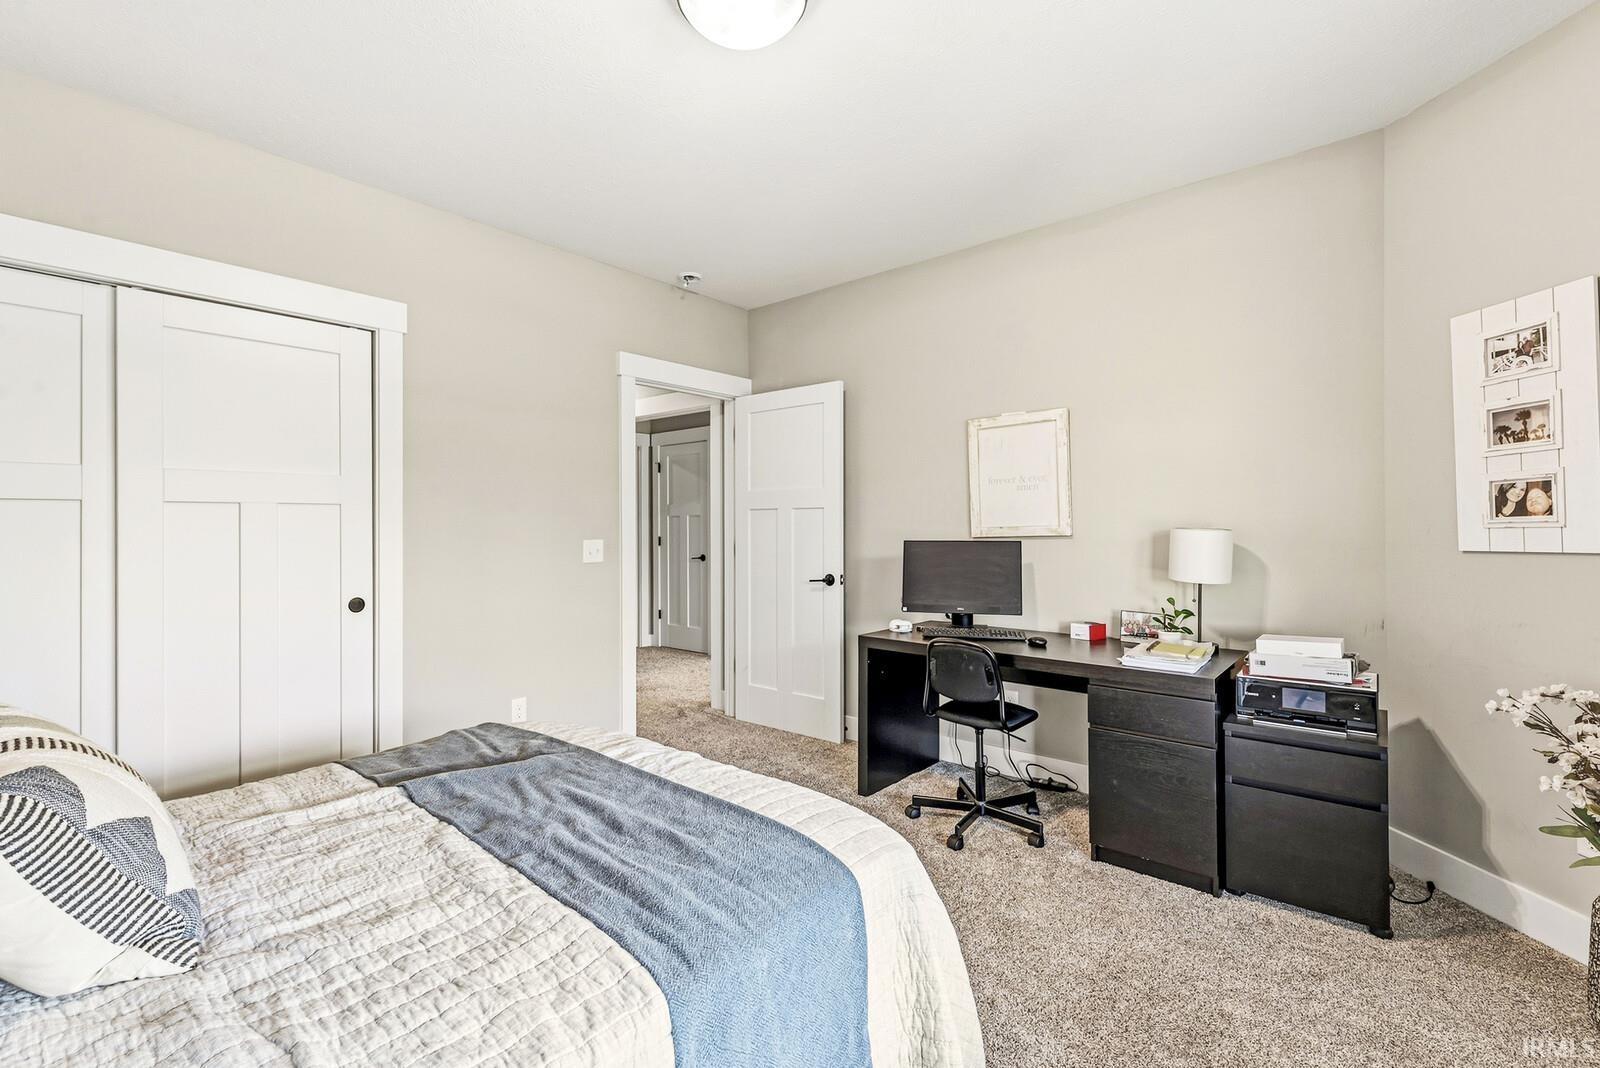
| 3rd Bedroom |
13 × 13 |
Lower Level |
| Recreation Room |
30 × 25 |
Lower Level |
| Extra Room |
9 × 12 |
Lower Level |
Bathroom Locations
| Full Baths |
2 Main, 1 Lower |
| Half Baths |
1 Main |
External Features
| Construction |
Site-Built Home |
| Exterior |
Stone,Vinyl |
| Lot Size |
20,473 sq ft |
| Acreage |
0.47 Acres |
| Lot Dimensions |
81.24 x 286 |
| Sewer |
Septic |
| Water |
Well |
| Fence |
None |
Location
| Area |
Elkhart County |
| County |
Elkhart |
| Subdivision |
Longboat Pointe |
| Township |
Washington |
| City |
Bristol |
| State |
IN |
| Zip |
46507 |
Schools
| School District |
Elkhart Community Schools |
| Elementary |
Eastwood |
| Middle School |
Pierre Moran |
| High School |
Elkhart |
Financial
| Financing Terms |
Cash, Conventional, FHA, VA |
| Assoc. Dues |
$400.00 Annually |
IDX information provided by the Indiana Regional MLS.
IDX information is provided exclusively for consumers’ personal, non-commercial use and may not be used for any purpose other than to identify prospective properties consumers may be interested in purchasing. Data is deemed reliable but is not guaranteed accurate by the MLS.