- amilakis@gmail.com
- Direct (765) 418-4771
2644 Waterstone Drive
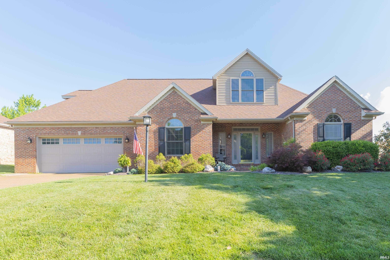
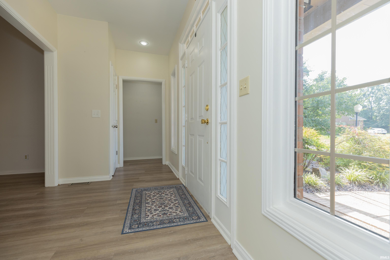
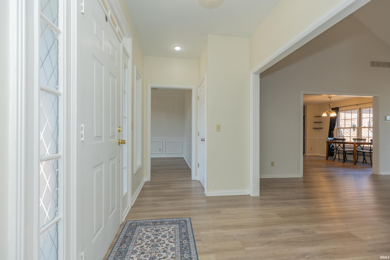
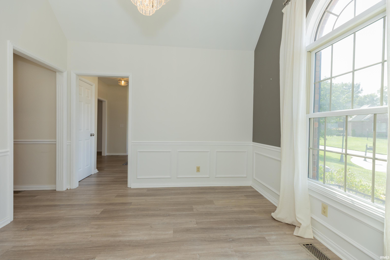
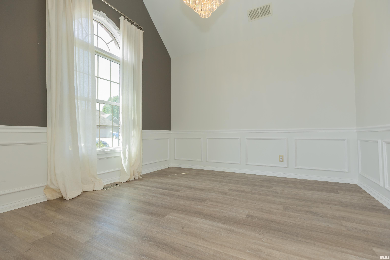
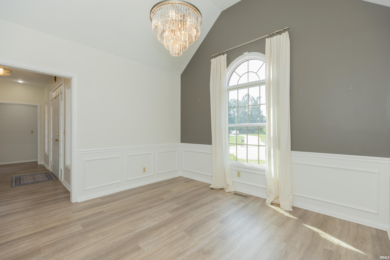
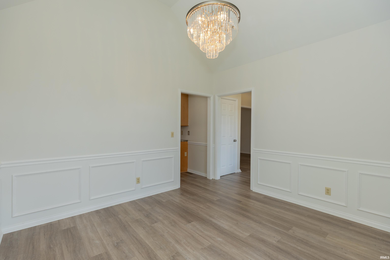
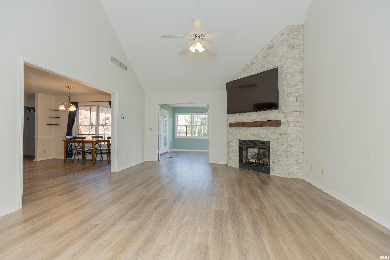
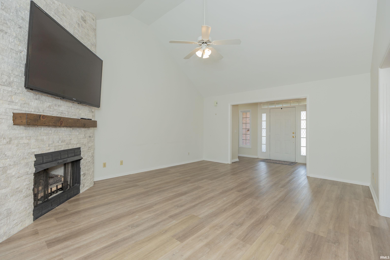
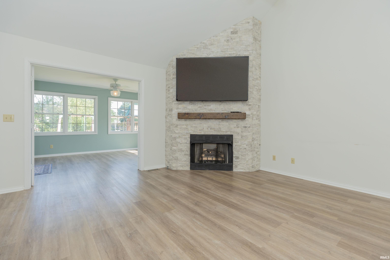
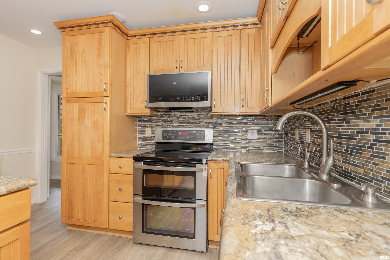
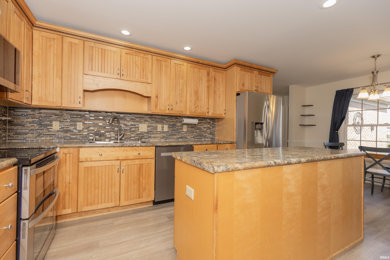
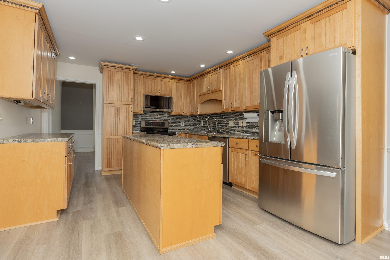
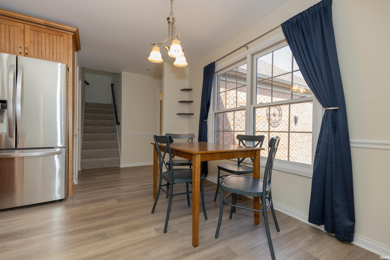
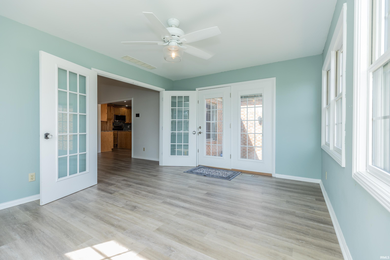
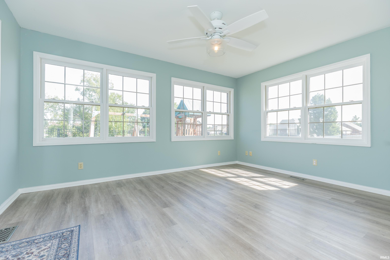

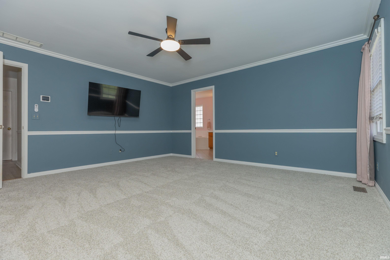
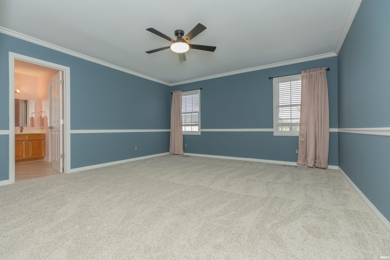
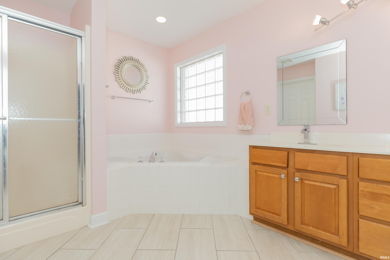
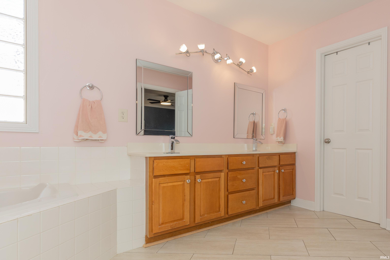
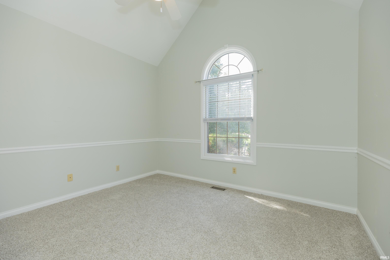
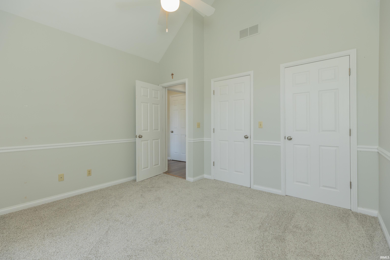
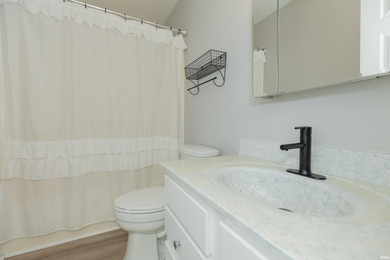
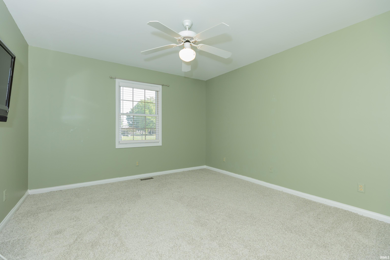
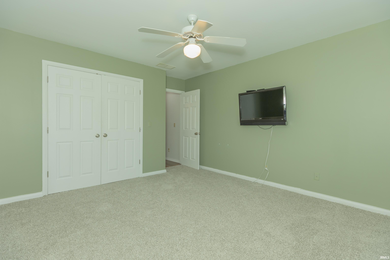
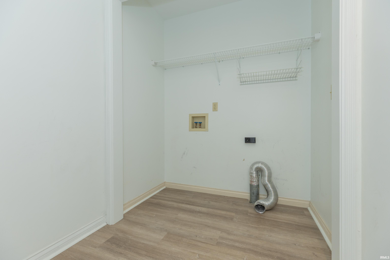


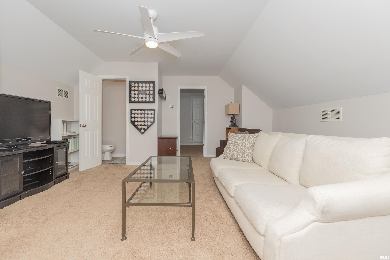
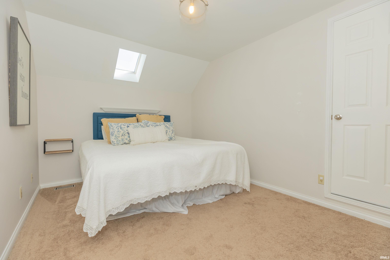
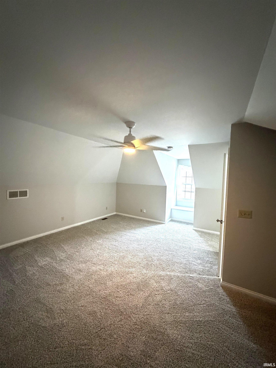

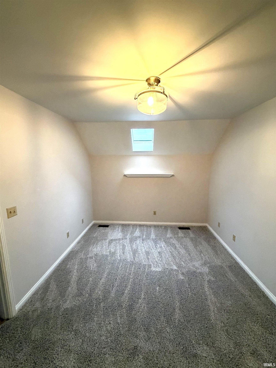
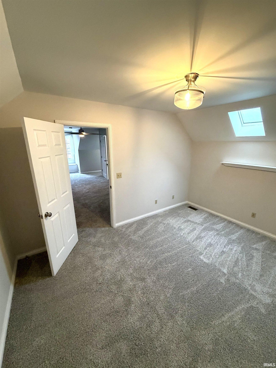
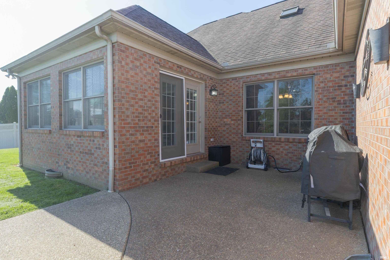
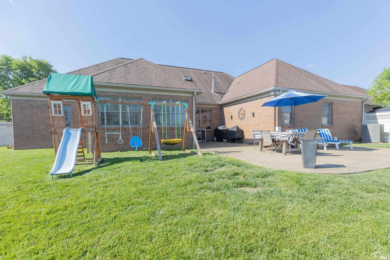
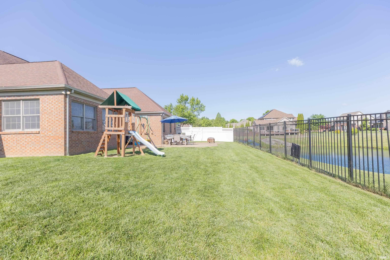
Short term or Longer Term lease option! Enjoy lakefront living in the desirable Windermere Farms community on Evansville’s north side! Situated on a quiet cul-de-sac with beautiful water views and lake access, this spacious home offers a flexible layout with three main-level bedrooms and additional living space upstairs. The main-level primary suite features a large walk-in closet, whirlpool tub, double vanities, separate shower, and private water closet. The kitchen offers 42-inch cabinetry, a center island, and plenty of counter and storage space while opening to the vaulted great room with fireplace. A light-filled sunroom overlooks the lake and leads to an expansive poured-concrete patio, creating a wonderful space to relax or entertain. The main level also includes a formal dining room with high ceilings and detailed wainscoting. Upstairs, you’ll find a large bonus room, office or flex space, half bath, potential fourth bedroom, and extensive floored attic storage. Brand-new carpet has recently been installed throughout. Short or long term lease option with approved credit and background check. Residents are responsible for utilities. No smoking. No pets.
From Hwy 57, W on Kansas, Left on Cayman Dr, Right on Windemere Dr,Left on Stonewick Dr, Left on Waterstone Dr
| MLS # | 202638499 |
|---|---|
| Date Listed | 2026-09-17 |
| Status | Active |
| Property Type | Residential For Lease |
| Property SubType | Site-Built Home |
| Square Feet | 2,916 sqft |
| New Construction | No |
| Style | One and Half Story |
| Type | Site-Built Home |
| Bedrooms | 3 |
| Bathrooms | 3 (2 Full, 1 Half) |
| Year Built | 1997 |
| Virtual Tour | propertypanorama.com » |
| Days on Market | 15 |
| Homestead Year | No |
| Garage | Attached |
|---|---|
| Main Level Laundry | Yes |
| Living Room | 19 × 15 | Main Level |
| Dining Room | 12 × 11 | Main Level |
| Family Room | 21 × 12 | Main Level |
| Master Bedroom | 16 × 14 | Main Level |
| 2nd Bedroom | 14 × 12 | Main Level |
| 3rd Bedroom | 12 × 12 | Main Level |
| Recreation Room | 24 × 21 | Upper Level |
| Extra Room | 10 × 13 | Upper Level |
| Full Baths | 2 Main |
| Half Baths | 1 Main |
| Construction | Site-Built Home |
|---|---|
| Lot Size | 20,038 sq ft |
| Acreage | 0.46 Acres |
| Lot Dimensions | 2916 |
| Sewer | Public |
| Water | Public |
| Fence | None |
| Area | Vanderburgh County |
|---|---|
| County | Vanderburgh |
| Subdivision | Windemere Farms |
| Township | Center |
| City | Evansville |
| State | IN |
| Zip | 47725 |
| School District | Evansville-Vanderburgh School Corp. |
|---|---|
| Elementary | McCutchanville |
| Middle School | North |
| High School | North |
| Assoc. Dues | $0.00 Not Applicable |
|---|

MLS# 202638499
Listing Provided Courtesy of Amber Rains
F.C. TUCKER EMGE
Cell: 812-240-2437
Listing updated September 25, 2026 at 11:30 am
Last checked 8 minutes ago
IDX information provided by the Indiana Regional MLS. IDX information is provided exclusively for consumers’ personal, non-commercial use and may not be used for any purpose other than to identify prospective properties consumers may be interested in purchasing. Data is deemed reliable but is not guaranteed accurate by the MLS.