Property Description
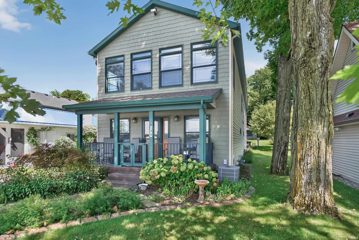
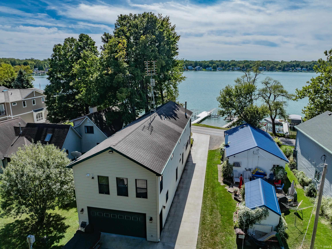
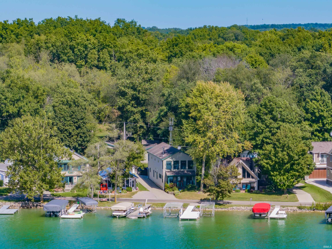
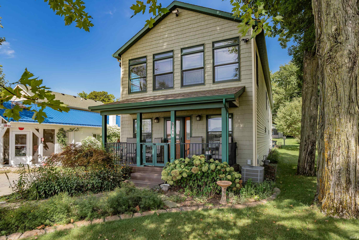
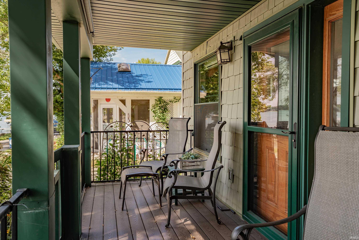
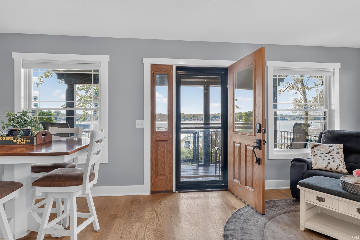
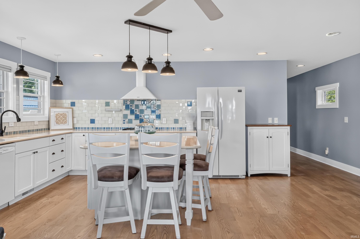
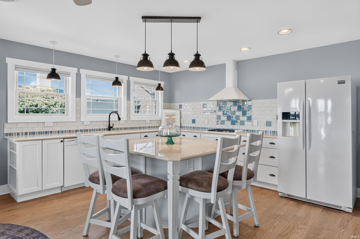
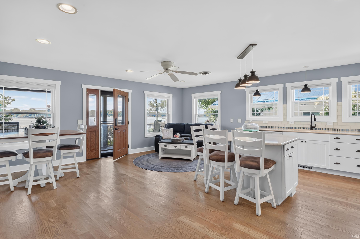
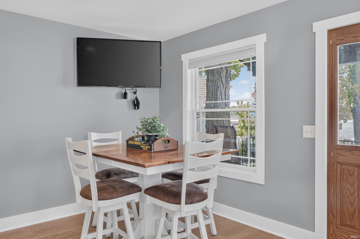
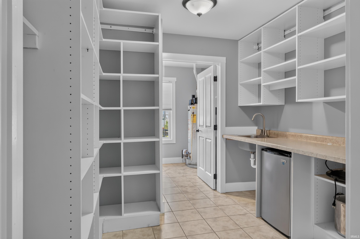
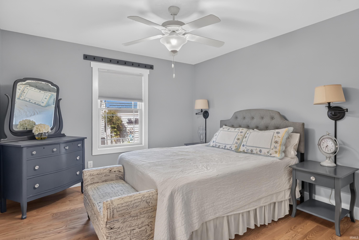
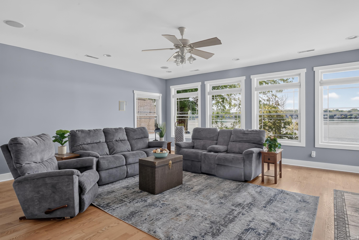
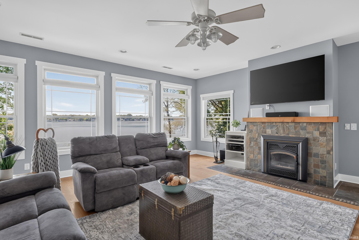
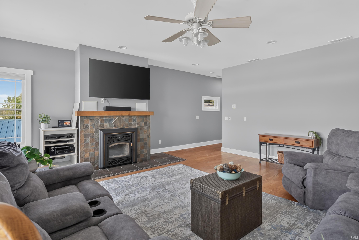
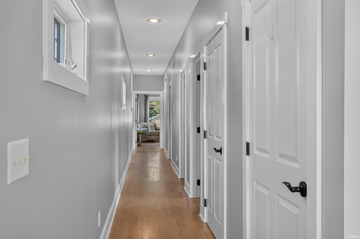
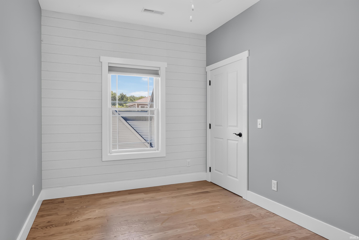
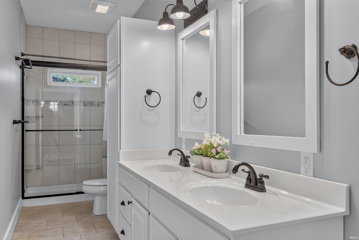
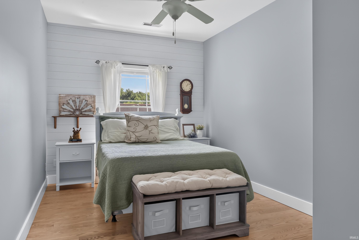
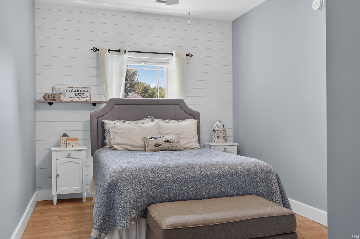
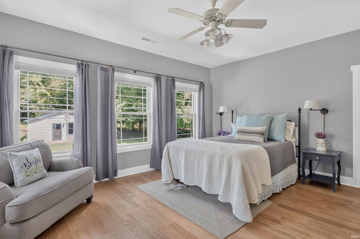
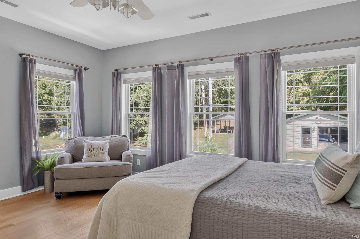
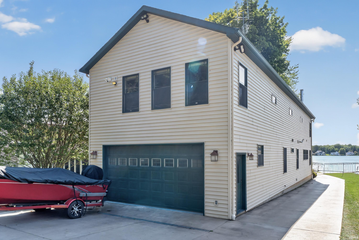
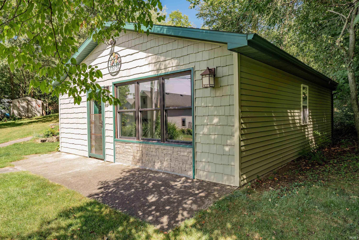
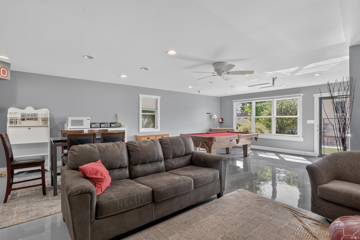
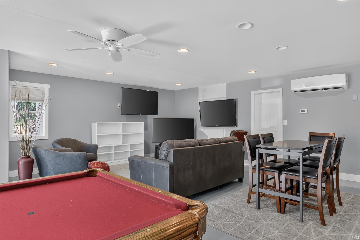
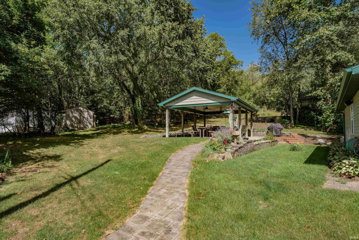
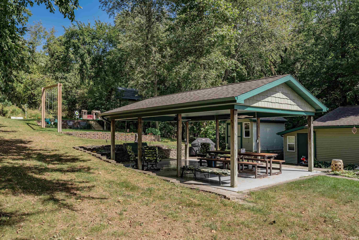
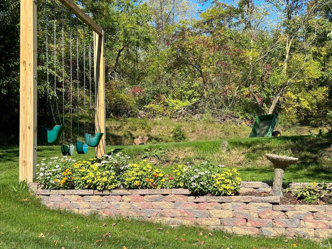
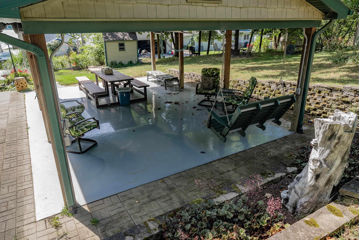
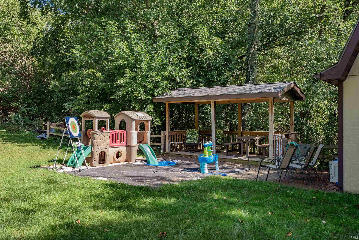
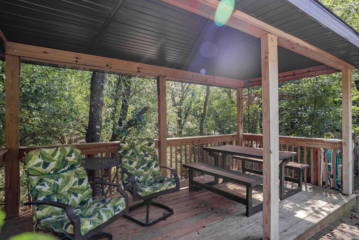
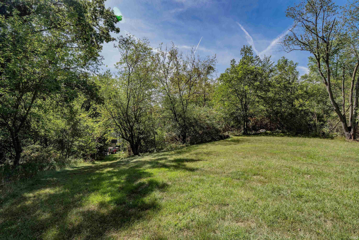
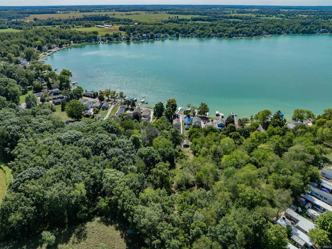
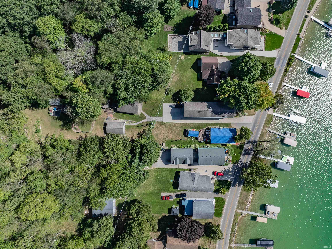
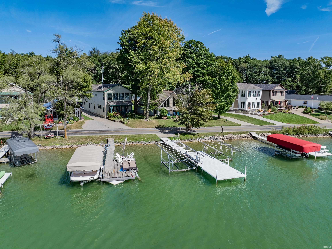
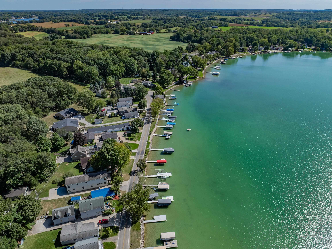
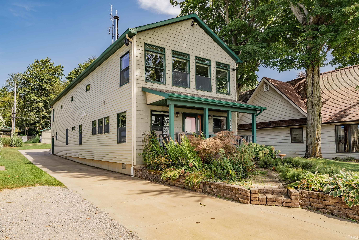
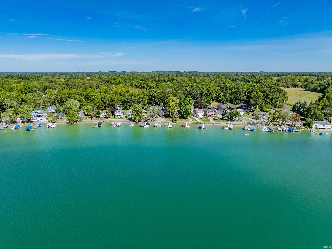
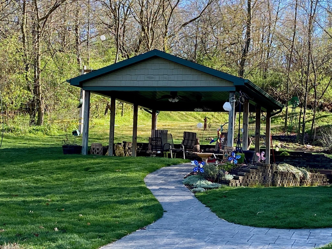
OPEN HOUSE - SUN. 10/4 (Noon-2pm)Welcome to your luxury playground on beautiful Lake Gage. Enjoy an acre of lakefront property complete with 40' of frontage, easy walk-out access, a converted, detached garage turned rec room, private pavilion, kids' playground, woods, & everything is turnkey! This beautifully landscaped 600-foot deep estate combines breathtaking lake views, abundant rec space, and comfortable year-round living for every member of the family. The home features five bedrooms with a 1st-floor master, 2 separate living spaces, a large walk-in pantry, beautiful oak floors, attached 2-car garage with epoxy floors, & smart-home technology throughout. Beyond the main home, the detached garage turned rec space includes a bathroom, pool table, & 3 large-screen TVs, making it an ideal gathering place for family and friends. But the outdoor living is hard to beat. The covered open-air pavilion features an epoxy floor, lake views, and is perfect for family gatherings, birthday celebrations, or relaxing after a day on the water. Nature lovers will take refuge in a covered observation deck tucked into the woods, and little ones can spend hours on the built-in playground. And don't forget tons of storage with 3 additional sheds for all your lake toys. At the water's edge, you'll find a 50-foot dock with a large seating area that's perfect for enjoying endless beautiful sunsets. It's all here. Welcome to a premier spot on Lake Gage!
Directions
N 200 W, Left on Orland Rd., Head West to property.
Amenities
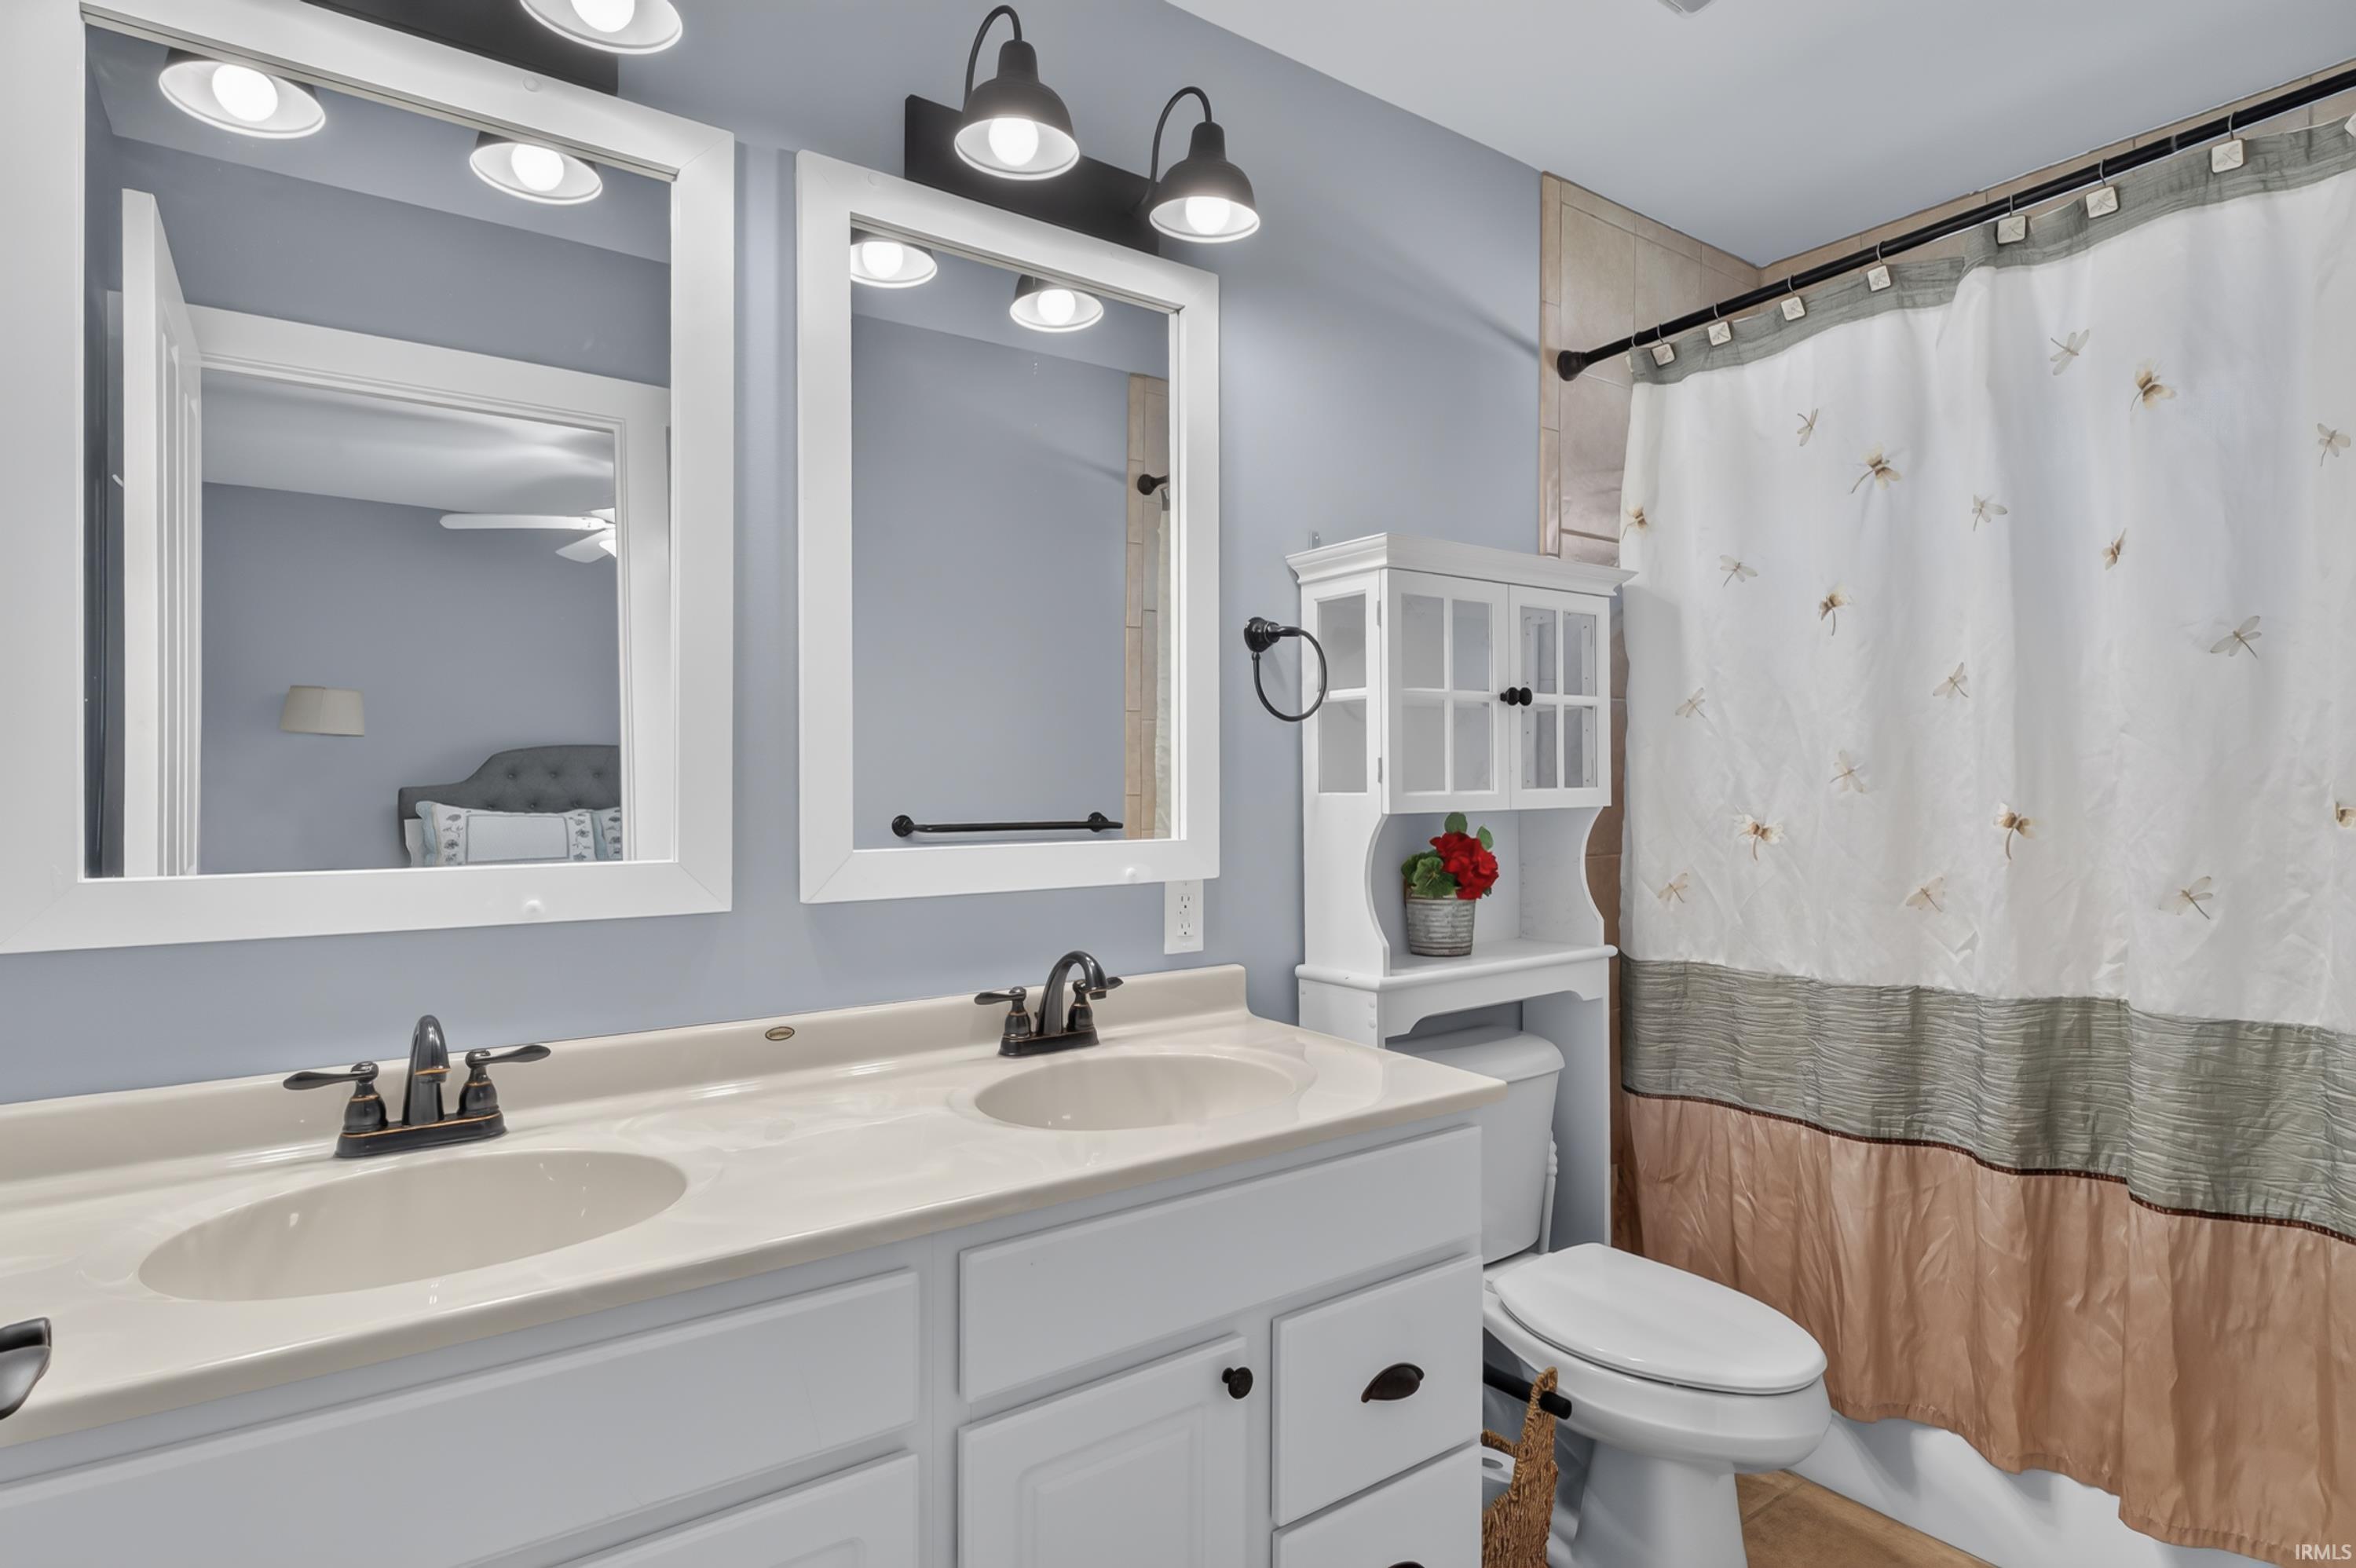
Built-In Speaker System, Ceiling Fan(s), Closet(s) Walk-in, Deck Covered, Detector-Smoke, Disposal, Eat-In Kitchen, Firepit, Generator Ready, Irrigation System, Kitchen Island, Landscaped, Pantry-Walk In, Porch Covered, Twin Sink Vanity, Wiring-Smart Home, Main Level Bedroom Suite, Garage Utilities
Sale Includes
Dishwasher, Microwave, Refrigerator, Window Treatments, Cooktop-Electric, Freezer, Laundry-Stacked W/D, Oven-Electric, Play/Swing Set, Range-Electric, Water Heater Gas, Window Treatment-Blinds, Gazebo
Property
| MLS # |
202638509 |
| Date Listed |
2026-09-17 |
| Status |
Active |
| Property Type |
Residential |
| Property SubType |
Site-Built Home |
| Square Feet |
2,838 sqft |
| New Construction |
No |
| Style |
Two Story |
| Type |
Site-Built Home |
| Bedrooms |
5 |
| Bathrooms |
3 (2 Full, 1 Half) |
| Annual Taxes |
$2,728.12 |
| Year Taxes Payable |
2025 |
| Year Built |
2011 |
| Virtual Tour |
propertypanorama.com » |
| Days on Market |
15 |
| Homestead Year |
No |
Additional
| Design |
Traditional |
| Cooling |
Central Air |
| Heating |
Gas, Forced Air |
| Garage |
Attached |
| Hardwood Floors |
Yes |
| Outbuilding |
2nd Detached Garage, Shed |
Room Dimensions
| Living Room |
22 × 21 |
Upper Level |
| Kitchen |
22 × 19 |
Main Level |
| Master Bedroom |
11 × 17 |
Main Level |
| 2nd Bedroom |
17 × 9 |
Upper Level |
| 3rd Bedroom |
17 × 10 |
Upper Level |
| 4th Bedroom |
17 × 10 |
Upper Level |
| 5th Bedroom |
17 × 14 |
Upper Level |
| Extra Room |
9 × 8 |
Main Level |
Bathroom Locations
| Full Baths |
1 Main, 1 Upper |
| Half Baths |
1 Main |
External Features
| Construction |
Site-Built Home |
| Exterior |
Vinyl |
| Lot Size |
41,382 sq ft |
| Acreage |
0.95 Acres |
| Lot Dimensions |
40x140 & 80x460 |
| Out Buildings |
2nd Detached Garage |
| Sewer |
Regional |
| Water |
Well |
| Fence |
None |
Location
| Area |
Steuben County |
| Location |
Lake |
| County |
Steuben |
| Subdivision |
Hickory Bluff |
| Township |
Millgrove |
| City |
Angola |
| State |
IN |
| Zip |
46703 |
Schools
| School District |
Prairie Heights Community |
| Elementary |
Prairie Heights |
| Middle School |
Prairie Heights |
| High School |
Prairie Heights |
Financial
| Assoc. Dues |
$0.00 Not Applicable |