Property Description
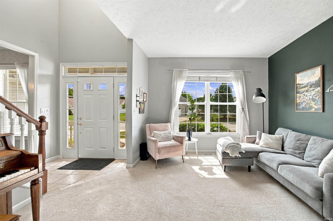
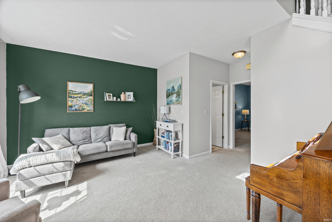
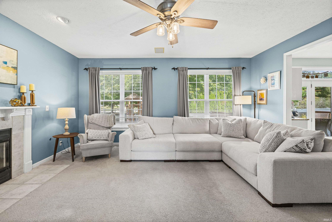
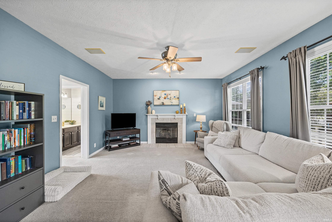
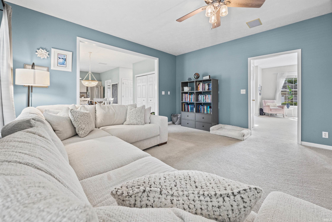
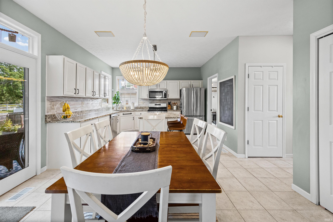
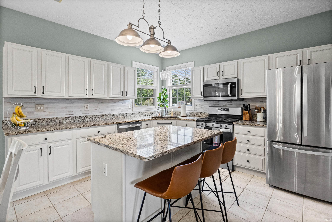
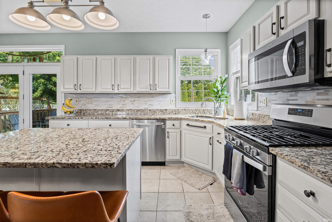
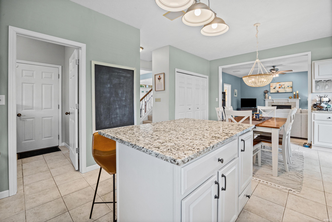
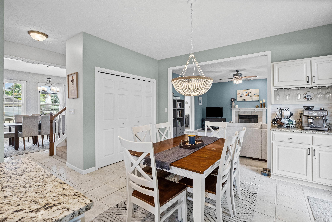
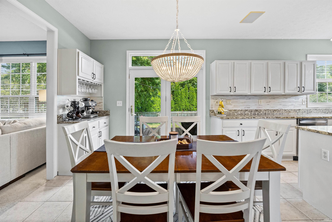
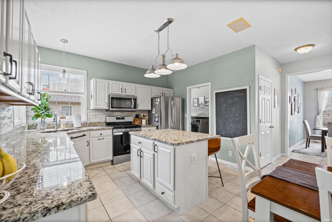
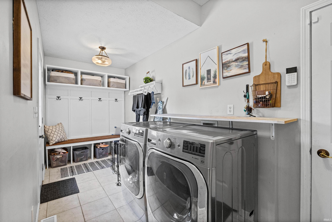
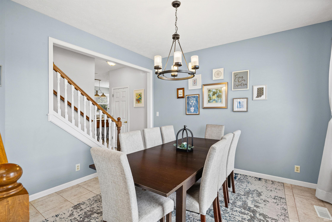
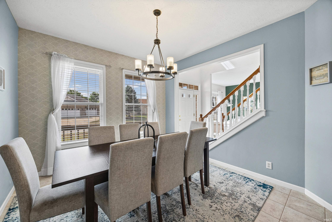
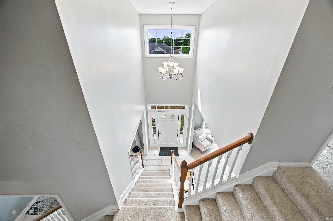
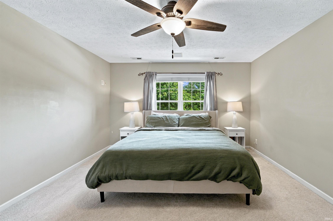
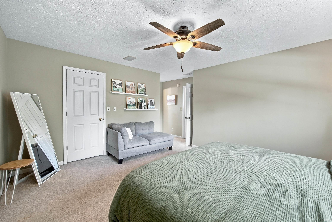
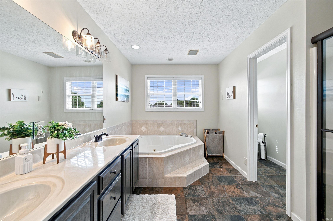
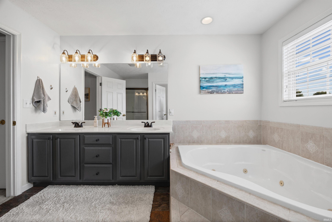
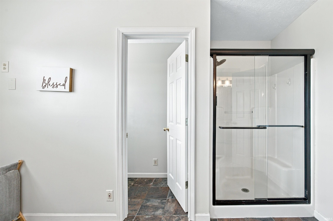
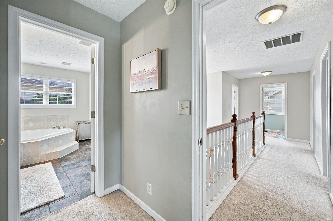
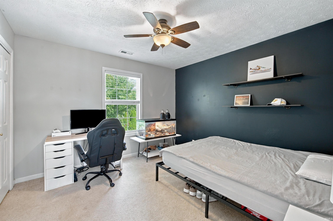
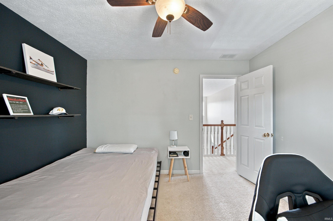
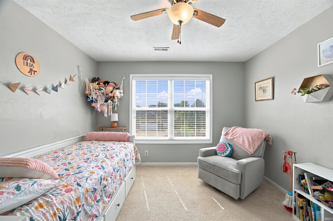
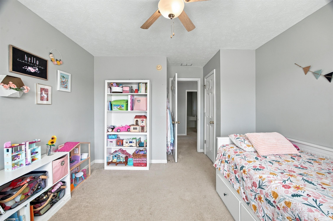
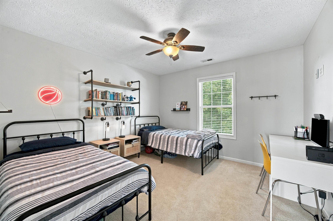
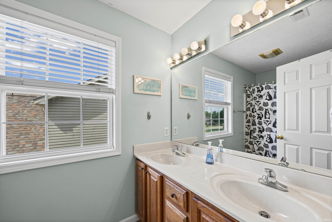
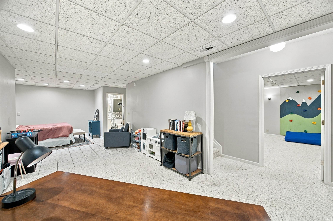
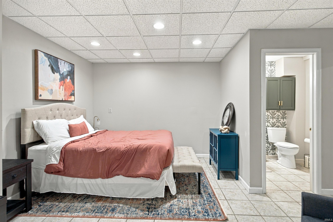
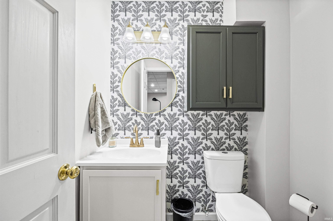
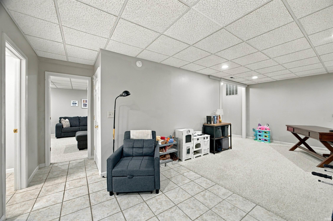
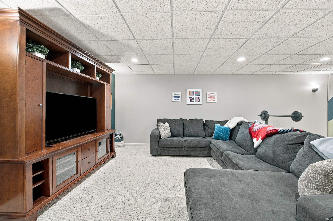
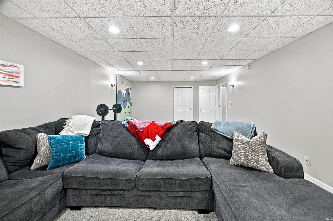
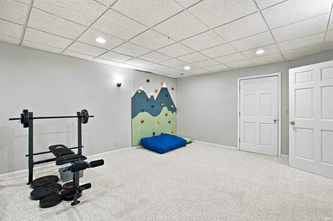
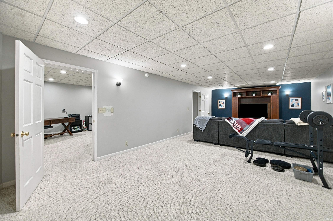
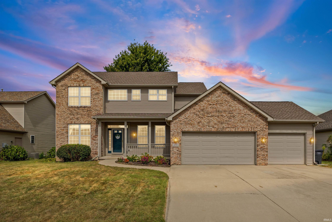
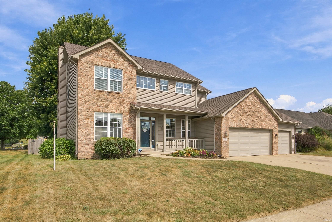
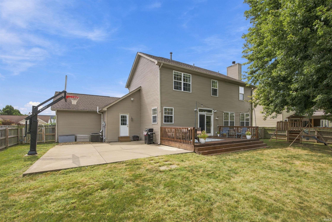
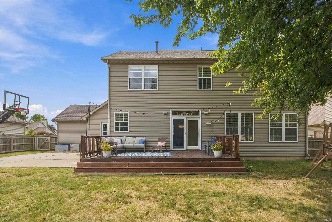
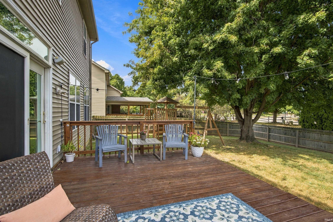
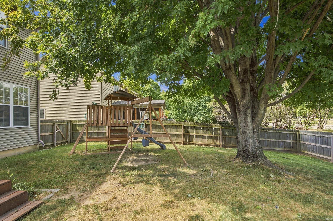
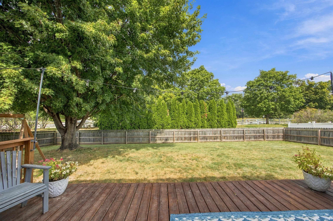
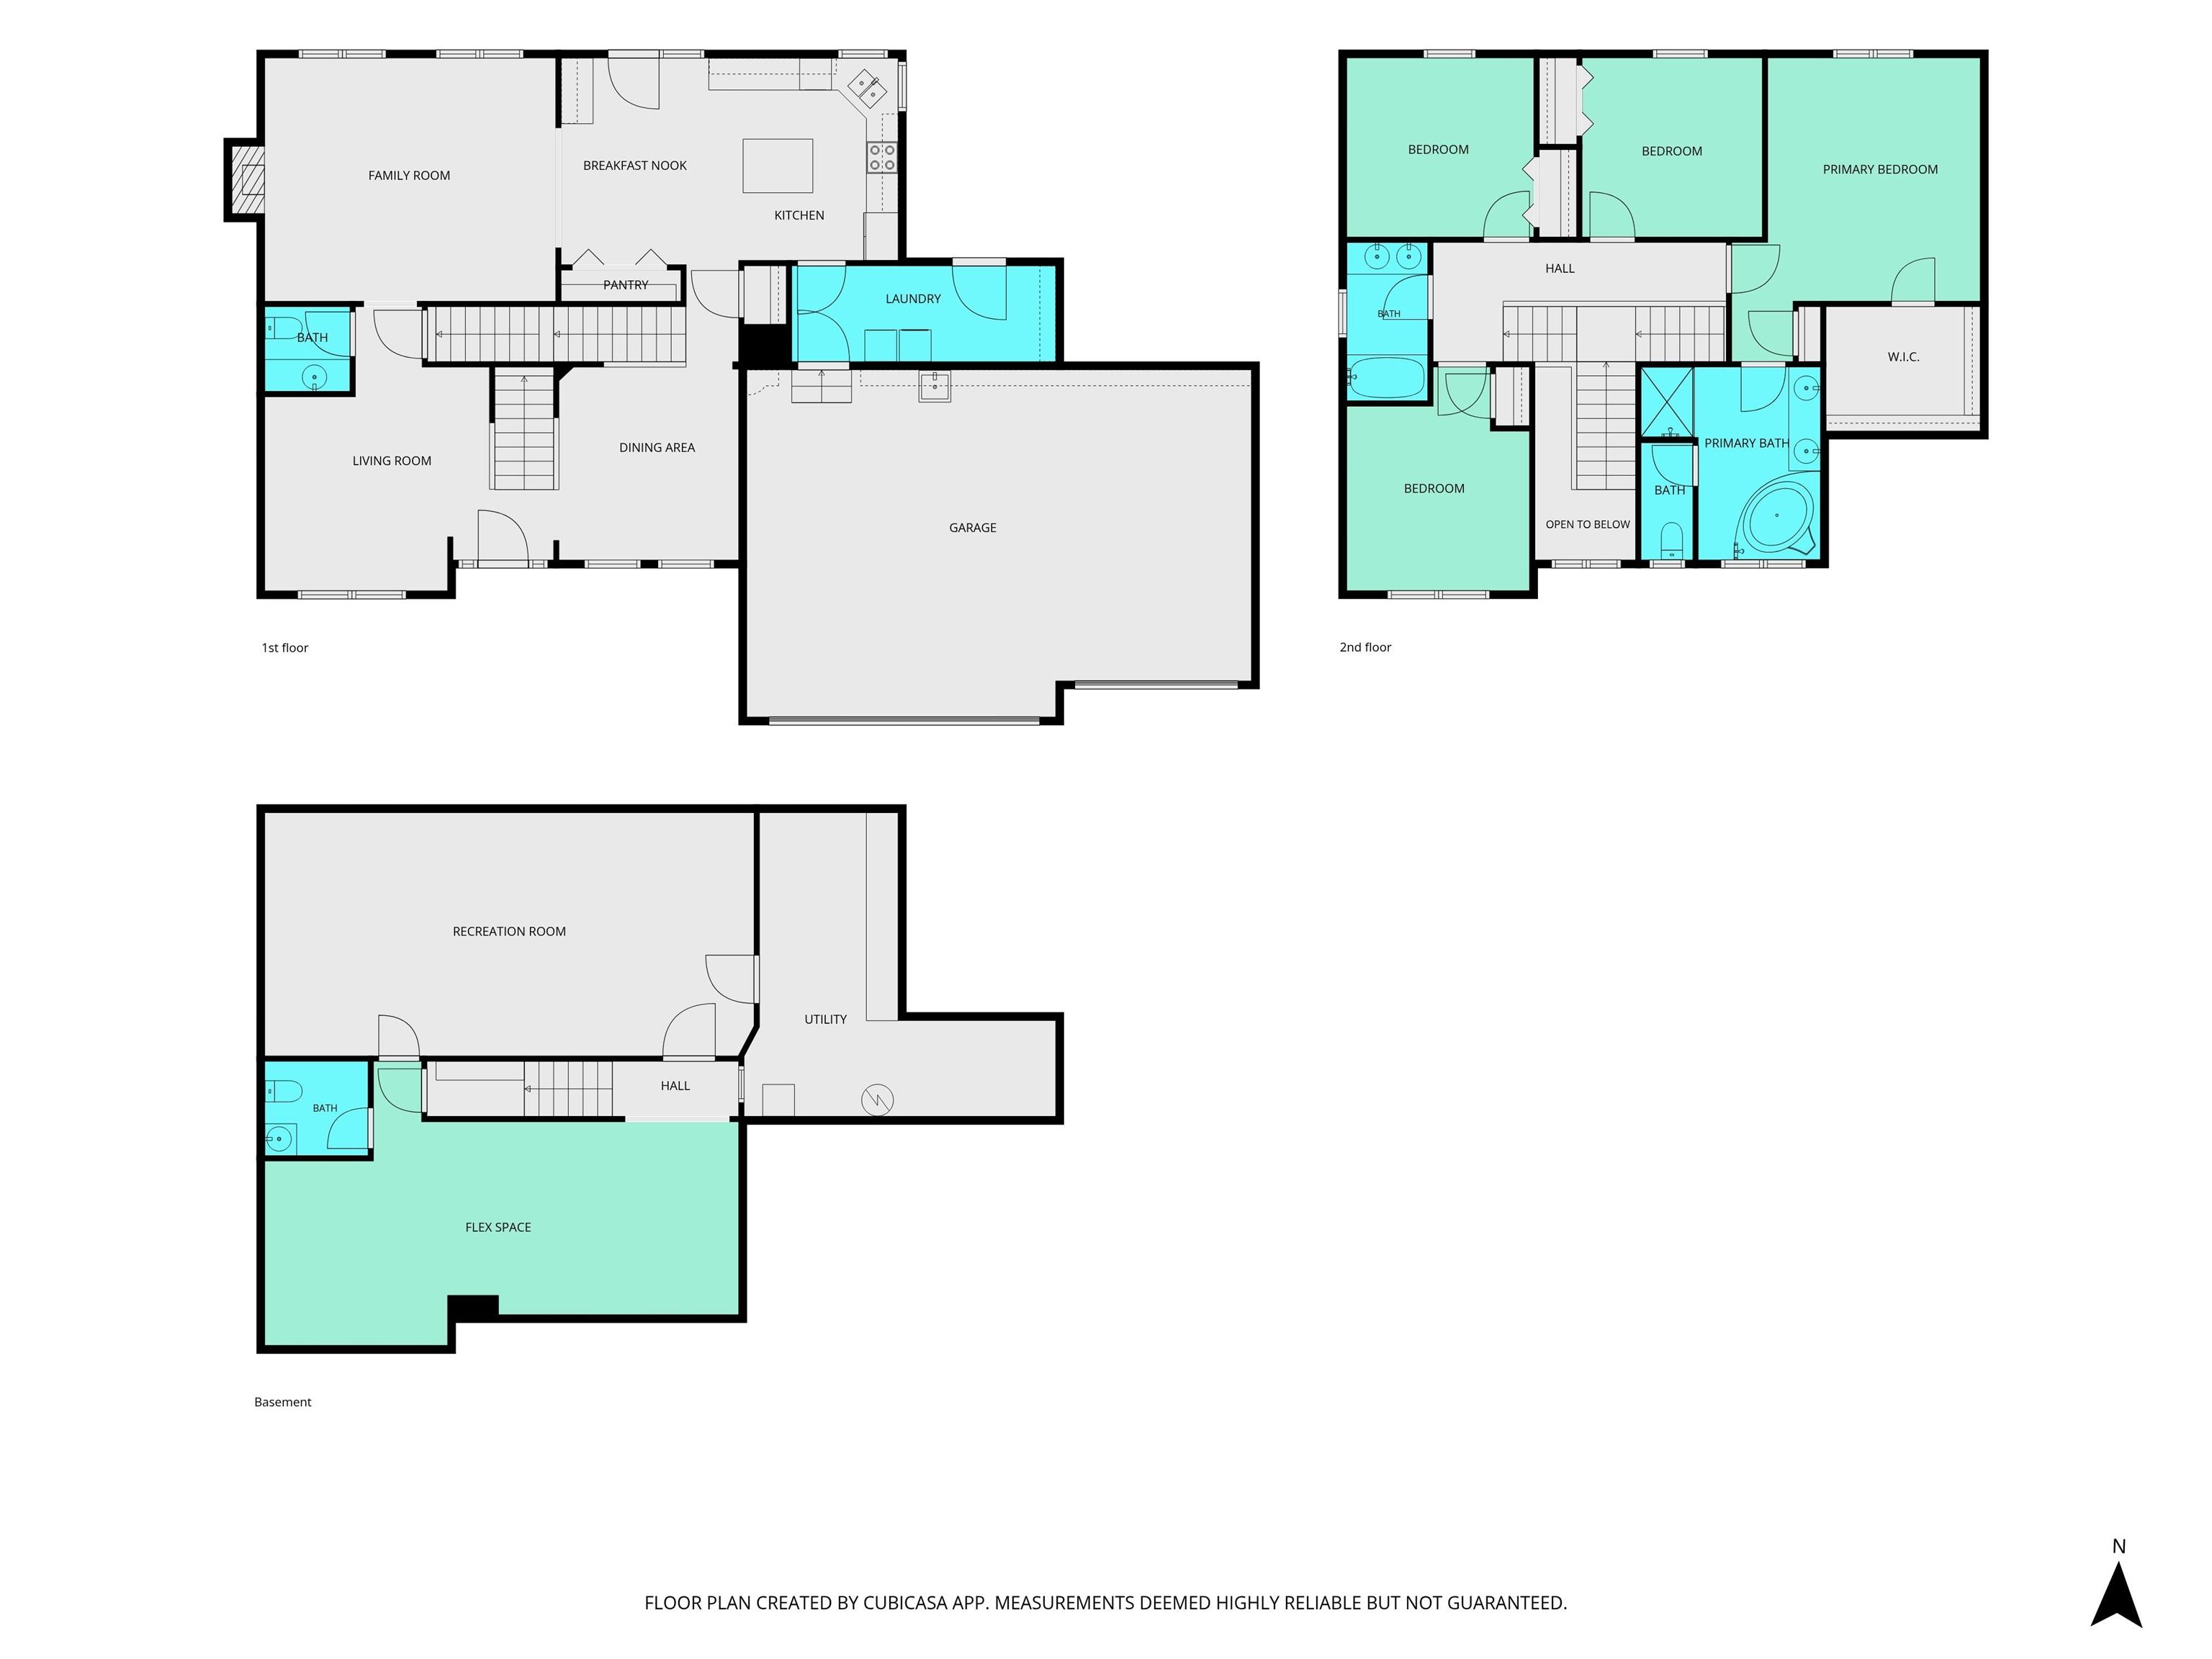
Welcome to this stunning 4-bedroom, 2-full and 2-half-bath home with a full basement. Step inside a soaring 2-story foyer that leads past a formal dining room and a stylish front living room into the light-filled main living areas. At the heart of the home, the kitchen boasts white cabinetry, granite countertops, stainless steel appliances, a center island, and a sunlit breakfast nook that opens into a cozy family room with a gas fireplace. Downstairs, the basement offers an expansive recreation space and an additional half bath. Upstairs, the spacious primary suite is complete with a large walk-in closet and an en-suite bath with a double vanity and jetted soaking tub. Modern updates include a dedicated mudroom with built-in storage off the 3-car garage, a sprawling back deck, and a fully fenced backyard with mature shade trees. Huge bonus- Roof and water heater only 6 years old and the HVAC is only 4 years old
Amenities
1st Bdrm En Suite, Balcony, Ceiling-9+, Ceiling Fan(s), Closet(s) Walk-in, Countertops-Stone, Disposal, Dryer Hook Up Gas, Foyer Entry, Kitchen Island, Range/Oven Hook Up Gas, Stand Up Shower, Tub and Separate Shower, Tub/Shower Combination, Formal Dining Room, Main Floor Laundry, Washer Hook-Up
Sale Includes
Dishwasher, Microwave, Refrigerator, Oven-Gas, Water Filtration System, Water Heater Gas, Water Softener-Owned
Property
| MLS # |
202638511 |
| Date Listed |
2026-09-17 |
| Status |
Active |
| Property Type |
Residential |
| Property SubType |
Site-Built Home |
| Square Feet |
3,642 sqft |
| New Construction |
No |
| Style |
Two Story |
| Type |
Site-Built Home |
| Basement |
Yes |
| Bedrooms |
4 |
| Bathrooms |
4 (2 Full, 2 Half) |
| Annual Taxes |
$3,659.25 |
| Year Taxes Payable |
2026 |
| Year Built |
1999 |
| Virtual Tour |
propertypanorama.com » |
| Days on Market |
16 |
| Homestead Year |
No |
Additional
| Design |
Traditional |
| Cooling |
Central Air |
| Heating |
Gas, Forced Air |
| Garage |
Attached |
| Main Level Laundry |
Yes |
Room Dimensions
| Living Room |
18 × 18 |
Main Level |
| Dining Room |
12 × 19 |
Main Level |
| Family Room |
19 × 15 |
Main Level |
| Kitchen |
12 × 13 |
Main Level |
| Breakfast Area |
9 × 13 |
Main Level |
| Master Bedroom |
15 × 19 |
Upper Level |
| 2nd Bedroom |
11 × 11 |
Upper Level |
| 3rd Bedroom |
12 × 11 |
Upper Level |
| 4th Bedroom |
11 × 14 |
Upper Level |
| Recreation Room |
30 × 15 |
Lower Level |
| Extra Room |
29 × 18 |
Lower Level |
Bathroom Locations
| Full Baths |
2 Upper |
| Half Baths |
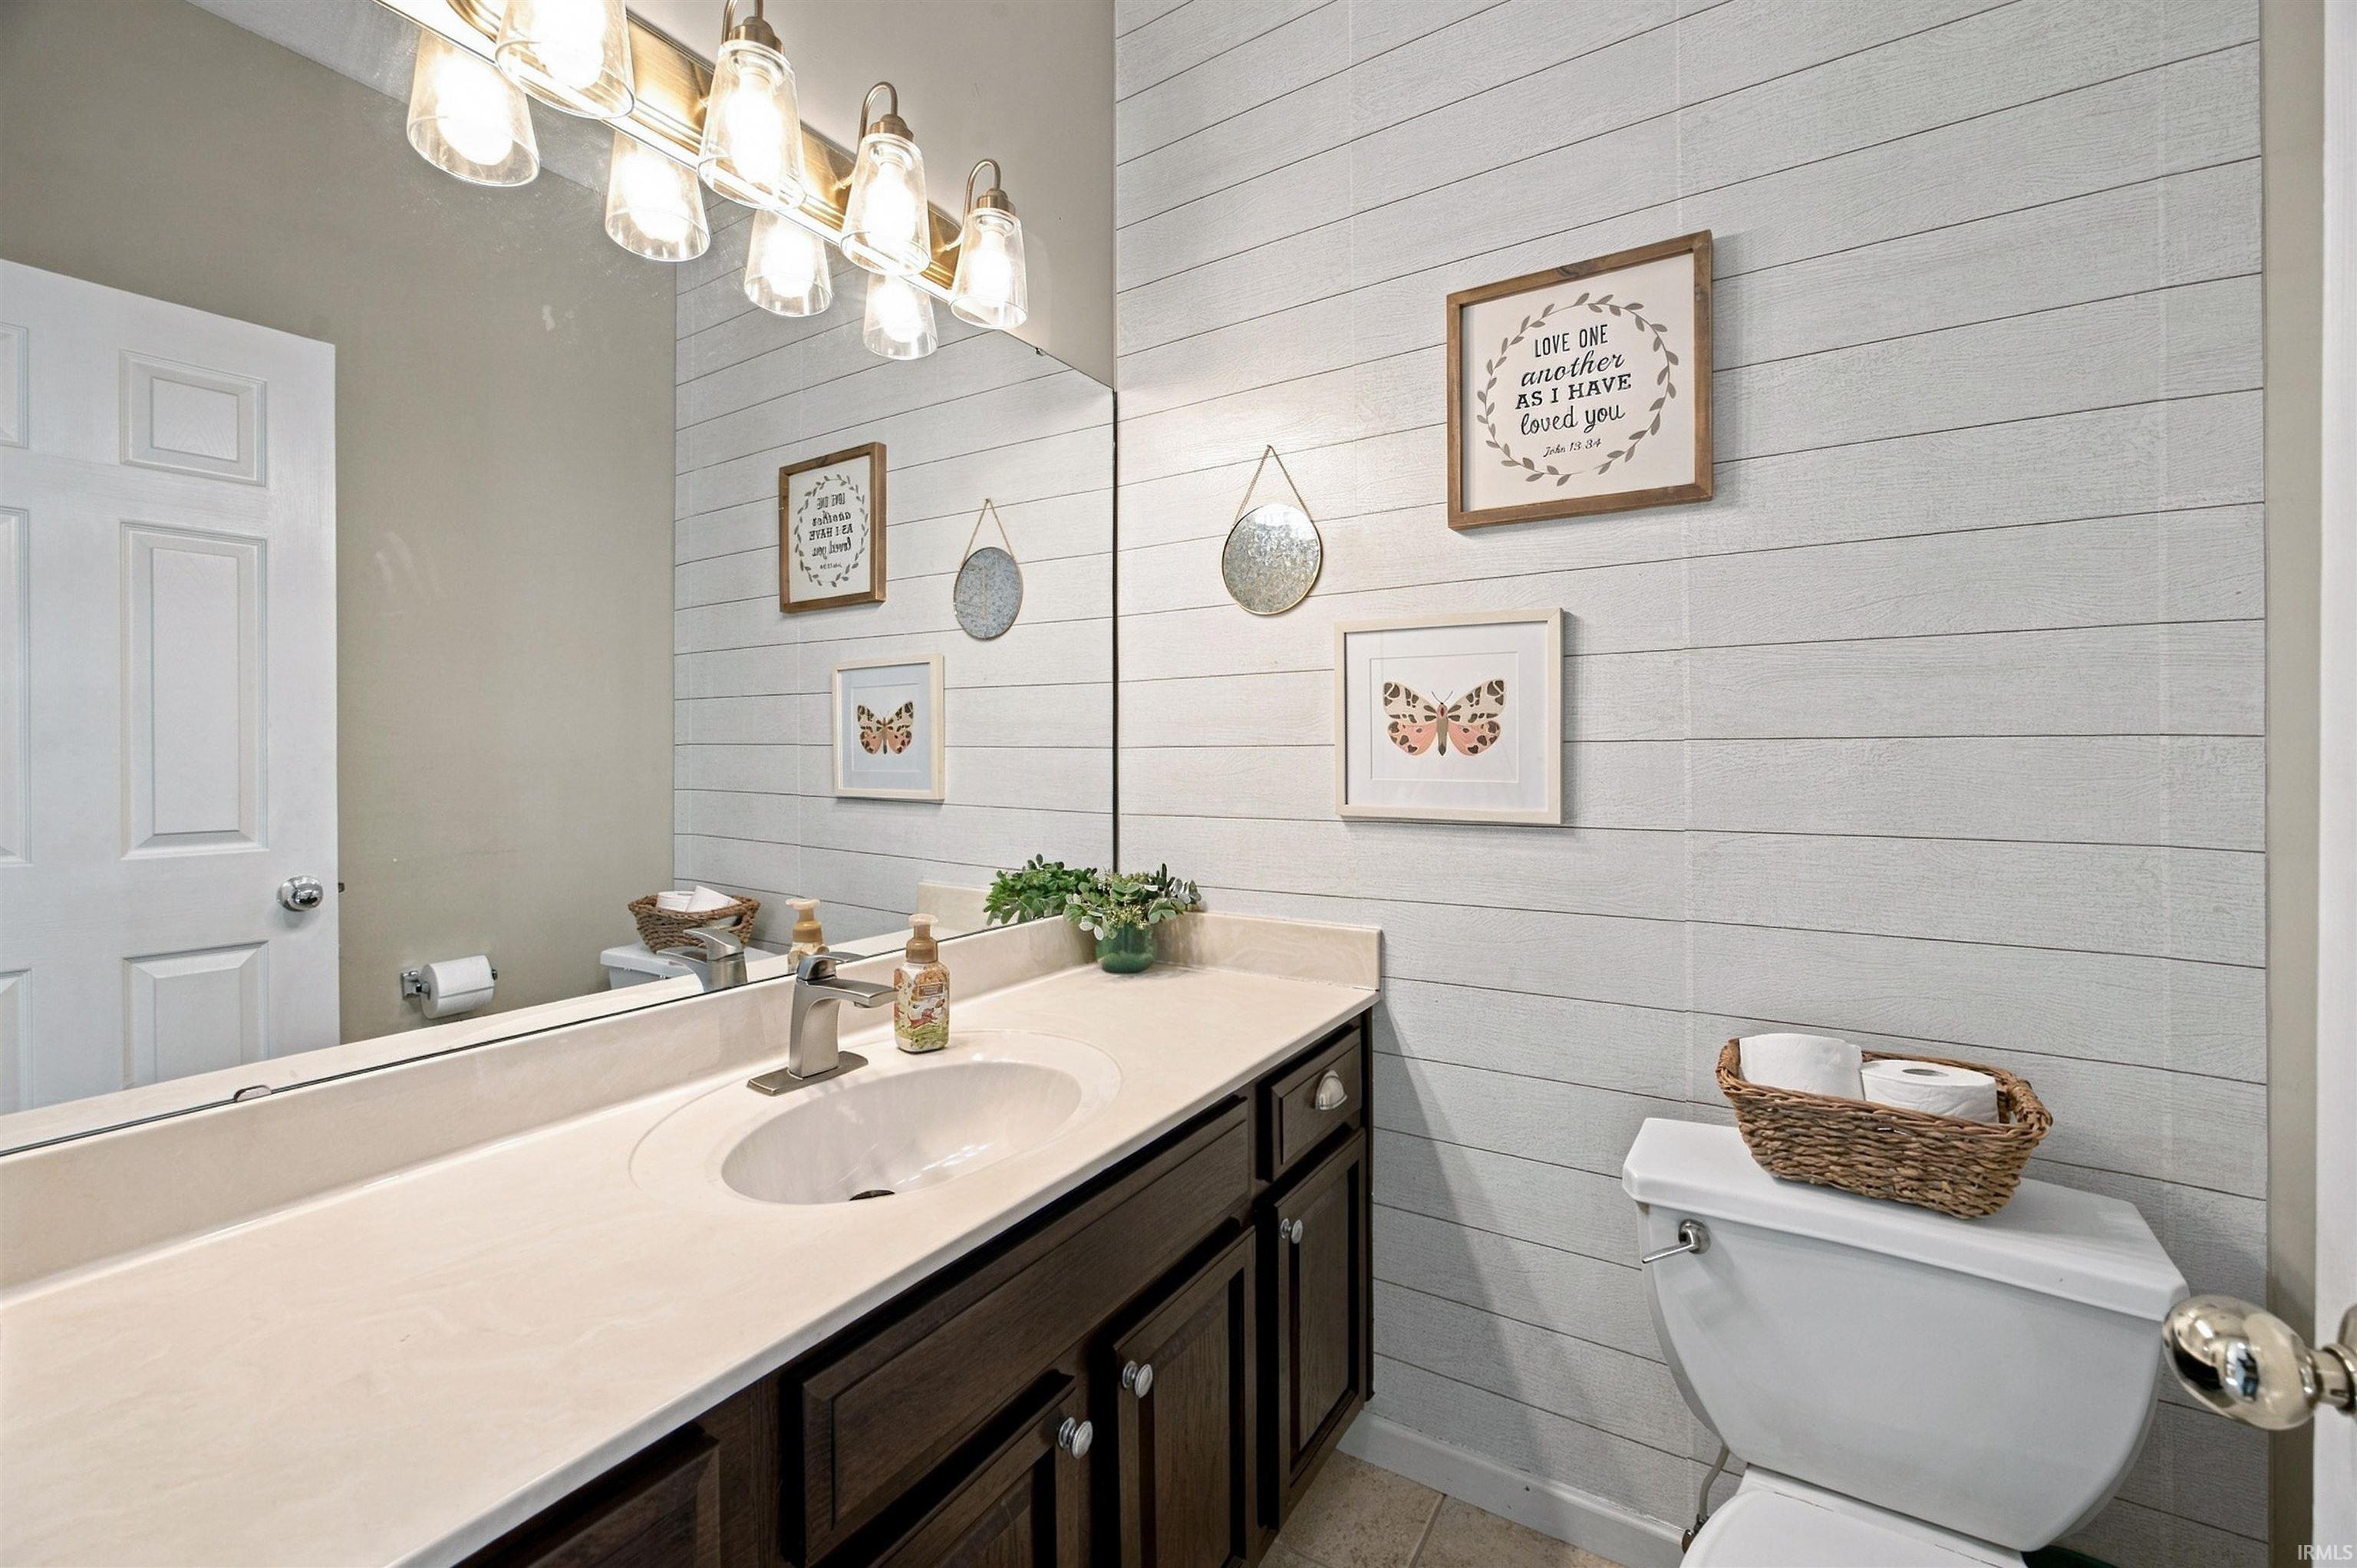
1 Main, 1 Lower |
External Features
| Construction |
Site-Built Home |
| Exterior |
Brick,Vinyl |
| Lot Size |
13,068 sq ft |
| Acreage |
0.30 Acres |
| Lot Dimensions |
80x160 |
| Parking |
Yes |
| Sewer |
City |
| Water |
City |
| Fence |
Full,Privacy |
Location
| Area |
Tippecanoe County |
| Location |
City/Town/Suburb |
| County |
Tippecanoe |
| Subdivision |
Water Stone / Waterstone |
| Township |
Wea |
| City |
Lafayette |
| State |
IN |
| Zip |
47909 |
Schools
| School District |
Tippecanoe School Corp. |
| Elementary |
Wea Ridge |
| Middle School |
Wea Ridge |
| High School |
Mc Cutcheon |
Financial
| Financing Terms |
Cash, Conventional, FHA, VA |
| Assoc. Dues |
$158.00 Annually |
| Assoc. Restrictions |
Yes |
IDX information provided by the Indiana Regional MLS.
IDX information is provided exclusively for consumers’ personal, non-commercial use and may not be used for any purpose other than to identify prospective properties consumers may be interested in purchasing. Data is deemed reliable but is not guaranteed accurate by the MLS.