Property Description
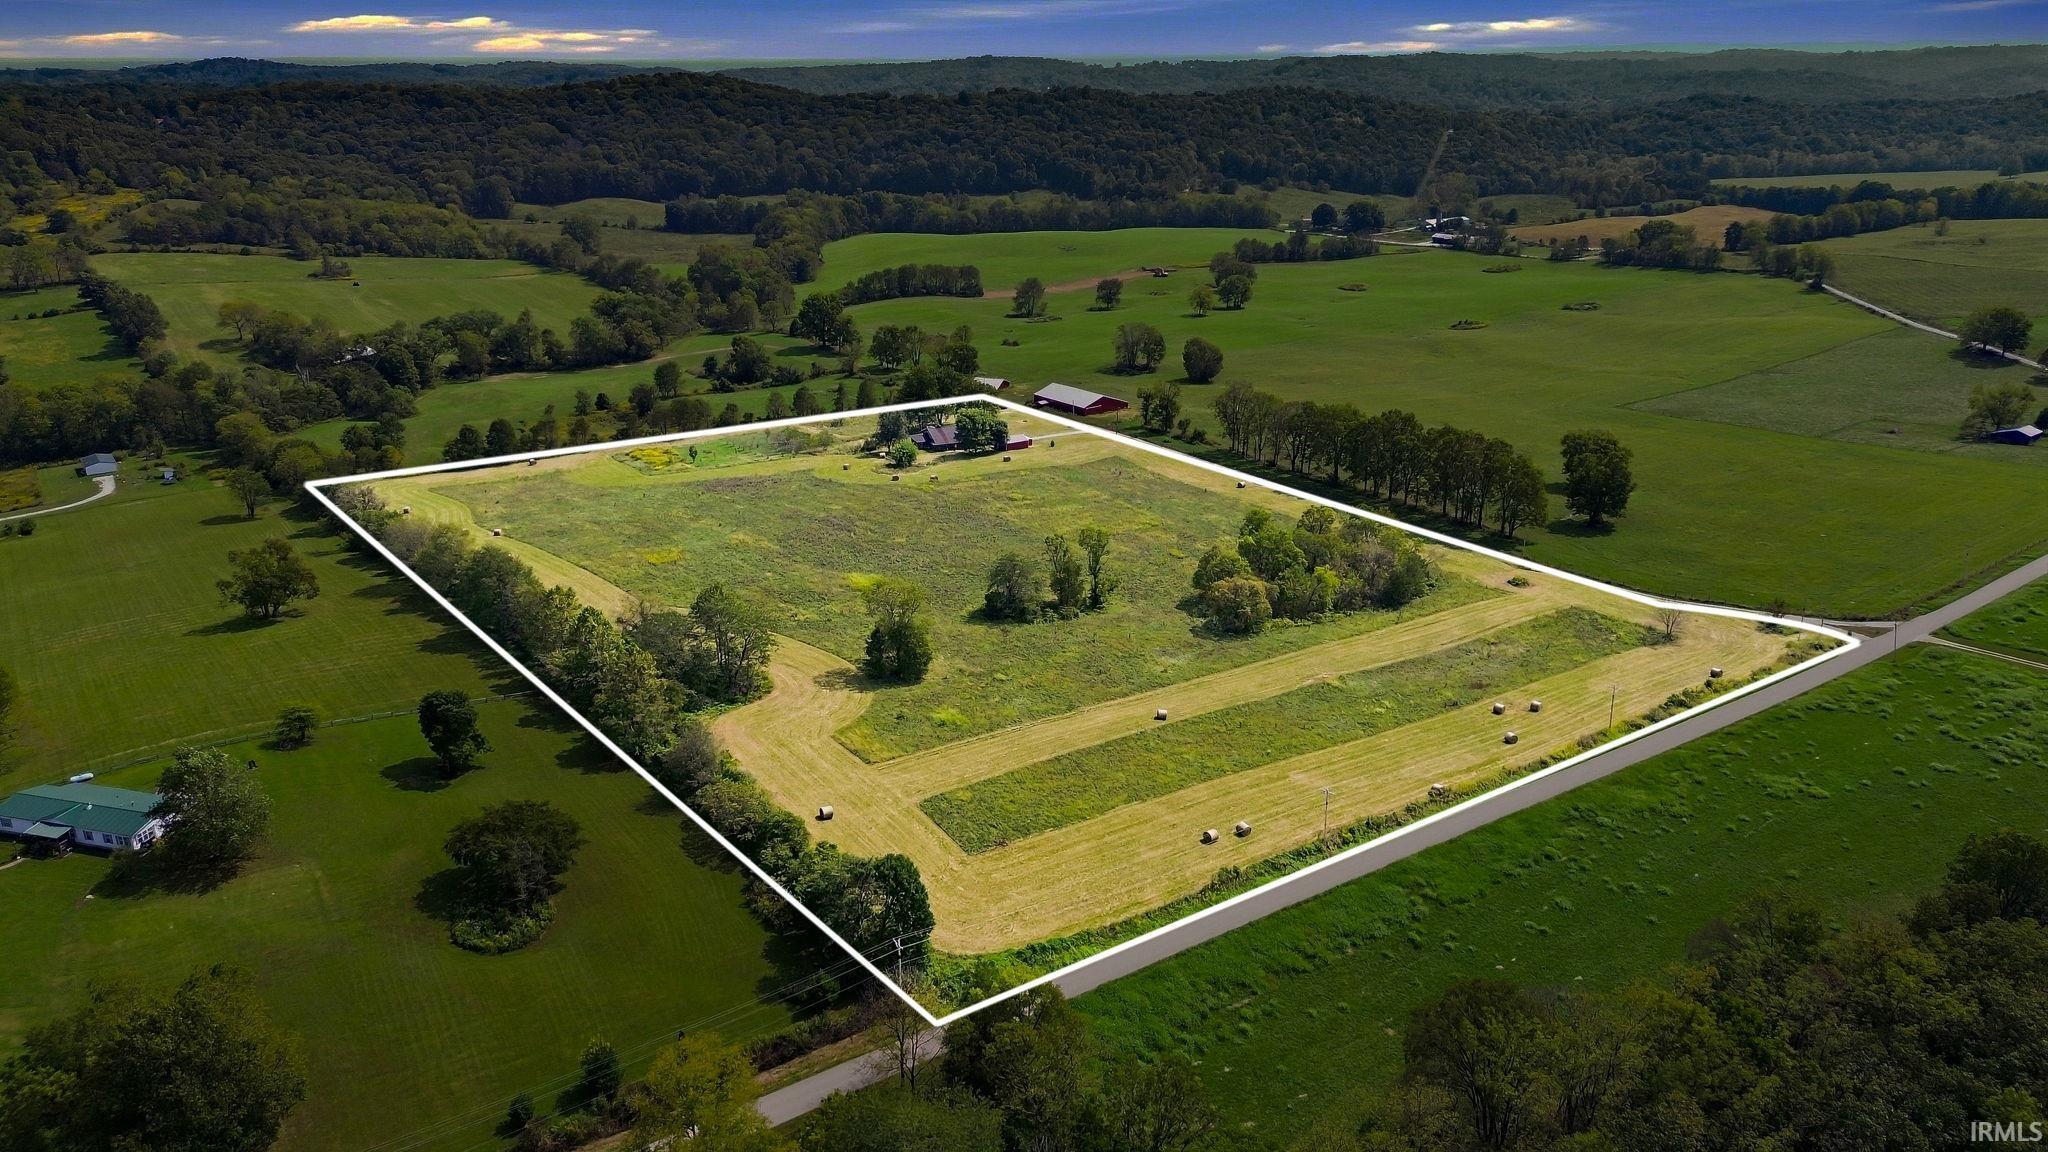
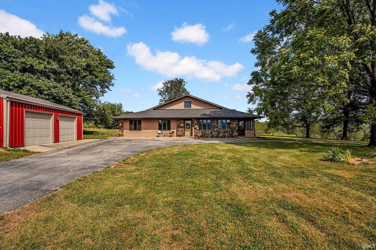
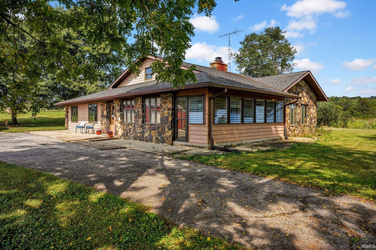
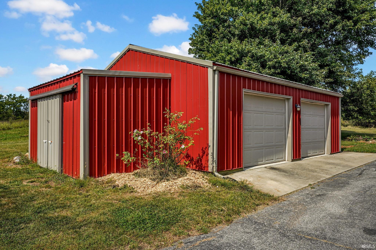
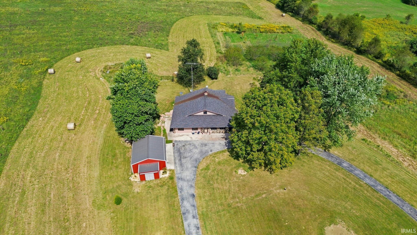
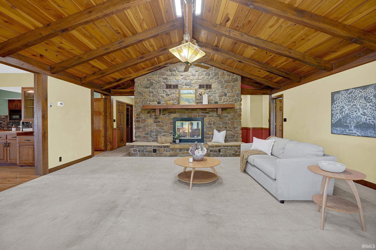
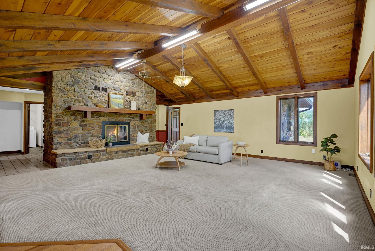
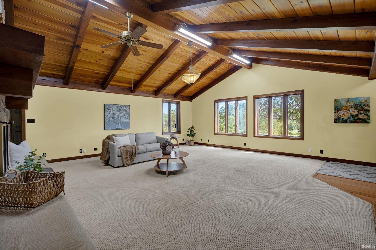
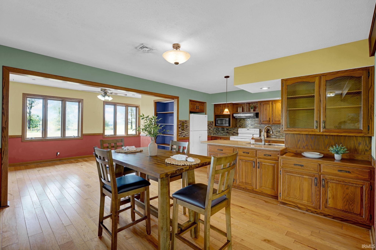
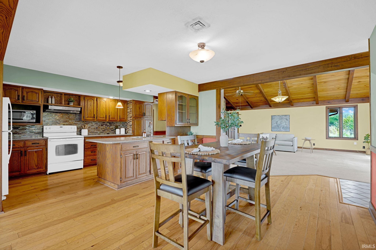
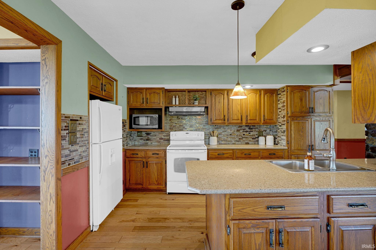
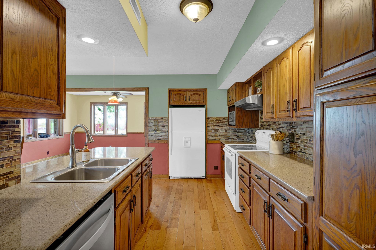
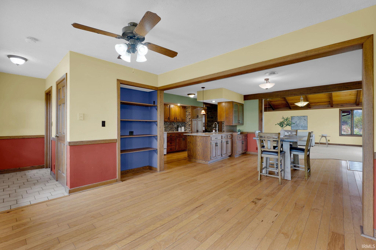
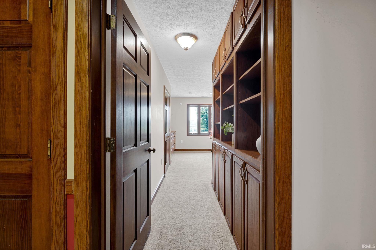
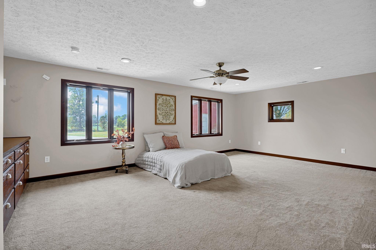
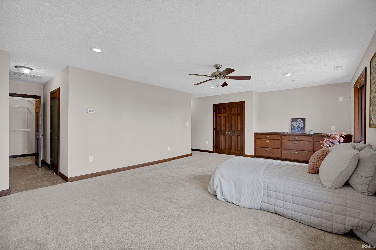
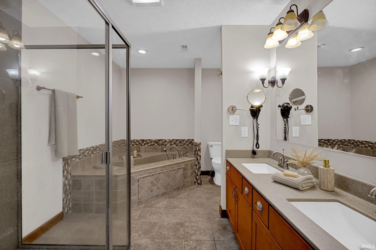
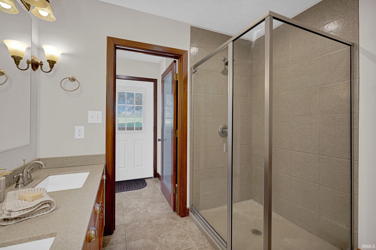
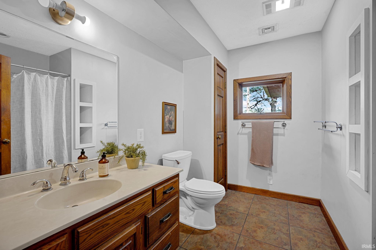
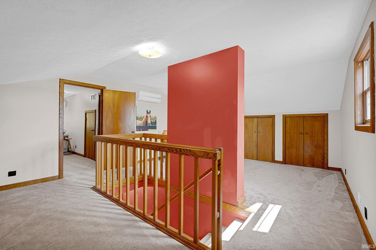
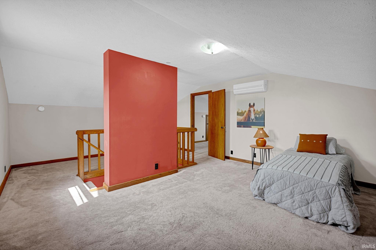
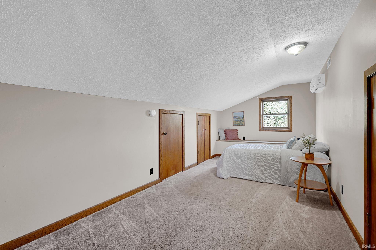
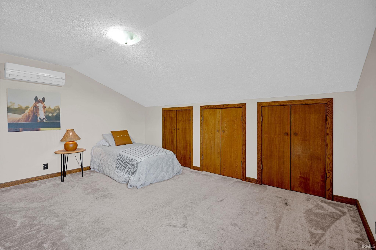
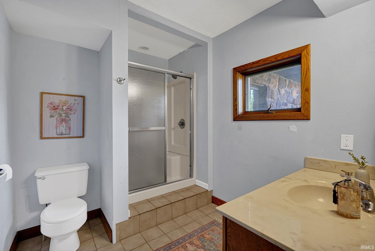
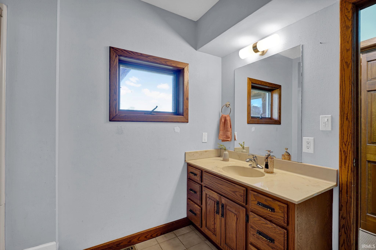
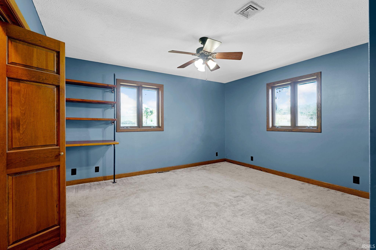
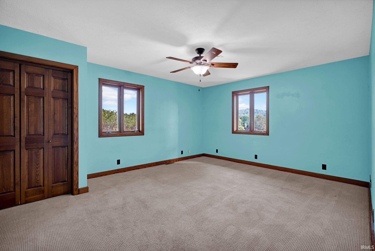
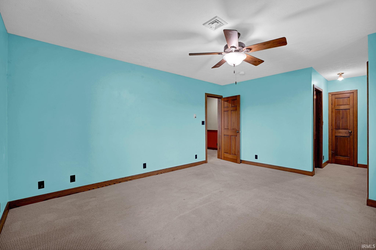
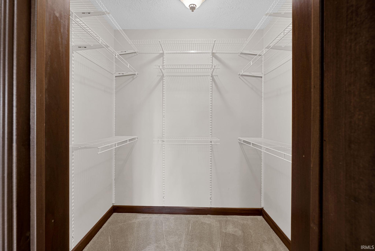
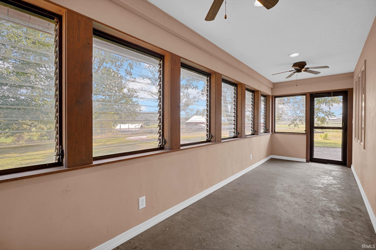
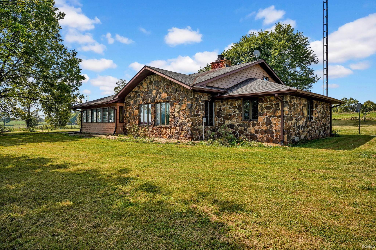
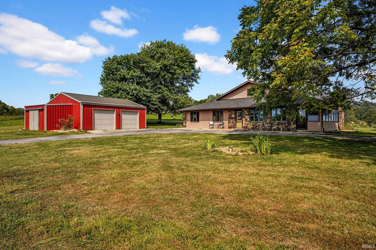
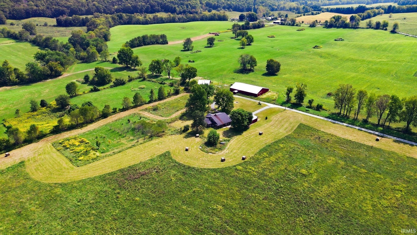
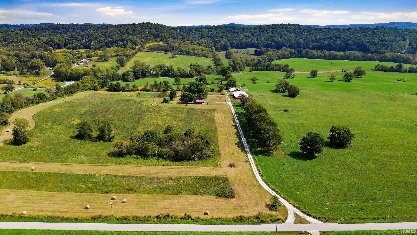
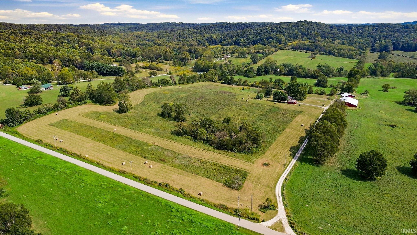
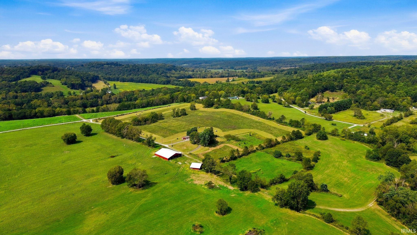
Ideally located just minutes from Crane, Bloomington, and Bedford, this custom 5-bedroom, 3-full-bath home offers privacy, space, and endless possibilities on 20.72 beautiful acres. The spacious living room makes a striking impression with vaulted ceilings, hickory beams harvested from the property, rich hardwood floors, solid wood doors, and a showstopping stone fireplace. The kitchen features granite countertops and warm wood cabinetry. The main level includes two primary bedrooms, an additional bedroom, and a guest bathroom. The expansive primary suite features a generous walk-in closet, built-in bookshelves and cabinetry, plus a spa-inspired bathroom with a garden tub, walk-in shower, and double vanity. Upstairs offers flexible space with the for two additional bedrooms. Enjoy peaceful sunsets from the enclosed 3-season porch overlooking the surrounding meadow and orchard. With ample room for pasture or farmland and a detached garage, this remarkable property delivers the perfect combination of comfort, natural beauty, and country living.
Directions
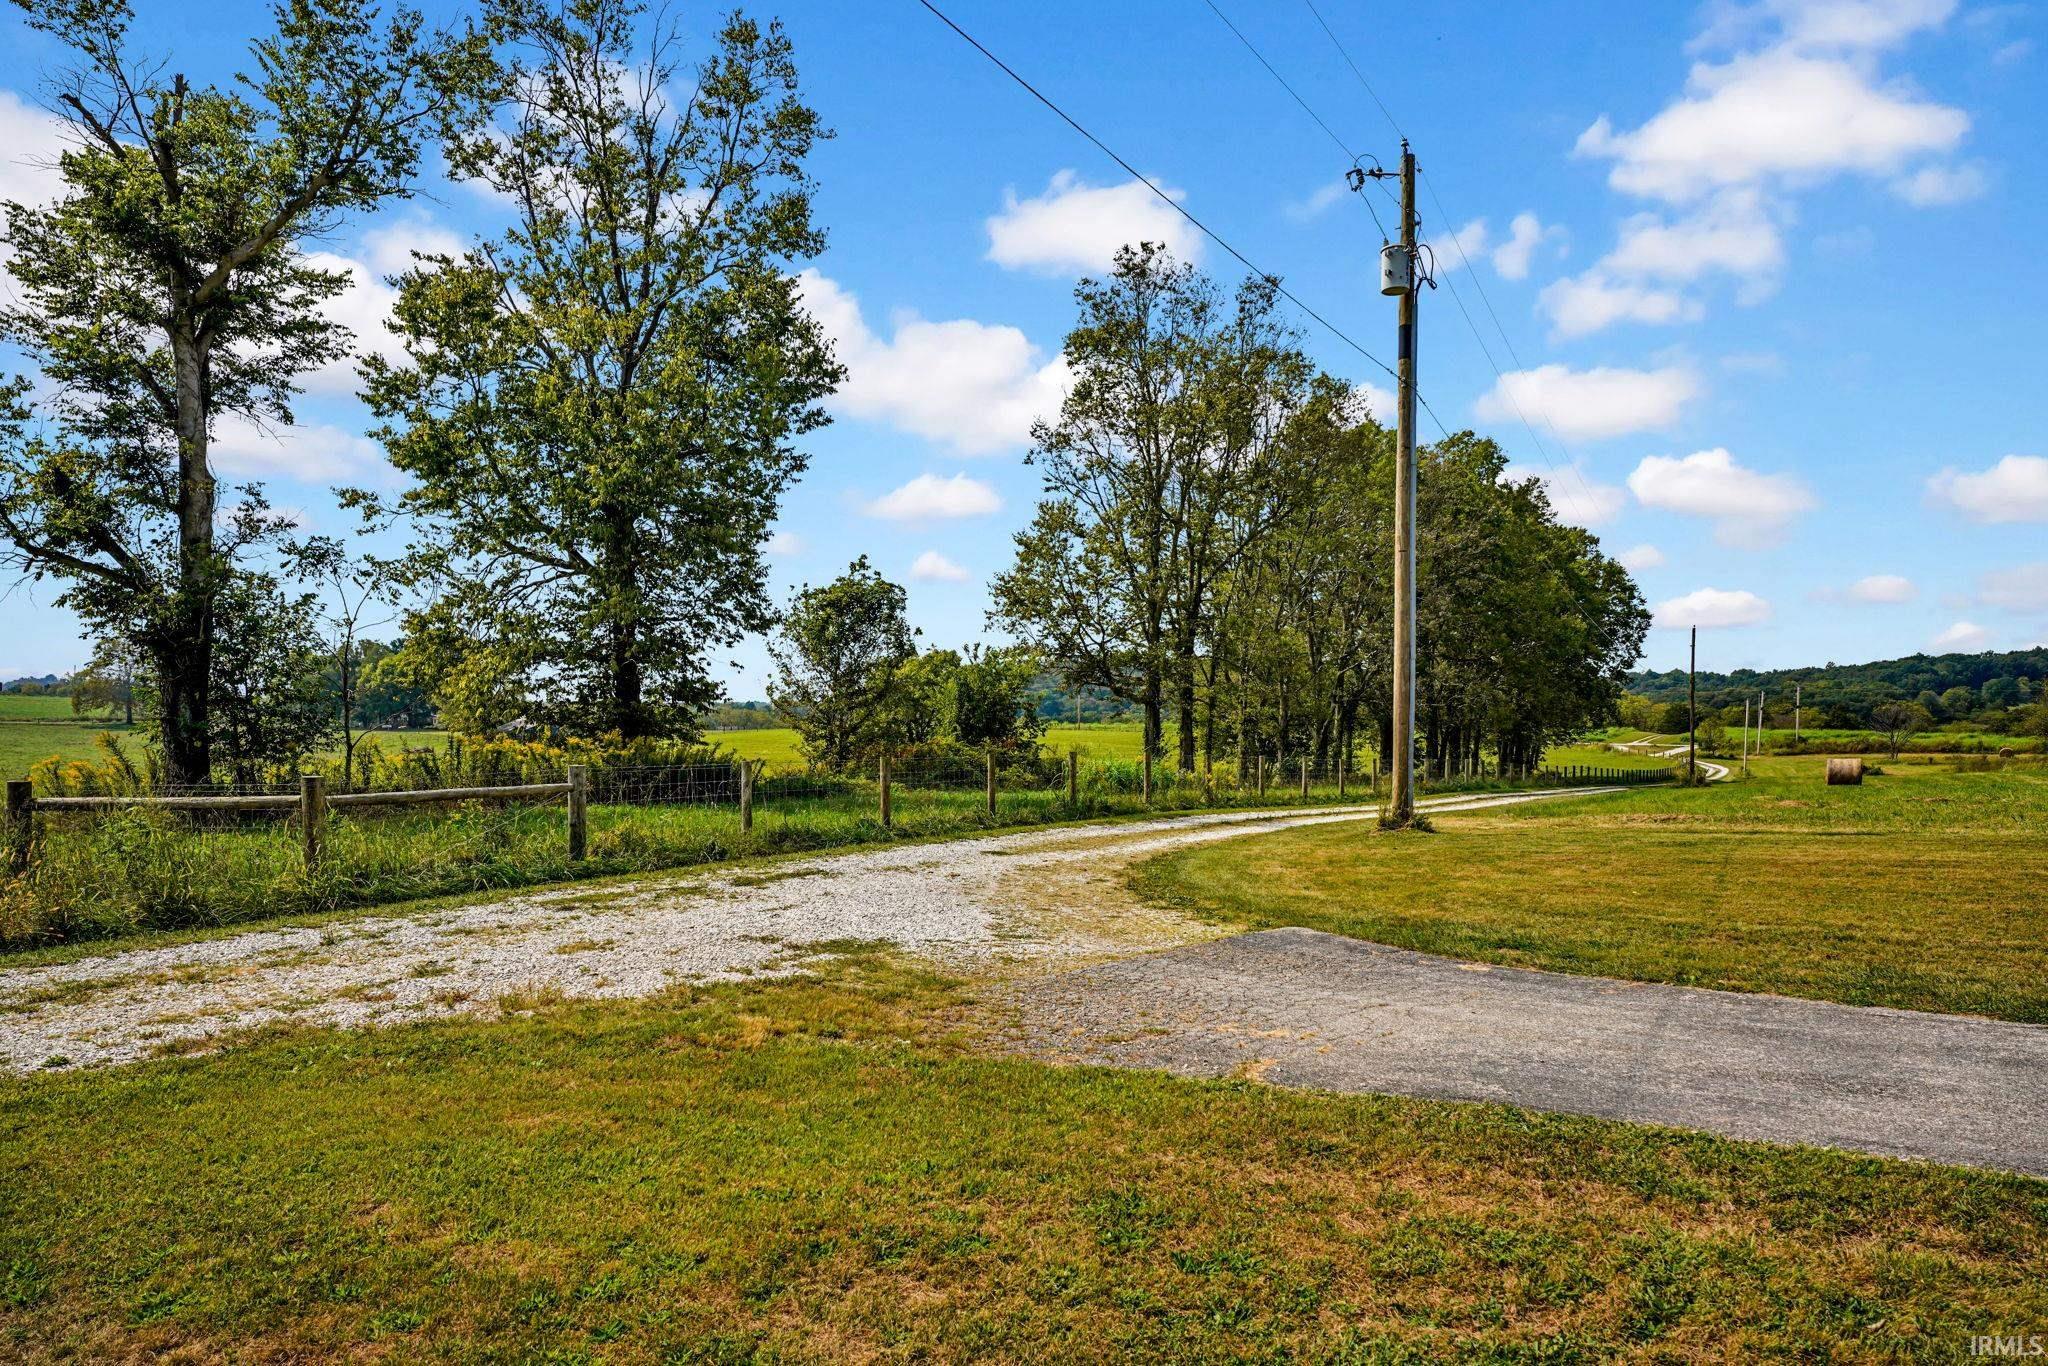
From 37 Take 158 West to Fayetteville Owen Road, Turn Right onto Armstrong Station Road. At the mailbox you will take the gravel drive and the home will be on the left.
Amenities
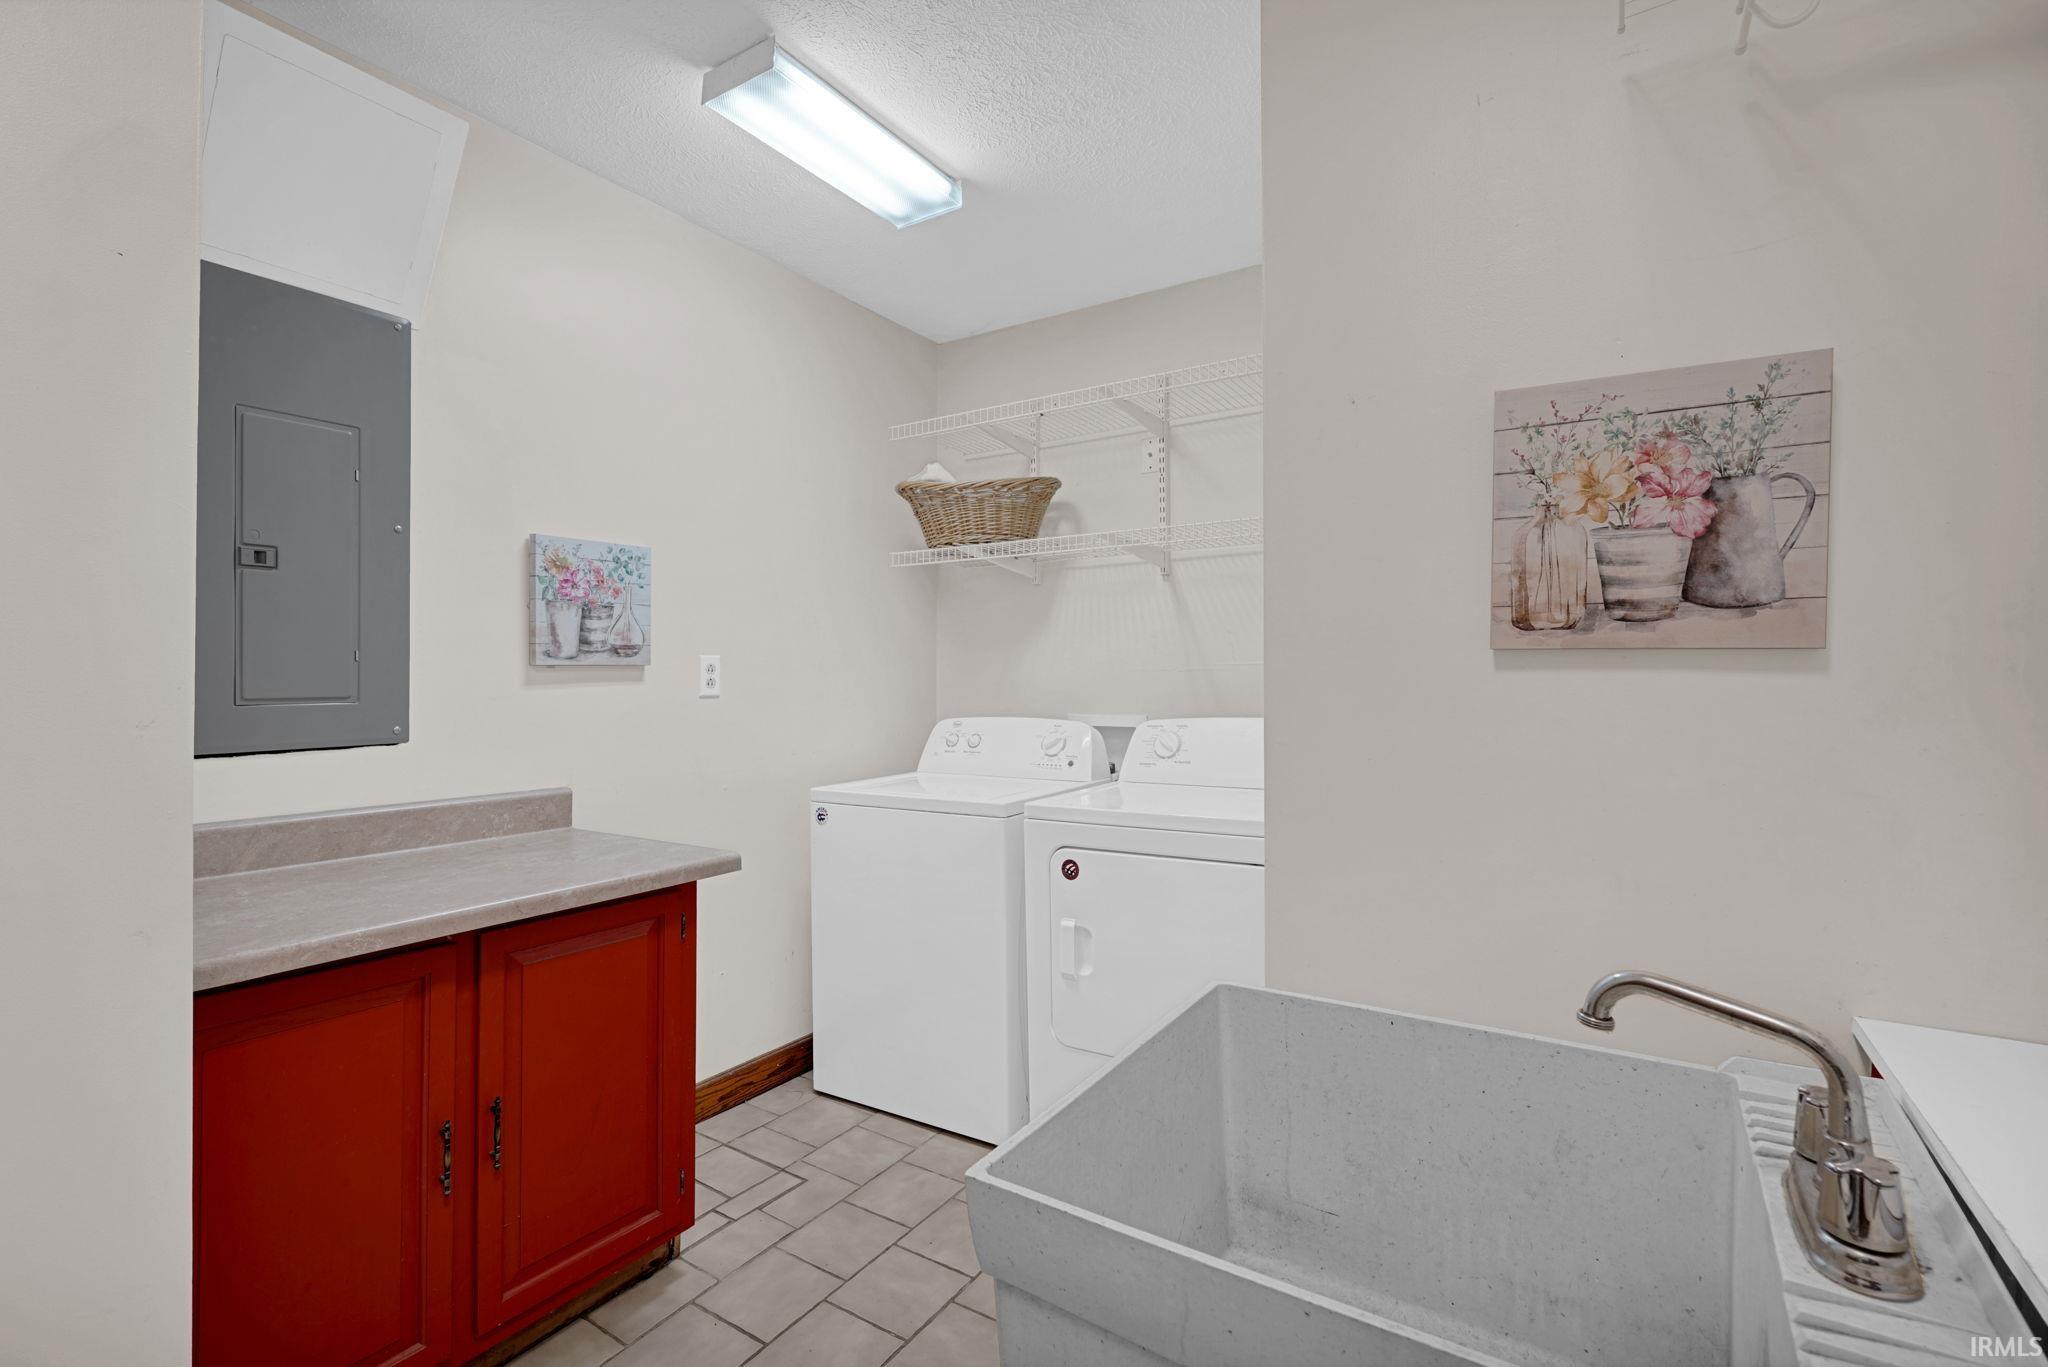
1st Bdrm En Suite, Ceiling-9+, Ceiling Fan(s), Ceilings-Beamed, Ceilings-Vaulted, Closet(s) Walk-in, Countertops-Stone, Dryer Hook Up Electric, Porch Enclosed, Stand Up Shower, Main Level Bedroom Suite, Main Floor Laundry, Washer Hook-Up, Custom Cabinetry
Sale Includes
Dishwasher, Microwave, Refrigerator, Washer, Dryer-Electric, Range-Electric, Water Heater Electric
Property
| MLS # |
202638525 |
| Date Listed |
2026-09-17 |
| Status |
Active |
| Property Type |
Residential |
| Property SubType |
Site-Built Home |
| Square Feet |
3,136 sqft |
| New Construction |
No |
| Style |
One and Half Story |
| Type |
Site-Built Home |
| Bedrooms |
5 |
| Bathrooms |
3 |
| Annual Taxes |
$1,965.46 |
| Year Taxes Payable |
2026 |
| Year Built |
1987 |
| Virtual Tour |
propertypanorama.com » |
| Days on Market |
16 |
| Homestead Year |
No |
Additional
| Cooling |
Central Air |
| Heating |
Electric |
| Garage |
Detached |
| Hardwood Floors |
Yes |
| Main Level Laundry |
Yes |
Room Dimensions
| Living Room |
21 × 21 |
Main Level |
| Dining Room |
14 × 13 |
Main Level |
| Kitchen |
20 × 13 |
Main Level |
| Master Bedroom |
24 × 15 |
Main Level |
| 2nd Bedroom |
14 × 16 |
Main Level |
| 3rd Bedroom |
15 × 14 |
Main Level |
| 4th Bedroom |
20 × 15 |
Upper Level |
| 5th Bedroom |
15 × 12 |
Upper Level |
Bathroom Locations
External Features
| Construction |
Site-Built Home |
| Exterior |
Shingle,Stone |
| Lot Size |
902,781 sq ft |
| Acreage |
20.73 Acres |
| Lot Dimensions |
20.725 |
| Parking |
Yes |
| Sewer |
Septic |
| Water |
Well |
| Fence |
Partial,Metal |
Location
| Area |
Lawrence County |
| Location |
Rural |
| County |
Lawrence |
| Subdivision |
None |
| Township |
Indian Creek |
| City |
Springville |
| State |
IN |
| Zip |
47462 |
Schools
| School District |
North Lawrence Community Schools |
| Elementary |
Needmore |
| Middle School |
Bedford |
| High School |
Bedford-North Lawrence |
Financial
| Financing Terms |
Cash, Conventional, FHA, USDA, VA, Other |
| Assoc. Dues |
$0.00 Not Applicable |
IDX information provided by the Indiana Regional MLS.
IDX information is provided exclusively for consumers’ personal, non-commercial use and may not be used for any purpose other than to identify prospective properties consumers may be interested in purchasing. Data is deemed reliable but is not guaranteed accurate by the MLS.