Property Description
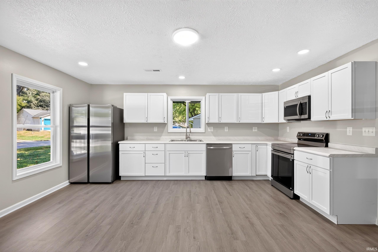
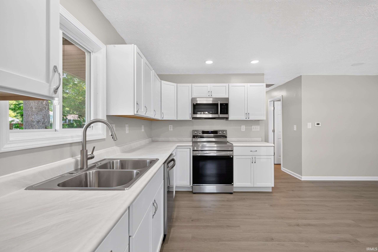
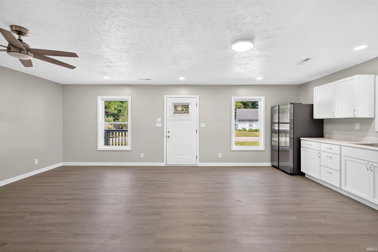
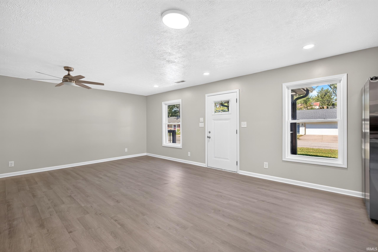
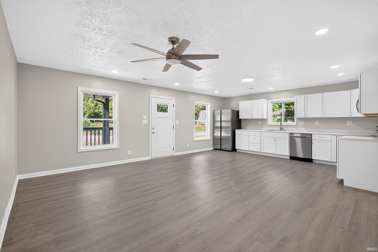
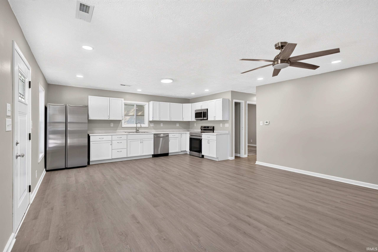
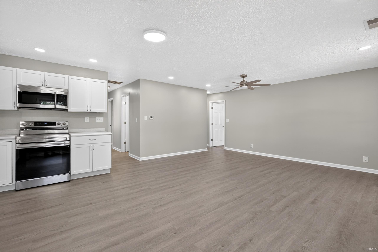
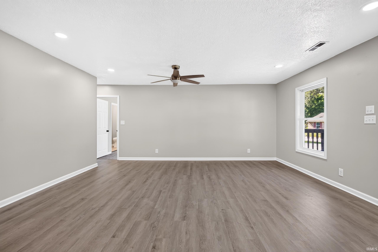
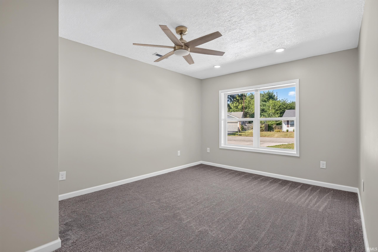
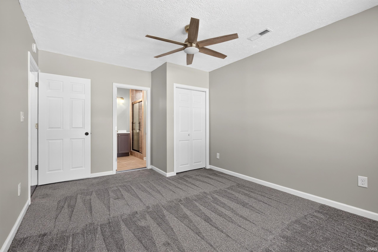
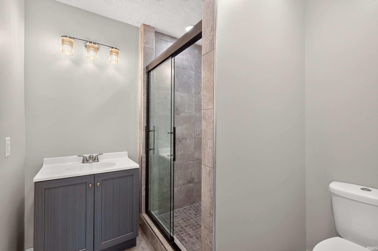
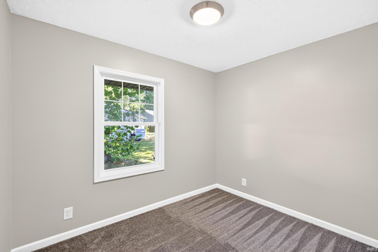
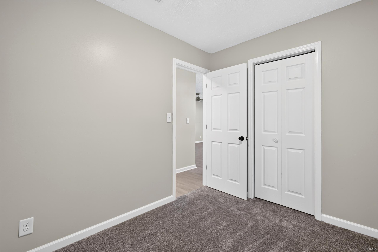
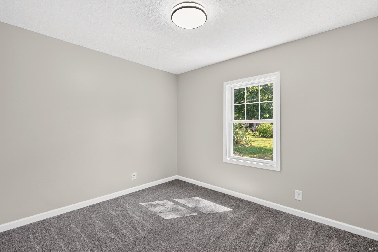
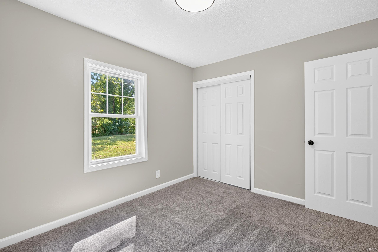
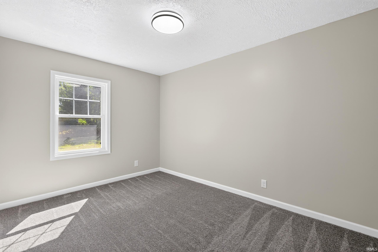
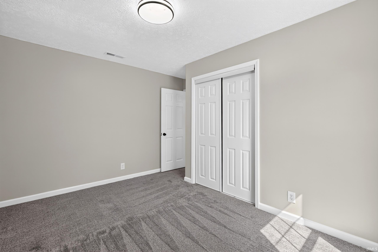
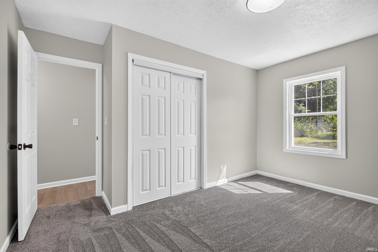
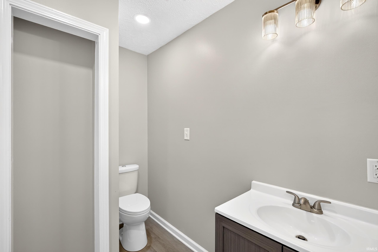
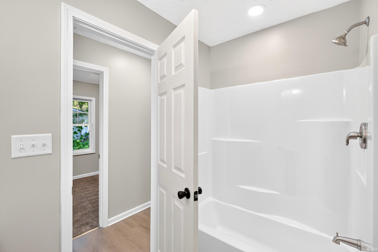
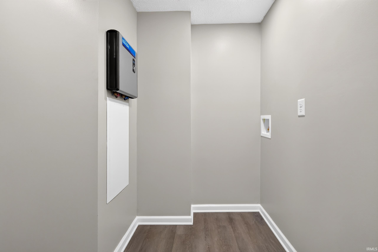
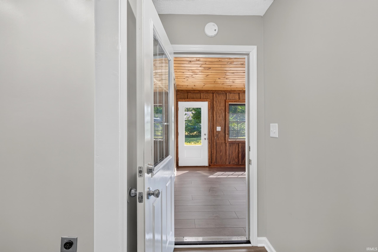
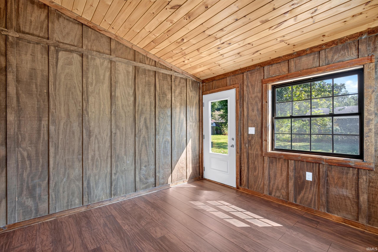
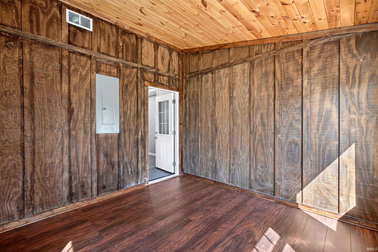
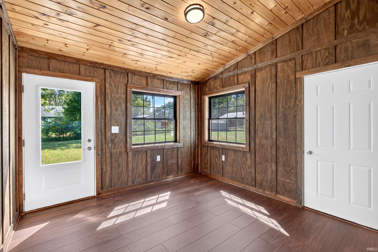
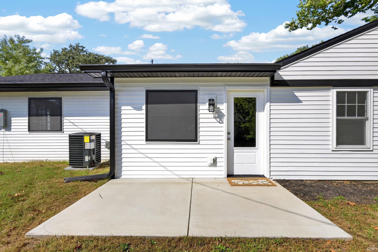
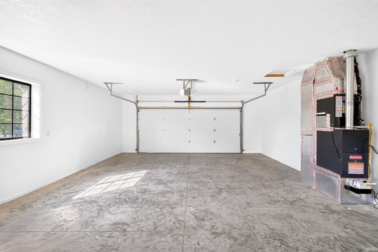
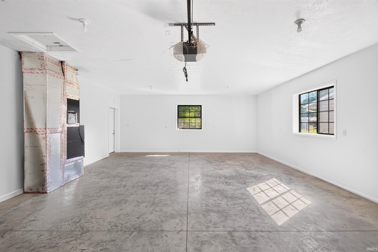
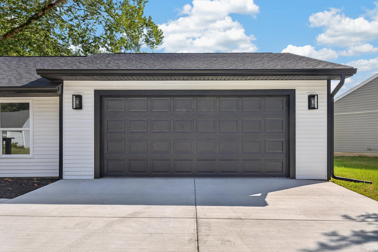
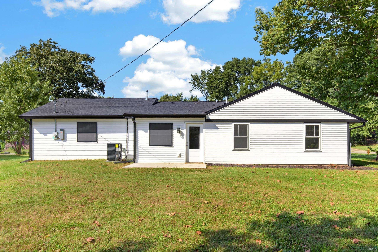
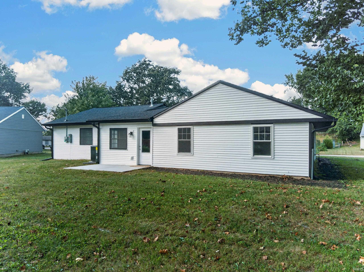
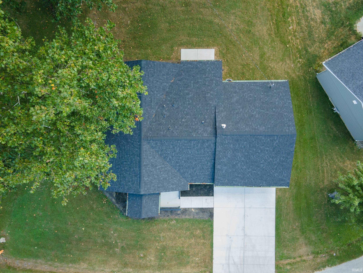
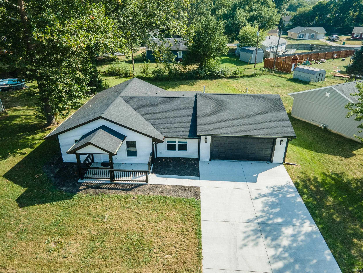
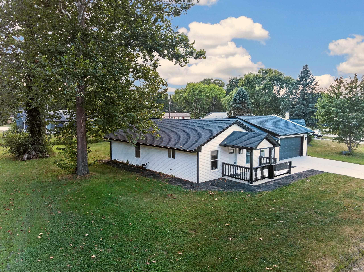
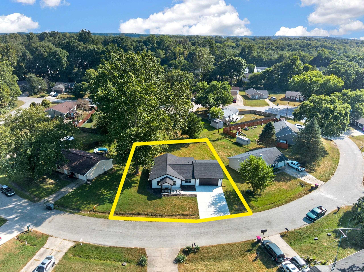
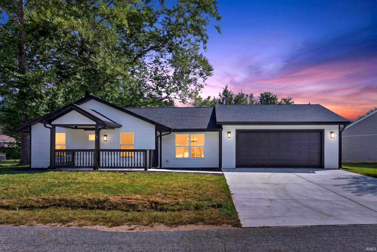
Striking curb appeal meets modern comfort! This fully renovated home features a bold black-and-white exterior, fresh white-and-gray interior, 4 bedrooms, 2 full baths and an open-concept layout. The kitchen shines with Samsung stainless steel appliances, while the inviting sunroom adds rustic charm, warmth and flexible living space. An impressive 30x22 NEW 2 car garage offers exceptional room for vehicles, storage or hobbies. Major improvements include a NEW roof, HVAC, energy-efficient windows, updated electrical, lighting and tankless water heater. Fresh style, substantial upgrades and move-in-ready convenience in a popular south side location with easy commutes throughout Greater Lafayette!
Directions
GPS Friendly. S 9th, W on Wagon Wheel Trl, Continue on Brazos Trl to Brazos Circle.
Amenities
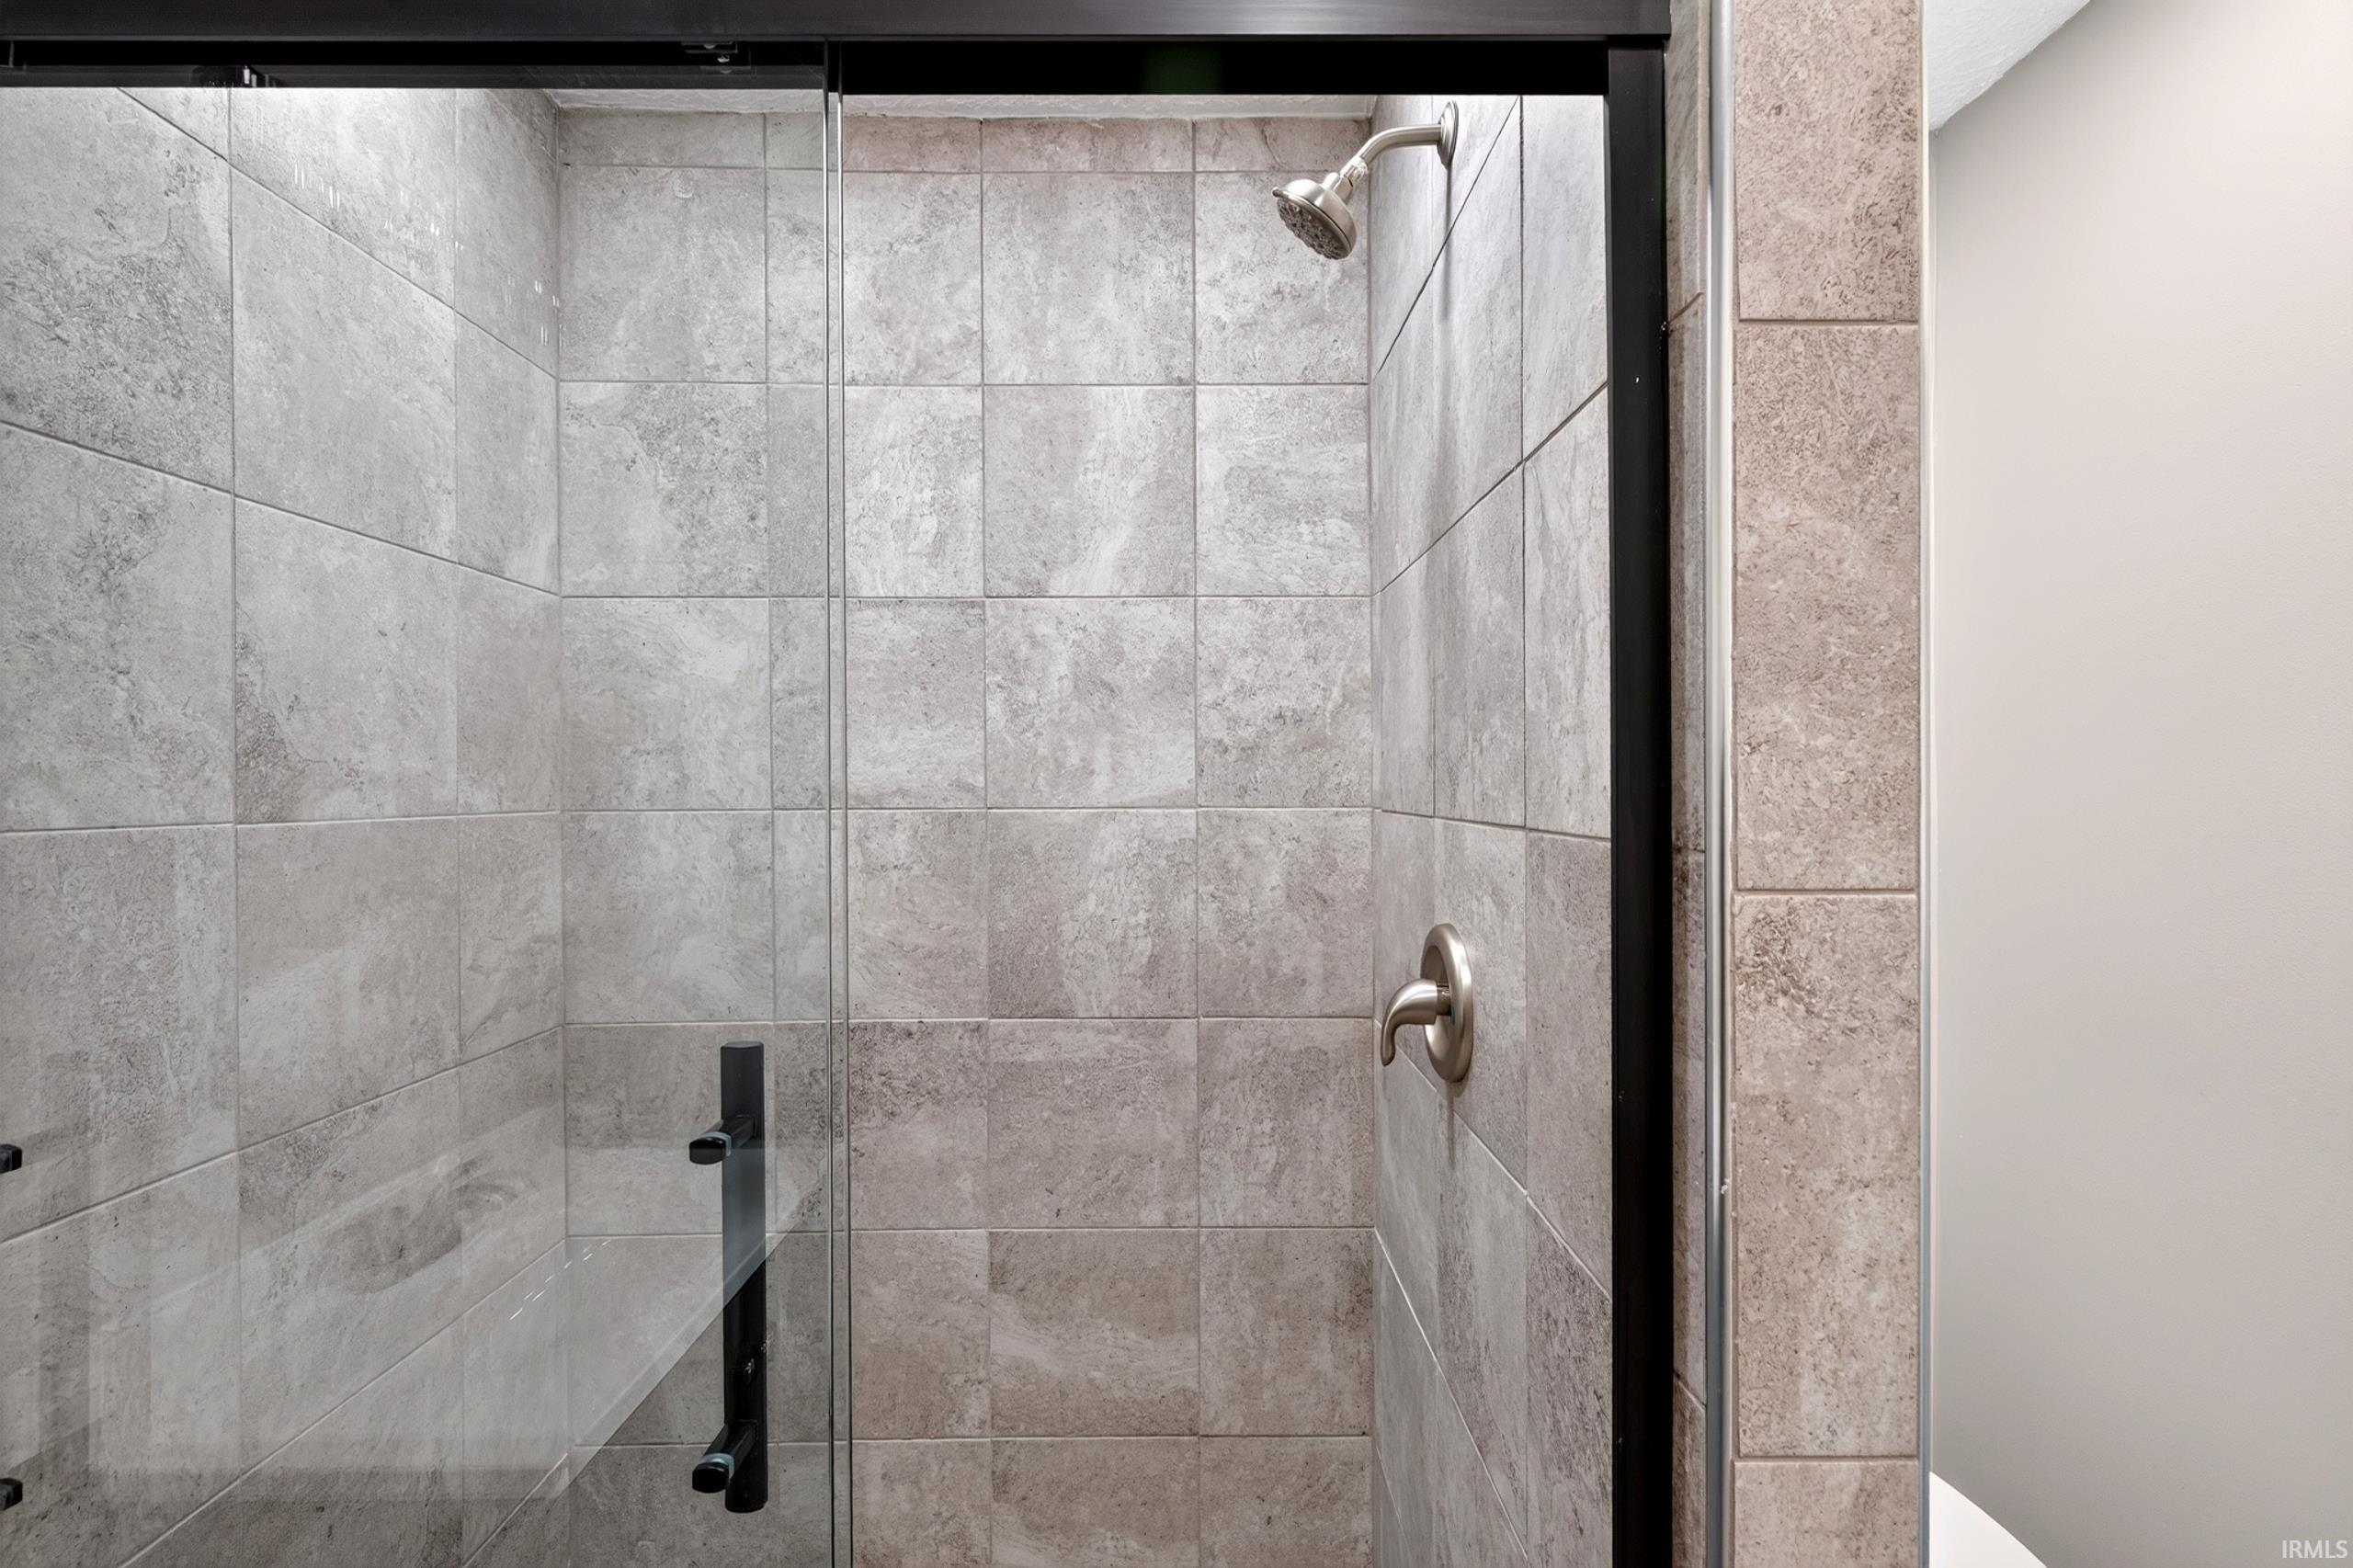
Cable Available, Ceiling Fan(s), Closet(s) Walk-in, Countertops-Laminate, Detector-Carbon Monoxide, Detector-Smoke, Disposal, Dryer Hook Up Electric, Eat-In Kitchen, Garage Door Opener, Landscaped, Open Floor Plan, Patio Open, Porch Covered, Range/Oven Hook Up Elec, Split Br Floor Plan, Stand Up Shower, Tub/Shower Combination, Main Level Bedroom Suite, Great Room, Main Floor Laundry
Sale Includes
Dishwasher, Microwave, Refrigerator, Range-Electric, Water Heater Electric, Water Heater Tankless
Property
| MLS # |
202638526 |
| Date Listed |
2026-09-17 |
| Status |
Cont-AccptngBackupOffers |
| Property Type |
Residential |
| Property SubType |
Site-Built Home |
| Square Feet |
1,392 sqft |
| New Construction |
No |
| Style |
One Story |
| Type |
Site-Built Home |
| Bedrooms |
4 |
| Bathrooms |
2 |
| Annual Taxes |
$2,299.00 |
| Year Taxes Payable |
25 pay 26 |
| Year Built |
1975 |
| Virtual Tour |
zillow.com » |
| Days on Market |
15 |
| Homestead Year |
No |
Additional
| Design |
Ranch |
| Cooling |
Central Air |
| Heating |
Gas, Forced Air |
| Garage |
Attached |
| Main Level Laundry |
Yes |
Room Dimensions
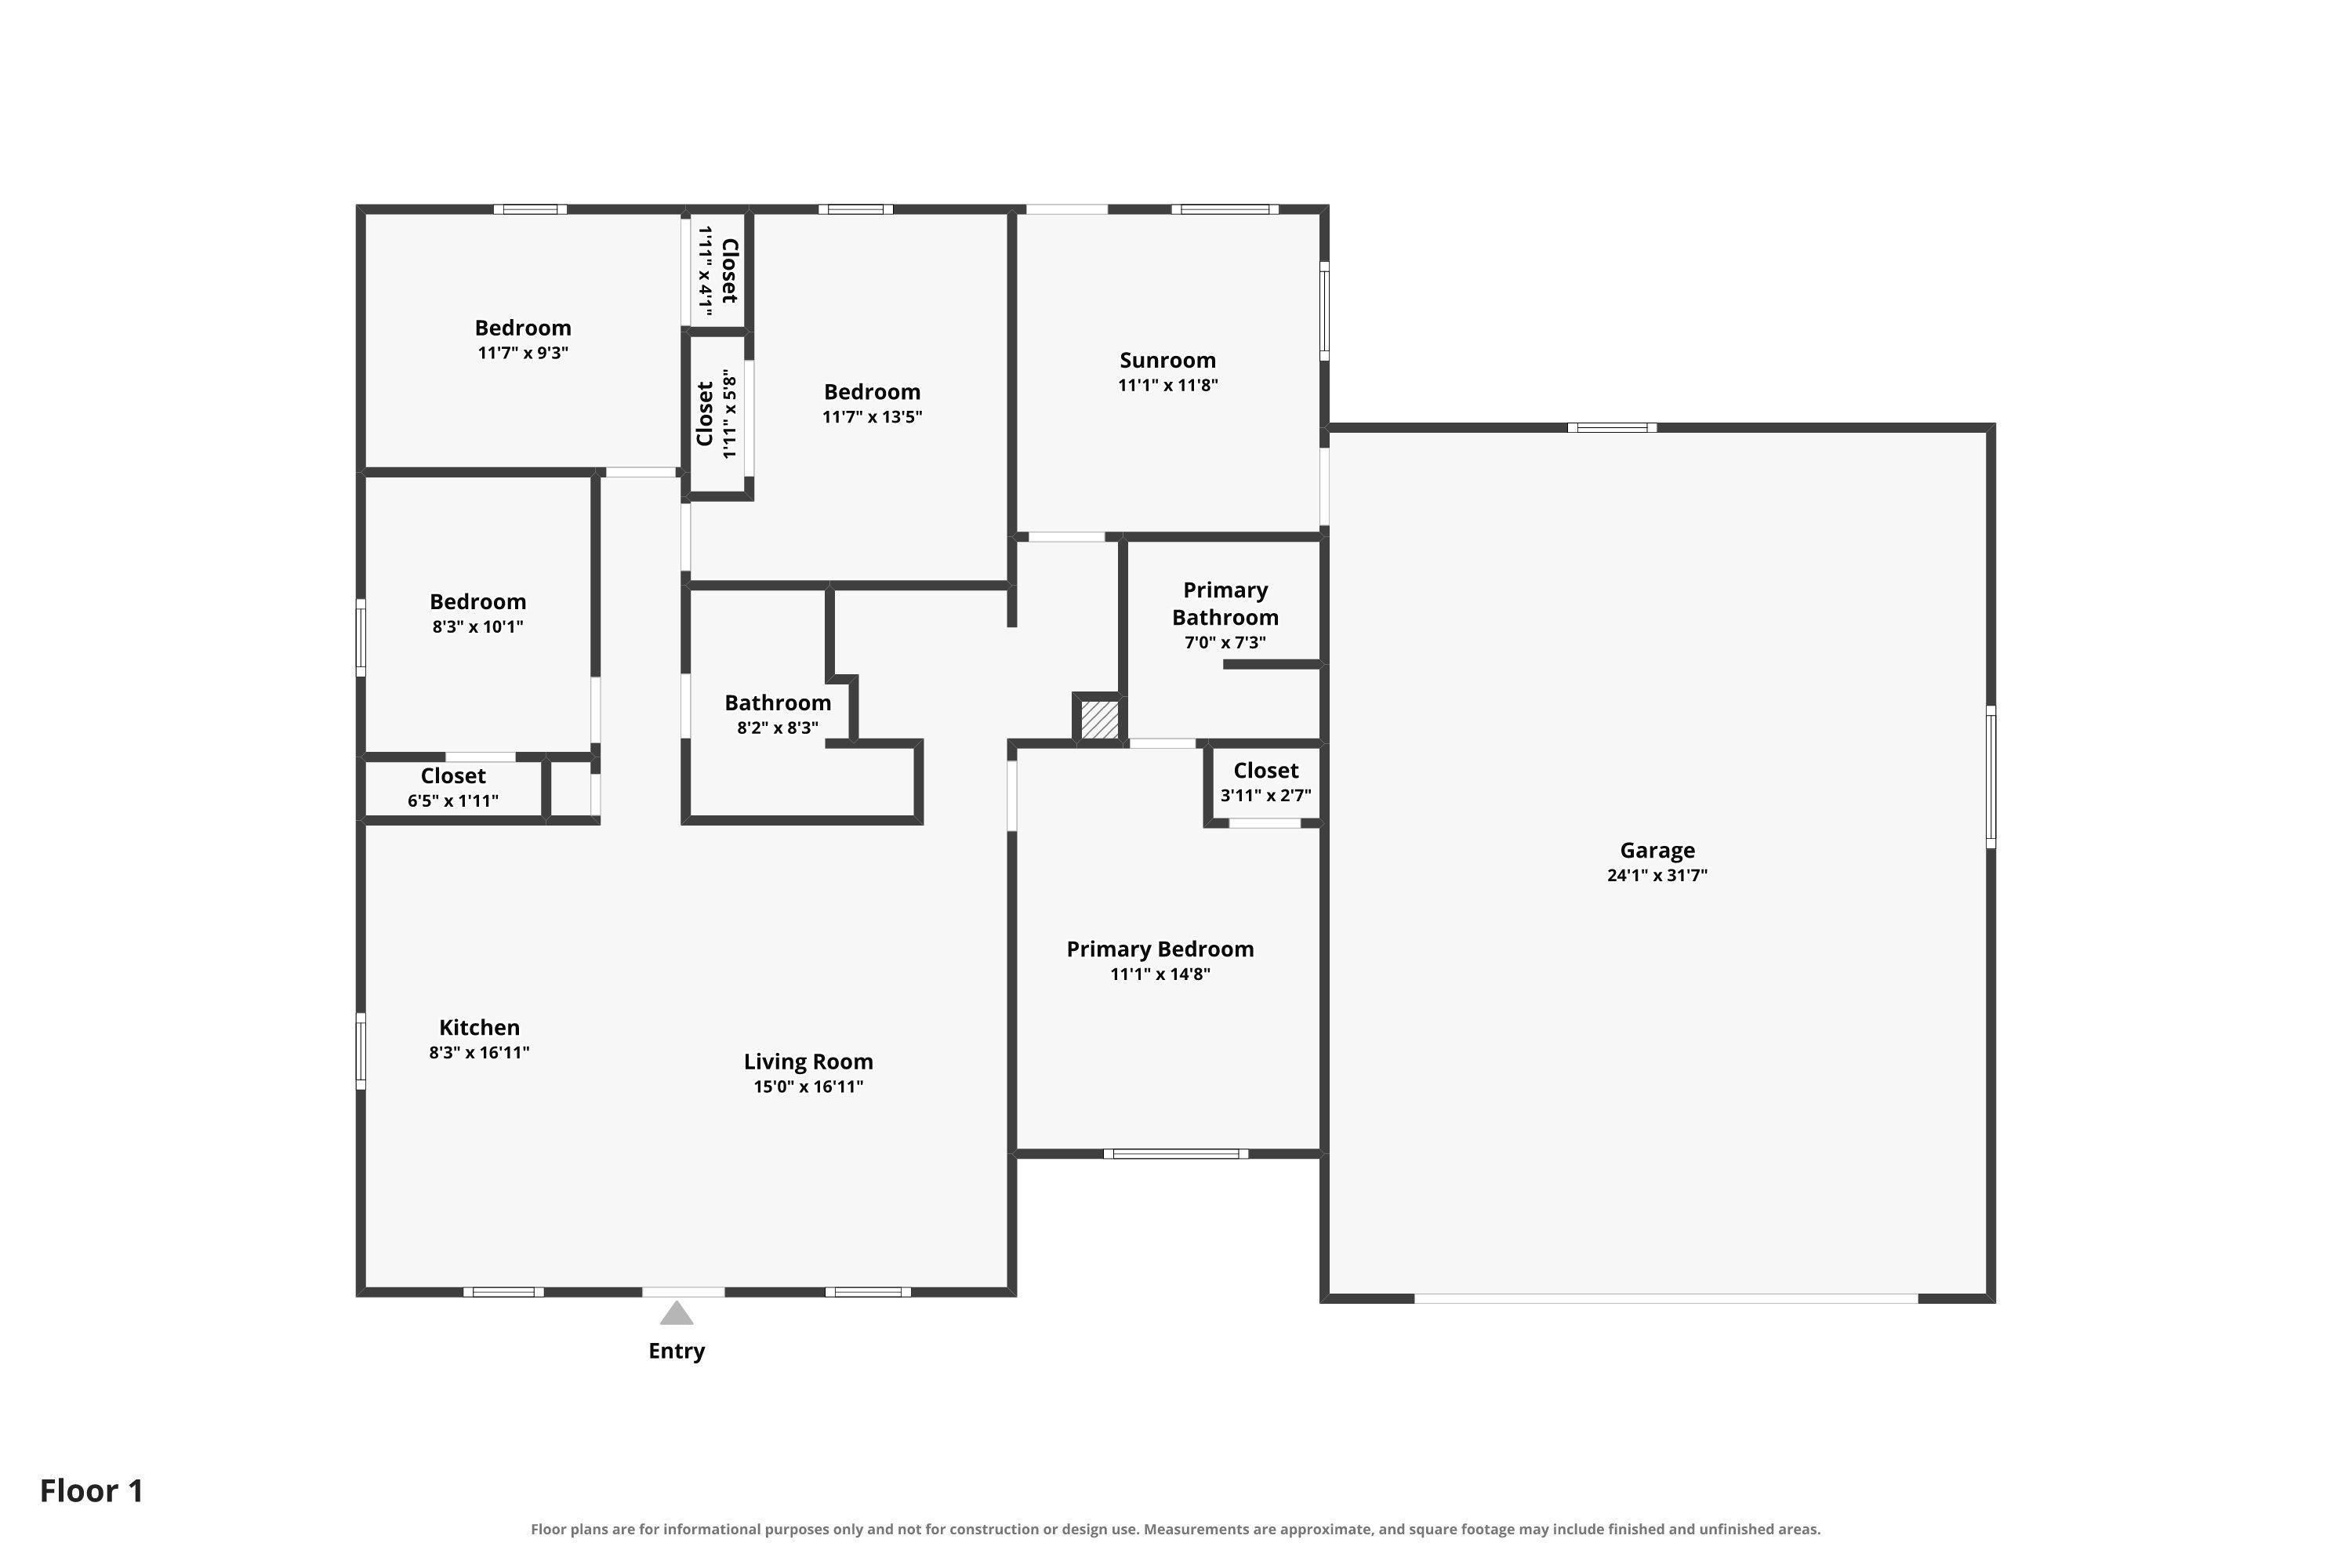
| Living Room |
17 × 13 |
Main Level |
| Kitchen |
17 × 10 |
Main Level |
| Den |
12 × 11 |
Main Level |
| Master Bedroom |
15 × 11 |
Main Level |
| 2nd Bedroom |
14 × 12 |
Main Level |
| 3rd Bedroom |
12 × 9 |
Main Level |
| 4th Bedroom |
10 × 8 |
Main Level |
Bathroom Locations
External Features
| Construction |
Site-Built Home |
| Exterior |
Vinyl,Wood |
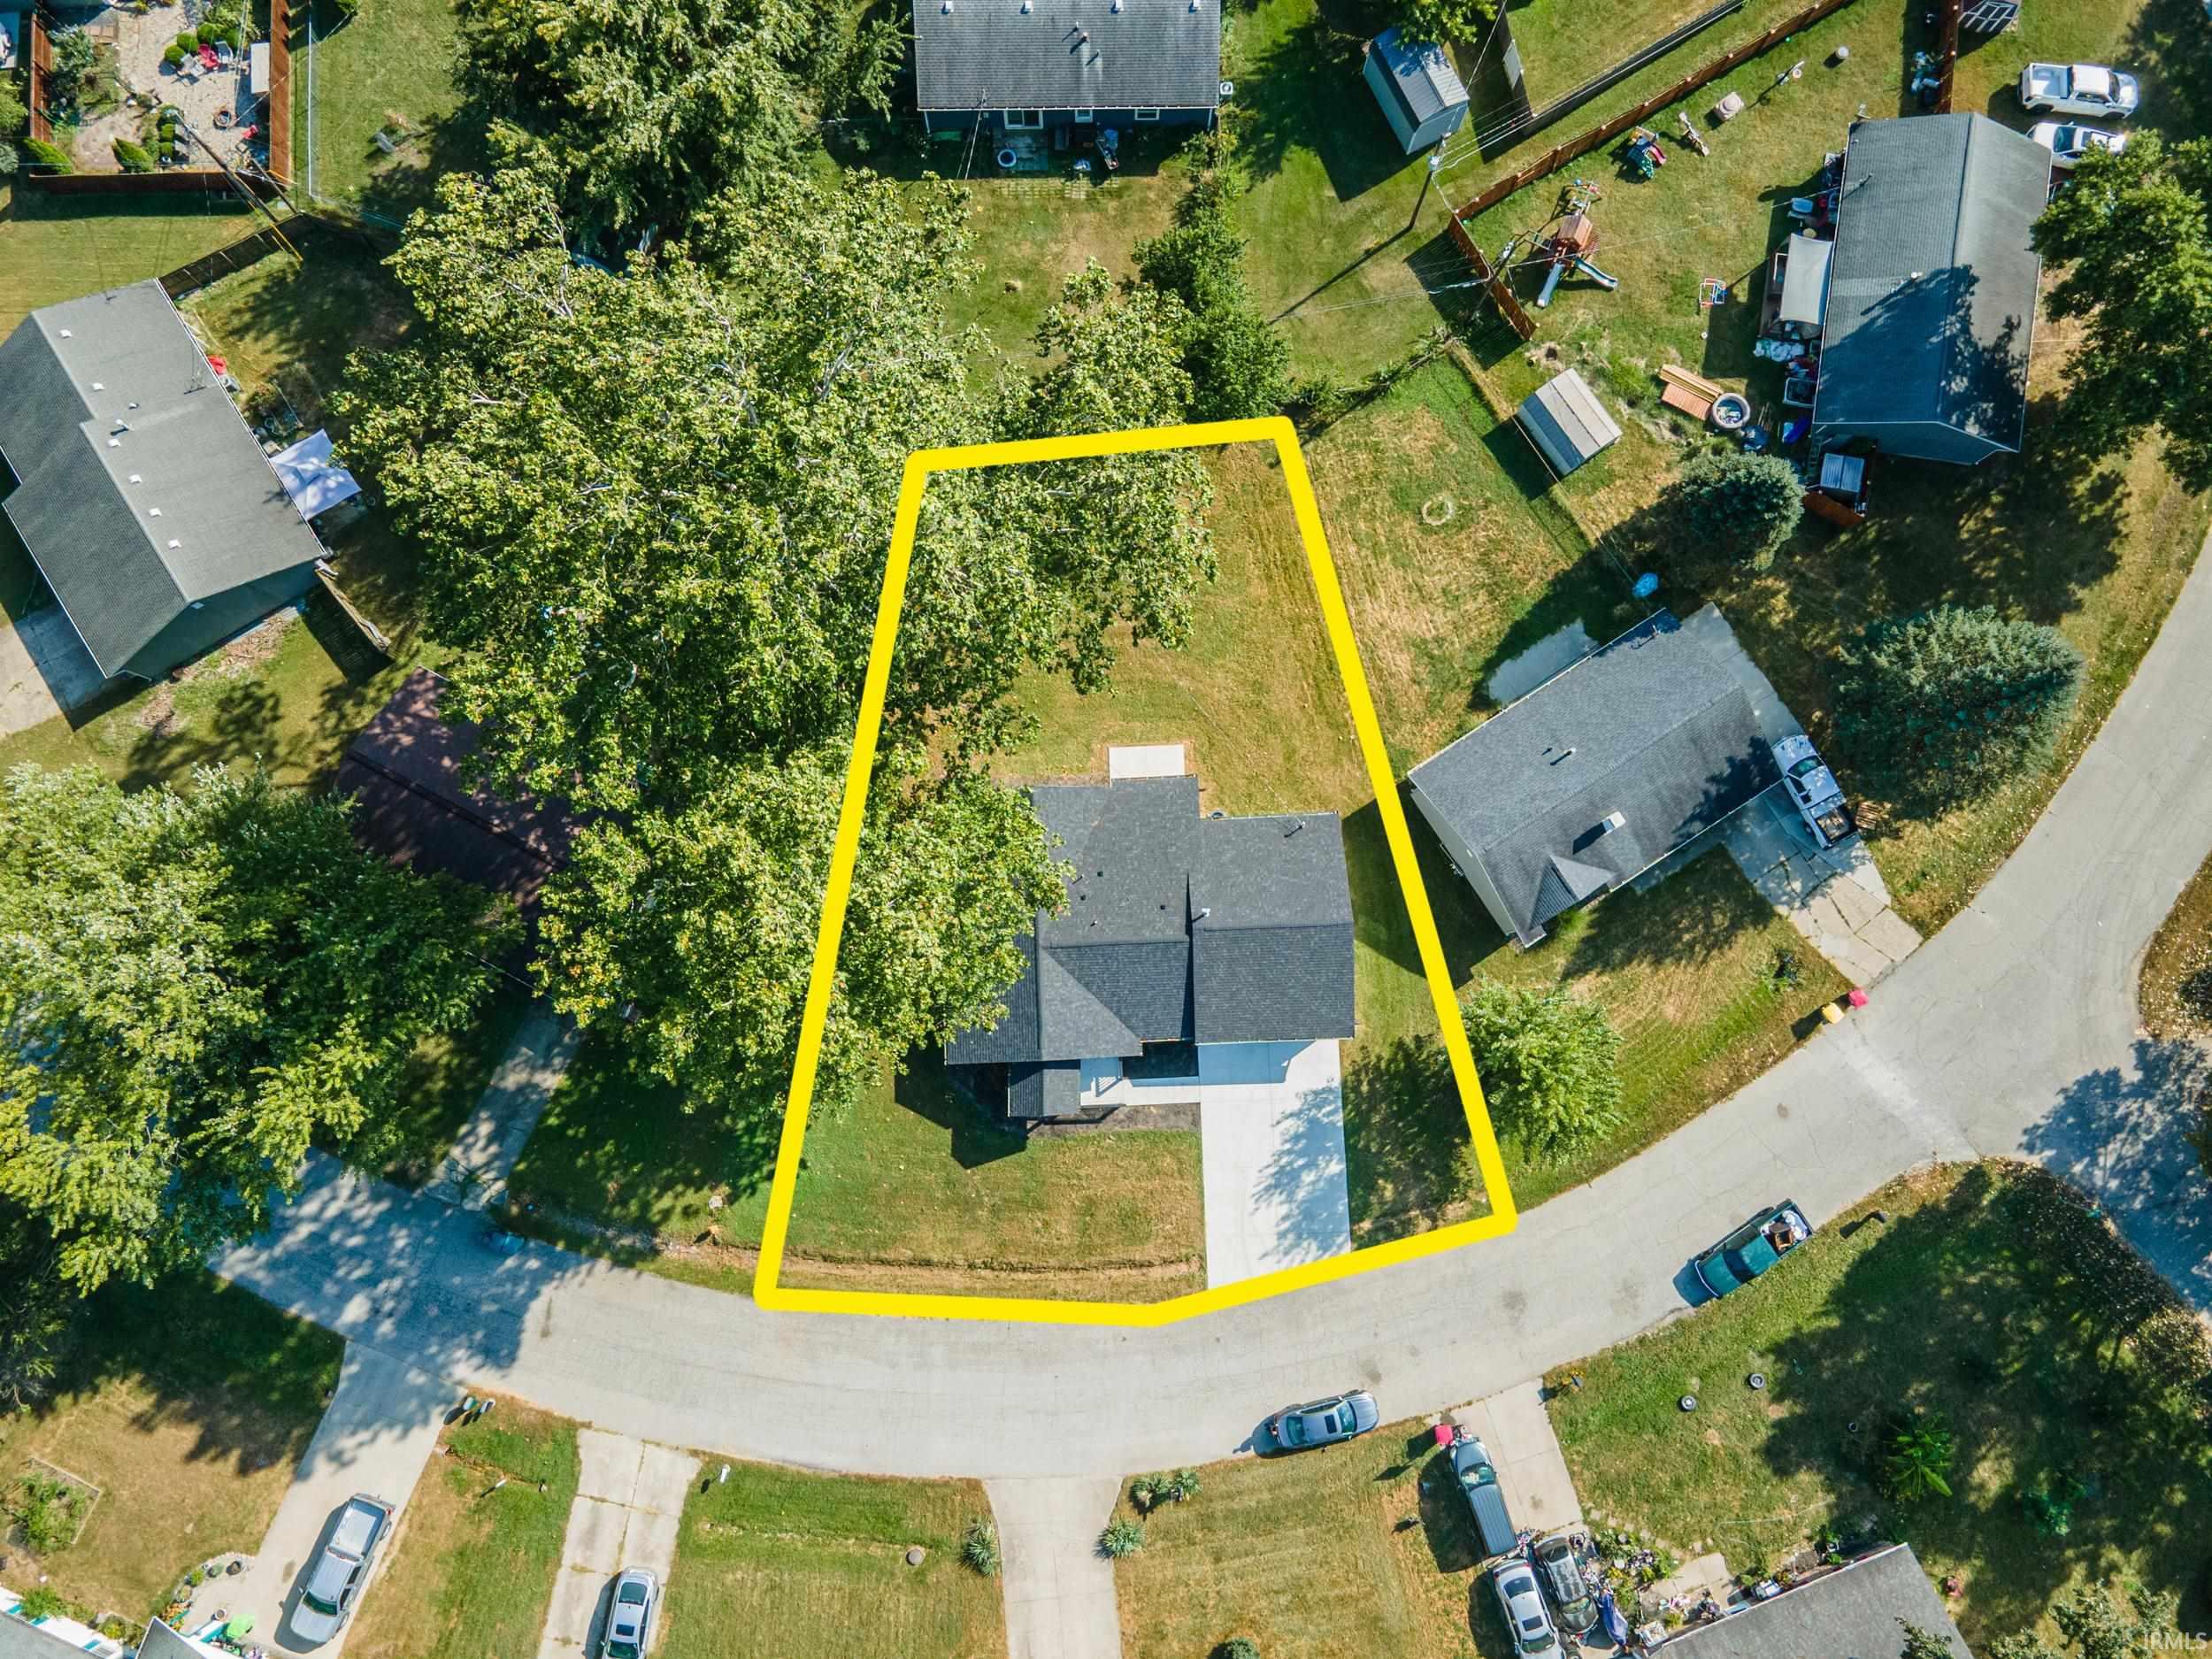
| Lot Size |
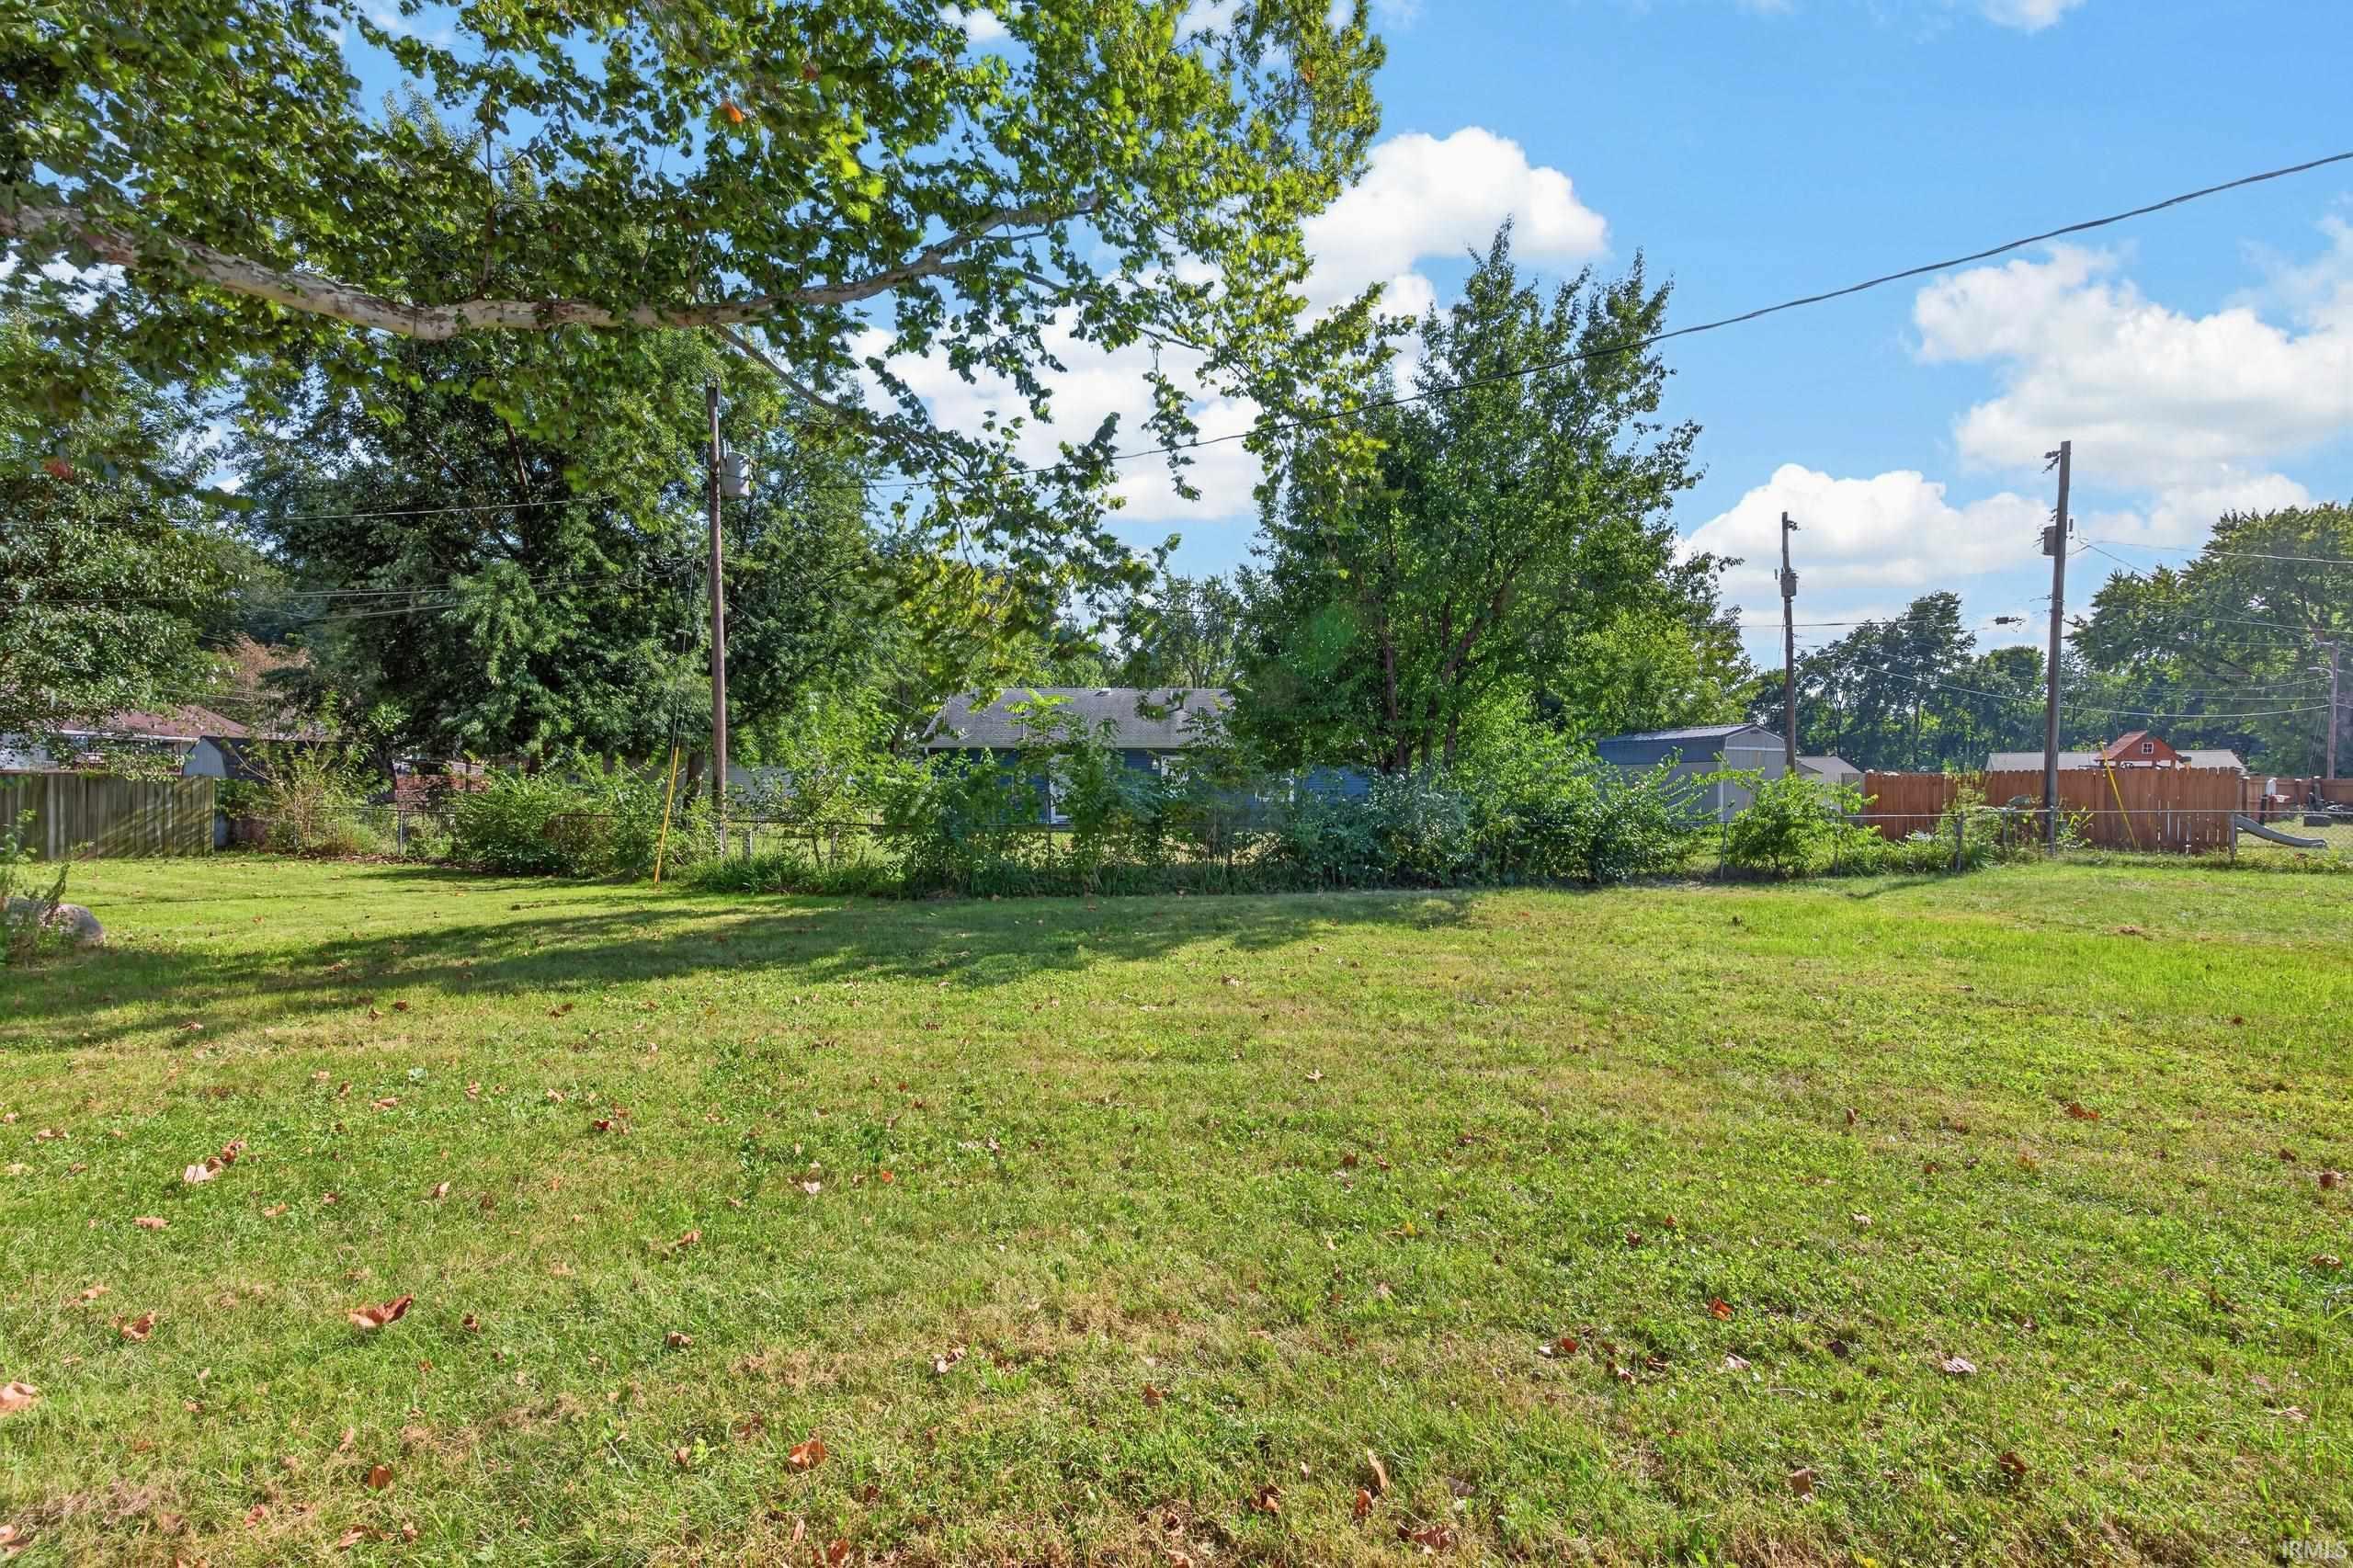
11,761 sq ft |
| Acreage |
0.27 Acres |
| Lot Dimensions |
99X120 |
| Parking |
Yes |
| Sewer |
City |
| Water |
City |
| Fence |
None |
Location
| Area |
Tippecanoe County |
| Location |
Rural Subdivision |
| County |
Tippecanoe |
| Subdivision |
Rolling Hills |
| Township |
Wea |
| City |
Lafayette |
| State |
IN |
| Zip |
47909 |
Schools
| School District |
Tippecanoe School Corp. |
| Elementary |
Mayflower Mill |
| Middle School |
Wea Ridge |
| High School |
Mc Cutcheon |
Financial
| Financing Terms |
Cash, Conventional, FHA, VA |
| Assoc. Dues |
$0.00 Not Applicable |
| Assoc. Restrictions |
No |