Property Description
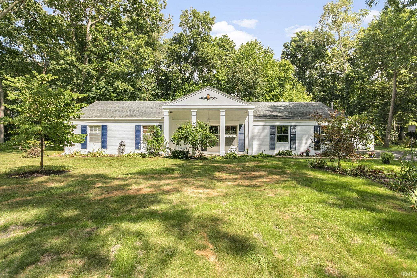
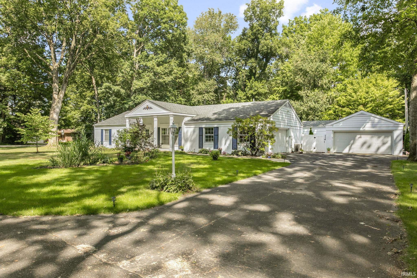
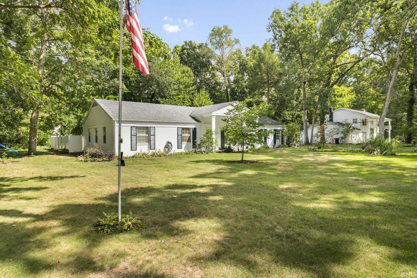
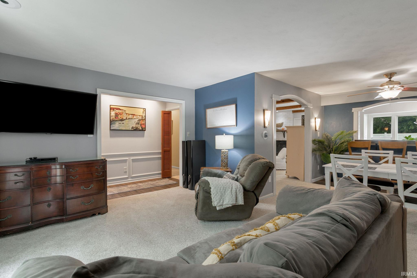
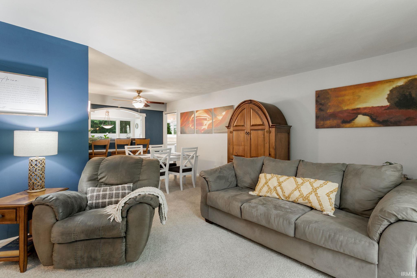
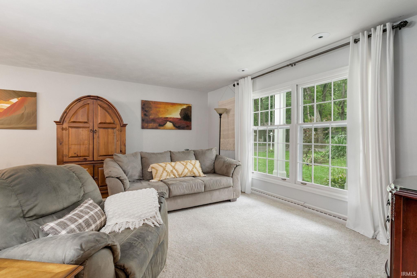
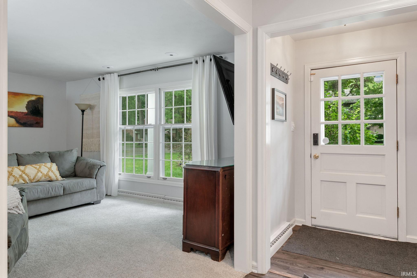
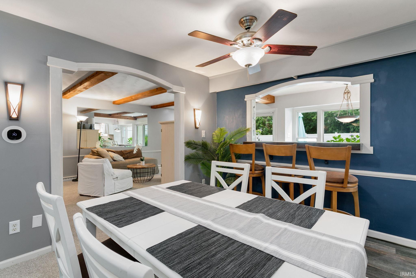
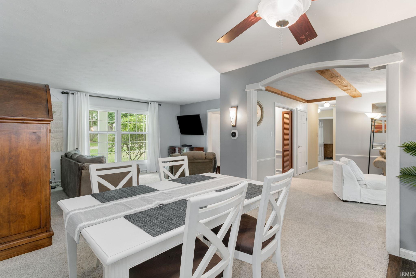
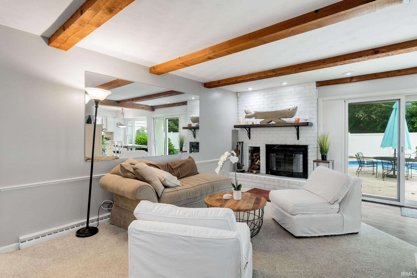
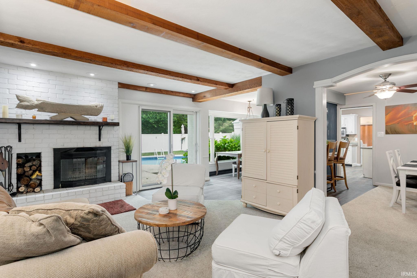
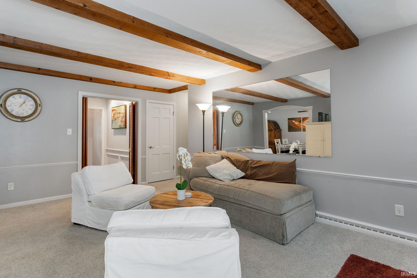
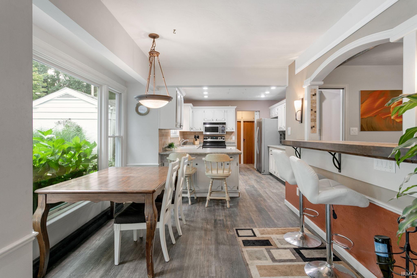
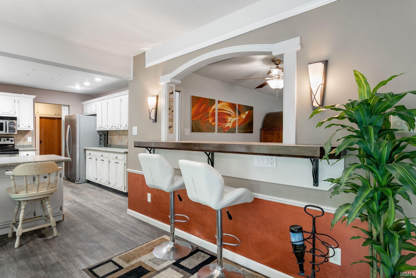
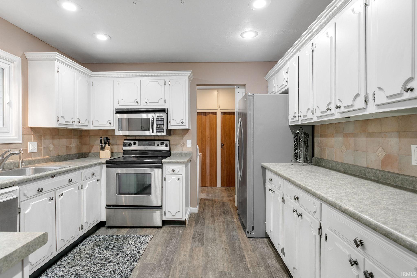
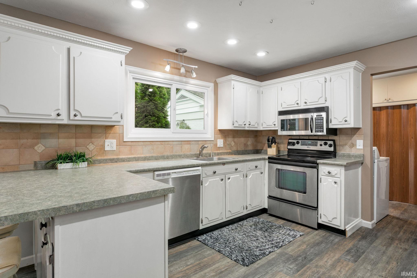
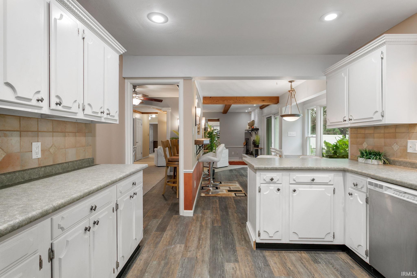
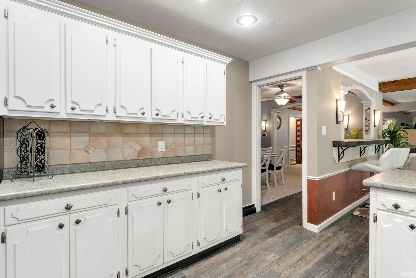
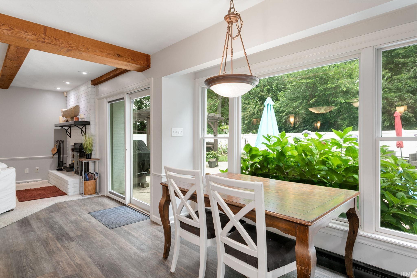
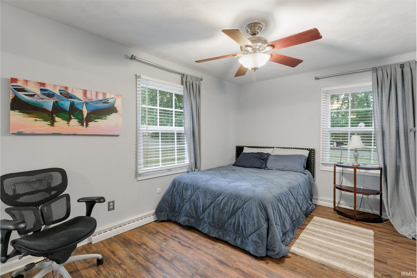
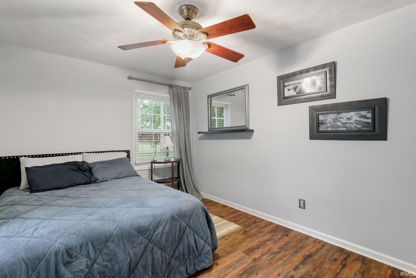
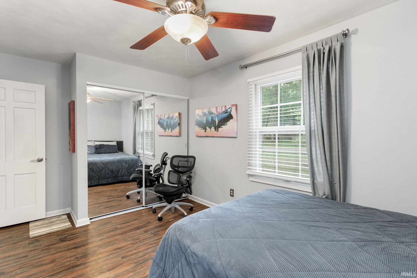
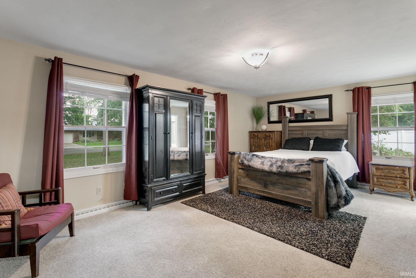
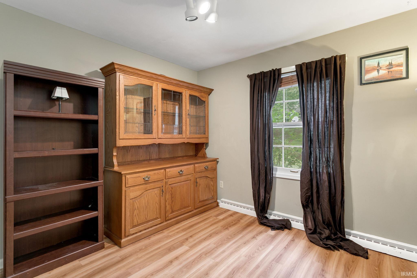
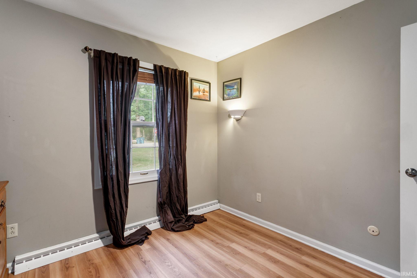
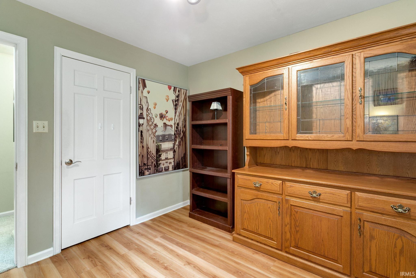
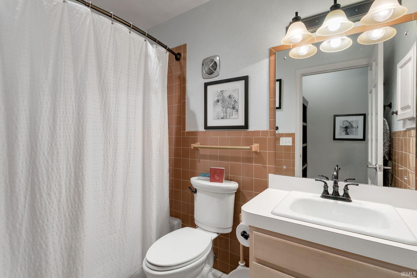
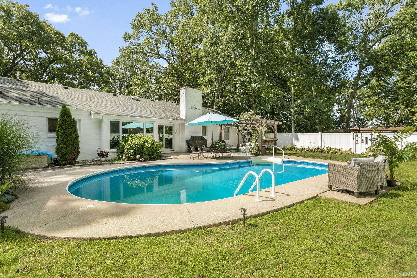
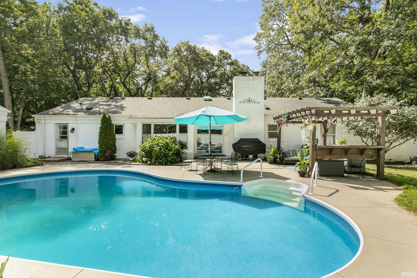
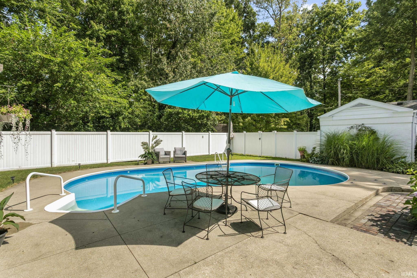
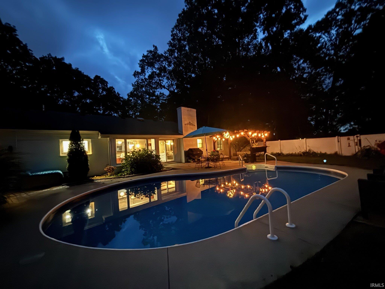
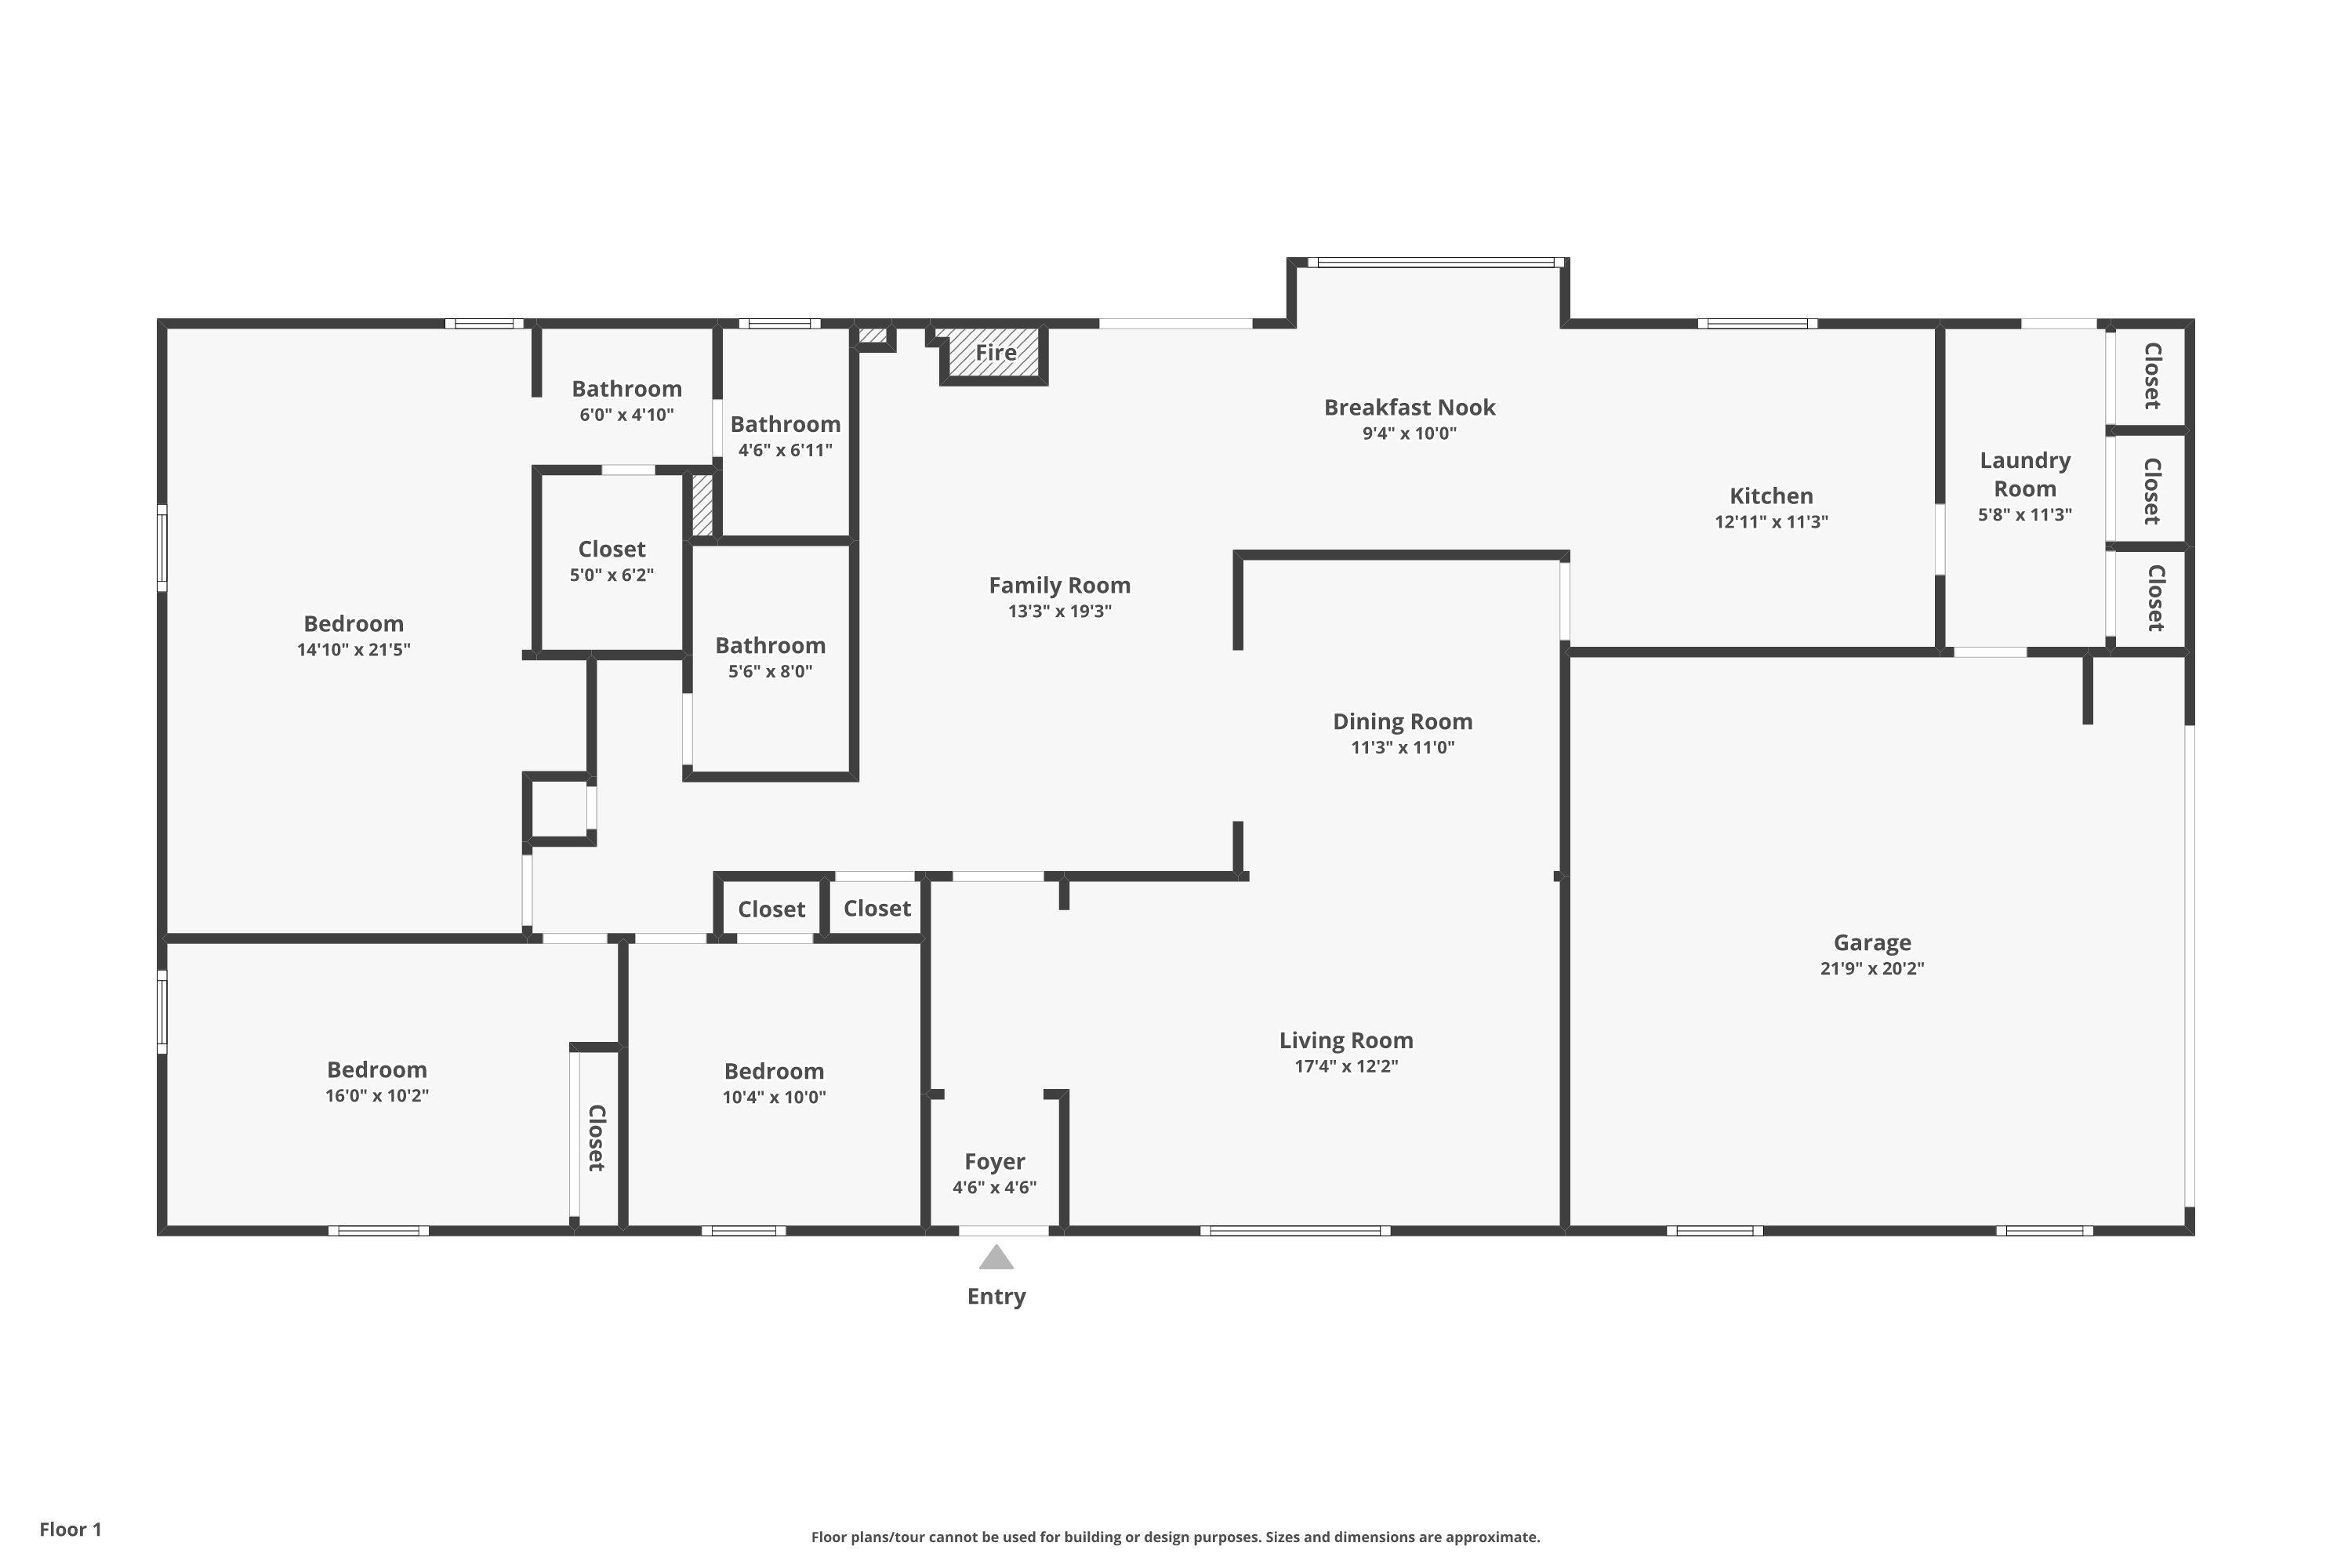
OPEN HOUSE***SUNDAY OCT 11, 2026. Welcome to this charming all-brick 3-bedroom, 2- bath home nestled in a peaceful, wooded neighborhood on a corner lot. Relax in this backyard sanctuary listening to the sounds of nature while lounging by the pool. The pool is surrounded by a vinyl privacy fence and a variety of beautiful plants and flowers. The patio and pergola are perfect for entertaining or just relaxing. Inside provides the spacious comfort of a large family room, living room with a woodburning fireplace, formal dining area, and a eat-in kitchen with a pass through bar. Enjoy the convenience of two garages, including a heated second garage with its own half bath. This is perfect for a workshop, hobby space, or additional storage. Have the reassurance and peace of mind with a new well, roof replaced in 2019, HVAC in 2018 and a repaved driveway. This home offers a wonderful combination of comfort, space, and versatility. Schedule you showing today.
Directions
North on SR 23 turn right on Park Forest. Take Park Forest dr to Mohawk dr and turn right. House is on the left.
Amenities
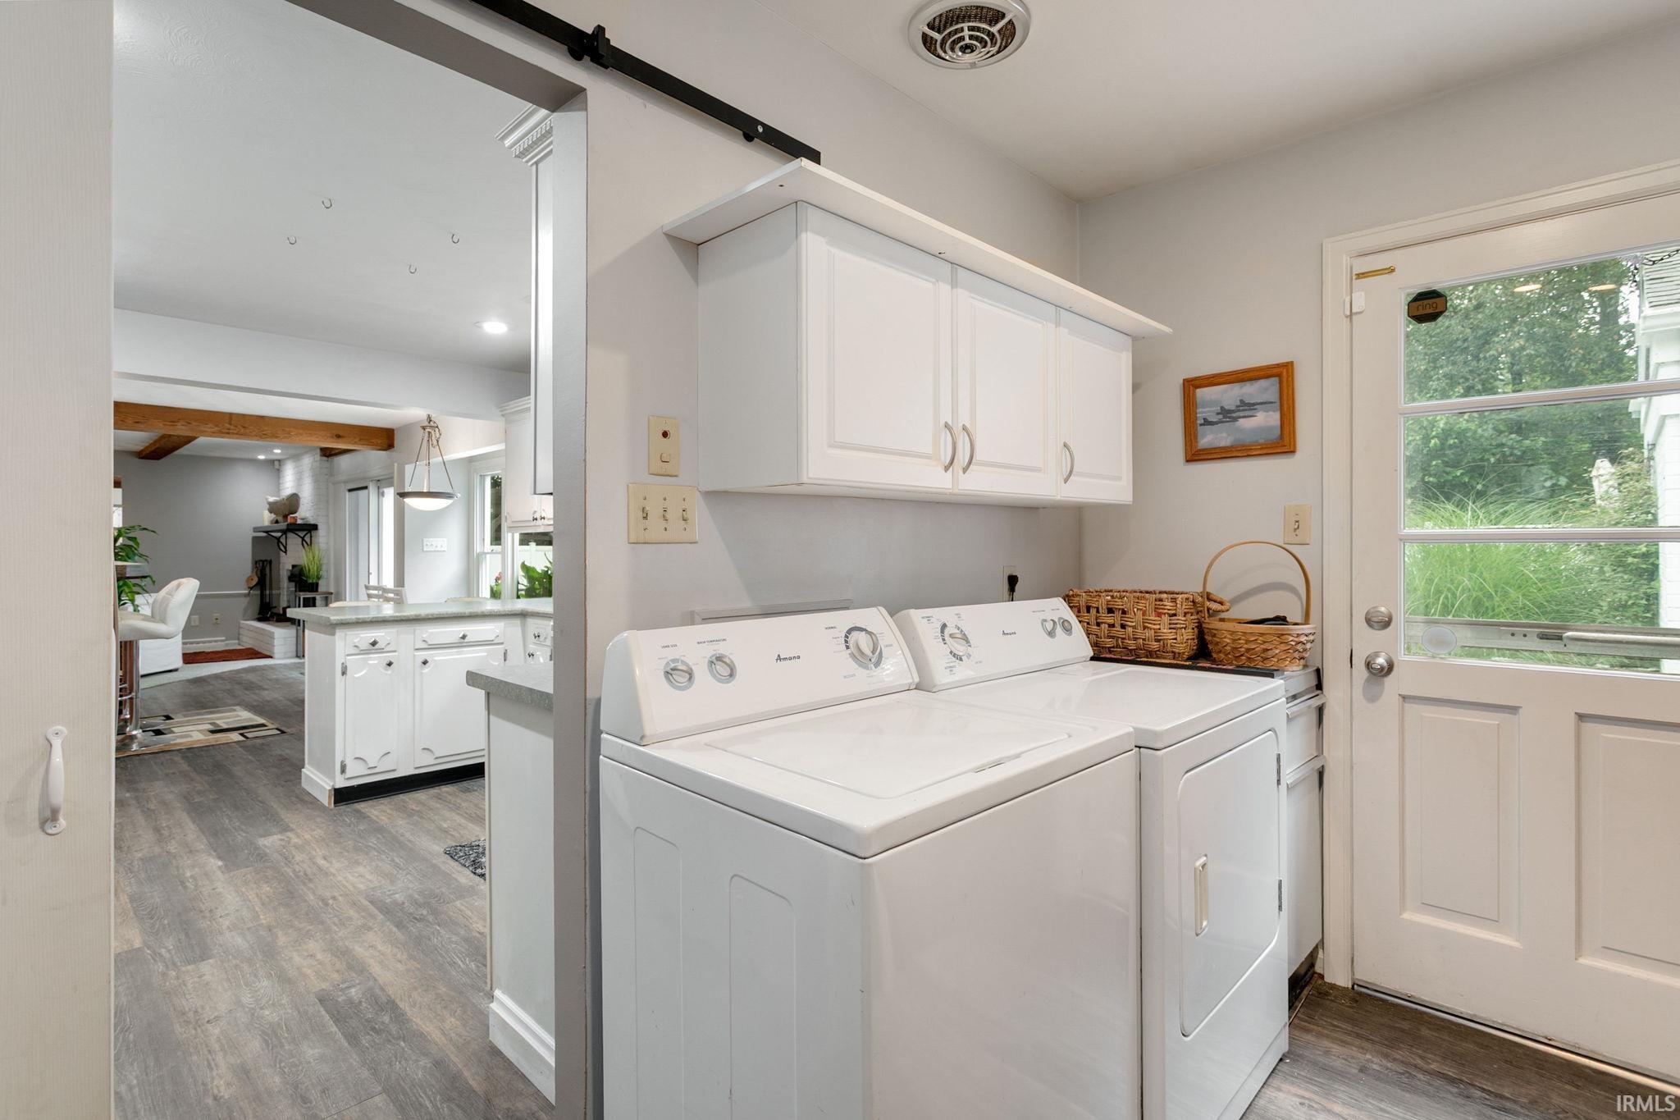
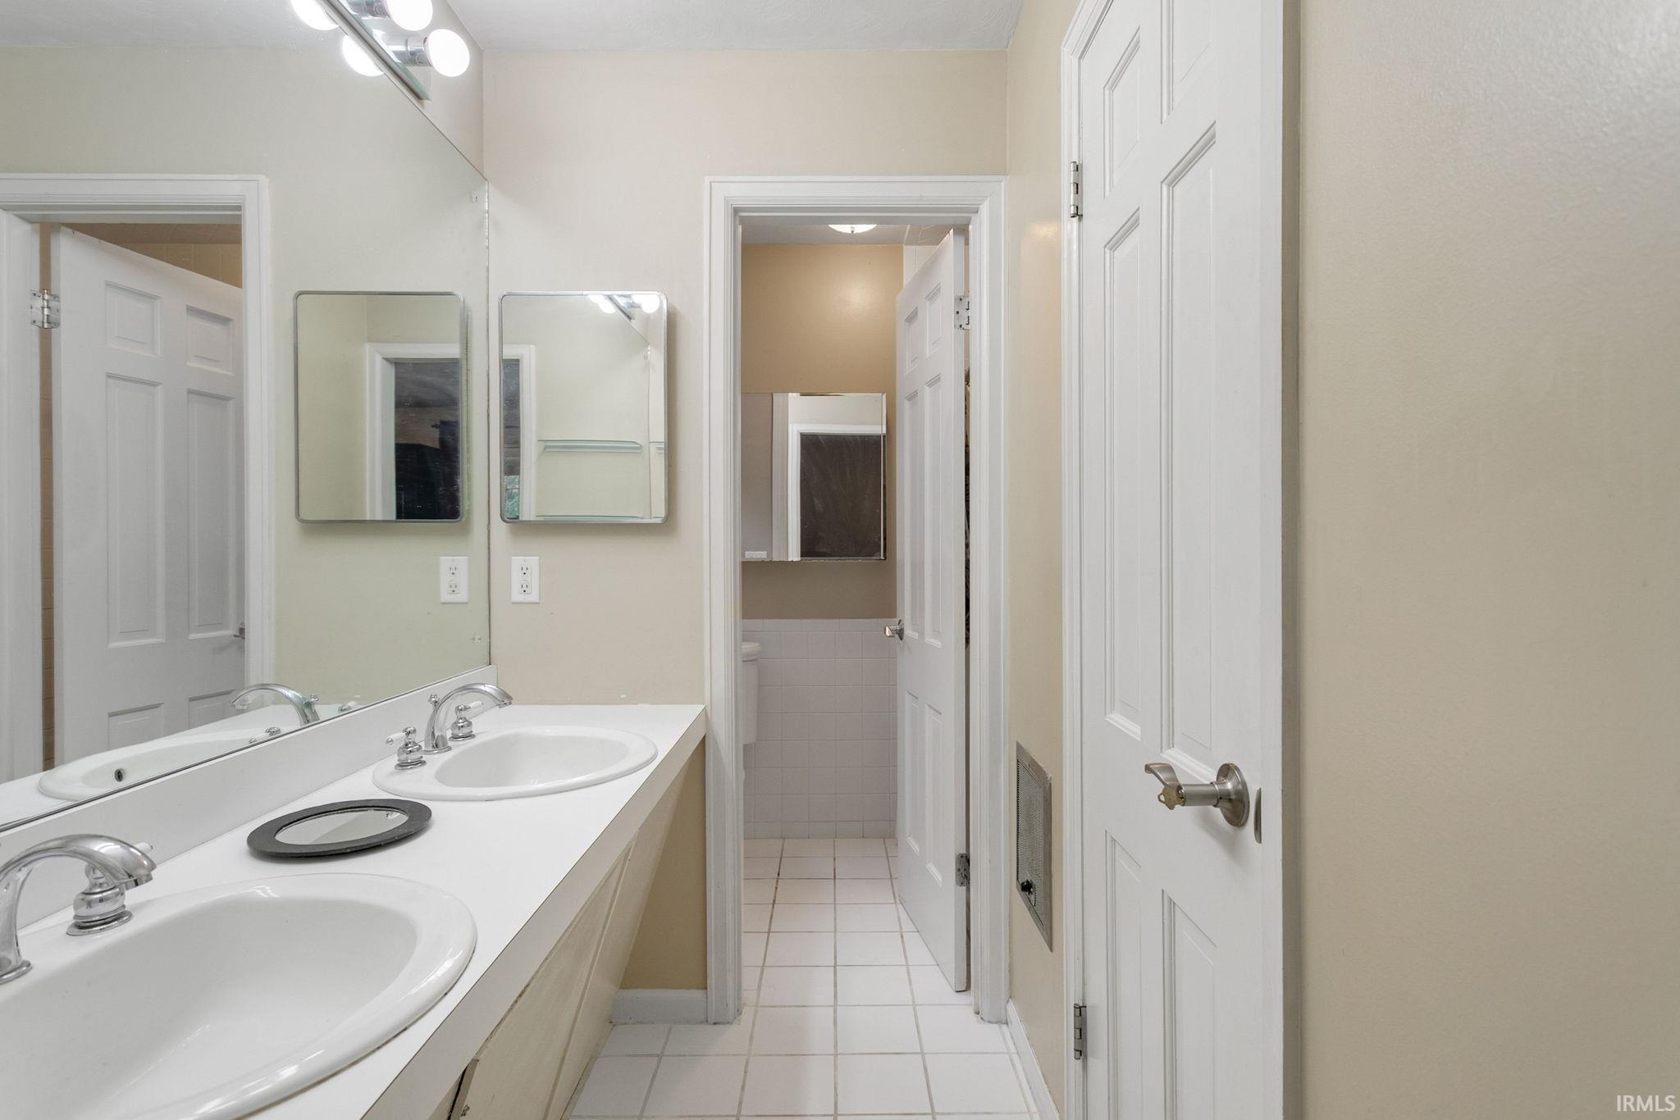
1st Bdrm En Suite, Attic Pull Down Stairs, Attic Storage, Countertops-Laminate, Disposal, Eat-In Kitchen, Garage Door Opener, Porch Covered, Formal Dining Room, Main Floor Laundry
Sale Includes
Dishwasher, Microwave, Refrigerator, Washer, Window Treatments, Cooktop-Electric, Dryer-Electric, Oven-Gas, Pool Equipment, Water Filtration System, Water Heater Gas, Water Softener-Owned
Property
| MLS # |
202638528 |
| Date Listed |
2026-09-17 |
| Status |
Back on Market |
| Property Type |
Residential |
| Property SubType |
Site-Built Home |
| Square Feet |
1,936 sqft |
| New Construction |
No |
| Style |
One Story |
| Type |
Site-Built Home |
| Bedrooms |
3 |
| Bathrooms |
2 |
| Annual Taxes |
$2,516.00 |
| Year Taxes Payable |
2026 |
| Year Built |
1963 |
| Virtual Tour |
propertypanorama.com » |
| Days on Market |
2 |
| Homestead Year |
No |
Additional
| Design |
Ranch |
| Cooling |
Central Air |
| Heating |
Gas, Forced Air |
| Garage |
Attached |
| Main Level Laundry |
Yes |
| Outbuilding |
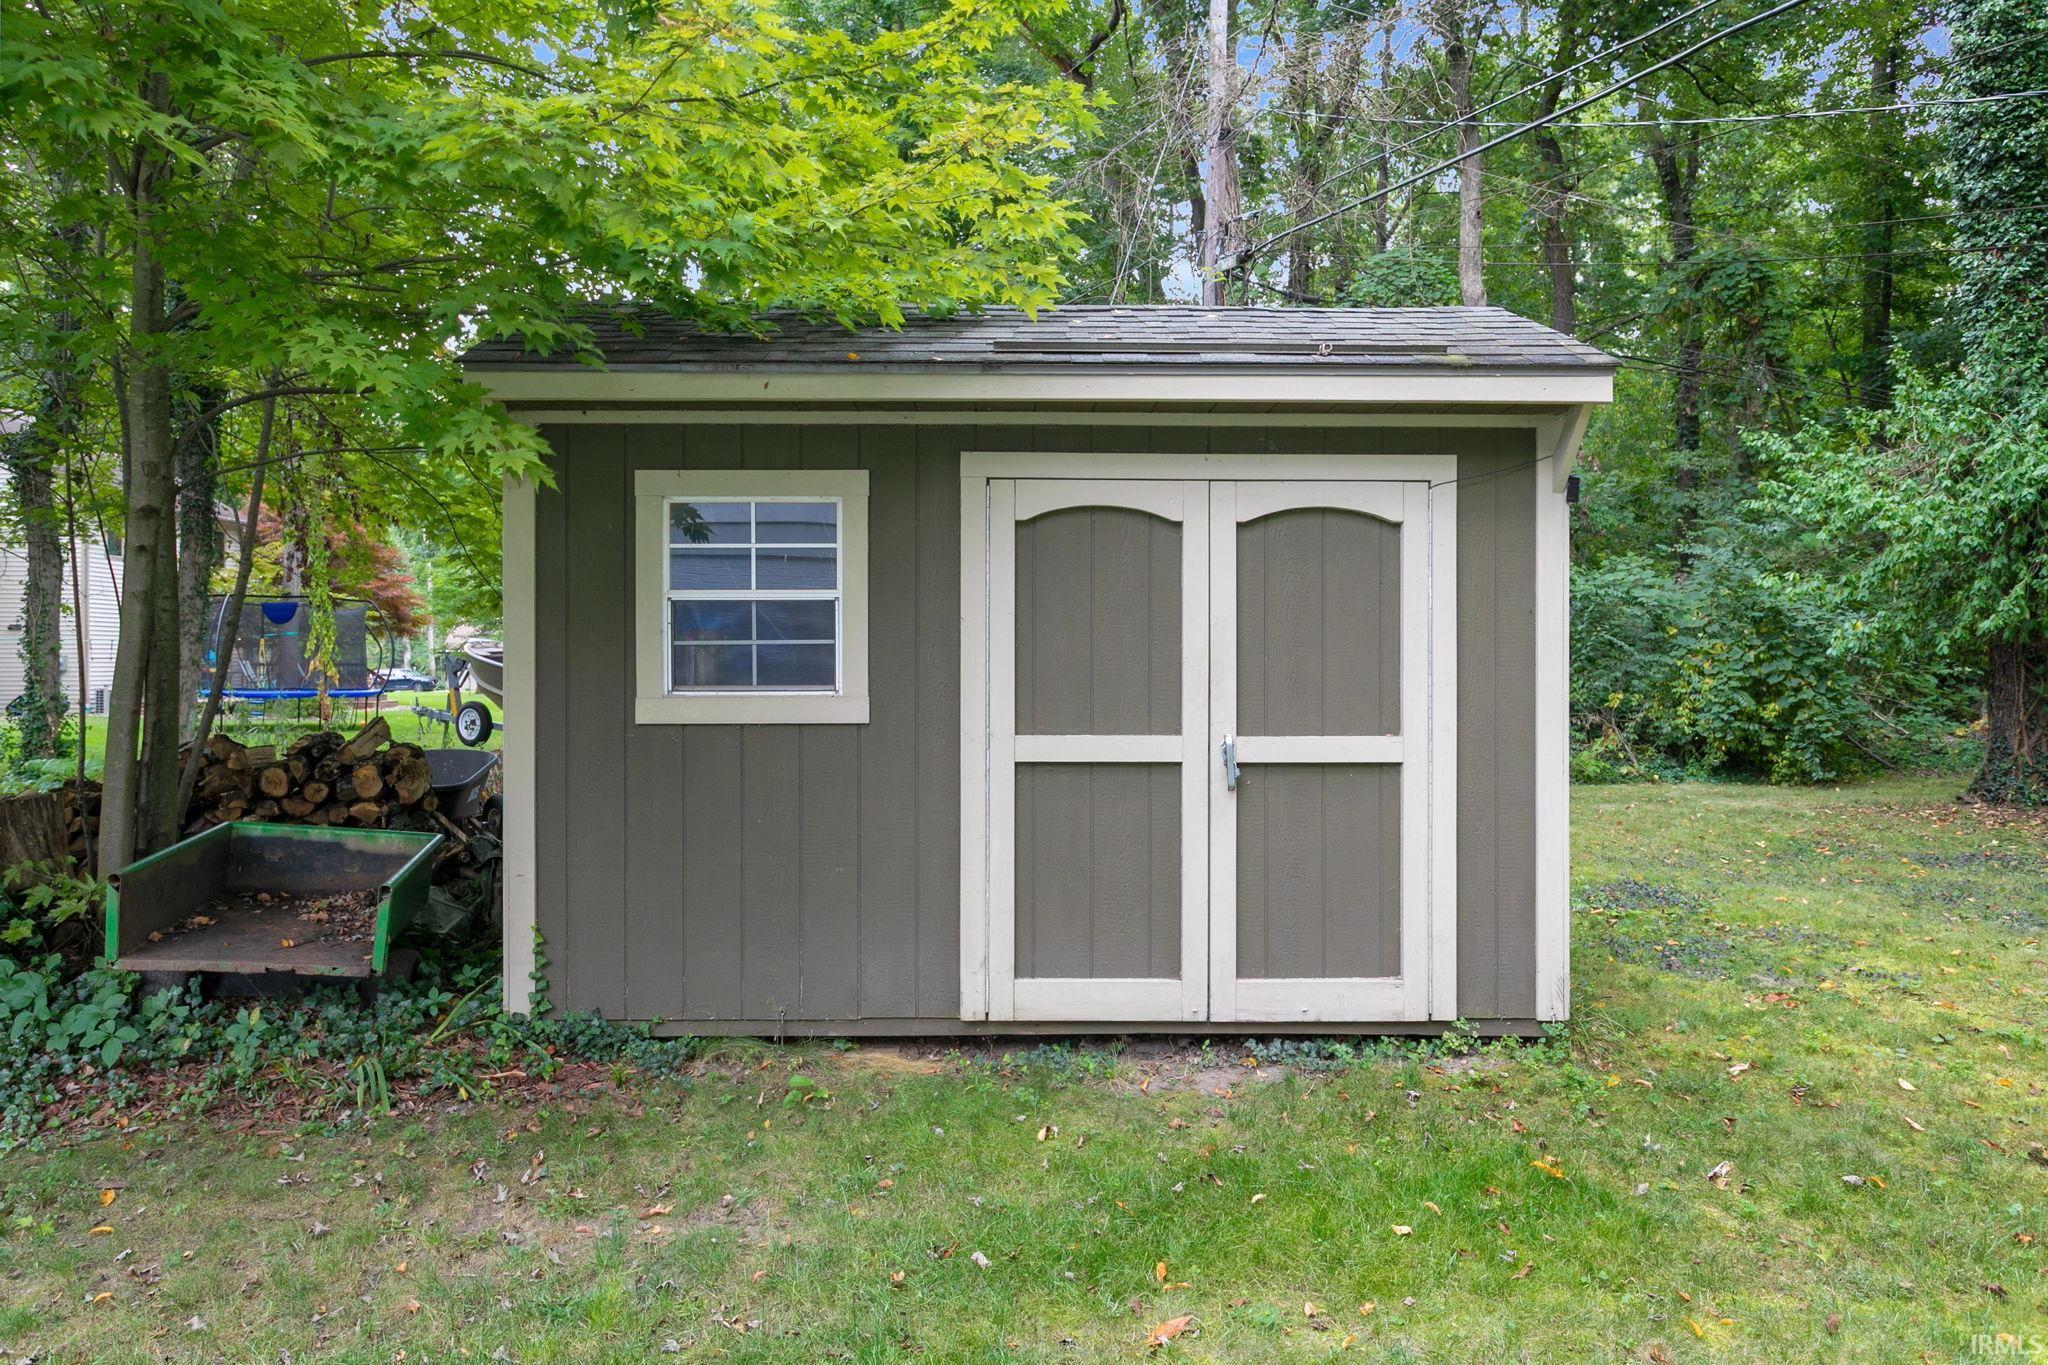
Shed |
Room Dimensions
| Living Room |
18 × 13 |
Main Level |
| Dining Room |
12 × 11 |
Main Level |
| Family Room |
16 × 12 |
Main Level |
| Kitchen |
13 × 9 |
Main Level |
| Breakfast Area |
12 × 8 |
Main Level |
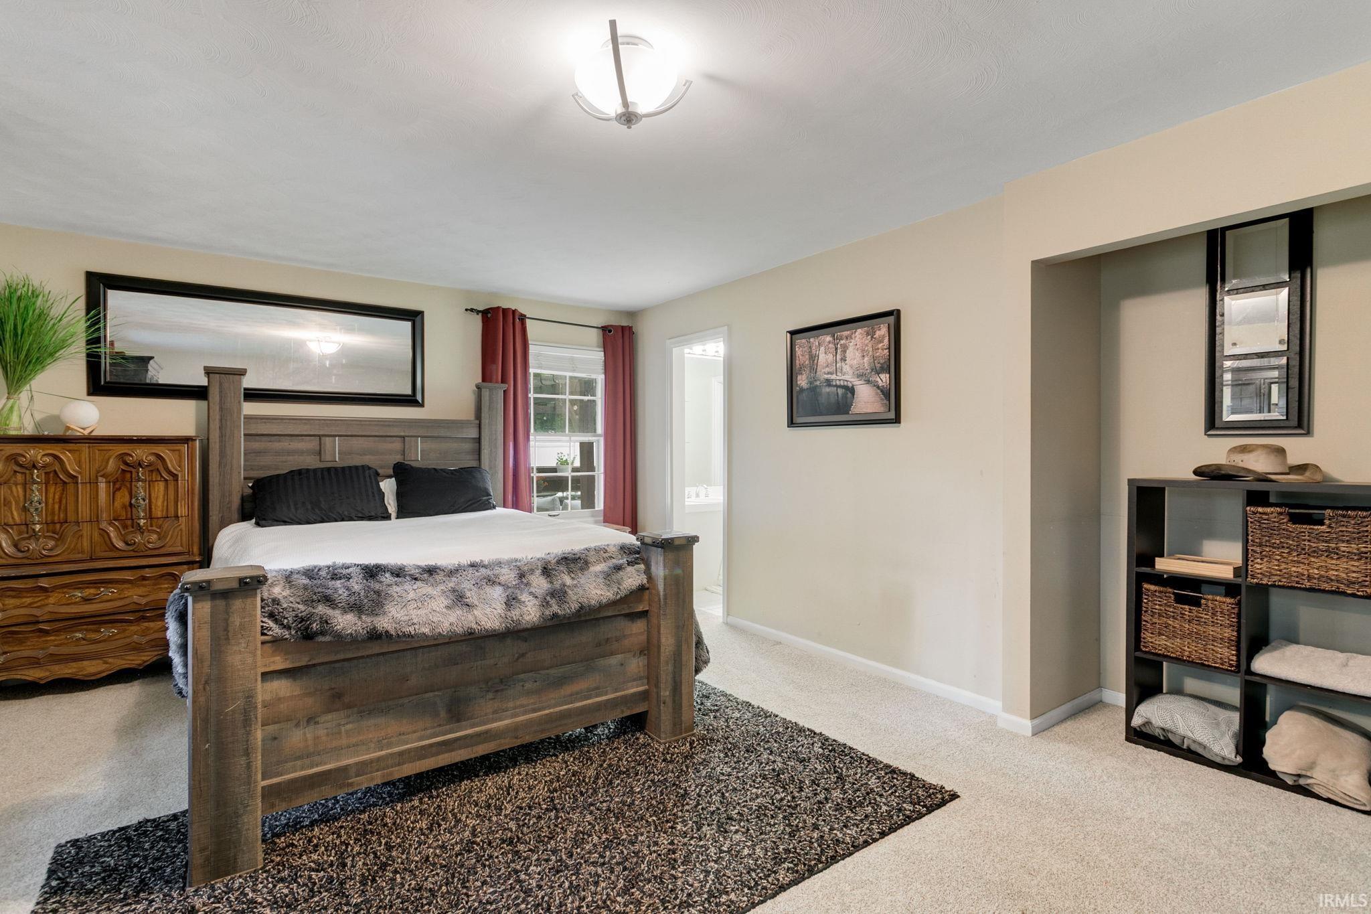
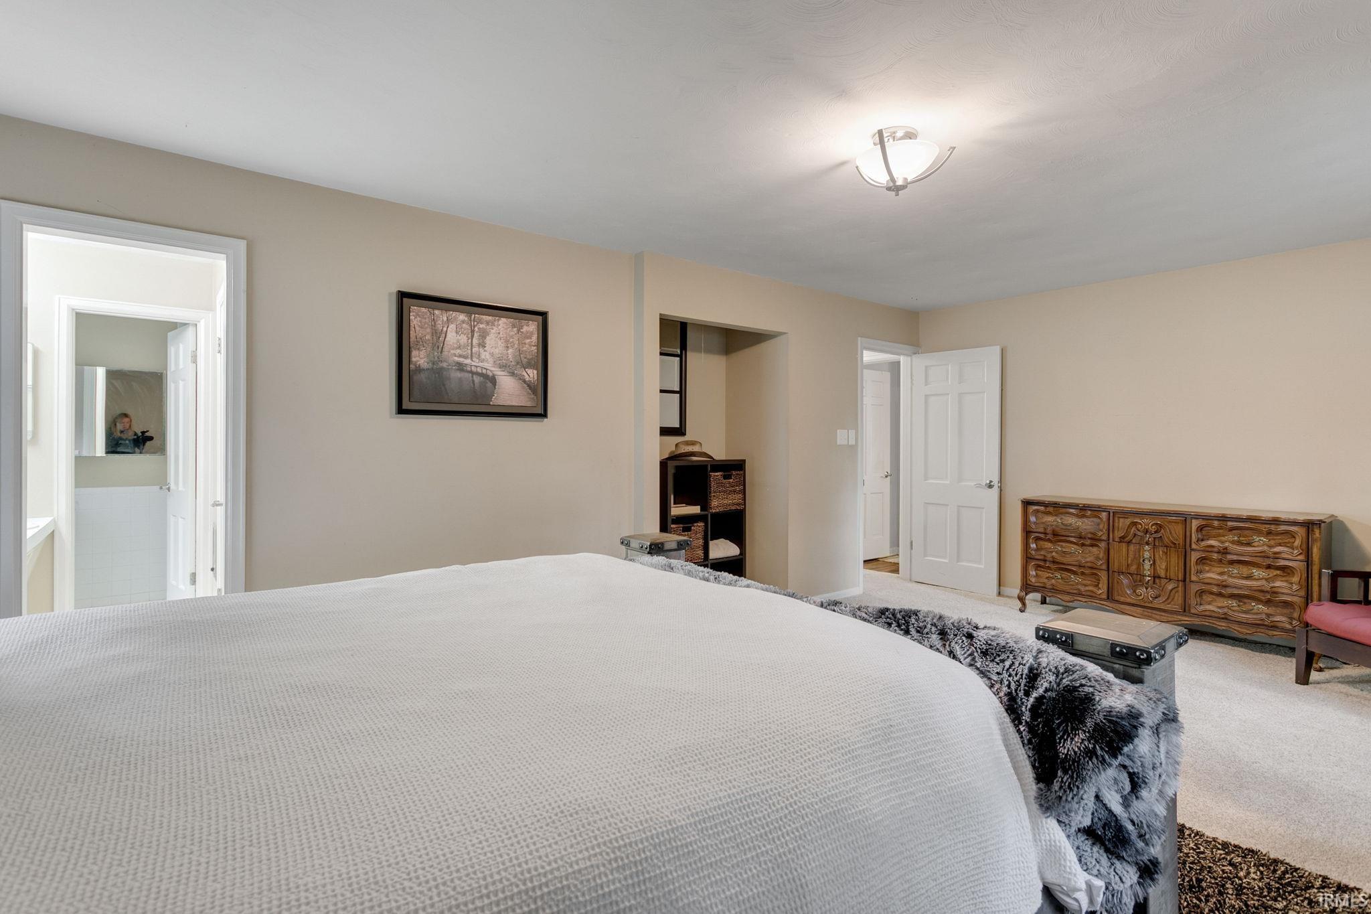
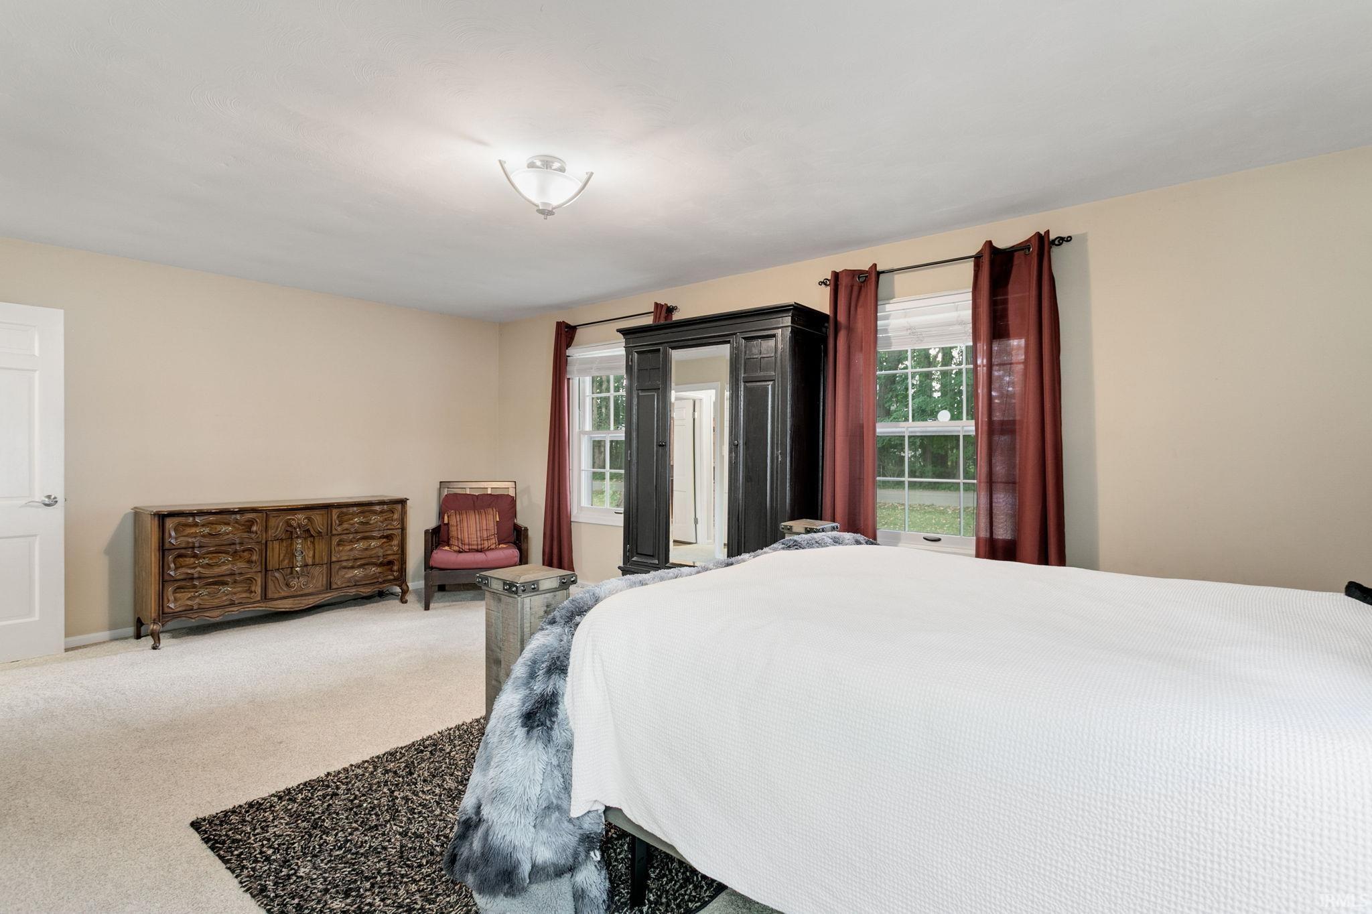
| Master Bedroom |
21 × 12 |
Main Level |
| 2nd Bedroom |
16 × 10 |
Main Level |
| 3rd Bedroom |
10 × 9 |
Main Level |
Bathroom Locations
External Features
| Construction |
Site-Built Home |
| Exterior |
Brick |
| Lot Size |
24,829 sq ft |
| Acreage |
0.57 Acres |
| Lot Dimensions |
152 X 162 |
| Out Buildings |
Shed |
| Sewer |
Septic |
| Water |
Well |
| Fence |
Vinyl |
Location
| Area |
St. Joseph County |
| County |
St. Joseph |
| Subdivision |
Park Forest |
| Township |
Harris |
| City |
Granger |
| State |
IN |
| Zip |
46530 |
Schools
| School District |
Penn-Harris-Madison School Corp. |
| Elementary |
Horizon |
| Middle School |
Discovery |
| High School |
Penn |
Financial
| Financing Terms |
Cash, Conventional |
| Assoc. Dues |
$110.00 Annually |
IDX information provided by the Indiana Regional MLS.
IDX information is provided exclusively for consumers’ personal, non-commercial use and may not be used for any purpose other than to identify prospective properties consumers may be interested in purchasing. Data is deemed reliable but is not guaranteed accurate by the MLS.