Property Description
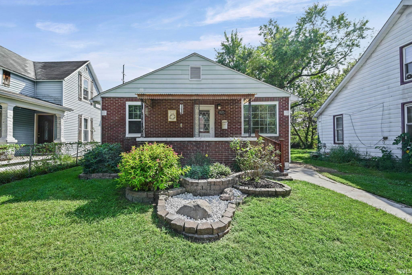
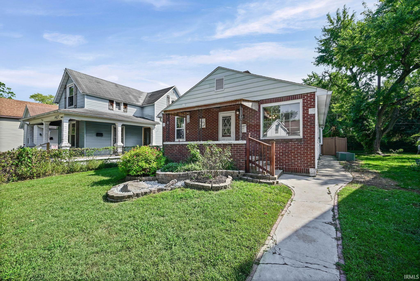
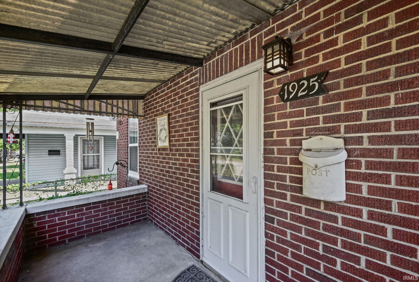
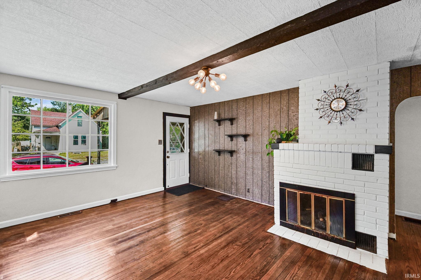
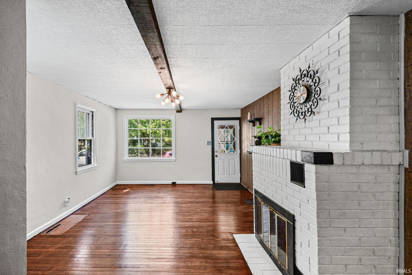
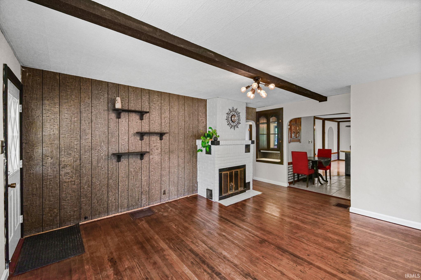
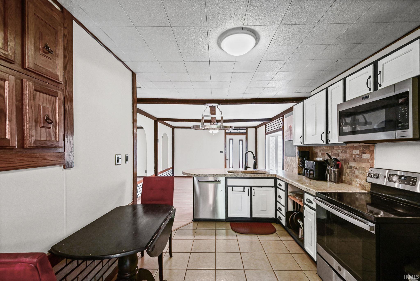
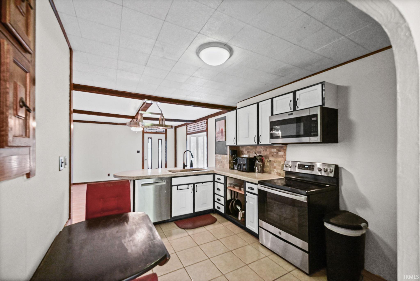
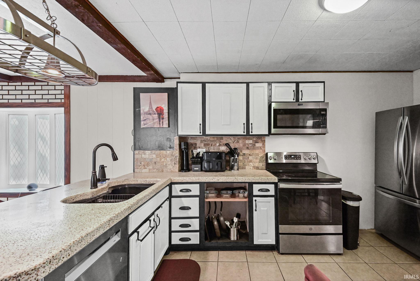
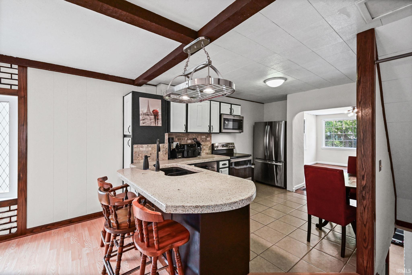
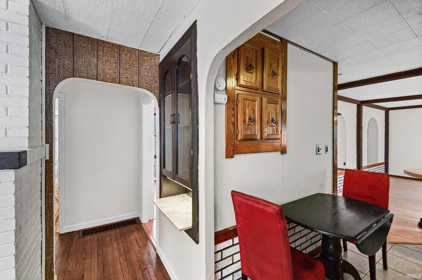
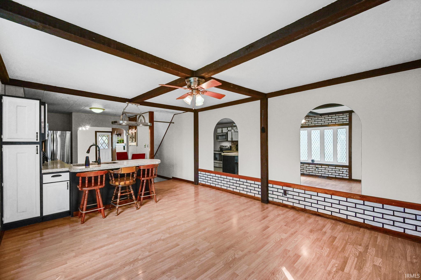
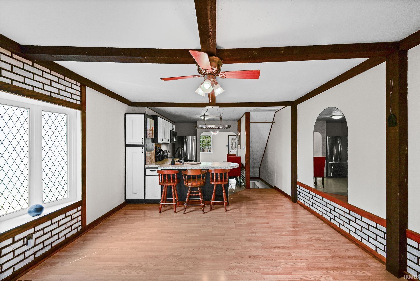
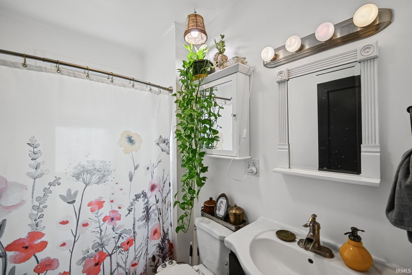
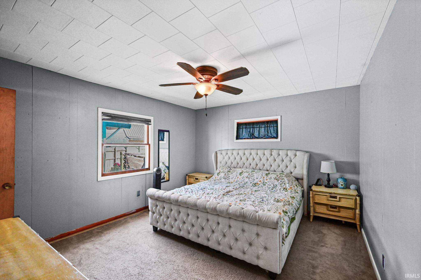
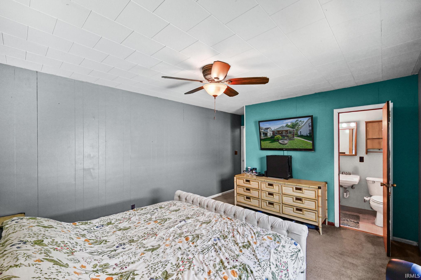
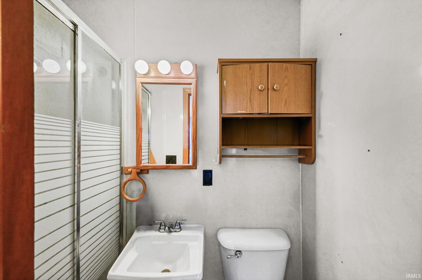
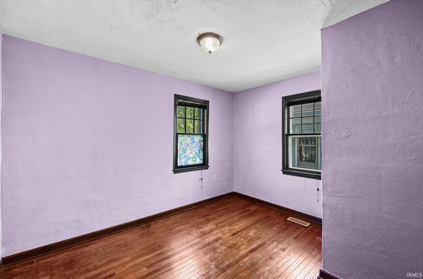
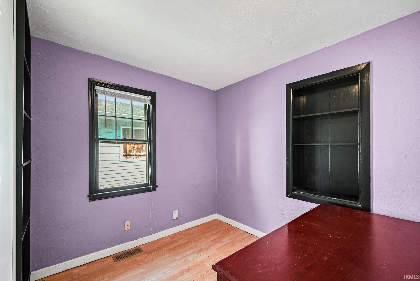
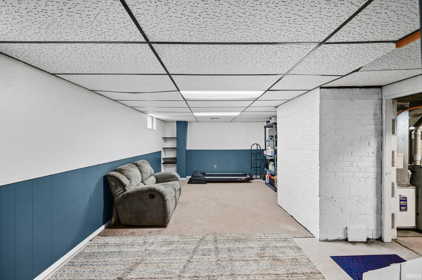
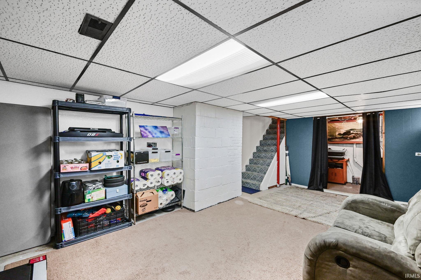
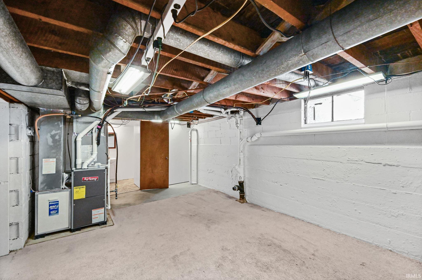
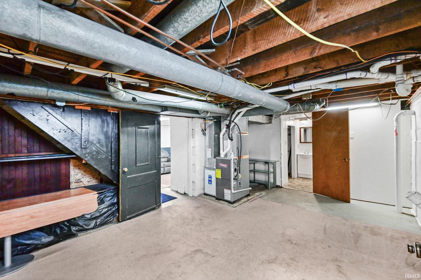
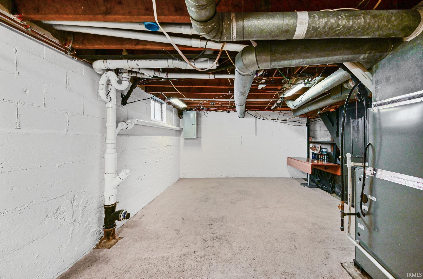
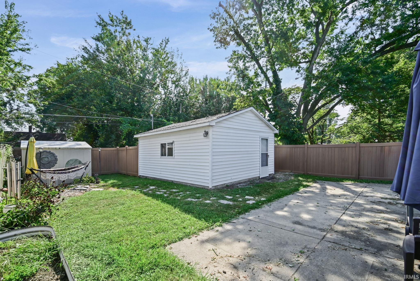
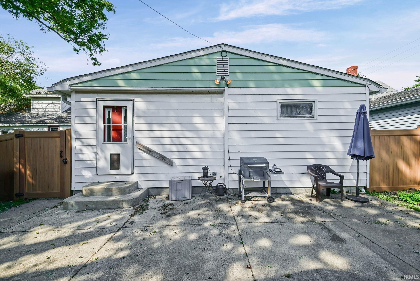
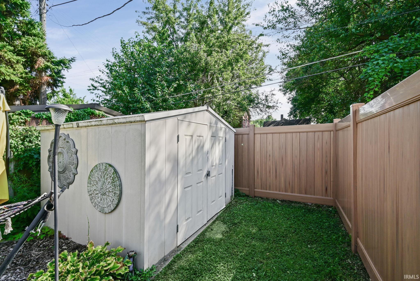
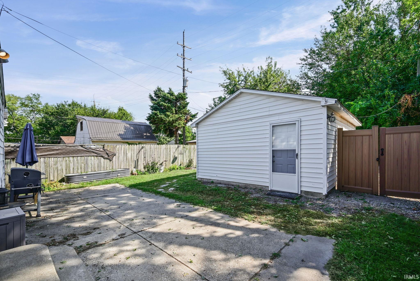
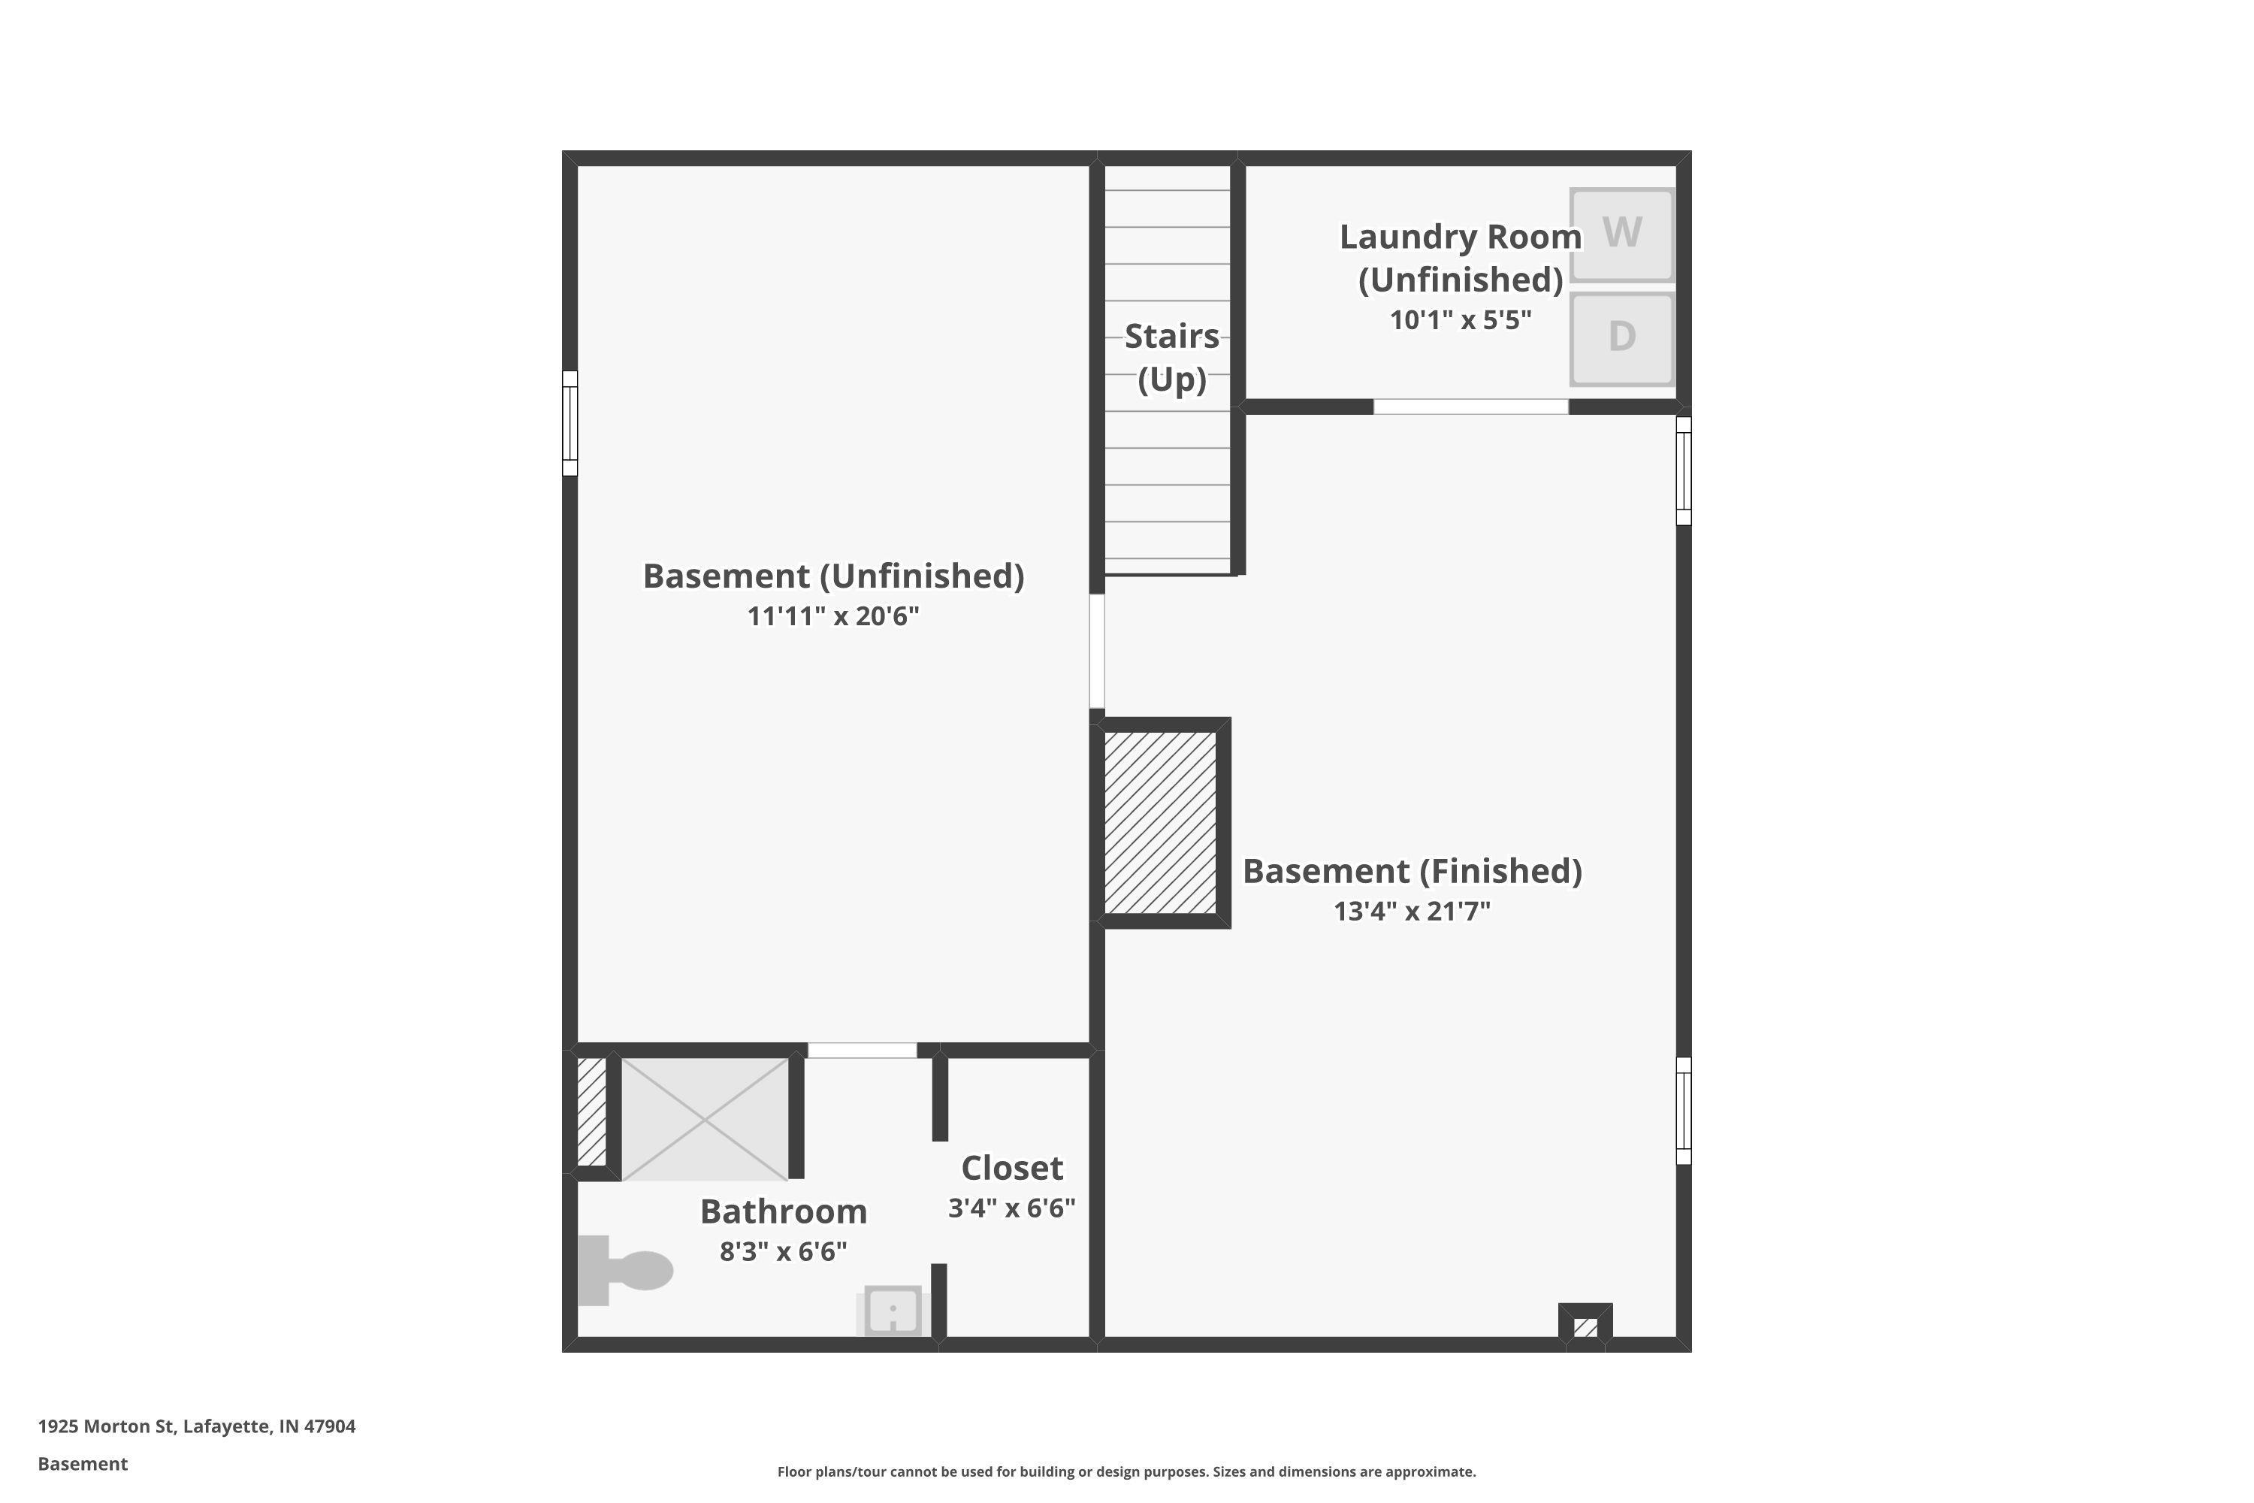
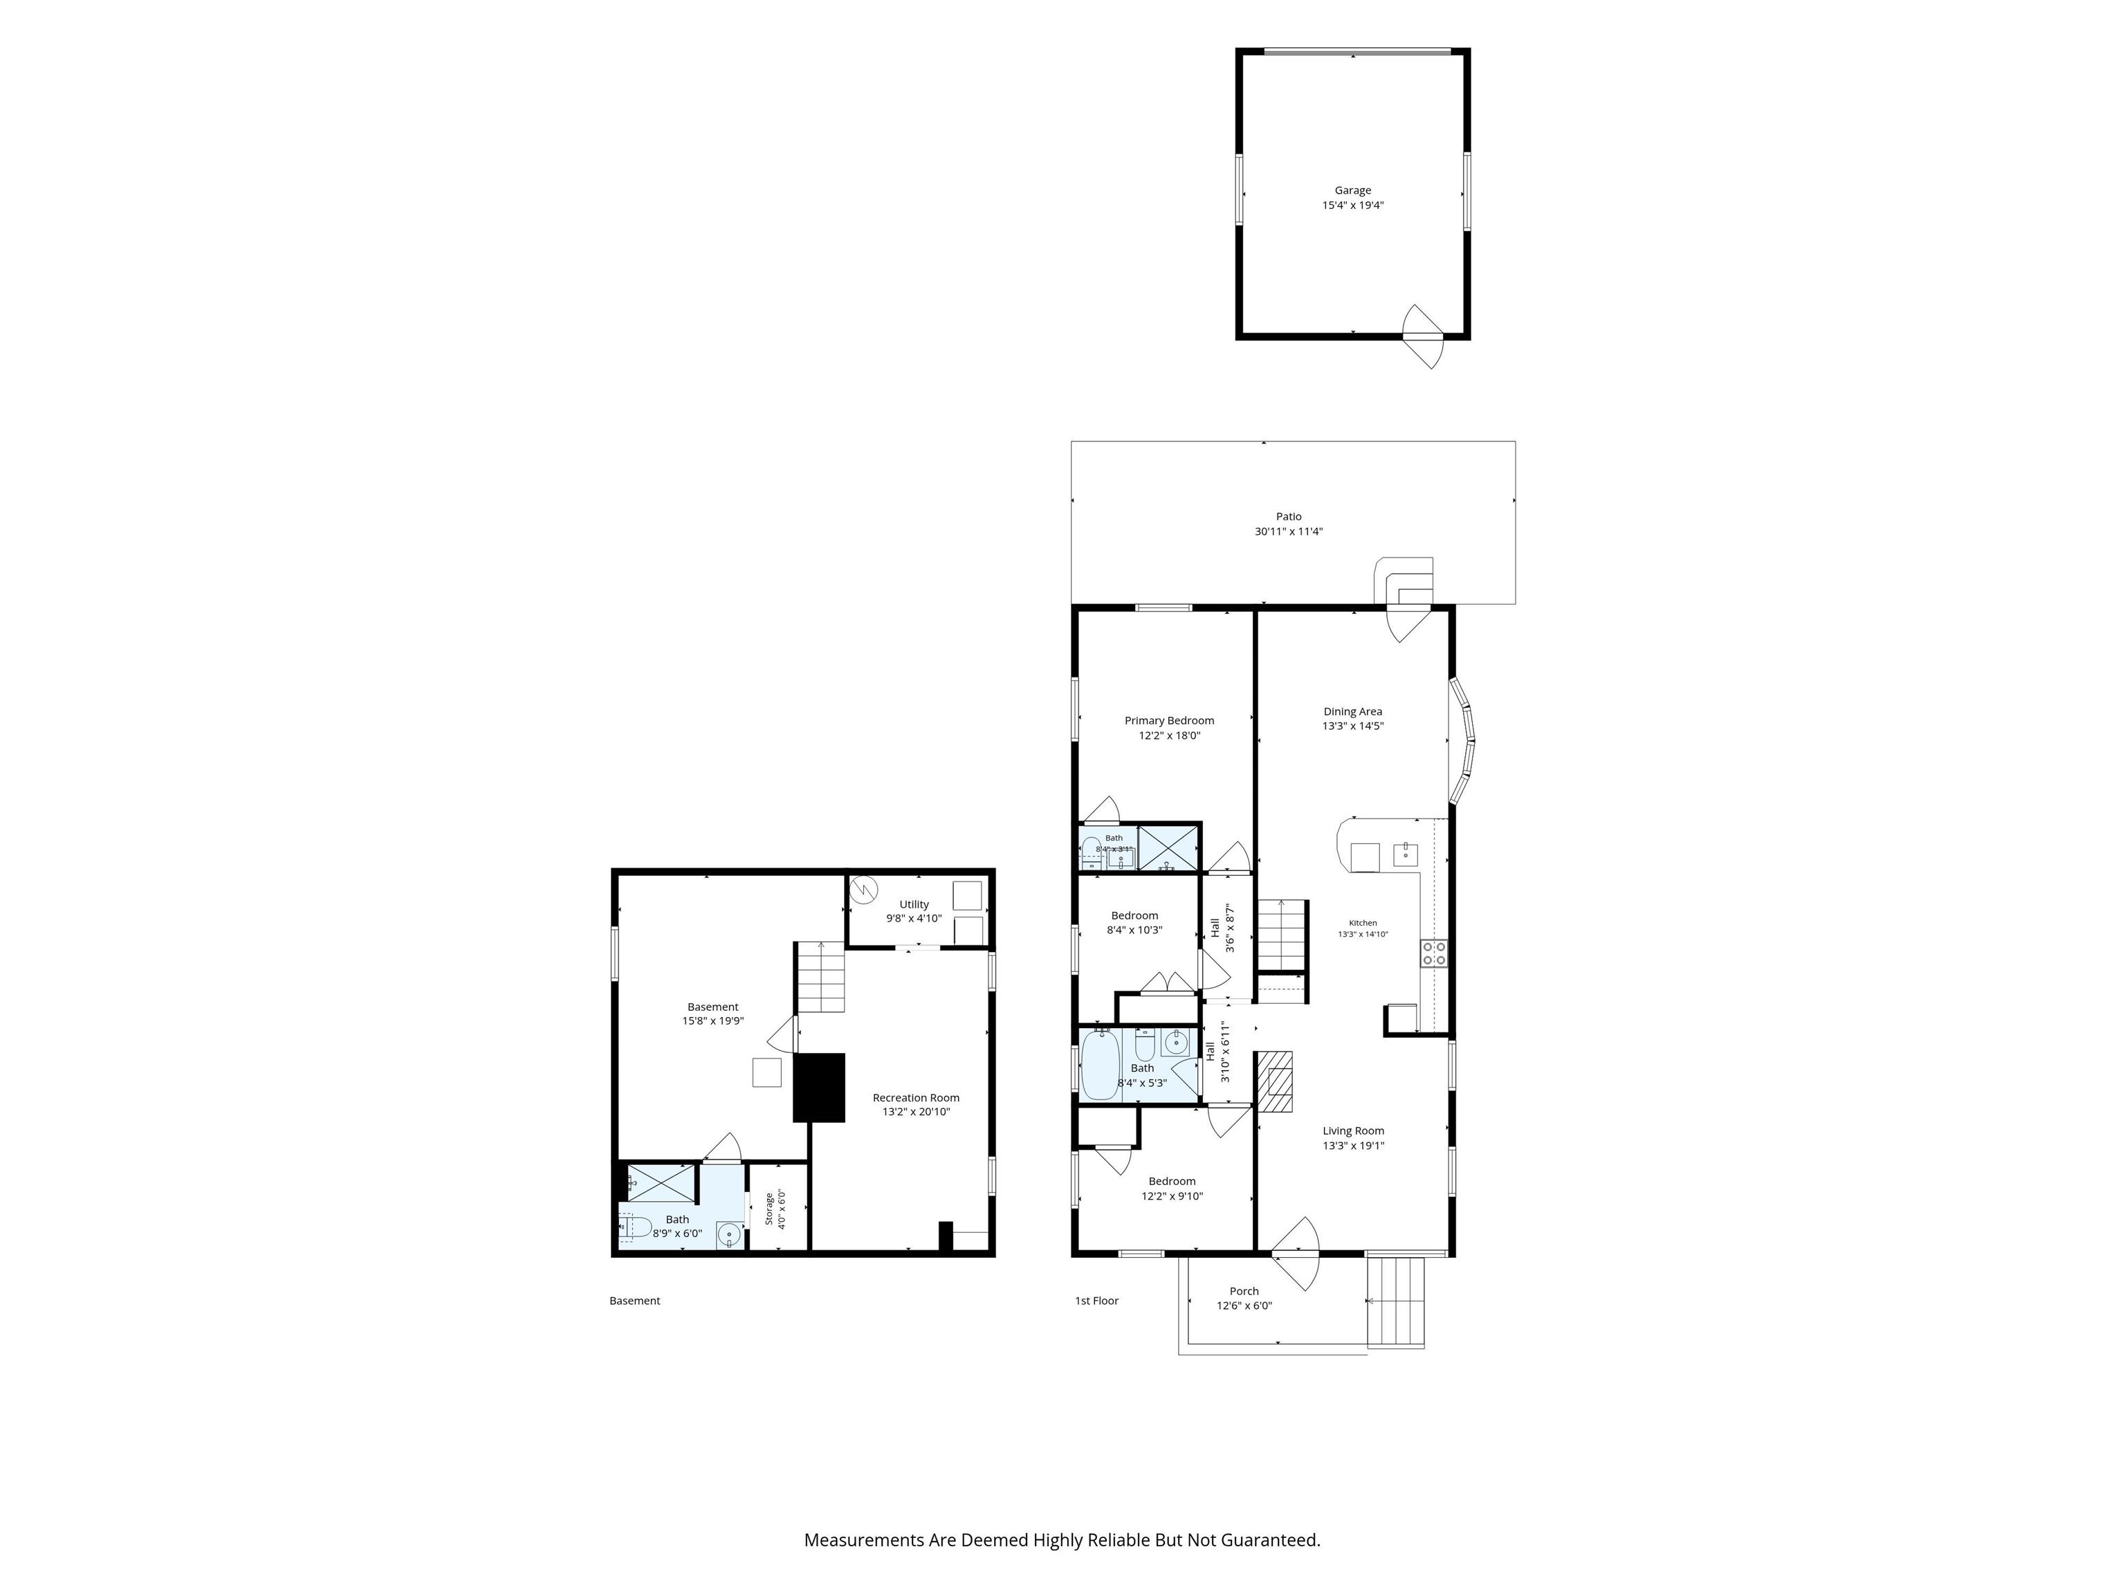
Welcome home to this adorable 3-bedroom, 3-bathroom brick home full of charm and inviting spaces! A beautiful covered front porch welcomes you in and offers the perfect spot to relax. Inside, you’ll find gorgeous hardwood flooring and a spacious layout designed for comfortable living and entertaining. The large living room flows nicely into the generous kitchen and dining room, providing plenty of room for gatherings with family and friends. The spacious master bedroom features a private en suite bath, offering a comfortable retreat at the end of the day. The basement rec room provides even more living and entertaining space, perfect for a game room, movie nights, or additional gathering space. Outside, enjoy the great backyard with a fully fenced yard, creating a wonderful space for relaxing or entertaining. A detached garage provides convenient parking and additional storage. Major updates include a brand-new HVAC system and a roof that is only five years old, offering added peace of mind for the next owner. This charming brick home combines character, comfortable living spaces, and important updates in a home you’ll be proud to call your own!
Directions
From Union St, turn North onto 18th St. Turn right onto Morton St. Destination will be on the right
Amenities
1st Bdrm En Suite, Ceiling Fan(s), Countertops-Solid Surf, Patio Open, Porch Covered
Sale Includes
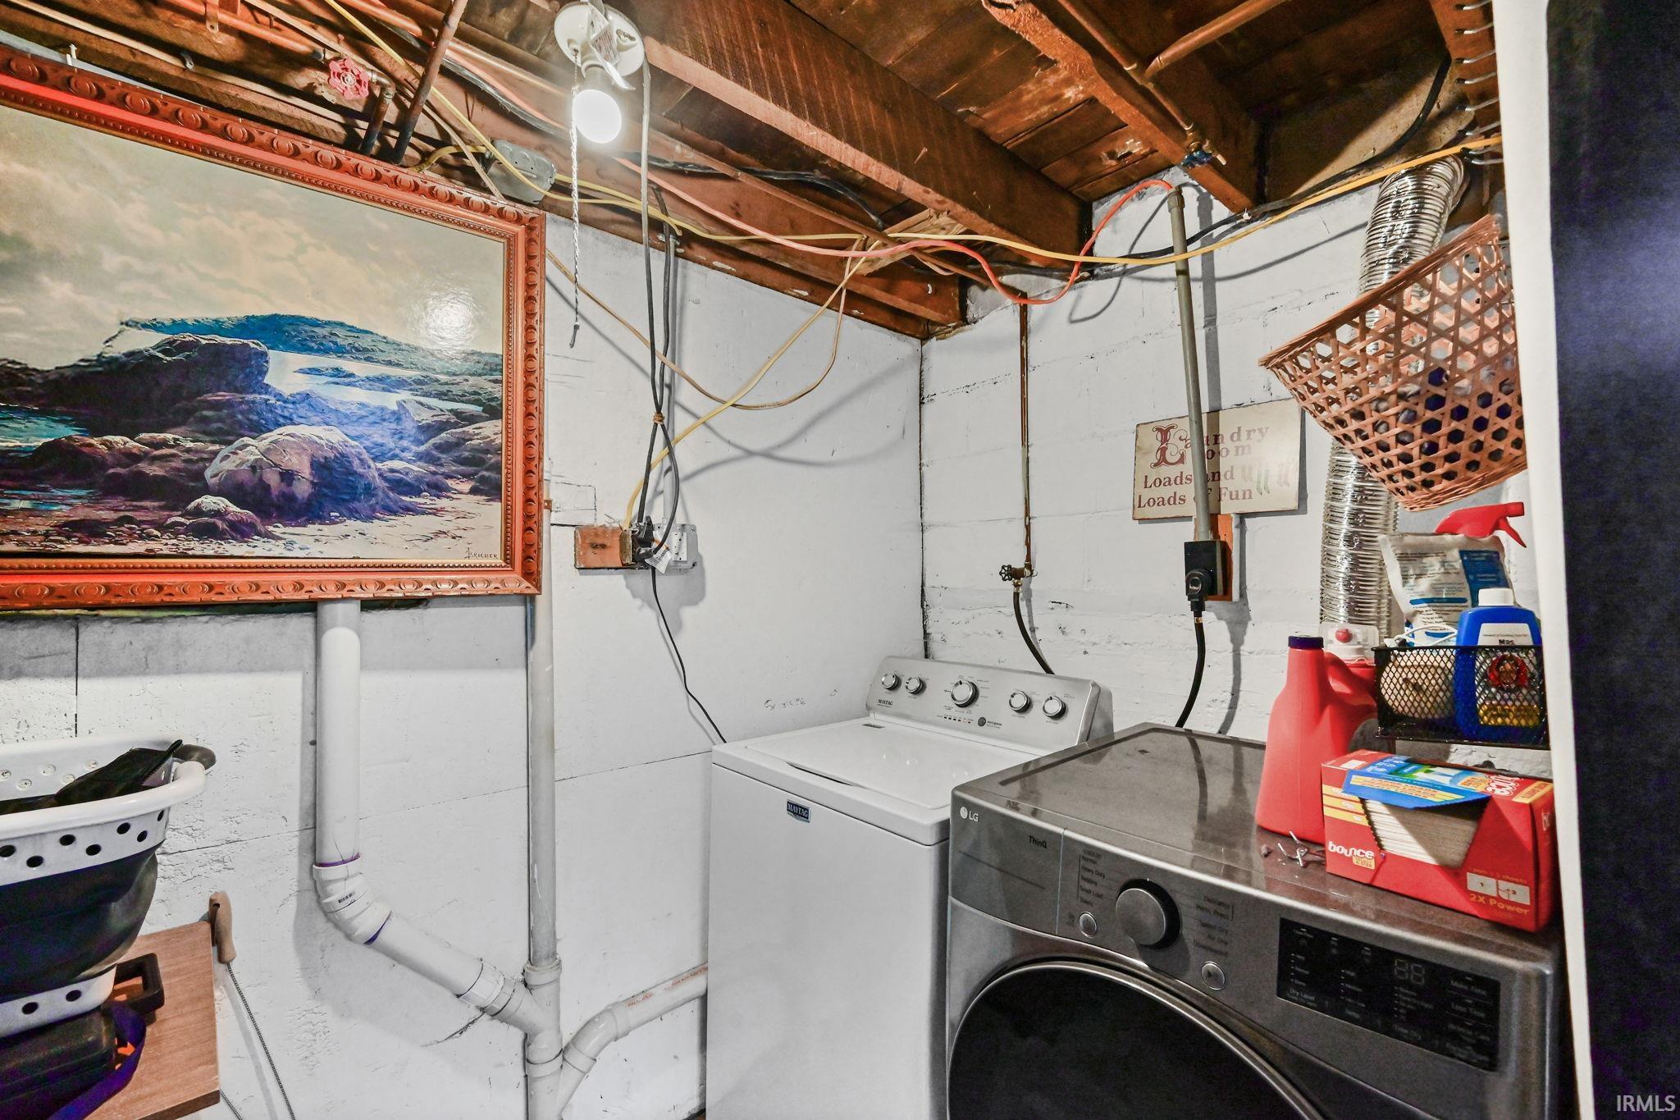
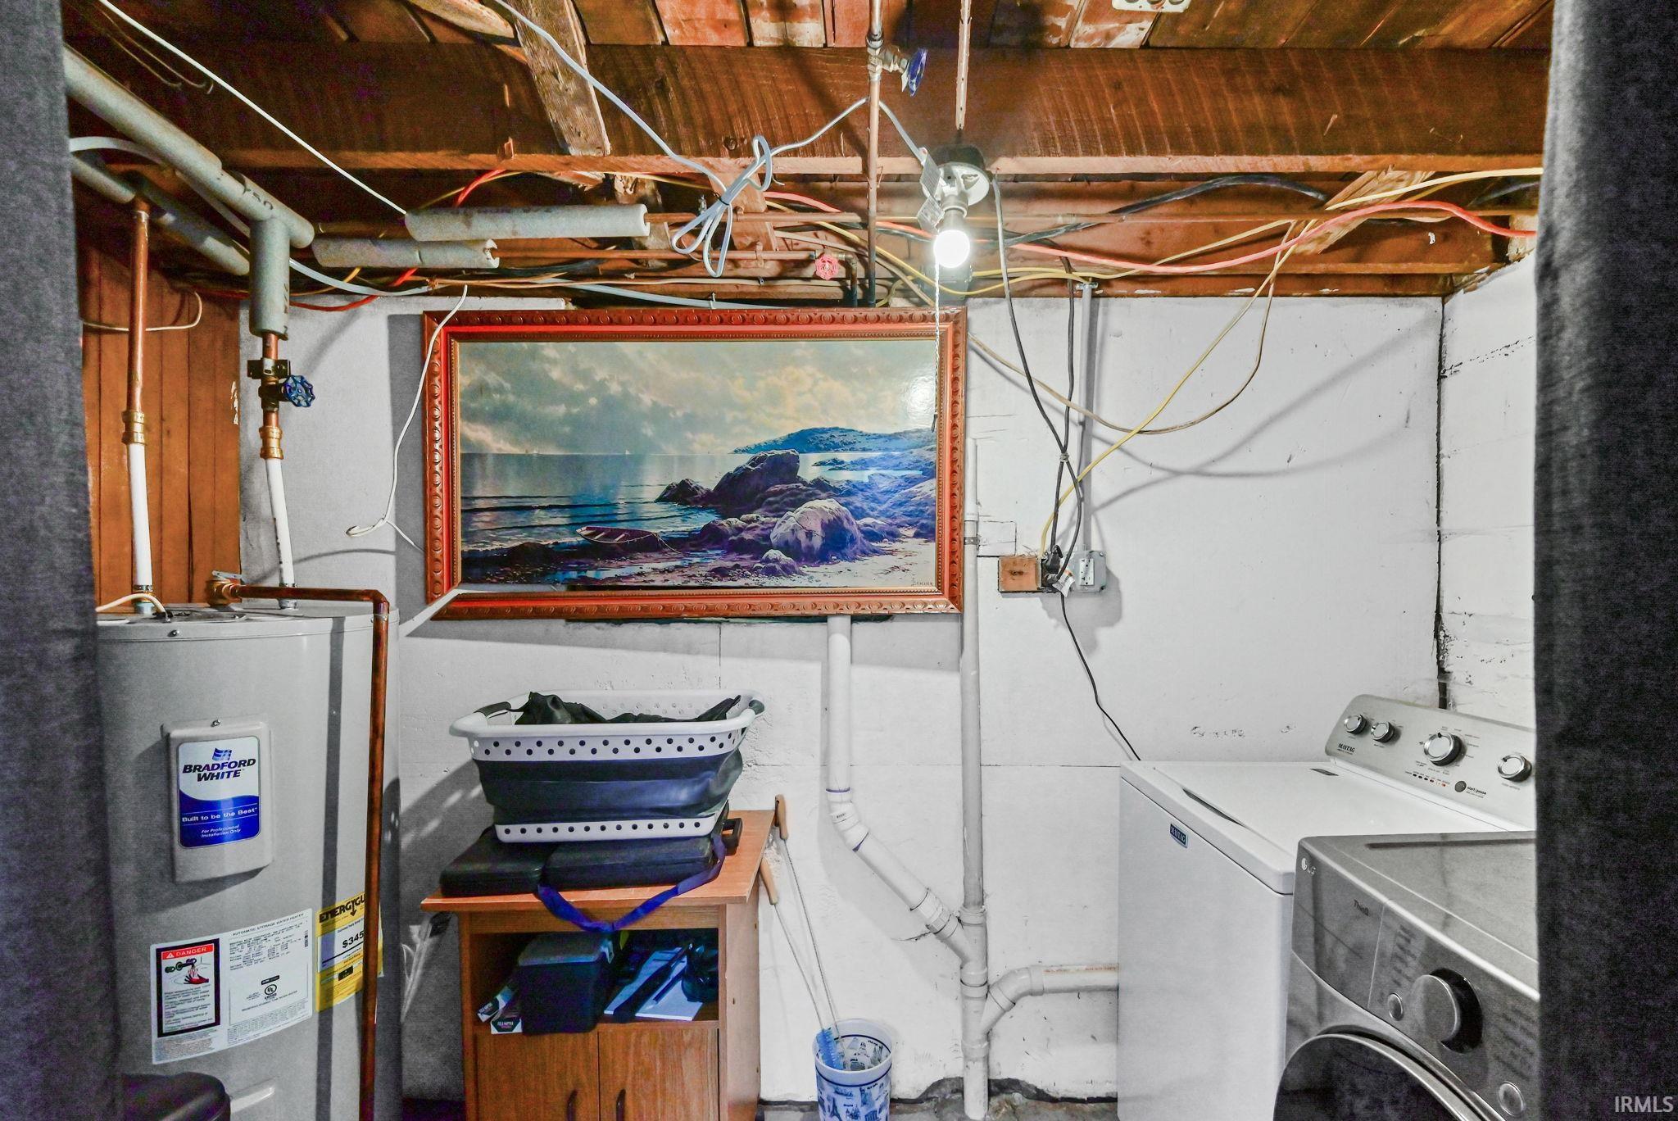
Dishwasher, Microwave, Refrigerator, Washer, Dryer-Electric, Range-Electric, Water Heater Electric, Water Softener-Owned, Window Treatment-Blinds
Property
| MLS # |
202638549 |
| Date Listed |
2026-09-17 |
| Status |
Price Change |
| Property Type |
Residential |
| Property SubType |
Site-Built Home |
| Finished Square Feet |
1,584 sqft |
| Total Square Feet |
1,942 sqft |
| New Construction |
No |
| Style |
One Story |
| Type |
Site-Built Home |
| Basement |
Yes |
| Bedrooms |
3 |
| Bathrooms |
3 |
| Annual Taxes |
$1,120.28 |
| Year Taxes Payable |
2026 |
| Year Built |
1950 |
| Virtual Tour |
zillow.com » |
| Days on Market |
15 |
| Homestead Year |
No |
Additional
| Cooling |
Central Air |
| Heating |
Gas, Forced Air |
| Garage |
Detached |
| Hardwood Floors |
Yes |
| Outbuilding |
Shed |
Room Dimensions
| Living Room |
13 × 19 |
Main Level |
| Dining Room |
13 × 15 |
Main Level |
| Kitchen |
13 × 15 |
Main Level |
| Master Bedroom |
12 × 18 |
Main Level |
| 2nd Bedroom |
12 × 10 |
Main Level |
| 3rd Bedroom |
8 × 10 |
Main Level |
| Recreation Room |
13 × 21 |
Lower Level |
Bathroom Locations
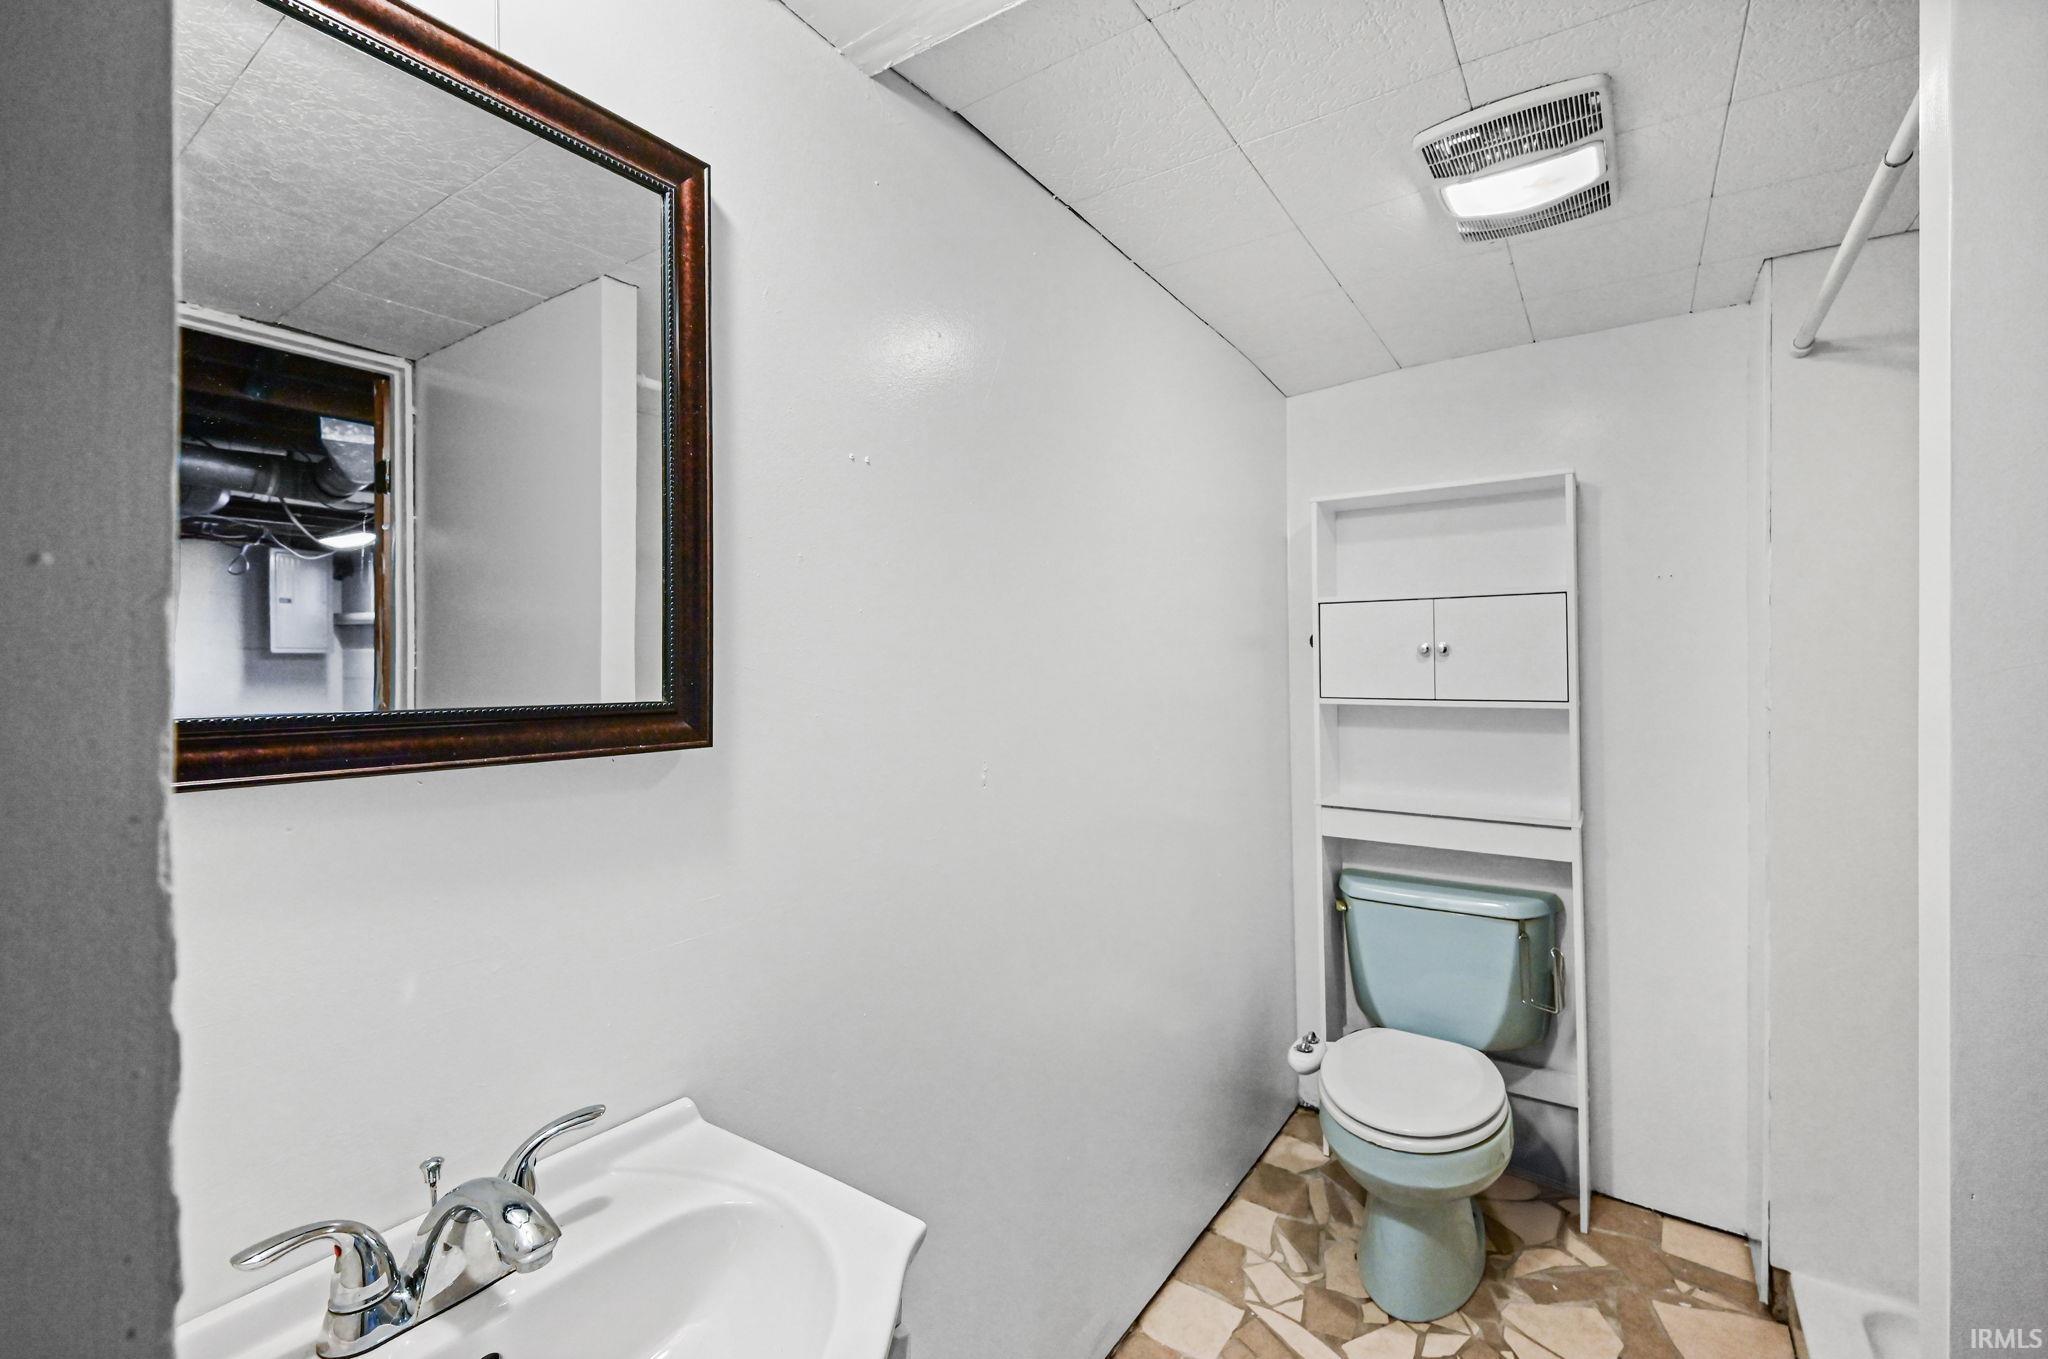
| Full Baths |
2 Main, 1 Lower |
External Features
| Construction |
Site-Built Home |
| Exterior |
Aluminum,Brick |
| Lot Size |
4,356 sq ft |
| Acreage |
0.10 Acres |
| Lot Dimensions |
40X118 |
| Out Buildings |
Shed |
| Sewer |
City |
| Water |
City |
| Fence |
Full,Privacy |
Location
| Area |
Tippecanoe County |
| Location |
City/Town/Suburb |
| County |
Tippecanoe |
| Subdivision |
Linwood |
| Township |
Fairfield |
| City |
Lafayette |
| State |
IN |
| Zip |
47904 |
Schools
| School District |
Lafayette |
| Elementary |
Vinton |
| Middle School |
Sunnyside/Tecumseh |
| High School |
Jefferson |
Financial
| Financing Terms |
Cash, Conventional, FHA, VA |
| Assoc. Dues |
$0.00 Not Applicable |
IDX information provided by the Indiana Regional MLS.
IDX information is provided exclusively for consumers’ personal, non-commercial use and may not be used for any purpose other than to identify prospective properties consumers may be interested in purchasing. Data is deemed reliable but is not guaranteed accurate by the MLS.