Property Description
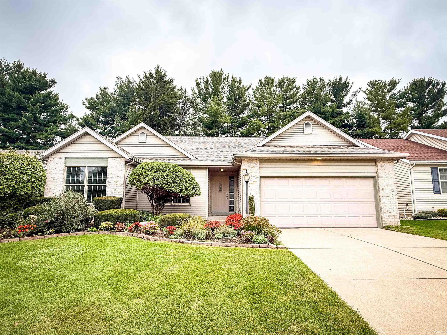
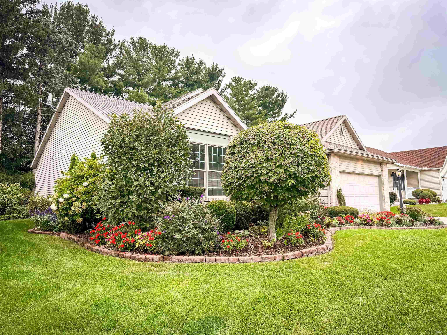
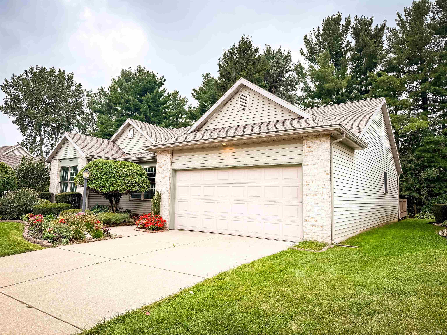
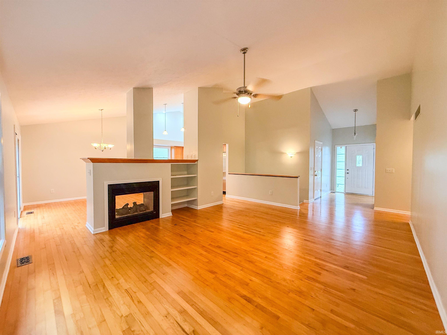
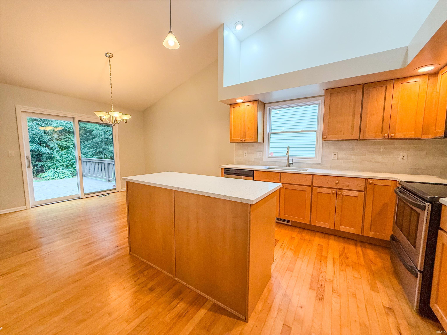
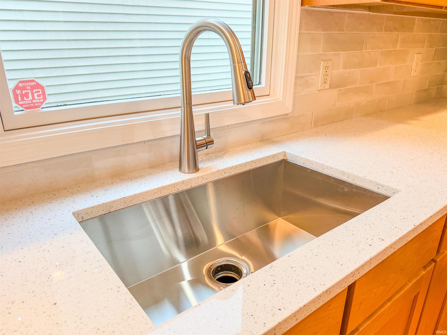
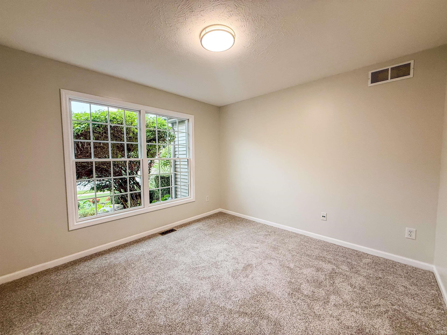
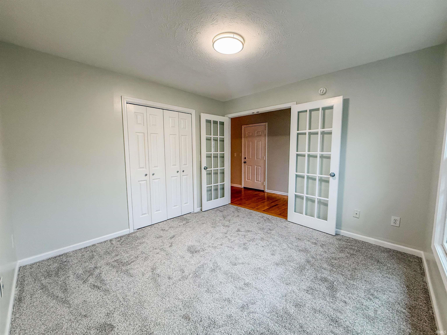
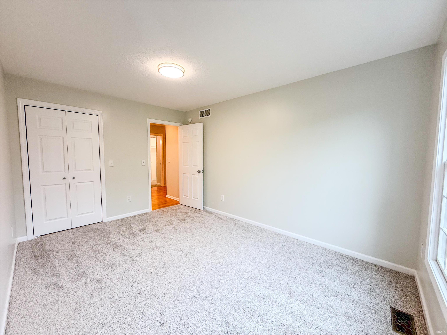
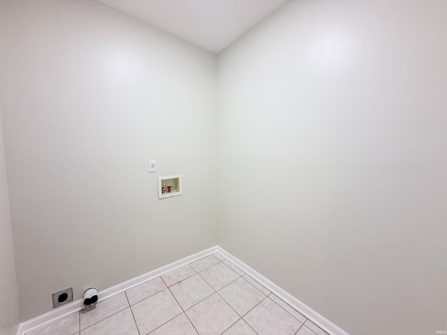
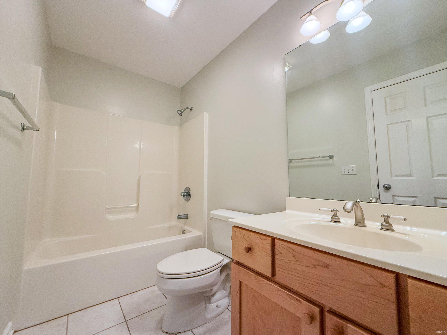
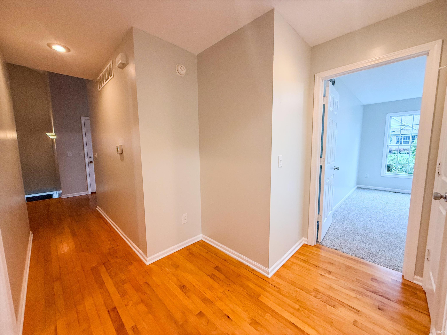
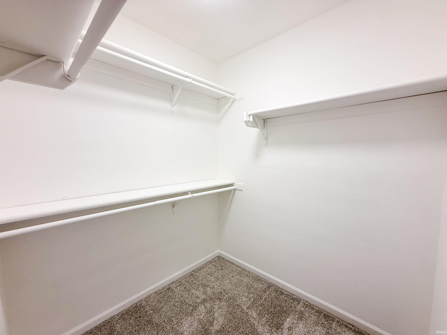
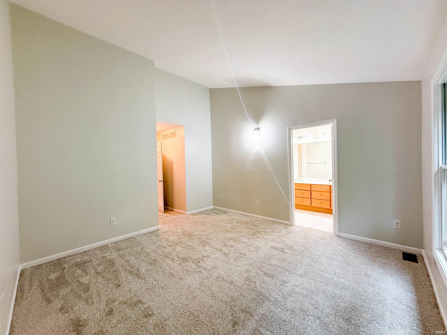
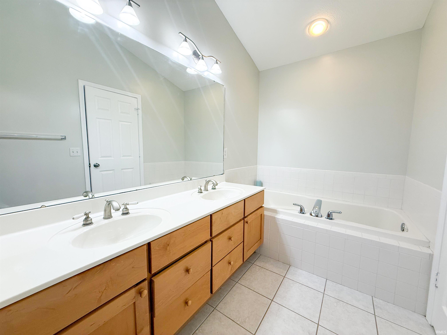
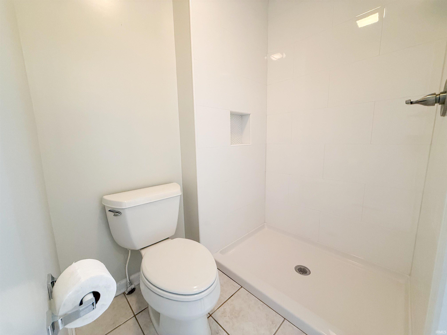
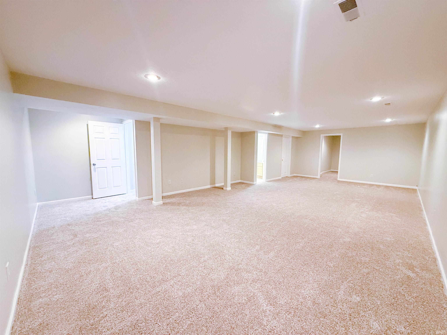
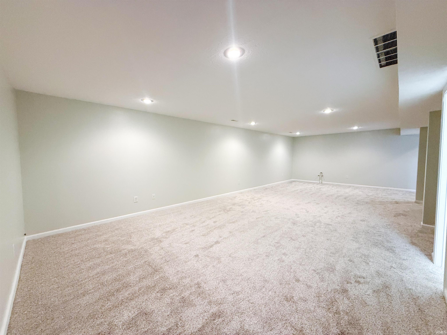
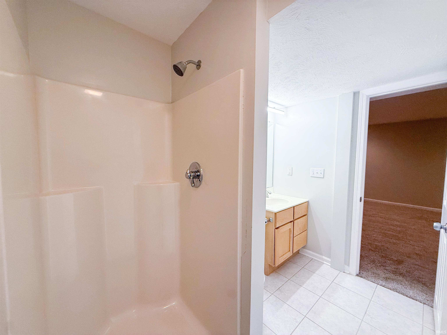
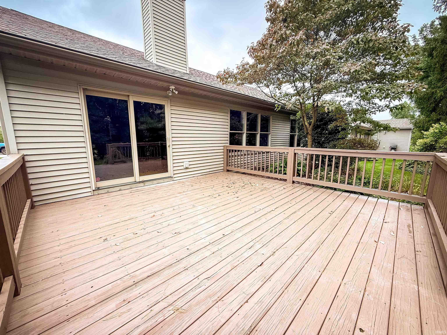
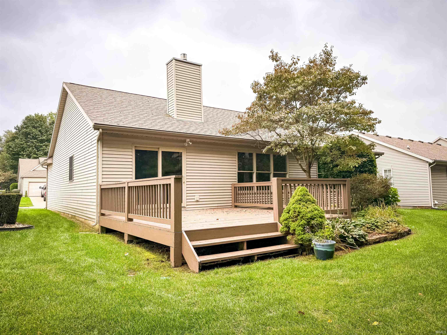
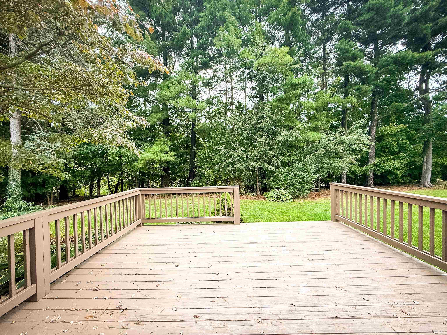
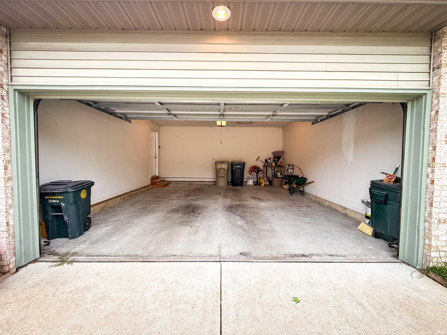
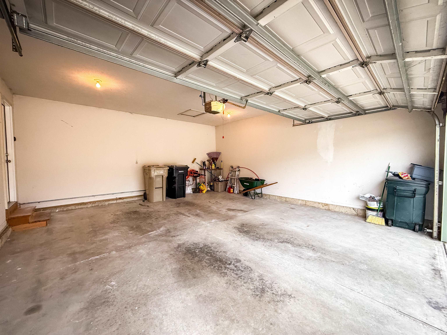
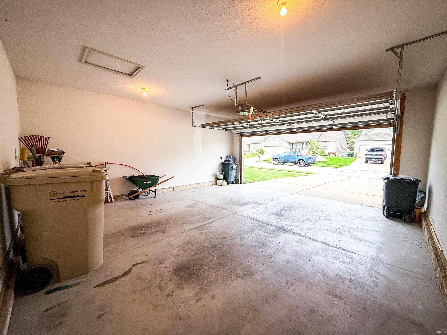
Beautiful Move-In Ready Condo in Popular Garden Place. Welcome to this exceptional move-in ready condo in the desirable Garden Place neighborhood. Featuring attractive brick siding, beautiful landscaping, and a peaceful setting, this home offers convenient living in a quiet neighborhood just minutes from shopping, restaurants, and everyday amenities. The open-concept main level seamlessly connects the living room, kitchen, and dining areas, creating an inviting space for entertaining and relaxation. A cozy fireplace serves as the centerpiece of the living room, while the kitchen showcases solid-surface countertops and a stylish backsplash. The spacious primary suite features a walk-in closet and a gorgeous tiled shower. Two additional bedrooms are located on the main floor, with one offering excellent flexibility as a home office. A full guest bathroom and convenient main-floor laundry add to the home's functionality. The finished lower level provides even more living space, including a fourth bedroom, a third full bathroom, and a massive family room perfect for movie nights, hobbies, or gatherings. The mechanical room offers plenty of additional storage space. Outside, enjoy a serene backyard with a deck and beautifully landscaped surroundings. Additional highlights include a two-car attached garage and thoughtful design throughout. This wonderful Garden Place condo offers comfort, space, and convenience.
Directions
On Johnson, West of Miami, go S on Garden Ter
Amenities
Ceiling-Cathedral, Countertops-Solid Surf, Landscaped, Main Level Bedroom Suite, Main Floor Laundry
Sale Includes
Dishwasher, Microwave, Refrigerator, Range-Electric
Property
| MLS # |
202638550 |
| Date Listed |
2026-09-17 |
| Status |
Active |
| Property Type |
Residential |
| Property SubType |
Condo/Villa |
| Finished Square Feet |
2,650 sqft |
| Total Square Feet |
3,130 sqft |
| New Construction |
No |
| Style |
One Story |
| Type |
Condo/Villa |
| Basement |
Yes |
| Bedrooms |
4 |
| Bathrooms |
3 |
| Annual Taxes |
$6,194.00 |
| Year Taxes Payable |
2026 |
| Year Built |
2002 |
| Virtual Tour |
my.matterport.com » |
| Days on Market |
13 |
| Homestead Year |
No |
Additional
| Design |
Ranch |
| Cooling |
Central Air |
| Heating |
Gas, Forced Air |
| Garage |
Attached |
| Main Level Laundry |
Yes |
Room Dimensions
| Living Room |
15 × 18 |
Main Level |
| Dining Room |
9 × 12 |
Main Level |
| Family Room |
18 × 32 |
Lower Level |
| Kitchen |
10 × 12 |
Main Level |
| Master Bedroom |
12 × 11 |
Main Level |
| 2nd Bedroom |
13 × 15 |
Main Level |
| 3rd Bedroom |
10 × 15 |
Main Level |
| 4th Bedroom |
14 × 13 |
Lower Level |
Bathroom Locations
| Full Baths |
2 Main, 1 Lower |
External Features
| Construction |
Condo/Villa |
| Exterior |
Brick,Vinyl |
| Lot Size |
9,583 sq ft |
| Acreage |
0.22 Acres |
| Lot Dimensions |
60X145 |
| Sewer |
City |
| Water |
City |
| Fence |
None |
Location
| Area |
St. Joseph County |
| Location |
Rural Subdivision |
| County |
St. Joseph |
| Subdivision |
Garden Place |
| Township |
Centre |
| City |
South Bend |
| State |
IN |
| Zip |
46614 |
Schools
| School District |
South Bend Community School Corp. |
| Elementary |
Marshall Traditional |
| Middle School |
Jackson |
| High School |
Riley |
Financial
| Financing Terms |
Conventional |
| Assoc. Dues |
$167.00 Monthly |
IDX information provided by the Indiana Regional MLS.
IDX information is provided exclusively for consumers’ personal, non-commercial use and may not be used for any purpose other than to identify prospective properties consumers may be interested in purchasing. Data is deemed reliable but is not guaranteed accurate by the MLS.