Property Description
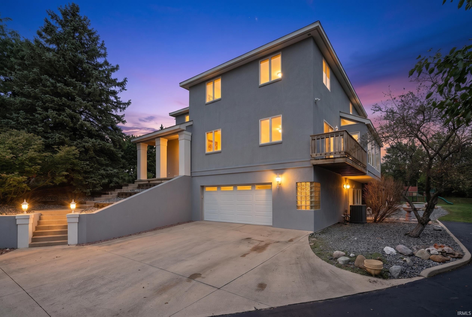
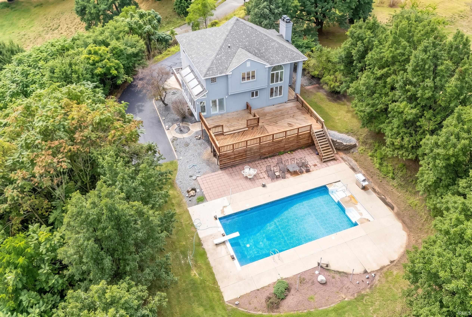
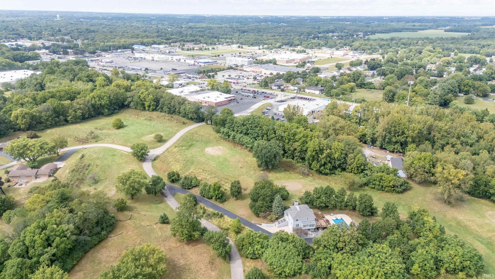
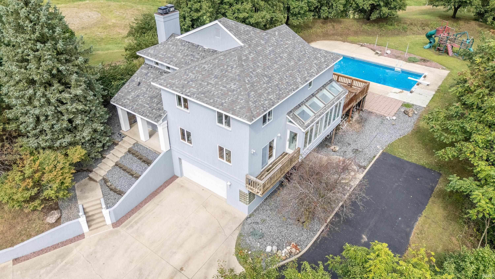
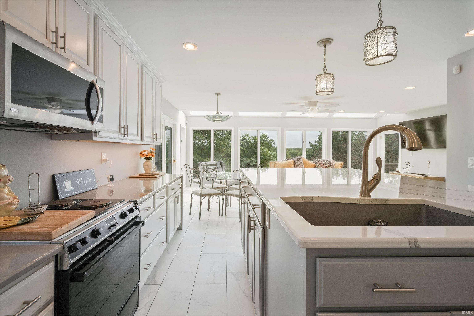
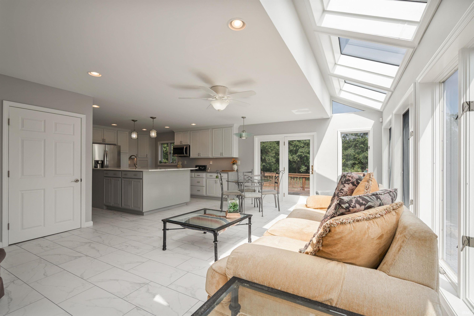
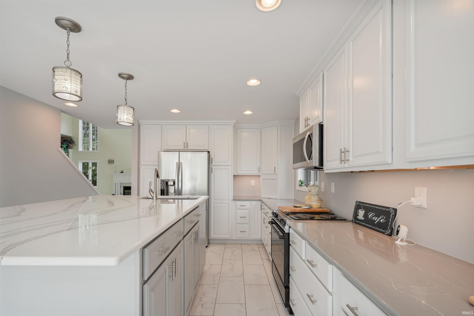
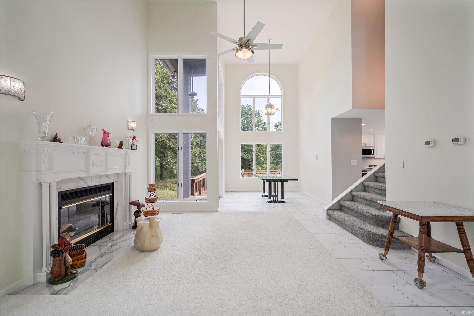
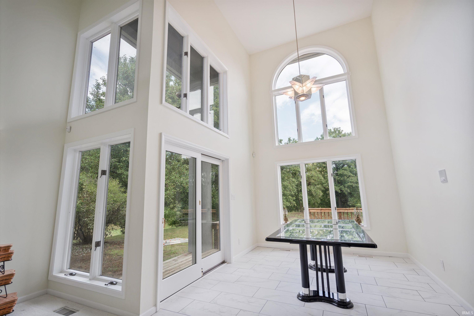
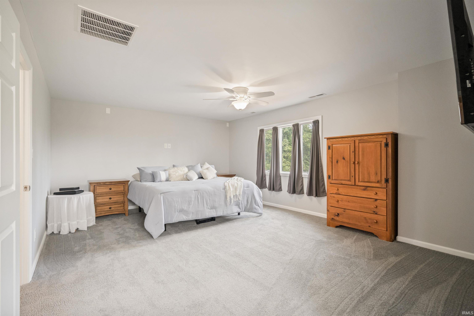
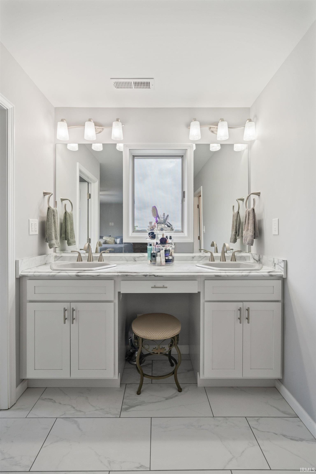
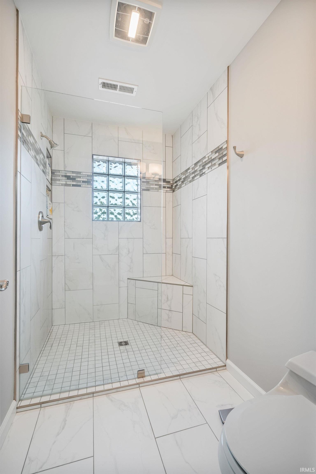
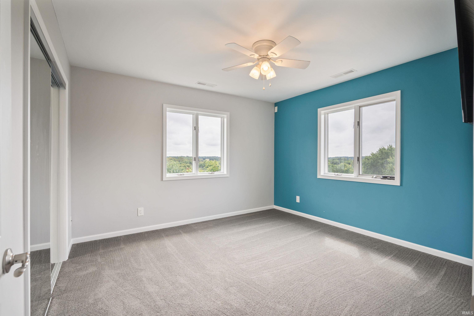
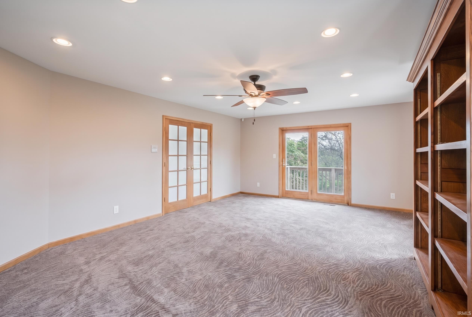
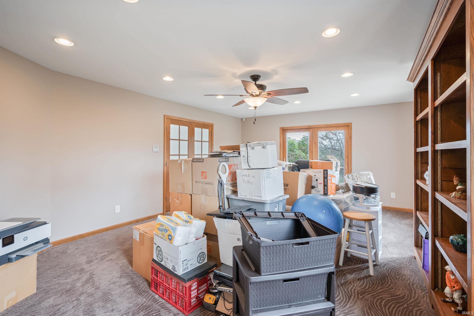
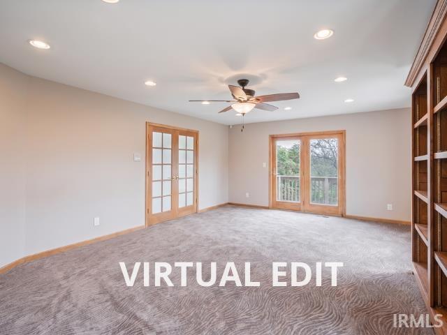
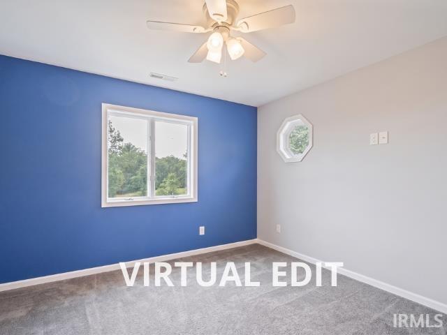
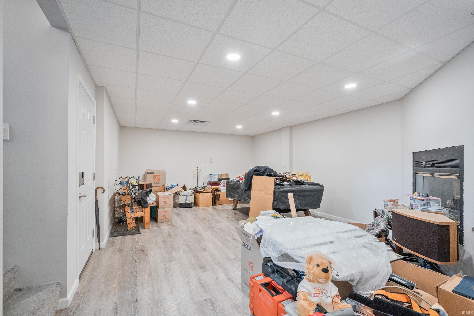
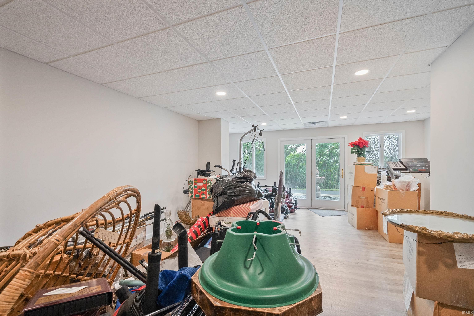
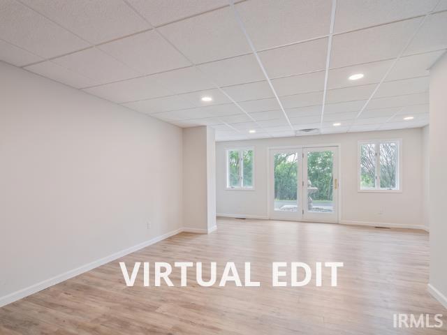
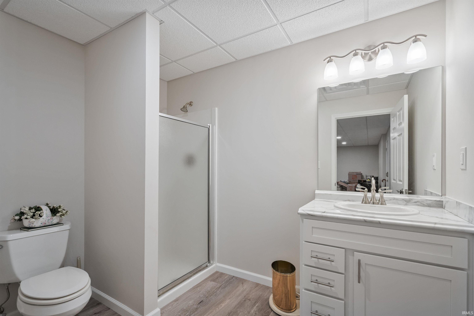
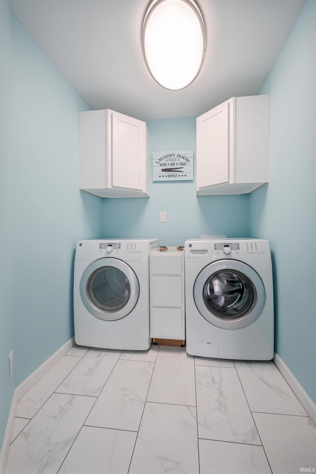
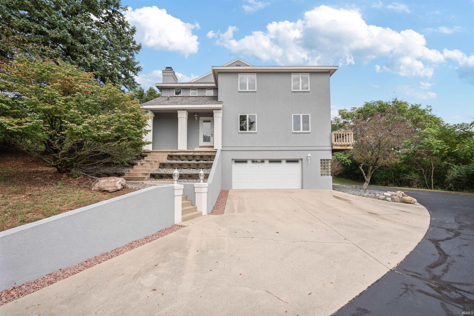
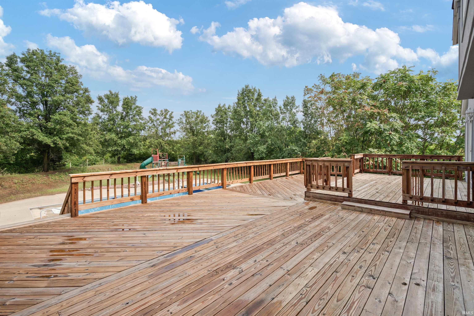
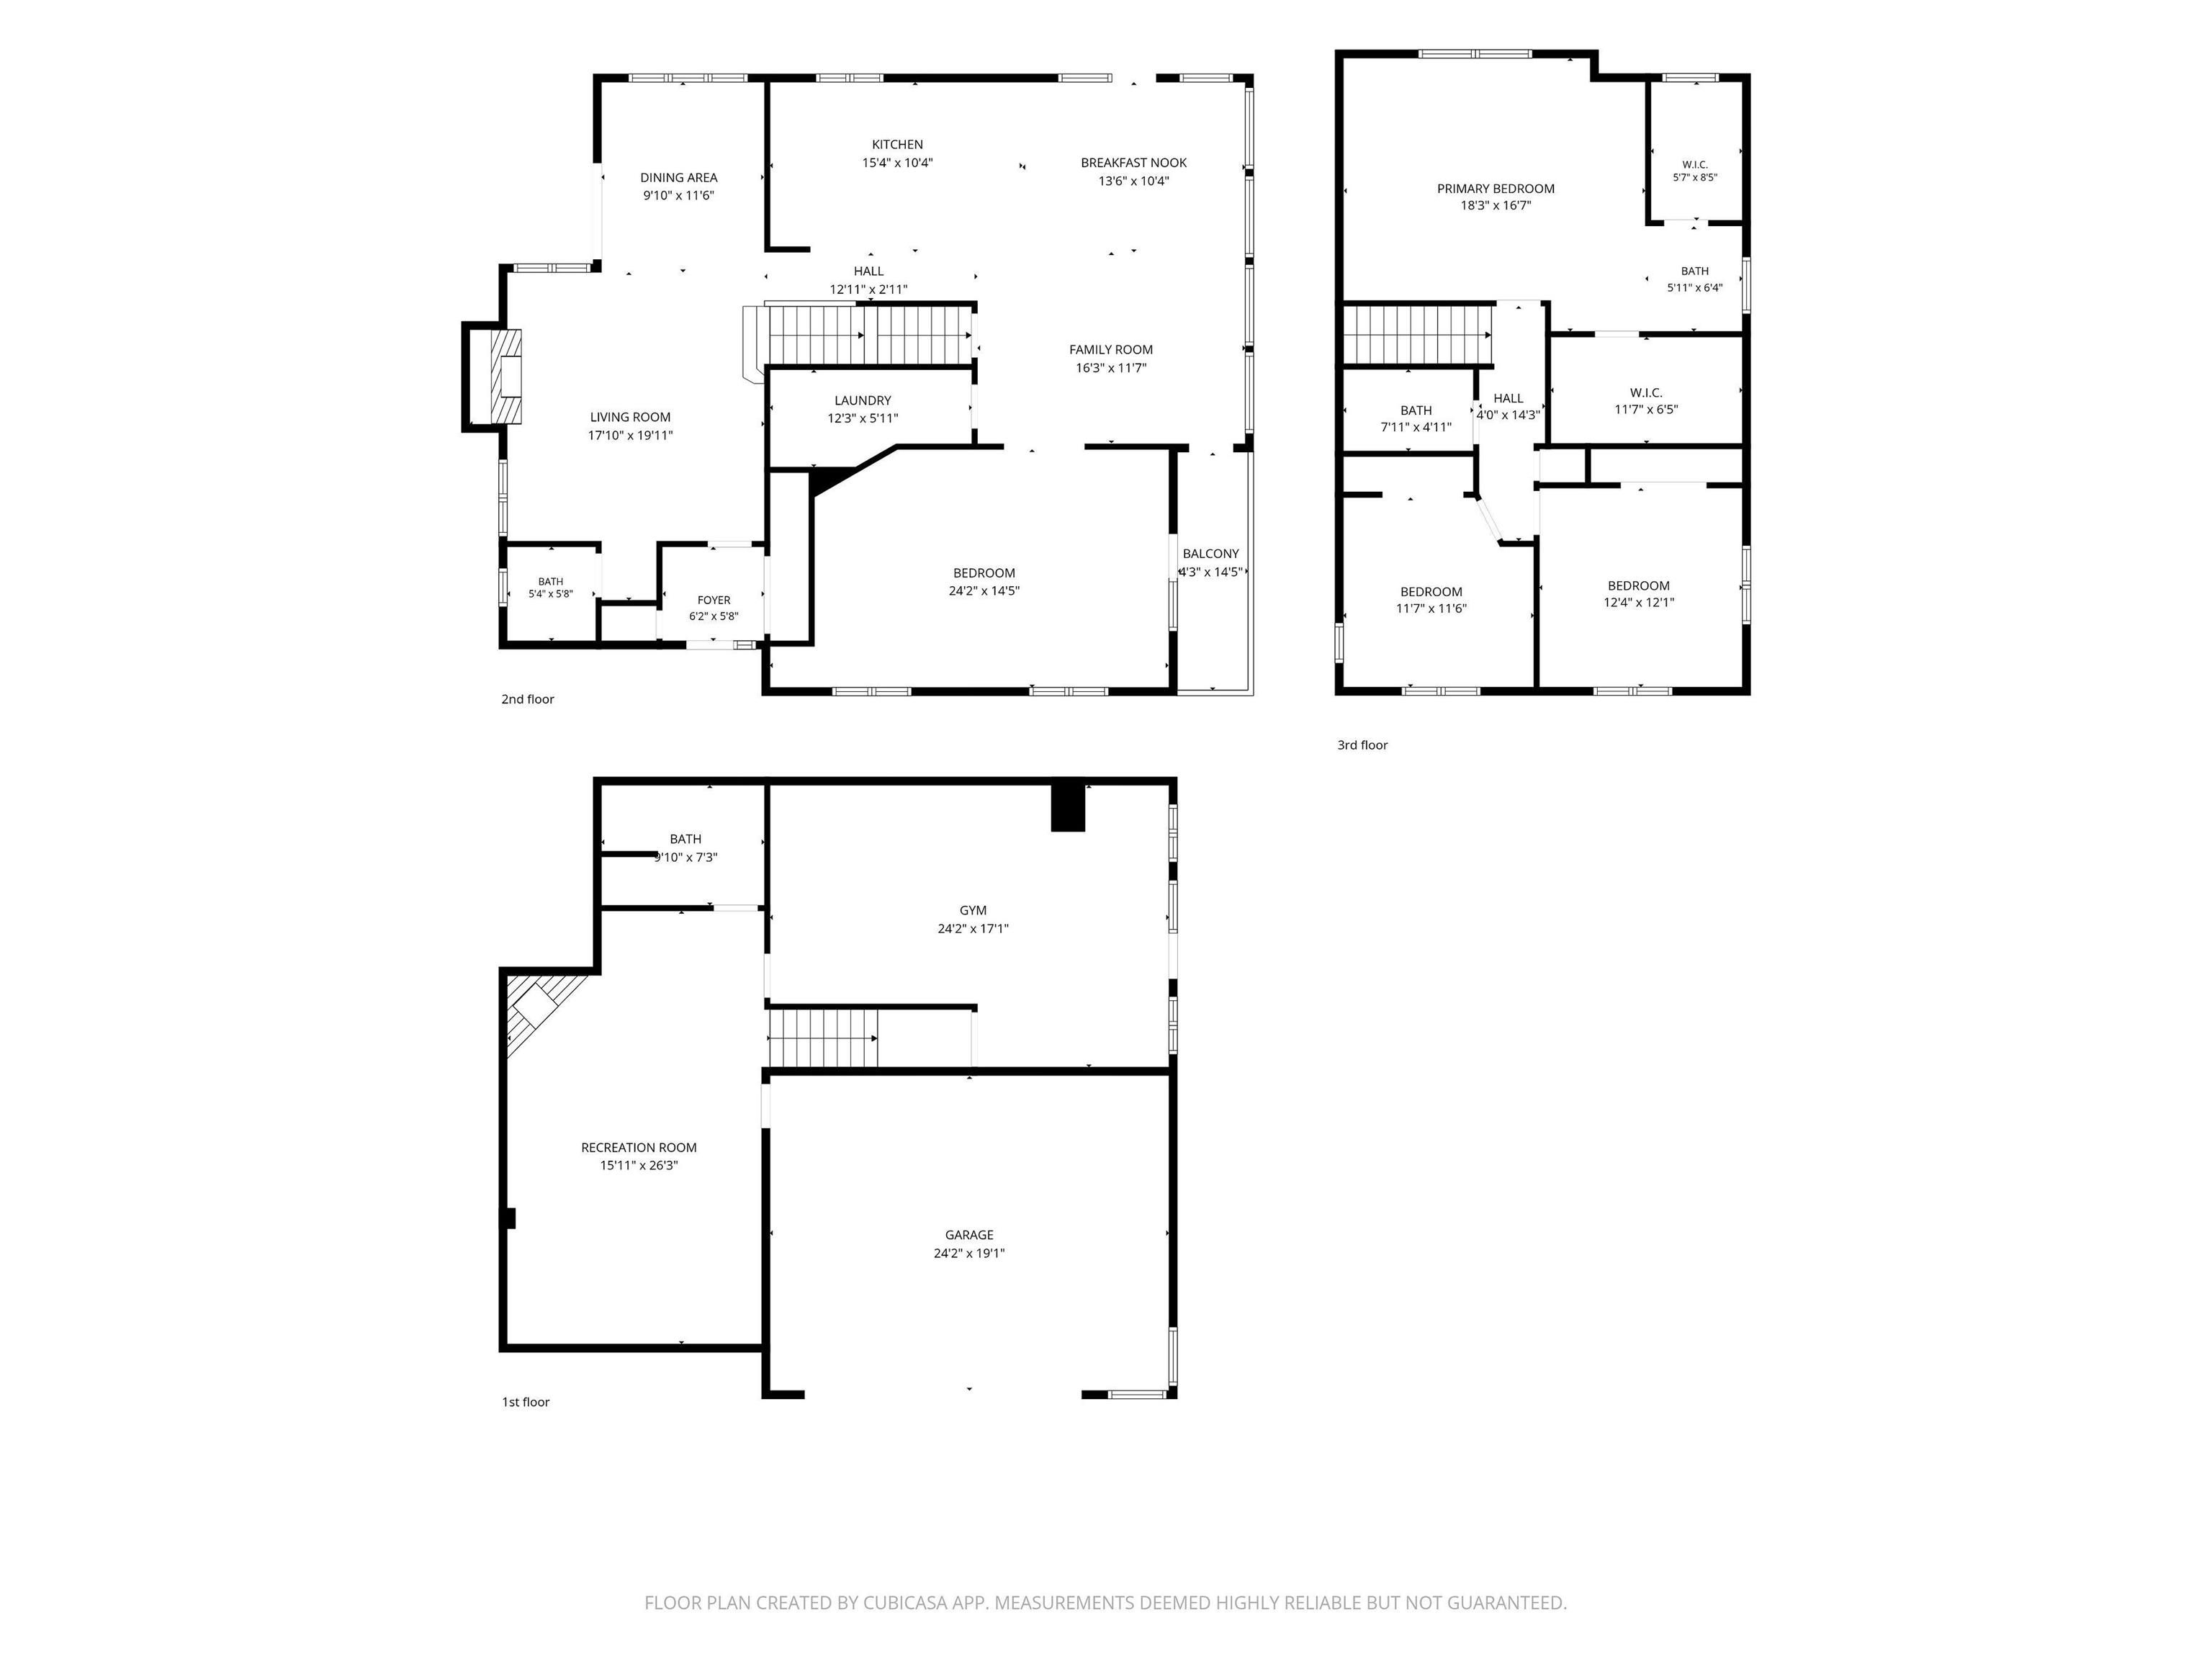
Stunning custom built home offering 3 bedrooms, 3½ baths and an exceptional blend of character, quality and timeless style. Light, bright and welcoming, this unique home is nestled in a private, nature-filled setting with beautiful views and a peaceful sense of seclusion. Extensively remodeled in 2017–2018, the home showcases classy touches and thoughtful updates throughout. The spectacular oversized kitchen features a raised island, abundant workspace and elegant Cambria countertops and opens up into a gathering space with floor to ceiling windows, which provide amazing views of the landscape! Main floor also boasts a formal dining area, living room with fireplace, a huge den/flex room with lots of custom built-ins and a spacious laundry room. Upstairs you'll find the spacious primary suite, which offers a generous walk-in closet and beautifully tiled shower. In addition to the primary suite, you will find 2 more bedrooms and another full bath! The spacious walk-out basement provides plenty more finished space for gatherings, a home gym or theater room! Step outside to the expansive back deck overlooking the inground pool, surrounded by nature, an incredible setting for entertaining, relaxing or simply enjoying the privacy and peaceful surroundings!
Amenities
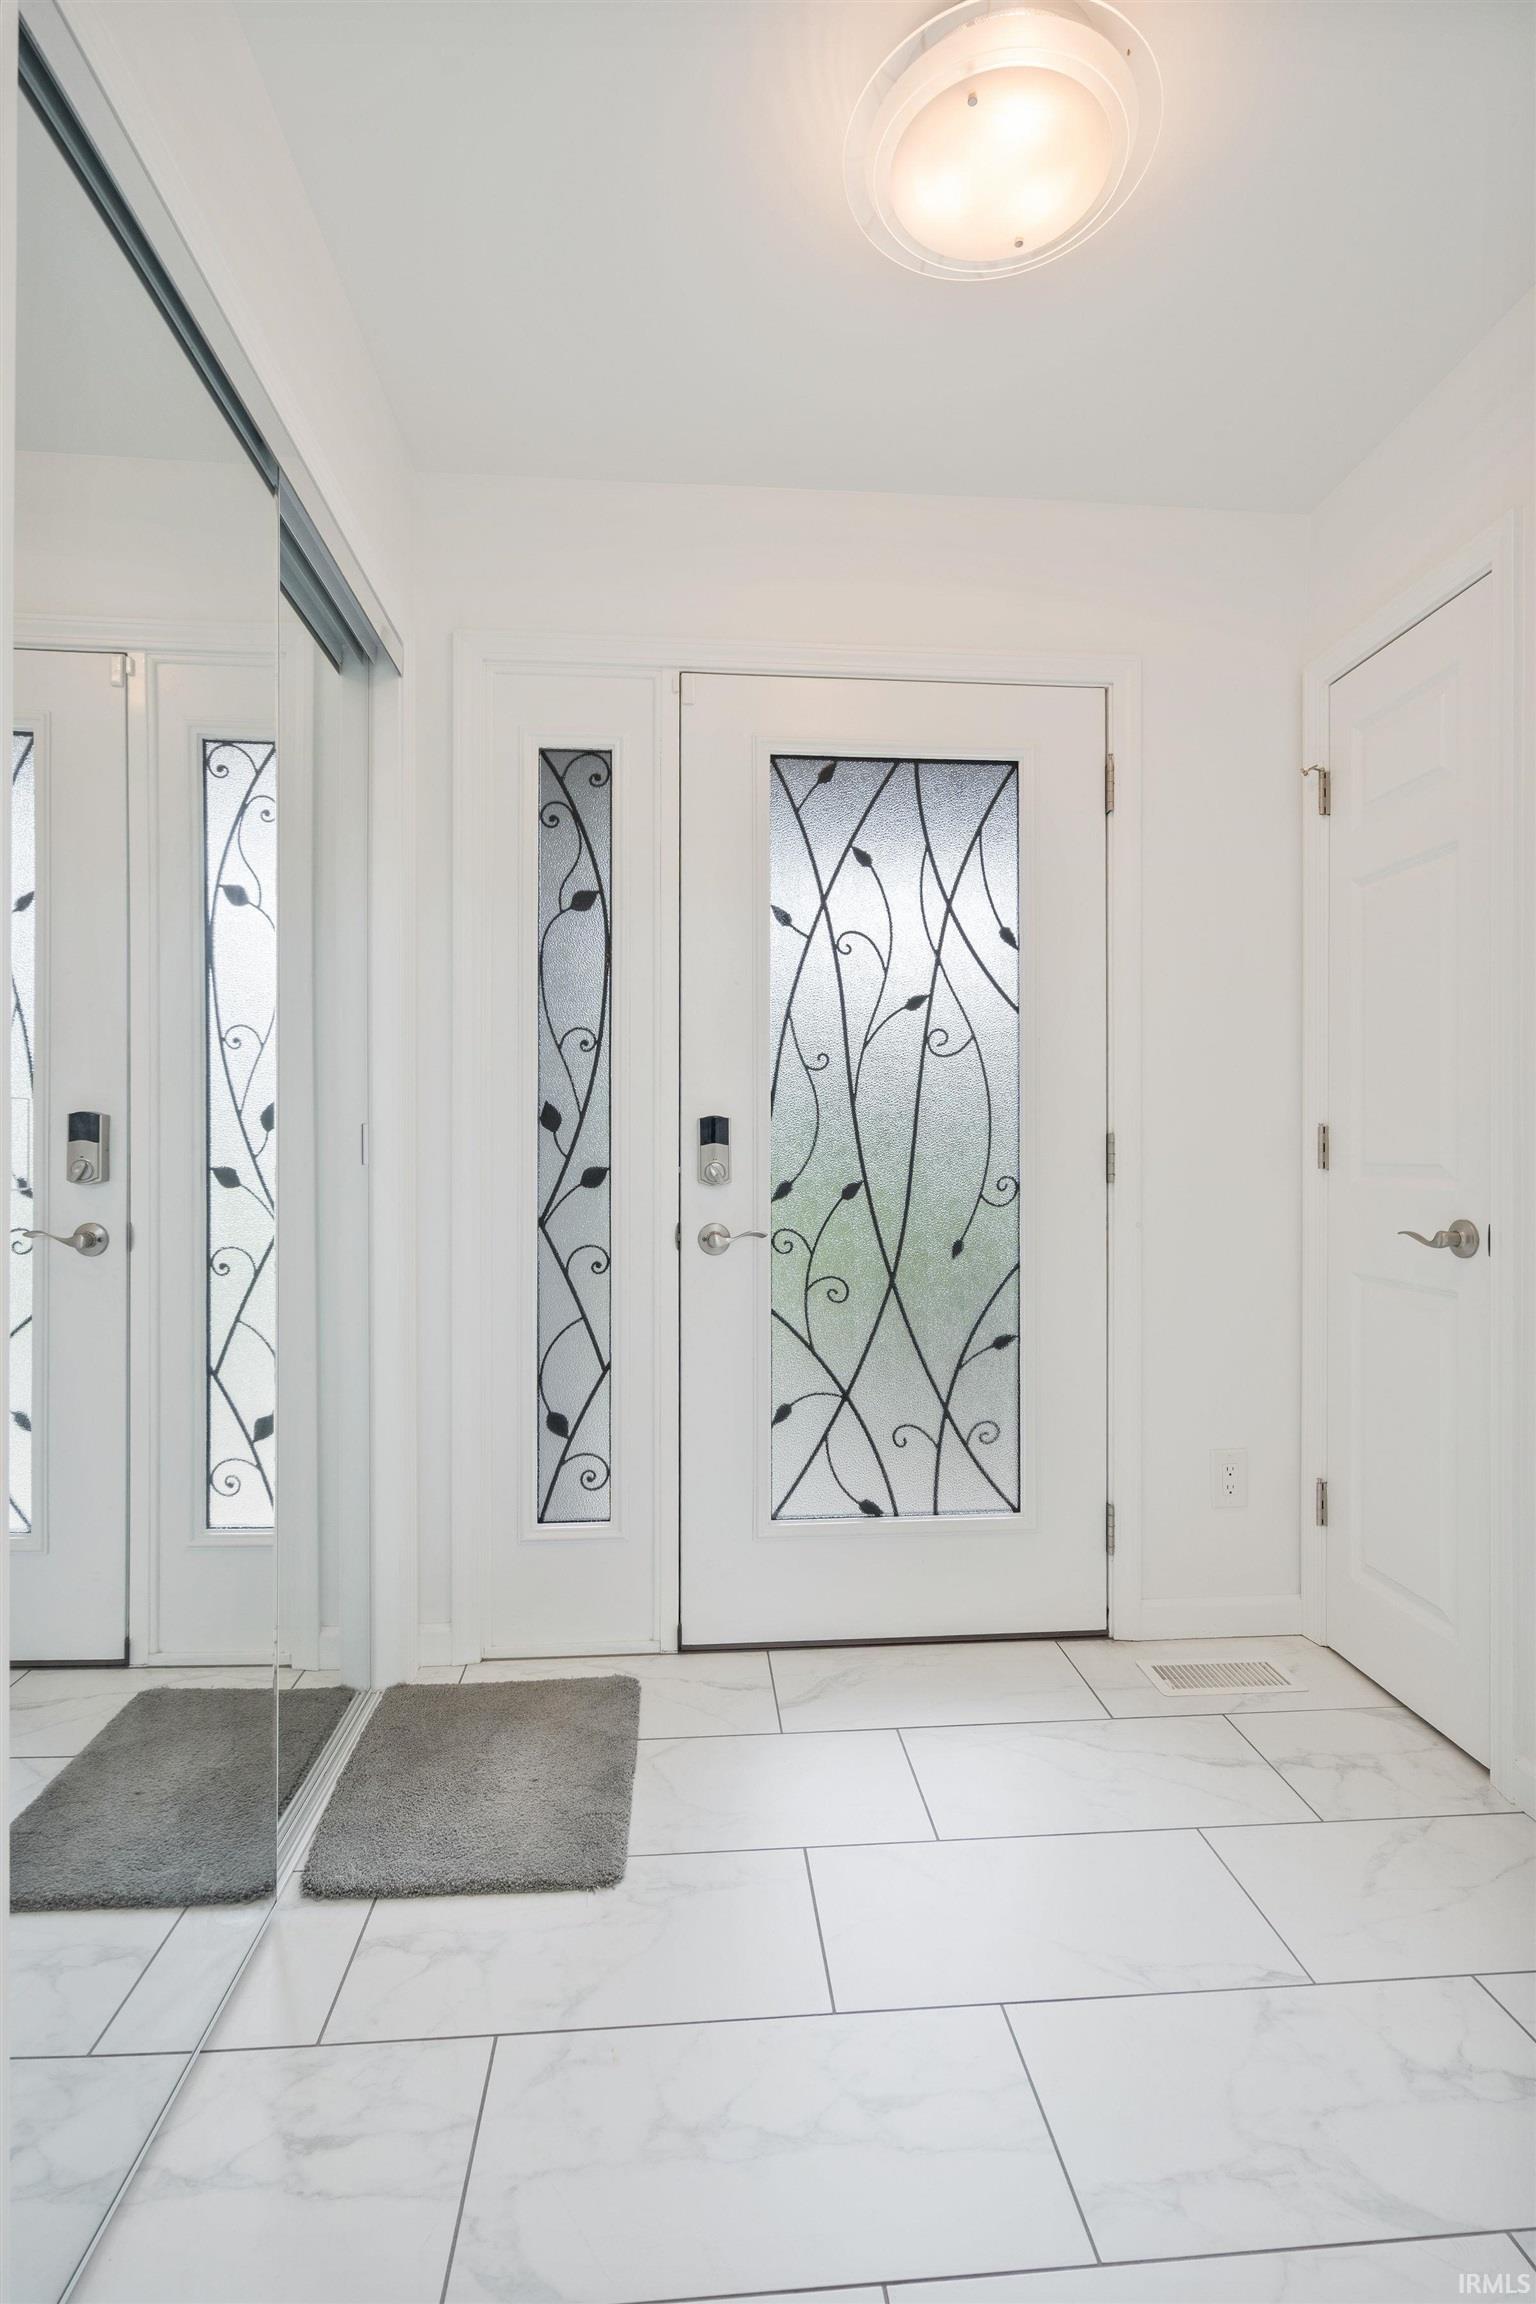
Built-In Speaker System, Ceiling-9+, Ceiling Fan(s), Ceilings-Vaulted, Closet(s) Walk-in, Countertops-Solid Surf, Deck Open, Dryer Hook Up Electric, Eat-In Kitchen, Foyer Entry, Garage Door Opener, Kitchen Island, Landscaped, Porch Covered, Range/Oven Hook Up Elec, Stand Up Shower, Tub/Shower Combination, Formal Dining Room, Main Floor Laundry, Washer Hook-Up, Custom Cabinetry
Sale Includes
Dishwasher, Microwave, Refrigerator, Washer, Cooktop-Electric, Dryer-Electric
Property
| MLS # |
202638562 |
| Date Listed |
2026-09-17 |
| Status |
Active |
| Property Type |
Residential |
| Property SubType |
Site-Built Home |
| Square Feet |
3,398 sqft |
| New Construction |
No |
| Style |
Two Story |
| Type |
Site-Built Home |
| Basement |
Yes |
| Bedrooms |
3 |
| Bathrooms |
4 (3 Full, 1 Half) |
| Annual Taxes |
$2,766.00 |
| Year Taxes Payable |
2026 |
| Year Built |
1991 |
| Virtual Tour |
propertypanorama.com » |
| Days on Market |
16 |
| Homestead Year |
No |
Additional
| Cooling |
Central Air |
| Heating |
Forced Air |
| Garage |
Attached |
| Main Level Laundry |
Yes |
| Pool |
Yes |
Room Dimensions
| Living Room |
16 × 21 |
Main Level |
| Dining Room |
10 × 12 |
Main Level |
| Family Room |
26 × 16 |
Basement Level |
| Kitchen |
15 × 10 |
Main Level |
| Breakfast Area |
15 × 10 |
Main Level |
| Den |
24 × 14 |
Main Level |
| Master Bedroom |
18 × 17 |
Upper Level |
| 2nd Bedroom |
12 × 12 |
Upper Level |
| 3rd Bedroom |
12 × 12 |
Upper Level |
| Extra Room |
24 × 17 |
Basement Level |
Bathroom Locations
| Full Baths |
2 Upper, 1 Lower |
| Half Baths |
1 Main |
External Features
| Construction |
Site-Built Home |
| Exterior |
Stucco |
| Lot Size |
54,886 sq ft |
| Acreage |
1.26 Acre |
| Lot Dimensions |
0x0 |
| Sewer |
Septic |
| Water |
Well |
| Fence |
None |
Location
| Area |
Cass County |
| Location |
Rural |
| County |
Cass |
| Subdivision |
None |
| Township |
Eel |
| City |
Logansport |
| State |
IN |
| Zip |
46947 |
Schools
| School District |
Logansport Community School Corp. |
| Elementary |
Landis |
| Middle School |
Logansport |
| High School |
Logansport |
Financial
| Financing Terms |
Cash, Conventional, FHA, USDA, VA |
| Assoc. Dues |
$0.00 Not Applicable |