Property Description
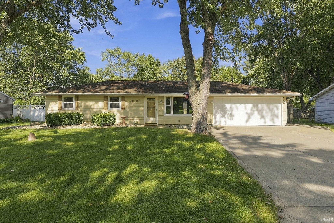
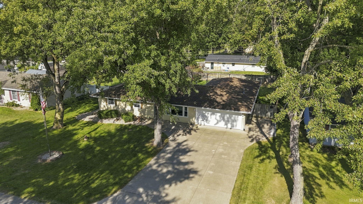
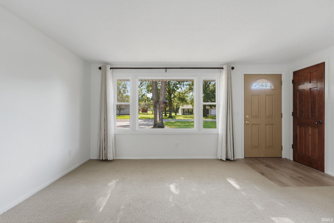
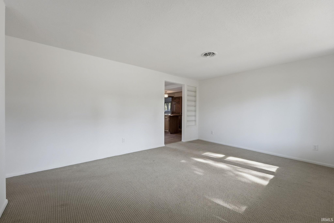
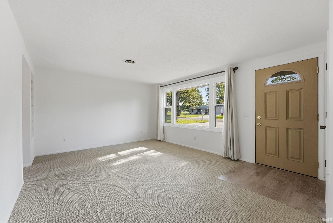
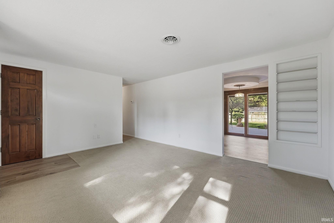
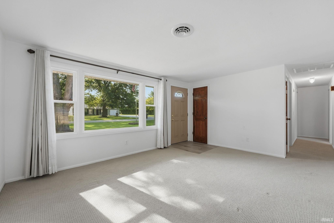
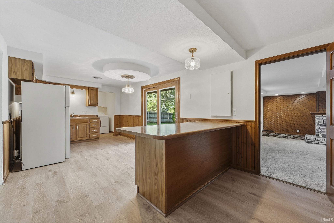
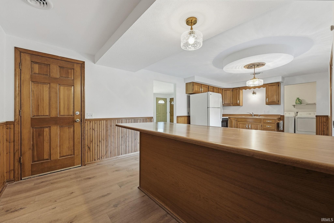
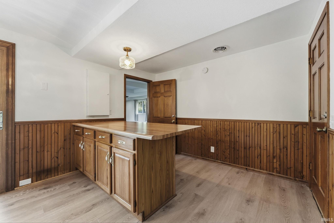
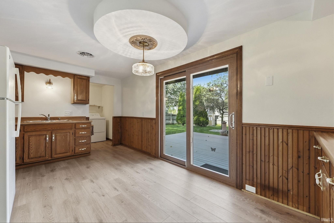
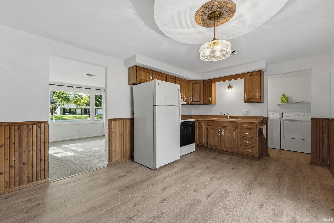
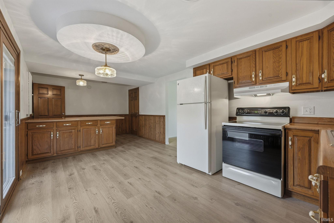
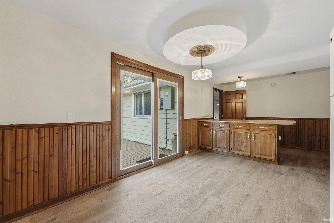
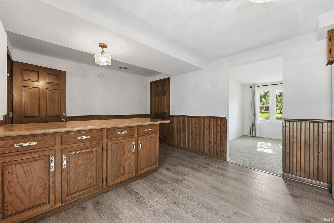
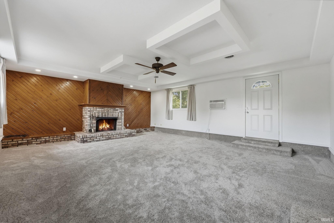
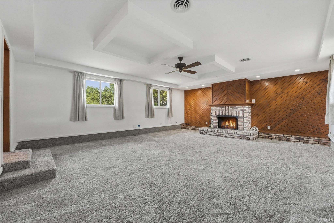
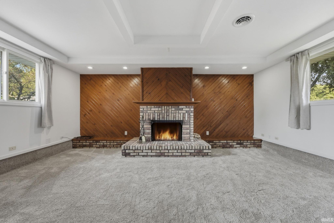
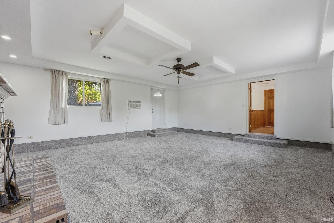
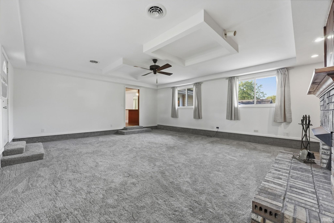
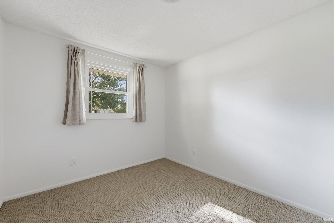
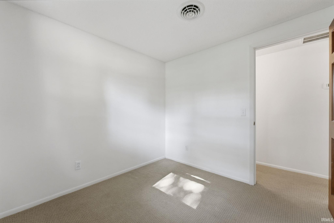
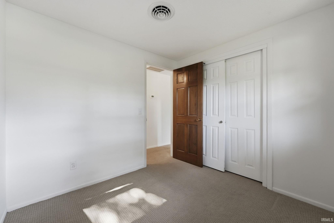
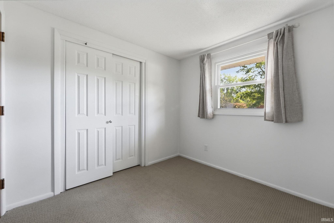
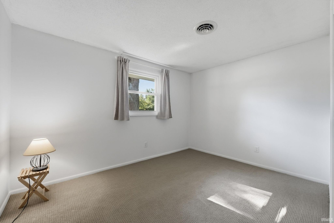
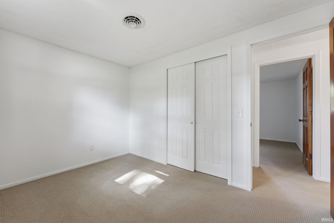
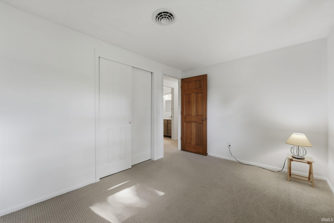
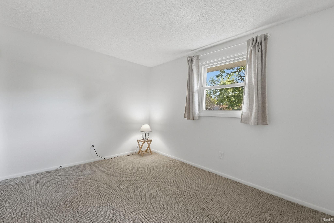
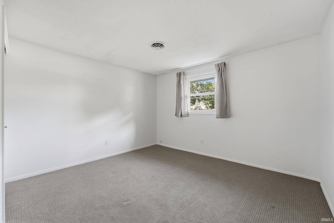
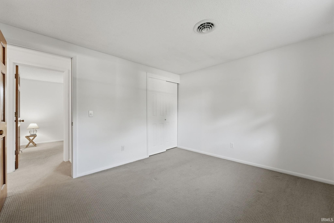
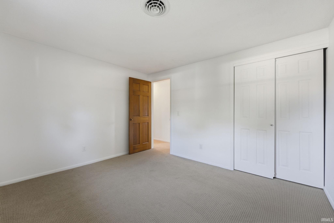
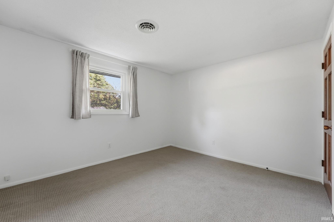
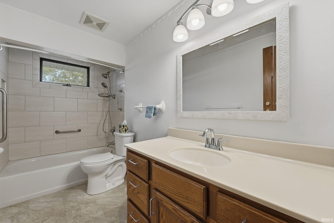
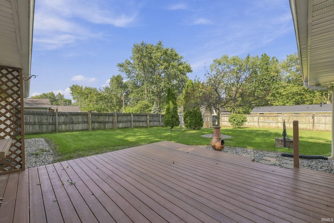
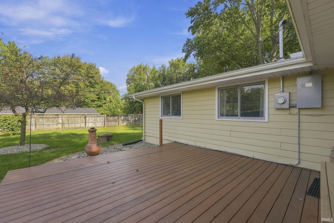
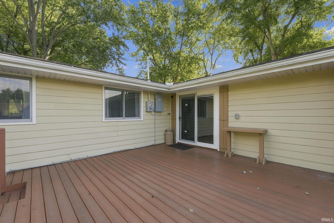
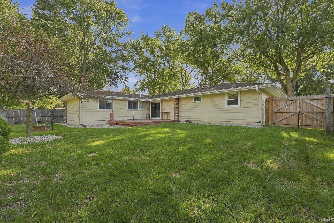
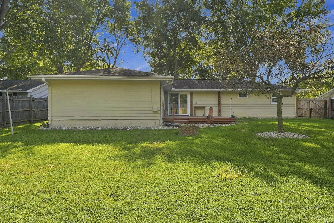
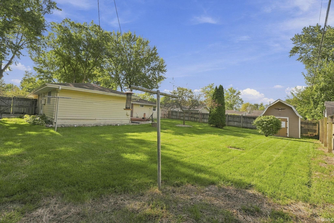
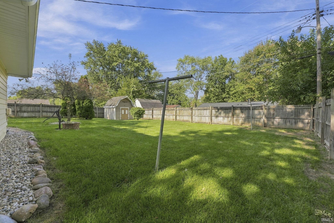
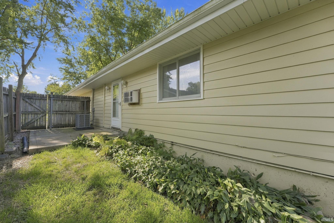
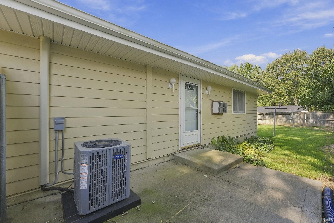
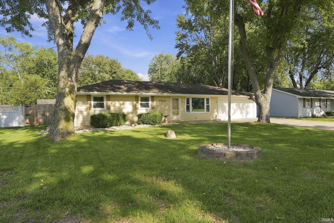
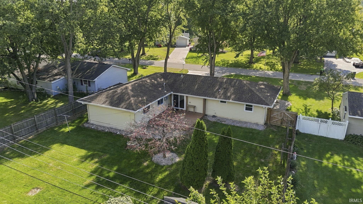
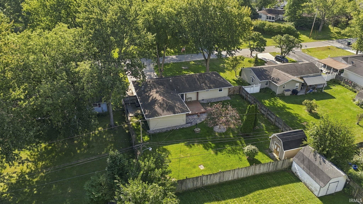
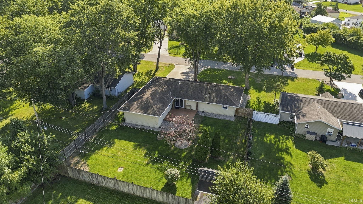
Welcome to this well-maintained ranch offering over 1,500 square feet of living space, three bedrooms, and a 1.5-car garage. An oversized driveway provides additional off-street parking, while the privacy-fenced yard and deck create a great setting for outdoor entertaining or relaxing. Mature trees add shade and attractive curb appeal. Recent updates include recently added HVAC, electrical improvements, fresh paint throughout, and new carpet in the family room. Conveniently located on a quiet street just minutes from I-469 and the Maplecrest corridor, this home combines comfortable living space, useful updates, outdoor amenities, and convenient access to area destinations. Seller will consider paying concessions toward Buyer's mortgage rate buydown with acceptable offer.
Directions
GPS directions are correct.
Amenities
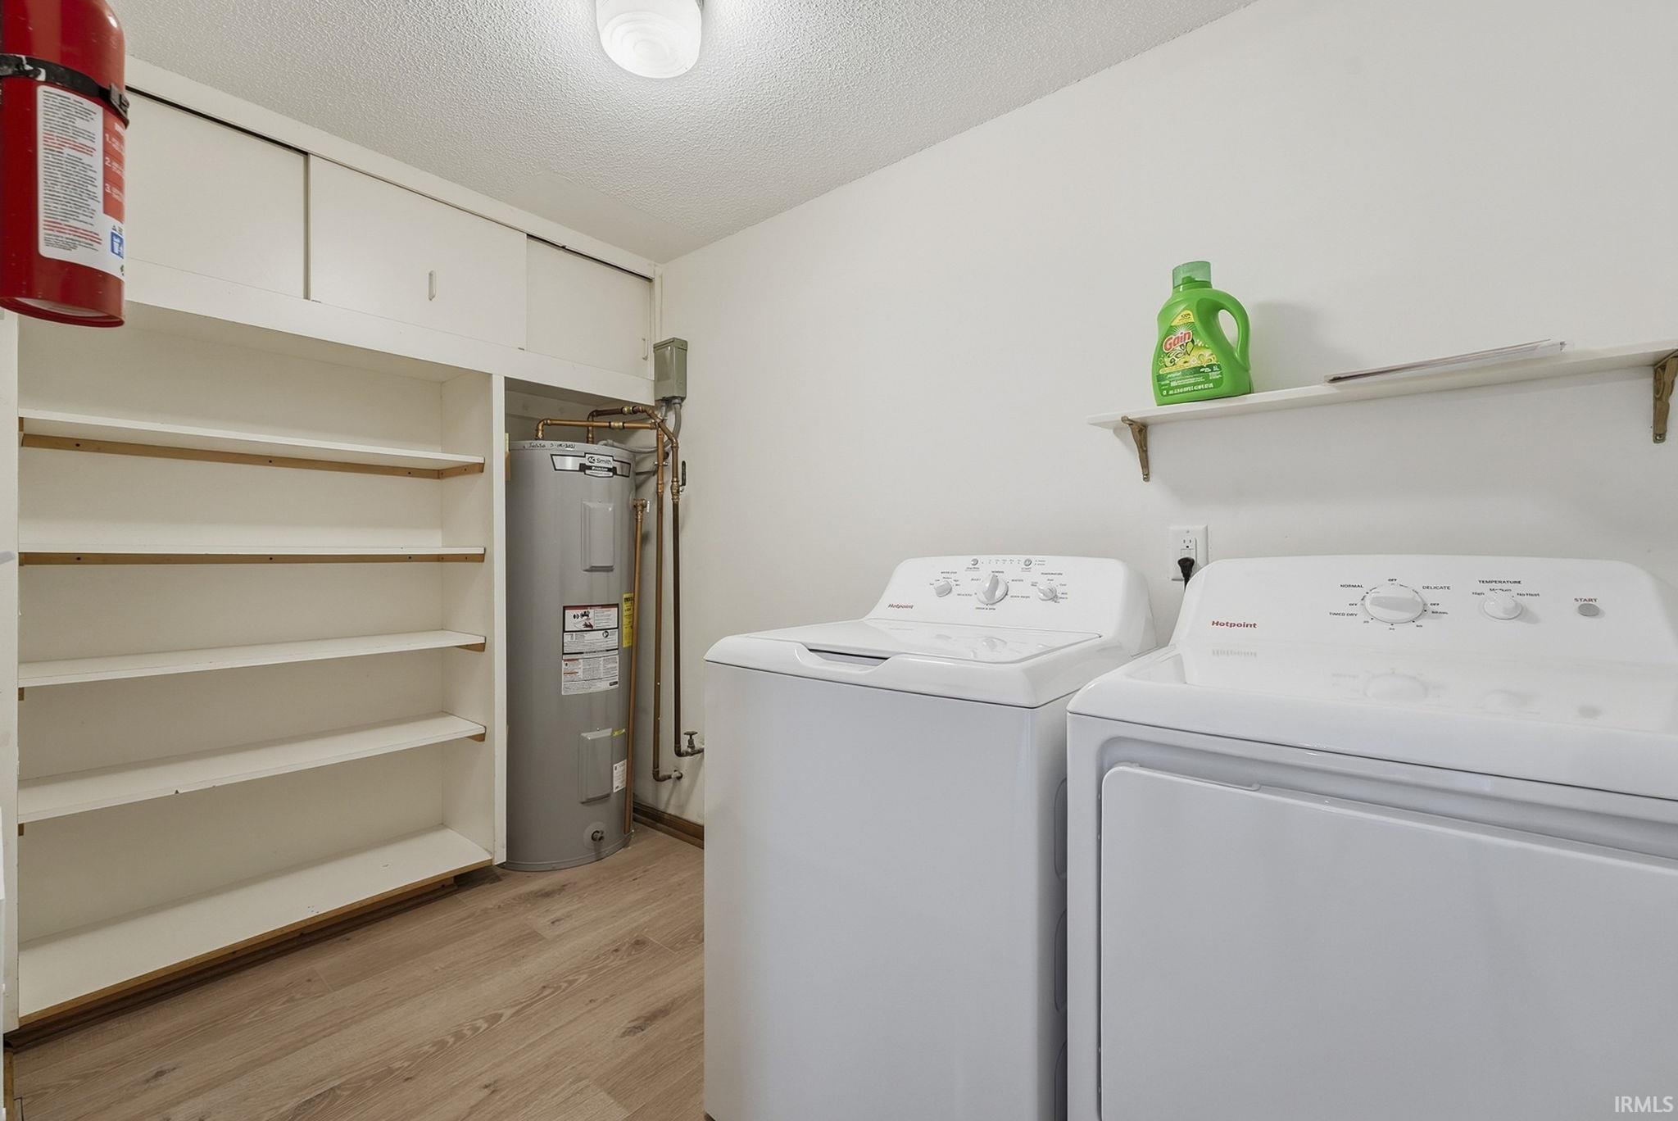
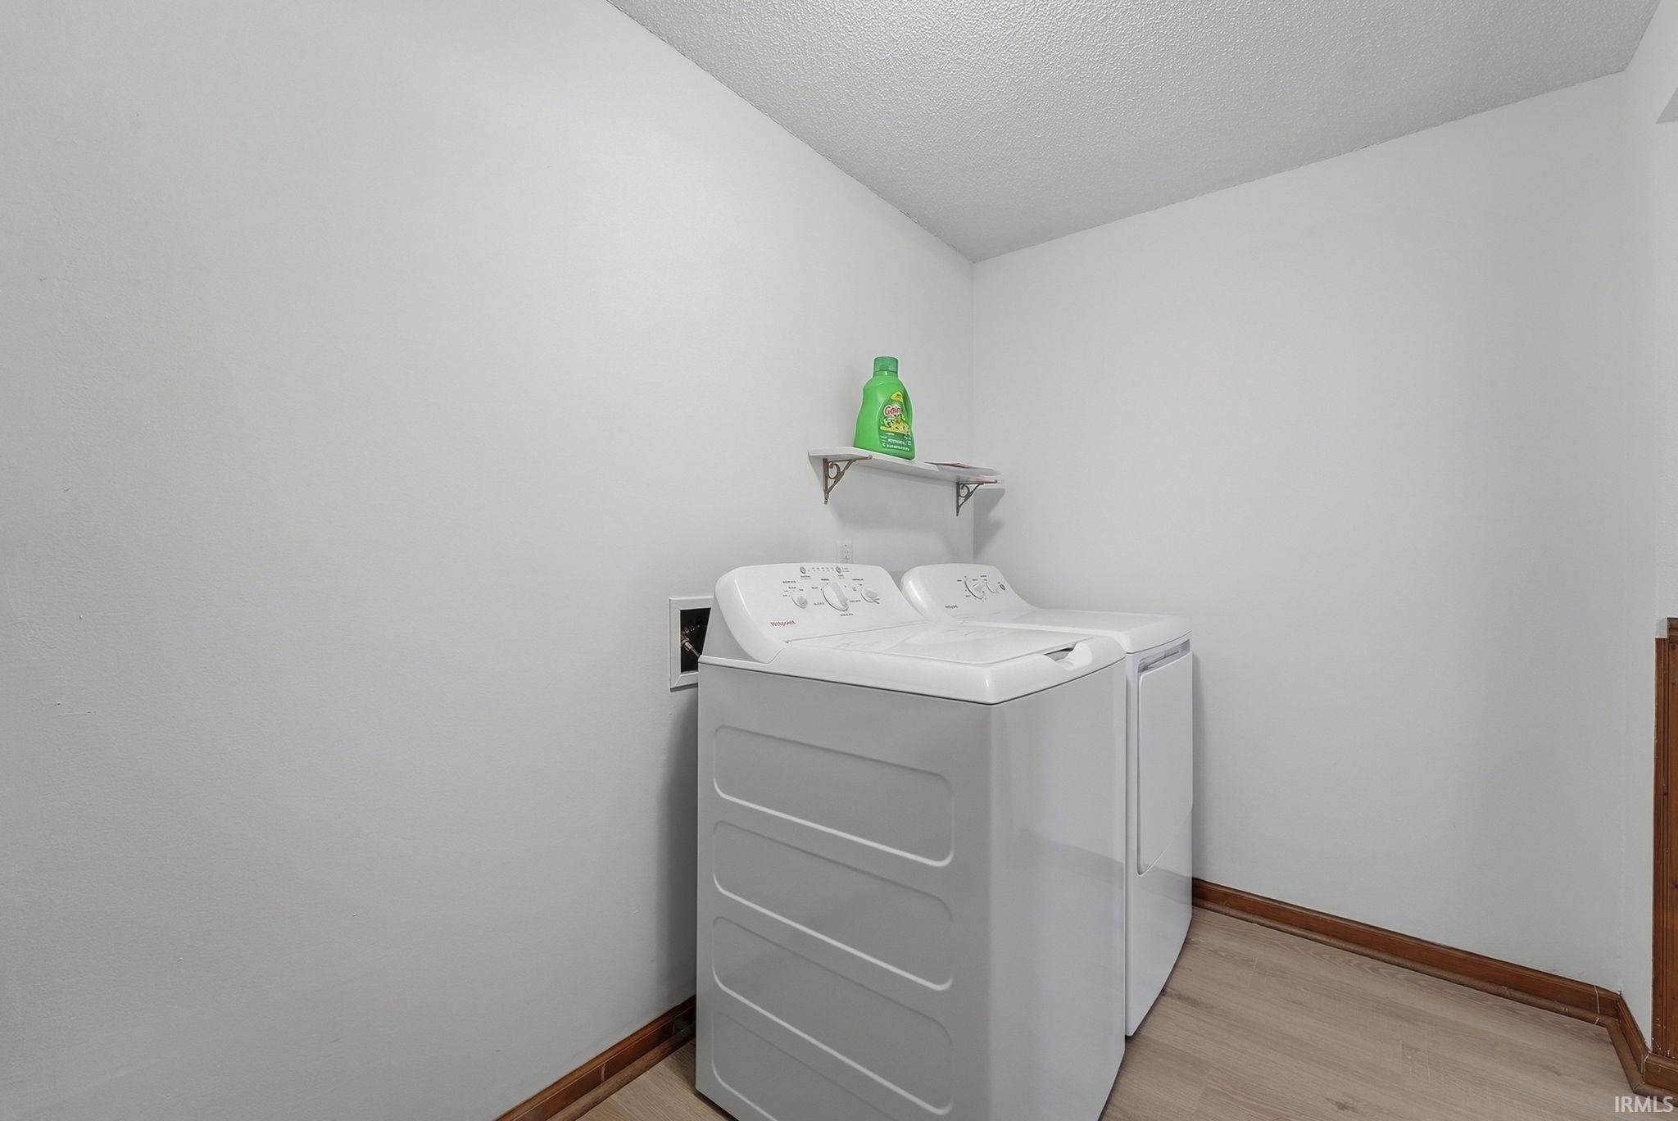
Breakfast Bar, Deck Open, Dryer Hook Up Electric, Range/Oven Hook Up Elec
Sale Includes
Refrigerator, Washer, Dryer-Electric, Range-Electric, Water Heater Electric
Property
| MLS # |
202638564 |
| Date Listed |
2026-09-17 |
| Status |
Active |
| Property Type |
Residential |
| Property SubType |
Site-Built Home |
| Square Feet |
1,512 sqft |
| New Construction |
No |
| Style |
One Story |
| Type |
Site-Built Home |
| Bedrooms |
3 |
| Bathrooms |
1 |
| Annual Taxes |
$165.00 |
| Year Taxes Payable |
2025 payable 2026 |
| Year Built |
1963 |
| Virtual Tour |
propertypanorama.com » |
| Days on Market |
16 |
| Homestead Year |
No |
Additional
| Design |
Ranch |
| Cooling |
Central Air |
| Heating |
Gas, Forced Air |
| Garage |
Attached |
| Main Level Laundry |
Yes |
| Outbuilding |
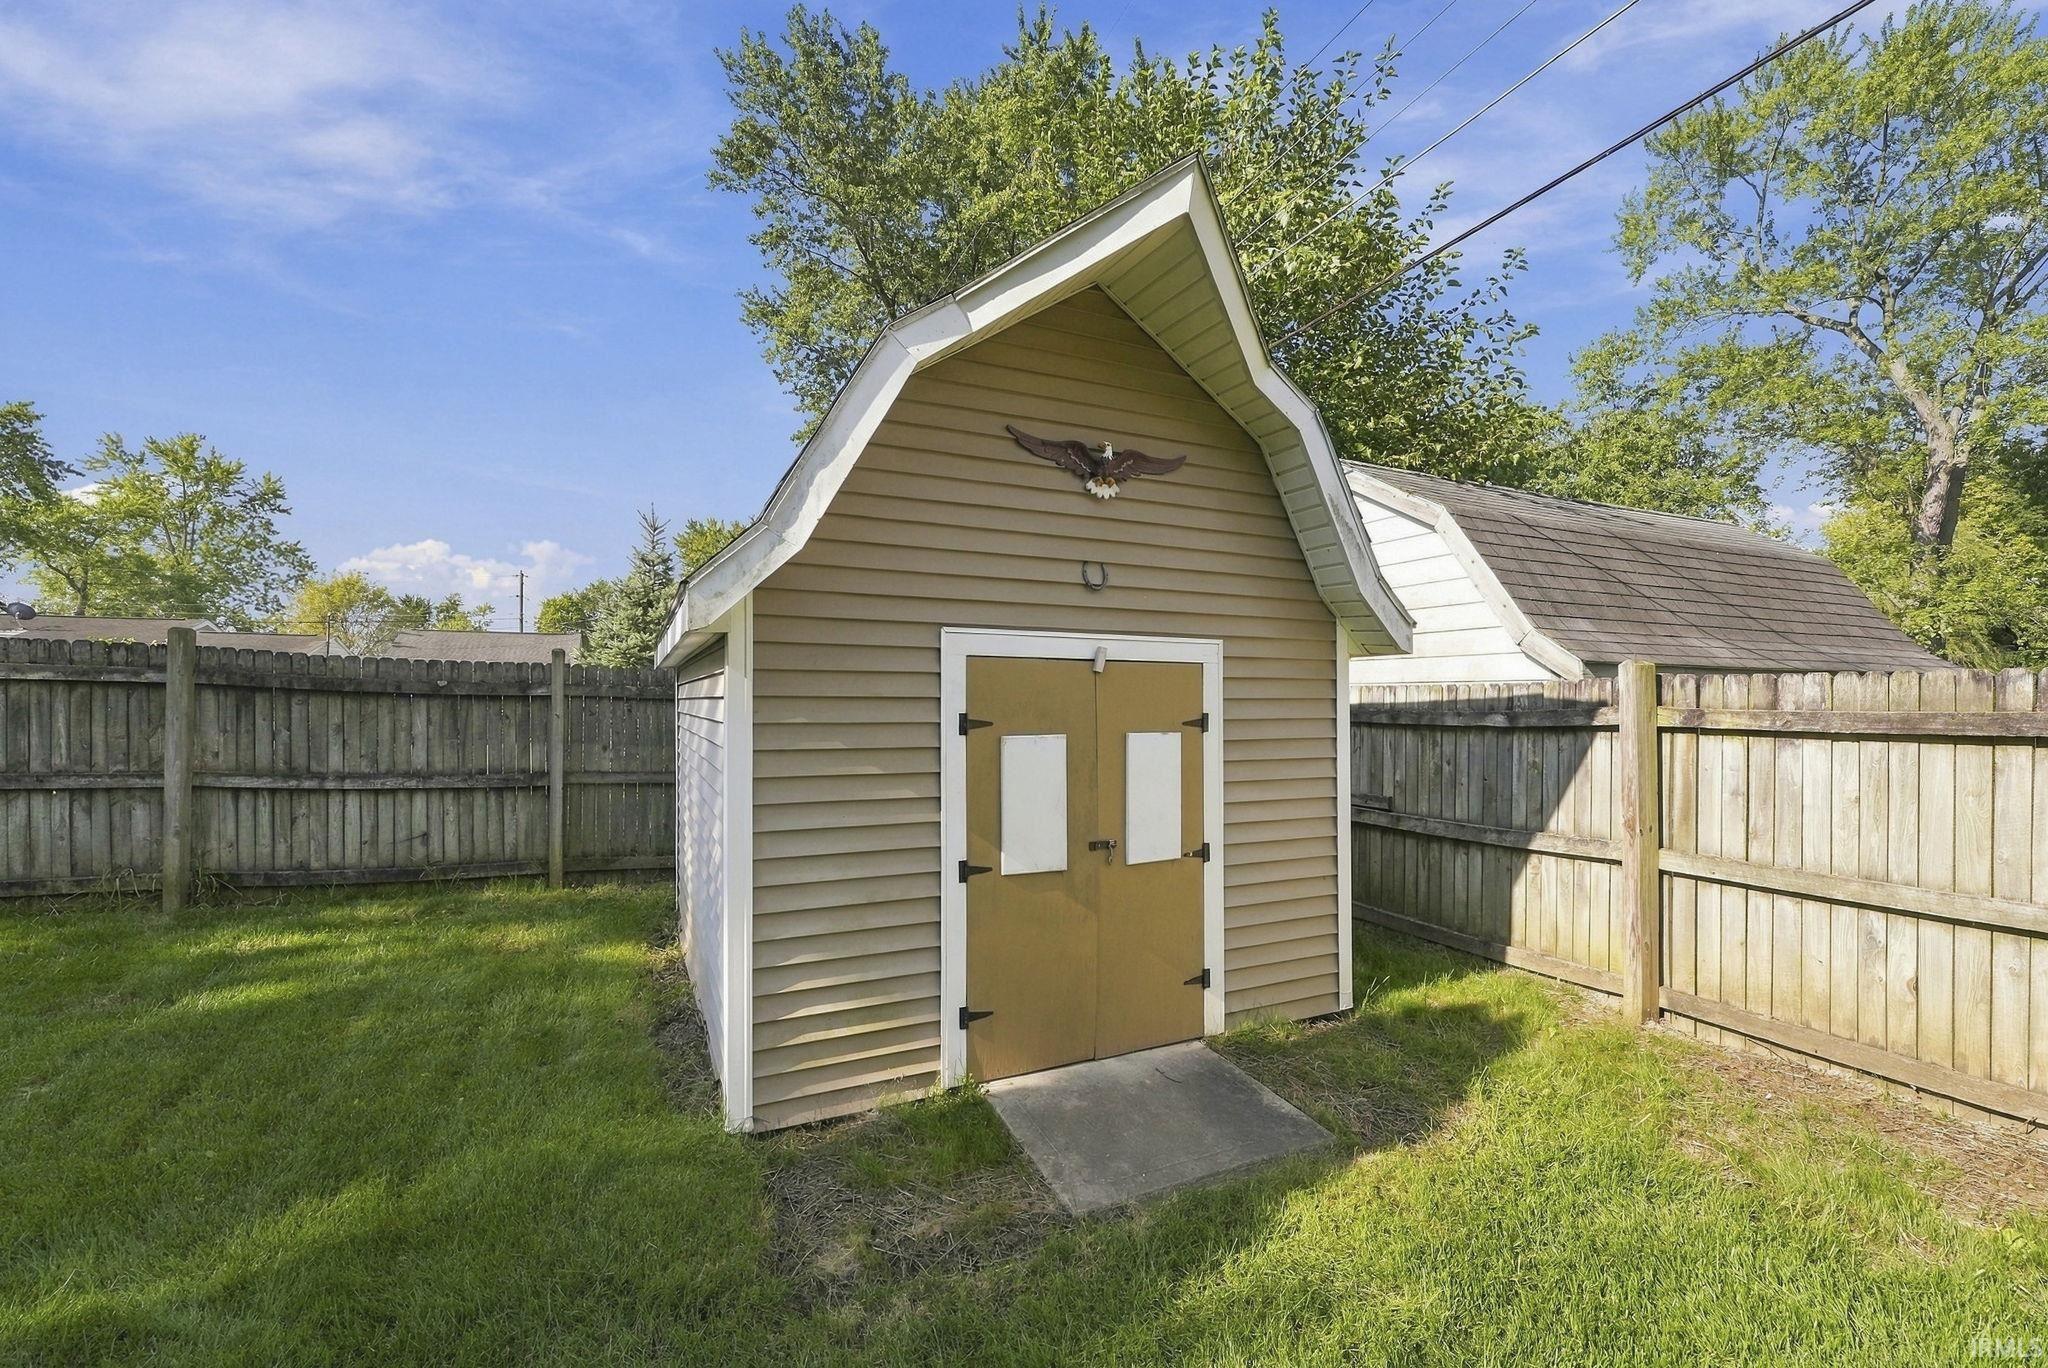
Shed |
Room Dimensions
| Living Room |
15 × 12 |
Main Level |
| Family Room |
23 × 19 |
Main Level |
| Kitchen |
14 × 11 |
Main Level |
| Breakfast Area |
10 × 8 |
Main Level |
| Master Bedroom |
12 × 11 |
Main Level |
| 2nd Bedroom |
12 × 9 |
Main Level |
| 3rd Bedroom |
9 × 9 |
Main Level |
Bathroom Locations
External Features
| Construction |
Site-Built Home |
| Exterior |
Aluminum |
| Lot Size |
10,454 sq ft |
| Acreage |
0.24 Acres |
| Lot Dimensions |
80X130 |
| Parking |
Yes |
| Out Buildings |
Shed |
| Sewer |
City |
| Water |
City |
| Fence |
Privacy,Wood |
Location
| Area |
Allen County |
| Location |
City/Town/Suburb |
| County |
Allen |
| Subdivision |
Cinderella Village |
| Township |
St Joe |
| City |
Fort Wayne |
| State |
IN |
| Zip |
46835 |
Schools
| School District |
Fort Wayne Community |
| Elementary |
Shambaugh |
| Middle School |
Jefferson |
| High School |
Northrop |
Financial
| Financing Terms |
Cash, Conventional, FHA, VA |
| Assoc. Dues |
$0.00 Not Applicable |
IDX information provided by the Indiana Regional MLS.
IDX information is provided exclusively for consumers’ personal, non-commercial use and may not be used for any purpose other than to identify prospective properties consumers may be interested in purchasing. Data is deemed reliable but is not guaranteed accurate by the MLS.