Property Description
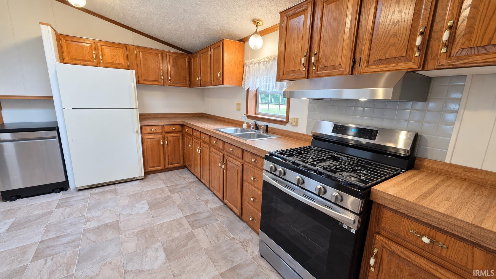
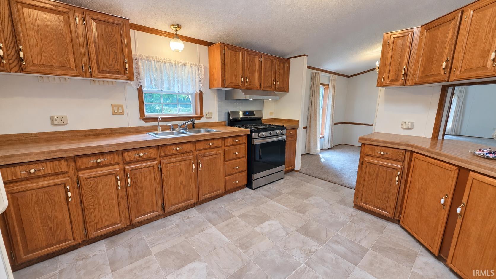
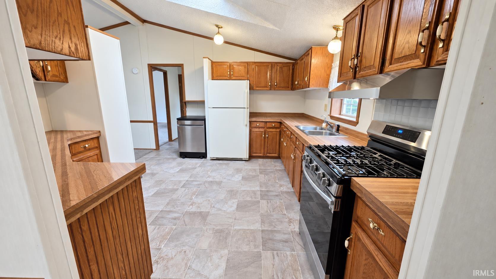
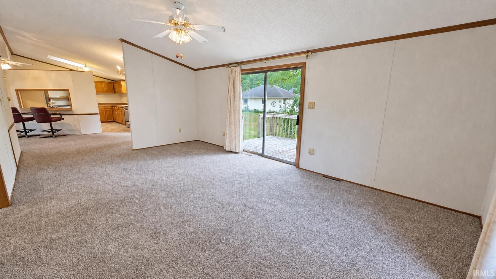
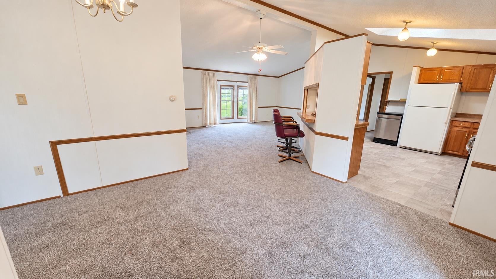
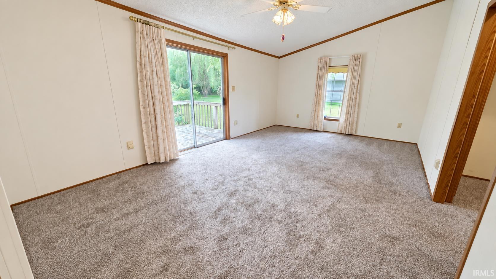
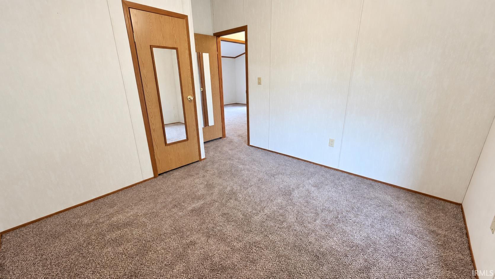
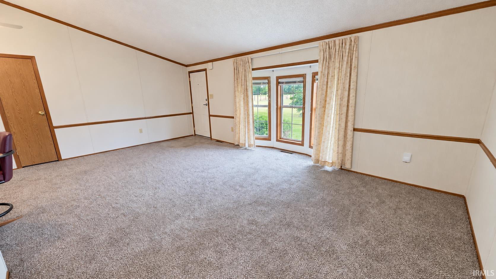
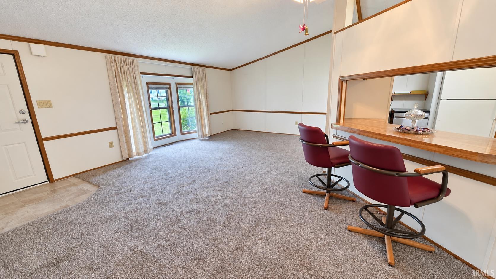
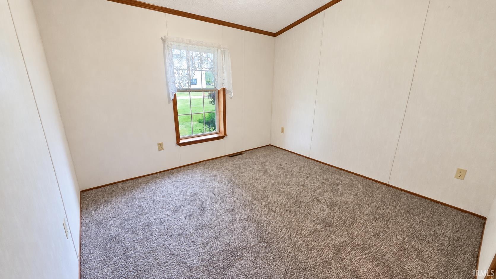
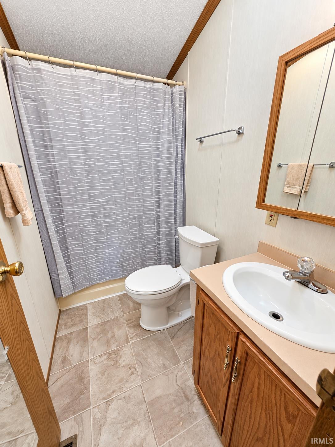
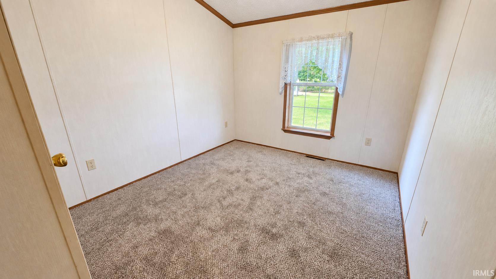
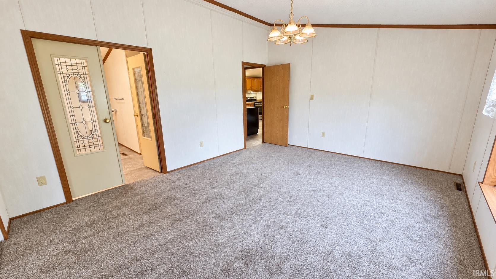
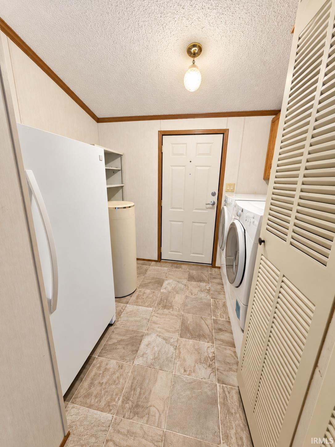
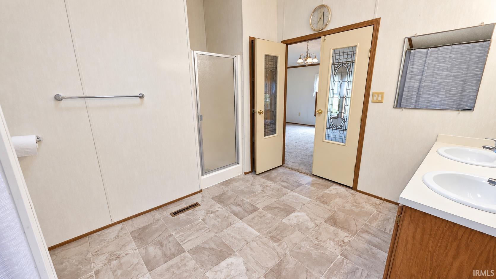
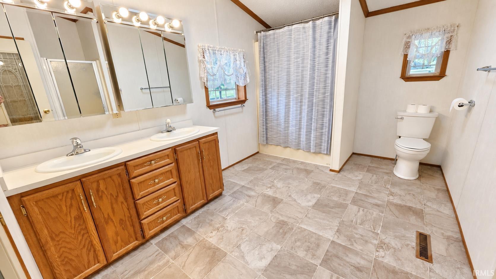
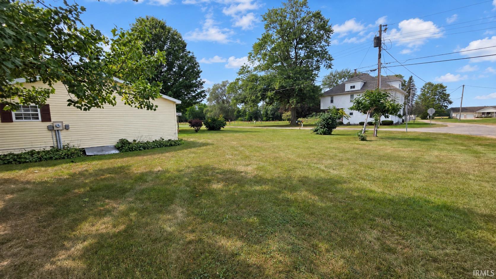
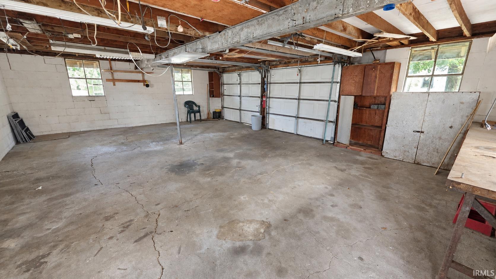
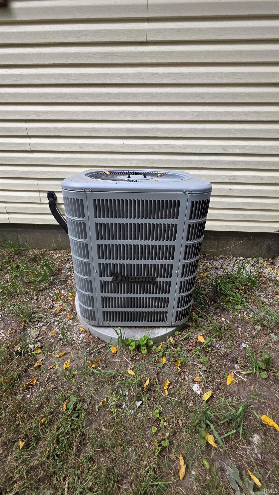
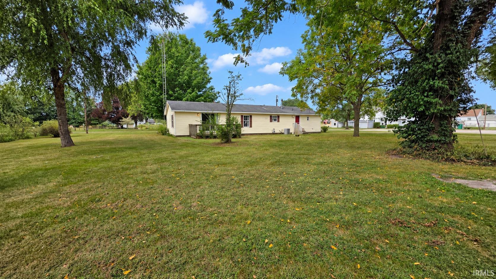
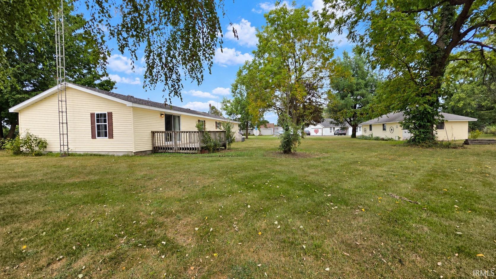
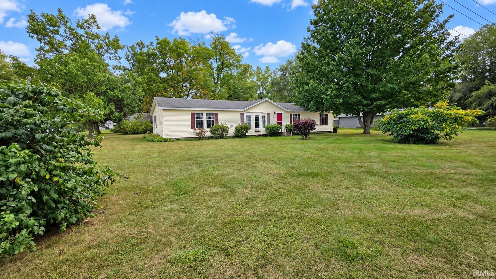
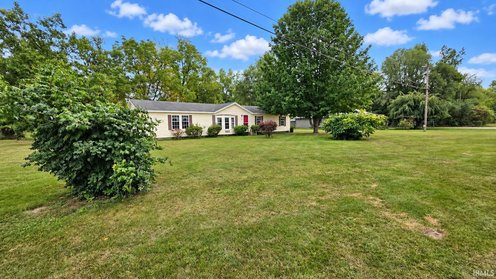
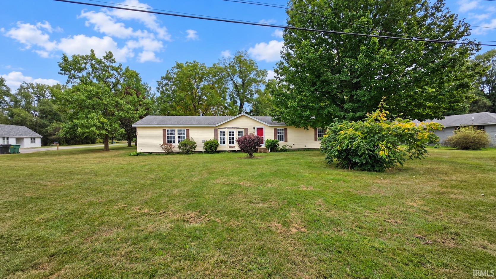
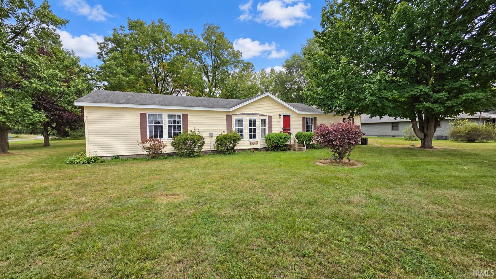
Charming curb appeal welcomes you home to this 3-bedroom, 2-bath manufactured home set on a spacious, park-like in-town lot in Crumstown! Mature shade trees, a bay window, and a cheerful red front door set the tone before you even step inside. Fresh flooring runs throughout the home, and new toilets have been installed. The eat-in kitchen offers abundant oak cabinetry, a new gas range with vented hood, refrigerator and dishwasher, (included appliances) opening to a bright dining area and a spacious family room. The living room is vaulted with skylights that fill the home with natural light and opens to a rear deck. The primary bedroom features its own en-suite bath with double-sink vanity and separate shower, and two additional bedrooms share a second full bath. A dedicated laundry room adds everyday convenience. Central air conditioning, a roof approximately 4–5 years old, and a well replaced just 4 years ago round out this well-cared-for home. A spacious detached 2-car block garage with built-in cabinetry and workbench space offers plenty of room for vehicles, storage, or a workshop. Schedule your showing today!
Directions
From State Road 23, turn north on Crumstown Highway. West on Holler to Crum st. Home sits on the corner of Holler and Crum street.
Amenities
Built-in Desk, Deck Open, Main Level Bedroom Suite, Formal Dining Room, Main Floor Laundry
Sale Includes
Dishwasher, Refrigerator, Washer, Dryer-Gas, Freezer, Kitchen Exhaust Hood, Range-Gas, Water Heater Gas, Water Softener-Owned
Property
| MLS # |
202638574 |
| Date Listed |
2026-09-17 |
| Status |
Cont-AccptngBackupOffers |
| Property Type |
Residential |
| Property SubType |
Manuf. Home/Mobile Home |
| Square Feet |
1,664 sqft |
| New Construction |
No |
| Style |
One Story |
| Type |
Manuf. Home/Mobile Home |
| Bedrooms |
3 |
| Bathrooms |
2 |
| Annual Taxes |
$353.62 |
| Year Taxes Payable |
2026 |
| Year Built |
1992 |
| Virtual Tour |
propertypanorama.com » |
| Days on Market |
15 |
| Homestead Year |
No |
Additional
| Design |
Ranch |
| Cooling |
Central Air |
| Heating |
Gas, Forced Air |
| Garage |
Detached |
| Main Level Laundry |
Yes |
Room Dimensions
| Living Room |
20 × 14 |
Main Level |
| Dining Room |
16 × 12 |
Main Level |
| Family Room |
19 × 12 |
Main Level |
| Kitchen |
14 × 12 |
Main Level |
| Master Bedroom |
16 × 12 |
Main Level |
| 2nd Bedroom |
10 × 14 |
Main Level |
| 3rd Bedroom |
9 × 12 |
Main Level |
Bathroom Locations
External Features
| Construction |
Manuf. Home/Mobile Home |
| Exterior |
Vinyl |
| Lot Size |
23,435 sq ft |
| Acreage |
0.54 Acres |
| Lot Dimensions |
138x170 |
| Parking |
Yes |
| Sewer |
Septic |
| Water |
Well |
| Fence |
None |
Location
| Area |
St. Joseph County |
| Location |
Rural |
| County |
St. Joseph |
| Subdivision |
None |
| Township |
Warren |
| City |
North Liberty |
| State |
IN |
| Zip |
46554 |
Schools
| School District |
South Bend Community School Corp. |
| Elementary |
Wilson |
| Middle School |
Navarre |
| High School |
Washington |
Financial
| Financing Terms |
Cash, Conventional, FHA, USDA, VA |
| Assoc. Dues |
$0.00 Not Applicable |
IDX information provided by the Indiana Regional MLS.
IDX information is provided exclusively for consumers’ personal, non-commercial use and may not be used for any purpose other than to identify prospective properties consumers may be interested in purchasing. Data is deemed reliable but is not guaranteed accurate by the MLS.