Property Description
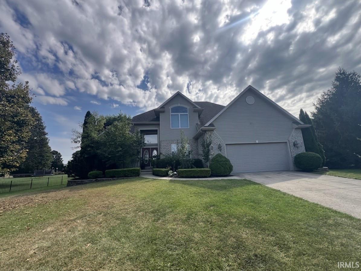
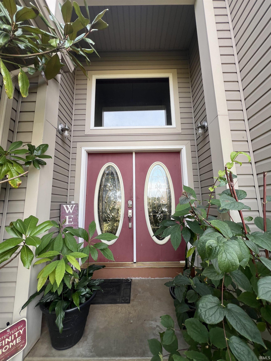
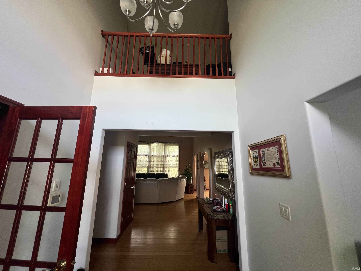
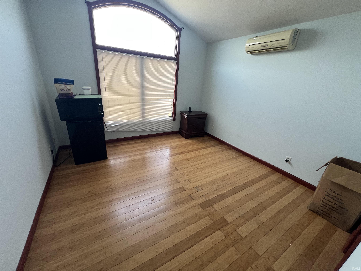
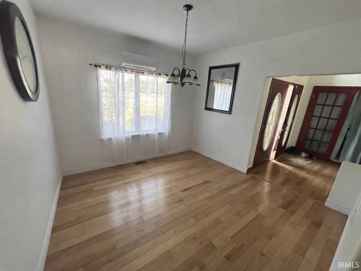
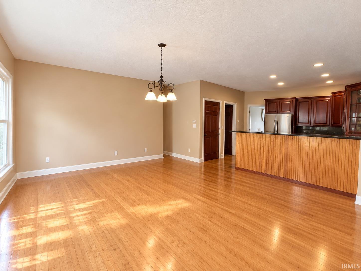
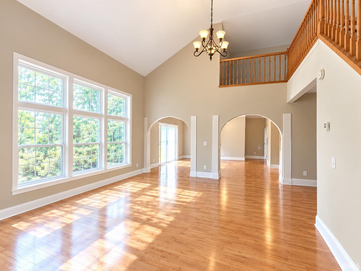
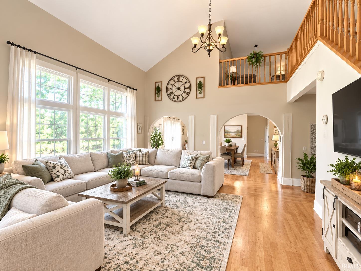
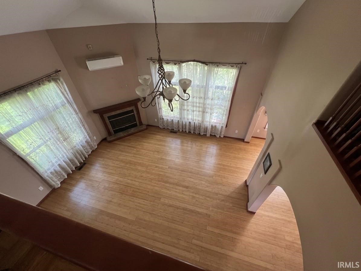
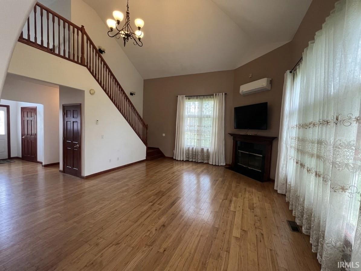
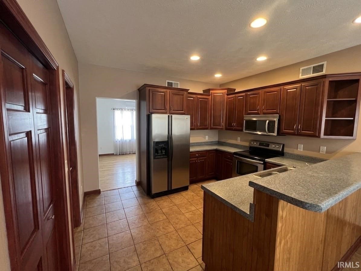
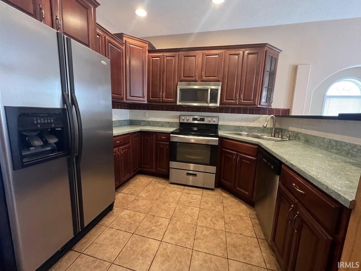
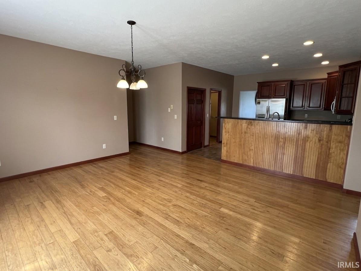
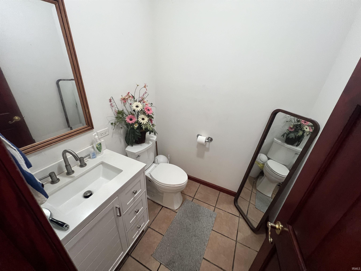
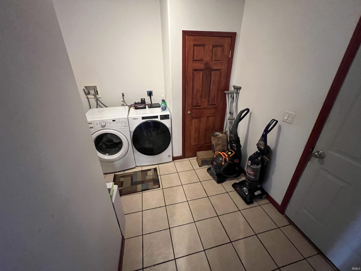
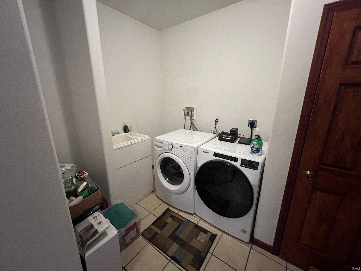
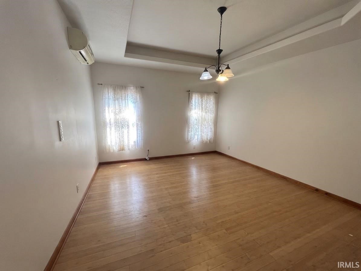
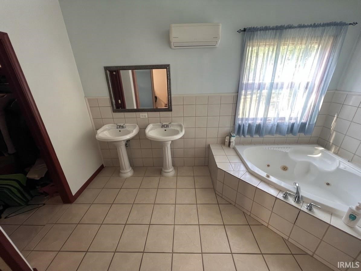
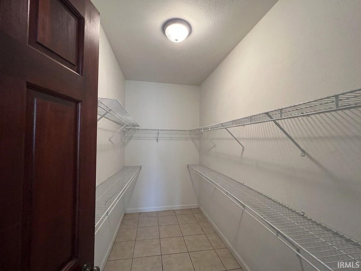
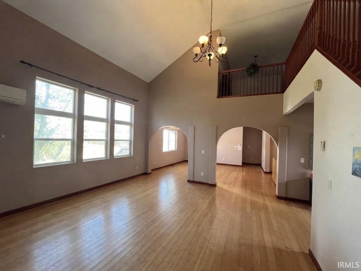
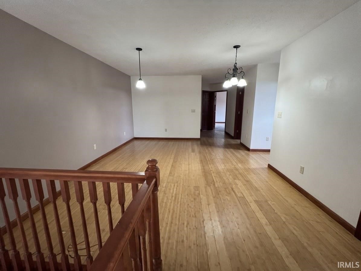
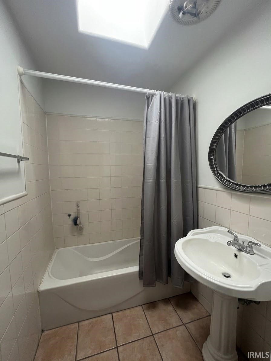
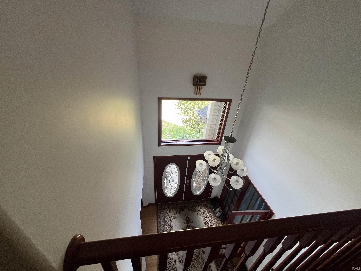
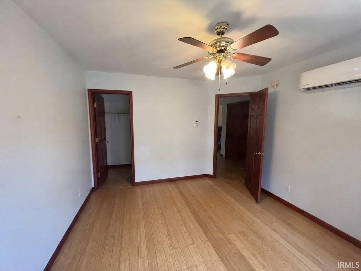
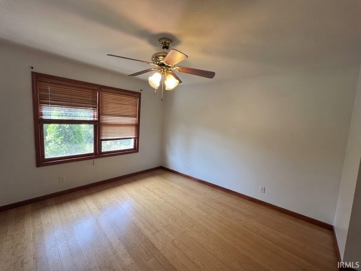
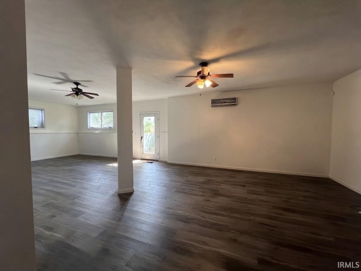
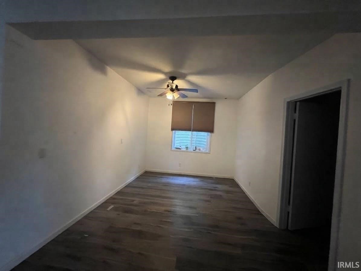
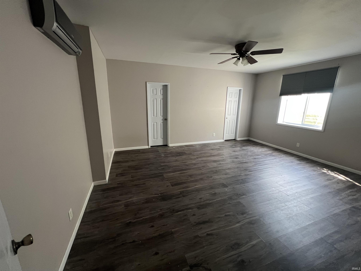
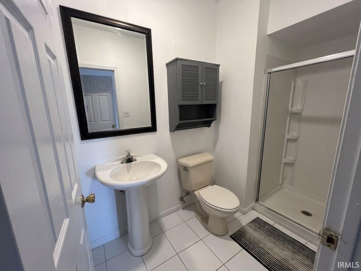
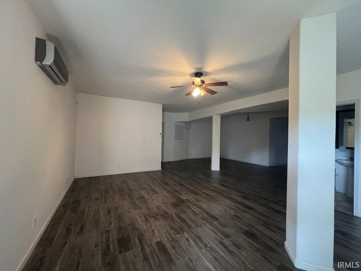
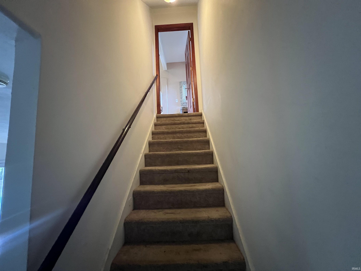
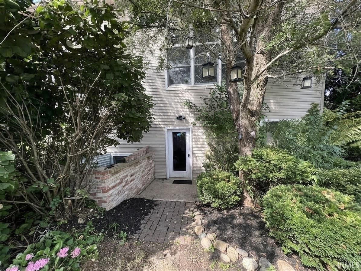
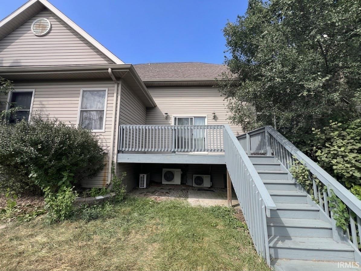
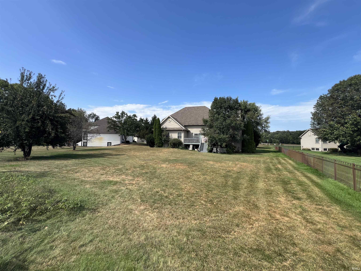
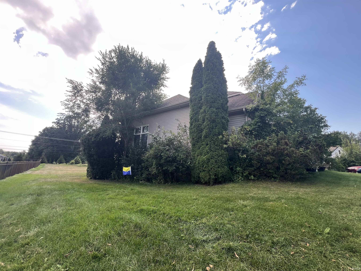
Discover an attractive residential property in great condition at 57471 Cabriolet Court, Elkhart, IN, US. This home offers an inviting atmosphere and a canvas for sophisticated living. The heart of this home is an open-plan kitchen, seamlessly connecting with the living room. It features sleek stainless steel appliances and a convenient peninsula, fostering an environment perfect for entertaining and everyday life. Adjacent, the living room captivates with its high, vaulted ceiling, creating an expansive feel, complemented by the warmth of hardwood flooring and the comforting presence of a fireplace. The ensuite well-appointed bathroom offers a luxurious jetted bathtub, ideal for unwinding, alongside a spacious walk-in shower. All bedrooms provide the practical elegance of a walk-in closet, ensuring ample storage and organization. For added convenience, a dedicated large laundry room simplifies daily routines. This property offers an exceptional blend of comfort and style, ready to enhance your lifestyle. The energy efficient split air units offer clean energy control at your fingertips for each area of the house.
Directions
CR18 go north into Auburn Estates, turn left onto Cabriolet.
Amenities
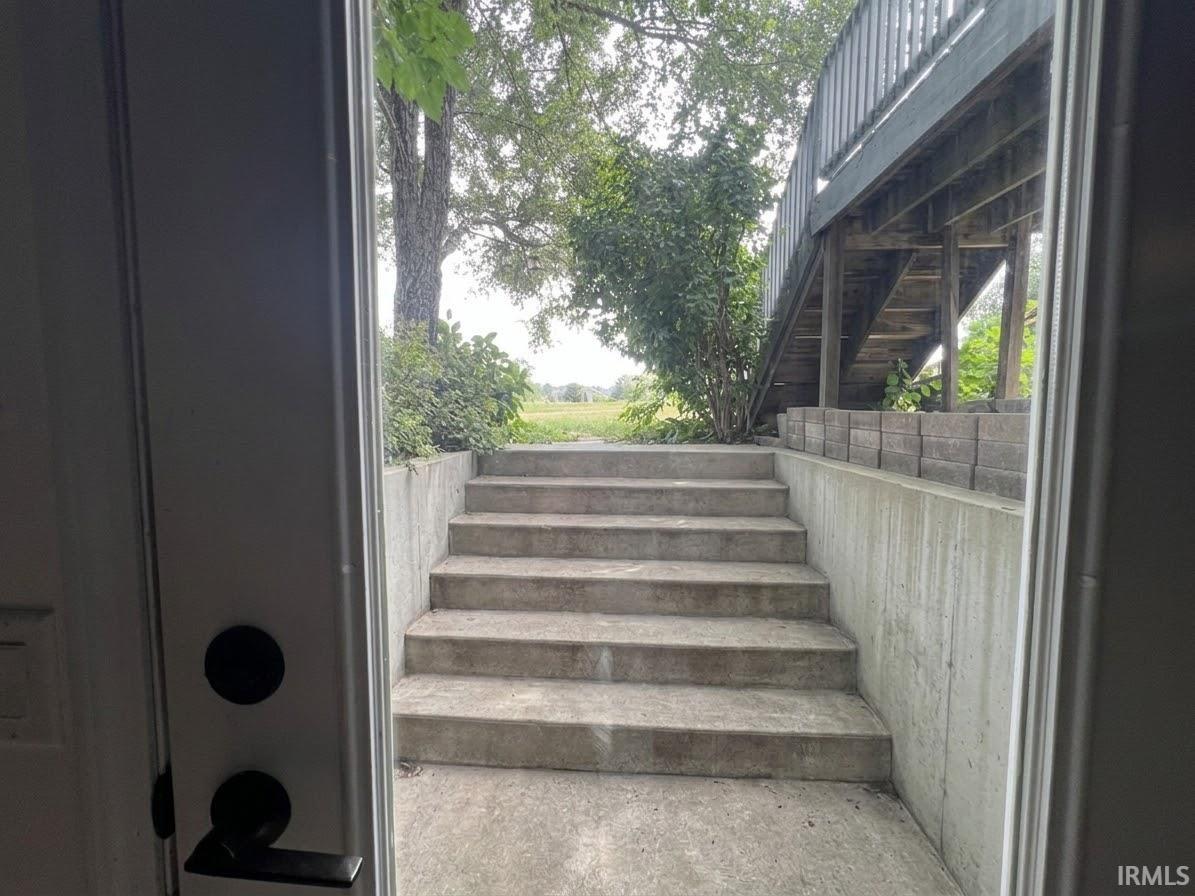
Balcony, Ceiling Fan(s), Ceilings-Vaulted, Closet(s) Walk-in, Jet/Garden Tub, Main Level Bedroom Suite, Main Floor Laundry
Sale Includes
Dishwasher, Microwave, Refrigerator, Window Treatments, Sump Pump
Property
| MLS # |
202638580 |
| Date Listed |
2026-09-17 |
| Status |
Active |
| Property Type |
Residential |
| Property SubType |
Site-Built Home |
| Square Feet |
5,212 sqft |
| New Construction |
No |
| Style |
Two Story |
| Type |
Site-Built Home |
| Basement |
Yes |
| Bedrooms |
6 |
| Bathrooms |
4 (3 Full, 1 Half) |
| Annual Taxes |
$4,015.00 |
| Year Taxes Payable |
2026 |
| Year Built |
2006 |
| Virtual Tour |
propertypanorama.com » |
| Days on Market |
17 |
| Homestead Year |
No |
Additional
| Design |
Contemporary,French Provincial |
| Cooling |
Other |
| Heating |
Other Heating System, Multiple Heating Systems |
| Garage |
Attached |
| Main Level Laundry |
Yes |
Room Dimensions
| Master Bedroom |
13 × 19 |
Main Level |
| 2nd Bedroom |
12 × 11 |
Upper Level |
| 3rd Bedroom |
13 × 11 |
Upper Level |
| 4th Bedroom |
13 × 11 |
Upper Level |
| 5th Bedroom |
19 × 15 |
Lower Level |
| Extra Room |
12 × 11 |
Main Level |
Bathroom Locations
| Full Baths |
1 Main, 1 Upper, 1 Lower |
| Half Baths |
1 Main |
External Features
| Construction |
Site-Built Home |
| Exterior |
Brick,Vinyl |
| Lot Size |
31,712 sq ft |
| Acreage |
0.73 Acres |
| Lot Dimensions |
121X262 |
| Sewer |
Septic |
| Water |
Well |
| Fence |
None |
Location
| Area |
Elkhart County |
| County |
Elkhart |
| Subdivision |
Auburn Estates |
| Township |
Concord |
| City |
Elkhart |
| State |
IN |
| Zip |
46516 |
Schools
| School District |
Concord Community Schools |
| Elementary |
Concord Ox Bow |
| Middle School |
Concord |
| High School |
Concord |
Financial
| Financing Terms |
Cash, Conventional, FHA |
| Assoc. Dues |
$800.00 Annually |
IDX information provided by the Indiana Regional MLS.
IDX information is provided exclusively for consumers’ personal, non-commercial use and may not be used for any purpose other than to identify prospective properties consumers may be interested in purchasing. Data is deemed reliable but is not guaranteed accurate by the MLS.