Property Description
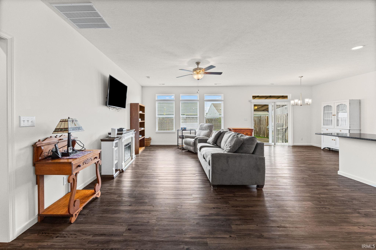
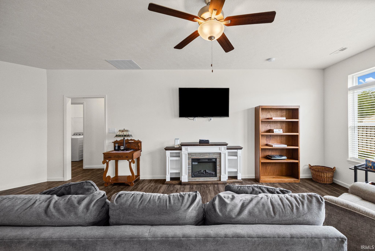
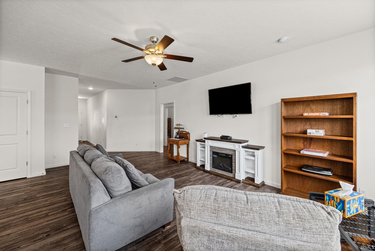
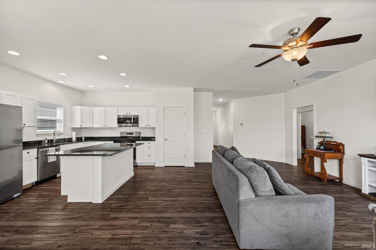
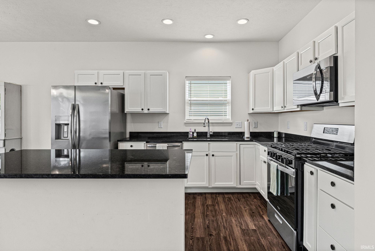
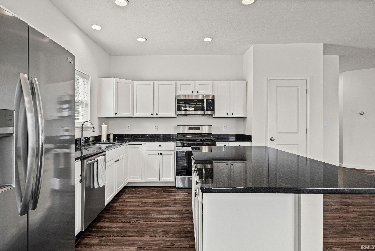
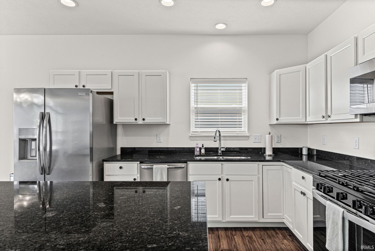
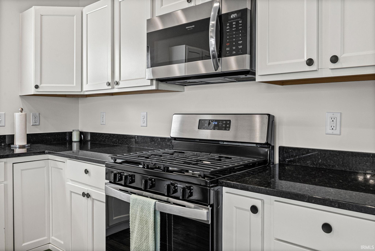
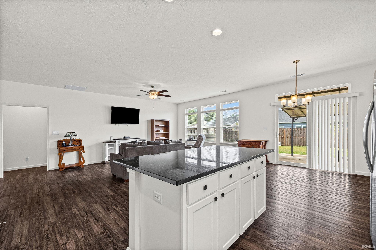
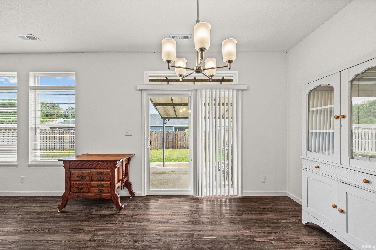
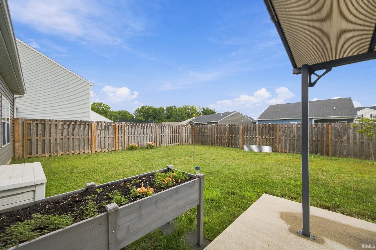
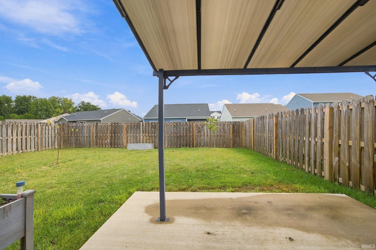
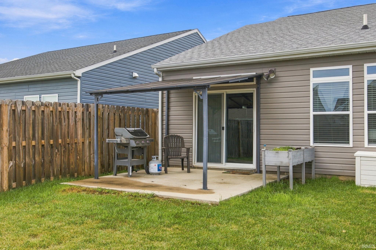
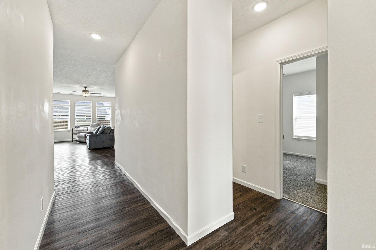
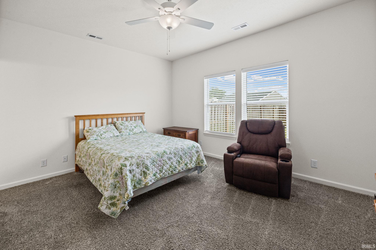
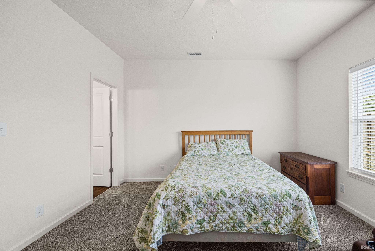
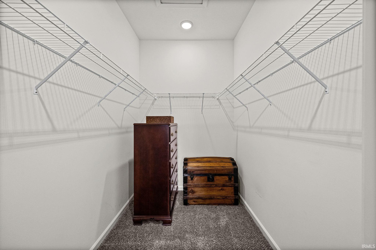
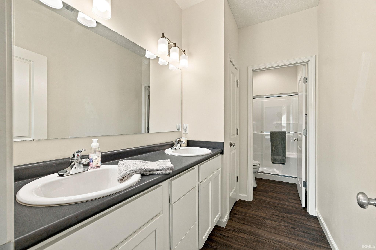
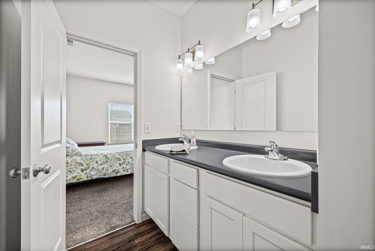
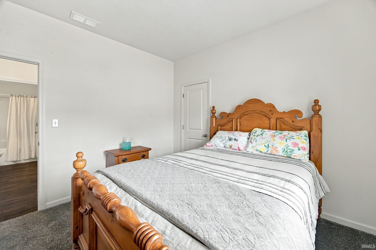
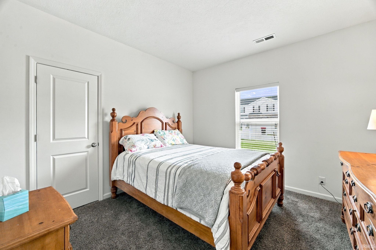
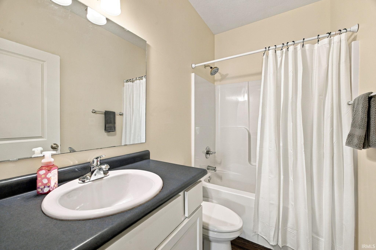
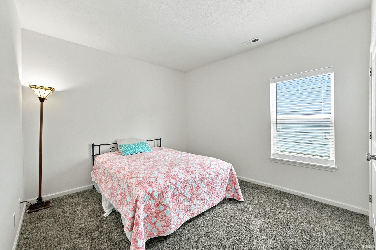
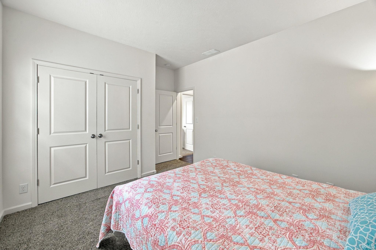
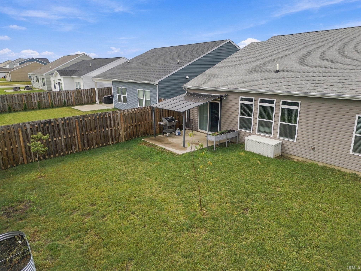
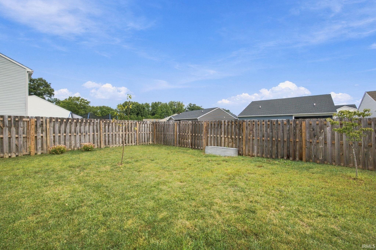
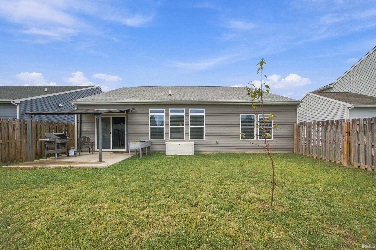
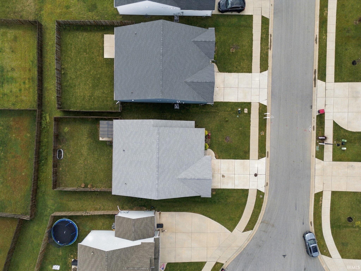
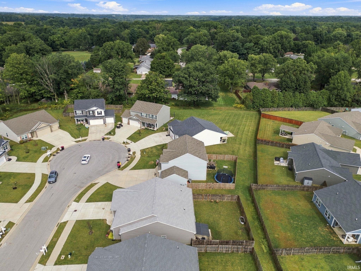
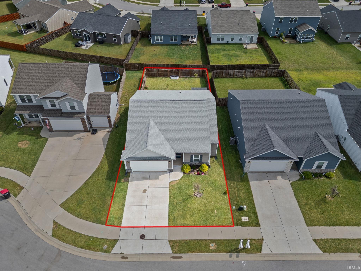
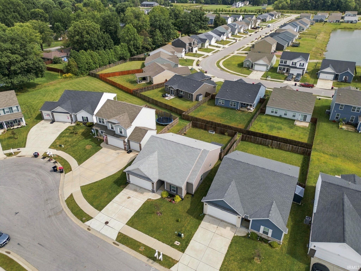
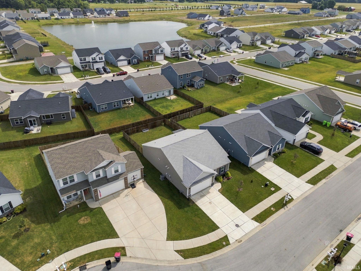
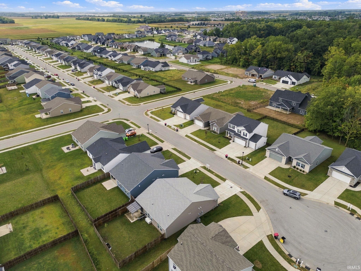
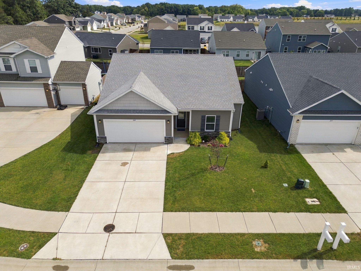
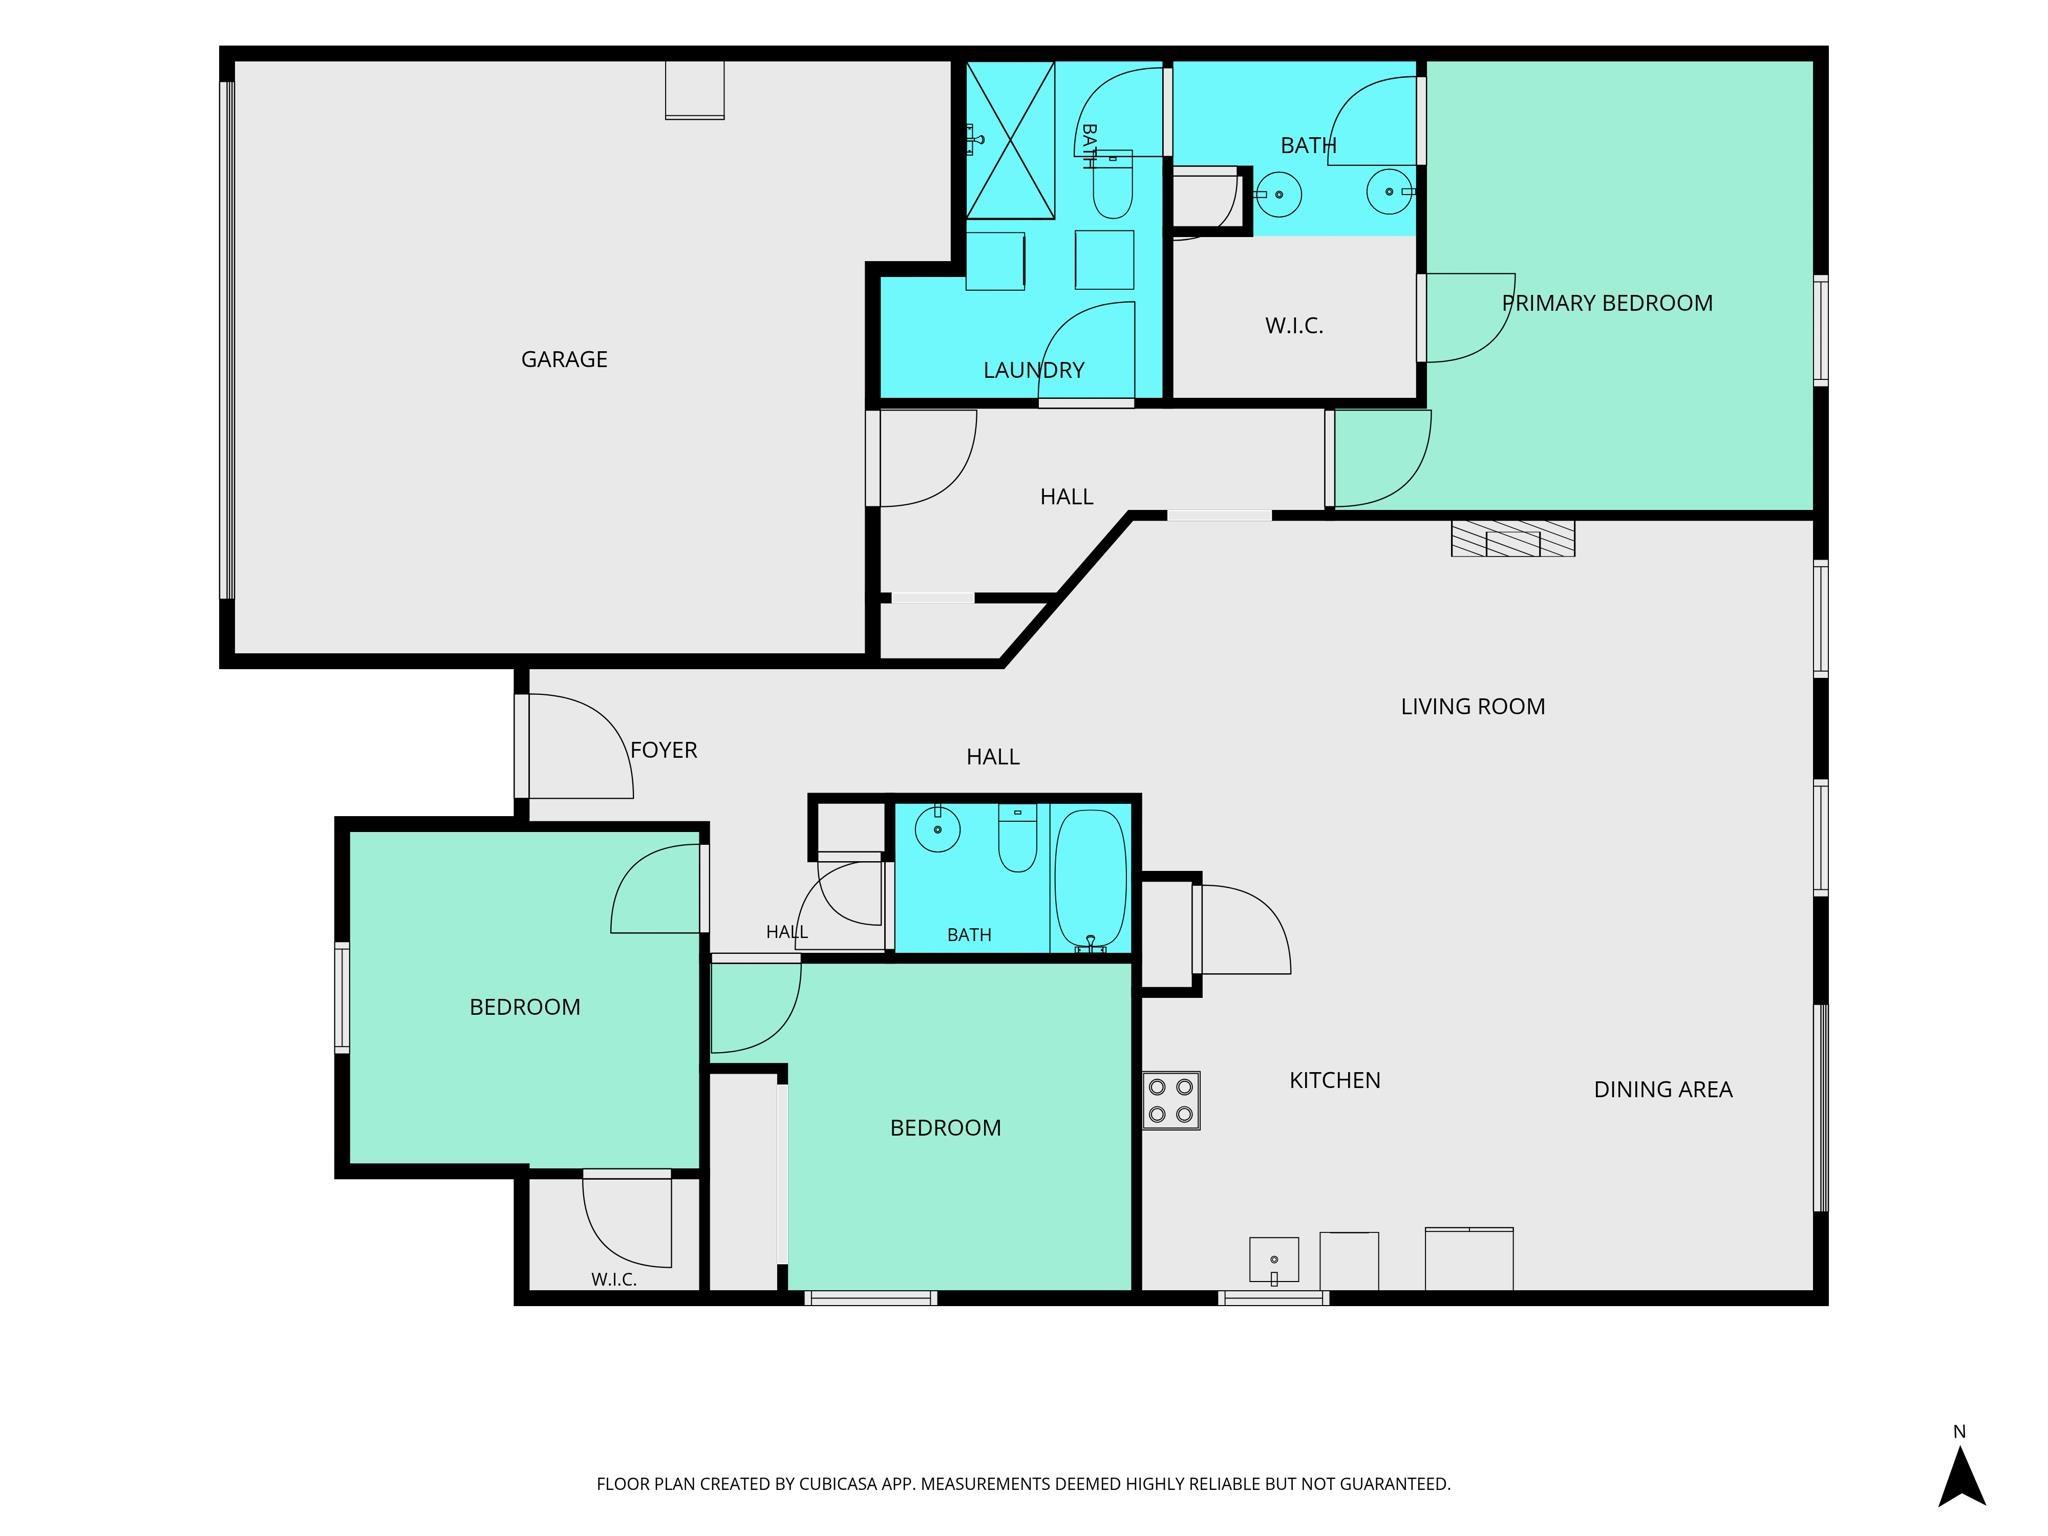
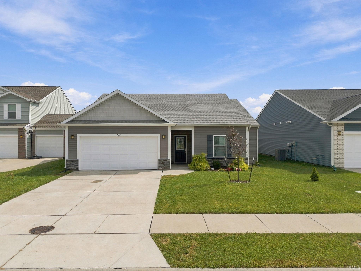
SELLER IS WILLING TO GIVE BUYER CREDITS TO BUY DOWN THE RATE WITH THE RIGHT OFFER! Better than new, this 3-bedroom, 2-bathroom ranch is situated in an adorable cul de sac in Barrington Woods! Close to schools and shopping your new home features wide open spaces with beautiful luxury vinyl flooring. The chef's kitchen has gorgeous white cabinets and granite countertops, a pantry, gas range and a large center island overlooking the living room! Enjoy your mornings or evening cookouts on the covered porch overlooking your outdoor oasis in the fully fenced yard. The primary suite is private from the other 2 bedrooms and features a double sink vanity and a walk in shower, not to mention a large walk in closet!
Directions
St Rd 26 E to McCarty Lane, right on Wallingford Drive, Right on Manton Road, Right on Folkston Way, home is on the right.
Amenities
Ceiling-9+, Closet(s) Walk-in, Countertops-Stone, Detector-Carbon Monoxide, Detector-Smoke, Disposal, Eat-In Kitchen, Foyer Entry, Garage Door Opener, Kitchen Island, Open Floor Plan, Patio Covered, Porch Covered, Split Br Floor Plan, Twin Sink Vanity, Stand Up Shower, Tub/Shower Combination, Main Level Bedroom Suite
Sale Includes
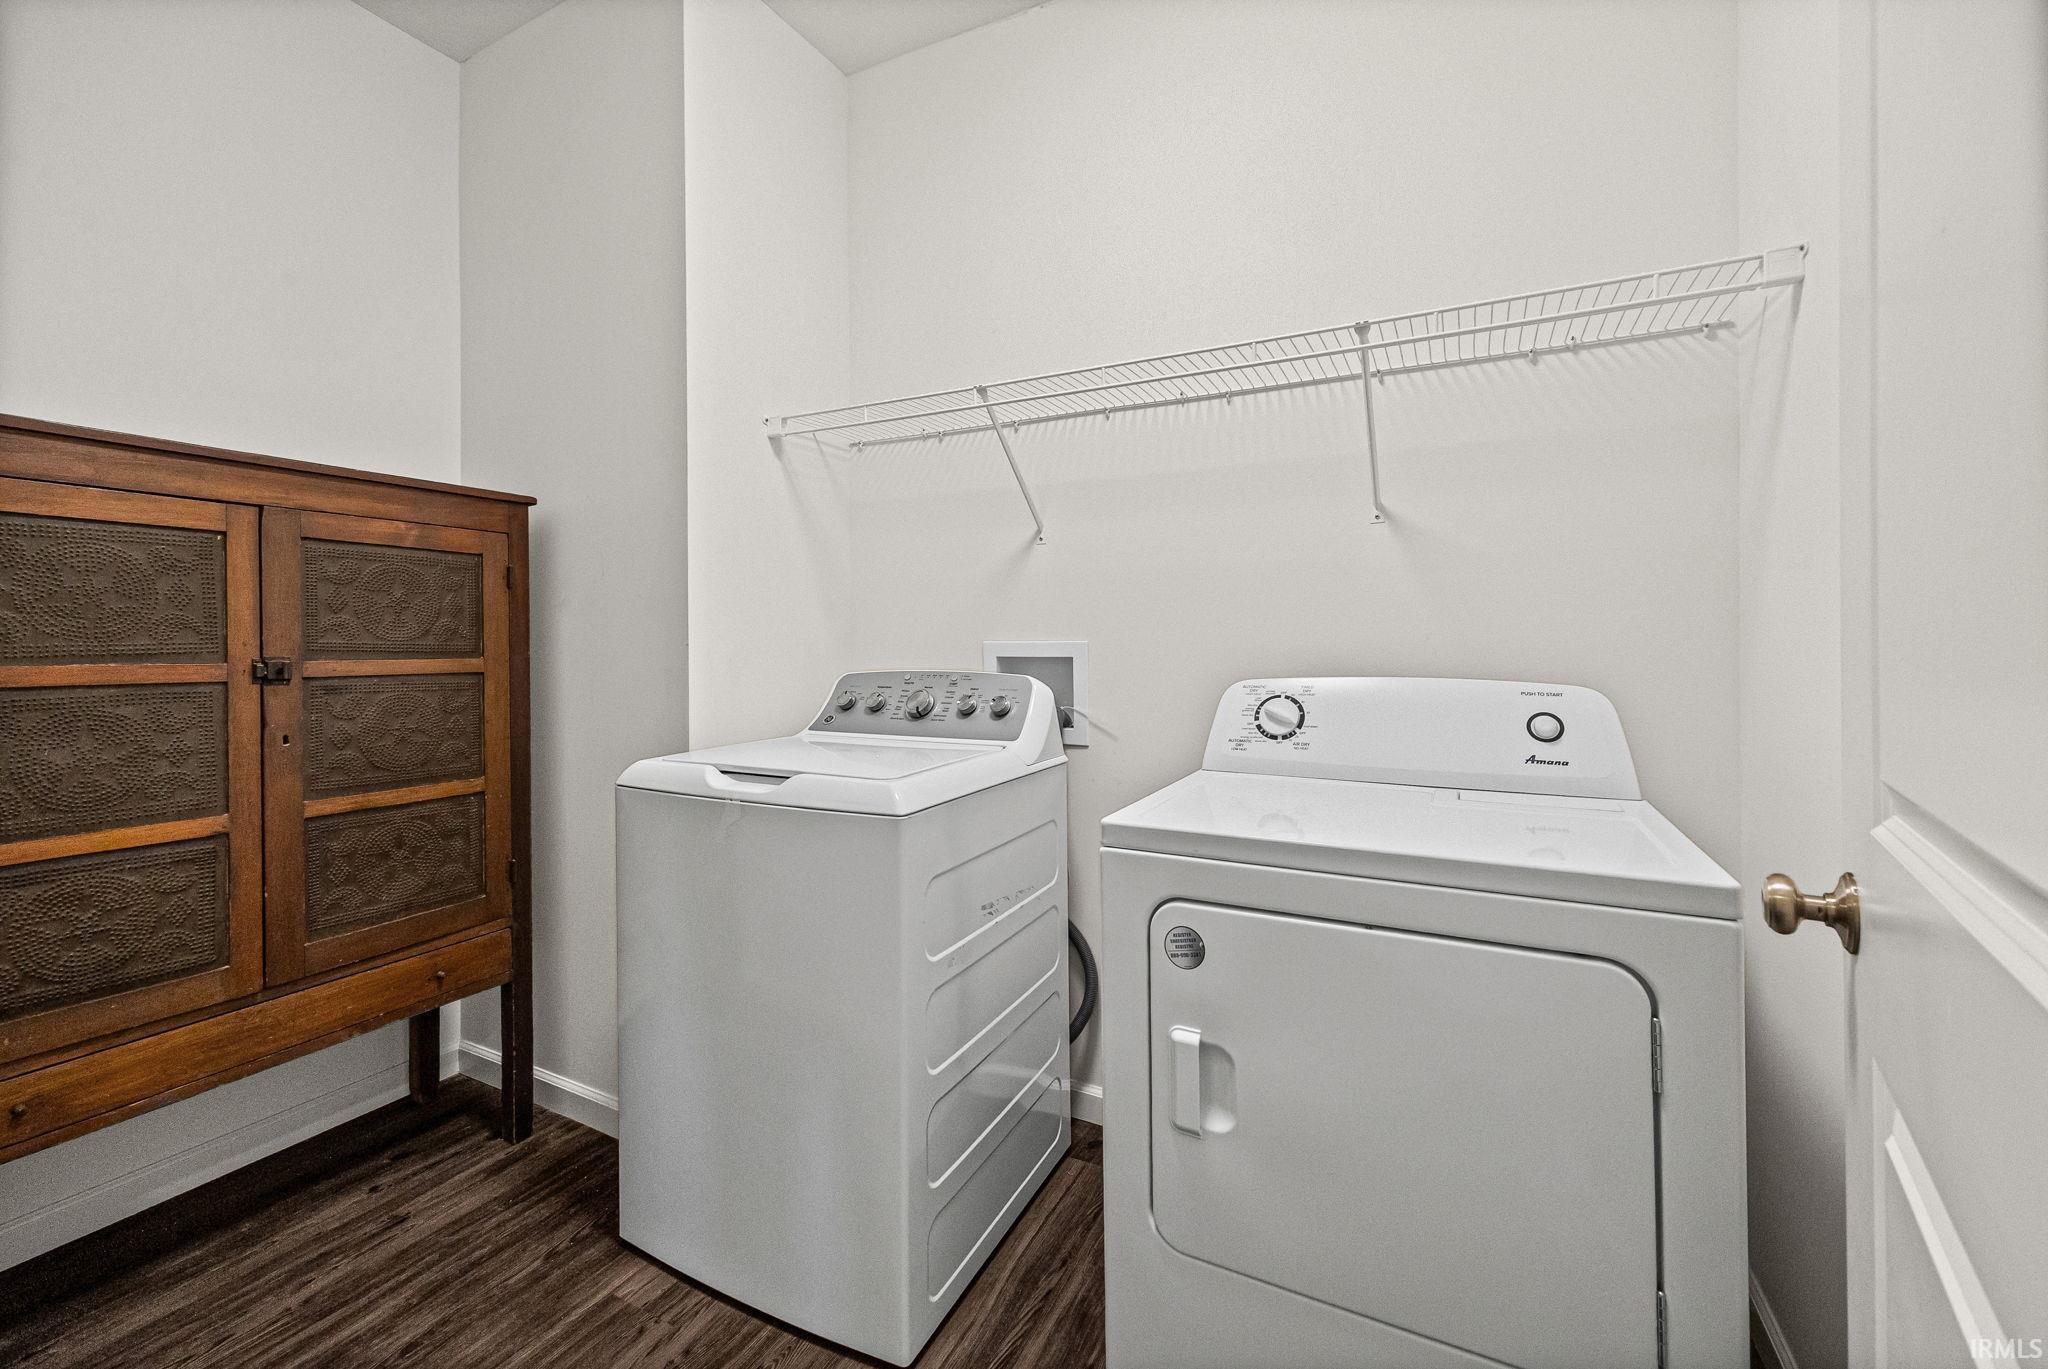
Dishwasher, Microwave, Refrigerator, Washer, Window Treatments, Dryer-Electric, Oven-Gas, Range-Gas, Water Heater Gas
Property
| MLS # |
202638590 |
| Date Listed |
2026-09-17 |
| Status |
Active |
| Property Type |
Residential |
| Property SubType |
Site-Built Home |
| Square Feet |
1,647 sqft |
| New Construction |
No |
| Style |
One Story |
| Type |
Site-Built Home |
| Bedrooms |
3 |
| Bathrooms |
2 |
| Annual Taxes |
$1,562.24 |
| Year Taxes Payable |
25 pay 26 |
| Year Built |
2022 |
| Virtual Tour |
propertypanorama.com » |
| Days on Market |
15 |
| Homestead Year |
No |
Additional
| Design |
Ranch |
| Cooling |
Central Air |
| Heating |
Gas, Forced Air |
| Garage |
Attached |
| Main Level Laundry |
Yes |
Room Dimensions
| Living Room |
18 × 22 |
Main Level |
| Dining Room |
10 × 10 |
Main Level |
| Kitchen |
10 × 12 |
Main Level |
| Master Bedroom |
15 × 13 |
Main Level |
| 2nd Bedroom |
12 × 12 |
Main Level |
| 3rd Bedroom |
12 × 12 |
Main Level |
Bathroom Locations
External Features
| Construction |
Site-Built Home |
| Exterior |
Stone,Vinyl |
| Lot Size |
6,904 sq ft |
| Acreage |
0.16 Acres |
| Lot Dimensions |
54 x 128 |
| Parking |
Yes |
| Sewer |
City |
| Water |
City |
| Fence |
Full,Picket,Wood |
Location
| Area |
Tippecanoe County |
| County |
Tippecanoe |
| Subdivision |
Barrington Lakes |
| Township |
Perry |
| City |
Lafayette |
| State |
IN |
| Zip |
47905 |
Schools
| School District |
Tippecanoe School Corp. |
| Elementary |
Wyandotte |
| Middle School |
East Tippecanoe |
| High School |
William Henry Harrison |
Financial
| Financing Terms |
Cash, Conventional, FHA, USDA, VA |
| Assoc. Dues |
$275.00 Annually |