Property Description
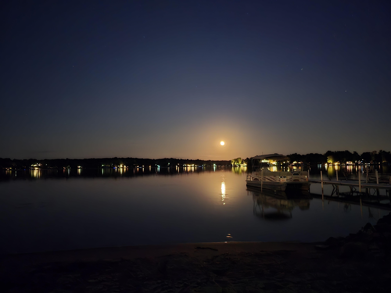
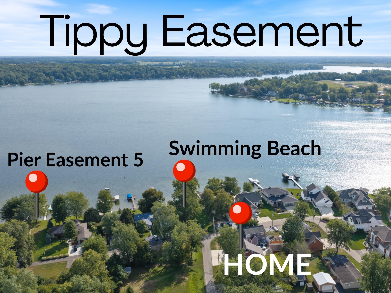
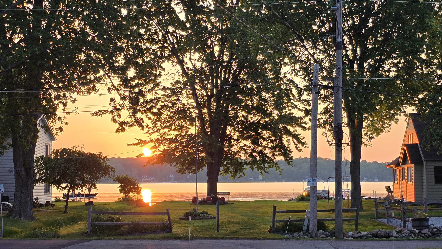
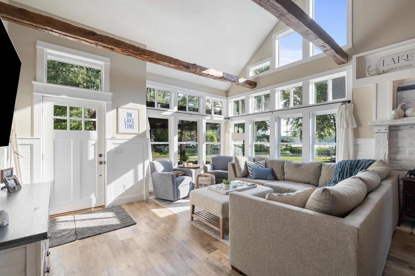
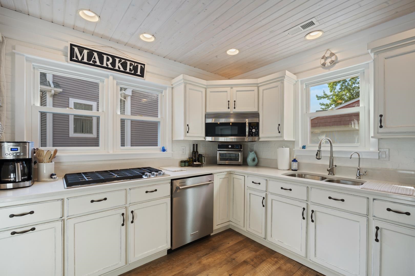
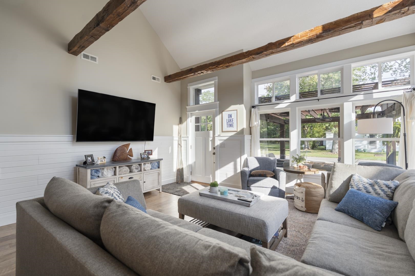
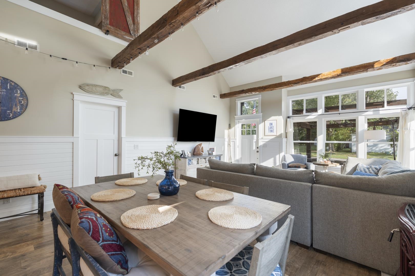
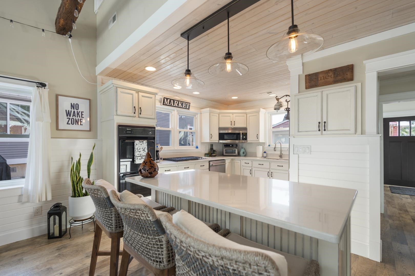
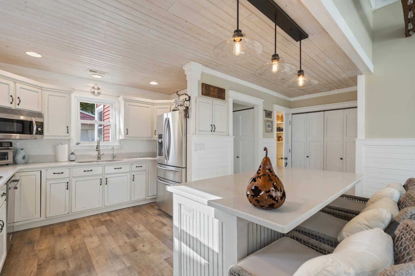
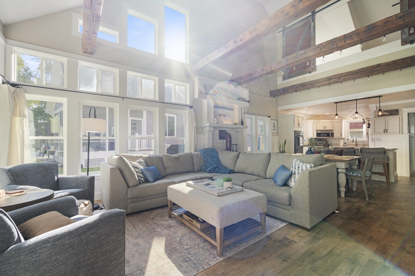
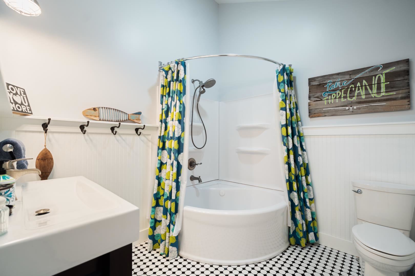
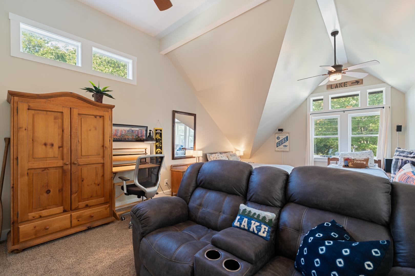
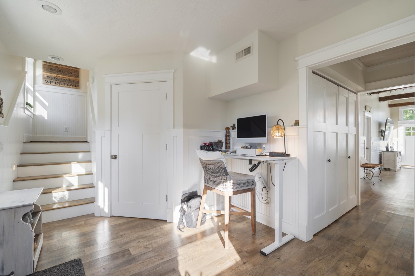
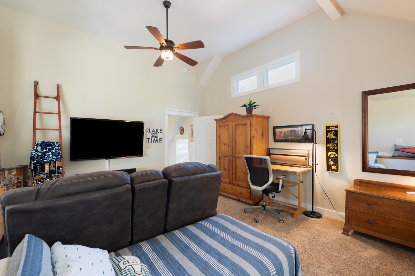
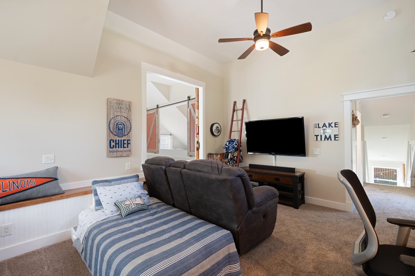
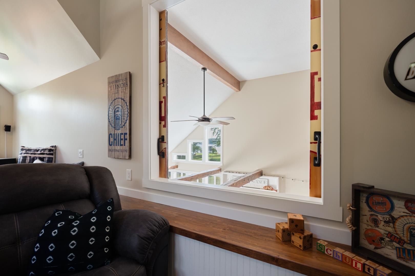
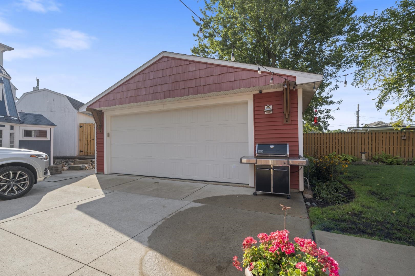
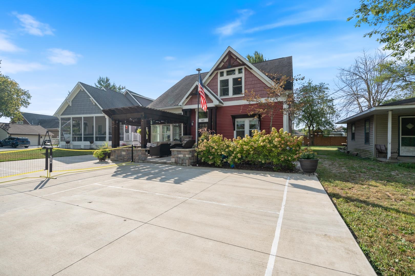
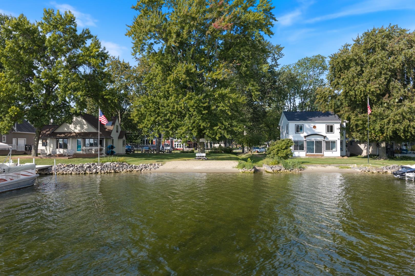
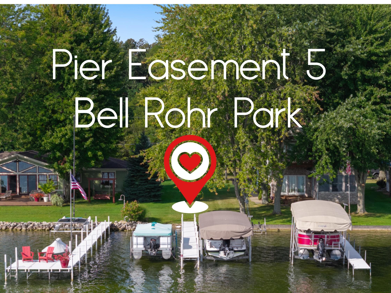
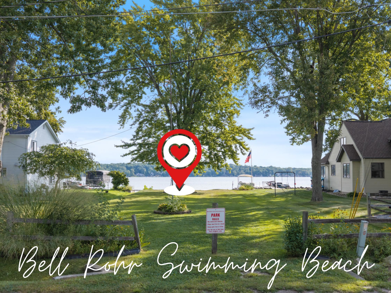
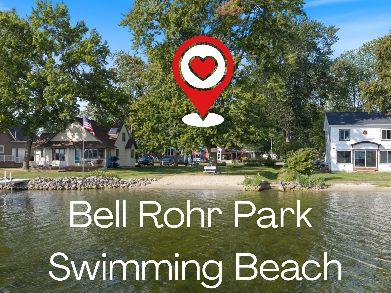
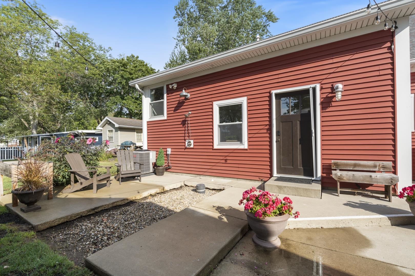
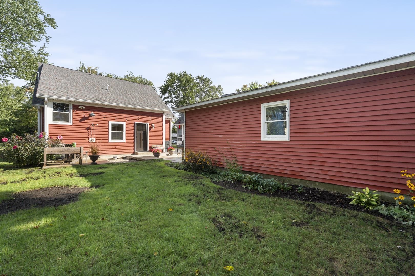
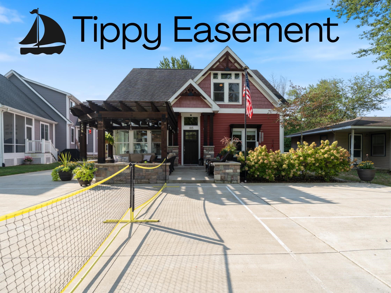
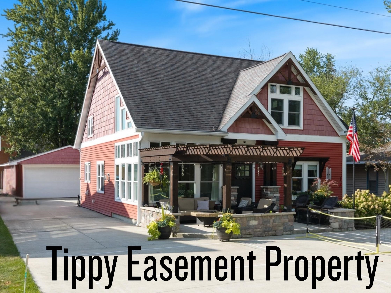
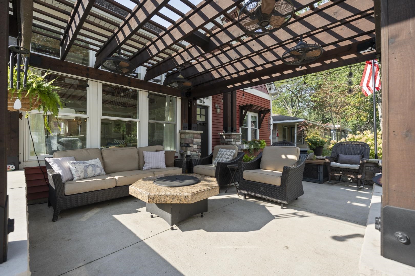
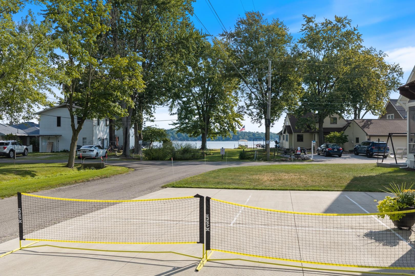
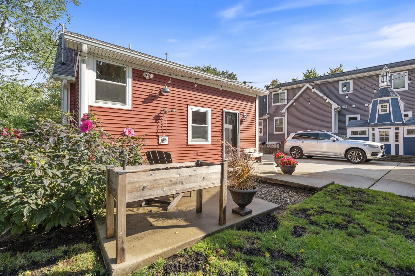
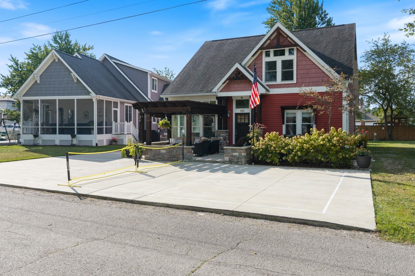
Welcome to Tippy Lake Life at this beautifully maintained lake home. It is filled with warmth, character, and natural light. The open-concept living space features a stunning vaulted ceiling accented by hand-hewn barn beams, creating the perfect blend of rustic charm and comfortable lake living. Luxury Vinyl Plank flooring is thru out the main living space. The great room has floor to ceilngs windows that allow the natural light to fill this space while giving you some lake views at the same time. The patio off front of home captures your lake views across the swimming beach easement for residents to enjoy and is located just steps from this home. The recently updated kitchen flows seamlessly into the main living and entertaining areas, making it easy to gather with family and friends. Stainless appliances and quartz countertops complete the dining experience for guests and lake lovers. Meticulously cared for throughout, this charming lake home is ready to enjoy from day one. There is outdoor entertaining space- the outdoor overflow parking concrete pads double as a pickle ball court for some fun after boating all day. This lake home was designed by an owner that understands lake living- there is even an outdoor shower to rinse off from the lake. Lake Tippecanoe is rich with history and is Indiana's Deepest Natural Glacier Made Lake and supports an all sports boating atmosphere. If you love fishing this lake has lots of options to dial in on, boat over to the country club for dinner and lunch, enjoy ice cream cone at Patona Bay for a sunset cruise on the lake or shop for your next surf boat or pontoon all with out getting in your car! Gas docks and 2 marinas are available to serve you in all your boating needs. There is a vinyl dock that is owned by this seller and will be included in home sale- dock your boat there and enjoy all that Tippy Lake has to offer. Whether you're looking for a weekend lake getaway or a place to call home, this HOME captures everything you love about relaxed lake living and the ease of just simply enjoying one of our state's great vacation destination- or make this your year round residence- you choose!
Directions
165 EMS T32 Lane, Leesburg
Amenities
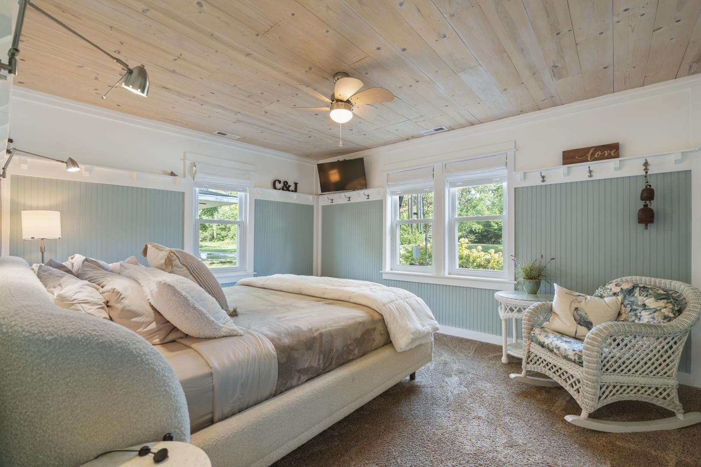
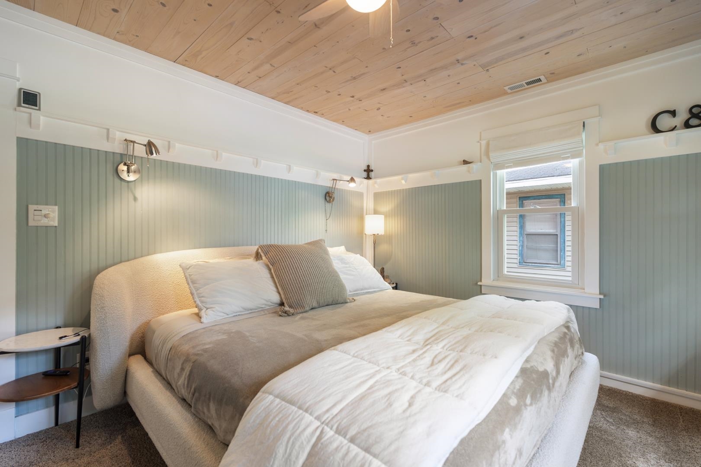
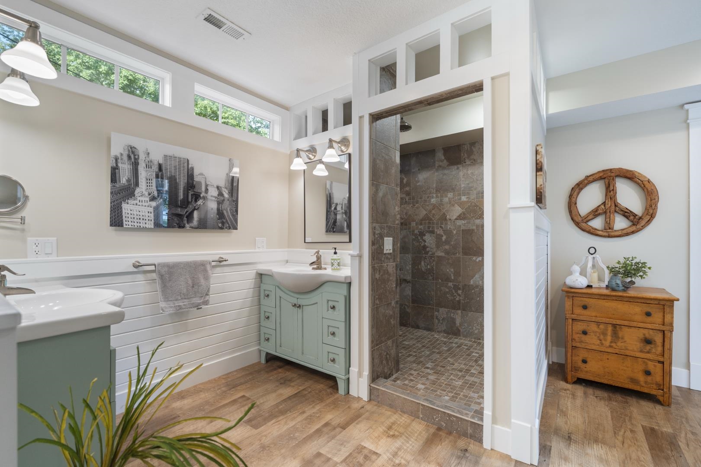
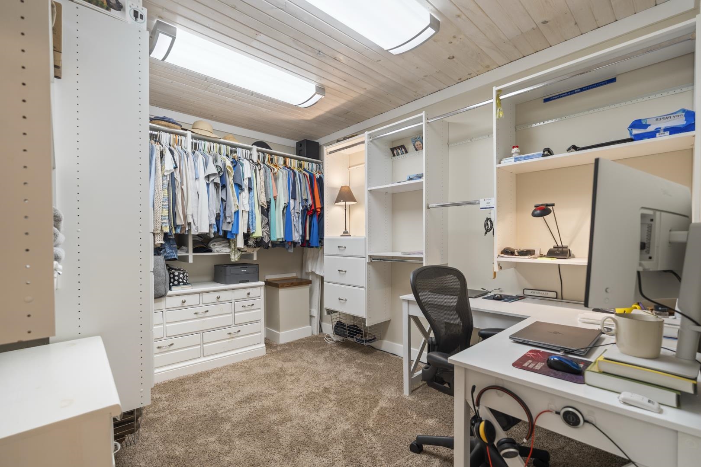
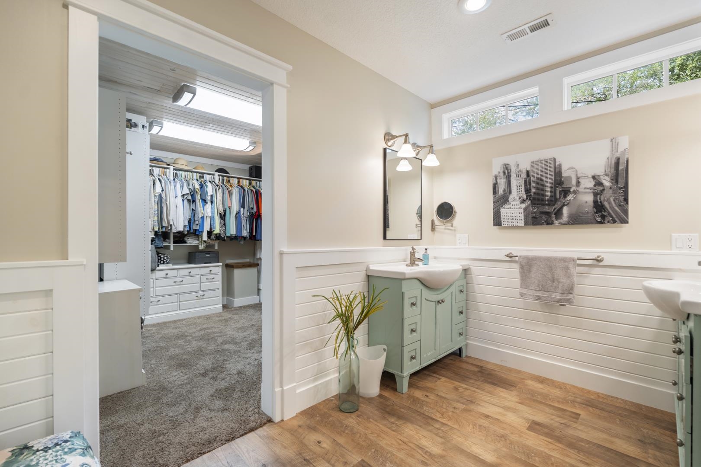
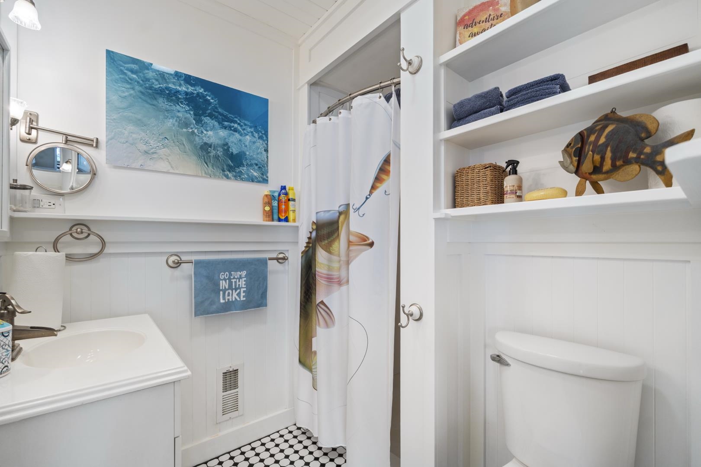
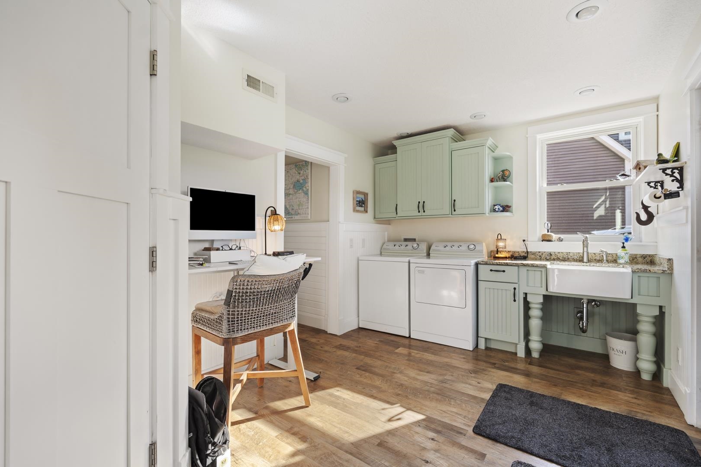
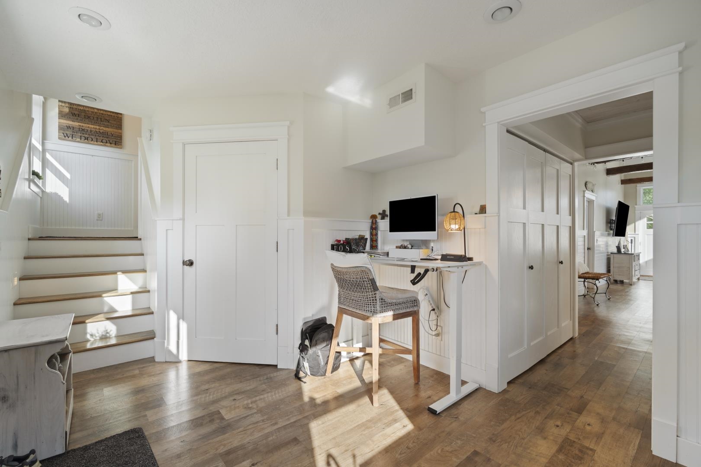
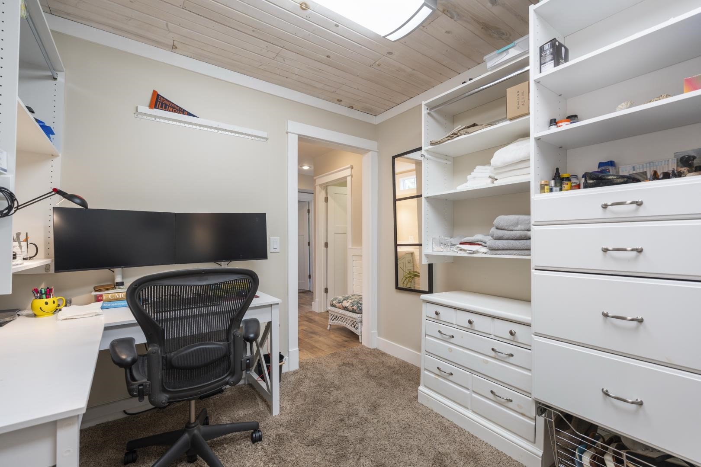
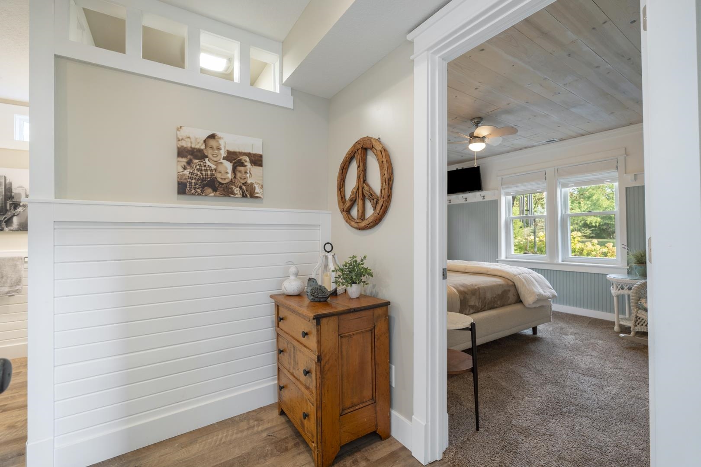
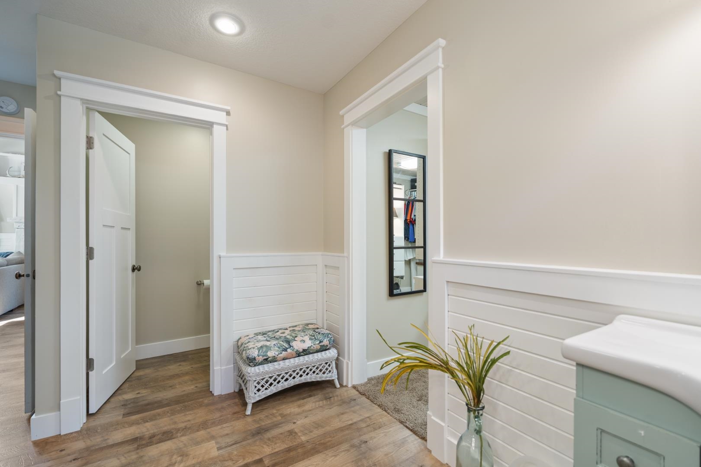
1st Bdrm En Suite, Ceiling-9+, Ceiling-Cathedral, Ceiling Fan(s), Ceilings-Beamed, Ceilings-Vaulted, Closet(s) Walk-in, Countertops-Solid Surf, Foyer Entry, Kitchen Island, Landscaped, Natural Woodwork, Near Walking Trail, Open Floor Plan, Patio Covered, Patio Open, Pocket Doors, Six Panel Doors, Twin Sink Vanity, Utility Sink, Stand Up Shower, Tub/Shower Combination, Workshop, Main Level Bedroom Suite, Great Room, Main Floor Laundry, Washer Hook-Up, Custom Cabinetry
Sale Includes
Dishwasher, Microwave, Refrigerator, Washer, Dryer-Electric, Oven-Gas, Range-Gas, Sump Pump+Battery Backup, Water Softener-Owned
Property
| MLS # |
202638596 |
| Date Listed |
2026-09-17 |
| Status |
Cont-AccptngBackupOffers |
| Property Type |
Residential |
| Property SubType |
Site-Built Home |
| Square Feet |
2,155 sqft |
| New Construction |
No |
| Style |
Two Story |
| Type |
Site-Built Home |
| Bedrooms |
3 |
| Bathrooms |
3 |
| Annual Taxes |
$3,600.19 |
| Year Taxes Payable |
2026 |
| Year Built |
1954 |
| Days on Market |
15 |
| Homestead Year |
No |
Additional
| Design |
Other |
| Cooling |
Central Air |
| Heating |
Gas, Forced Air |
| Garage |
Detached |
| Main Level Laundry |
Yes |
Room Dimensions
| Living Room |
21 × 17 |
Main Level |
| Dining Room |
8 × 11 |
Main Level |
| Kitchen |
8 × 11 |
Main Level |
| Master Bedroom |
15 × 12 |
Main Level |
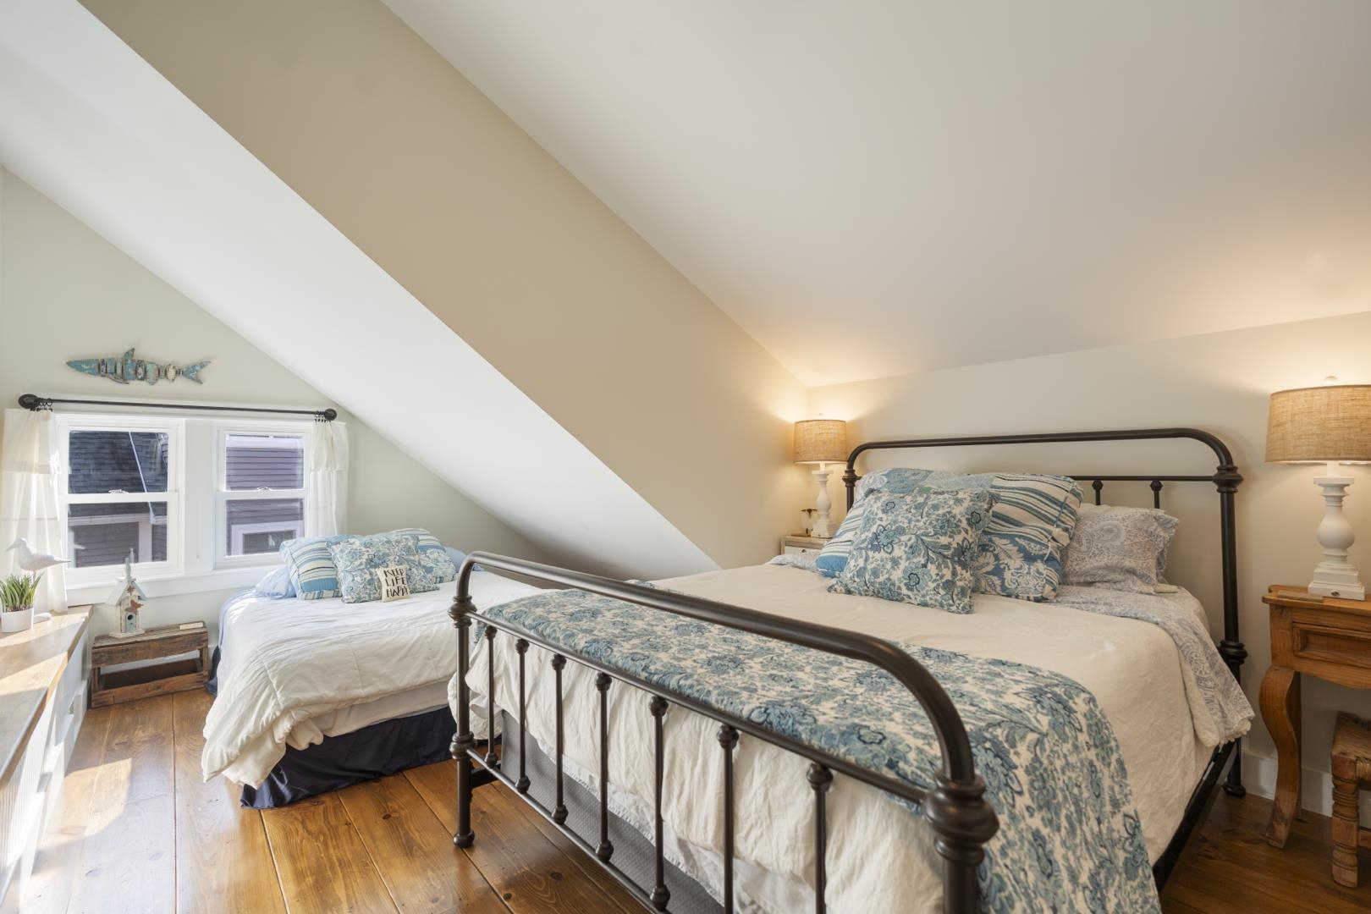
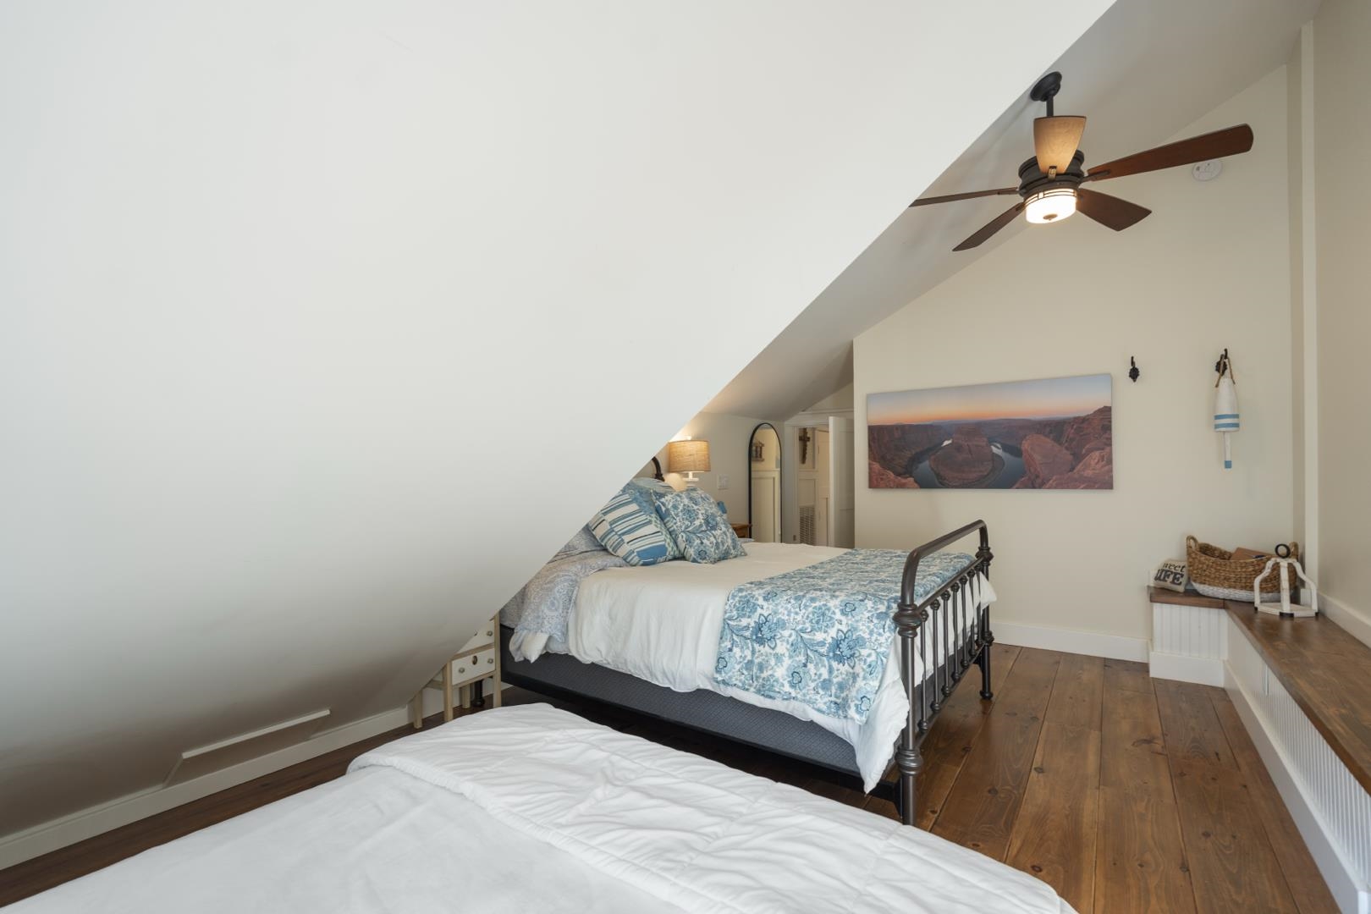
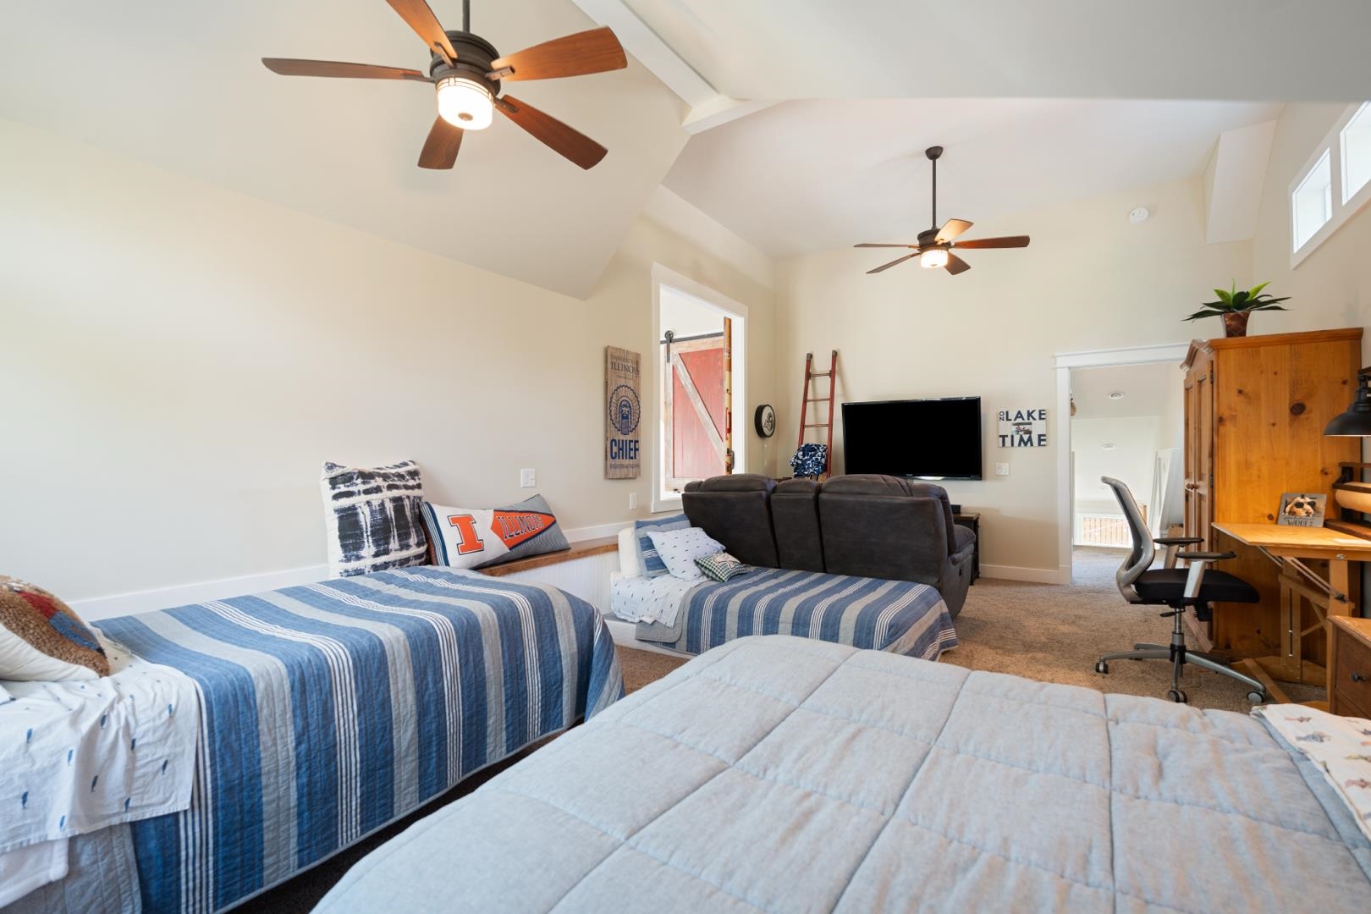
| 2nd Bedroom |
24 × 15 |
Upper Level |
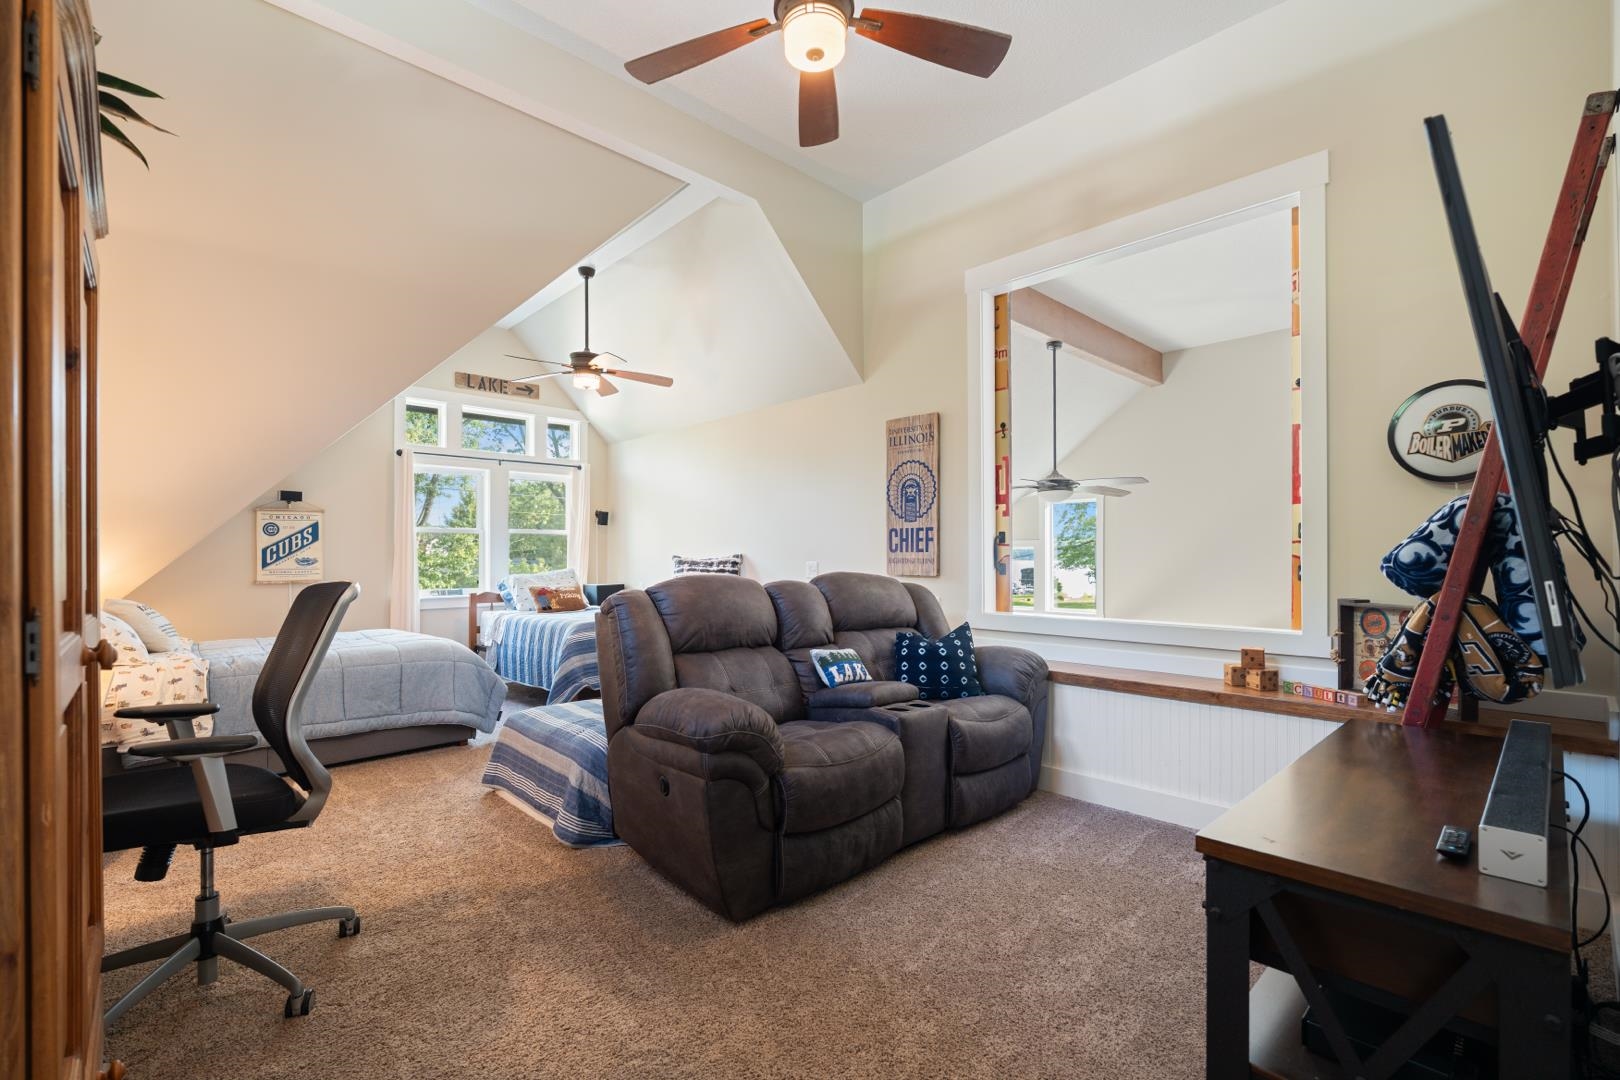
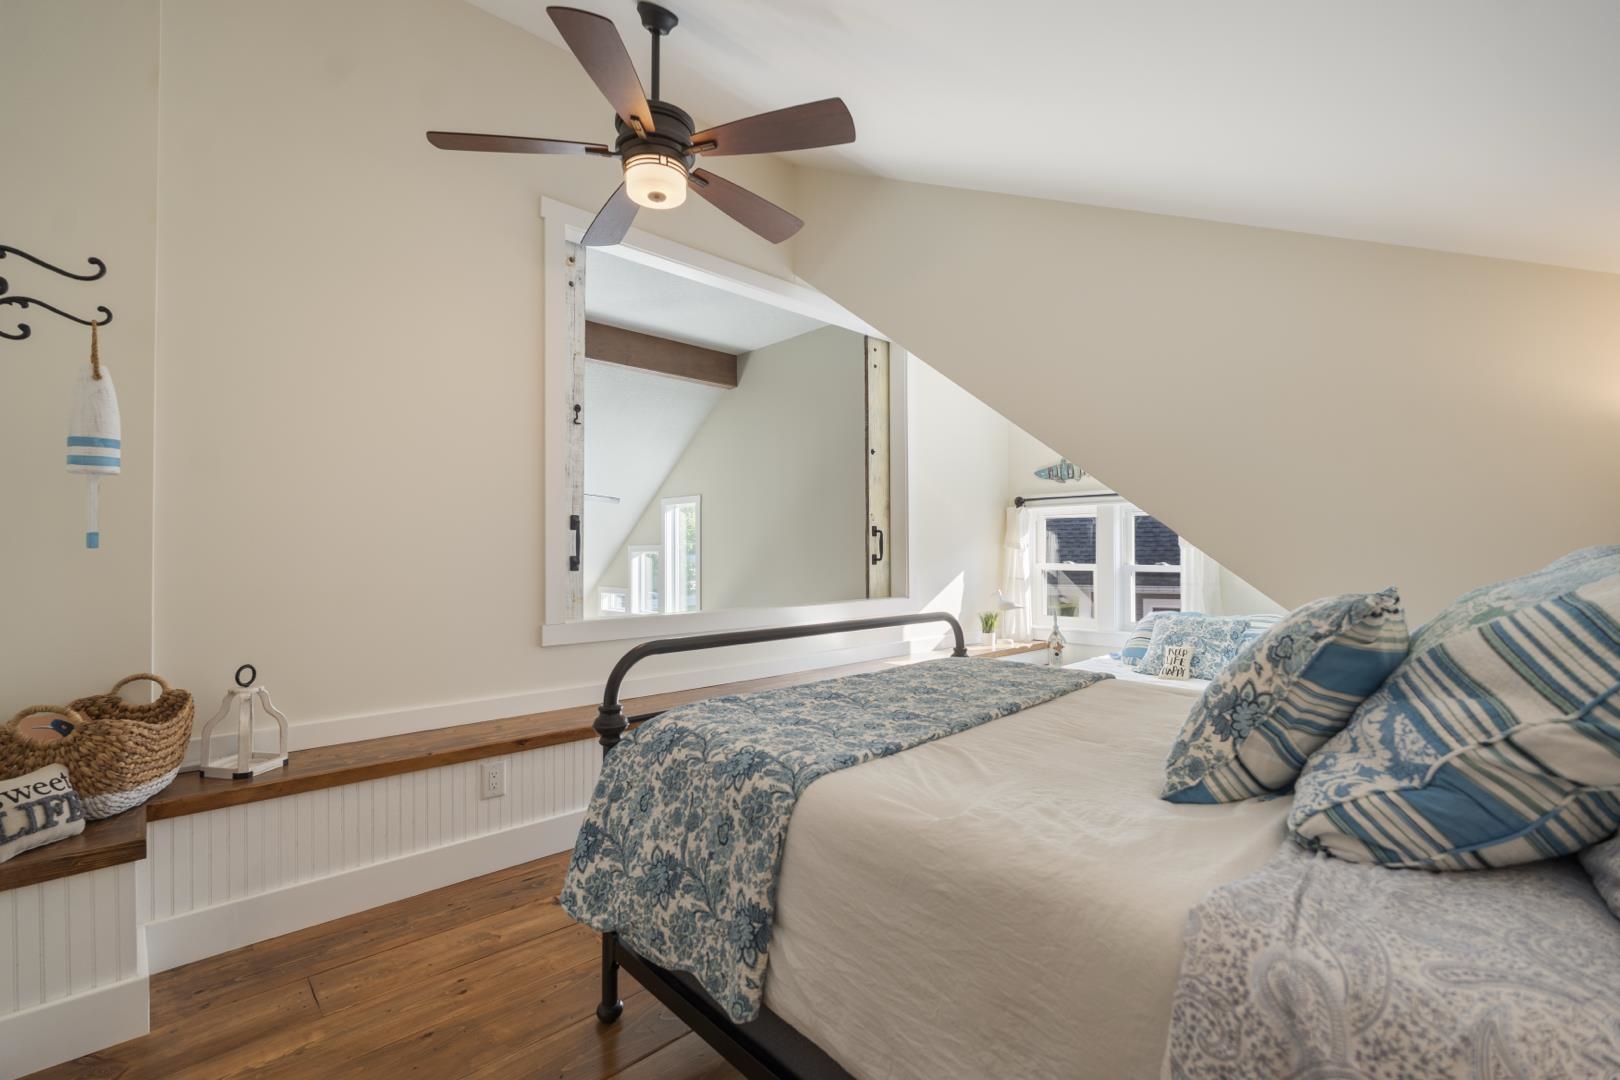
| 3rd Bedroom |
13 × 12 |
Upper Level |
Bathroom Locations
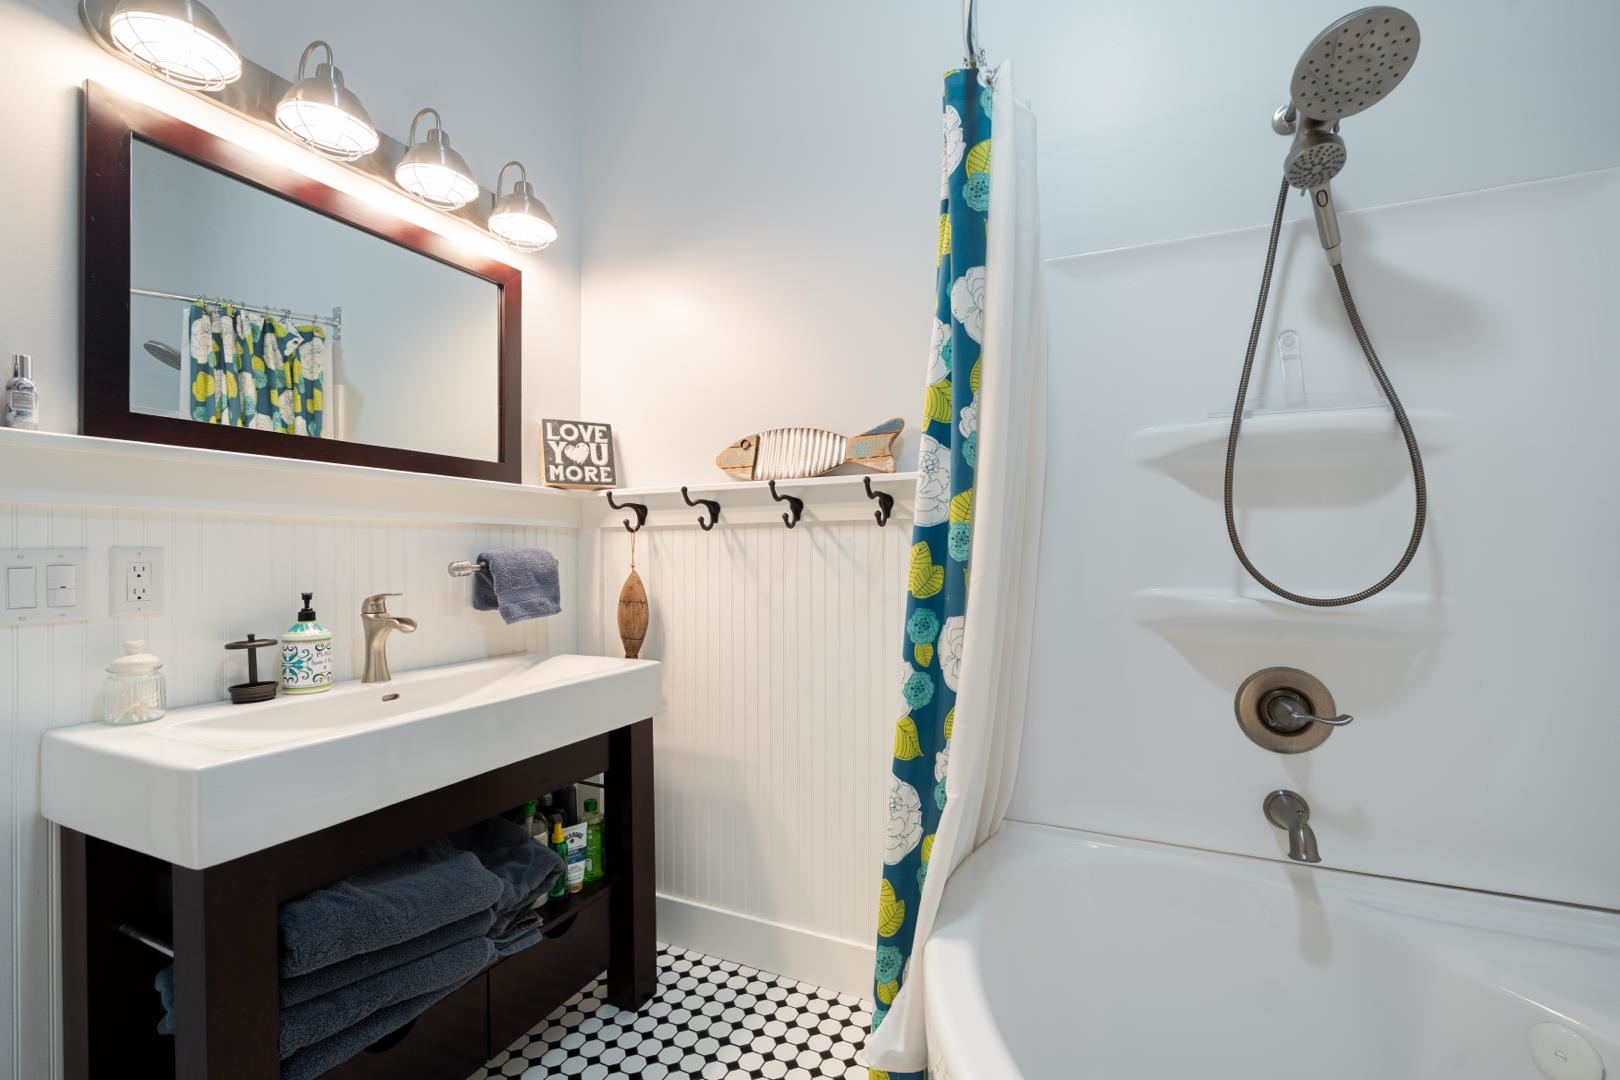
| Full Baths |
2 Main, 1 Upper |
External Features
| Construction |
Site-Built Home |
| Exterior |
Vinyl |
| Lot Size |
6,098 sq ft |
| Acreage |
0.14 Acres |
| Lot Dimensions |
50x125 |
| Parking |
Yes |
| Sewer |
Regional |
| Water |
Well |
| Fence |
None |
Location
| Area |
Kosciusko County |
| Location |
Lake, Rural, Rural Subdivision |
| County |
Kosciusko |
| Subdivision |
Bellrohr Park |
| Township |
Plain |
| City |
Leesburg |
| State |
IN |
| Zip |
46538 |
Schools
| School District |
Warsaw Community |
| Elementary |
Leesburg |
| Middle School |
Lakeview |
| High School |
Warsaw |
Financial
| Financing Terms |
Cash, Conventional |
| Assoc. Dues |
$150.00 Annually |
| Assoc. Restrictions |
Yes |