Property Description
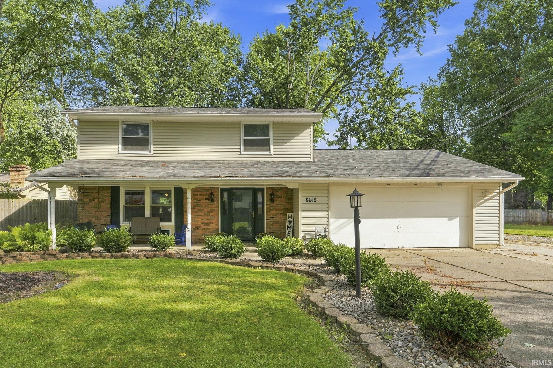
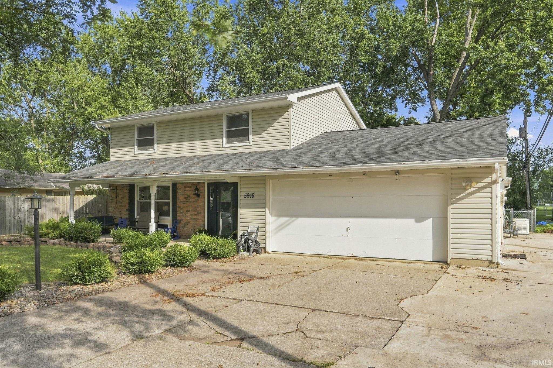
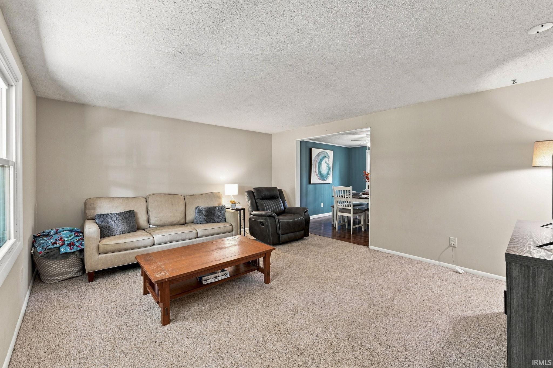
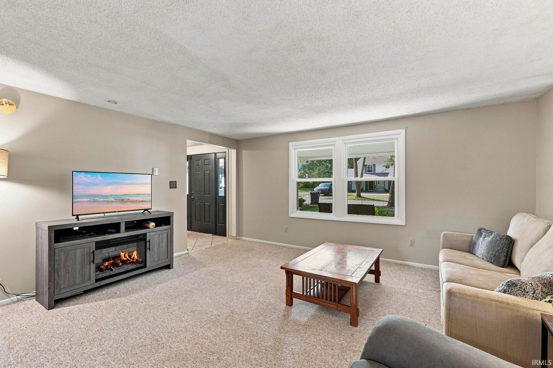
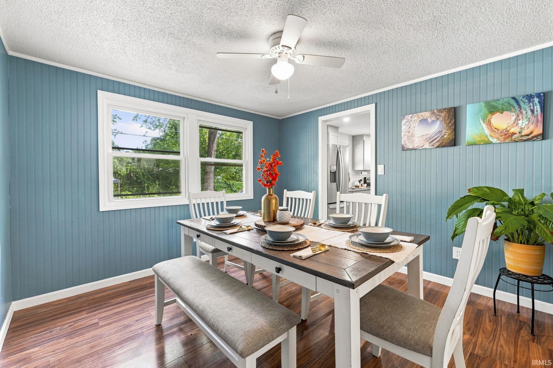
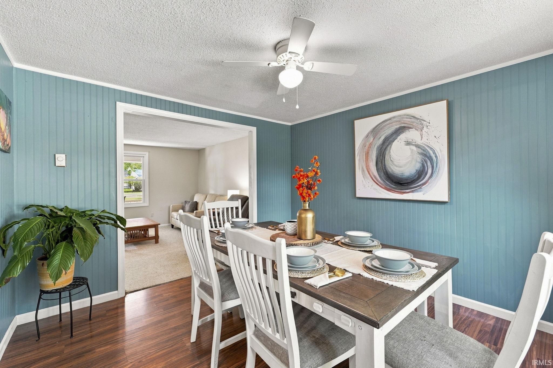
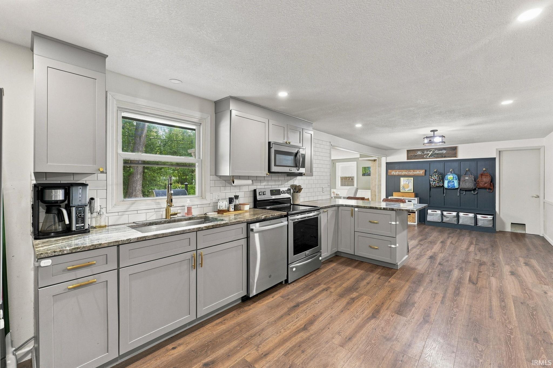
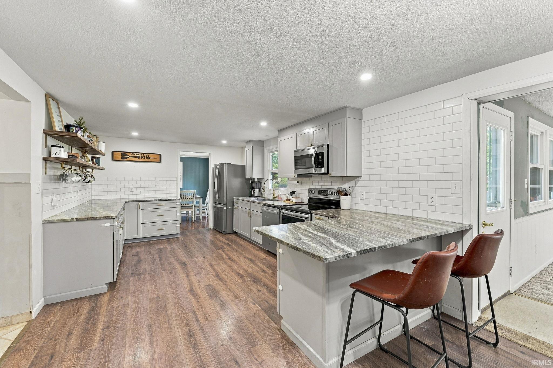
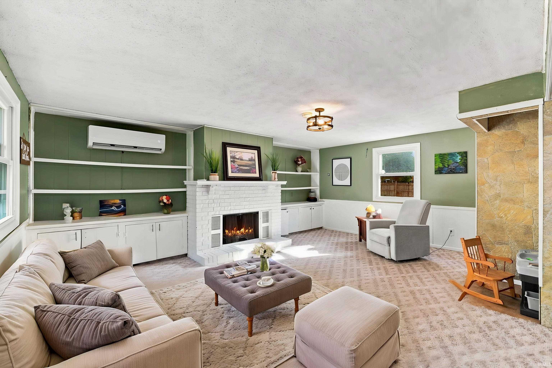
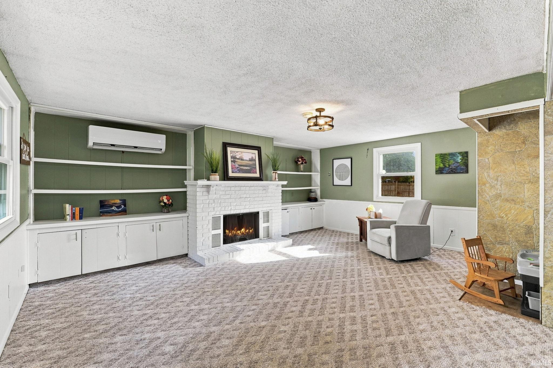
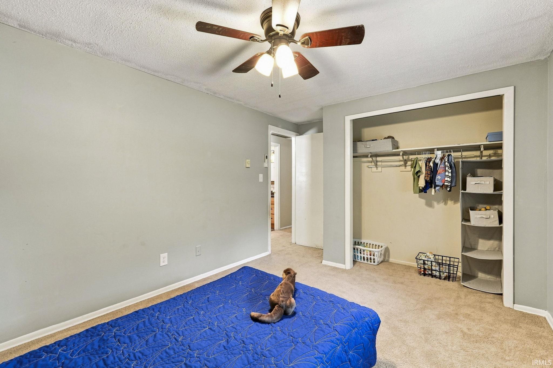
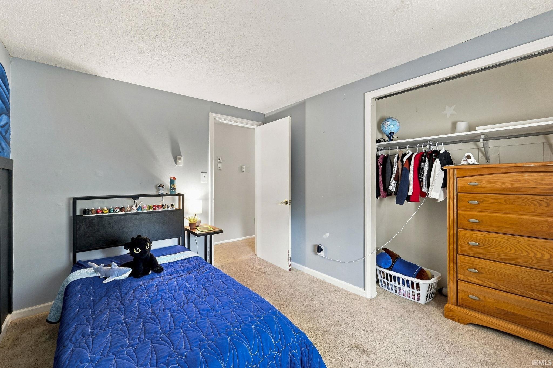
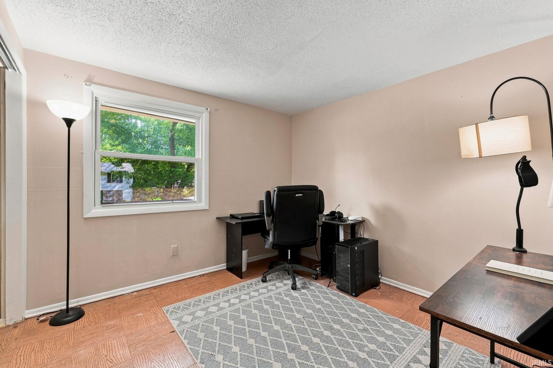
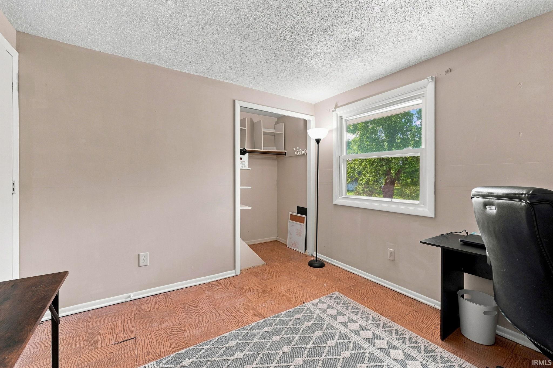
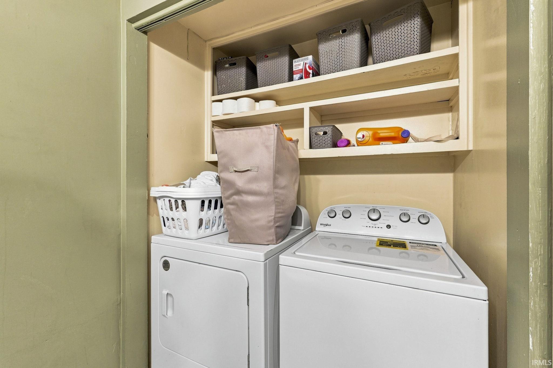
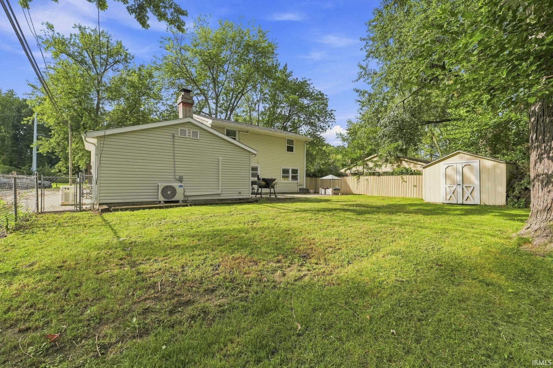
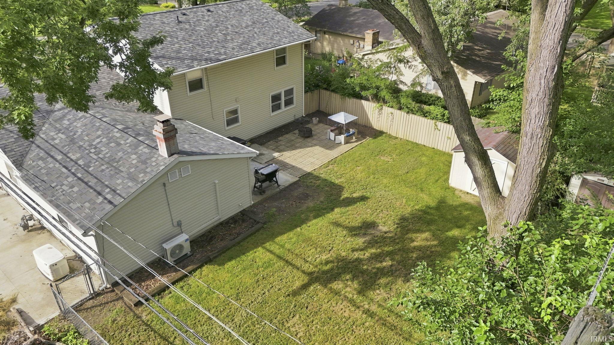
*OPEN HOUSE CANCELED - HOME UNDER CONTRACT* Spacious 4-bedroom, 2.5-bath home offering nearly 2,400 sq ft of living space in a quiet, desirable neighborhood! This home provides an excellent opportunity for buyers looking for great space, thoughtful updates, and an affordable price. Major improvements include a new roof and siding in 2025, along with a beautifully updated kitchen completed in 2023 featuring new cabinets, granite countertops, backsplash, custom shelving, and flooring. The refrigerator and dishwasher were also replaced in 2023. A new mini-split system was installed in 2022 for added comfort. The spacious living room features a fireplace, while the covered front porch offers a welcoming spot to relax. Outside, you’ll find a fenced backyard with patio, a storage shed that stays with the home, and a large extended driveway providing plenty of parking. The 2-car garage adds even more convenience and storage. With 4 bedrooms, 2.5 baths, nearly 2,400 sq ft, numerous recent updates, and all appliances included, this home offers the kind of space and value that’s hard to find. Located in a quiet neighborhood and ready for a quick sale, this is an opportunity to make a spacious home your own without paying a premium for the updates and square footage. Schedule your showing today!
Directions
5915 Countess Drive in GPS
Amenities
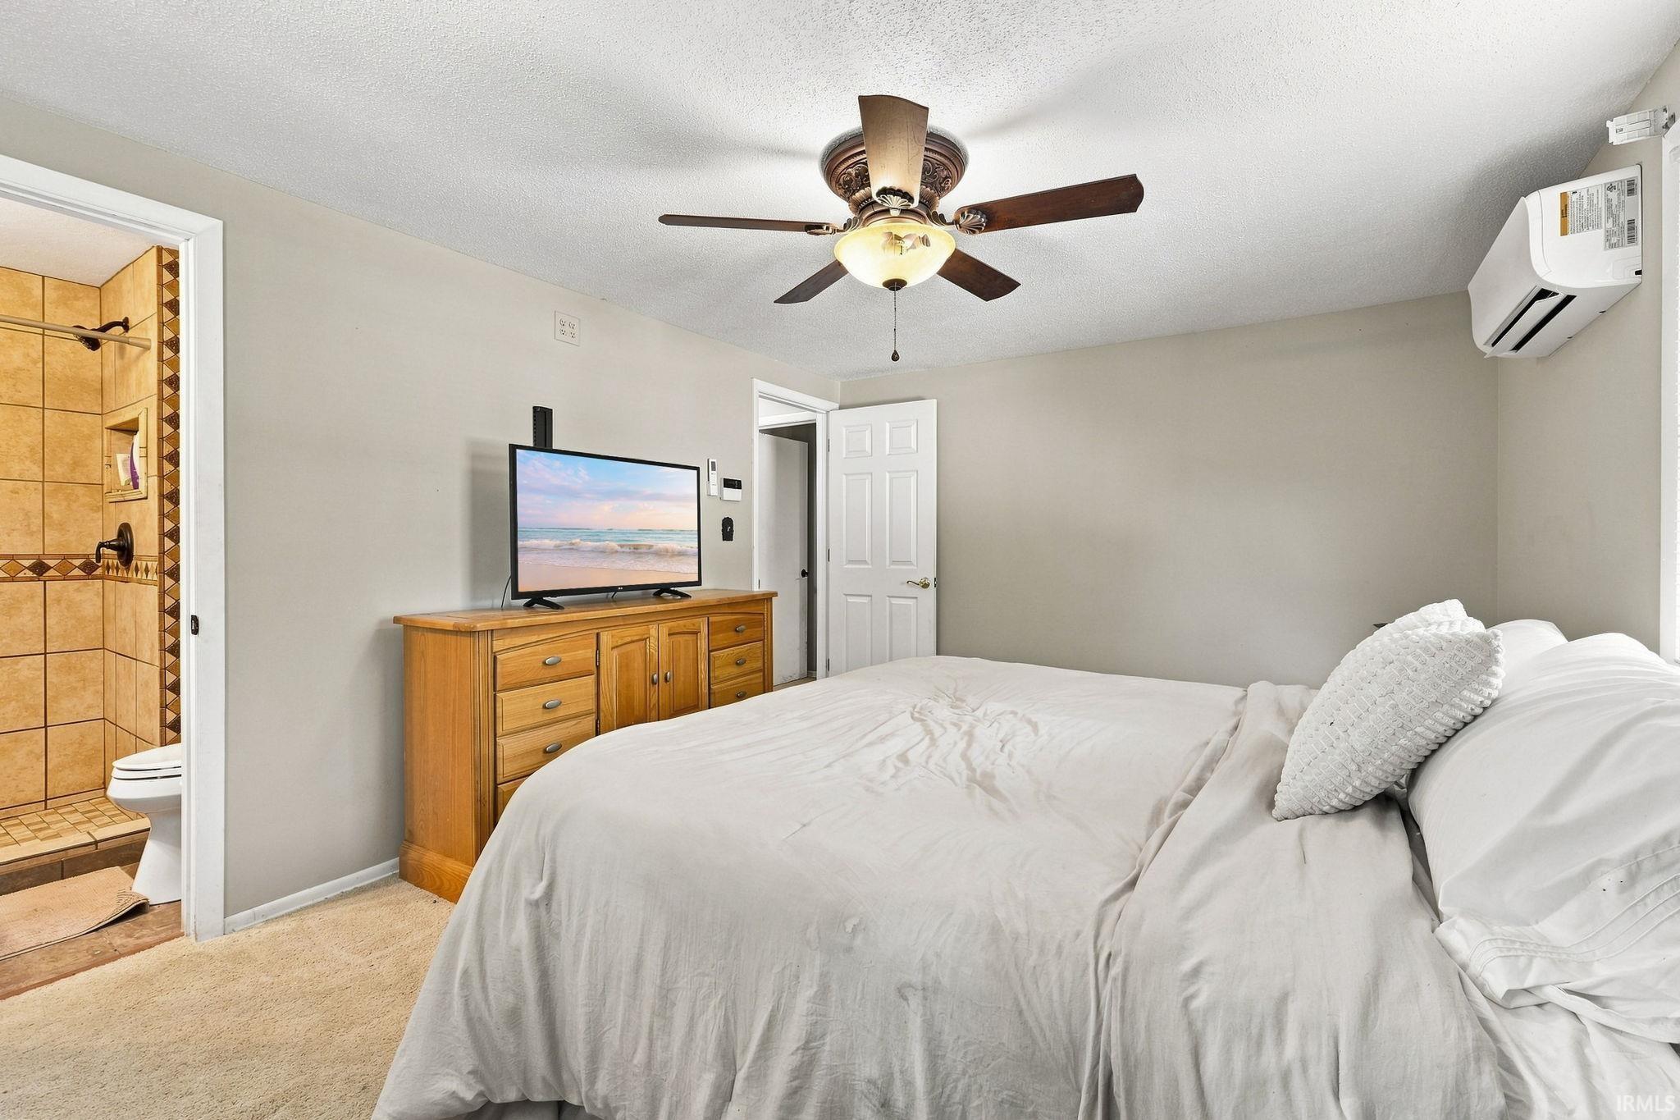
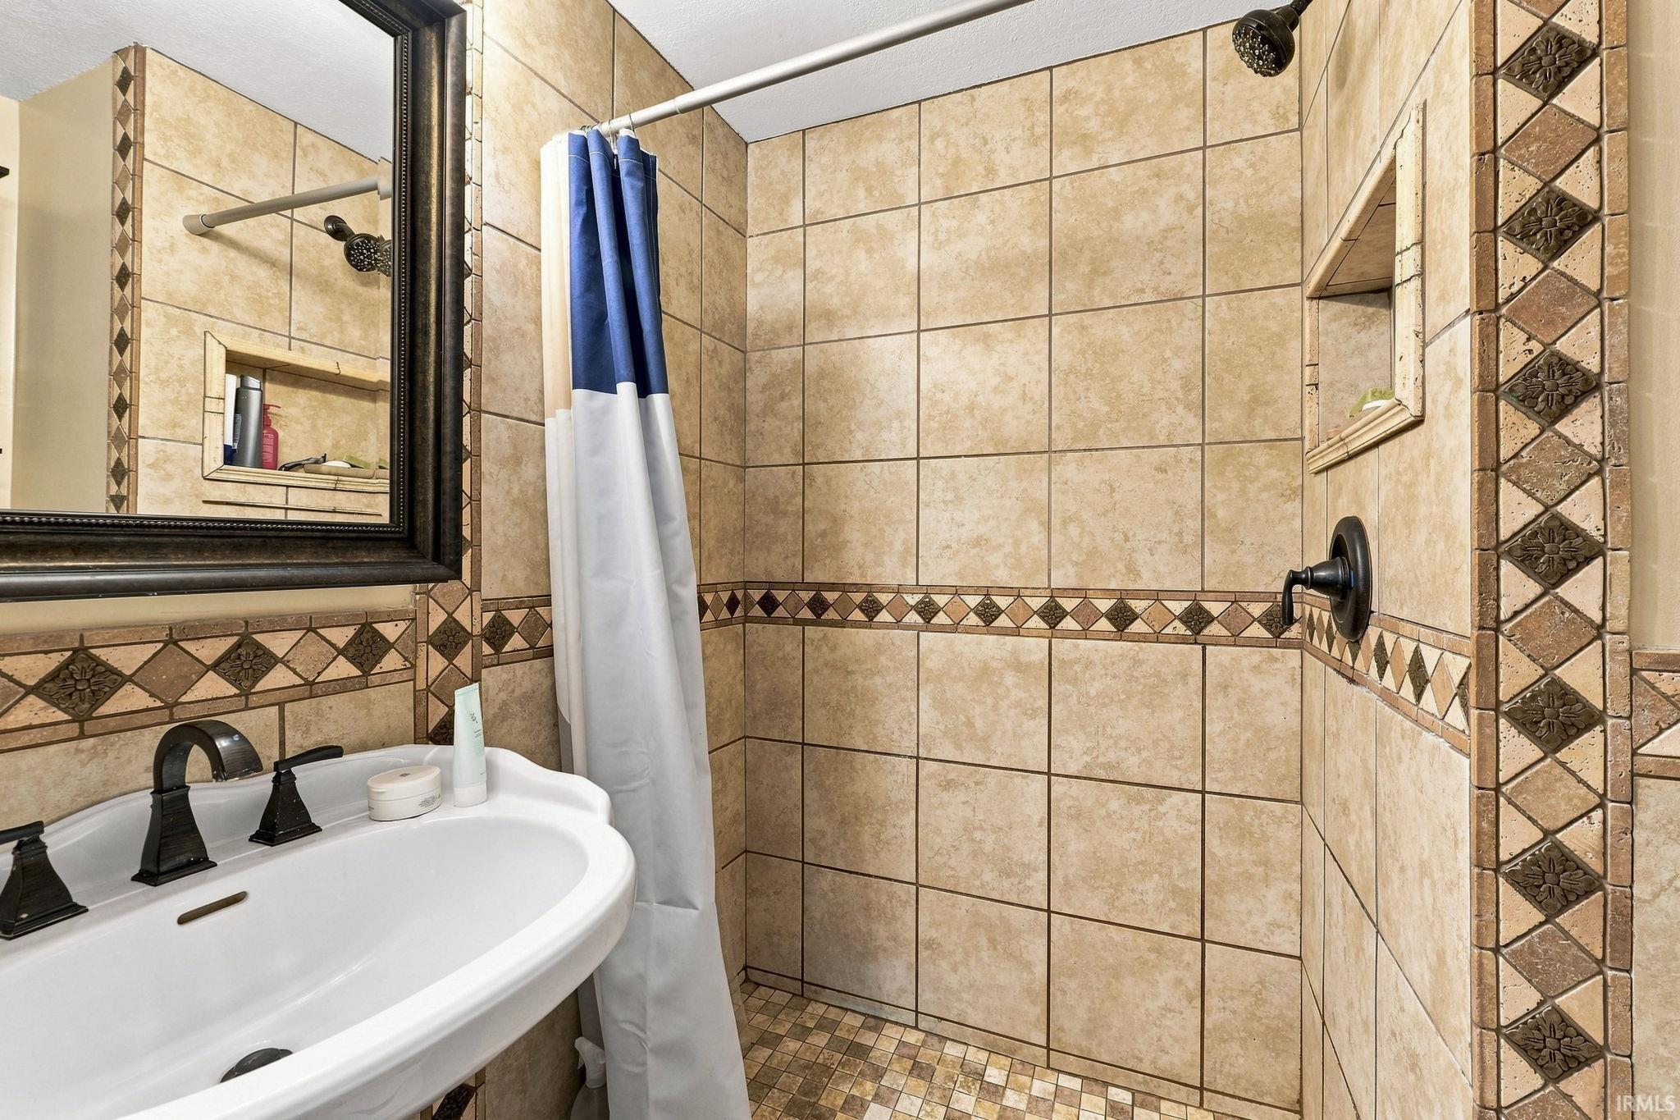
1st Bdrm En Suite, Breakfast Bar, Ceiling Fan(s), Countertops-Stone, Disposal, Dryer Hook Up Electric, Patio Open, Porch Covered
Sale Includes
Dishwasher, Microwave, Refrigerator, Washer, Window Treatments, Dryer-Electric, Oven-Electric, Water Heater Electric, Water Softener-Owned
Property
| MLS # |
202638601 |
| Date Listed |
2026-09-17 |
| Status |
Cont-AccptngBackupOffers |
| Property Type |
Residential |
| Property SubType |
Site-Built Home |
| Square Feet |
2,366 sqft |
| New Construction |
No |
| Style |
Two Story |
| Type |
Site-Built Home |
| Bedrooms |
4 |
| Bathrooms |
3 (2 Full, 1 Half) |
| Annual Taxes |
$2,851.48 |
| Year Taxes Payable |
2025/2026 |
| Year Built |
1968 |
| Virtual Tour |
propertypanorama.com » |
| Days on Market |
16 |
| Homestead Year |
No |
Additional
| Cooling |
Multiple Cooling Units |
| Heating |
Electric, Ceiling, Other Heating System |
| Garage |
Attached |
| Main Level Laundry |
Yes |
| Outbuilding |
Shed, Shed |
Room Dimensions
| Living Room |
15 × 19 |
Main Level |
| Dining Room |
11 × 11 |
Main Level |
| Family Room |
13 × 16 |
Main Level |
| Kitchen |
11 × 18 |
Main Level |
| Breakfast Area |
11 × 13 |
Main Level |
| Master Bedroom |
11 × 15 |
Upper Level |
| 2nd Bedroom |
10 × 12 |
Upper Level |
| 3rd Bedroom |
10 × 10 |
Upper Level |
| 4th Bedroom |
9 × 11 |
Upper Level |
| Extra Room |
6 × 10 |
Level |
Bathroom Locations
| Full Baths |
2 Upper |
| Half Baths |
1 Main |
External Features
| Construction |
Site-Built Home |
| Exterior |
Brick,Vinyl |
| Lot Size |
8,400 sq ft |
| Acreage |
0.19 Acres |
| Lot Dimensions |
70x120 |
| Parking |
Yes |
| Out Buildings |
Shed |
| Sewer |
City |
| Water |
City |
| Fence |
Chain Link,Privacy |
Location
| Area |
Allen County |
| County |
Allen |
| Subdivision |
Monarch Park |
| Township |
St Joe |
| City |
Fort Wayne |
| State |
IN |
| Zip |
46815 |
Schools
| School District |
Fort Wayne Community |
| Elementary |
Haley |
| Middle School |
Blackhawk |
| High School |
Snider |
Financial
| Financing Terms |
Cash, Conventional, FHA, VA |
| Assoc. Dues |
$0.00 Not Applicable |
IDX information provided by the Indiana Regional MLS.
IDX information is provided exclusively for consumers’ personal, non-commercial use and may not be used for any purpose other than to identify prospective properties consumers may be interested in purchasing. Data is deemed reliable but is not guaranteed accurate by the MLS.