Property Description
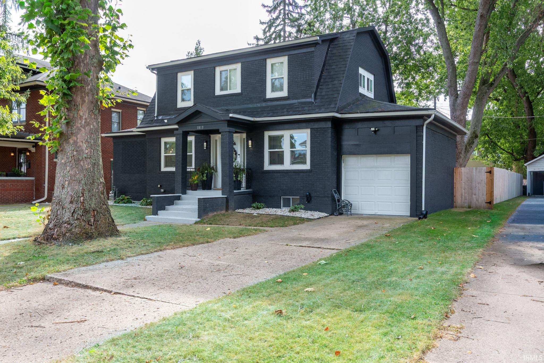
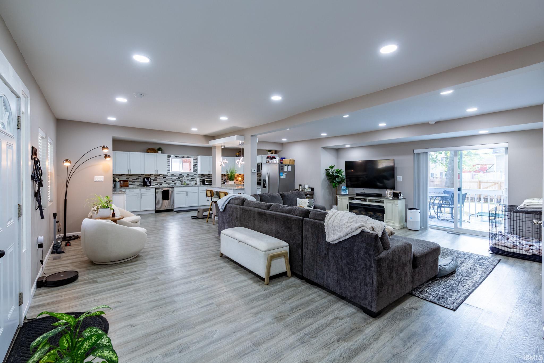
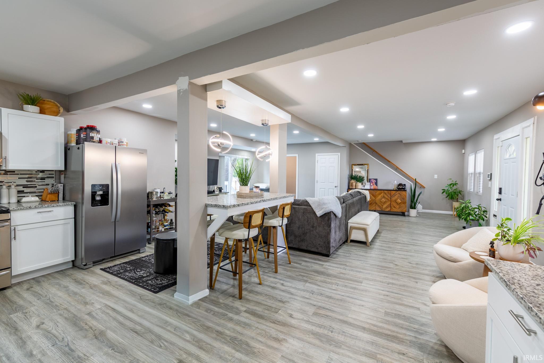
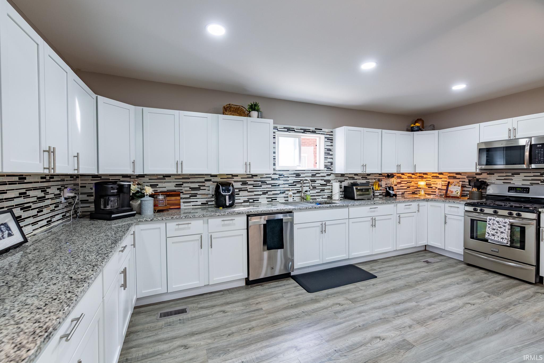
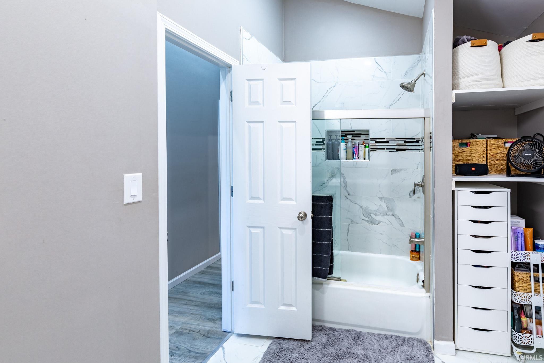
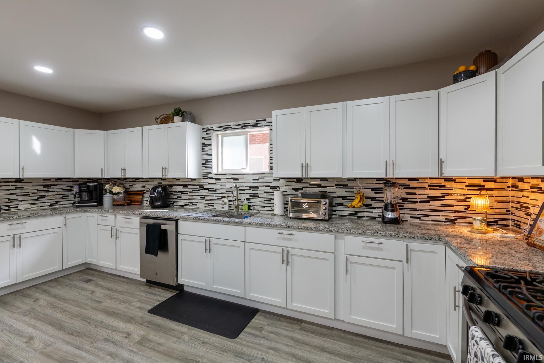
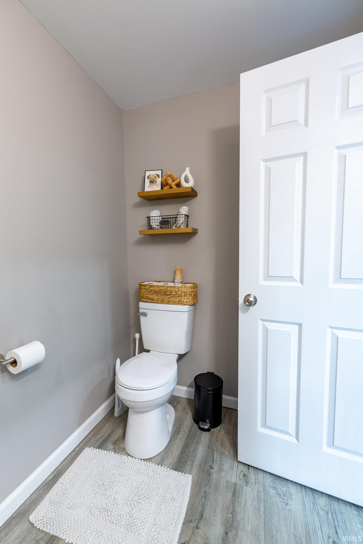
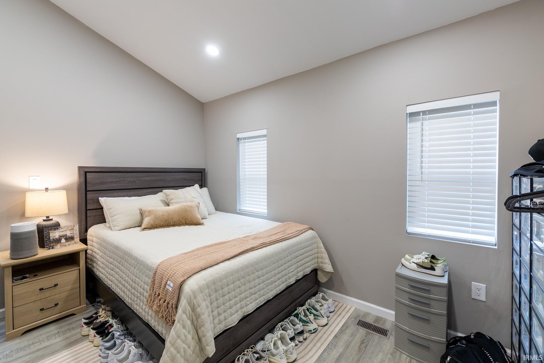
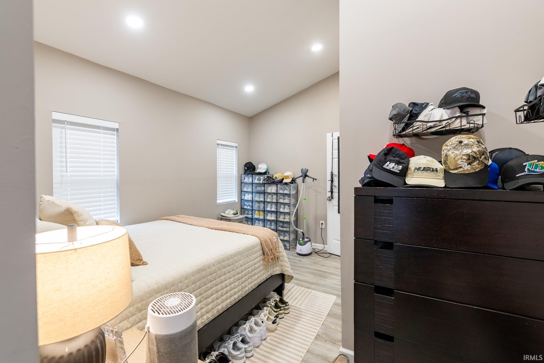
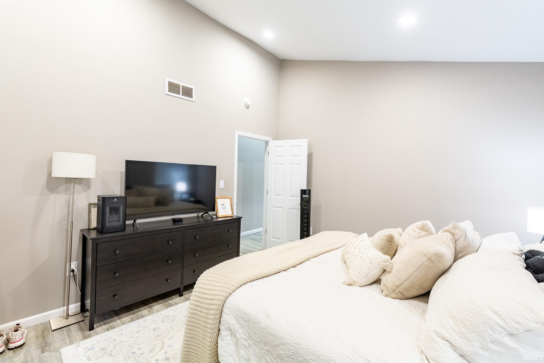
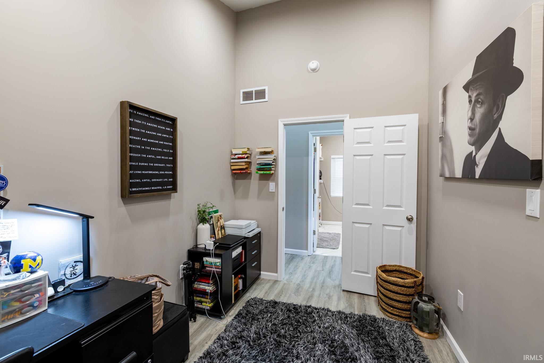
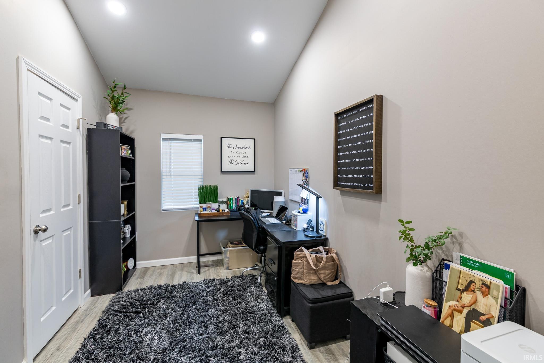
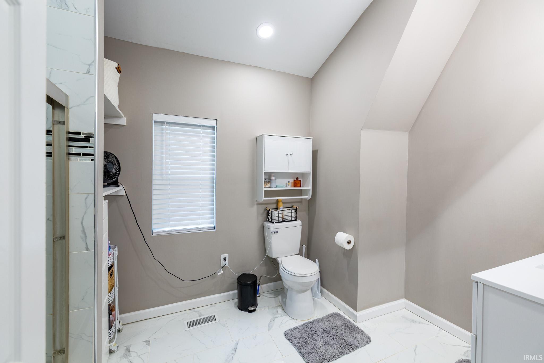
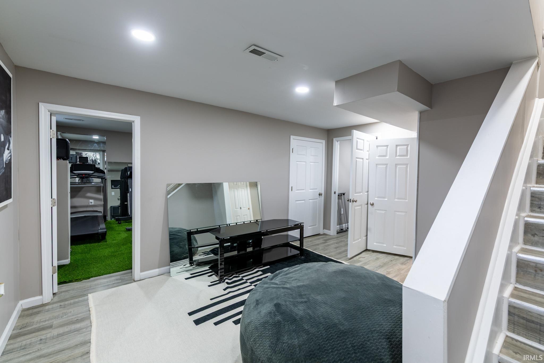
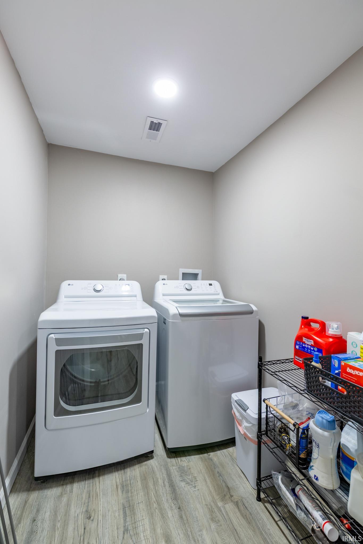
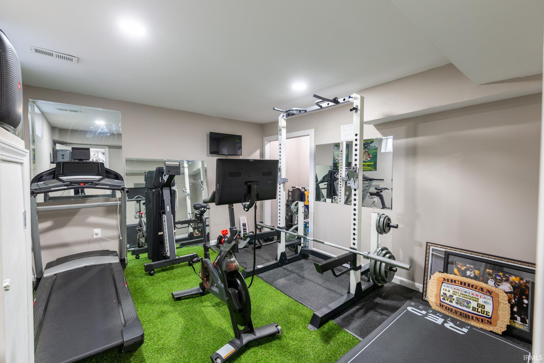
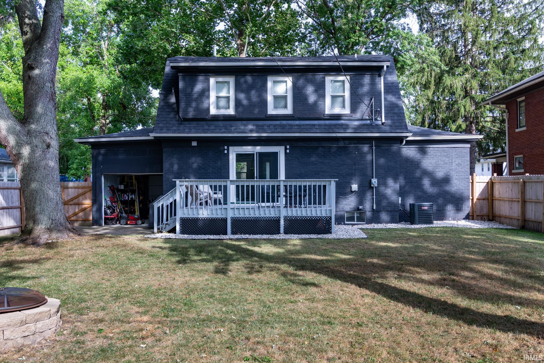
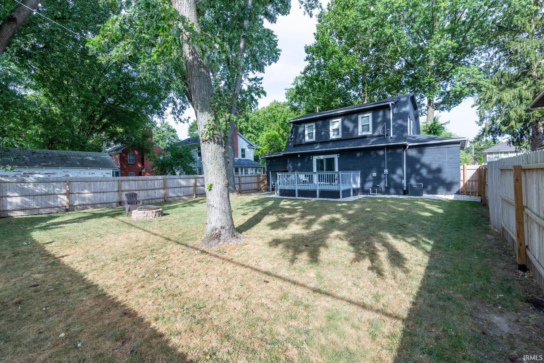
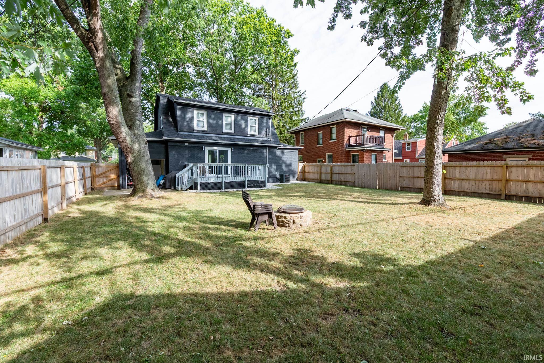
Welcome to 1813 N Adams Street! Discover the beauty of this spacious two-story all-brick home in South Bend. Featuring 3 bedrooms and 2.5 bathrooms, this property offers a versatile layout with plenty of room to make it your own. Marvel at the eye-catching kitchen with beautiful granite countertops, glass backsplash and eat in bar area. The main level features an open-concept design, a convenient half bath and a large area that has room for a generous sized dining table. Upstairs, you’ll find three generously sized bedrooms and 1 full bath. The basement provides even more space boasting a family room, possible 4th bedroom (no egress), laundry area, and an additional full bathroom—creating an opportunity to add significant living space and value. Outside, enjoy a fully fenced backyard and deck, perfect for entertaining, relaxing, or outdoor activities. An attached garage adds convenience and additional storage. Newer mechanicals include..HVAC and Water Heater (2 Yrs), Water Softener (3 Months). Newer windows and garage door (2 Years). New Refrigerator (6 months). Located in South Bend with easy access to area amenities and just minutes from the University of Notre Dame, this property presents an excellent opportunity for an owner-occupant, investor, Airbnb, or buyer looking to customize a home to their vision. Welcome Home!!
Directions
Marquette to Adams
Amenities
Breakfast Bar, Countertops-Solid Surf, Deck Open, Detector-Smoke, Disposal, Eat-In Kitchen, Open Floor Plan, Stand Up Shower
Sale Includes
Dishwasher, Microwave, Refrigerator, Washer, Dryer-Electric, Range-Gas, Water Heater Electric, Water Softener-Owned
Property
| MLS # |
202638614 |
| Date Listed |
2026-09-16 |
| Status |
Active |
| Property Type |
Residential |
| Property SubType |
Site-Built Home |
| Square Feet |
2,385 sqft |
| New Construction |
No |
| Style |
Two Story |
| Type |
Site-Built Home |
| Basement |
Yes |
| Bedrooms |
3 |
| Bathrooms |
3 (2 Full, 1 Half) |
| Annual Taxes |
$3,180.19 |
| Year Taxes Payable |
2025 |
| Year Built |
1927 |
| Virtual Tour |
propertypanorama.com » |
| Days on Market |
17 |
| Homestead Year |
No |
Additional
| Design |
Traditional |
| Cooling |
Central Air |
| Heating |
Gas, Forced Air |
| Garage |
Attached |
Room Dimensions
| Master Bedroom |
12 × 15 |
Upper Level |
| 2nd Bedroom |
12 × 10 |
Upper Level |
| 3rd Bedroom |
12 × 12 |
Upper Level |
Bathroom Locations
| Full Baths |
2 Upper |
| Half Baths |
1 Main |
External Features
| Construction |
Site-Built Home |
| Exterior |
Brick |
| Lot Size |
8,276 sq ft |
| Acreage |
0.19 Acres |
| Lot Dimensions |
60 x 135 |
| Sewer |
City |
| Water |
City |
| Fence |
Privacy |
Location
| Area |
St. Joseph County |
| Location |
City/Town/Suburb |
| County |
St. Joseph |
| Subdivision |
Marquette Park |
| Township |
Portage |
| City |
South Bend |
| State |
IN |
| Zip |
46628 |
Schools
| School District |
South Bend Community School Corp. |
| Elementary |
Darden Primary Center |
| Middle School |
Dickinson |
| High School |
Clay |
Financial
| Financing Terms |
Cash, Conventional, FHA, VA |
| Assoc. Dues |
$0.00 Not Applicable |
IDX information provided by the Indiana Regional MLS.
IDX information is provided exclusively for consumers’ personal, non-commercial use and may not be used for any purpose other than to identify prospective properties consumers may be interested in purchasing. Data is deemed reliable but is not guaranteed accurate by the MLS.