Property Description
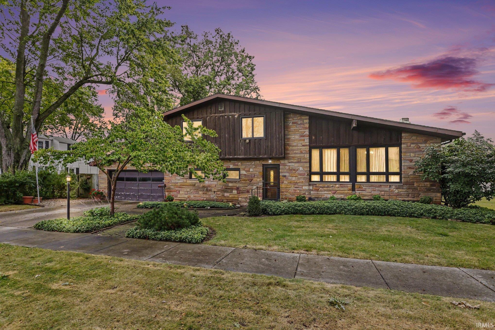
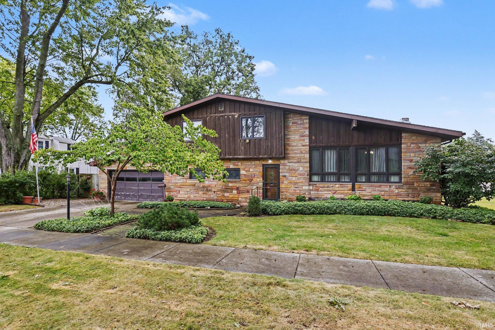
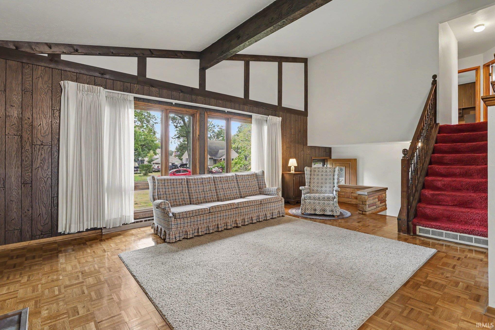
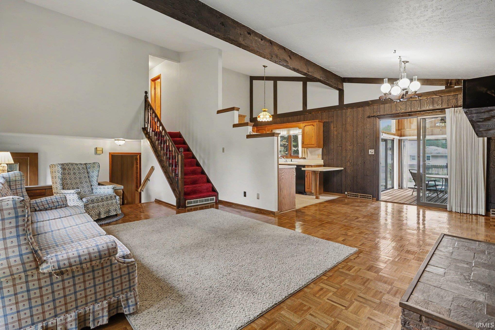
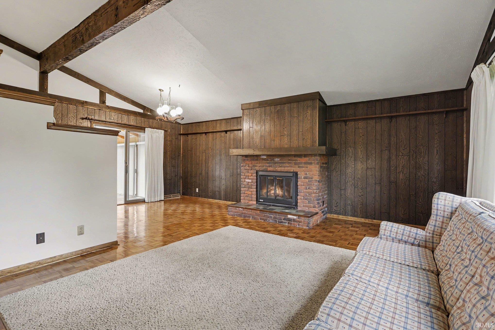
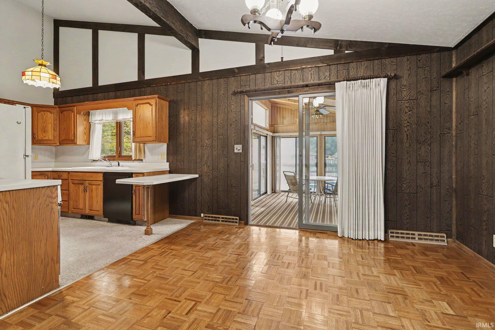
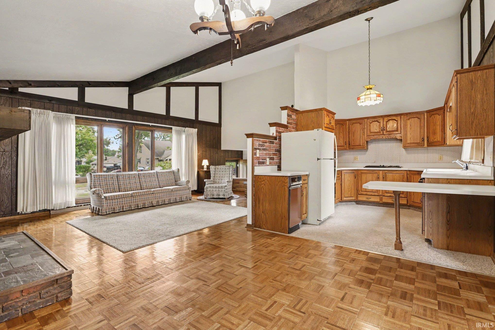
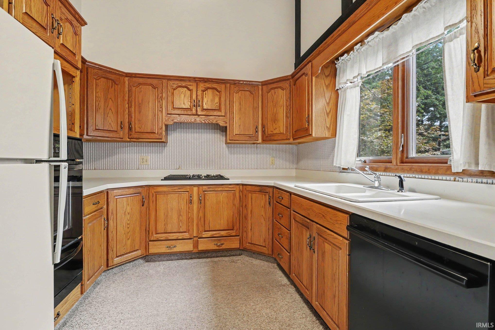
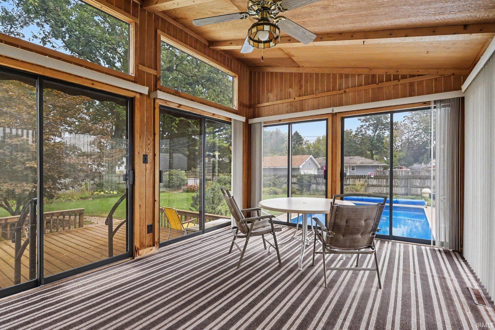
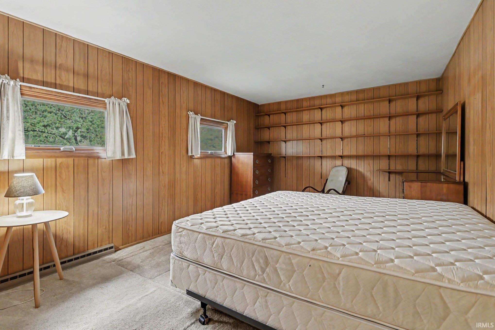
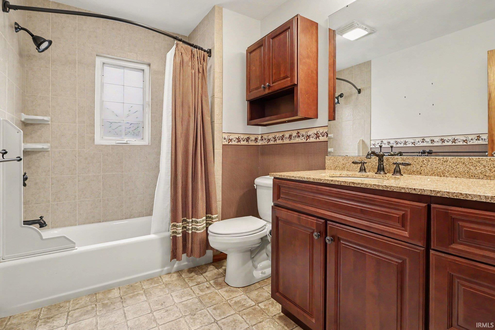
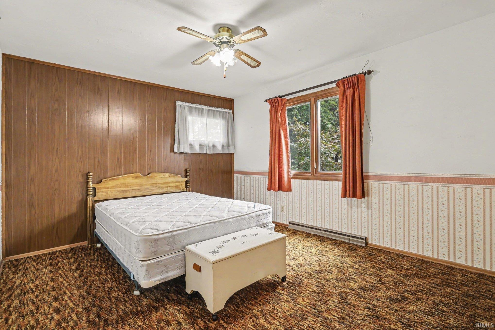
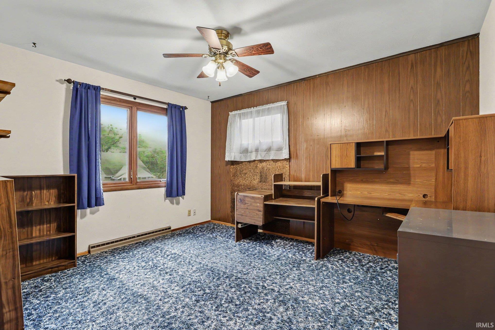
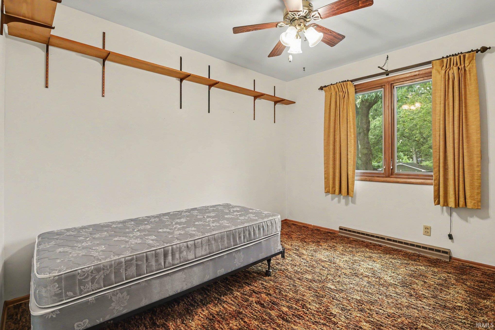
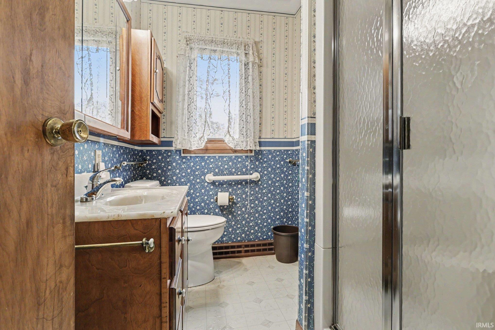
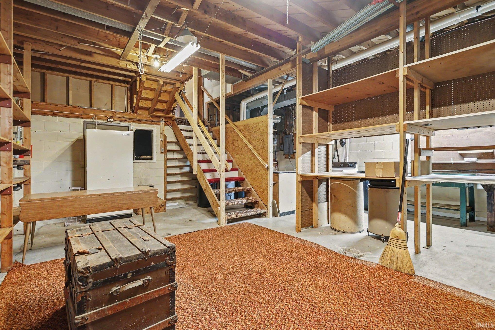
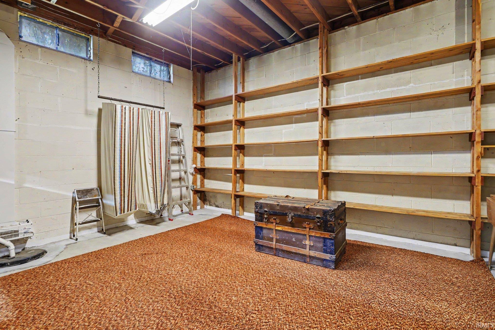
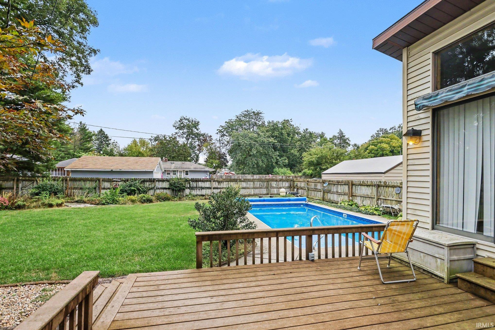
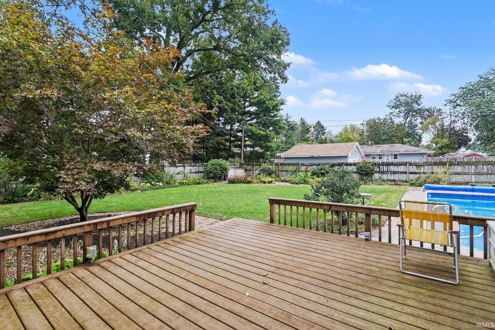
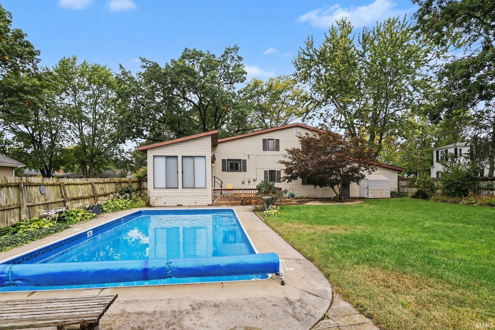
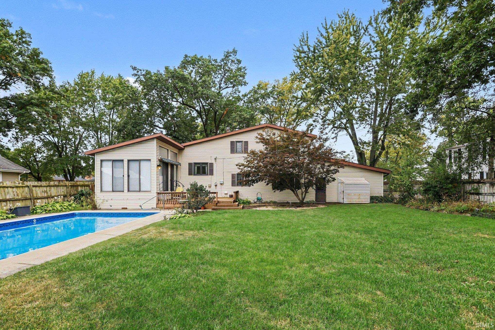
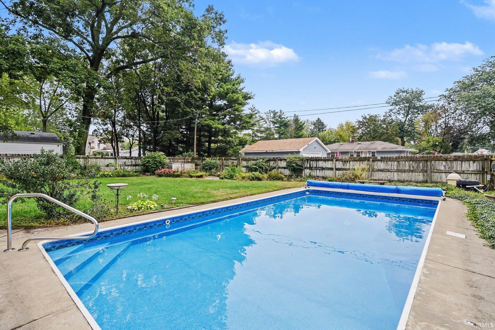
**Open House Sunday 10/4 2-4PM** Mid-century character meets incredible potential in this distinctive 4-bedroom, 2-bath split-level built in 1962! From the natural stone exterior and expansive windows to the soaring ceilings, exposed beams, parquet flooring, and rich wood details, this home offers architectural features you simply don't find every day. The spacious main living area is anchored by a gas fireplace, creating a warm and inviting gathering space. All three bedrooms located on the upper level feature ceiling fans, along with an updated full bathroom. A full unfinished basement provides plenty of additional storage, workspace, and possibilities for future use. The backyard is where this home really shines! Relax in the enclosed sunroom overlooking the heated in-ground pool with a one-year-old liner, or step outside onto the composite deck with a pull-out awning. Mature trees and an abundance of established perennial landscaping fill the yard with color and character throughout the seasons. Major mechanical improvements include a roof replaced in 2008, furnace in 2018, A/C in 2020, and water heater in 2026. With its unique 1960s architecture, original details, spacious layout, sunroom, pool, and beautiful outdoor setting, this home is ready for its next owner to embrace its mid-century charm while making it their own.
Directions
E onto W Lexington Ave off of SR 19, S onto Massachusetts Ave
Amenities
Ceiling Fan(s), Ceilings-Vaulted, Deck Open
Sale Includes
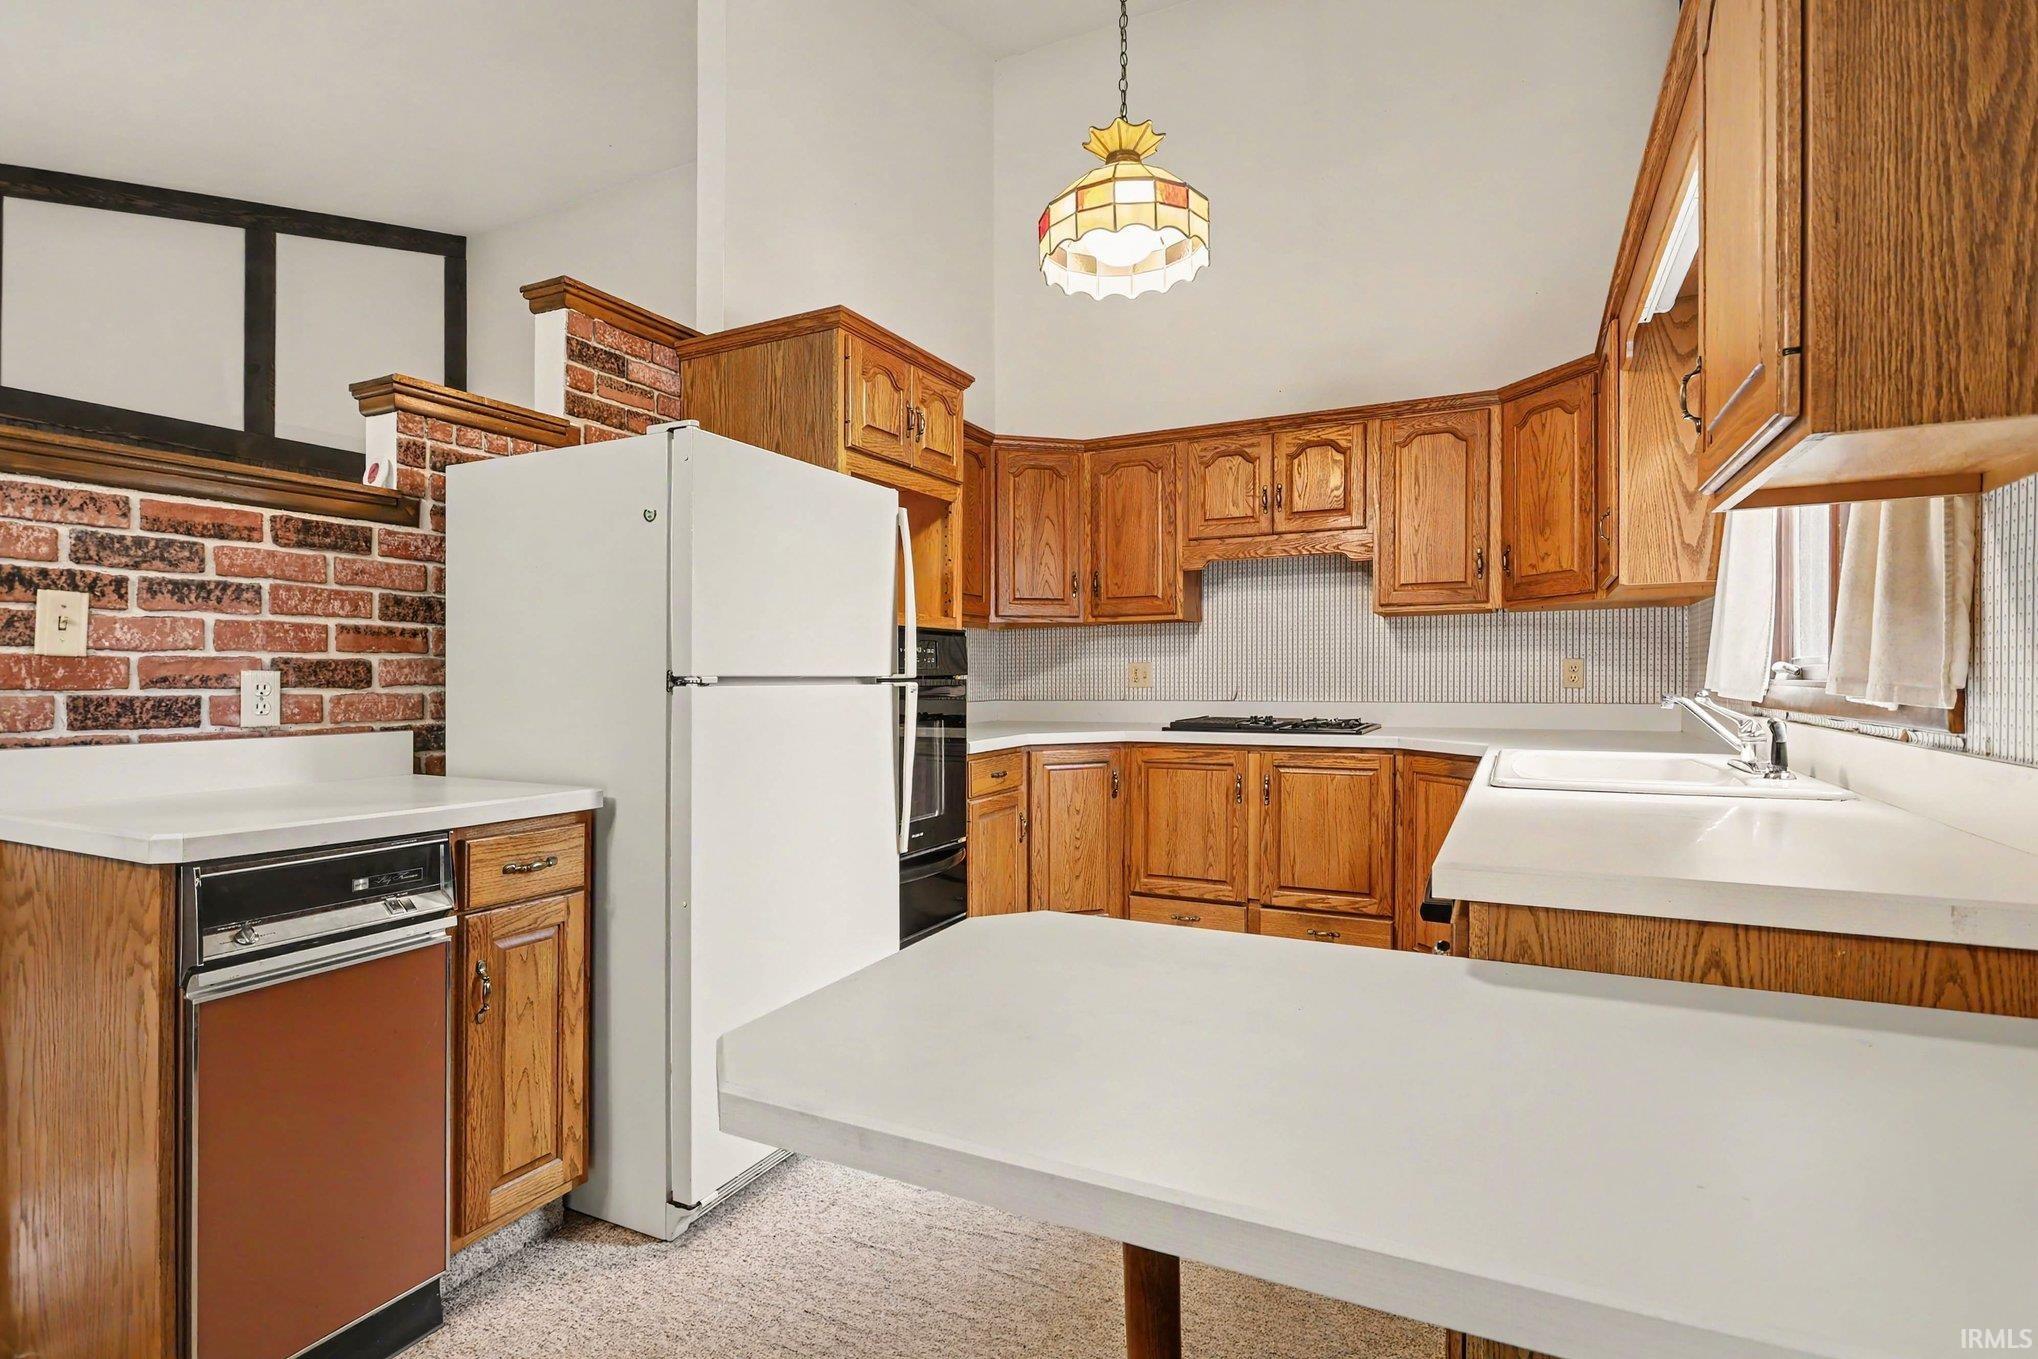
Dishwasher, Refrigerator, Washer, Cooktop-Gas, Dryer-Gas, Freezer, Oven-Gas
Property
| MLS # |
202638616 |
| Date Listed |
2026-09-17 |
| Status |
Active |
| Property Type |
Residential |
| Property SubType |
Site-Built Home |
| Finished Square Feet |
1,752 sqft |
| Total Square Feet |
2,328 sqft |
| New Construction |
No |
| Style |
Tri-Level |
| Type |
Site-Built Home |
| Basement |
Yes |
| Bedrooms |
4 |
| Bathrooms |
2 |
| Annual Taxes |
$83.10 |
| Year Taxes Payable |
2025 |
| Year Built |
1962 |
| Virtual Tour |
propertypanorama.com » |
| Days on Market |
16 |
| Homestead Year |
No |
Additional
| Cooling |
Central Air |
| Heating |
Forced Air |
| Garage |
Attached |
| Outbuilding |
Garden Shed |
| Pool |
Yes |
Room Dimensions
| Living Room |
20 × 11 |
Main Level |
| Dining Room |
10 × 8 |
Main Level |
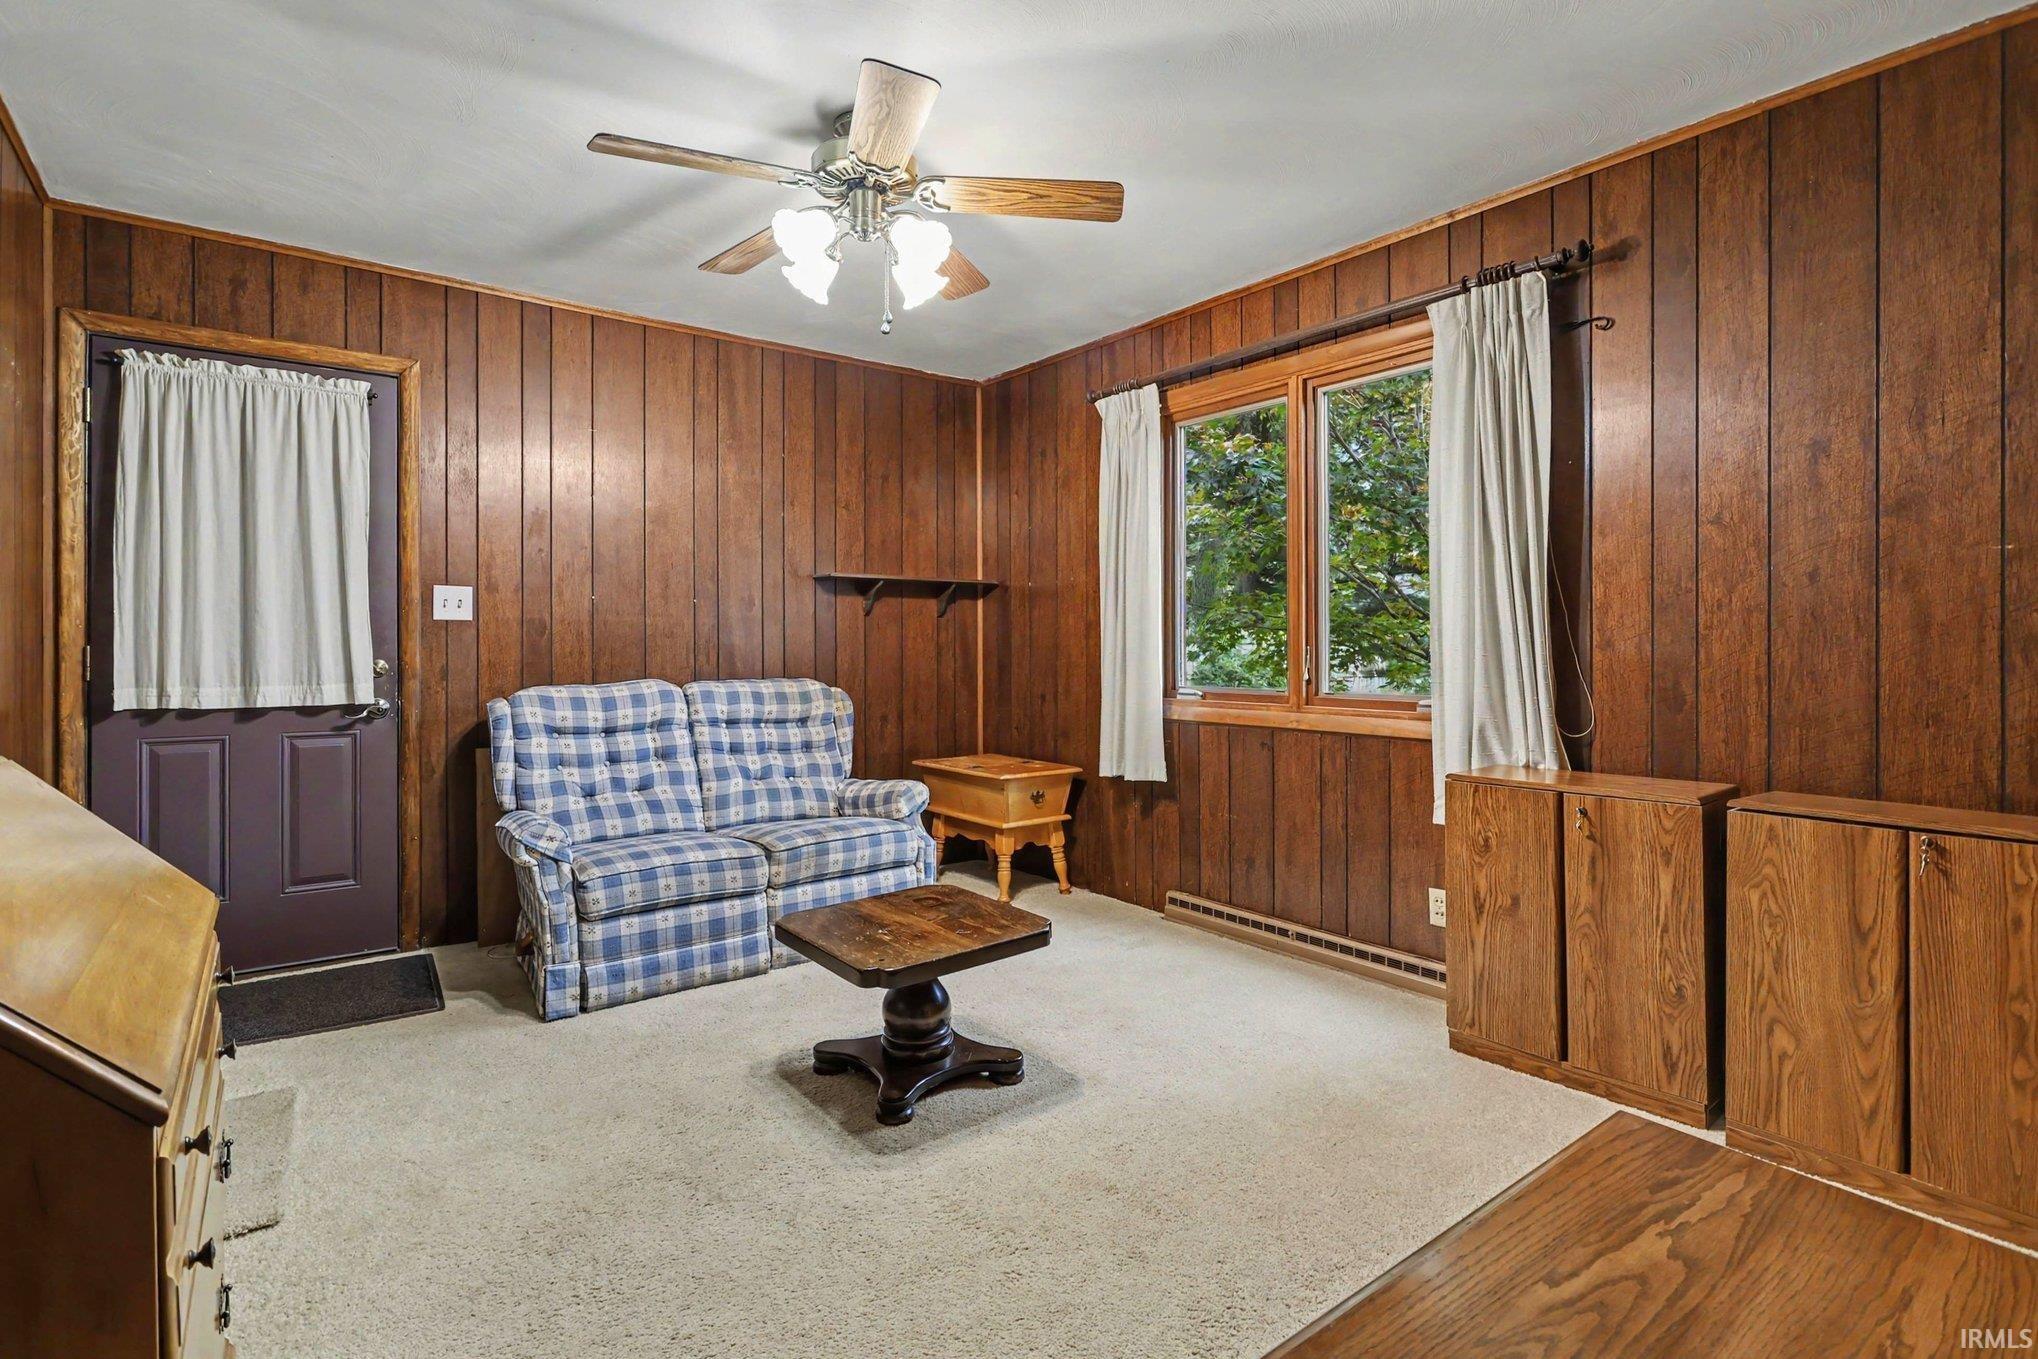
| Family Room |
12 × 9 |
Main Level |
| Kitchen |
10 × 8 |
Main Level |
| Master Bedroom |
16 × 9 |
Main Level |
| 2nd Bedroom |
11 × 9 |
Upper Level |
| 3rd Bedroom |
9 × 10 |
Upper Level |
| 4th Bedroom |
8 × 9 |
Upper Level |
Bathroom Locations
| Full Baths |
1 Main, 1 Upper |
External Features
| Construction |
Site-Built Home |
| Exterior |
Cedar,Stone |
| Lot Size |
10,454 sq ft |
| Acreage |
0.24 Acres |
| Lot Dimensions |
82X125 |
| Out Buildings |
Garden Shed |
| Sewer |
City |
| Water |
City |
| Fence |
Wood |
Location
| Area |
Elkhart County |
| County |
Elkhart |
| Subdivision |
None |
| Township |
Concord |
| City |
Elkhart |
| State |
IN |
| Zip |
46514 |
Schools
| School District |
Elkhart Community Schools |
| Elementary |
Mary Daly |
| Middle School |
West Side |
| High School |
Elkhart |
Financial
| Financing Terms |
Conventional |
| Assoc. Dues |
$0.00 Not Applicable |
IDX information provided by the Indiana Regional MLS.
IDX information is provided exclusively for consumers’ personal, non-commercial use and may not be used for any purpose other than to identify prospective properties consumers may be interested in purchasing. Data is deemed reliable but is not guaranteed accurate by the MLS.