Property Description
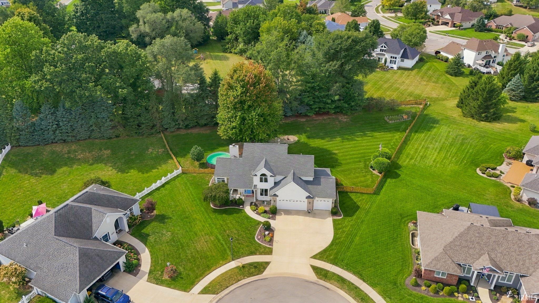
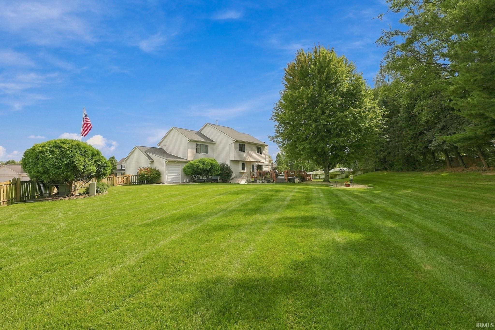
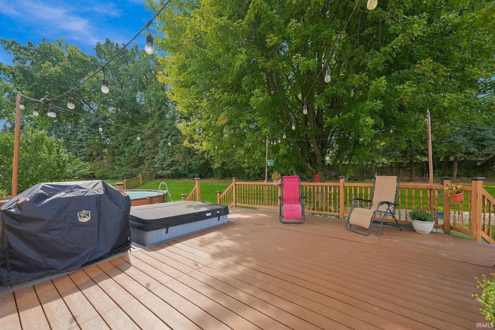
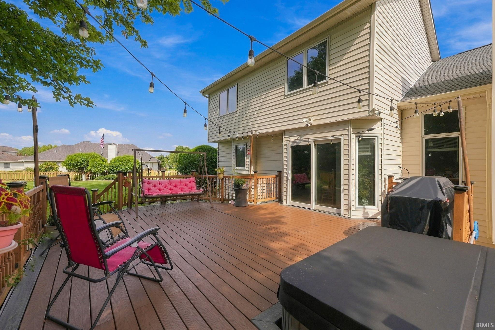
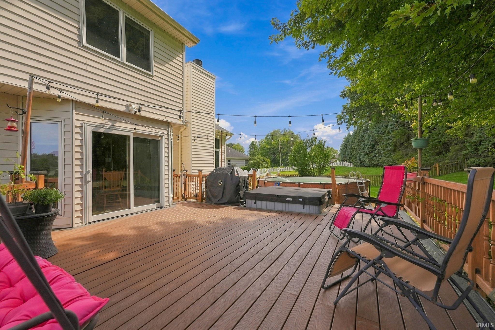
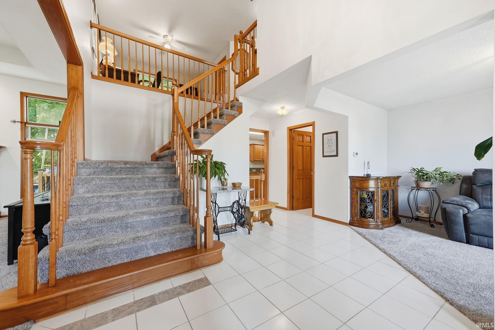
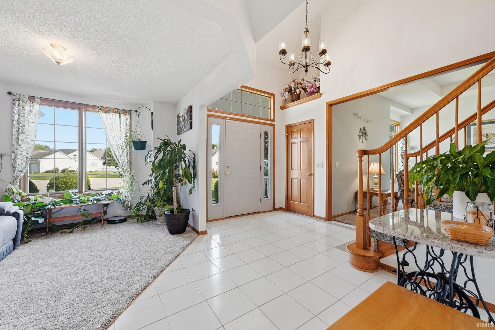
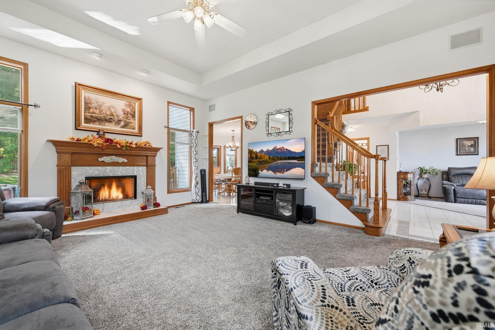
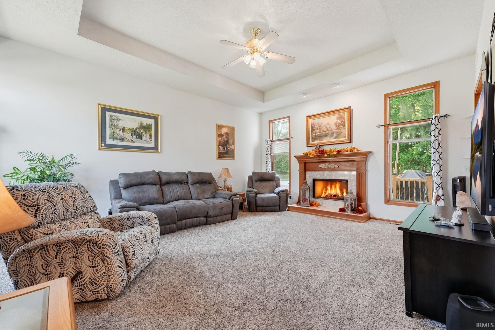
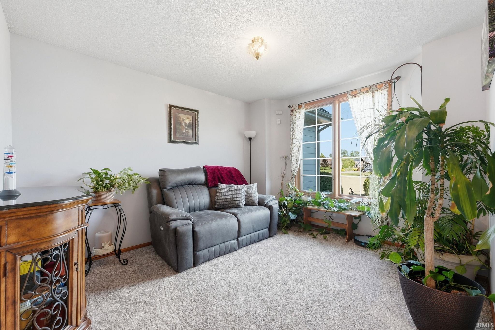
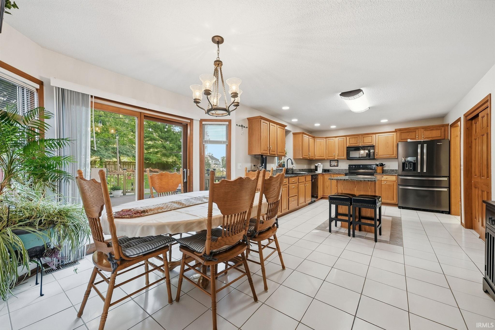
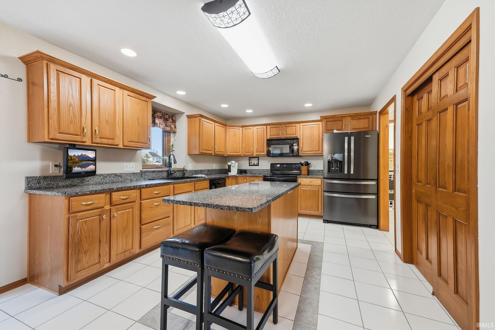
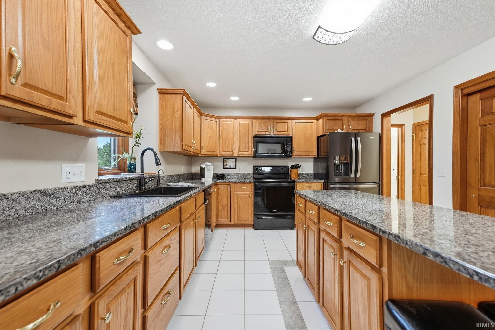
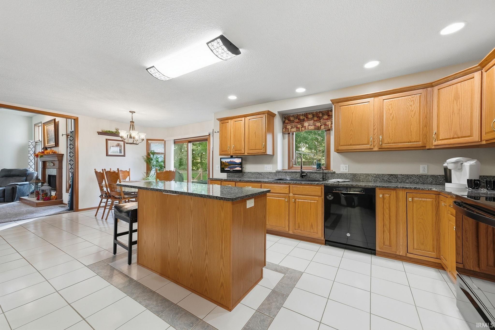
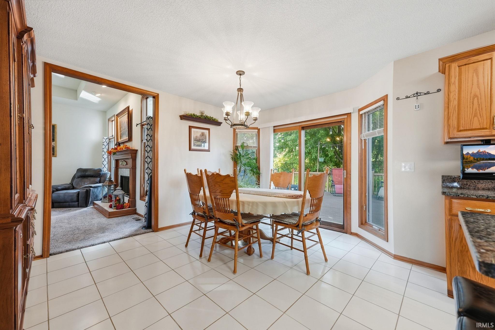
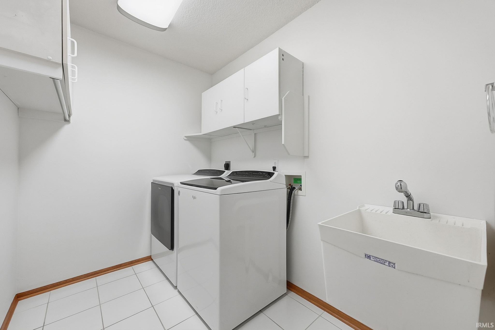
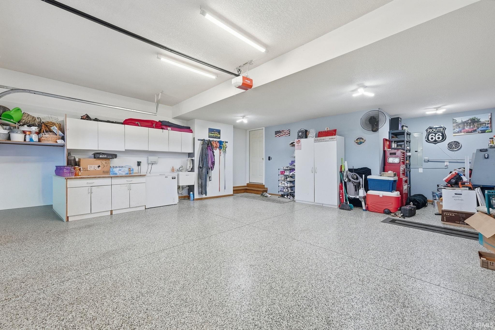
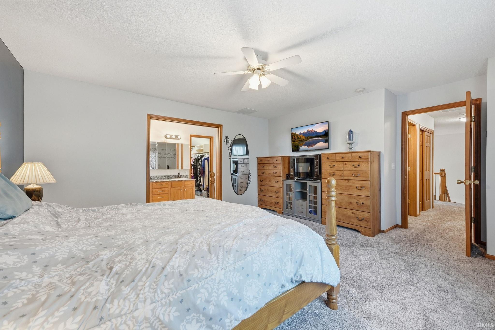
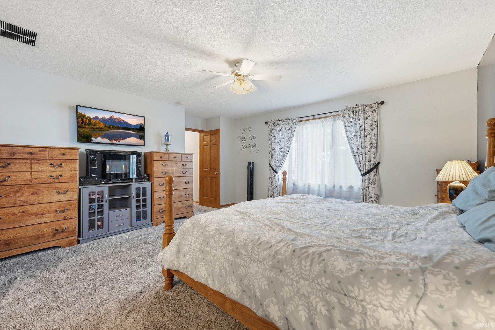
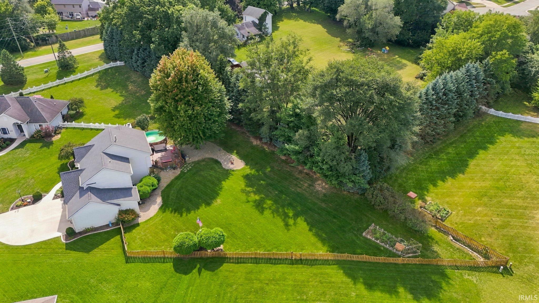
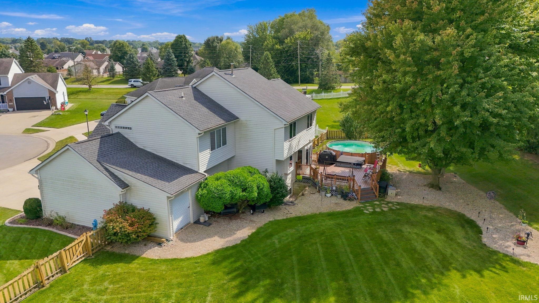
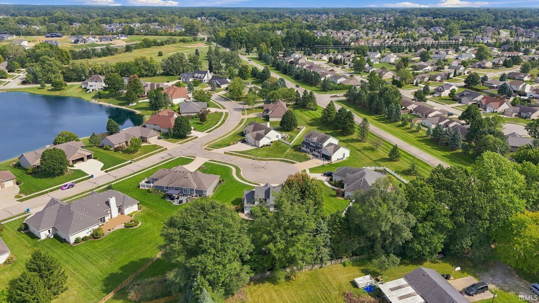
THIS HOME HAS NEVER BEEN ON THE MARKET! You won't want to miss this 1 owner IMMACULATE home in NW Allen County tucked away in a quiet cul de sac with a serene tree lined setting! NEW amenities within the last 5 years include Roof, Gutters, HVAC, Water Heater, Kitchen Appliances, Washer & Dryer, Trex Deck, Granite Kitchen Countertops, Epoxy Garage Floor, Garage Heater and Lawn Irrigation. You will appreciate the built in garage shed complete with roll up garage door for extra storage! The fully fenced oversized backyard boasts a well manicured lawn where you can host any size summer gathering or just enjoy the peace and quiet! Come and take a look! We're excited to show this home!
Directions
Take Lima Rd. North to W. Cedar Canyons Rd. and turn Right. Go to Lakes at Willow Creek and turn Left into subdivision onto Boulder Ridge. Go to Marble Ridge and Turn Left. Go to Galena Ct. and Turn Left. 16415 Galena Ct.
Amenities
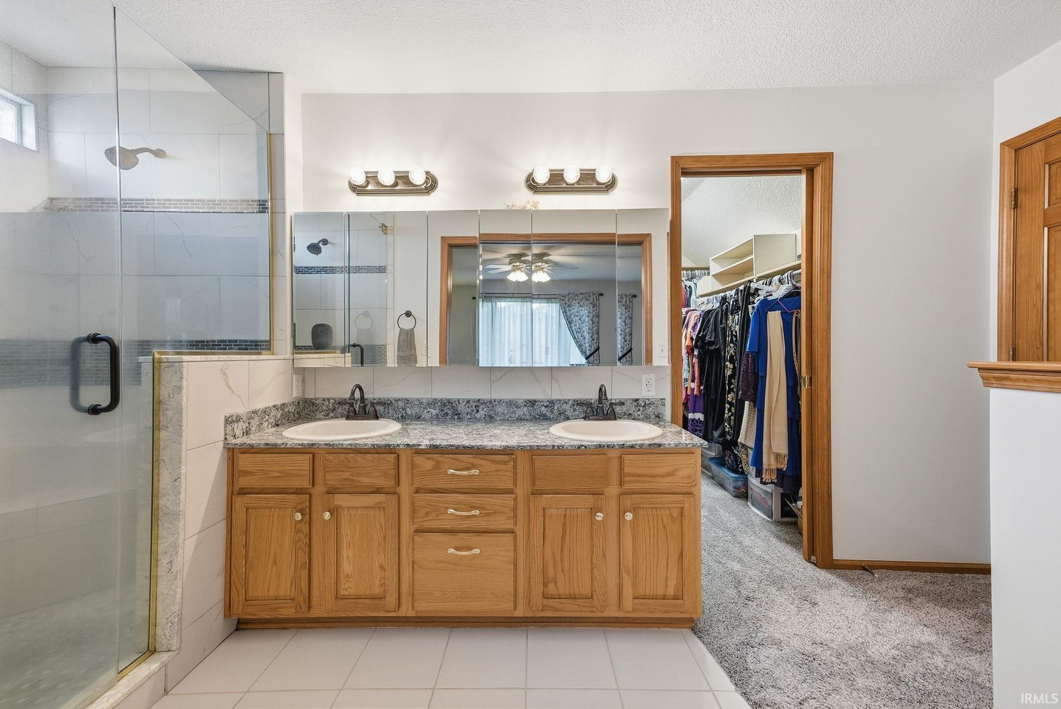
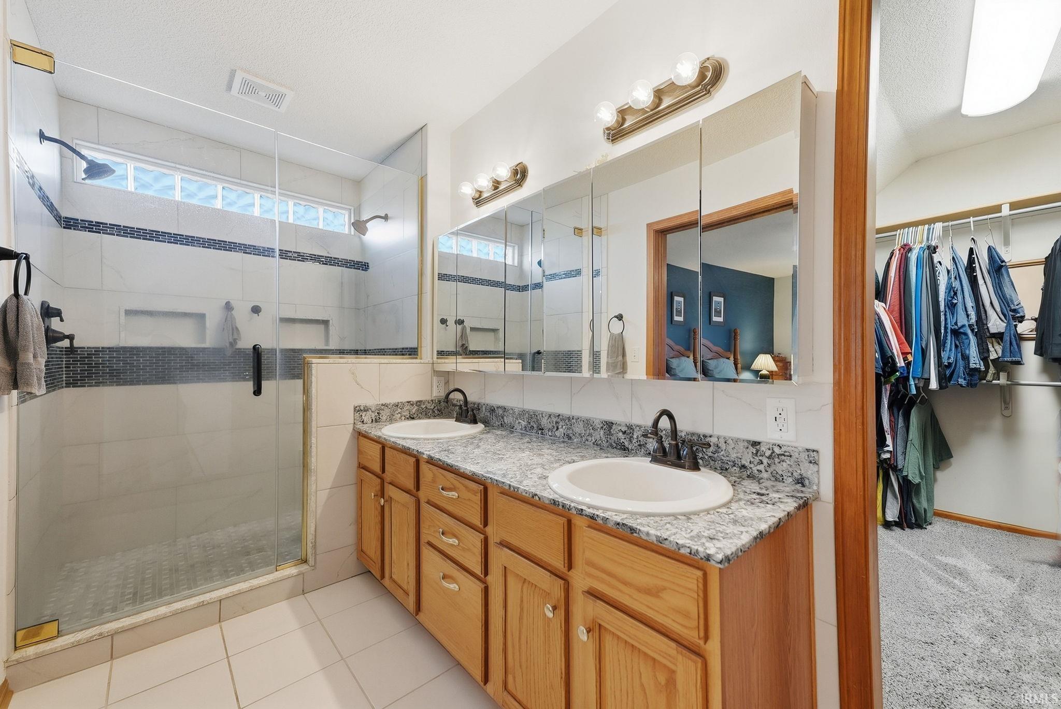
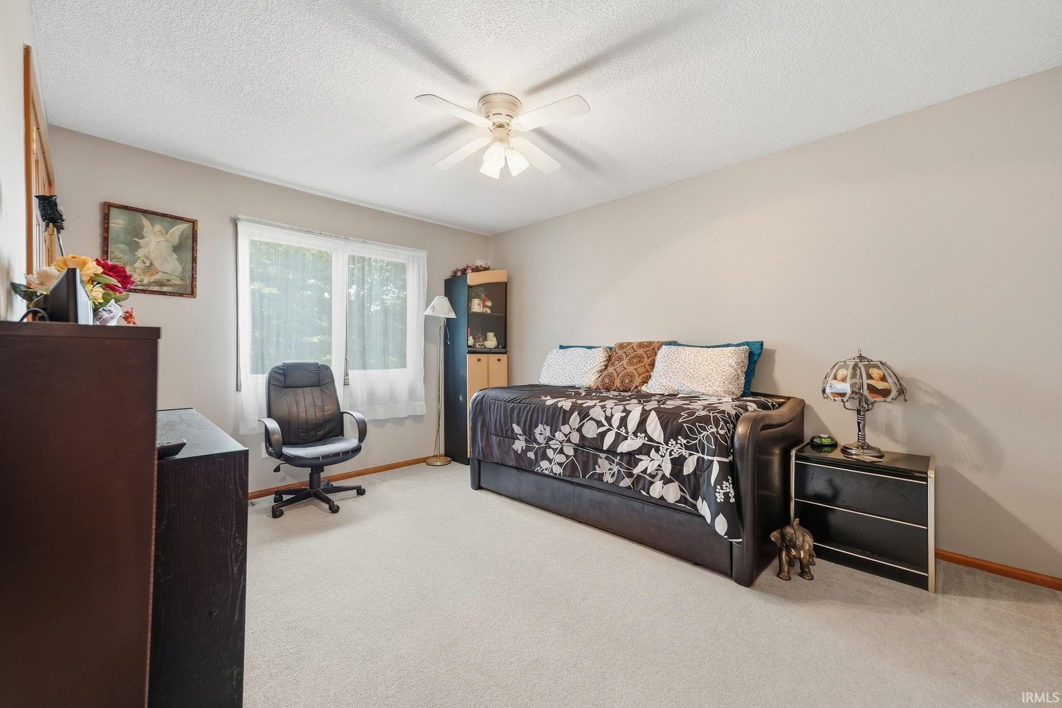
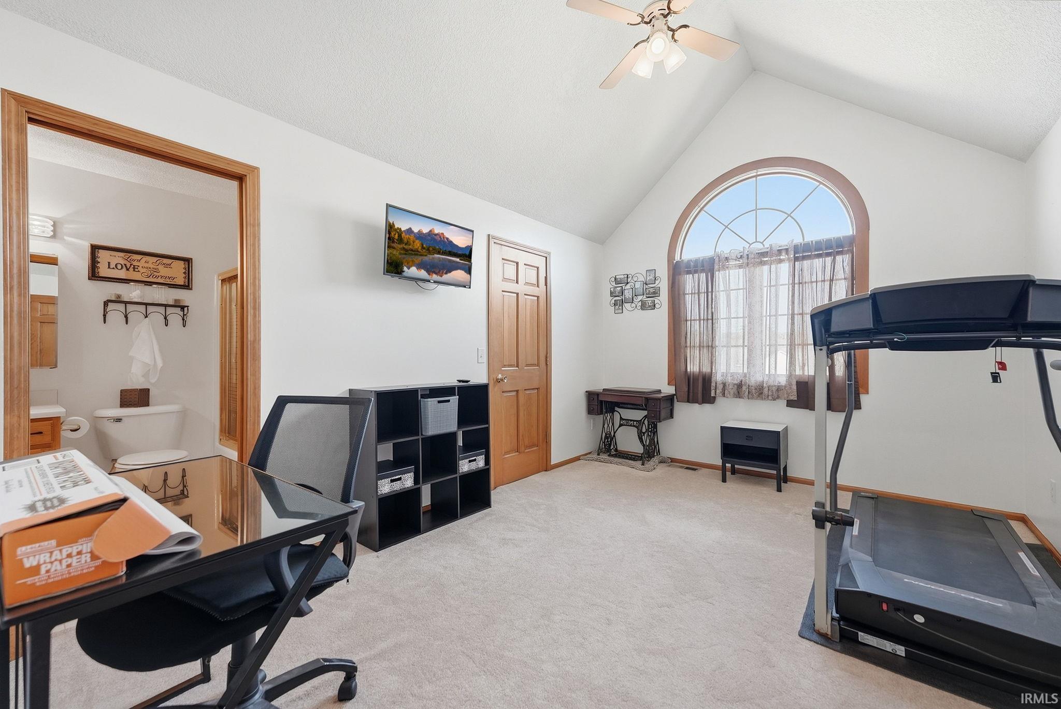
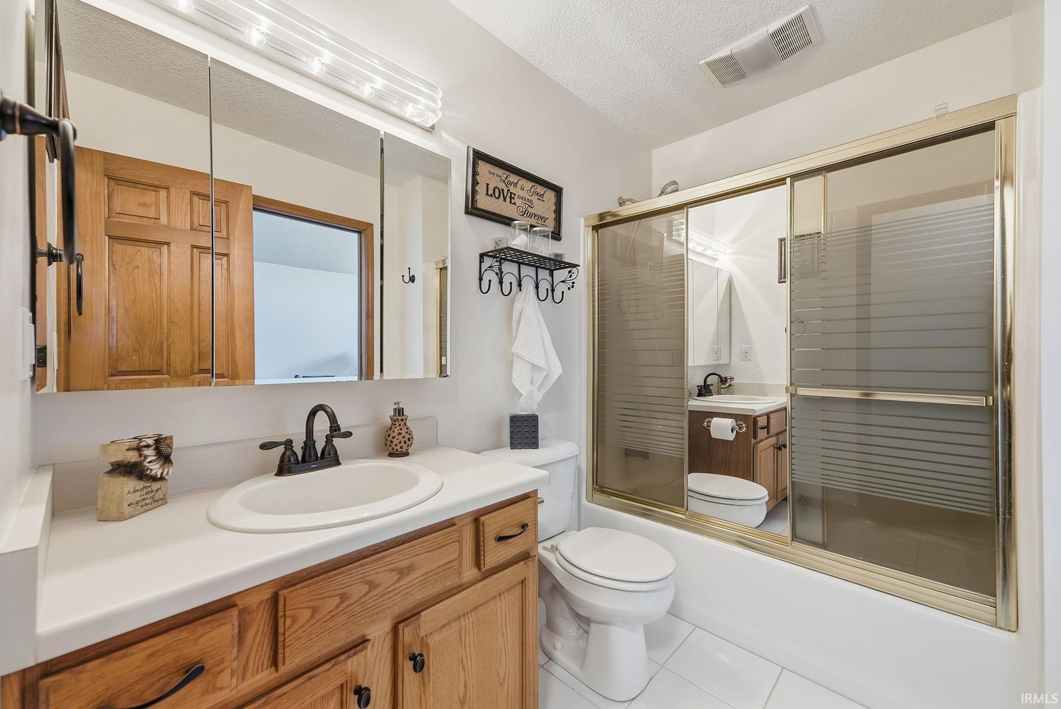
1st Bdrm En Suite, Alarm System-Security, Ceiling Fan(s), Ceilings-Vaulted, Closet(s) Walk-in, Countertops-Stone, Deck Open, Detector-Smoke, Disposal, Dryer Hook Up Gas/Elec, Eat-In Kitchen, Foyer Entry, Garage Door Opener, Irrigation System, Kitchen Island, Landscaped, Near Walking Trail, Range/Oven Hook Up Gas, Twin Sink Vanity, Stand Up Shower, Tub/Shower Combination, Main Floor Laundry
Sale Includes
Dishwasher, Microwave, Refrigerator, Washer, Dryer-Gas, Pool Equipment, Range-Gas, Sump Pump, Water Heater Gas, Water Softener-Owned, Window Treatment-Blinds
Property
| MLS # |
202638621 |
| Date Listed |
2026-09-17 |
| Status |
Cont-AccptngBackupOffers |
| Property Type |
Residential |
| Property SubType |
Site-Built Home |
| Finished Square Feet |
3,207 sqft |
| Total Square Feet |
3,307 sqft |
| New Construction |
No |
| Style |
Two Story |
| Type |
Site-Built Home |
| Basement |
Yes |
| Bedrooms |
3 |
| Bathrooms |
4 (2 Full, 2 Half) |
| Annual Taxes |
$3,142.28 |
| Year Taxes Payable |
2026 |
| Year Built |
2001 |
| Virtual Tour |
propertypanorama.com » |
| Days on Market |
15 |
| Homestead Year |
No |
Additional
| Design |
Traditional |
| Cooling |
Central Air |
| Heating |
Gas, Forced Air |
| Garage |
Attached |
| Main Level Laundry |
Yes |
Room Dimensions
| Living Room |
16 × 19 |
Main Level |
| Dining Room |
11 × 10 |
Main Level |
| Family Room |
15 × 17 |
Basement Level |
| Kitchen |
13 × 12 |
Main Level |
| Breakfast Area |
12 × 12 |
Main Level |
| Master Bedroom |
15 × 14 |
Upper Level |
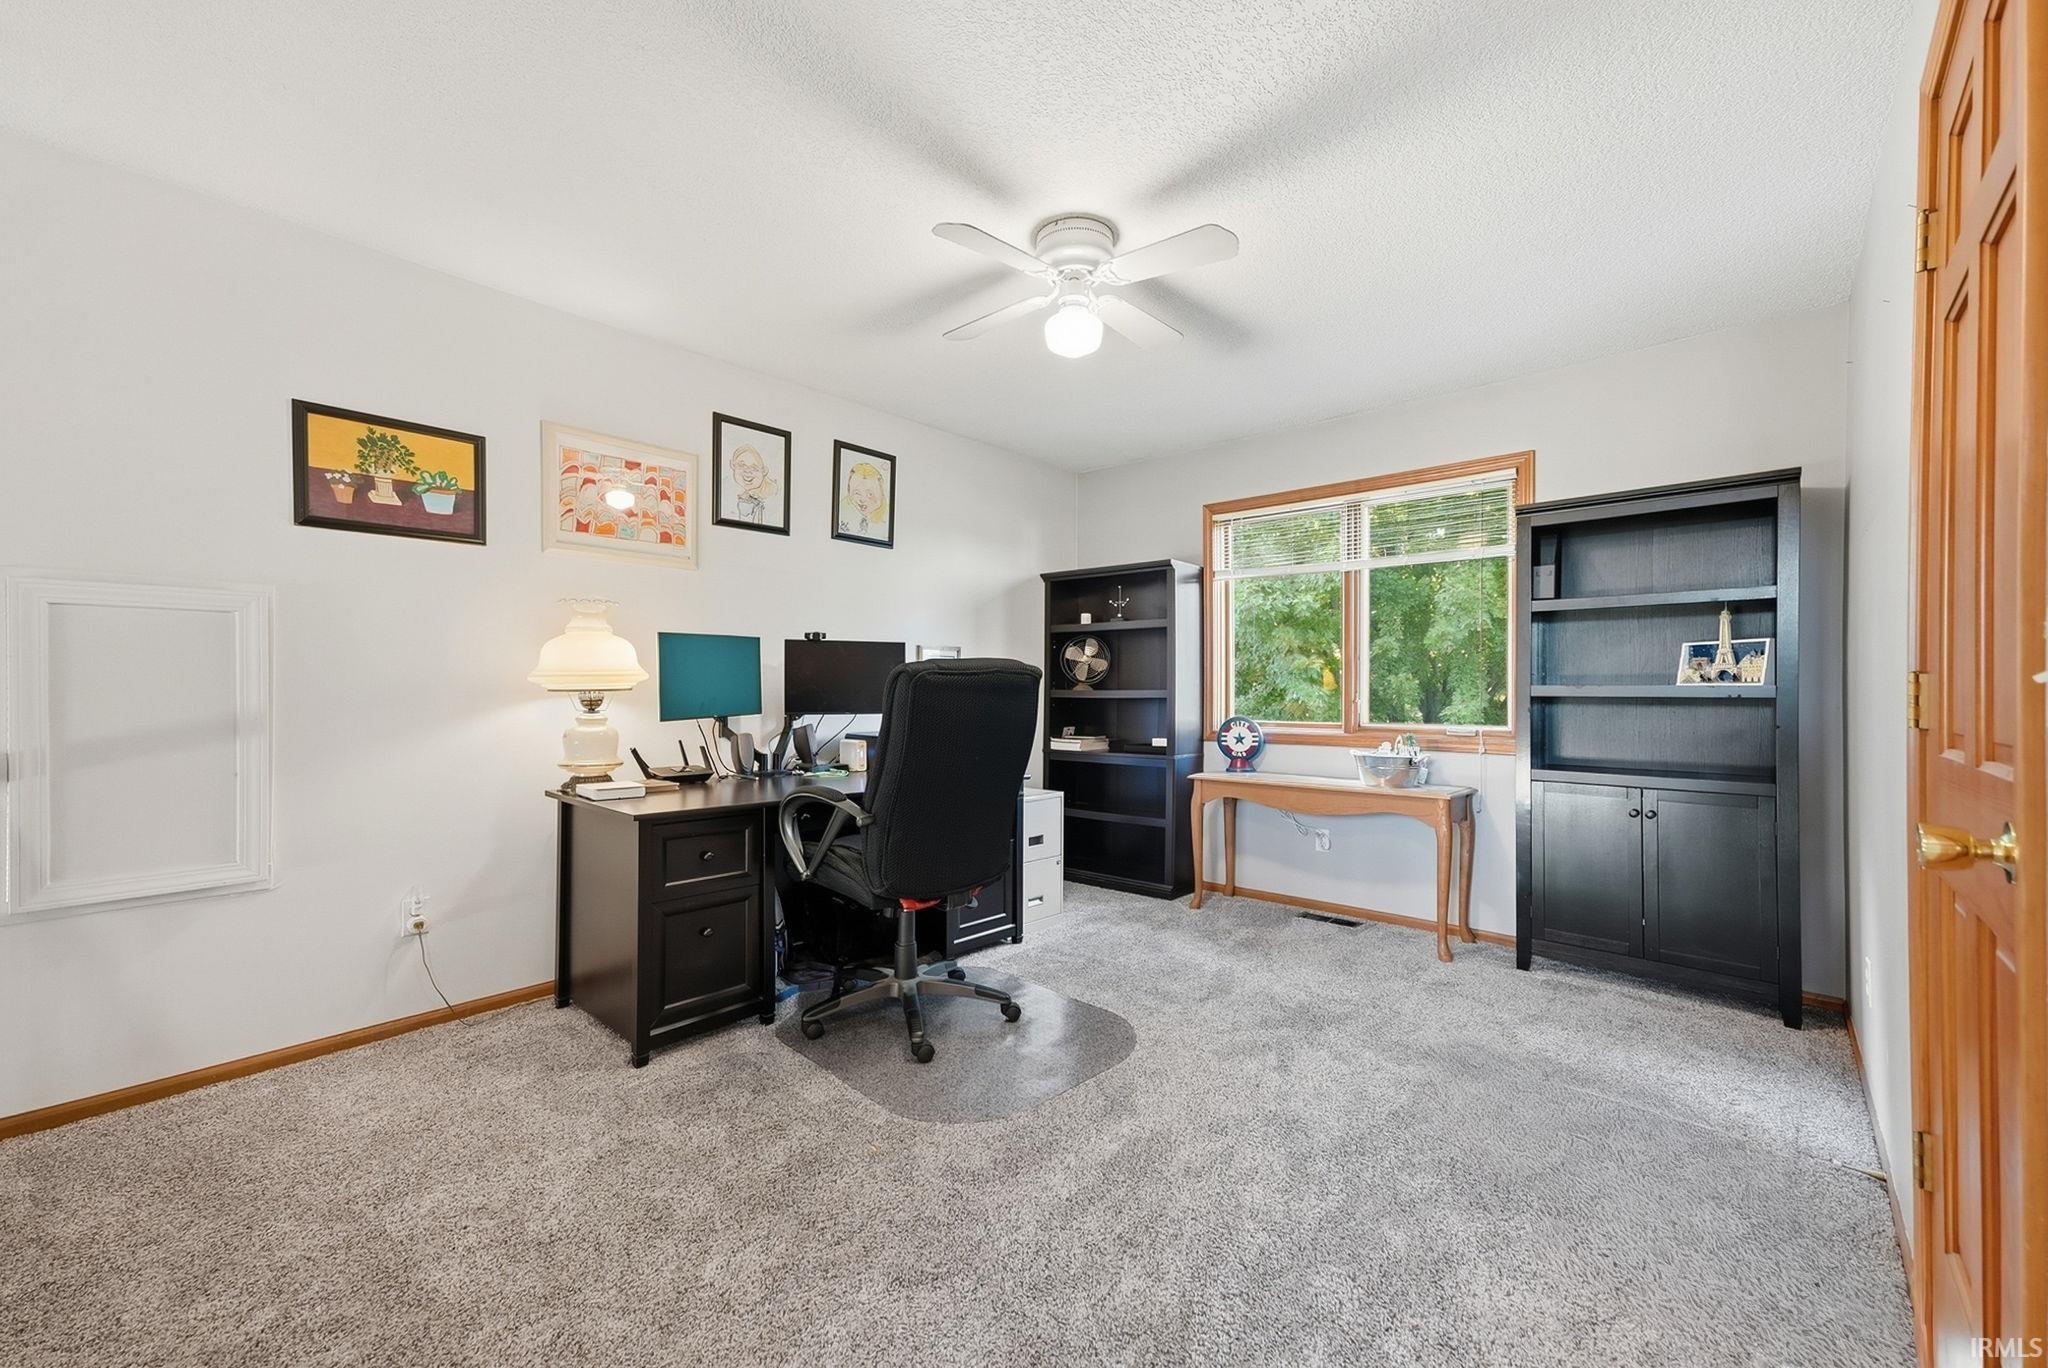
| 2nd Bedroom |
14 × 11 |
Upper Level |
| 3rd Bedroom |
14 × 10 |
Upper Level |
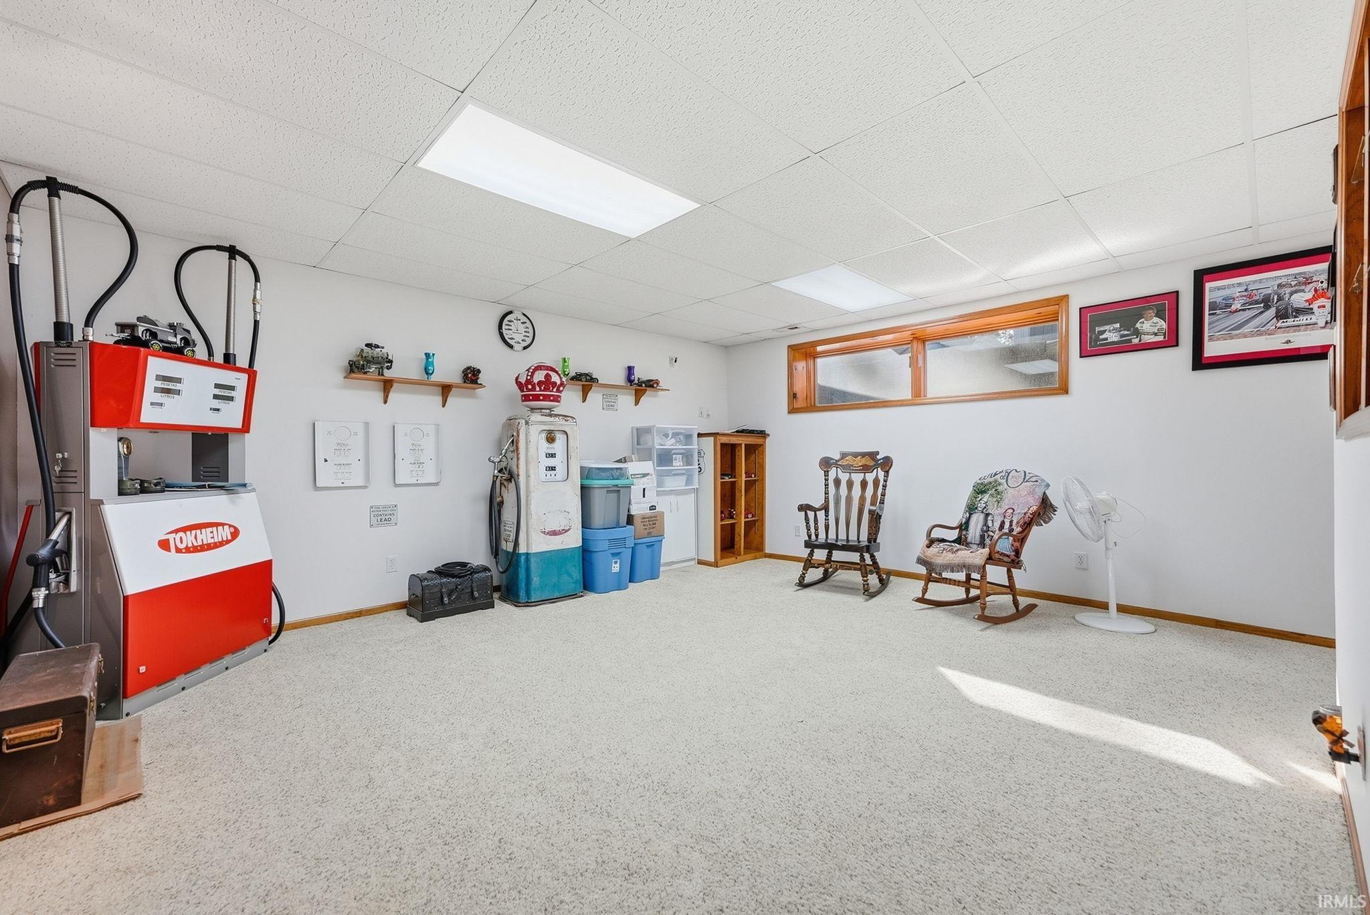
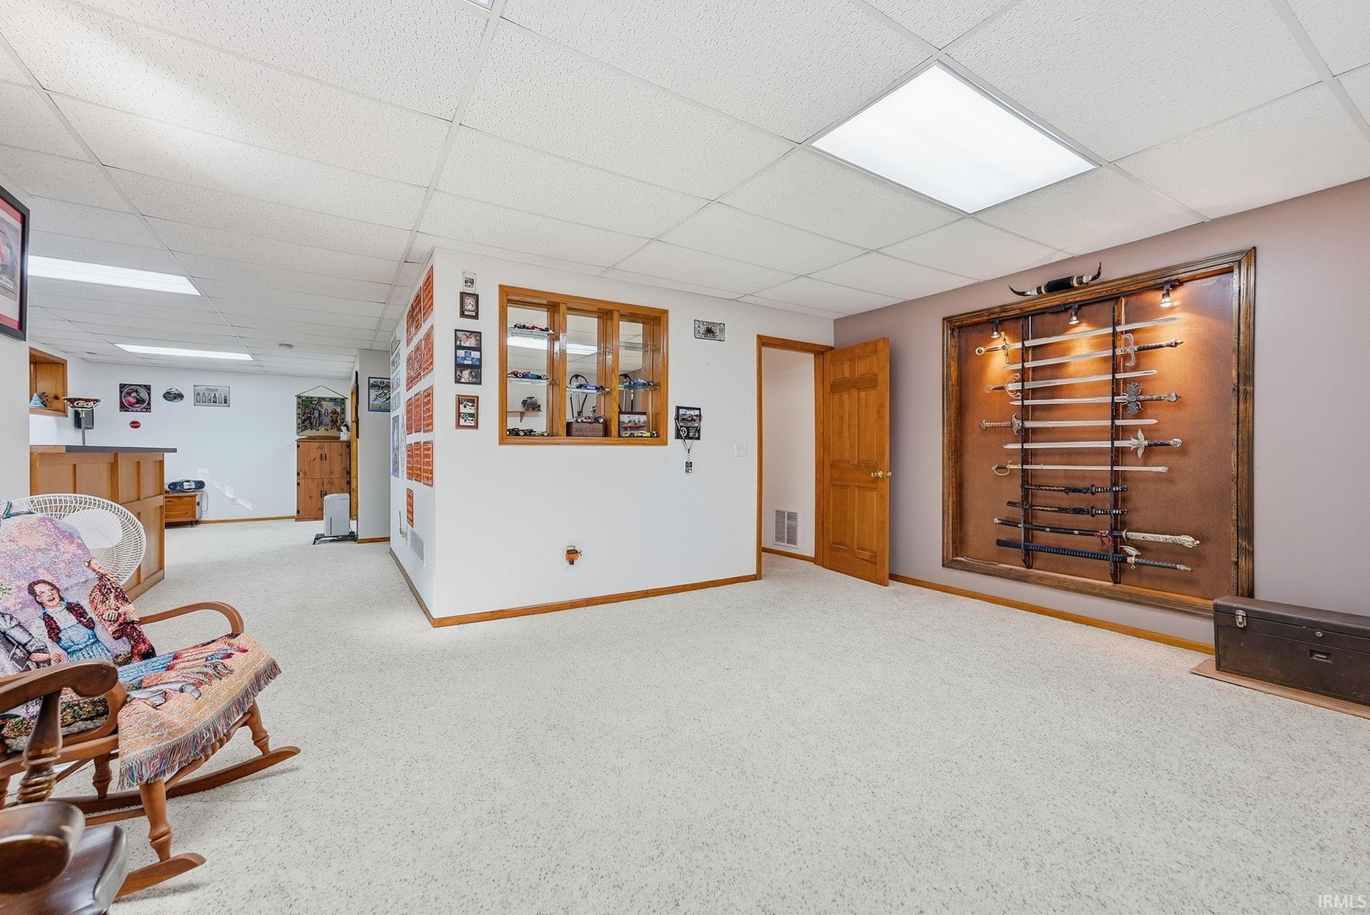
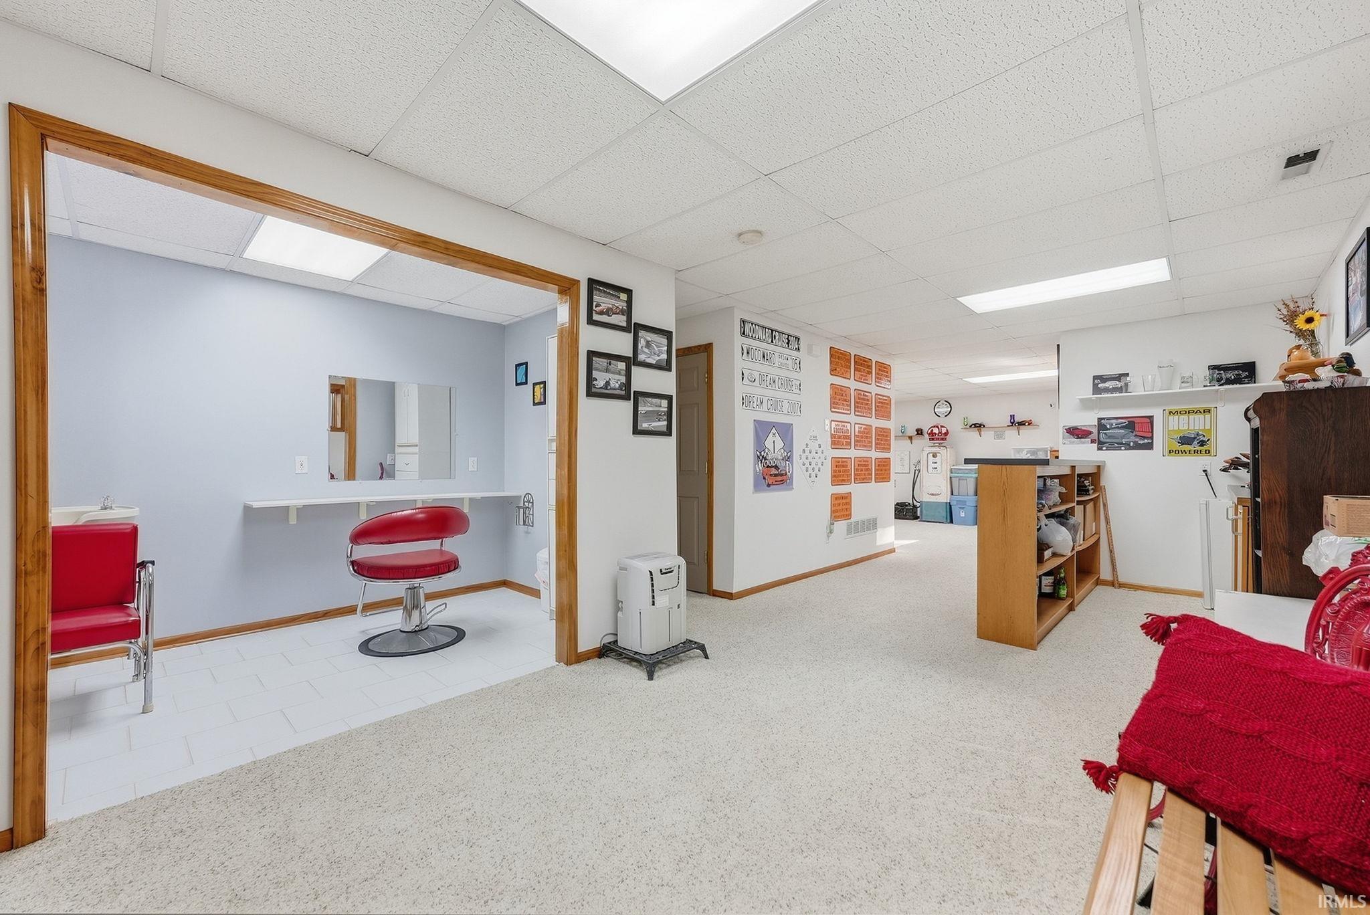
| Recreation Room |
24 × 17 |
Basement Level |
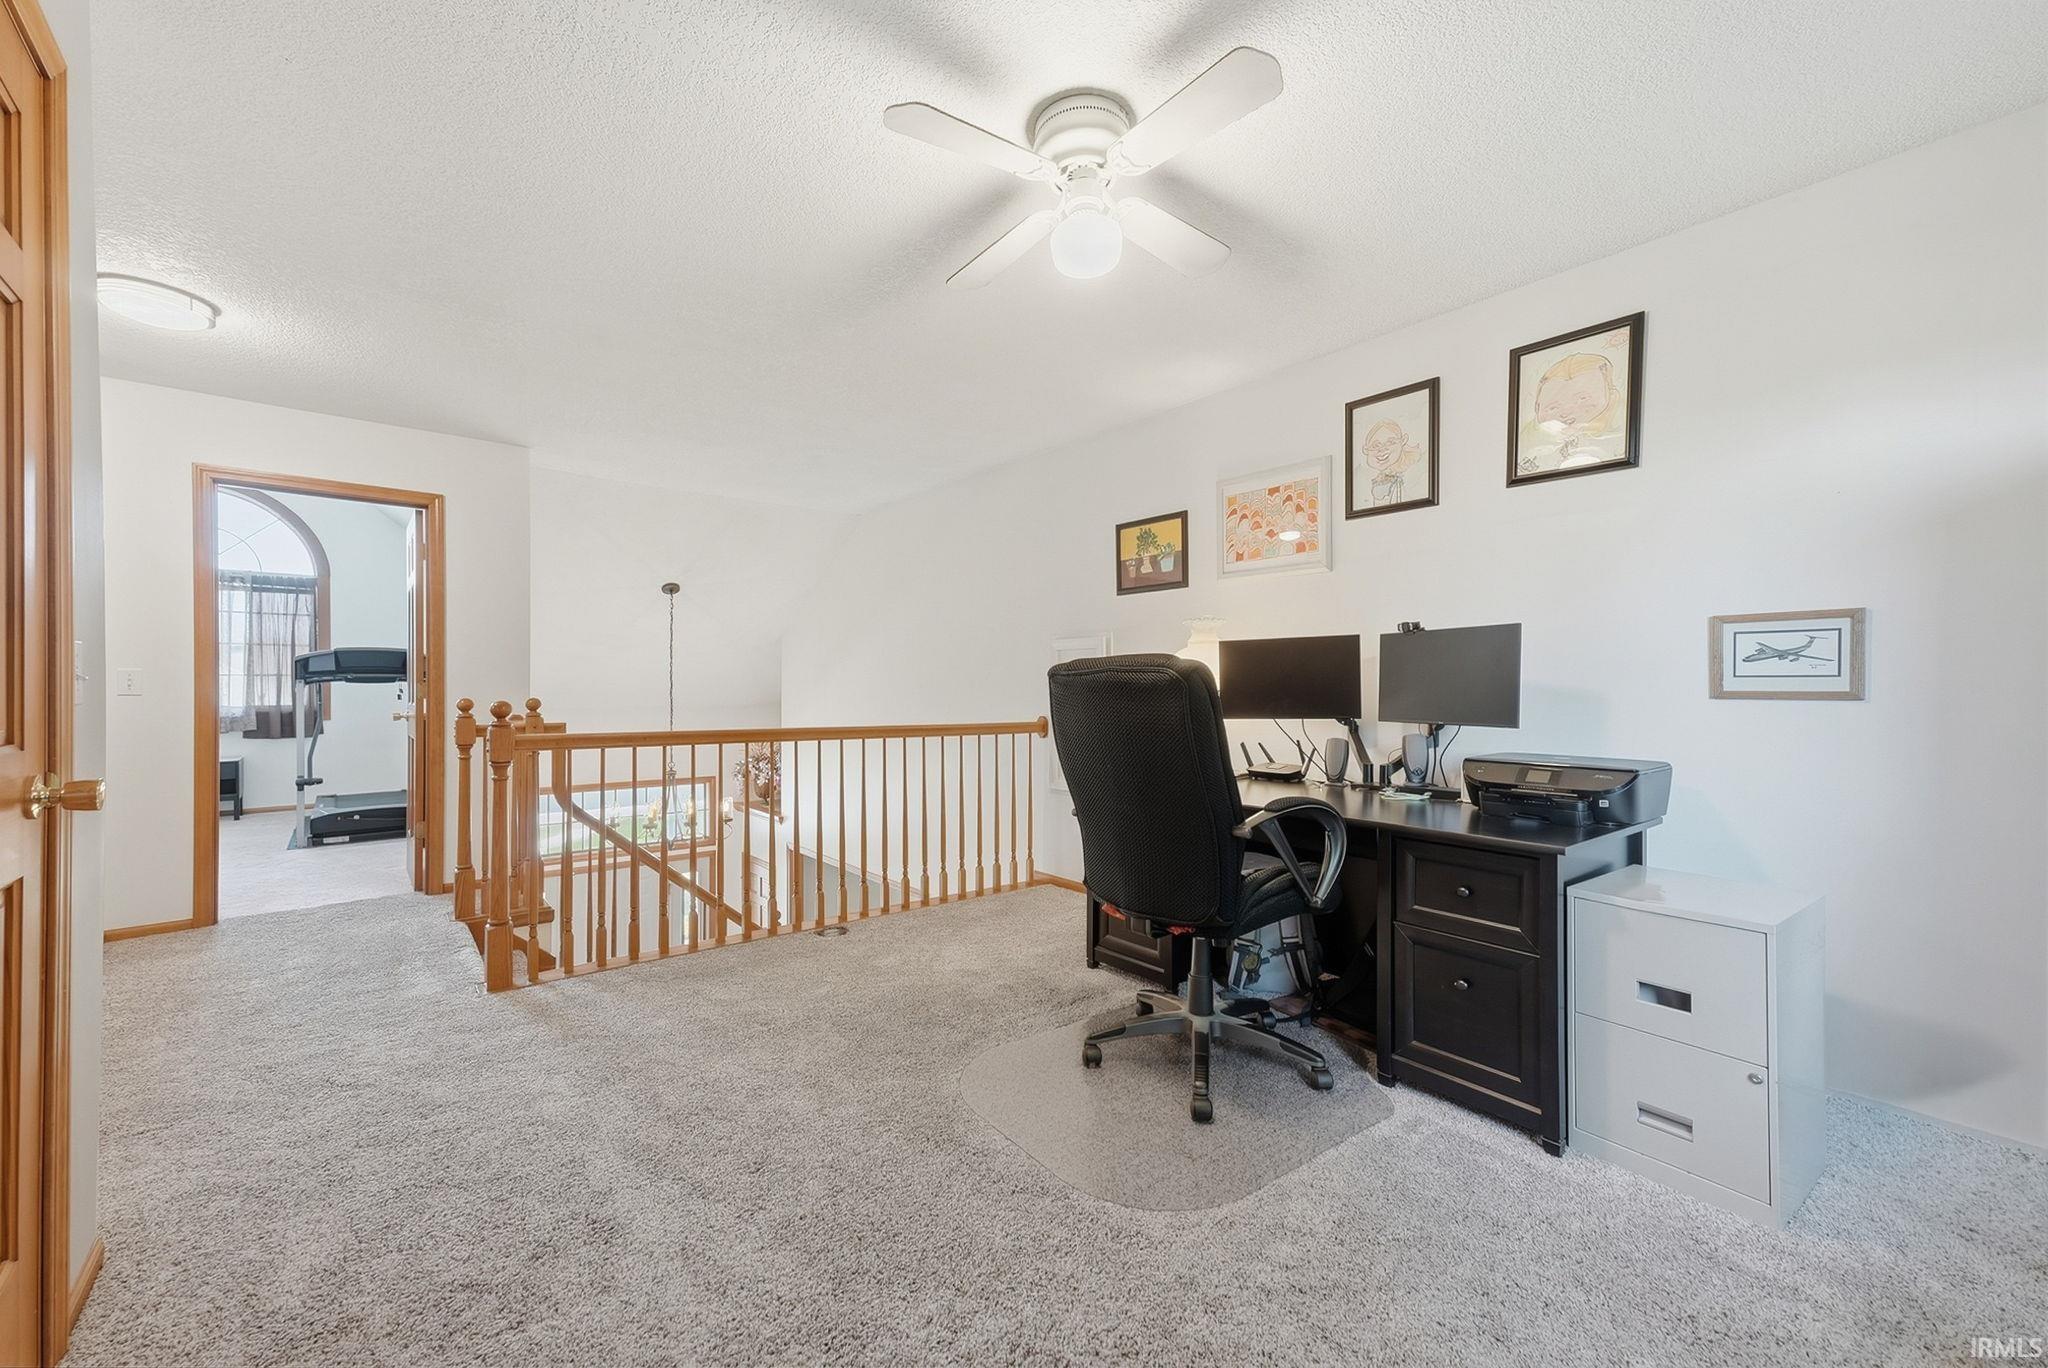
| Loft |
9 × 12 |
Upper Level |
Bathroom Locations
| Full Baths |
2 Upper |
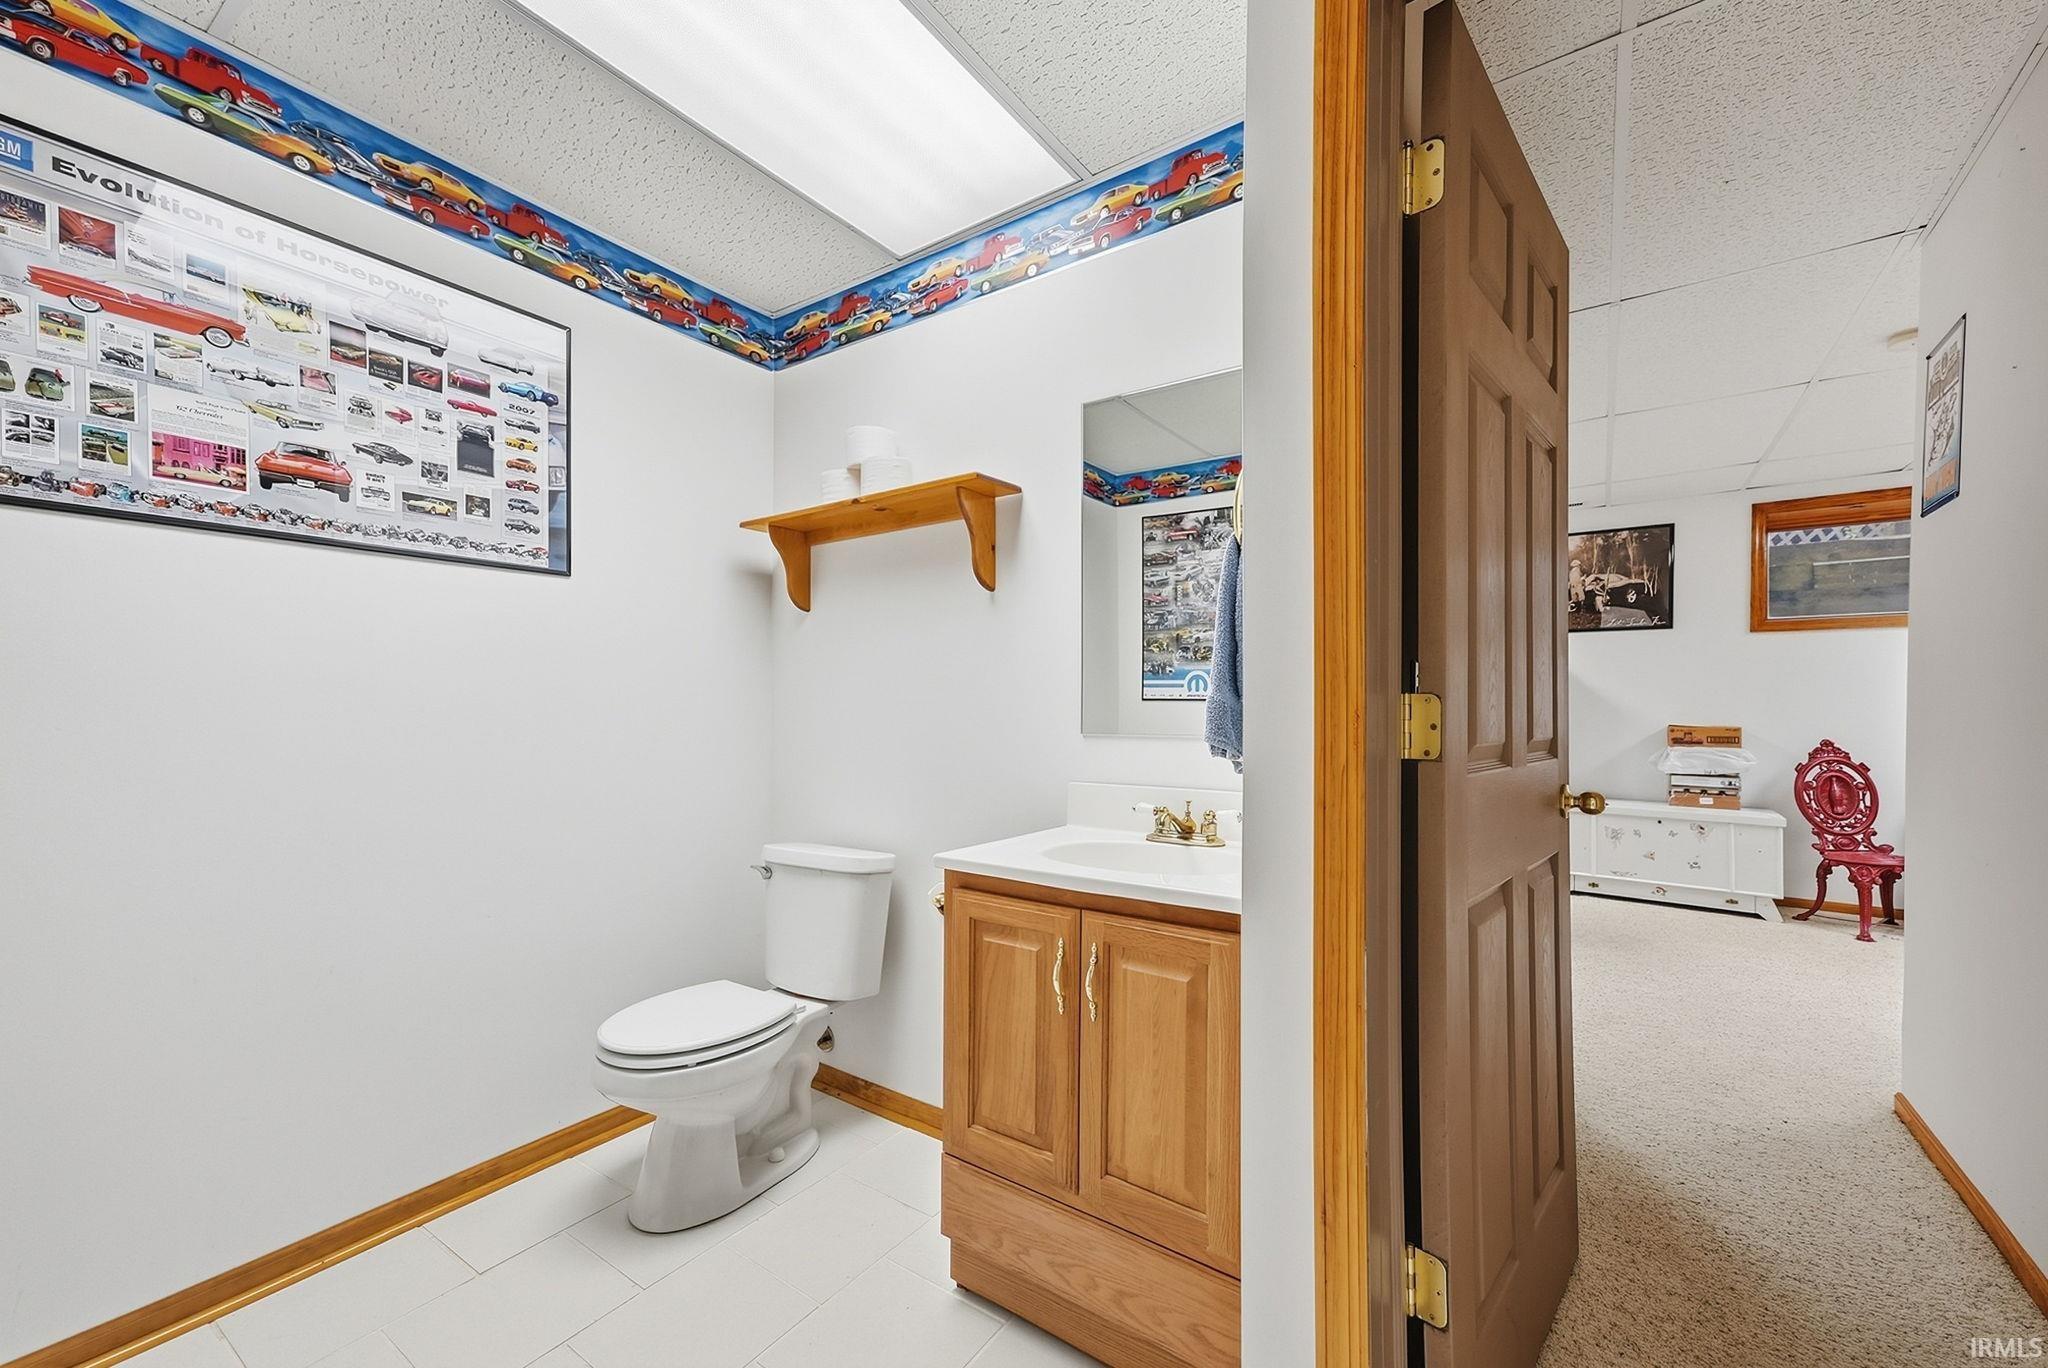
| Half Baths |
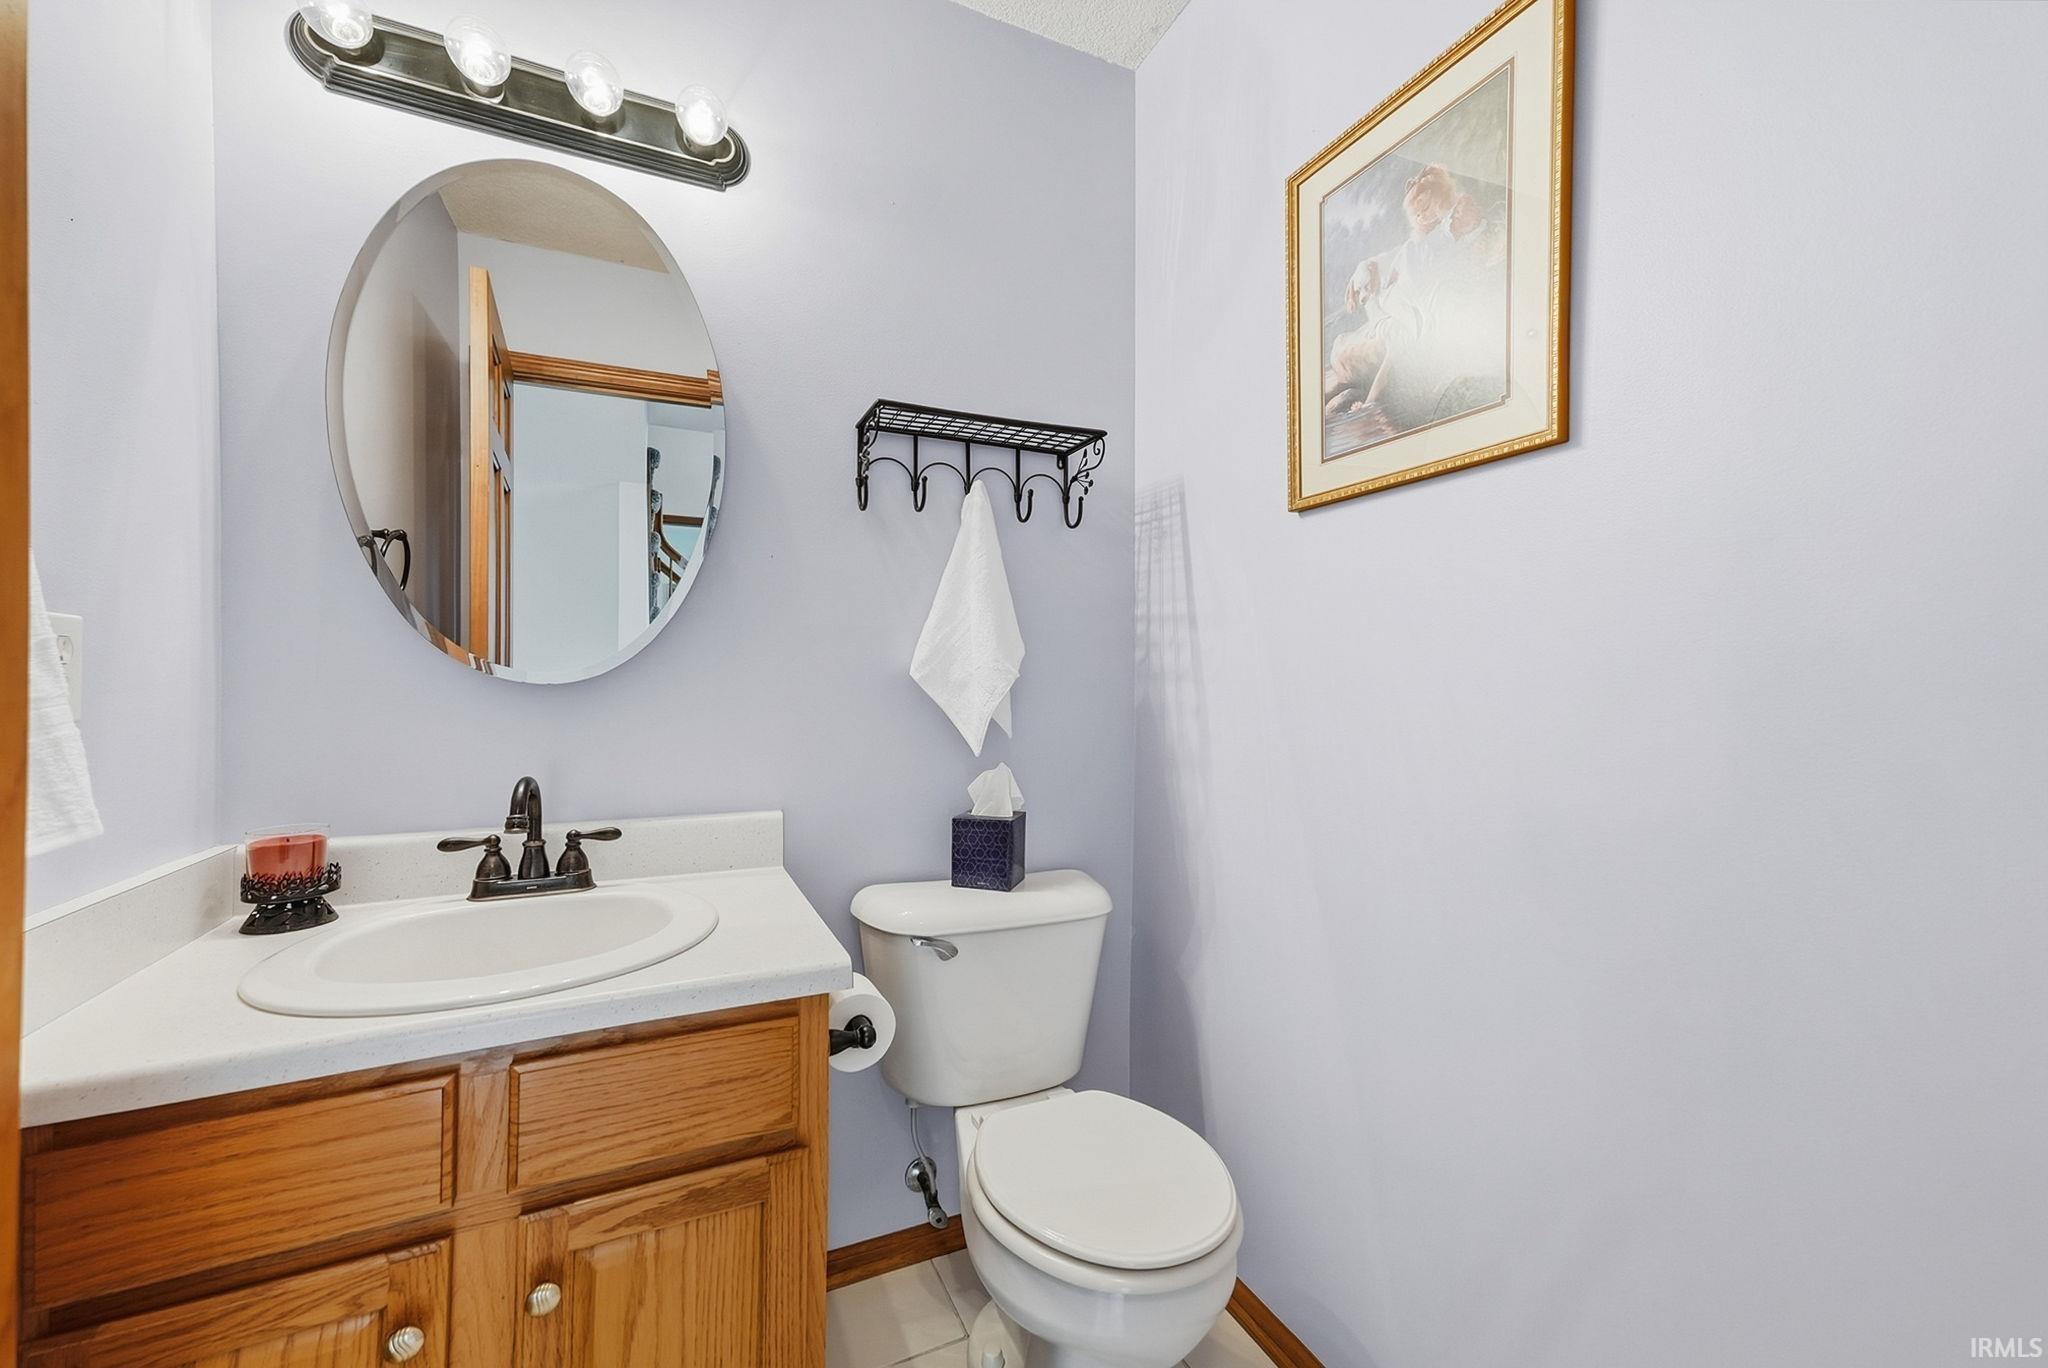
1 Main, 1 Lower |
External Features
| Construction |
Site-Built Home |
| Exterior |
Brick,Vinyl |
| Lot Size |
22,651 sq ft |
| Acreage |
0.52 Acres |
| Lot Dimensions |
49x160x240x231 |
| Parking |
Yes |
| Sewer |
City |
| Water |
City |
| Fence |
Picket,Wood |
Location
| Area |
Allen County |
| Location |
City/Town/Suburb, Near Walking Trail |
| County |
Allen |
| Subdivision |
Lakes at Willow Creek |
| Township |
Perry |
| City |
Huntertown |
| State |
IN |
| Zip |
46845 |
Schools
| School District |
Northwest Allen County |
| Elementary |
Huntertown |
| Middle School |
Willow Creek |
| High School |
Carroll |
Financial
| Financing Terms |
Cash, Conventional, FHA, VA |
| Assoc. Dues |
$360.00 Annually |
| Assoc. Restrictions |
Yes |