- amilakis@gmail.com
- Direct (765) 418-4771
225 E Donald Street
Sun, Oct 4, 10:00am – 12:00pm
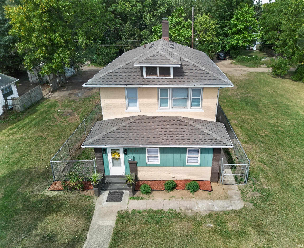
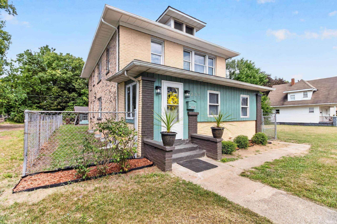
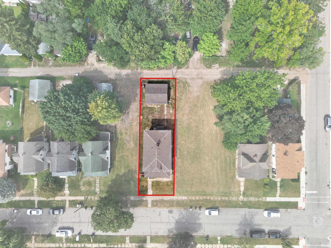
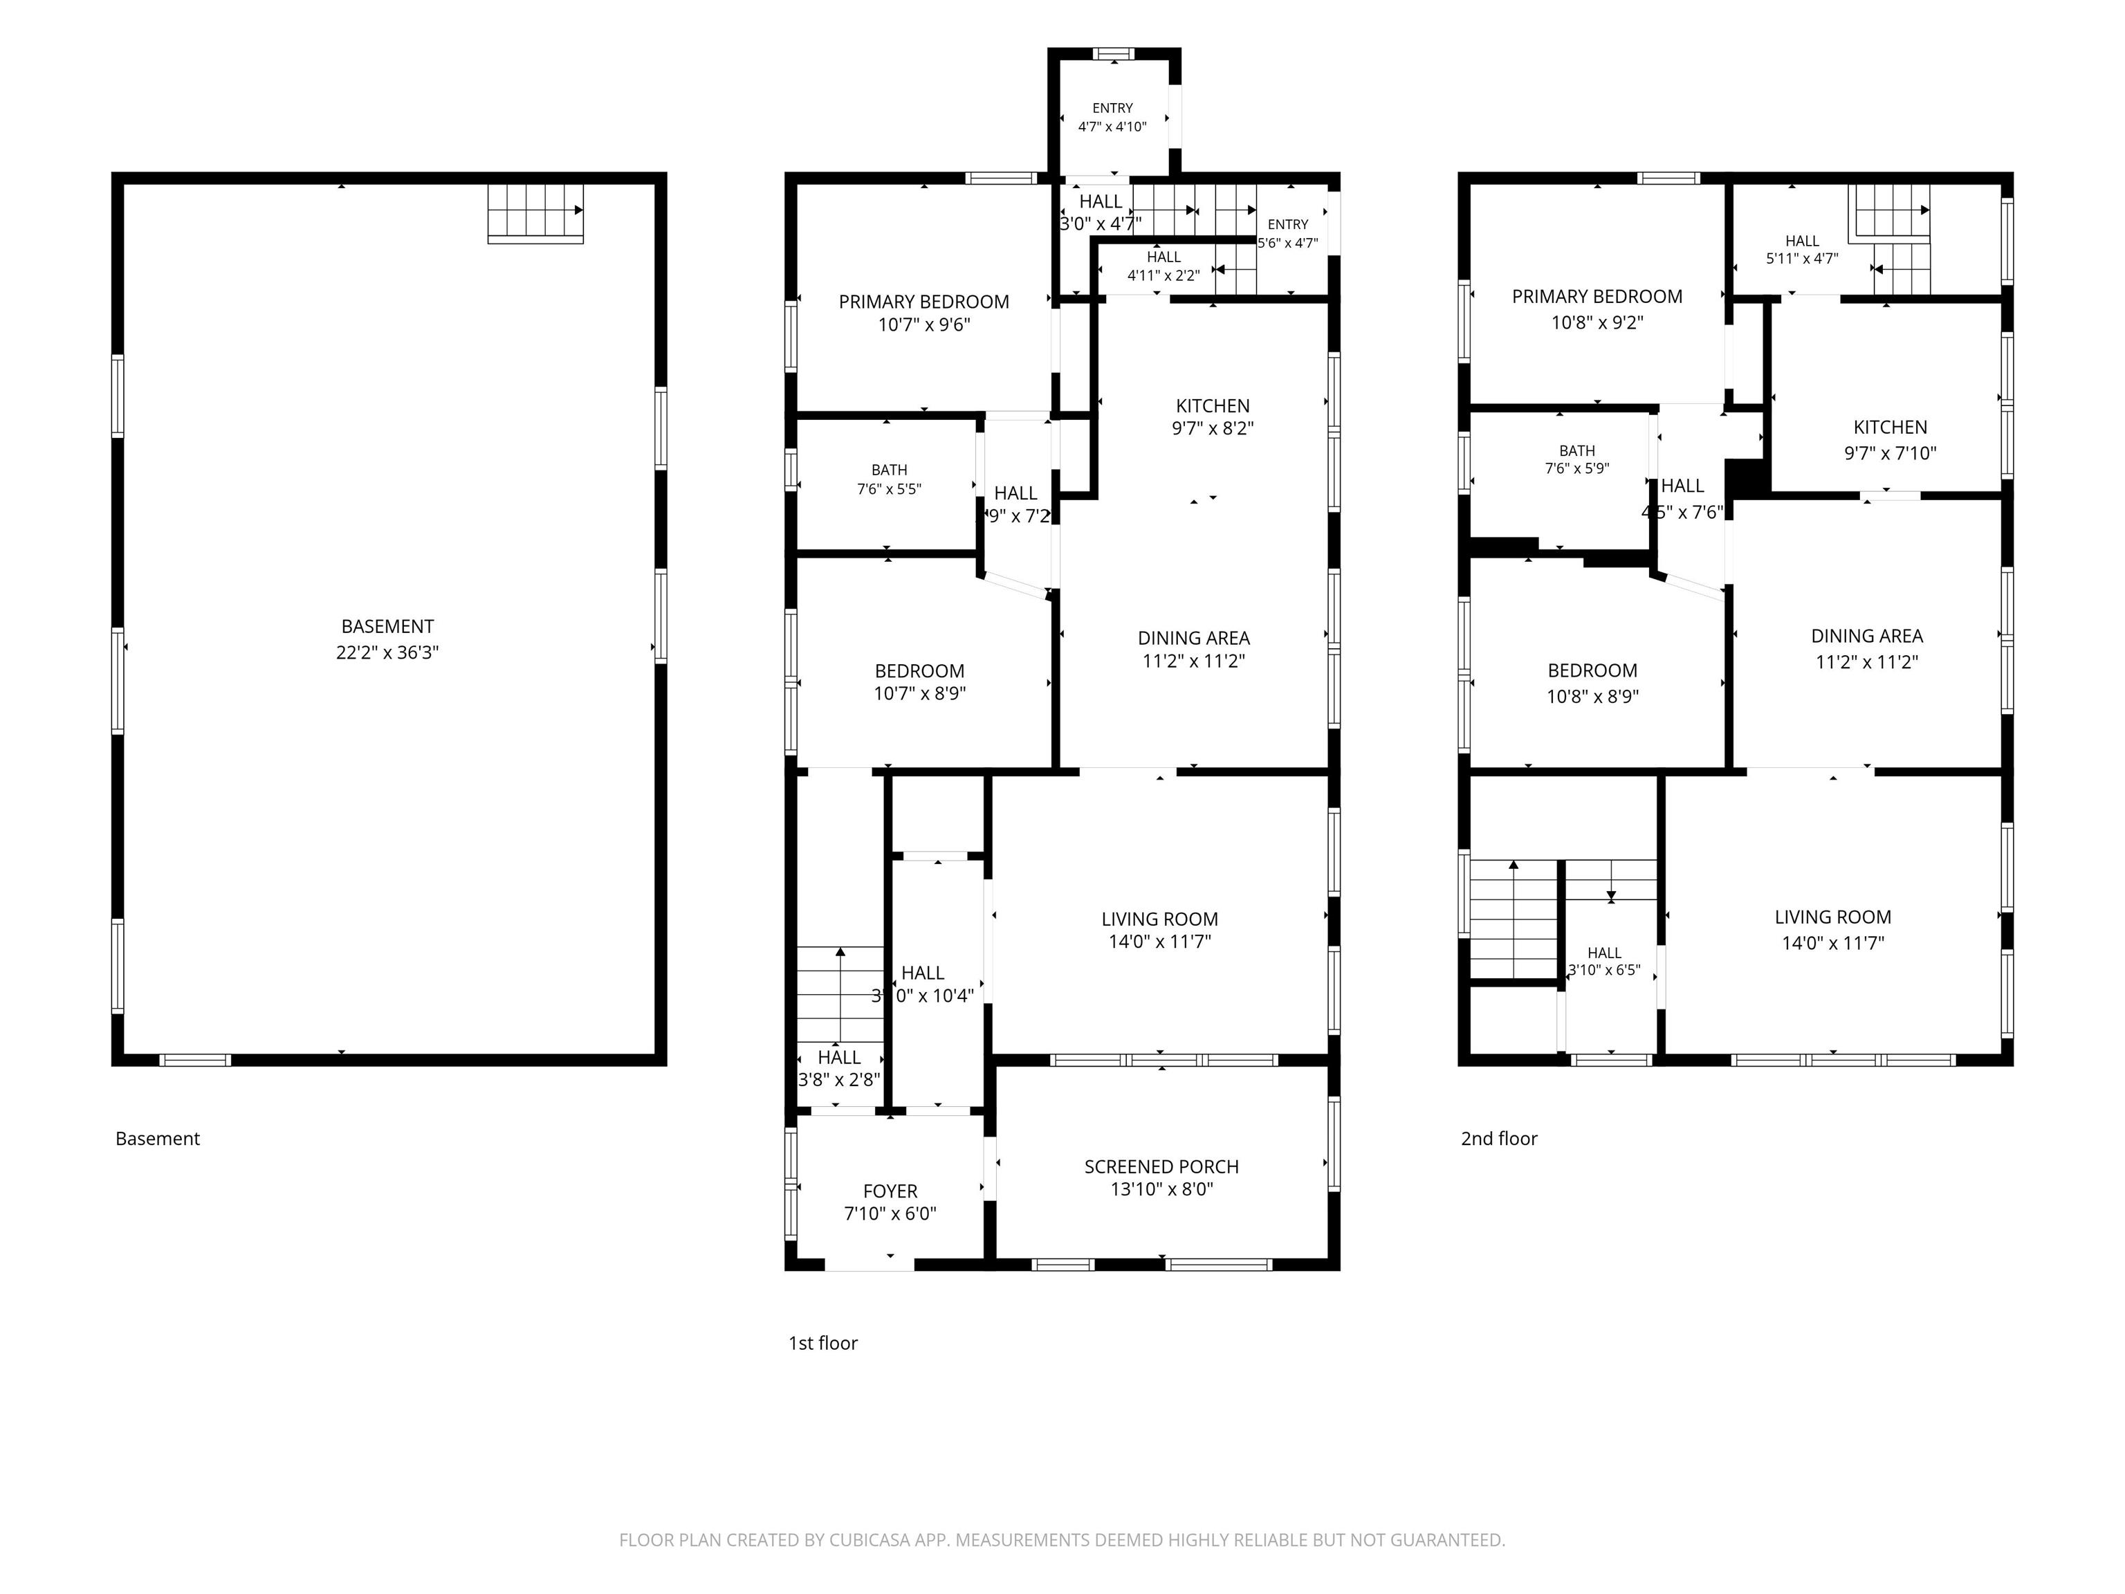
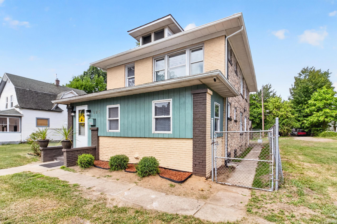
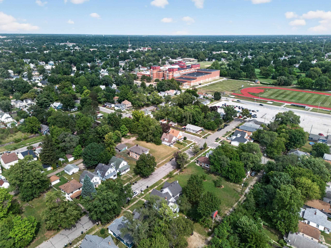
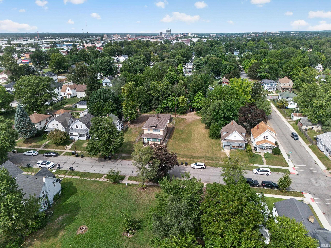
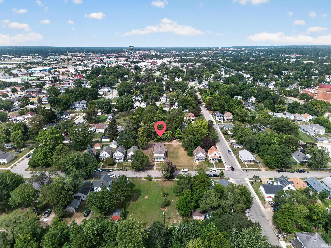
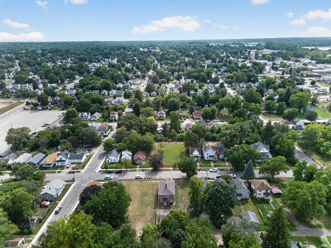
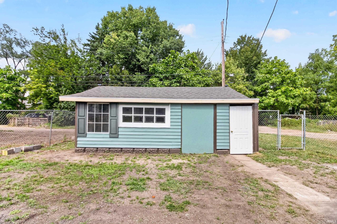
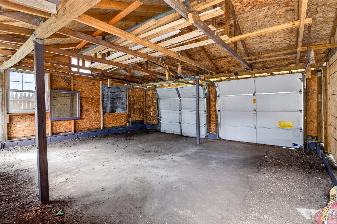
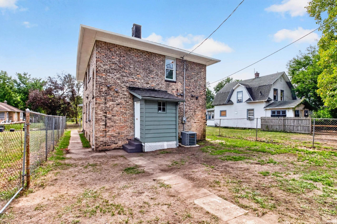
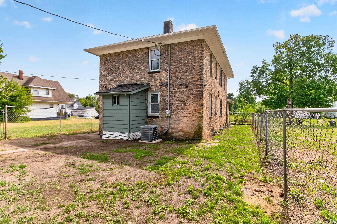
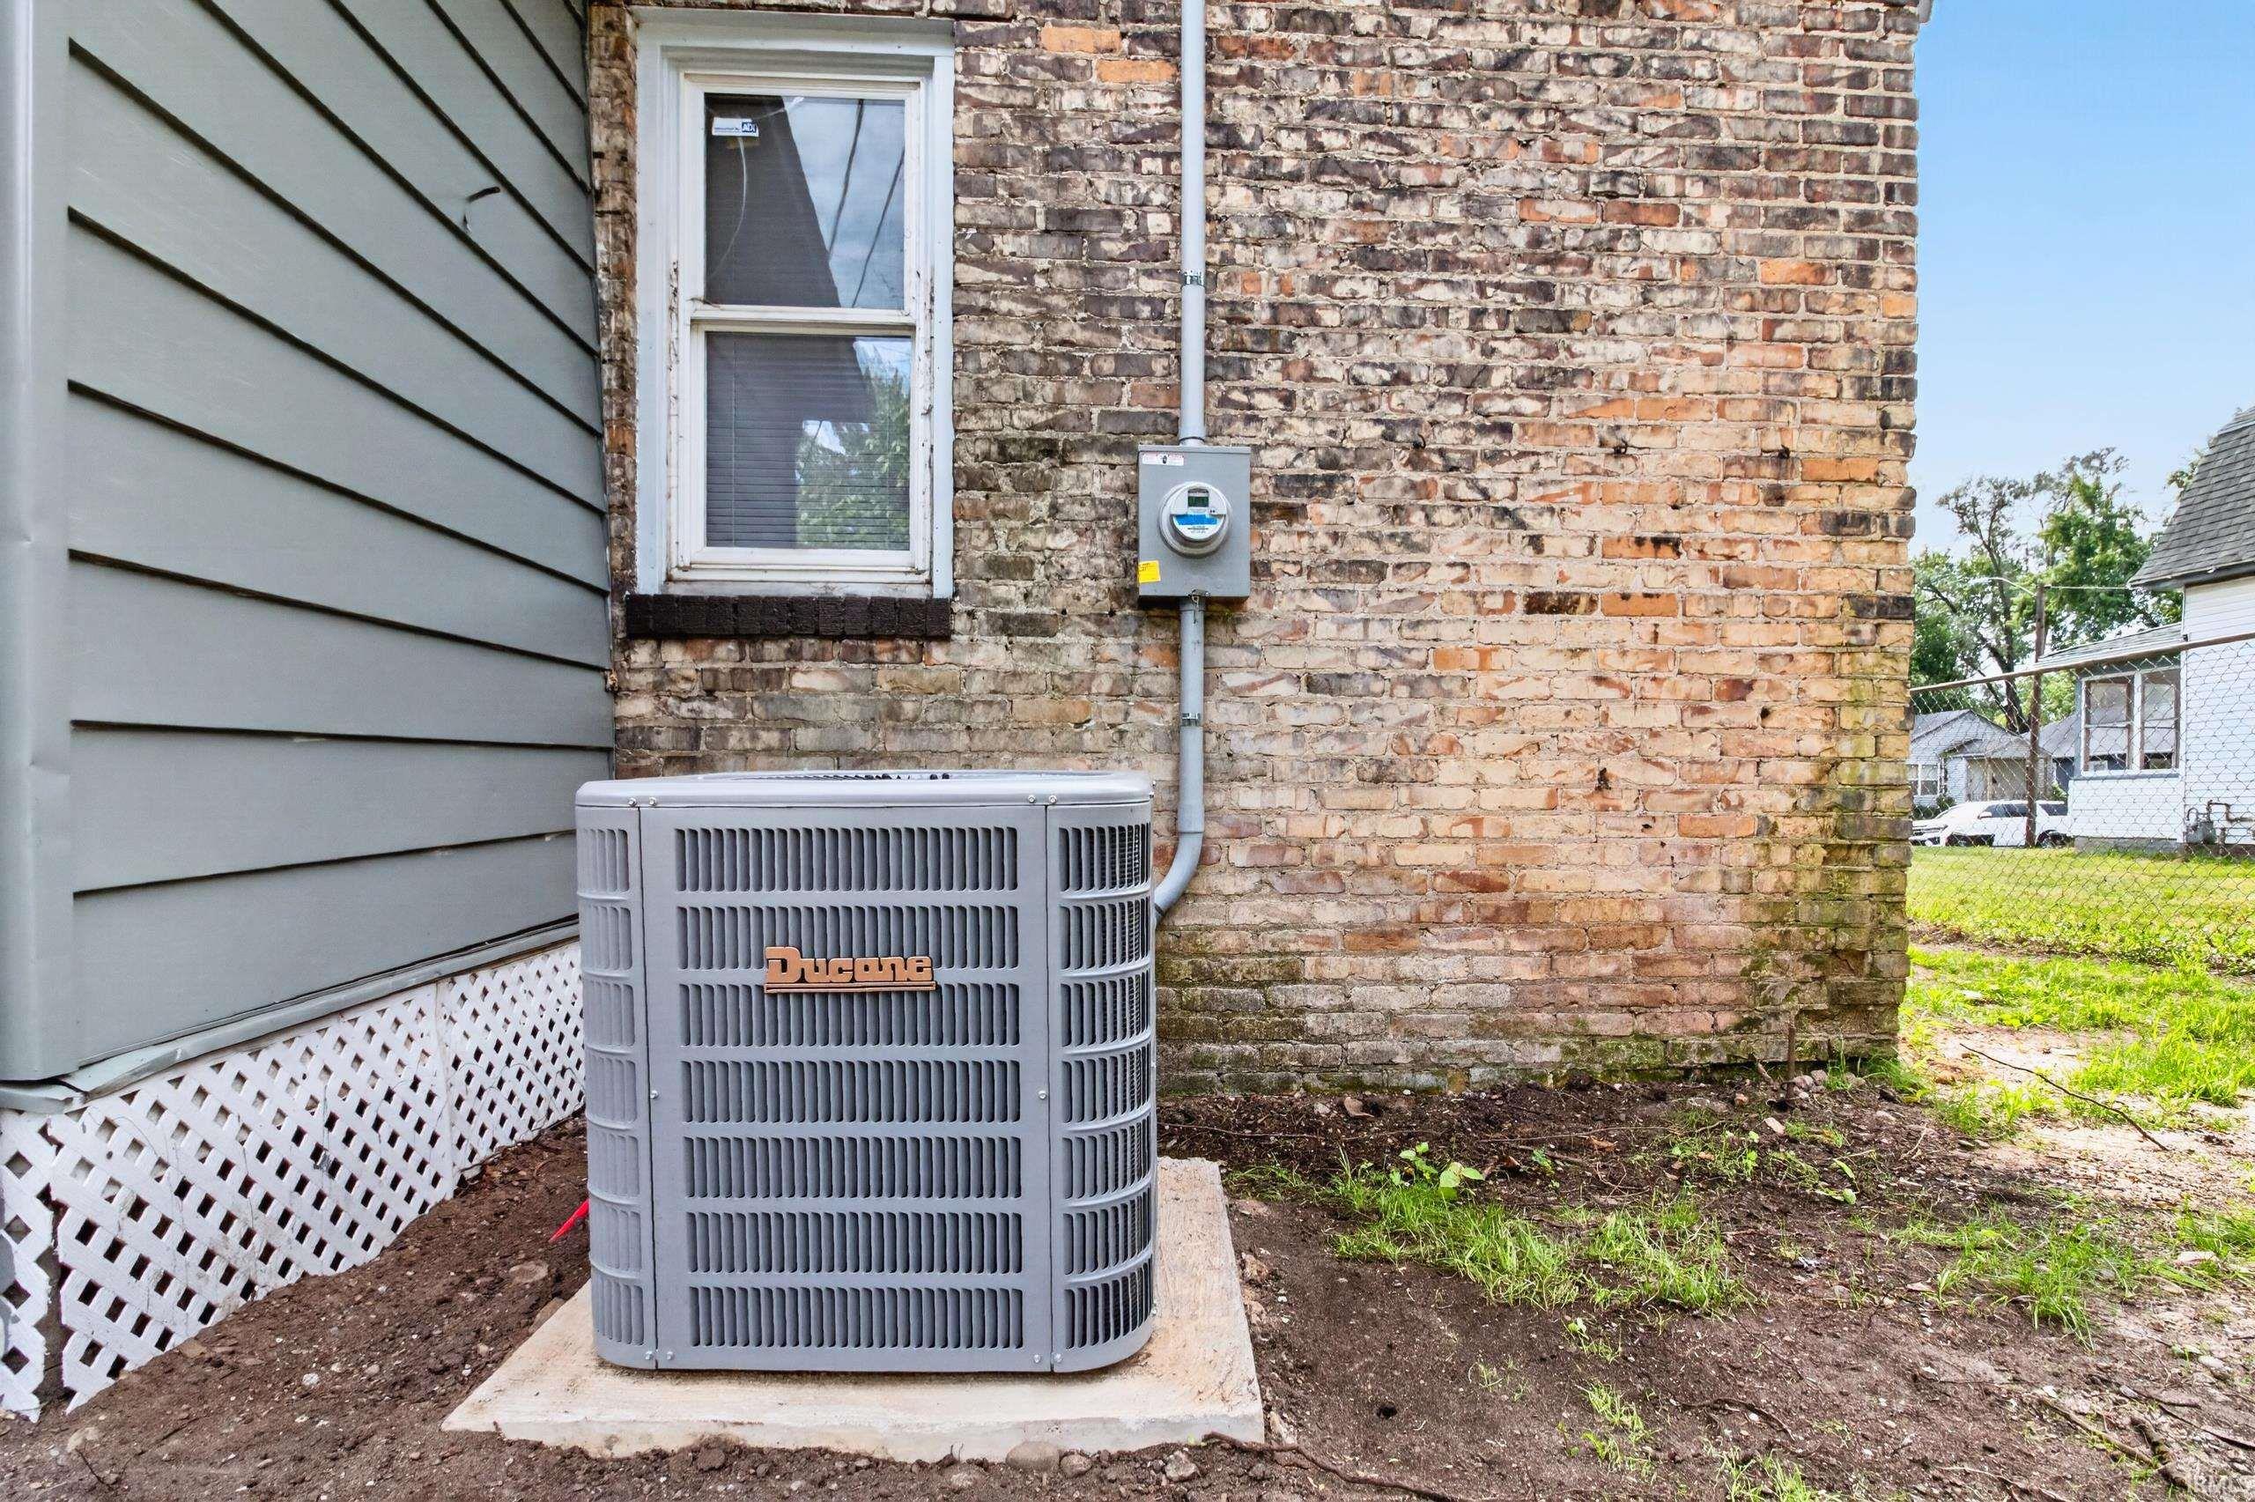
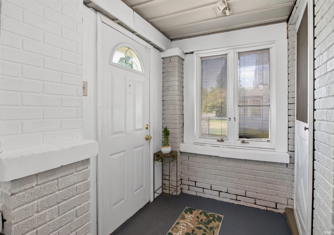
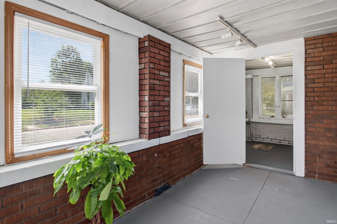
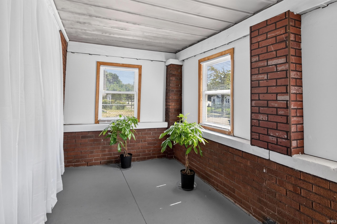
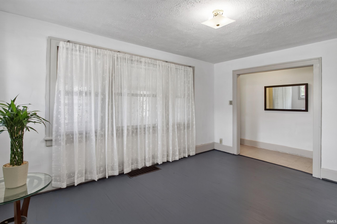
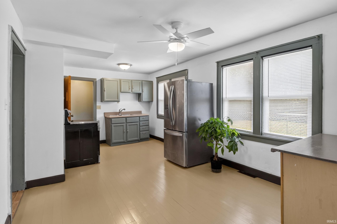
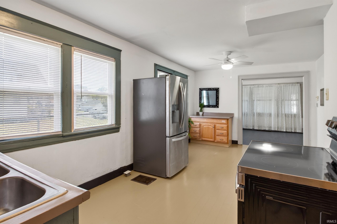
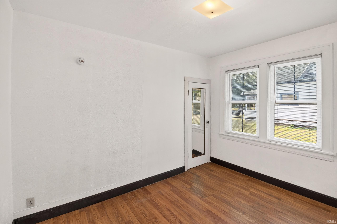
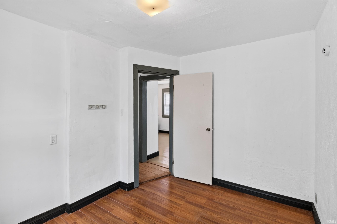
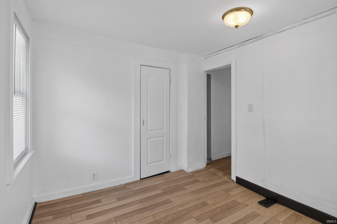
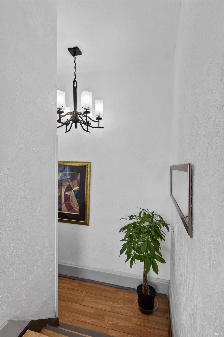
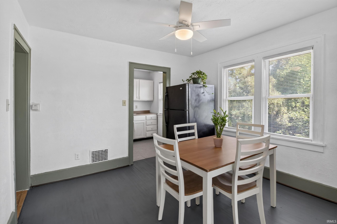
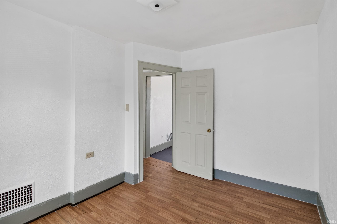
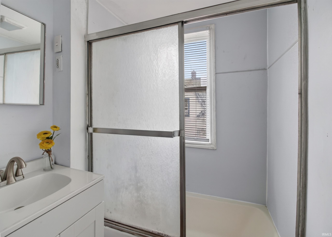
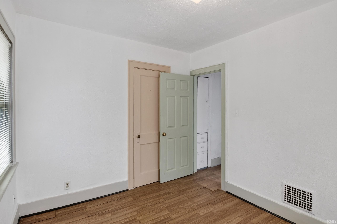
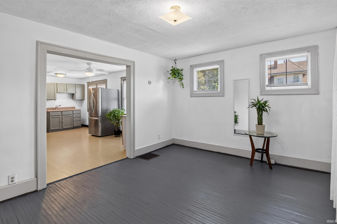
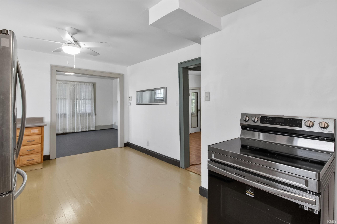
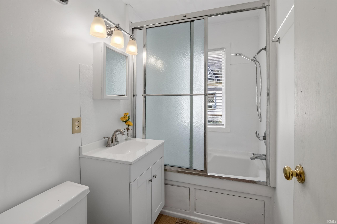
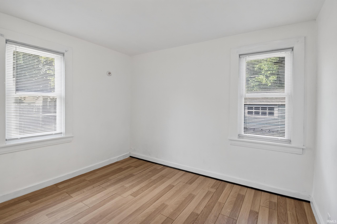
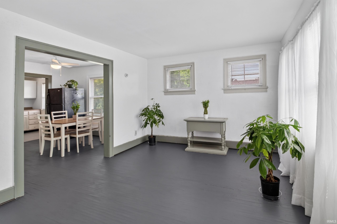
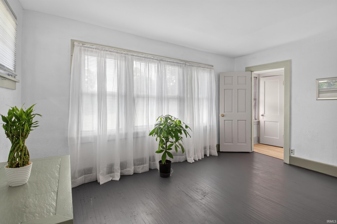
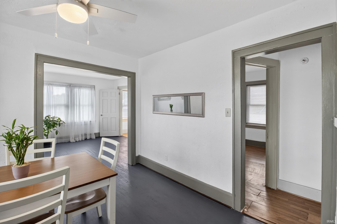
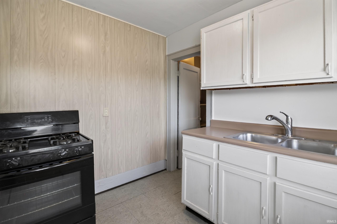
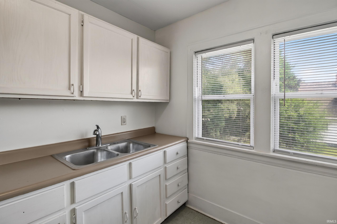
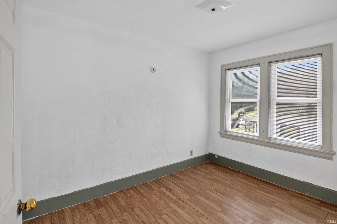
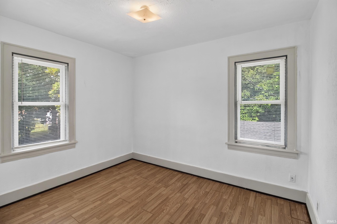
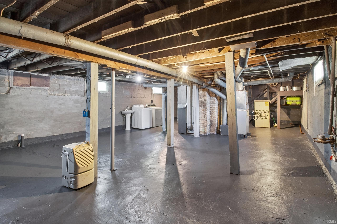
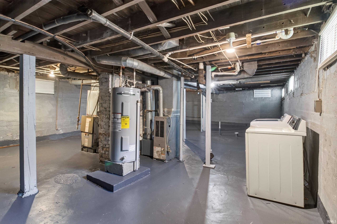
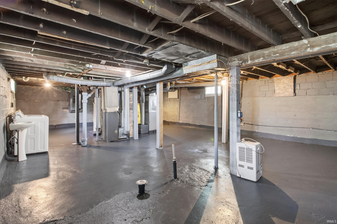
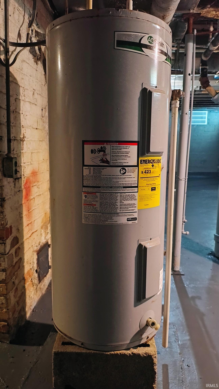
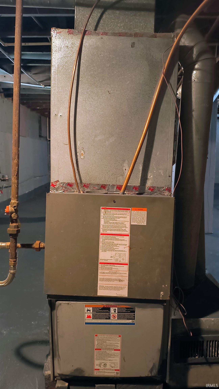
PUBLISHED MINIMUM BID AUCTION. ONLINE BIDDING NOW OPEN! Take the opportunity to bid on this freshly remodeled home at auction! Built in 1925, this two-story brick home features 1728 square feet of finished space plus an 864 square foot full basement. The home is set-up as a duplex but could also function as a single-family home. In total the home has 4 bedrooms and 2 baths. The recent remodel included a full tear off new roof, new central air unit, updated gas furnace, and newer appliances. The home was fully painted with a modern style, making the home move in ready for a new owner. Detached from the home is 856 square foot garage. Home sets on 0.10-acre lot. Conveniently located minutes from downtown South Bend, this home will make the perfect home for a new buyer or can be an excellent investment opportunity for a real estate investor. Taxes 2025 Pay 2026: $501.04 (with exemptions).
From the corner of Carroll St. & E. Donald St., West on E. Donald St., property on South side of street.
Ceiling Fan(s), Dryer Hook Up Electric, Jet Tub, Porch Enclosed, Rough-In Bath, Washer Hook-Up
Sale IncludesRefrigerator, Range-Gas
| MLS # | 202638622 |
|---|---|
| Date Listed | 2026-09-15 |
| Status | Active |
| Property Type | Residential |
| Property SubType | Site-Built Home |
| Finished Square Feet | 1,728 sqft |
| Total Square Feet | 2,592 sqft |
| New Construction | No |
| Style | Two Story |
| Type | Site-Built Home |
| Basement | Yes |
| Bedrooms | 4 |
| Bathrooms | 2 |
| Annual Taxes | $501.04 |
| Year Taxes Payable | 2025 |
| Year Built | 1925 |
| Virtual Tour | cdn.fotello.co » |
| Days on Market | 17 |
| Homestead Year | No |
| Design | Traditional,Duplex |
|---|---|
| Cooling | Central Air |
| Heating | Forced Air |
| Garage | Detached |
| Living Room | 14 × 11 | Main Level |
| Dining Room | 11 × 11 | Upper Level |
| Kitchen | 19 × 10 | Main Level |
| Master Bedroom | 10 × 9 | Main Level |
| 2nd Bedroom | 10 × 8 | Main Level |
| 3rd Bedroom | 11 × 9 | Upper Level |
| 4th Bedroom | 10 × 9 | Upper Level |
| Extra Room | 14 × 11 | Upper Level |
| Full Baths | 1 Main, 1 Upper |
| Construction | Site-Built Home |
|---|---|
| Exterior | Brick,Cedar |
| Lot Size | 4,356 sq ft |
| Acreage | 0.10 Acres |
| Lot Dimensions | 34 x 128 |
| Sewer | Public |
| Water | Public |
| Fence | Chain Link |
| Area | St. Joseph County |
|---|---|
| Location | City/Town/Suburb, Near College Campus |
| County | St. Joseph |
| Subdivision | Bowman(s) |
| Township | Portage |
| City | South Bend |
| State | IN |
| Zip | 46613 |
| School District | South Bend Community School Corp. |
|---|---|
| Elementary | Lincoln |
| Middle School | Marshall |
| High School | Riley |
| Financing Terms | Cash |
|---|---|
| Assoc. Dues | $0.00 Not Applicable |

MLS# 202638622
Listing Provided Courtesy of Jay Robert Mayden
Kraft Real Estate Auctions LLC
Listing updated September 19, 2026 at 4:00 pm
Last checked 12 minutes ago
IDX information provided by the Indiana Regional MLS. IDX information is provided exclusively for consumers’ personal, non-commercial use and may not be used for any purpose other than to identify prospective properties consumers may be interested in purchasing. Data is deemed reliable but is not guaranteed accurate by the MLS.