- amilakis@gmail.com
- Direct (765) 418-4771
531 W Main Street
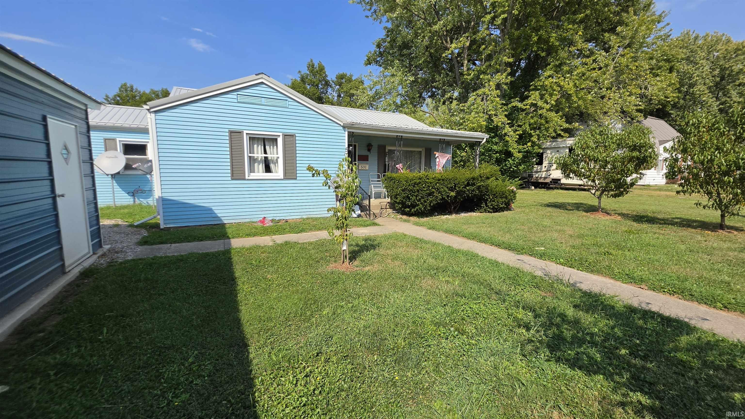
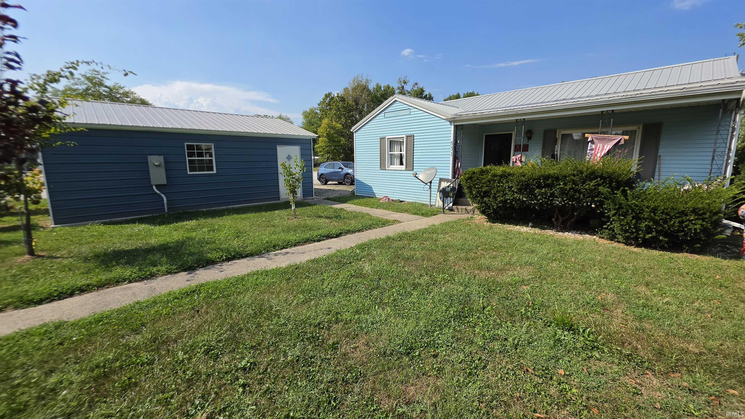
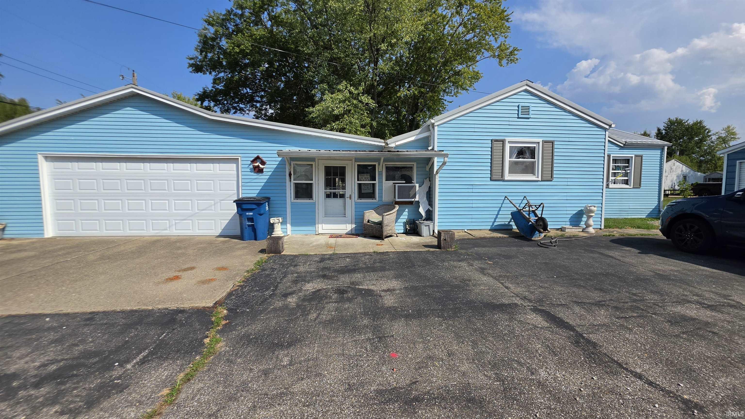
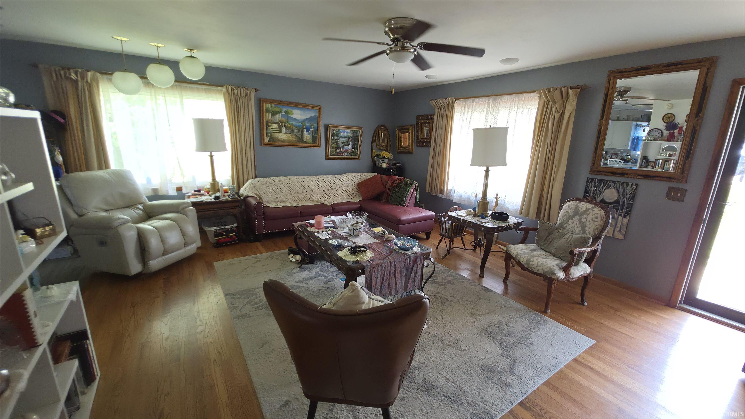
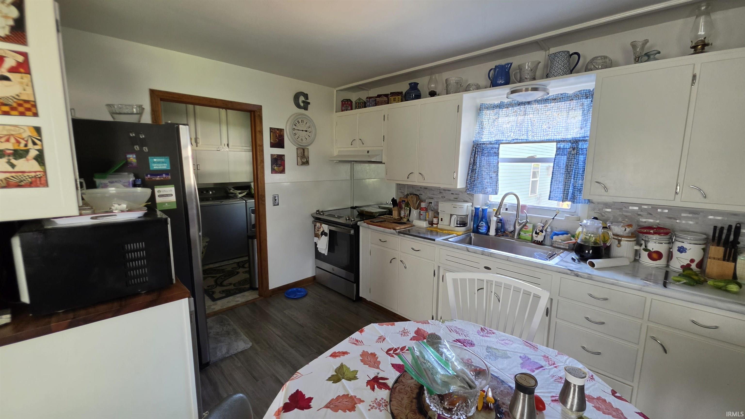
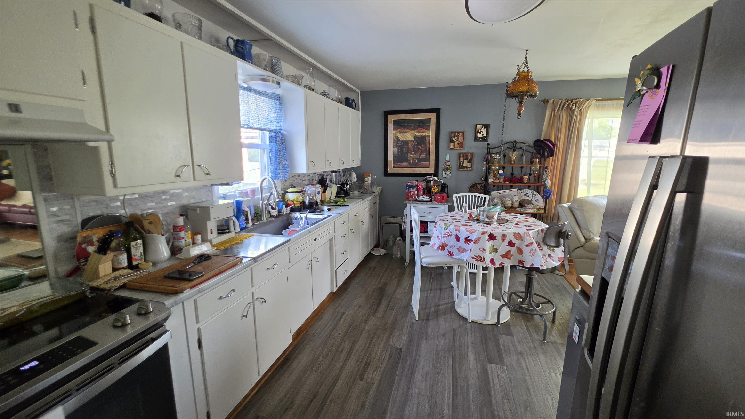
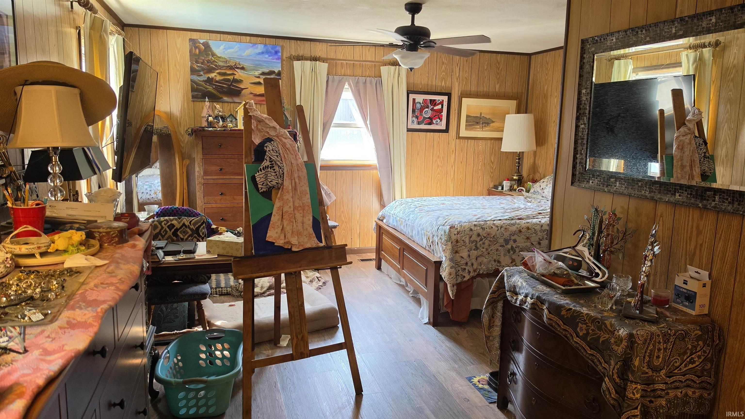
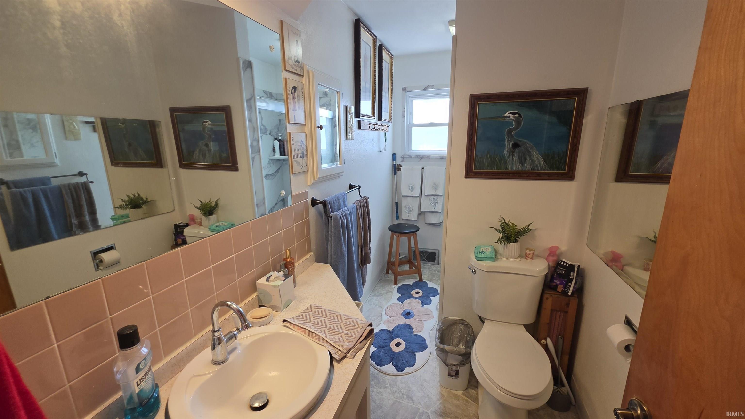
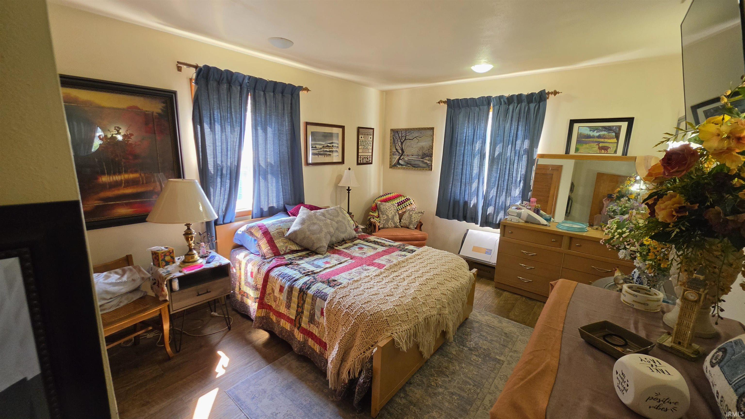
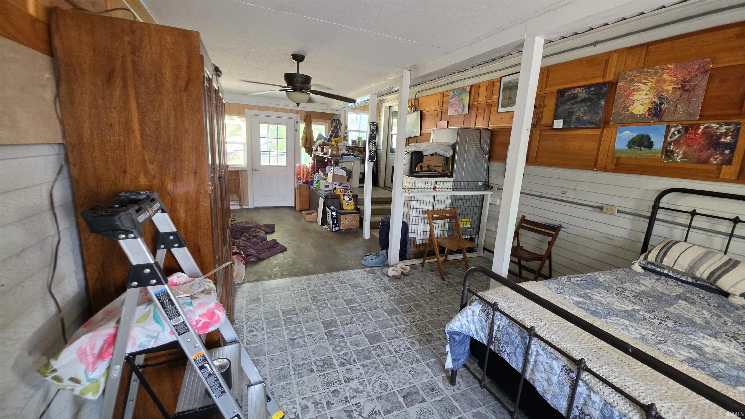
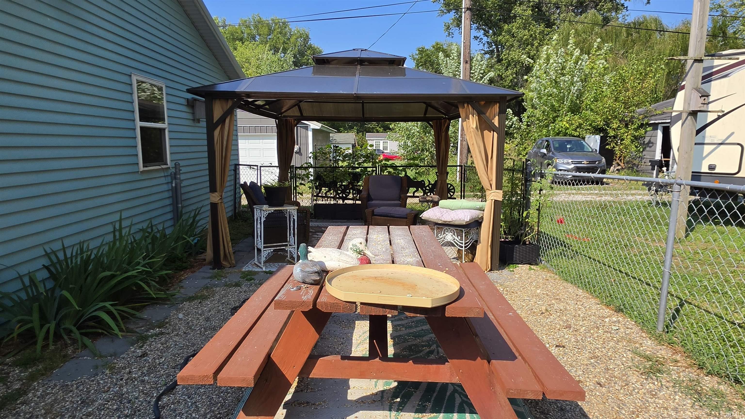
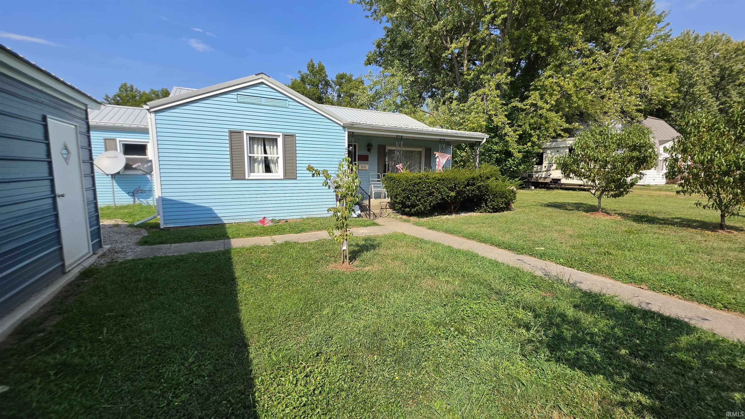
Charming, Move-In-Ready Home — Attached Garage PLUS a Detached Two-Car Garage! Welcome home! This meticulously maintained single-level gem checks every box on your list — and then some. From the moment you step onto the covered front porch, you'll feel it: this one's special. Inside, an open, light-filled living room welcomes you with warm wood flooring, a ceiling fan, and oversized windows that flood the space with natural light and flow effortlessly into the kitchen. Crisp white cabinetry, a charming window over the sink, tile backsplash, and a cozy eat-in dining nook make this kitchen as functional as it is inviting — and yes, the refrigerator, range, microwave, washer, and dryer are all included! Two comfortable bedrooms and two full bathrooms give you room to spread out, including a bedroom with striking wood-paneled walls full of character. A convenient breezeway connects to even more living space and the attached garage, with generous storage tucked throughout. Step outside and fall in love all over again: a fully fenced backyard with a covered gazebo is ready for morning coffee, summer cookouts, or simply unwinding after a long day. Add in a detached two-car garage on its own separate meter — perfect for hobbies, storage, or a workshop — plus a metal roof that's only 2.5 years old, and you've got a rare combination of comfort, value, and peace of mind. Homes like this don't last — schedule your showing today!
From Linton: Take IN-59 N toward Jasonville. Continue approximately 9 miles into Jasonville. Turn left onto W Main St and continue west. Property will be on the right at 531 W Main St, Jasonville, IN 47438.
Dishwasher, Microwave, Refrigerator, Washer, Cooktop-Electric, Dryer-Electric, Water Heater Electric
| MLS # | 202638636 |
|---|---|
| Date Listed | 2026-09-17 |
| Status | Active |
| Property Type | Residential |
| Property SubType | Site-Built Home |
| Square Feet | 1,185 sqft |
| New Construction | No |
| Style | One Story |
| Type | Site-Built Home |
| Bedrooms | 2 |
| Bathrooms | 2 |
| Annual Taxes | $12.00 |
| Year Taxes Payable | 2026 |
| Year Built | 1966 |
| Virtual Tour | propertypanorama.com » |
| Days on Market | 15 |
| Homestead Year | No |
| Design | Bungalow |
|---|---|
| Cooling | Central Air |
| Heating | Electric |
| Garage | Attached |
| Hardwood Floors | Yes |
| Main Level Laundry | Yes |
| Outbuilding | 2nd Detached Garage |
| Master Bedroom | 15 × 10 | Main Level |
| 2nd Bedroom | 12 × 11 | Main Level |
| Full Baths | 2 Main |
| Construction | Site-Built Home |
|---|---|
| Exterior | Vinyl |
| Lot Size | 6,384 sq ft |
| Acreage | 0.15 Acres |
| Lot Dimensions | 56X114 |
| Out Buildings | 2nd Detached Garage |
| Sewer | City |
| Water | Public |
| Fence | Chain Link |
| Area | Greene County |
|---|---|
| Location | City/Town/Suburb |
| County | Greene |
| Subdivision | None |
| Township | Wright |
| City | Jasonville |
| State | IN |
| Zip | 47438 |
| School District | MSD of Shakamak |
|---|---|
| Elementary | Shakamak |
| Middle School | Shakamak |
| High School | Shakamak |
| Financing Terms | Conventional, FHA, USDA |
|---|---|
| Assoc. Dues | $0.00 Not Applicable |

MLS# 202638636
Listing Provided Courtesy of Steve Norris
Signature Real Estate
wes@signaturesullivan.com
Listing updated September 18, 2026 at 3:30 am
Last checked 8 minutes ago
IDX information provided by the Indiana Regional MLS. IDX information is provided exclusively for consumers’ personal, non-commercial use and may not be used for any purpose other than to identify prospective properties consumers may be interested in purchasing. Data is deemed reliable but is not guaranteed accurate by the MLS.