Property Description
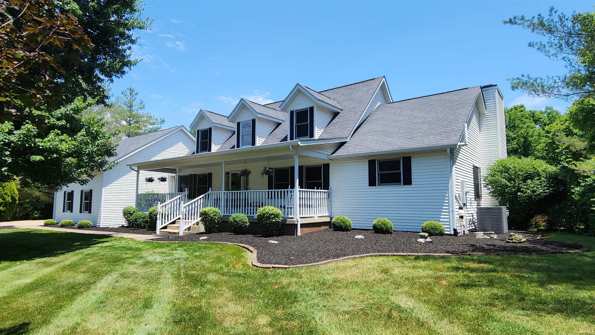
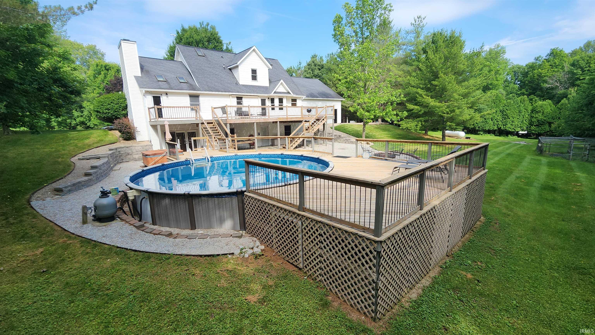
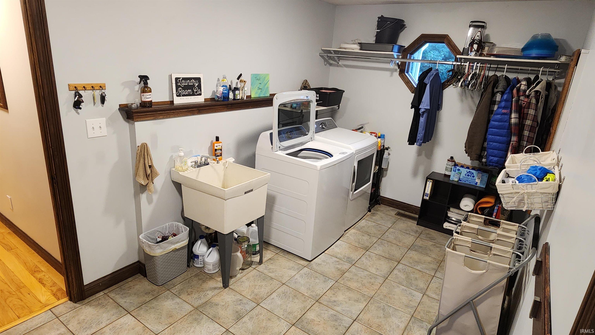
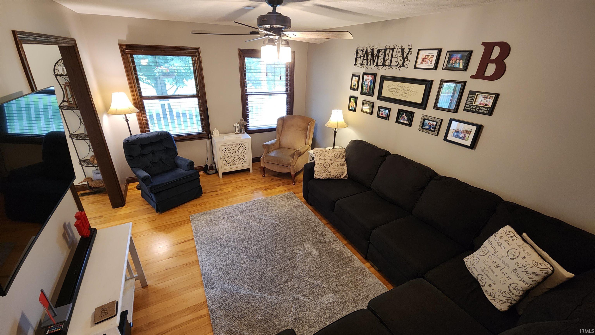
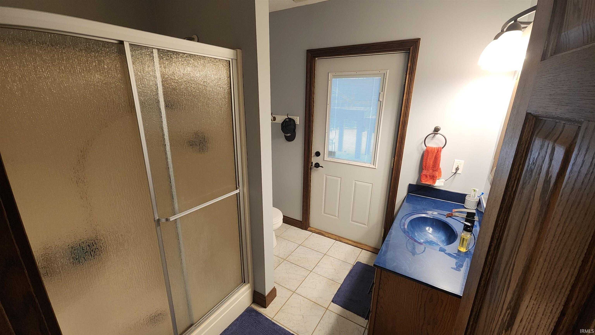
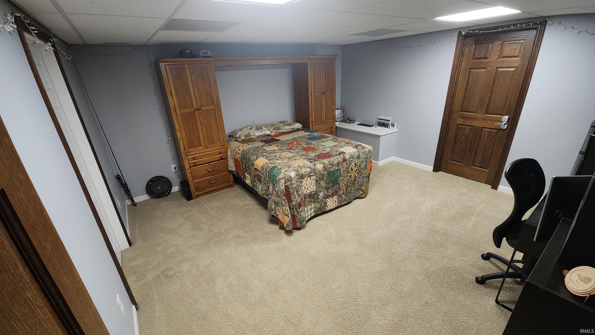
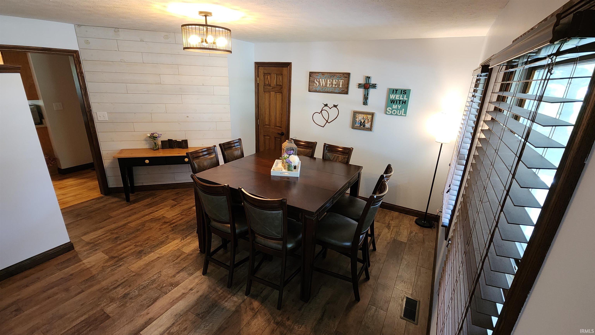
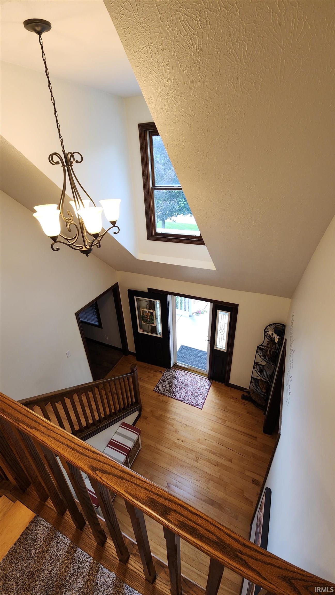
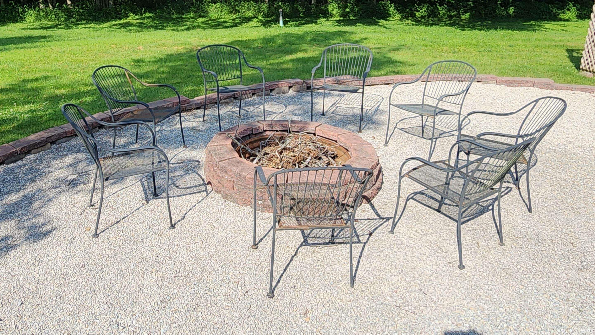
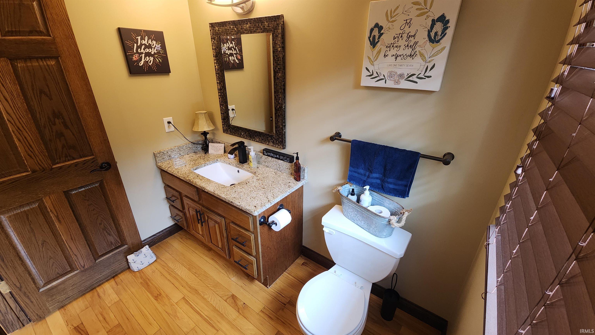
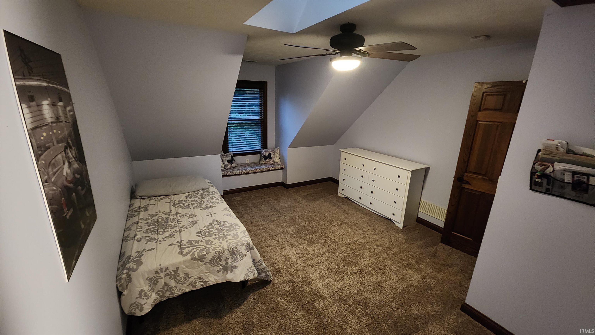
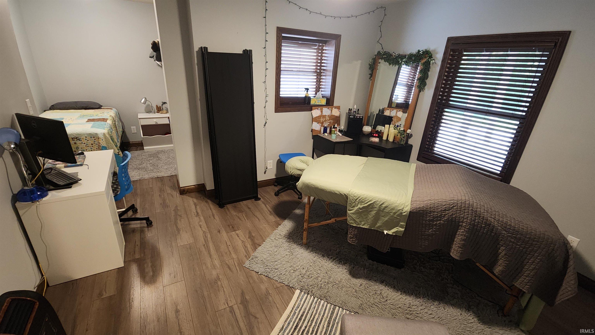
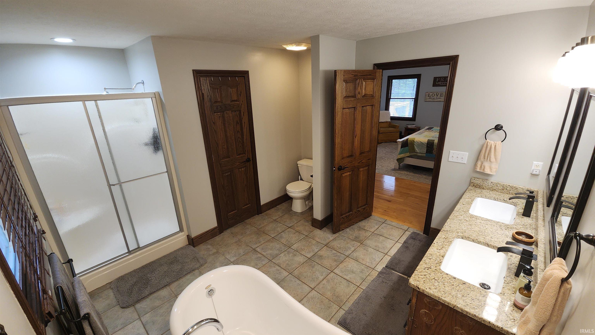
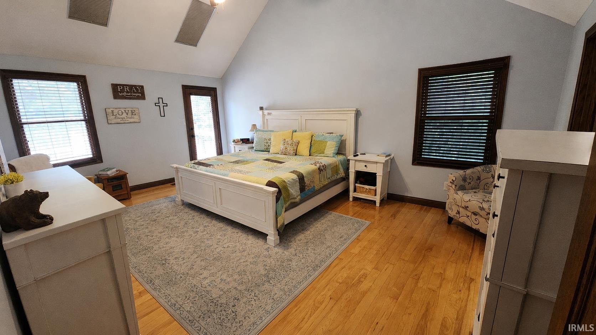
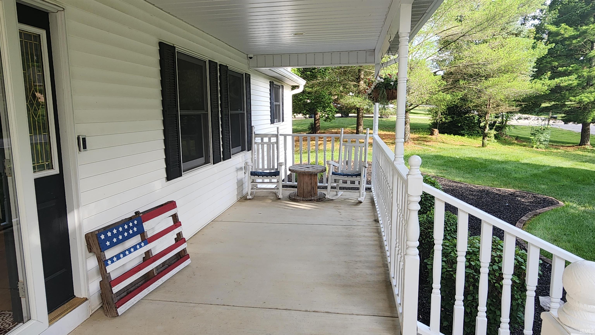
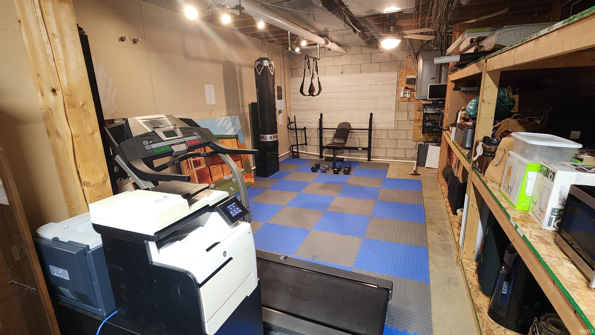
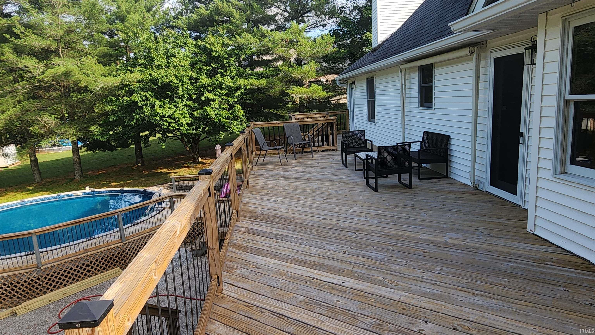
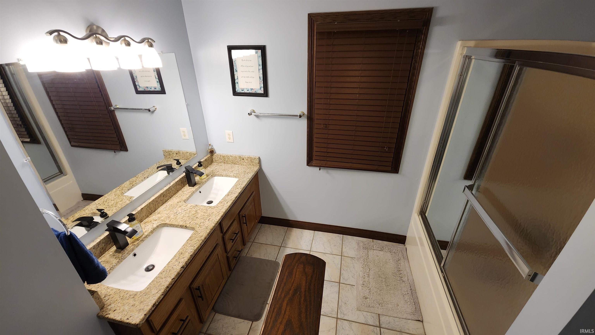
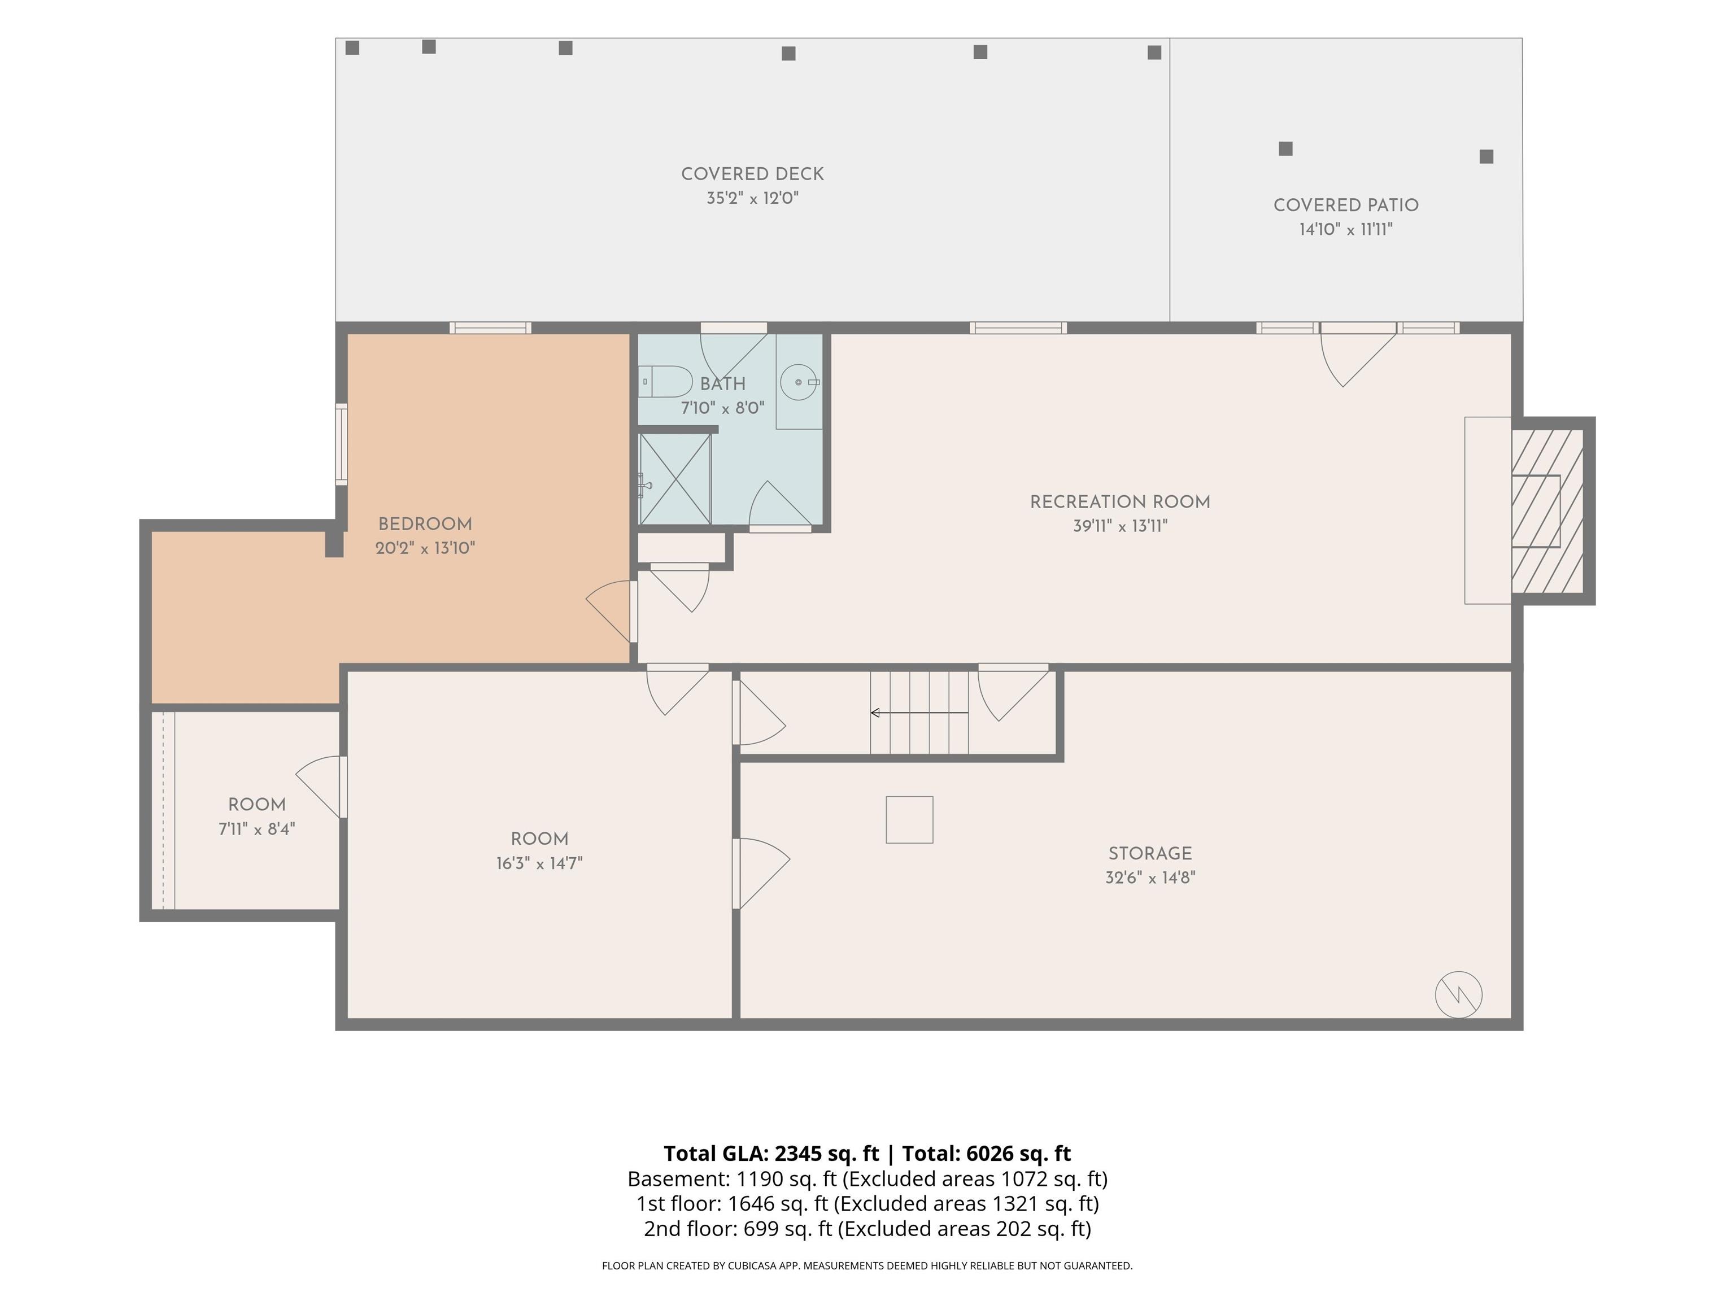
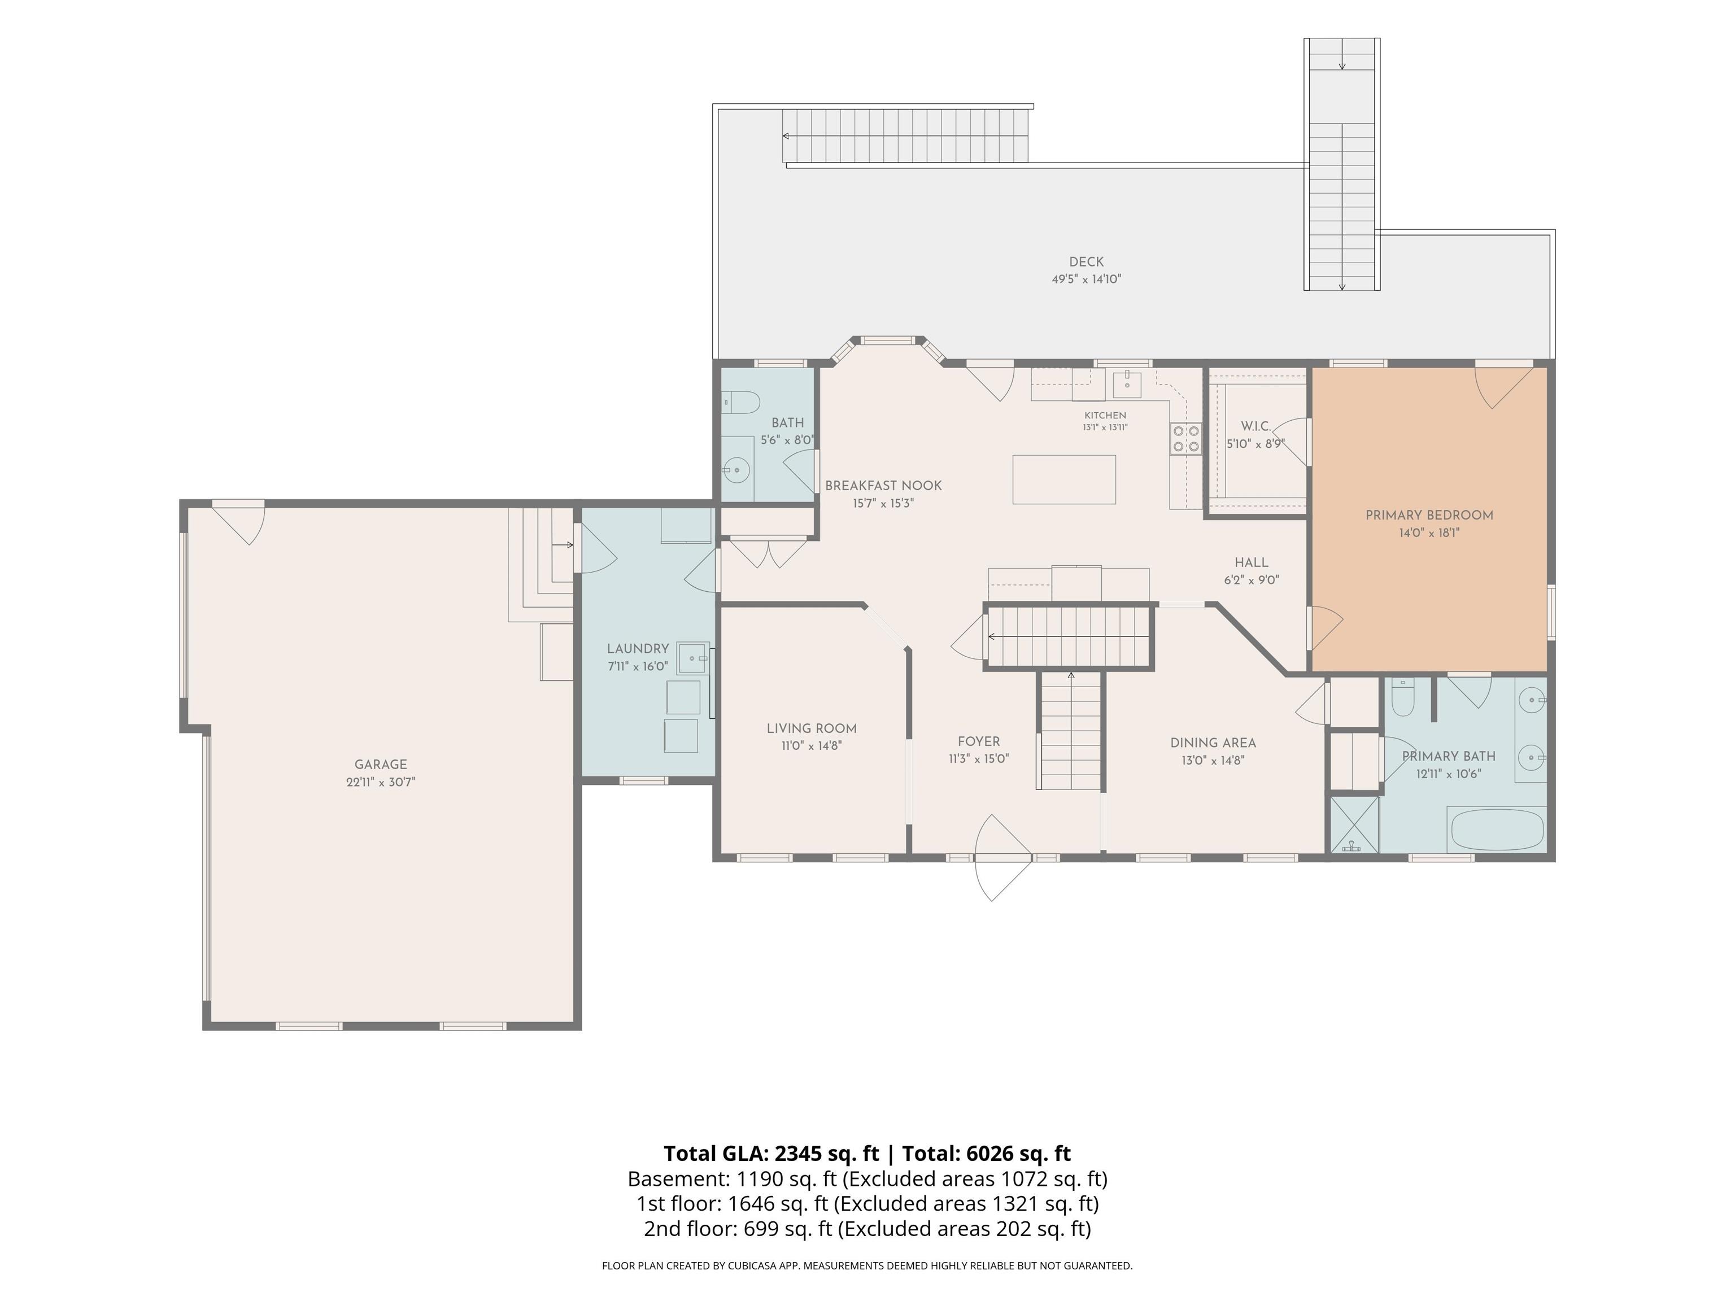
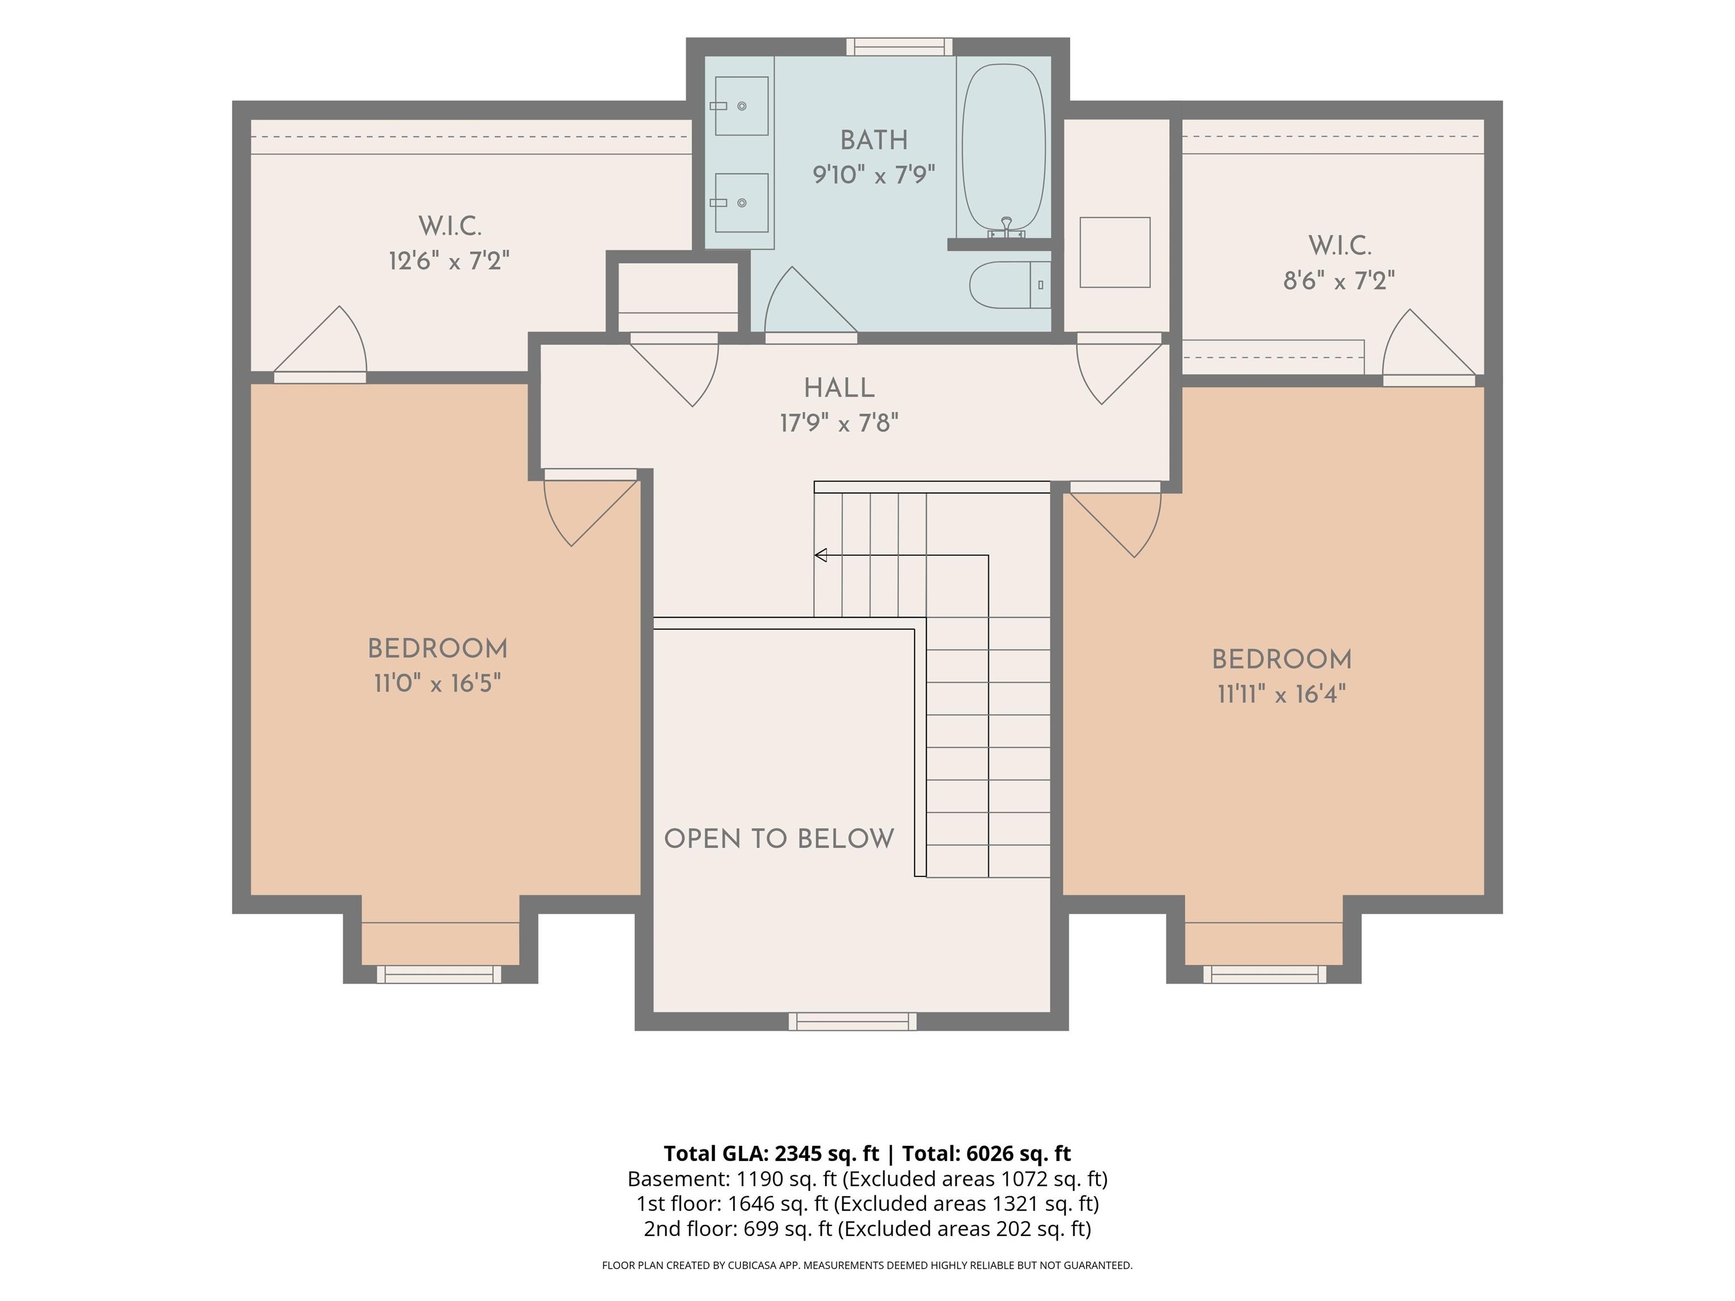
Turnkey perfection meets ultimate versatility in this beautiful home, tucked away on a private lot within a fantastic neighborhood. For the past 8 years, this property has been the perfect backdrop for raising a family, hosting milestones, and enjoying holidays. The interior features an incredible layout, including three bright bedrooms with stunning skylights and two lower-level bedrooms ideal for a dark, restful sleeping environment. Storage is abundant throughout, highlighted by a flexible lower-level utility room. Perfectly equipped for a home gym or storage, this space boasts a dedicated network rack wired for external security cameras and interior network jacks—a dream setup for remote work and tech enthusiasts. The outdoor living space is a summer paradise featuring a large yard, a 27' above-ground pool, and a lower deck with built-in storage underneath, all just moments from the lake. Best of all, you are perfectly positioned for convenience, sitting equidistant to all Bedford amenities and both the East and West sides of Bloomington. Ready for its next chapter, this home is ready for you!
Amenities
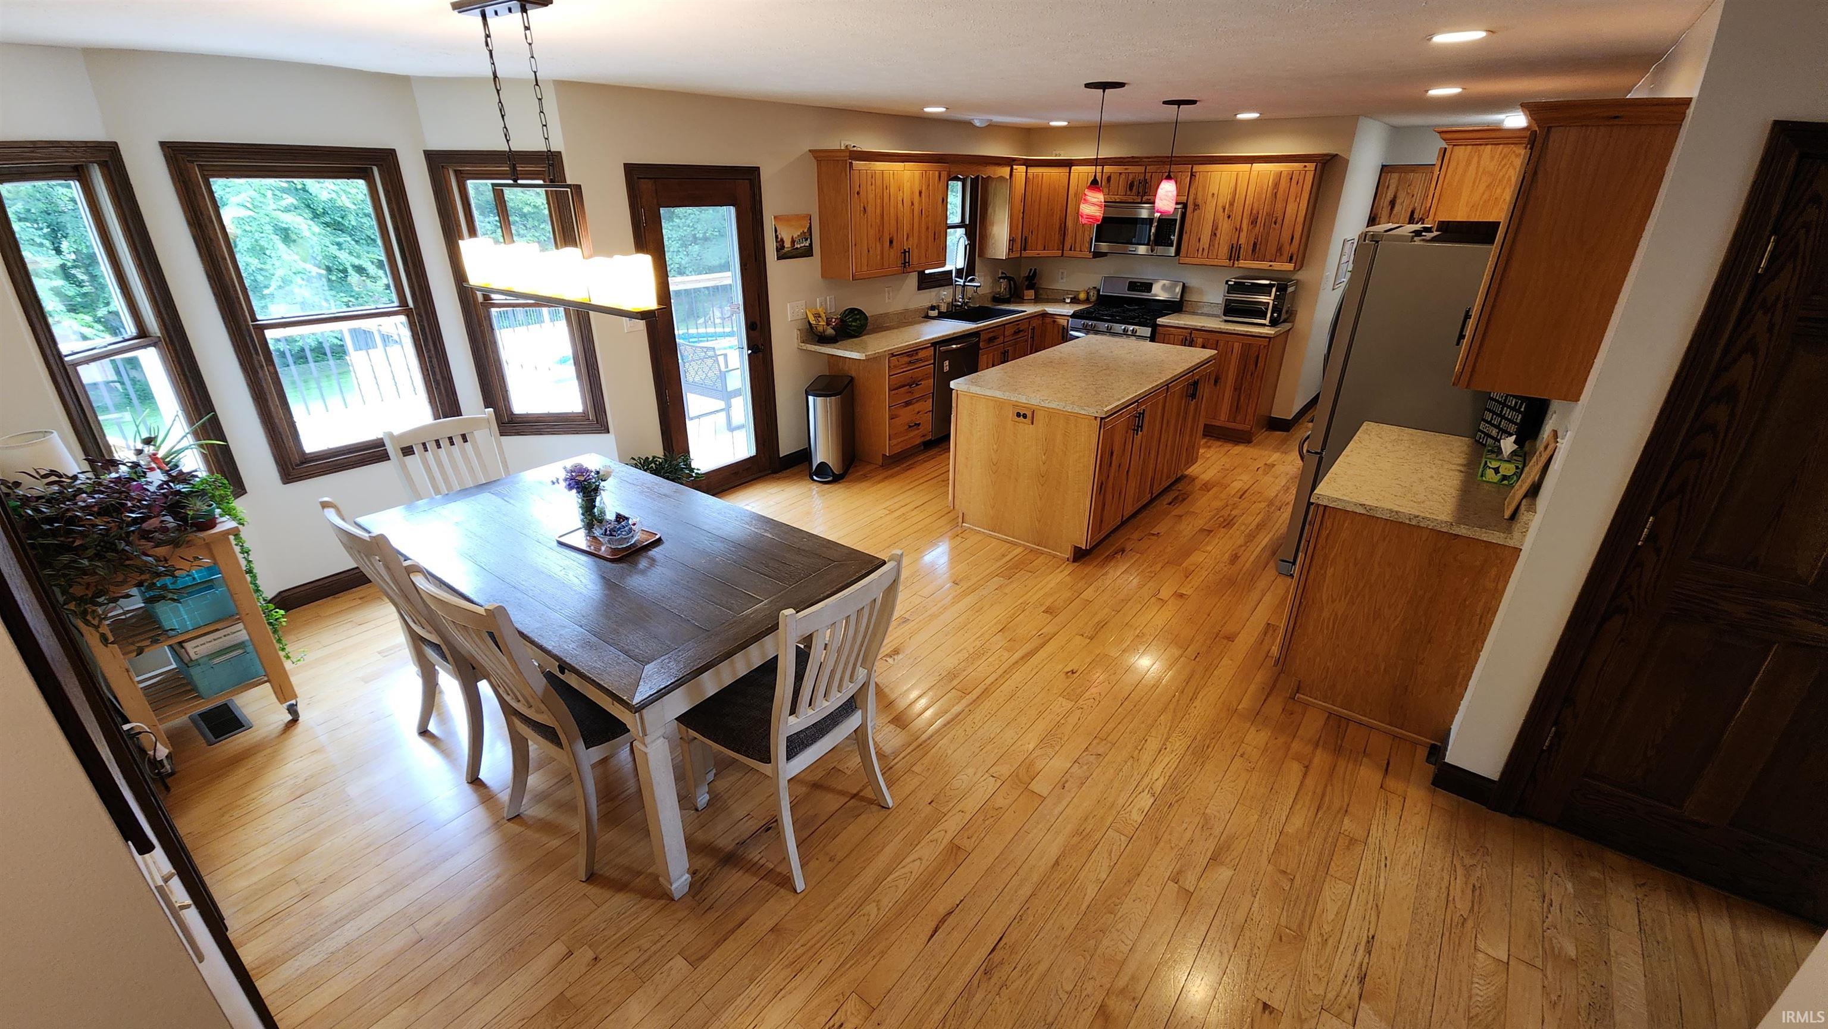
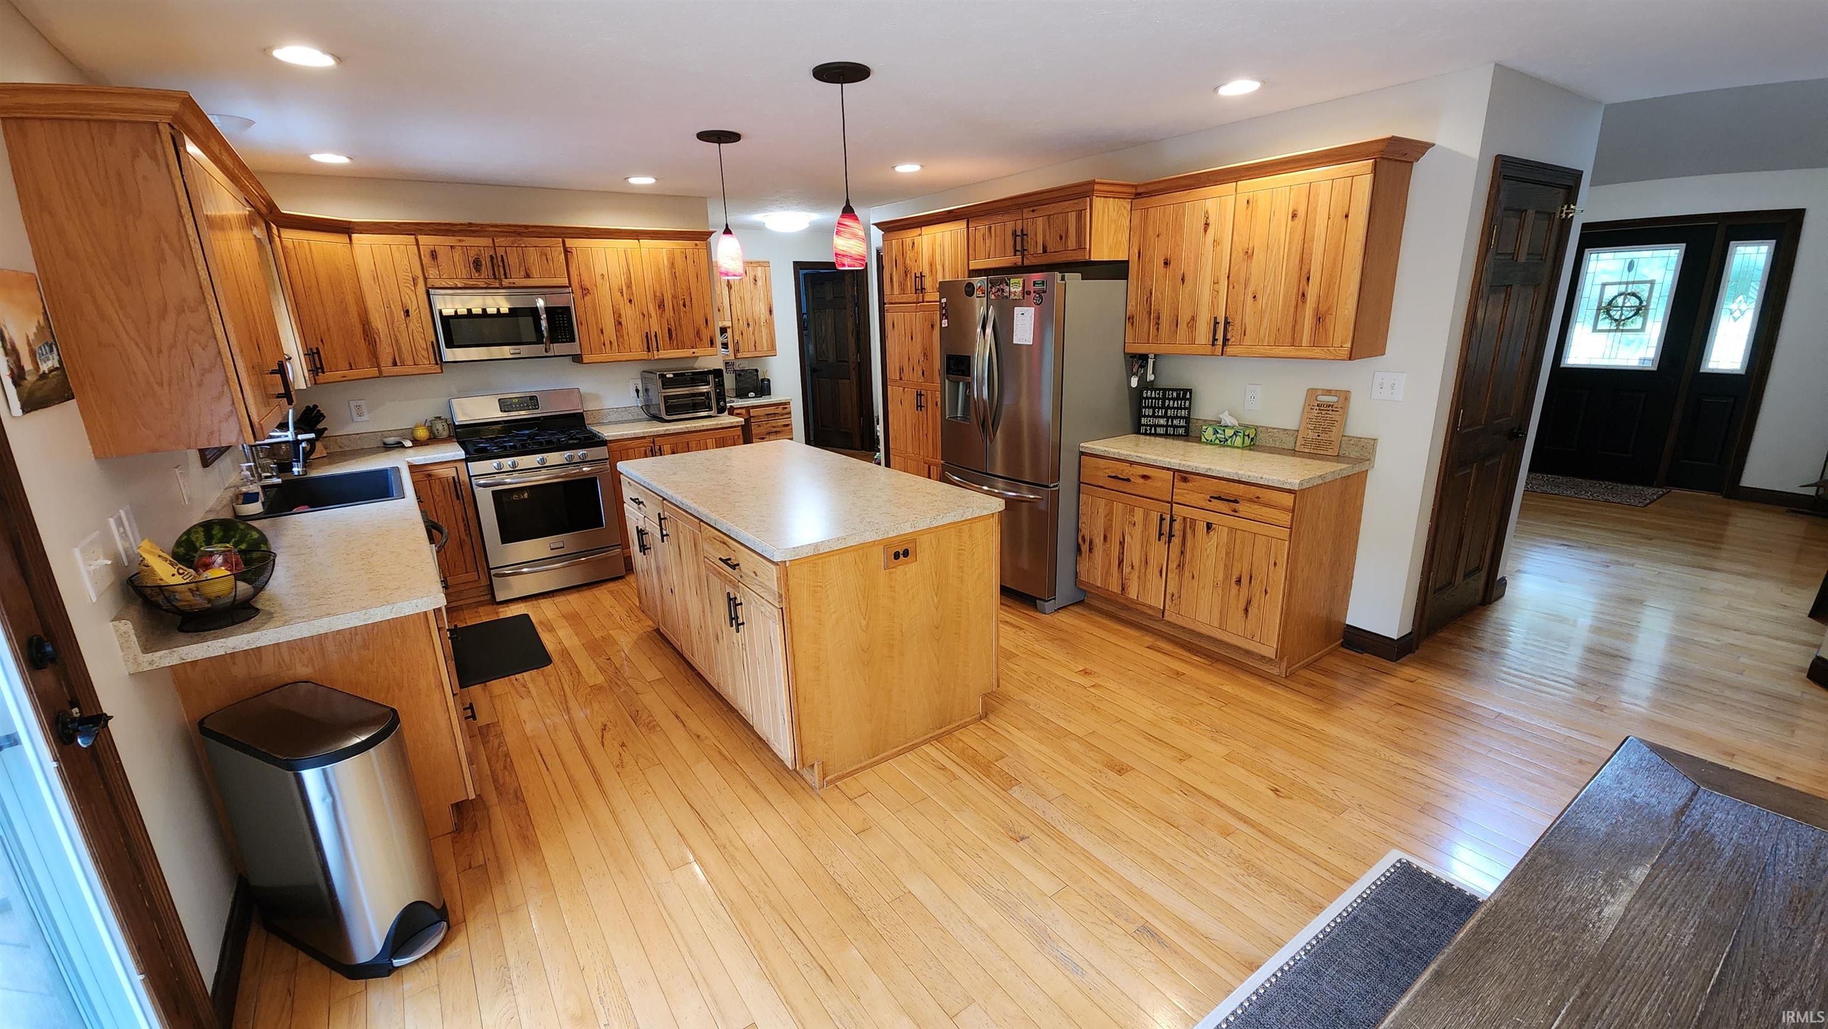
Hot Tub/Spa, Ceiling-9+, Closet(s) Walk-in, Kitchen Island, Alarm System-Sec. Cameras, Main Level Bedroom Suite
Sale Includes
Dishwasher, Microwave, Refrigerator, Freezer, Pool Equipment, Range-Gas, Water Heater Electric
Property
| MLS # |
202638638 |
| Date Listed |
2026-09-16 |
| Status |
Active |
| Property Type |
Residential |
| Property SubType |
Site-Built Home |
| Finished Square Feet |
3,636 sqft |
| Total Square Feet |
4,131 sqft |
| New Construction |
No |
| Style |
One and Half Story |
| Type |
Site-Built Home |
| Basement |
Yes |
| Bedrooms |
5 |
| Bathrooms |
4 (3 Full, 1 Half) |
| Annual Taxes |
$4,431.00 |
| Year Taxes Payable |
2025 |
| Year Built |
1997 |
| Virtual Tour |
propertypanorama.com » |
| Days on Market |
17 |
| Homestead Year |
No |
Additional
| Design |
Cape Cod |
| Cooling |
Central Air |
| Heating |
Propane, Conventional, Forced Air |
| Garage |
Attached |
| Main Level Laundry |
Yes |
Room Dimensions
| Living Room |
15 × 11 |
Main Level |
| Dining Room |
15 × 13 |
Main Level |
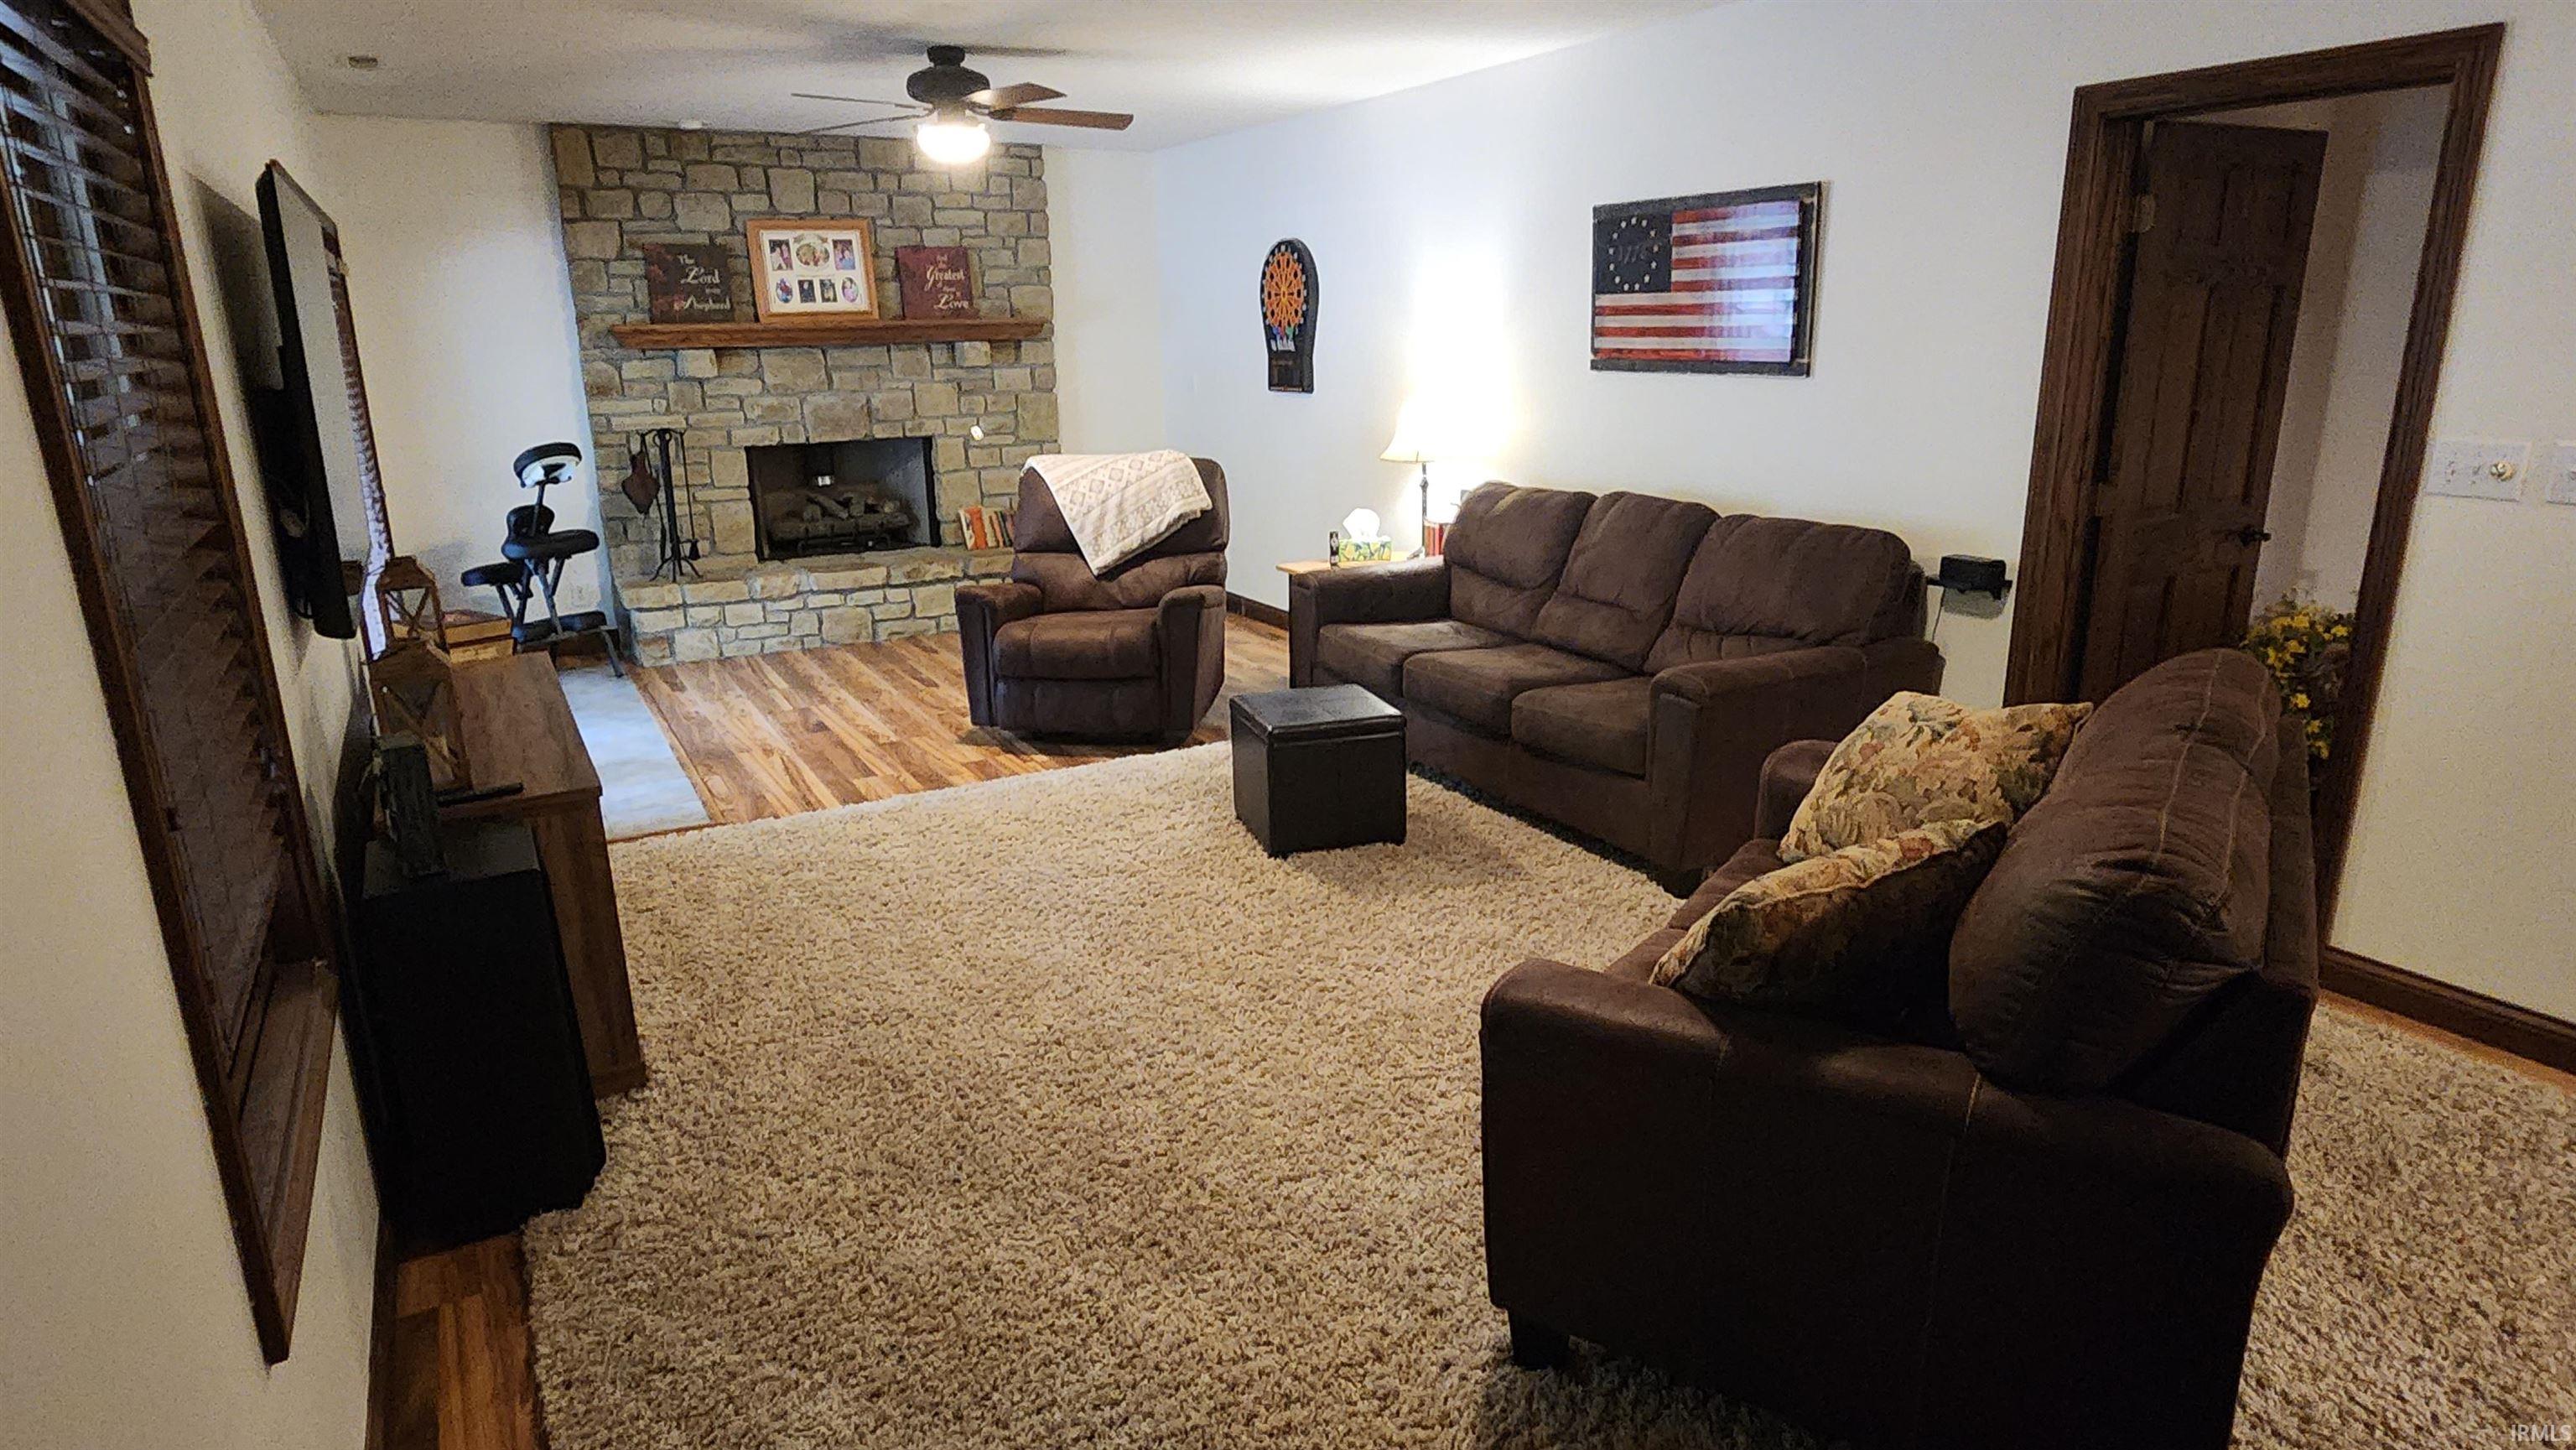
| Family Room |
23 × 13 |
Basement Level |
| Kitchen |
23 × 14 |
Main Level |
| Master Bedroom |
18 × 14 |
Main Level |
| 2nd Bedroom |
14 × 12 |
Upper Level |
| 3rd Bedroom |
14 × 11 |
Upper Level |
| 4th Bedroom |
15 × 15 |
Basement Level |
| 5th Bedroom |
13 × 11 |
Basement Level |
Bathroom Locations
| Full Baths |
1 Main, 1 Upper, 1 Lower |
| Half Baths |
1 Main |
External Features
| Construction |
Site-Built Home |
| Exterior |
Asphalt,Shingle,Vinyl |
| Lot Size |
60,984 sq ft |
| Acreage |
1.40 Acre |
| Lot Dimensions |
irregular |
| Parking |
Yes |
| Sewer |
Public |
| Water |
Public |
| Fence |
None |
Location
| Area |
Monroe County |
| County |
Monroe |
| Subdivision |
Bellevista |
| Township |
Clear Creek |
| City |
Bloomington |
| State |
IN |
| Zip |
47401 |
Schools
| School District |
Monroe County Community School Corp. |
| Elementary |
Lakeview |
| Middle School |
Jackson Creek |
| High School |
Bloomington South |
Financial
| Assoc. Dues |
$0.00 Not Applicable |
IDX information provided by the Indiana Regional MLS.
IDX information is provided exclusively for consumers’ personal, non-commercial use and may not be used for any purpose other than to identify prospective properties consumers may be interested in purchasing. Data is deemed reliable but is not guaranteed accurate by the MLS.