Property Description
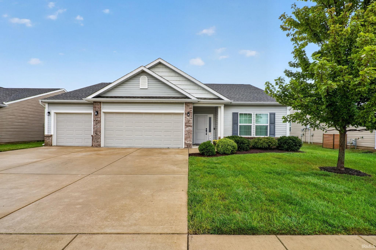
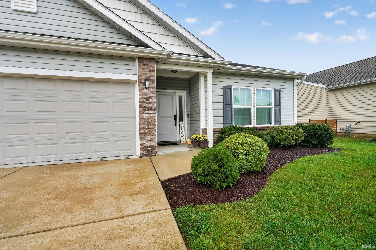
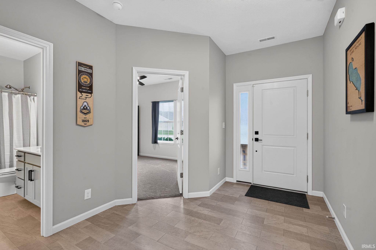
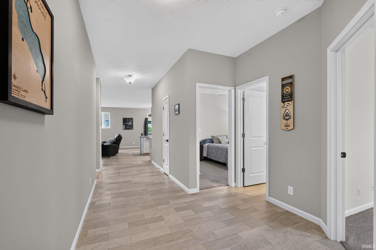
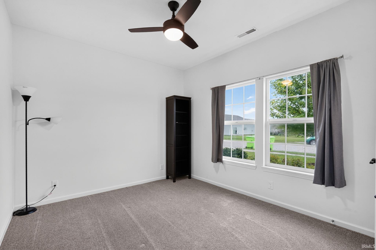
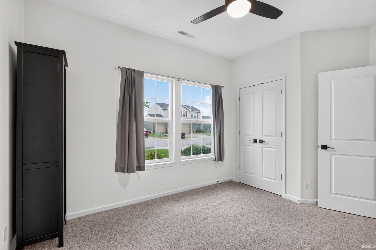
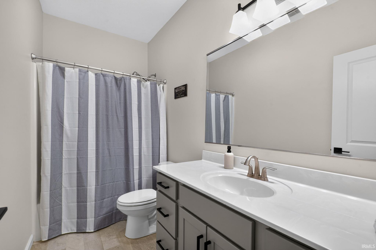
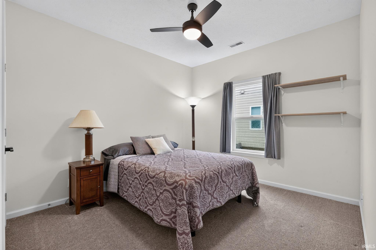
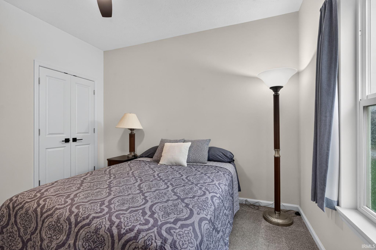
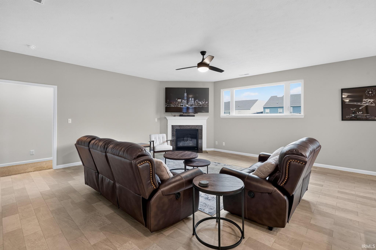
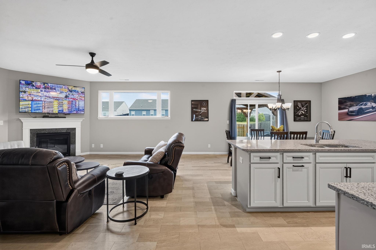
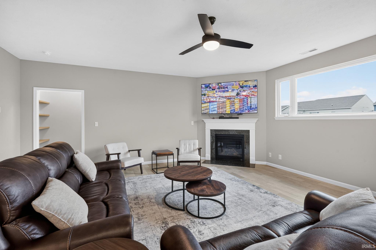
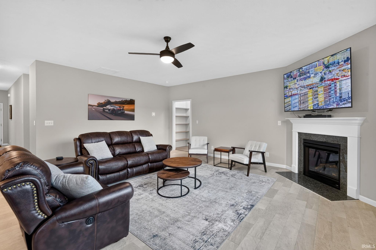
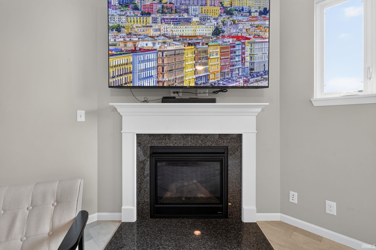
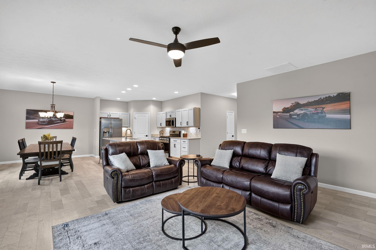
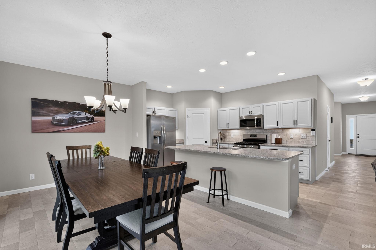
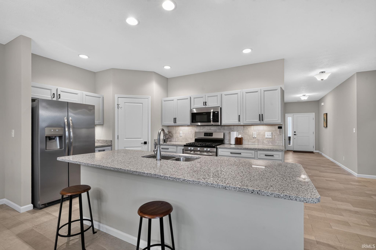
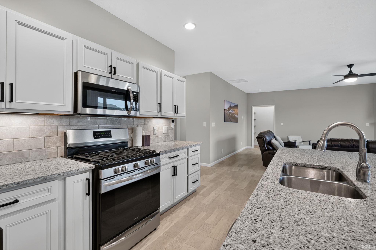
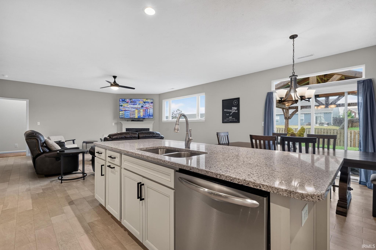
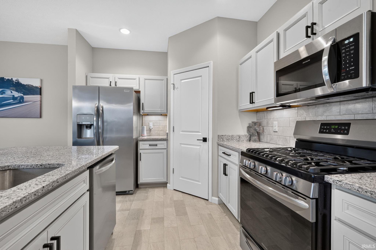
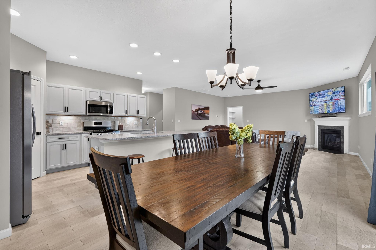
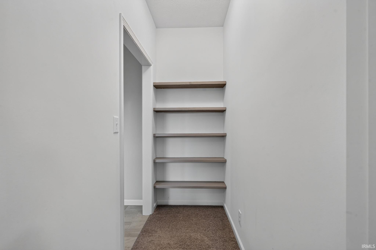
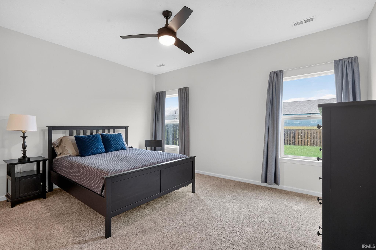
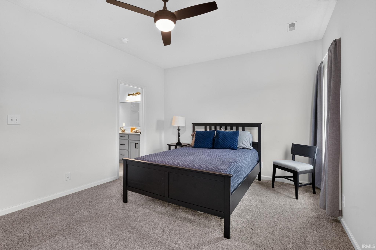
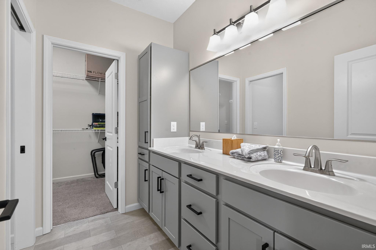
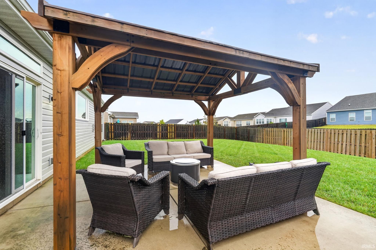
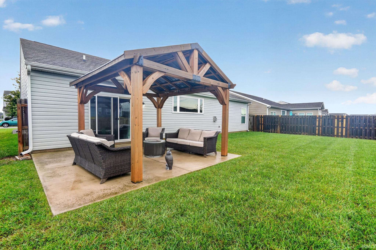
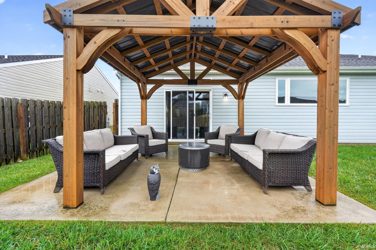
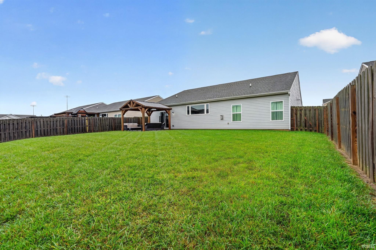
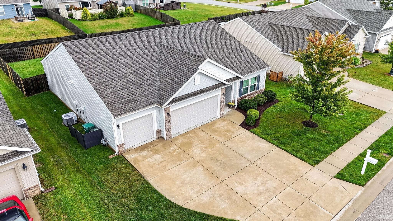
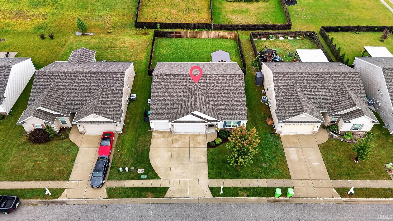
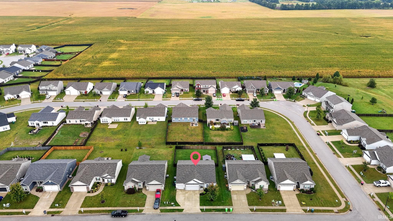
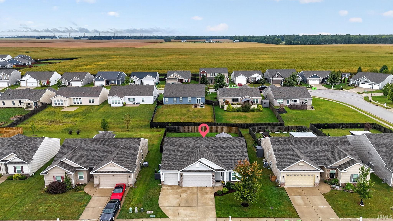
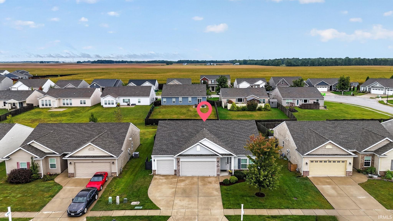
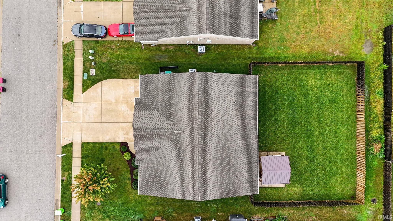
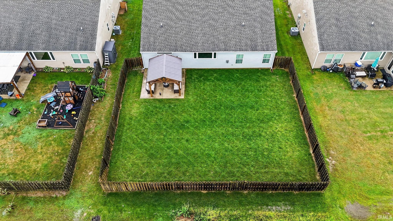
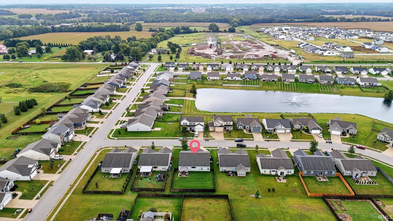
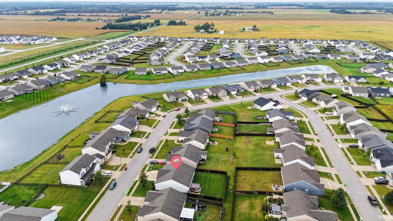
Welcome home to this beautifully maintained 3-bedroom, 2-bath ranch nestled in a newer neighborhood with convenient access to schools, shopping, dining, and interstate travel. This turnkey home offers modern style and thoughtful design throughout, featuring 9-foot ceilings and a desirable split-bedroom floor plan for added privacy. Step inside the spacious foyer and discover an open-concept layout with durable, low-maintenance flooring that flows seamlessly through the main living areas. The inviting great room opens to a stunning kitchen designed for both everyday living and entertaining, complete with a large center island, tile backsplash, stainless steel appliances, under-cabinet lighting, and an oversized walk-in pantry. The private primary suite provides a comfortable retreat, while two additional bedrooms and a full bath offer plenty of space for family, guests, or a home office. Outside, enjoy relaxing on the covered back patio overlooking the fully fenced privacy backyard—perfect for outdoor gatherings, pets, or play. Additional highlights include a spacious 3-car garage, modern finishes throughout, and a move-in-ready condition that makes this home a must-see. Don't miss the opportunity to enjoy newer construction and convenient living in a fantastic location!
Directions
GPS Friendly Salisbury /50 is closed right now
Amenities
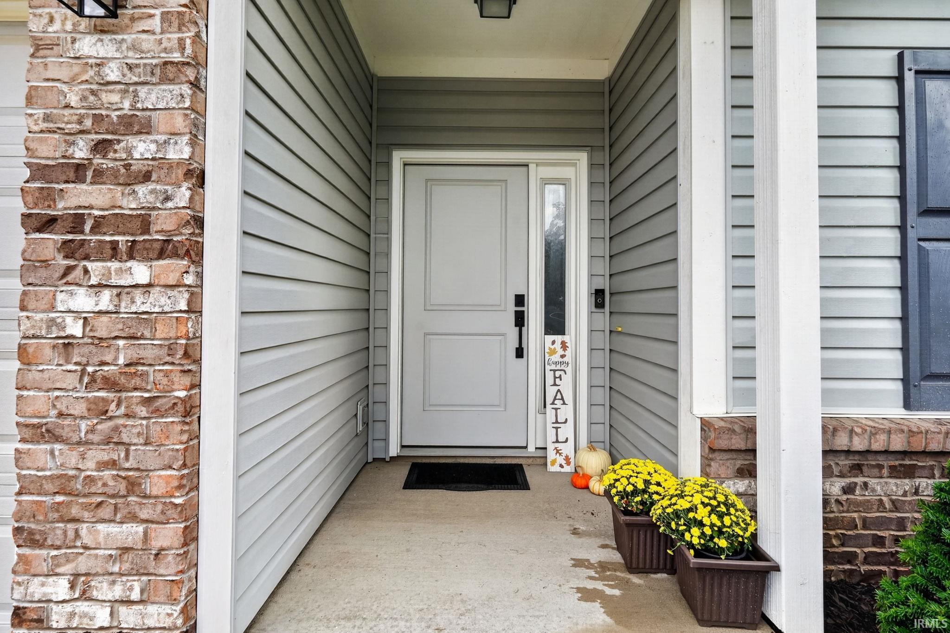
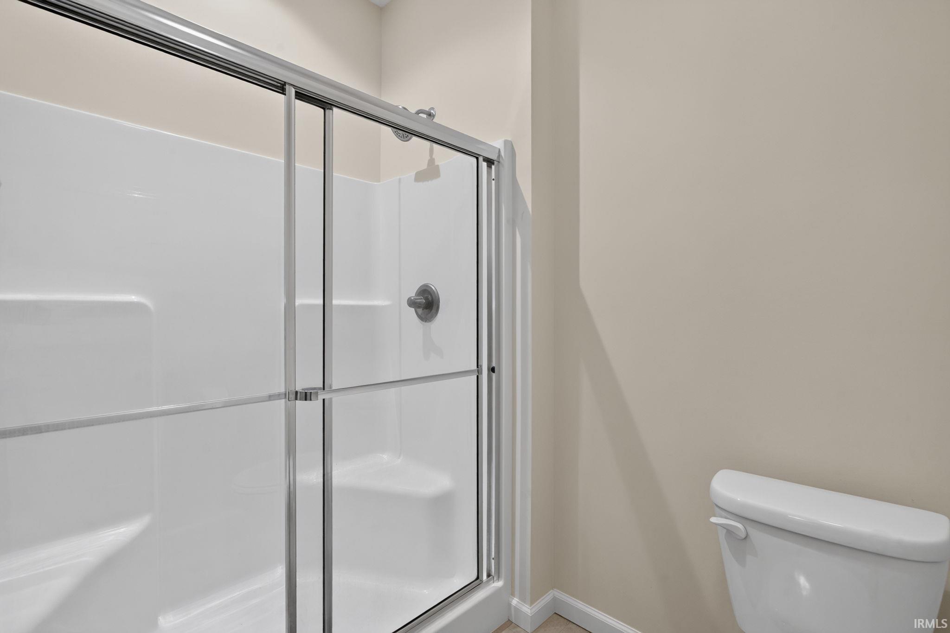
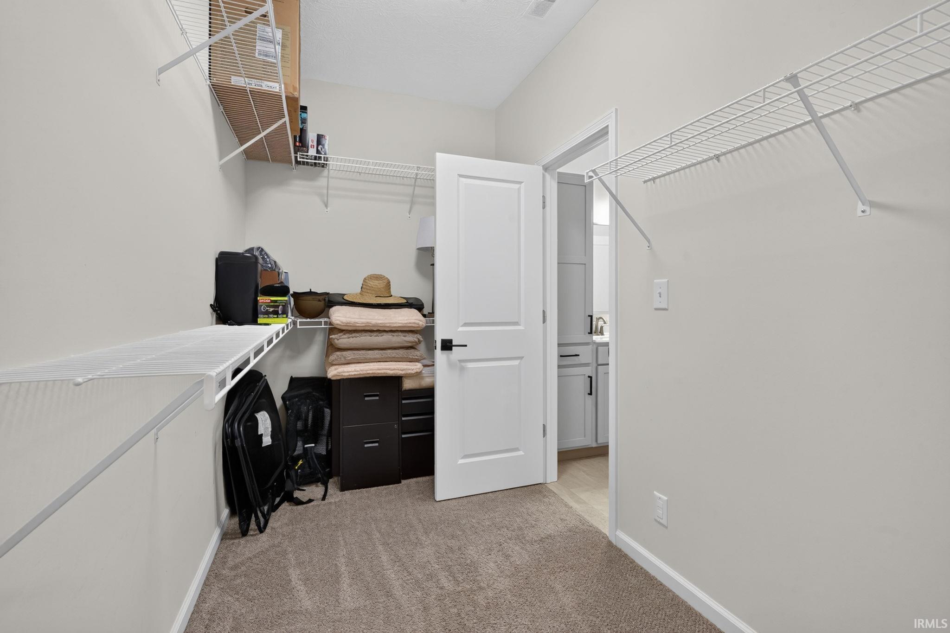
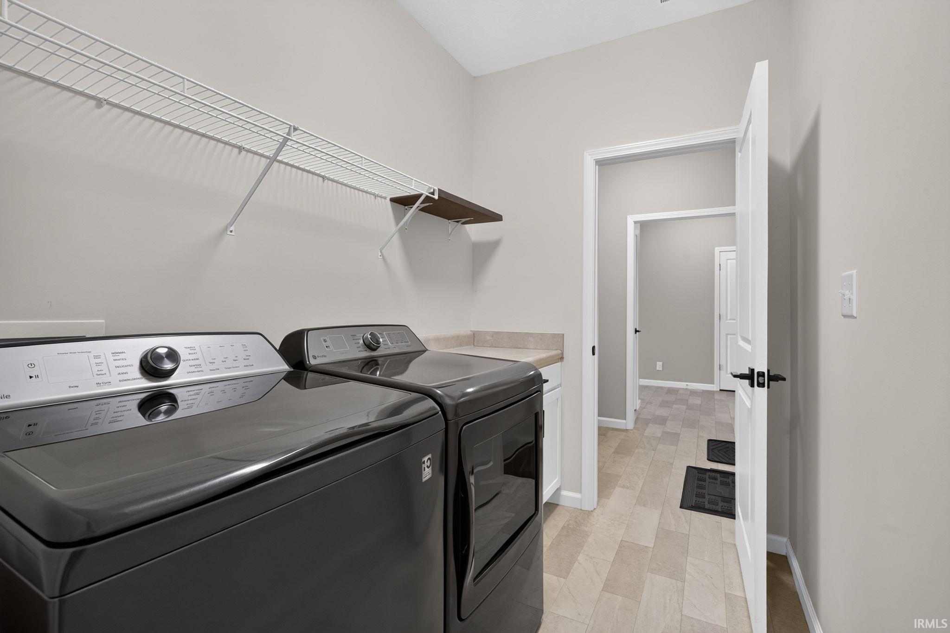
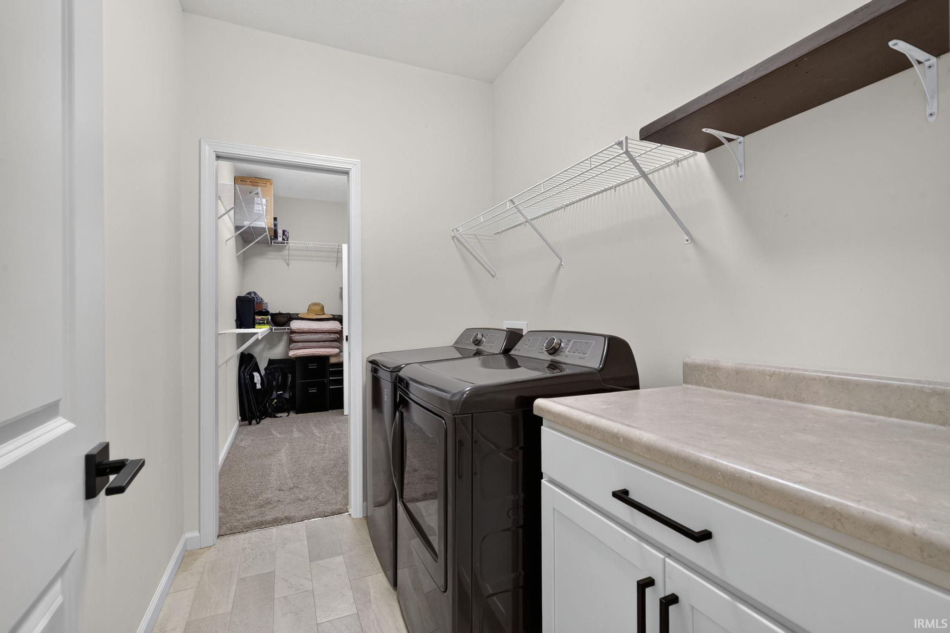
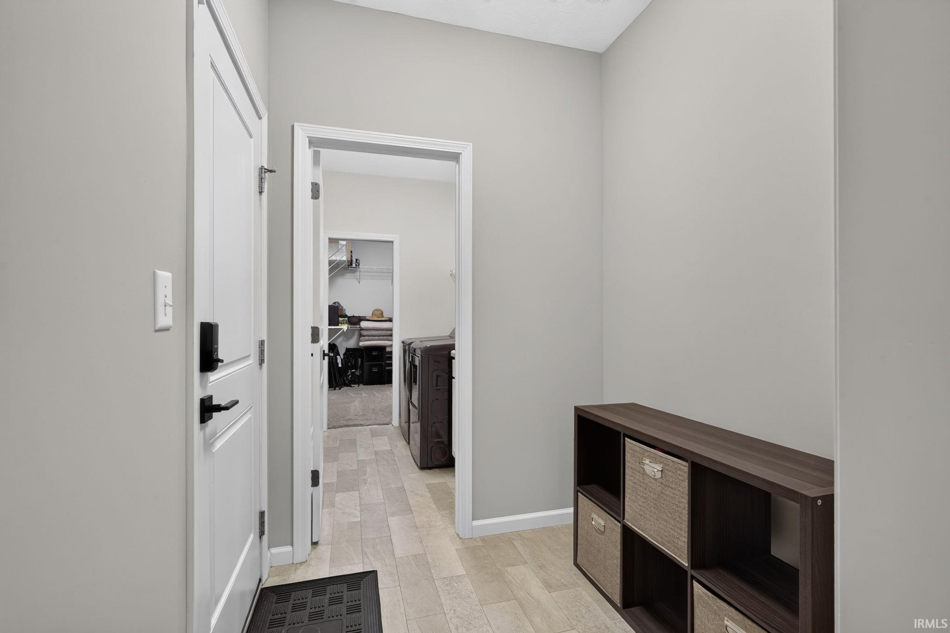
Cable Available, Ceiling-9+, Ceiling Fan(s), Closet(s) Walk-in, Countertops-Solid Surf, Detector-Smoke, Disposal, Dryer Hook Up Electric, Eat-In Kitchen, Foyer Entry, Garage Door Opener, Irrigation System, Kitchen Island, Landscaped, Open Floor Plan, Pantry-Walk In, Patio Covered, Pocket Doors, Porch Covered, Split Br Floor Plan, Twin Sink Vanity, Stand Up Shower, Tub/Shower Combination, Main Level Bedroom Suite, Great Room, Main Floor Laundry
Sale Includes
Dishwasher, Microwave, Refrigerator, Washer, Window Treatments, Dryer-Electric, Ice Maker, Range-Gas, Water Heater Gas, Water Softener-Owned, Gazebo
Property
| MLS # |
202638645 |
| Date Listed |
2026-09-18 |
| Status |
Active |
| Property Type |
Residential |
| Property SubType |
Site-Built Home |
| Square Feet |
1,746 sqft |
| New Construction |
No |
| Style |
One Story |
| Type |
Site-Built Home |
| Bedrooms |
3 |
| Bathrooms |
2 |
| Annual Taxes |
$1,755.10 |
| Year Taxes Payable |
2026 |
| Year Built |
2018 |
| Virtual Tour |
hotplatemedia.aryeo.com » |
| Days on Market |
14 |
| Homestead Year |
No |
Additional
| Design |
Ranch |
| Cooling |
Central Air |
| Heating |
Gas, Forced Air |
| Garage |
Attached |
| Main Level Laundry |
Yes |
Room Dimensions
| Living Room |
20 × 19 |
Main Level |
| Dining Room |
10 × 14 |
Main Level |
| Kitchen |
11 × 14 |
Main Level |
| Master Bedroom |
12 × 15 |
Main Level |
| 2nd Bedroom |
11 × 14 |
Main Level |
| 3rd Bedroom |
11 × 14 |
Main Level |
Bathroom Locations
External Features
| Construction |
Site-Built Home |
| Exterior |
Stone,Vinyl |
| Lot Size |
8,775 sq ft |
| Acreage |
0.20 Acres |
| Lot Dimensions |
65x 135 |
| Parking |
Yes |
| Sewer |
City |
| Water |
City |
| Fence |
Full,Privacy,Wood |
Location
| Area |
Tippecanoe County |
| Location |
City/Town/Suburb |
| County |
Tippecanoe |
| Subdivision |
Fieldstone |
| Township |
Wabash |
| City |
West Lafayette |
| State |
IN |
| Zip |
47906 |
Schools
| School District |
Tippecanoe School Corp. |
| Elementary |
Burnett Creek |
| Middle School |
Battle Ground |
| High School |
William Henry Harrison |
Financial
| Financing Terms |
Cash, Conventional, FHA, USDA, VA |
| Assoc. Dues |
$300.00 Annually |
| Assoc. Restrictions |
Yes |