Property Description
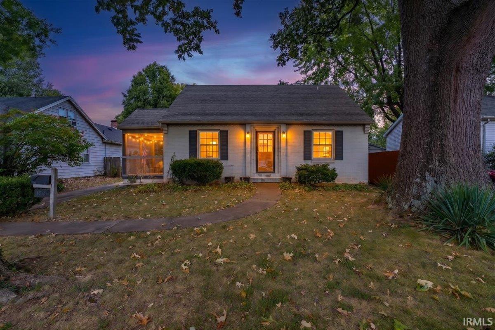
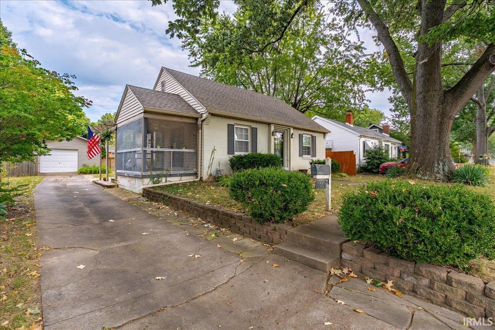
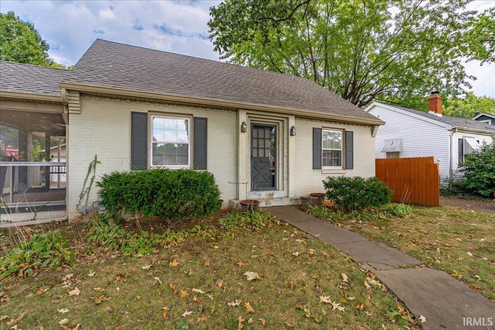
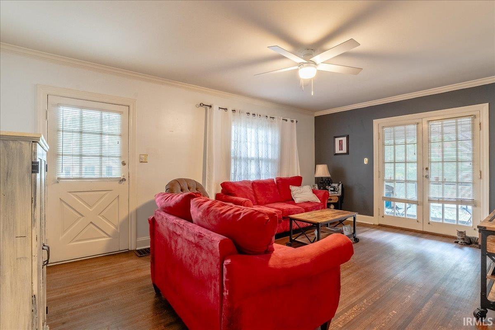
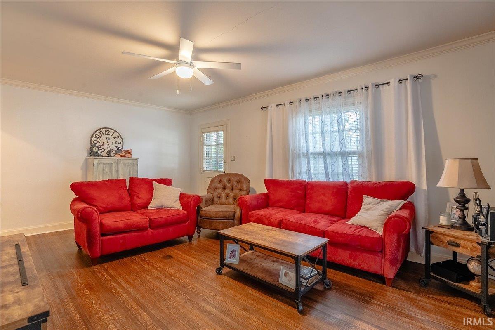
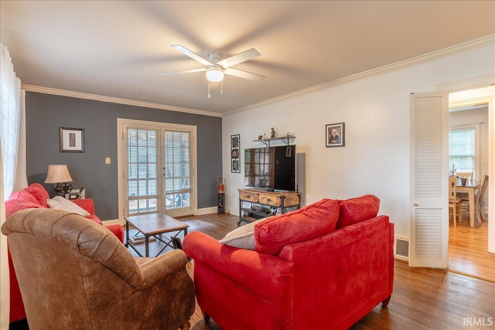
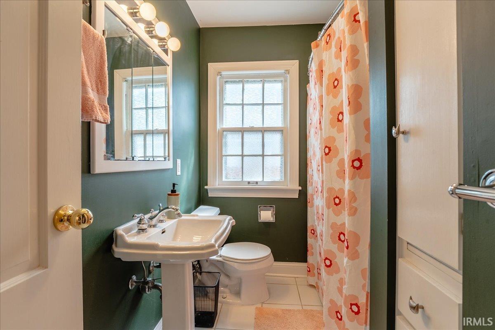
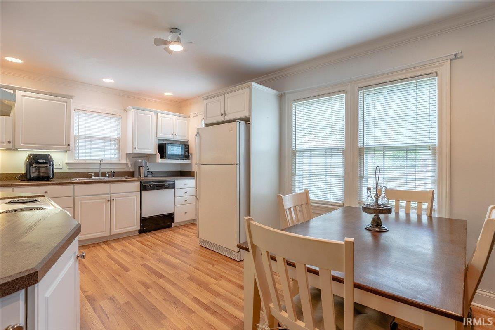
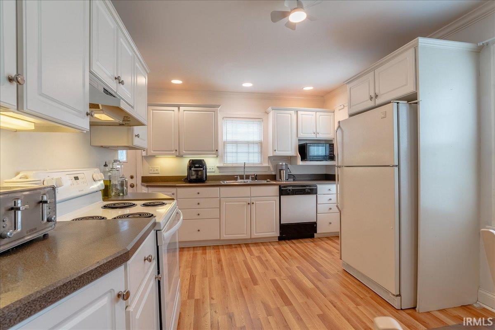
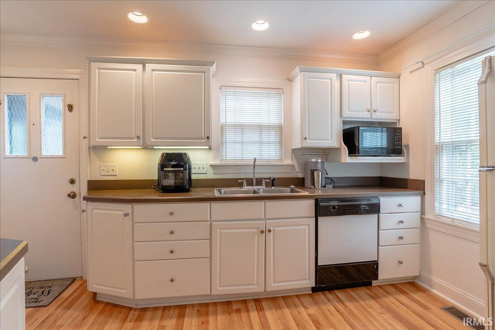
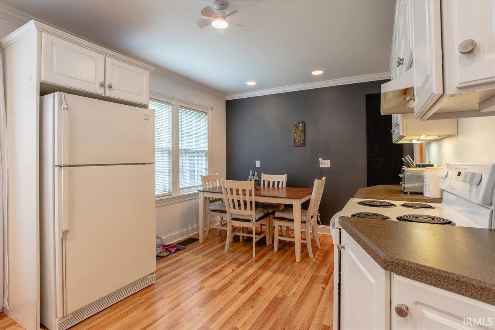
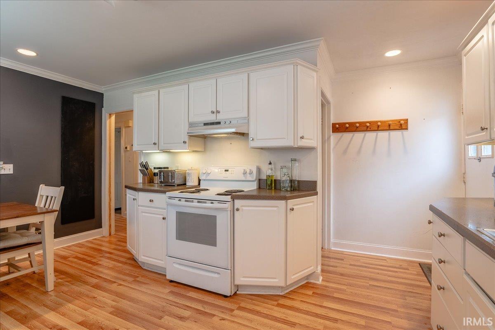
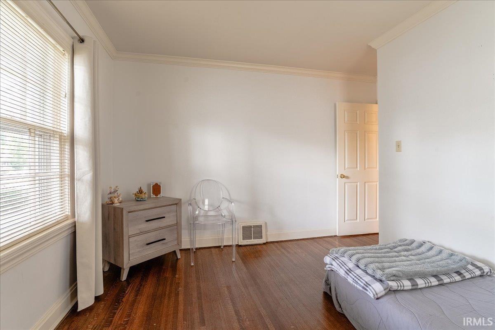
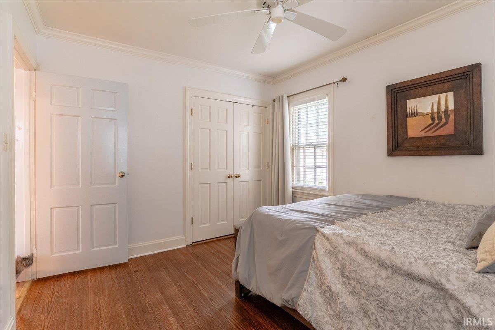
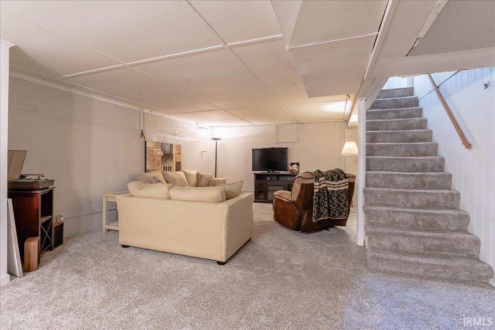
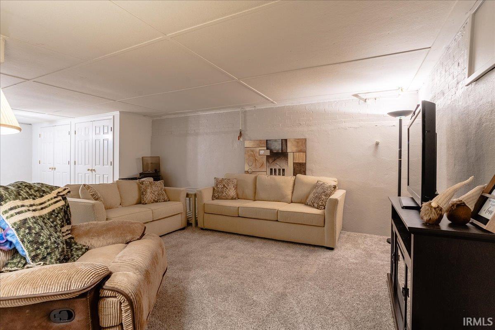
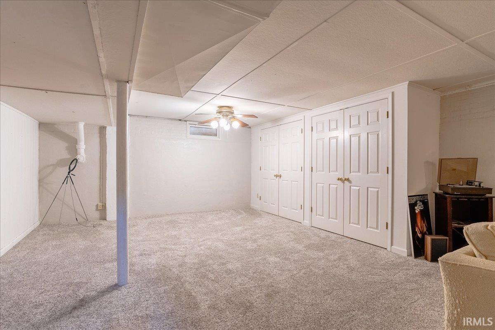
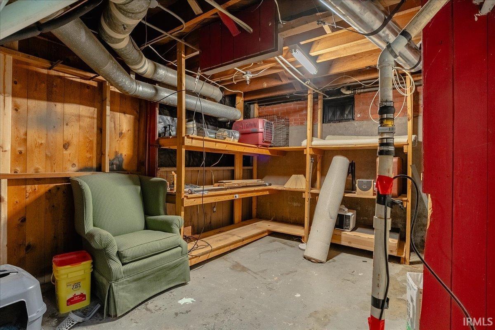
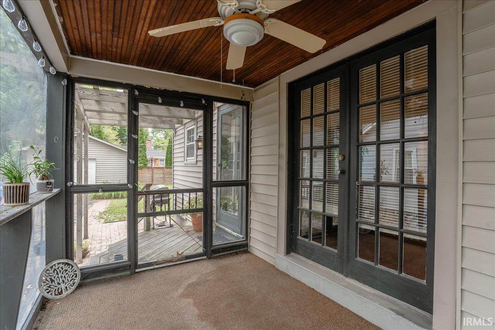
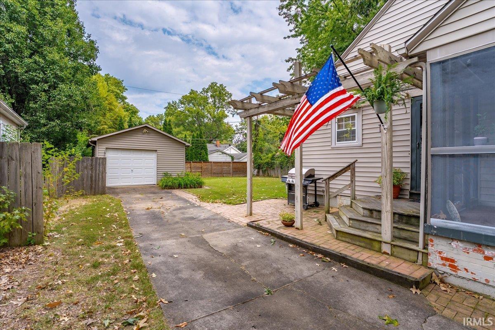
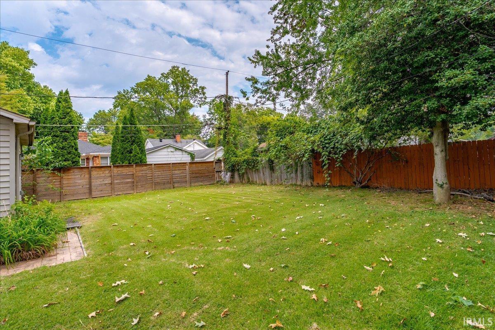
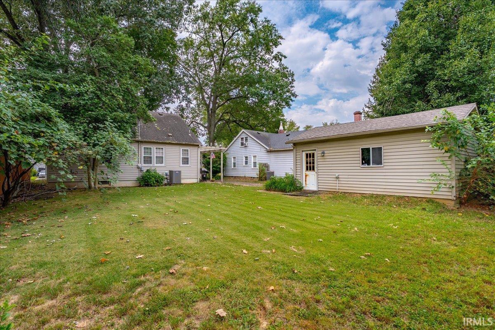
Charming Cape Cod-style brick home offering classic character and plenty of storage. This 2-bedroom, 1-bath home features original hardwood floors in both the living room and bedrooms, complemented by crown molding throughout. The living room opens through French doors to a screened-in porch, creating an inviting space to relax or entertain. An eat-in kitchen provides an abundance of cabinet space and room for a dining area. The full basement is partially finished and offers a large additional living area with endless possibilities. Within the basement, you’ll also find a spacious laundry area and additional storage space, providing plenty of room for organization and everyday functionality. Outside, enjoy a spacious backyard with a pergola and paver patio, along with a detached 22’ x 16’ garage and a large concrete driveway offering ample parking, making this a wonderful place to call home. HVAC system, kitchen and hallway flooring are only 2 years old!
Directions
From Lloyd, go south on Vann, left on Bayard Park Drive and house is on left.
Amenities
Crown Molding, Eat-In Kitchen, Porch Screened
Sale Includes
Dishwasher, Microwave, Refrigerator, Washer, Dryer-Electric
Property
| MLS # |
202638653 |
| Date Listed |
2026-09-18 |
| Status |
Active |
| Property Type |
Residential |
| Property SubType |
Site-Built Home |
| Finished Square Feet |
1,592 sqft |
| Total Square Feet |
1,792 sqft |
| New Construction |
No |
| Style |
Two Story |
| Type |
Site-Built Home |
| Basement |
Yes |
| Bedrooms |
2 |
| Bathrooms |
1 |
| Annual Taxes |
$3,766.76 |
| Year Taxes Payable |
2026 |
| Year Built |
1943 |
| Virtual Tour |
propertypanorama.com » |
| Days on Market |
14 |
| Homestead Year |
No |
Additional
| Design |
Cape Cod |
| Cooling |
Central Air |
| Heating |
Electric |
| Garage |
Detached |
Room Dimensions
| Living Room |
19 × 13 |
Main Level |
| Kitchen |
15 × 11 |
Main Level |
| Master Bedroom |
12 × 10 |
Main Level |
| 2nd Bedroom |
12 × 10 |
Main Level |
Bathroom Locations
External Features
| Construction |
Site-Built Home |
| Exterior |
Brick |
| Lot Size |
7,841 sq ft |
| Acreage |
0.18 Acres |
| Lot Dimensions |
60x128 |
| Sewer |
Public |
| Water |
Public |
| Fence |
None |
Location
| Area |
Vanderburgh County |
| County |
Vanderburgh |
| Subdivision |
Sunrise Terrace |
| Township |
Knight |
| City |
Evansville |
| State |
IN |
| Zip |
47714 |
Schools
| School District |
Evansville-Vanderburgh School Corp. |
| Elementary |
Dexter |
| Middle School |
Washington |
| High School |
Bosse |
Financial
| Assoc. Dues |
$0.00 Not Applicable |
IDX information provided by the Indiana Regional MLS.
IDX information is provided exclusively for consumers’ personal, non-commercial use and may not be used for any purpose other than to identify prospective properties consumers may be interested in purchasing. Data is deemed reliable but is not guaranteed accurate by the MLS.