Property Description
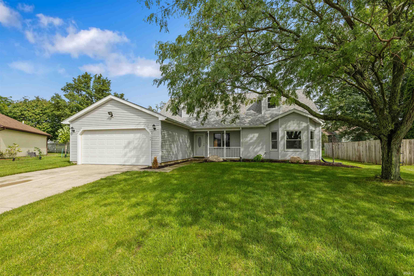
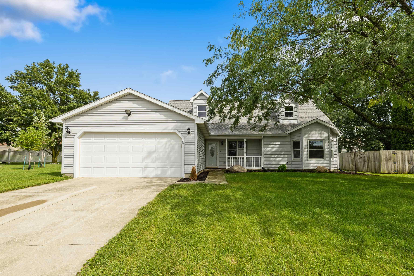
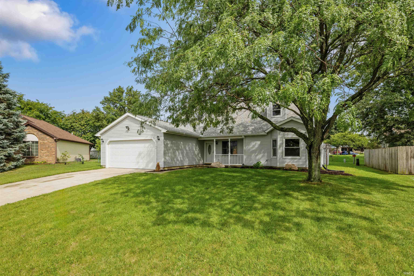
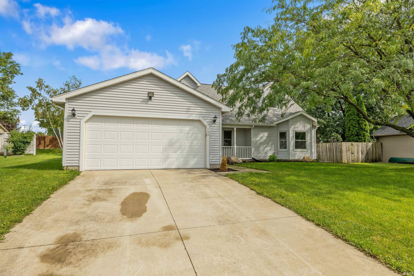
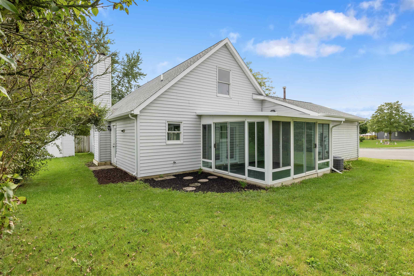
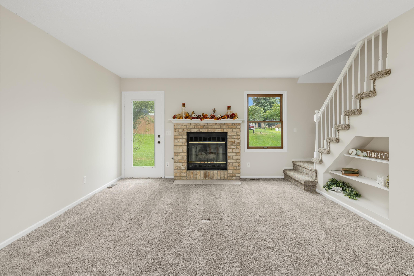
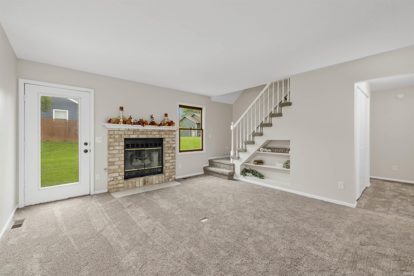
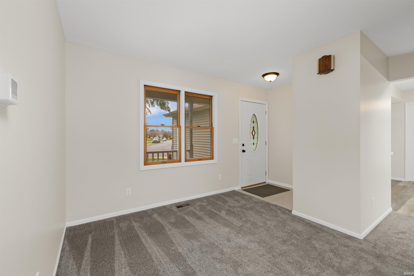
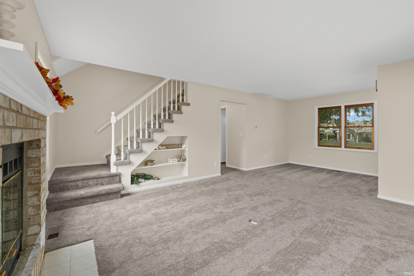
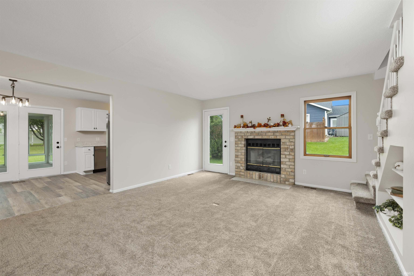
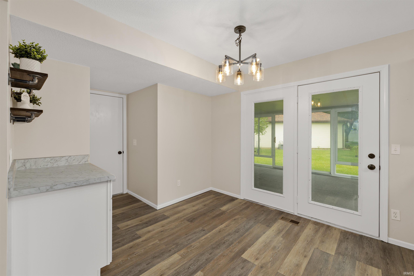
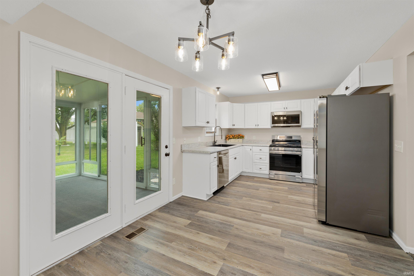
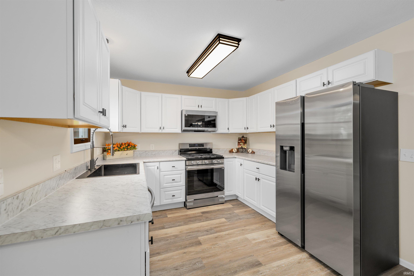
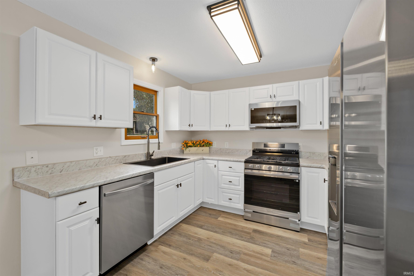
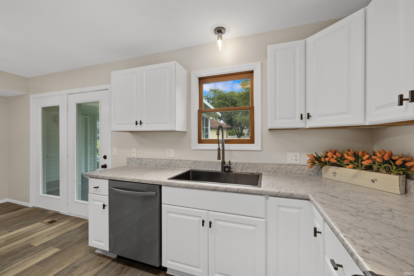
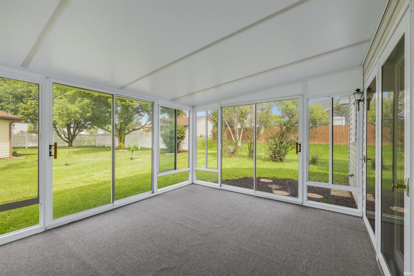
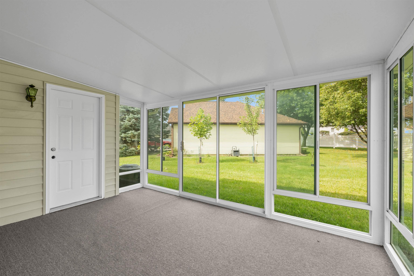
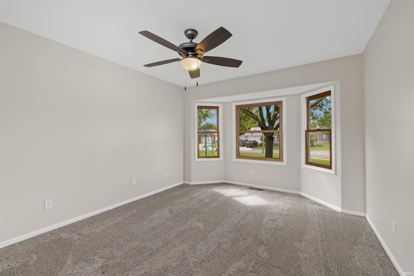
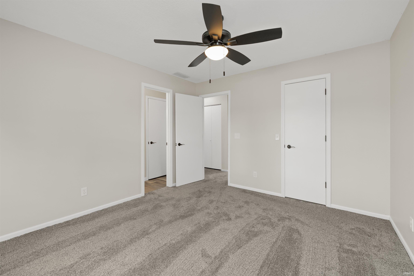
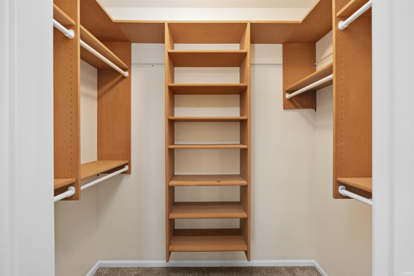
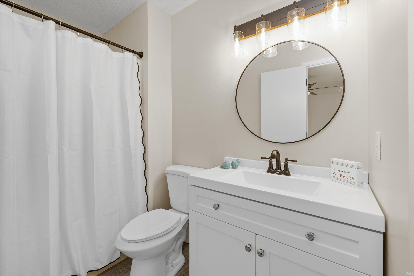
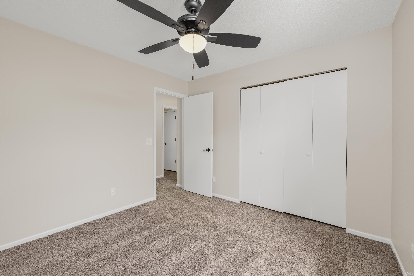
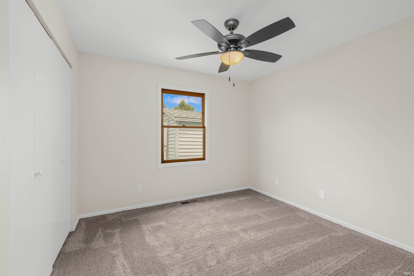
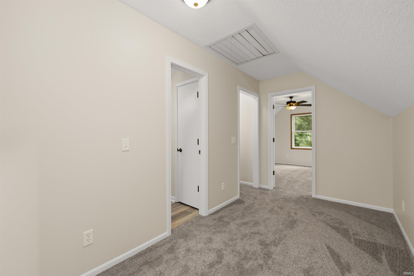
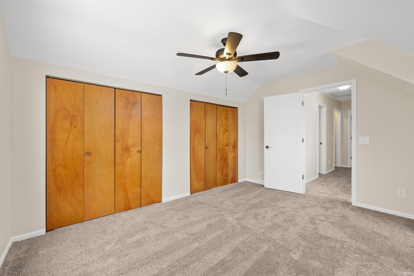
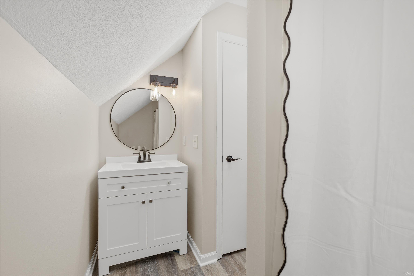
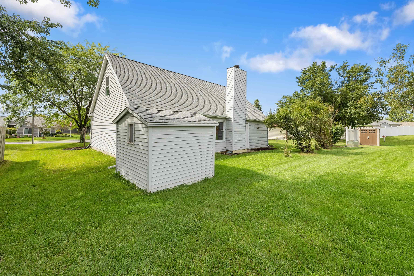
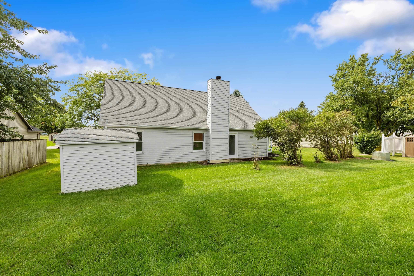
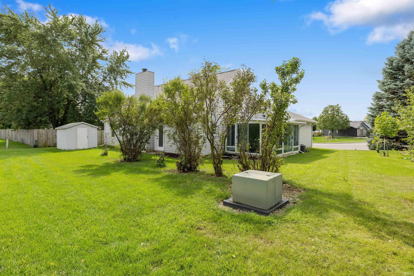
Beautifully refreshed and move-in ready, this Kendallville home has undergone an impressive list of improvements within the past year. Updates include a new tear-off roof, gutters, select siding and windows, all-new flooring and paint, new updated lighting. The kitchen has been completely remodeled featuring new cabinets and countertops, all new stainless steel appliances, a closet pantry, an eat-in area, and a cute coffee bar with abundant storage. The cozy family room centers around a gas-log fireplace that has been professionally cleaned and serviced—ready for chilly Indiana evenings. Just off the kitchen, a versatile bonus room features new indoor/outdoor carpeting and two sets of sliding doors providing access to the side and backyards. All four Spacious bedrooms offer exceptional storage, new ceiling fans with light fixtures, and closet organizers. Both upper-level bedrooms have huge double closets and two large attic storage areas. Both bathrooms have been refreshed with new vanities, toilets, mirrors, and lighting. An attic fan helps keep the upper level cool and well ventilated. Additional highlights include an attached garage with pull-down attic access and partially floored storage, plus a modified driveway entrance for easier access. Located in an established subdivision close to shopping, dining, schools, and all the amenities Kendallville has to offer. This extensively updated home is ready for its new owner.
Directions
State Road 6 to Fairview Blvd to Morning Wind Place.
Amenities
Attic Pull Down Stairs, Ceiling Fan(s), Closet(s) Walk-in, Detector-Smoke, Disposal, Dryer Hook Up Gas/Elec, Eat-In Kitchen, Garage Door Opener, Porch Covered, Porch Florida, Range/Oven Hk Up Gas/Elec, Tub/Shower Combination, Main Level Bedroom Suite, Main Floor Laundry
Sale Includes
Dishwasher, Microwave, Refrigerator, Range-Gas, Water Heater Gas
Property
| MLS # |
202638654 |
| Date Listed |
2026-09-18 |
| Status |
Active |
| Property Type |
Residential |
| Property SubType |
Site-Built Home |
| Square Feet |
2,100 sqft |
| New Construction |
No |
| Style |
Two Story |
| Type |
Site-Built Home |
| Bedrooms |
4 |
| Bathrooms |
2 |
| Annual Taxes |
$1,971.82 |
| Year Taxes Payable |
2026 |
| Year Built |
1992 |
| Days on Market |
15 |
| Homestead Year |
No |
Additional
| Design |
Traditional |
| Cooling |
Central Air |
| Heating |
Gas, Forced Air |
| Garage |
Attached |
| Main Level Laundry |
Yes |
| Outbuilding |
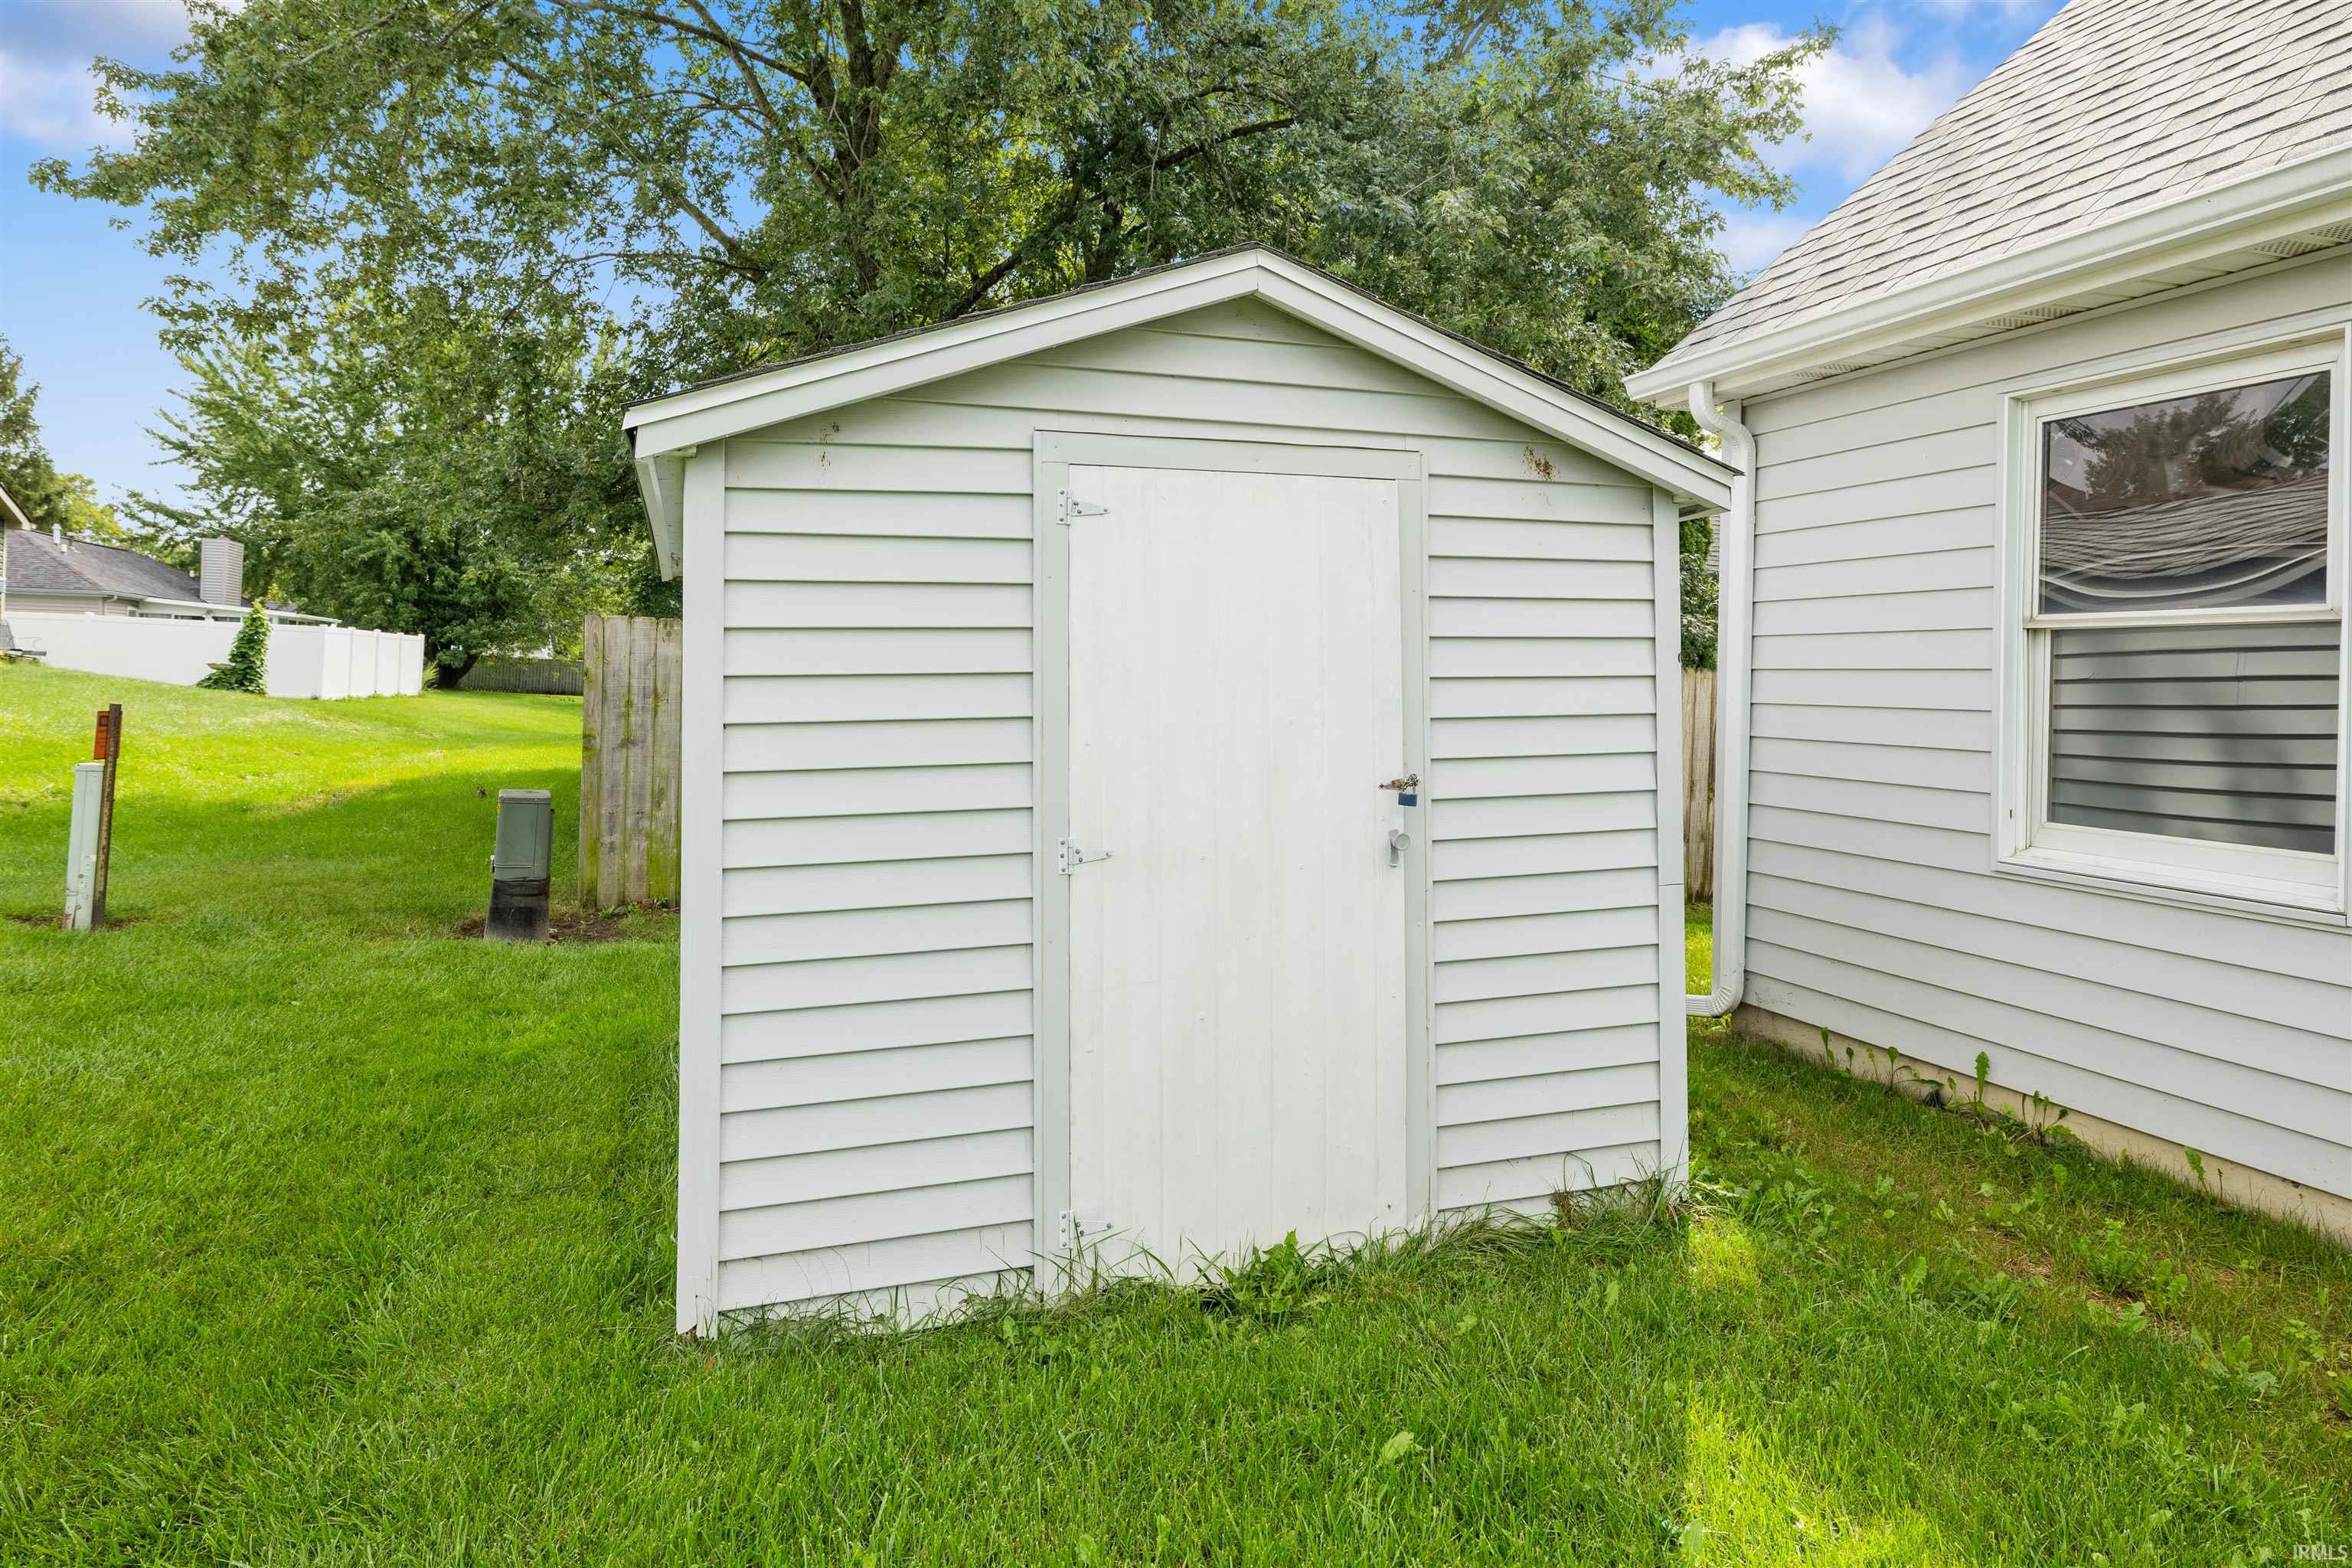
Shed |
Room Dimensions
| Living Room |
23 × 13 |
Main Level |
| Kitchen |
10 × 10 |
Main Level |
| Breakfast Area |
12 × 10 |
Main Level |
| Master Bedroom |
13 × 11 |
Main Level |
| 2nd Bedroom |
10 × 10 |
Main Level |
| 3rd Bedroom |
13 × 11 |
Upper Level |
| 4th Bedroom |
13 × 11 |
Upper Level |
| Extra Room |
14 × 12 |
Level |
Bathroom Locations
| Full Baths |
1 Main, 1 Upper |
External Features
| Construction |
Site-Built Home |
| Exterior |
Vinyl |
| Lot Size |
7,553 sq ft |
| Acreage |
0.17 Acres |
| Lot Dimensions |
irregular |
| Parking |
Yes |
| Out Buildings |
Shed |
| Sewer |
City |
| Water |
City |
| Fence |
None |
Location
| Area |
Noble County |
| Location |
City/Town/Suburb |
| County |
Noble |
| Subdivision |
Knolls of Fairview |
| Township |
Wayne |
| City |
Kendallville |
| State |
IN |
| Zip |
46755 |
Schools
| School District |
East Noble Schools |
| Elementary |
South Side |
| Middle School |
East Noble |
| High School |
East Noble |
Financial
| Financing Terms |
Conventional, FHA, USDA, VA |
| Assoc. Dues |
$200.00 Annually |
| Assoc. Restrictions |
Yes |
IDX information provided by the Indiana Regional MLS.
IDX information is provided exclusively for consumers’ personal, non-commercial use and may not be used for any purpose other than to identify prospective properties consumers may be interested in purchasing. Data is deemed reliable but is not guaranteed accurate by the MLS.