Property Description
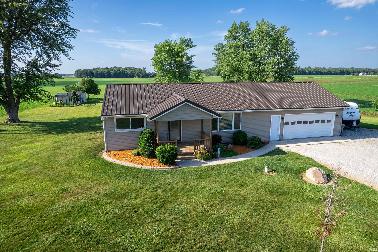
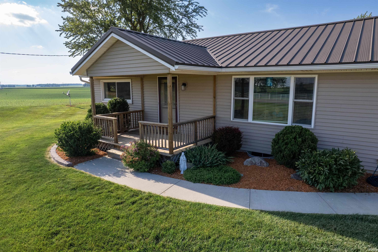
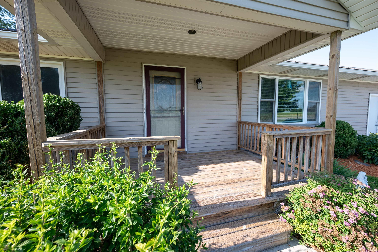
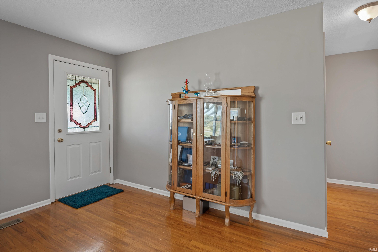
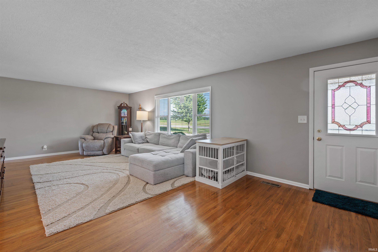
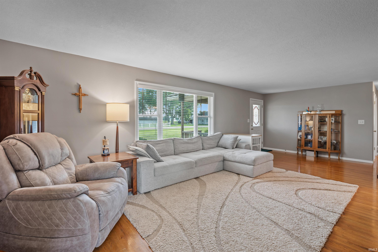
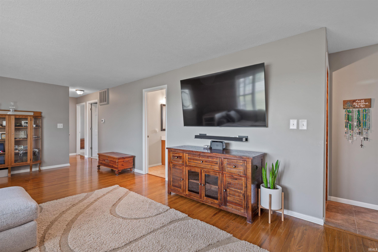
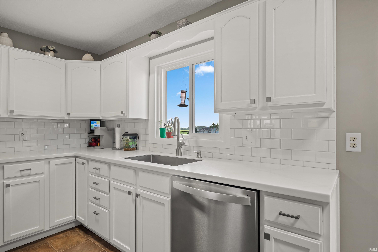
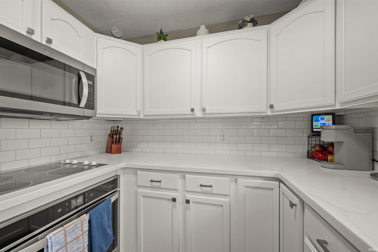
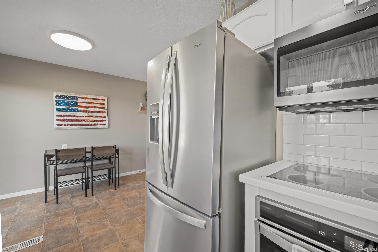
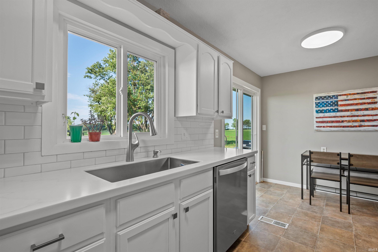
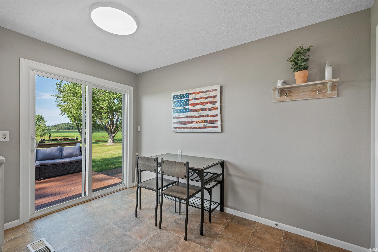
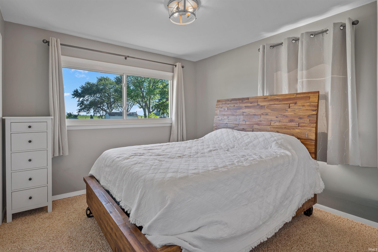
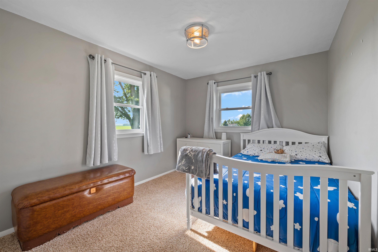
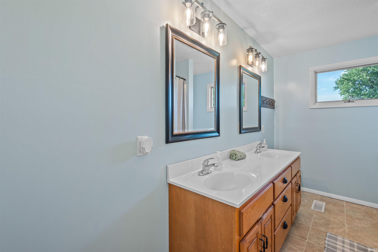
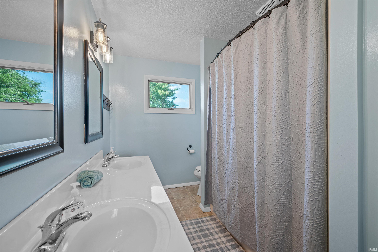
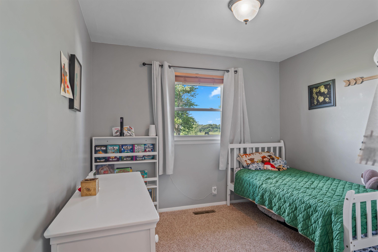
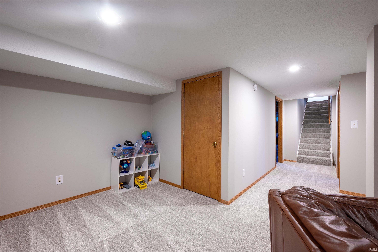
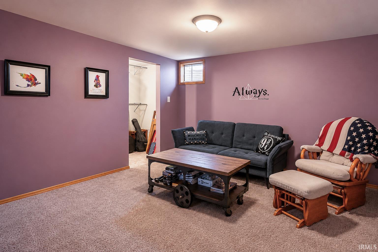
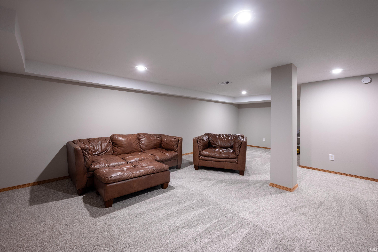
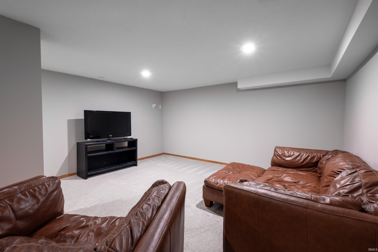
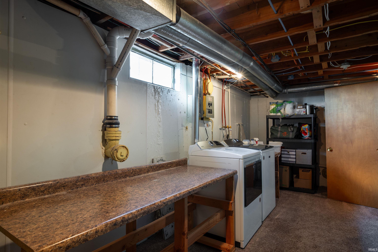
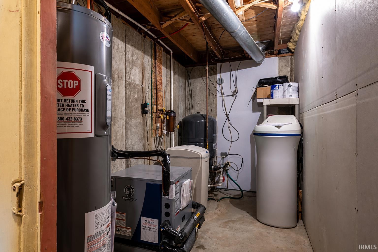
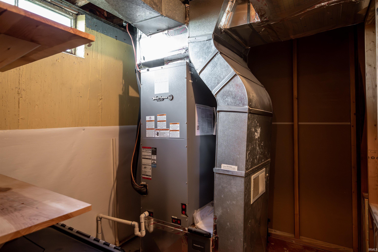
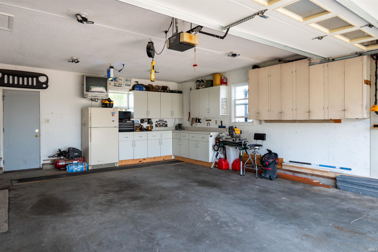
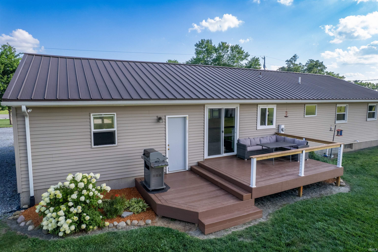
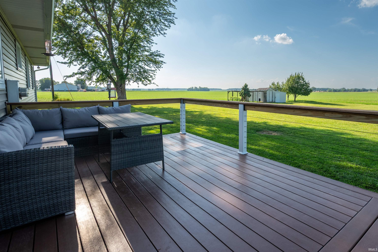
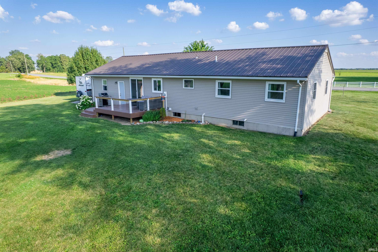
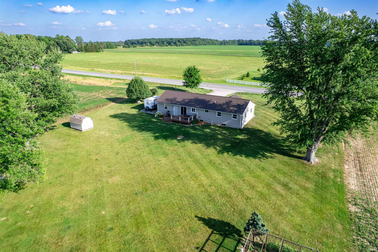
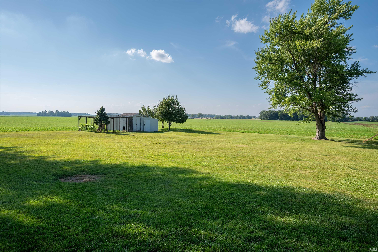
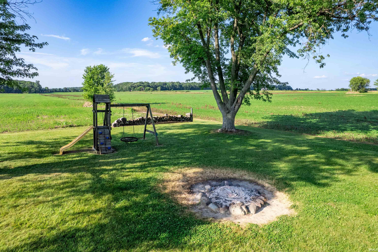
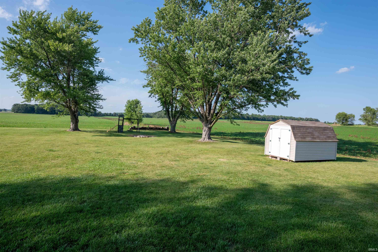
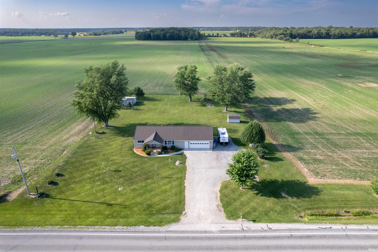
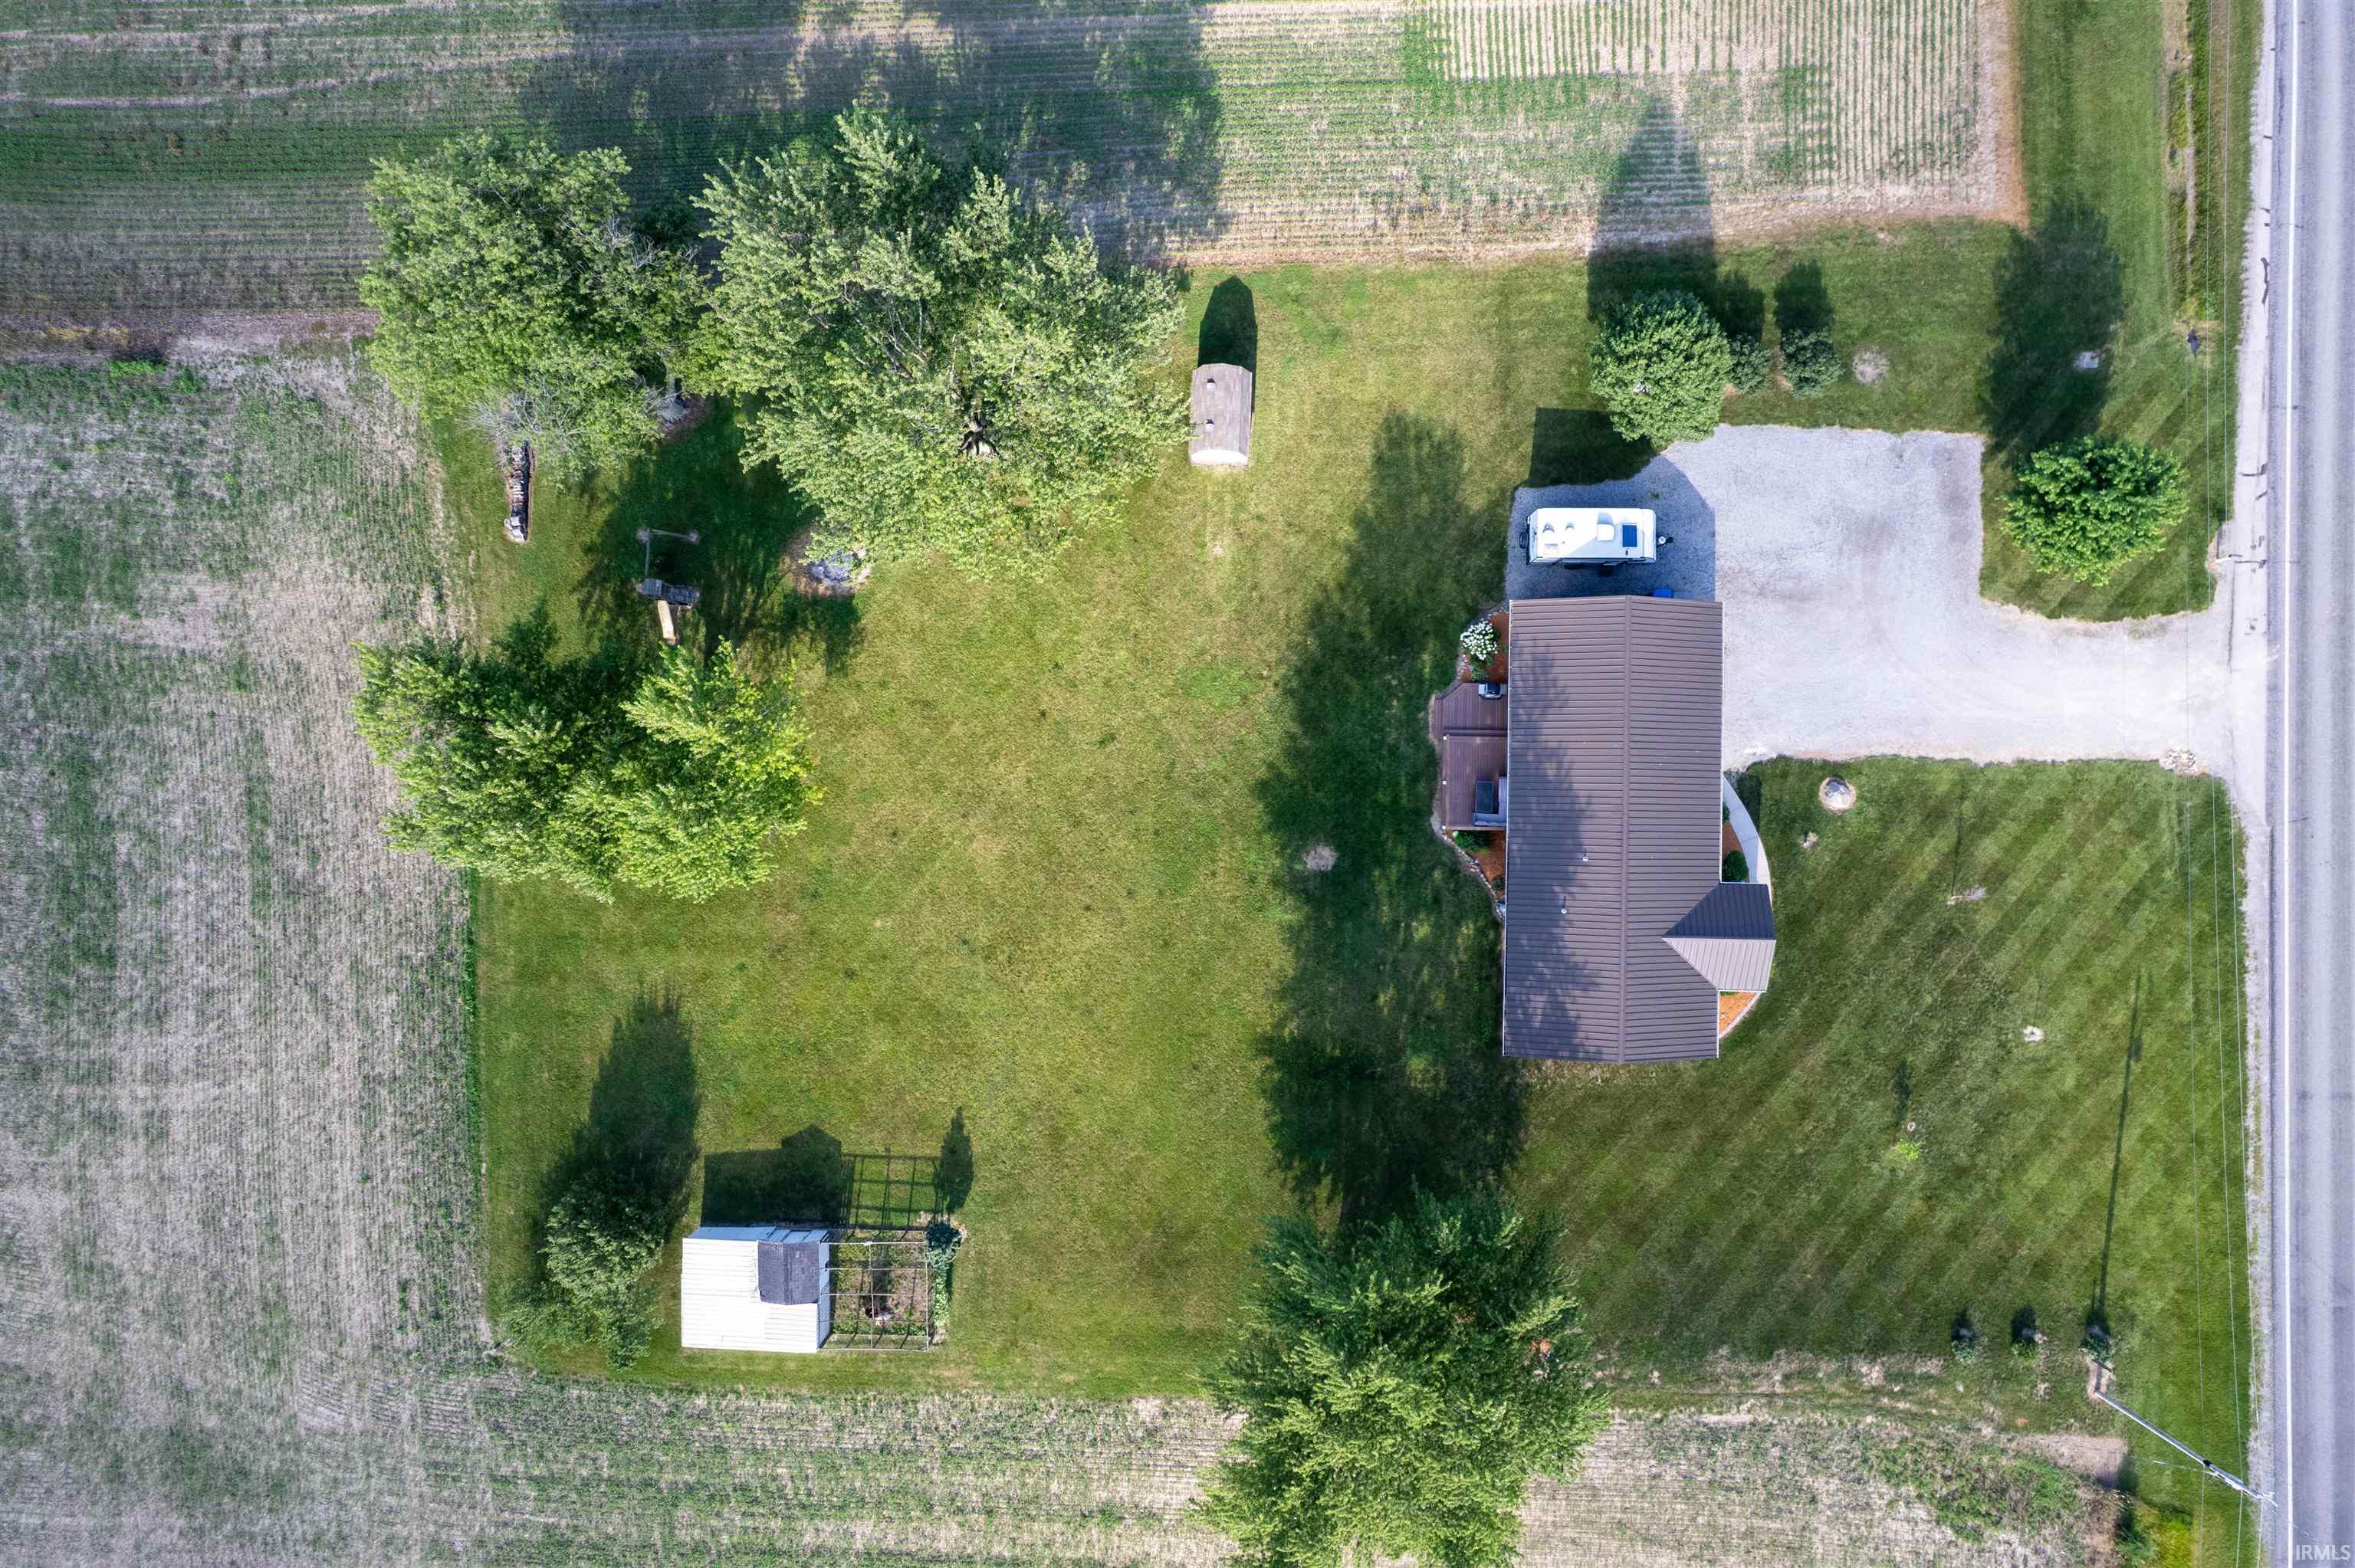
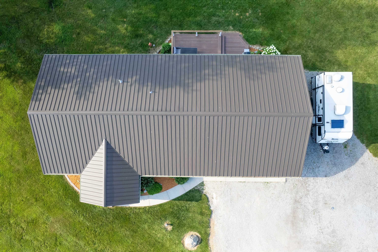
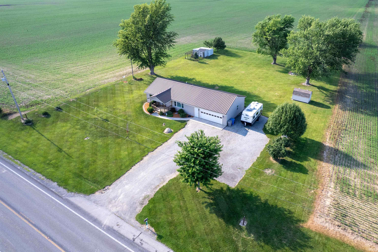
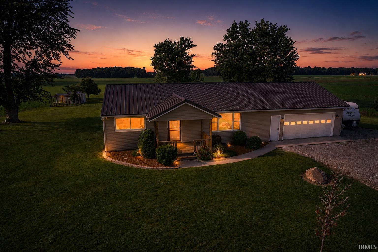
Beautifully Updated Country Home on Nearly an Acre! Extensively updated 3-bedroom, 1-bath country home offering over 1,700 sq ft, oversized 2 car garage on a peaceful .96-acre lot. Major improvements include a brand-new septic system installed September 2026, new geothermal heating and cooling system with 2-stage blower installed July 2025, updated well system with new pressure tank and 1 HP well pump in 2024, new water heater in 2021, basement foundation improvements with a second sump pump and pit added in 2020, and a steel roof with seamless gutters installed in 2019. The home was originally remodeled in 2012 and has continued to receive numerous updates. New windows and patio door were installed in 2022, while the kitchen was refreshed in 2023 with painted cabinets, backsplash, countertops, and new refrigerator, dishwasher, and microwave. New washer and dryer were added in 2024. The finished basement was remodeled in June 2026, featuring fresh paint and new carpet, providing additional flexible living space. Upstairs living areas have also been freshly painted. Outside, enjoy the country setting from the covered front porch or composite back deck, installed in 2025. The finished garage provides additional functionality and storage, including new garage cabinetry. With major systems and mechanical components already updated, plus spacious finished living areas and nearly an acre of land, this move-in-ready property offers comfortable country living with an extensive list of improvements already completed.
Directions
Hwy 24 to St Rd 114 west 5 miles -- St Rd 9 east 1.5 miles
Amenities
Ceiling Fan(s), Dryer Hook Up Electric, Range/Oven Hook Up Elec
Sale Includes
Dishwasher, Microwave, Refrigerator, Washer, Dryer-Electric, Range-Electric, Sump Pump+Battery Backup, Water Heater Electric, Water Softener-Owned
Property
| MLS # |
202638655 |
| Date Listed |
2026-09-18 |
| Status |
Active |
| Property Type |
Residential |
| Property SubType |
Site-Built Home |
| Finished Square Feet |
1,794 sqft |
| Total Square Feet |
2,080 sqft |
| New Construction |
No |
| Style |
One Story |
| Type |
Site-Built Home |
| Basement |
Yes |
| Bedrooms |
3 |
| Bathrooms |
1 |
| Annual Taxes |
$609.00 |
| Year Taxes Payable |
2026 |
| Year Built |
1953 |
| Virtual Tour |
propertypanorama.com » |
| Days on Market |
16 |
| Homestead Year |
No |
Additional
| Design |
Ranch |
| Cooling |
Geothermal |
| Heating |
Geothermal |
| Garage |
Attached |
| Outbuilding |
Shed |
Room Dimensions
| Living Room |
25 × 13 |
Main Level |
| Family Room |
18 × 15 |
Lower Level |
| Kitchen |
15 × 11 |
Main Level |
| Master Bedroom |
11 × 10 |
Main Level |
| 2nd Bedroom |
11 × 10 |
Main Level |
| 3rd Bedroom |
11 × 9 |
Main Level |
| Extra Room |
13 × 13 |
Lower Level |
Bathroom Locations
External Features
| Construction |
Site-Built Home |
| Exterior |
Vinyl |
| Lot Size |
41,818 sq ft |
| Acreage |
0.96 Acres |
| Lot Dimensions |
0 |
| Parking |
Yes |
| Out Buildings |
Shed |
| Sewer |
Septic |
| Water |
Well |
| Fence |
None |
Location
| Area |
Whitley County |
| Location |
City/Town/Suburb |
| County |
Whitley |
| Subdivision |
None |
| Township |
Jefferson |
| City |
Huntington |
| State |
IN |
| Zip |
46750 |
Schools
| School District |
Whitley CO Cons Schools |
| Elementary |
Little Turtle |
| Middle School |
Indian Springs |
| High School |
Columbia City |
Financial
| Financing Terms |
Cash, Conventional |
| Assoc. Dues |
$0.00 Not Applicable |
IDX information provided by the Indiana Regional MLS.
IDX information is provided exclusively for consumers’ personal, non-commercial use and may not be used for any purpose other than to identify prospective properties consumers may be interested in purchasing. Data is deemed reliable but is not guaranteed accurate by the MLS.