Property Description
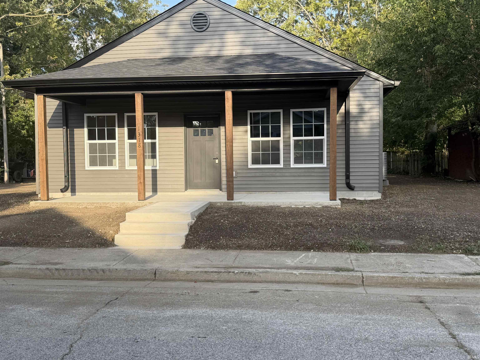
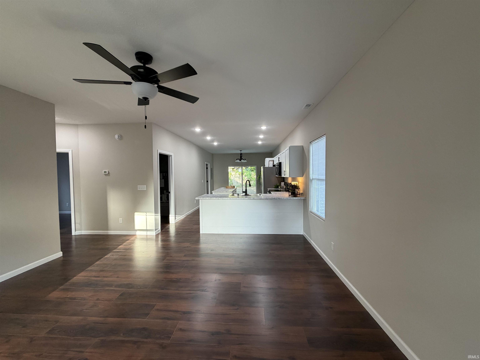
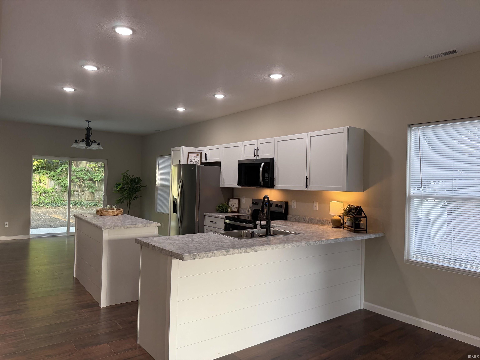
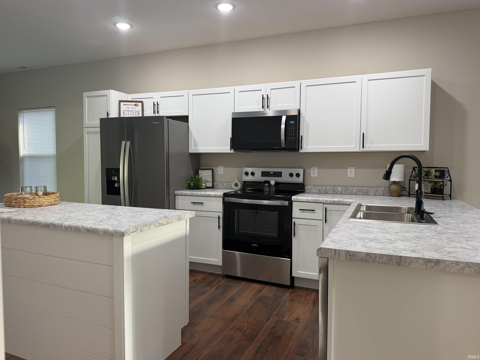
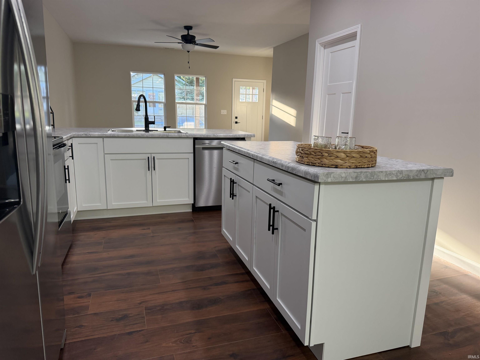
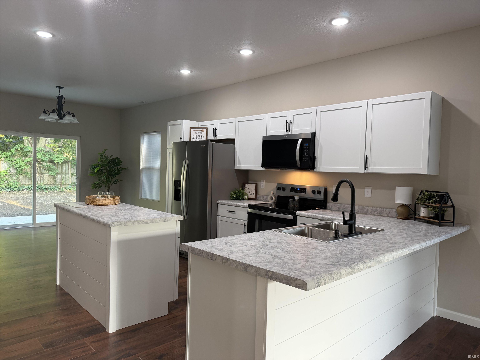
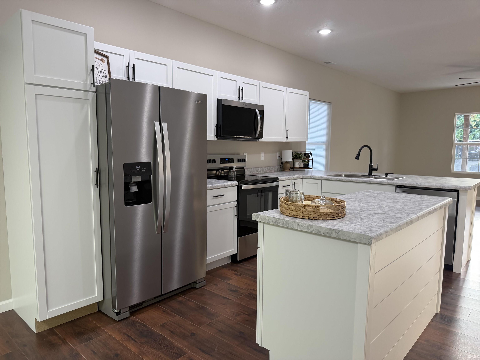
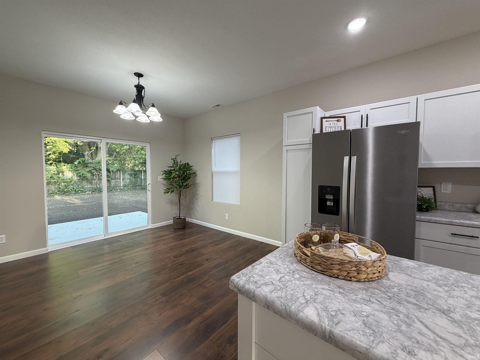
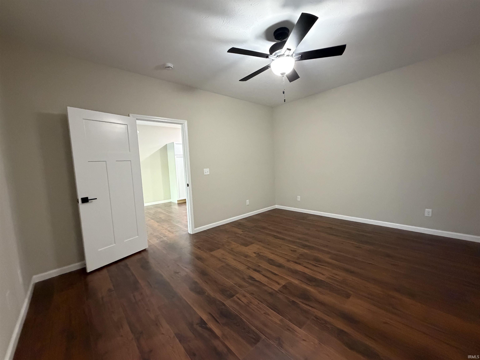
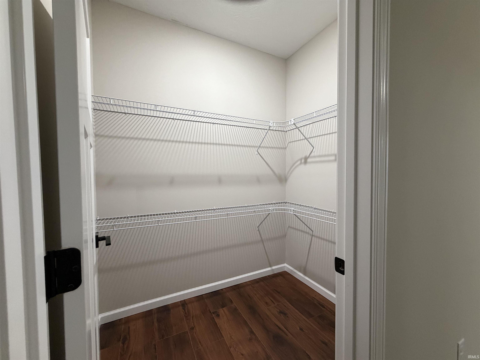
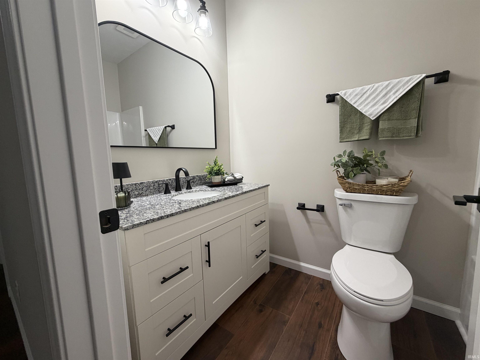
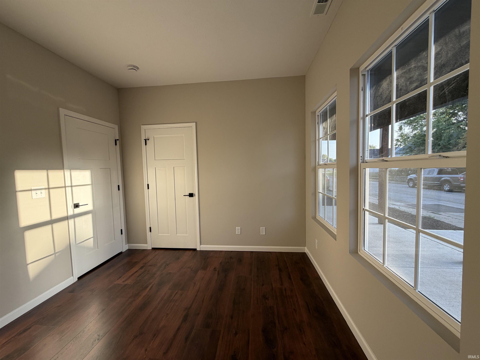
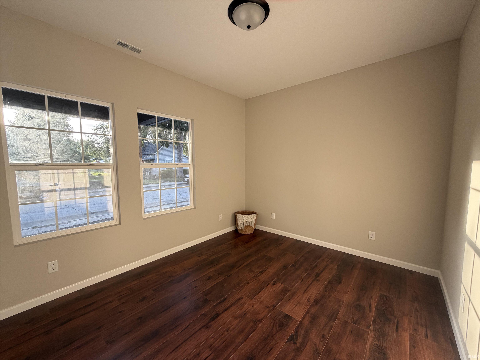
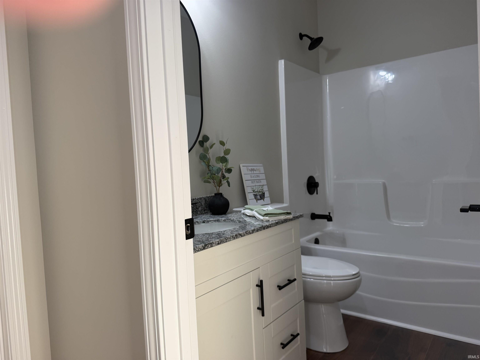
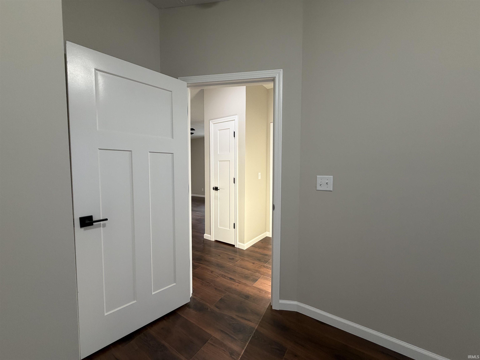
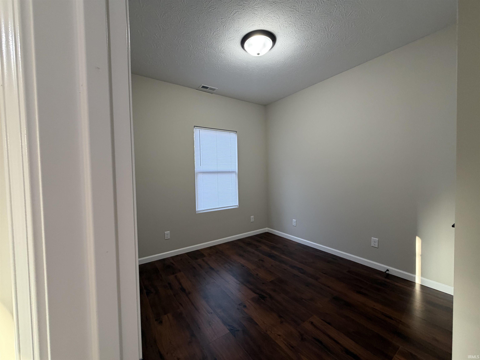
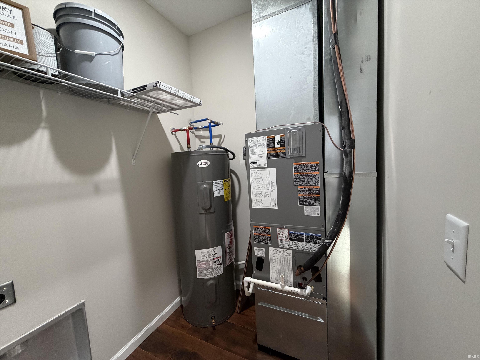
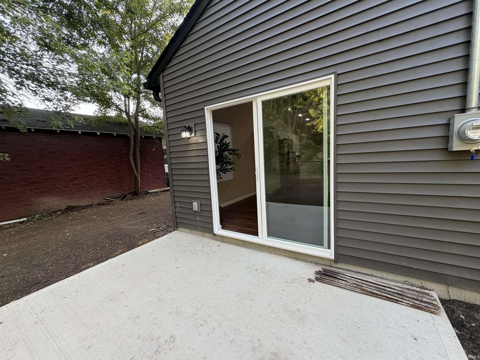
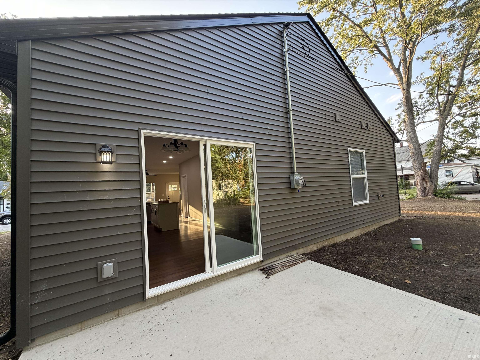
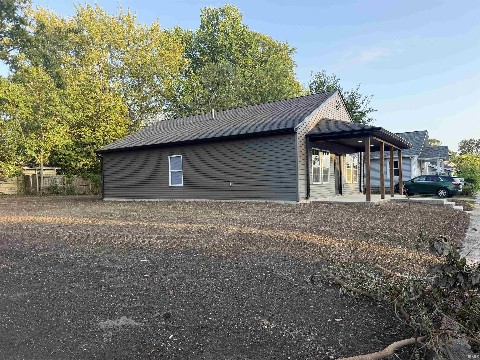
Sharp new construction with open floor plan and 9' ceilings. Features 1,300 Sq Ft, 3 bedrooms and 2 full baths. Nice size open covered front porch accented with cedar posts add to the outside appeal of this home. All vinyl siding for maintenance free exterior. 18x18 living room opens into the spacious kitchen with an abundance of storage area for all your cooking necessities. White cabinetry, pantry cabinet and a stand alone island with additional cabinets and separate breakfast bar. Refrigerator, range, dishwasher and microwave are included. Split floor plan offers primary suite with large walk in closet and full bath. Two spare bedrooms and a full bathroom to the front of home for guests. Neutral colors, laminate flooring throughout, prairie style panel doors and an abundance of recessed lighting. Laundry room conveniently located off the kitchen. Eat in kitchen has sliding doors leading to large back yard and concrete patio.
Amenities
1st Bdrm En Suite, Breakfast Bar, Cable Available, Cable Ready, Ceiling-9+, Closet(s) Walk-in, Countertops-Laminate, Disposal, Eat-In Kitchen, Kitchen Island, Patio Open, Porch Covered, Porch Open, Tub/Shower Combination, Main Floor Laundry, Washer Hook-Up
Sale Includes
Dryer-Electric
Property
| MLS # |
202638657 |
| Date Listed |
2026-09-17 |
| Status |
Active |
| Property Type |
Residential |
| Property SubType |
Site-Built Home |
| Square Feet |
1,300 sqft |
| New Construction |
Spec |
| Style |
One Story |
| Type |
Site-Built Home |
| Bedrooms |
3 |
| Bathrooms |
2 |
| Year Taxes Payable |
2026 |
| Year Built |
2026 |
| Builder Name |
Premier |
| Virtual Tour |
propertypanorama.com » |
| Days on Market |
16 |
| Homestead Year |
No |
Additional
| Cooling |
Central Air |
| Heating |
Gas |
| Main Level Laundry |
Yes |
Room Dimensions
| Living Room |
18 × 18 |
Main Level |
| Kitchen |
14 × 12 |
Main Level |
| Master Bedroom |
13 × 13 |
Main Level |
| 2nd Bedroom |
10 × 11 |
Main Level |
| 3rd Bedroom |
10 × 12 |
Main Level |
Bathroom Locations
External Features
| Construction |
Site-Built Home |
| Exterior |
Vinyl |
| Lot Size |
7,841 sq ft |
| Acreage |
0.18 Acres |
| Lot Dimensions |
81 x 100 |
| Sewer |
City |
| Water |
City |
| Fence |
None |
Location
| Area |
Howard County |
| Location |
City/Town/Suburb |
| County |
Howard |
| Subdivision |
Other |
| Township |
Center |
| City |
Kokomo |
| State |
IN |
| Zip |
46901 |
Schools
| School District |
Kokomo-Center Township Cons. S.D. |
| Elementary |
Wallace |
| Middle School |
Central |
| High School |
Kokomo |
Financial
| Assoc. Dues |
$0.00 Not Applicable |
IDX information provided by the Indiana Regional MLS.
IDX information is provided exclusively for consumers’ personal, non-commercial use and may not be used for any purpose other than to identify prospective properties consumers may be interested in purchasing. Data is deemed reliable but is not guaranteed accurate by the MLS.