Property Description
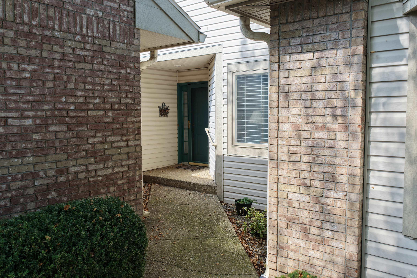
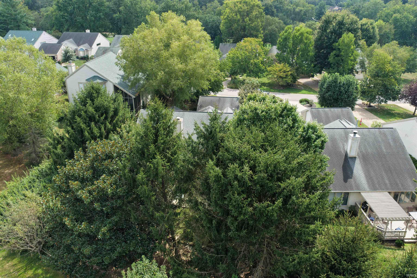
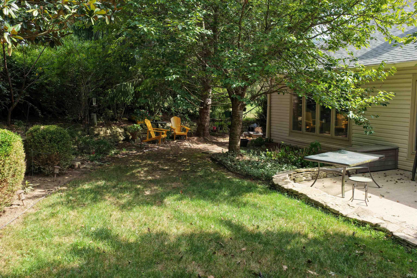
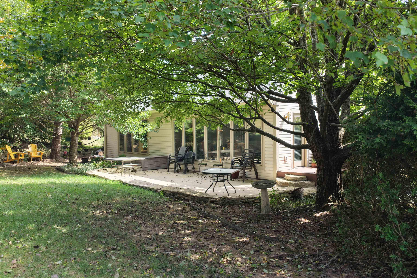
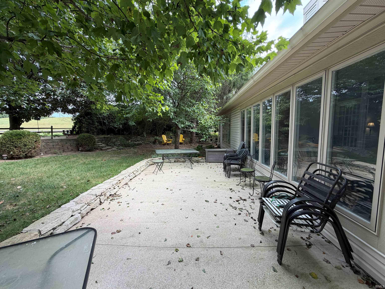
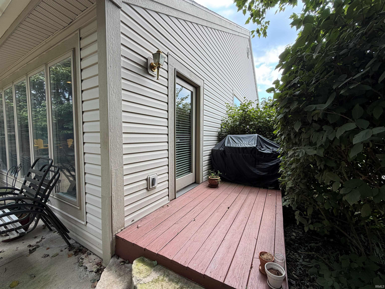
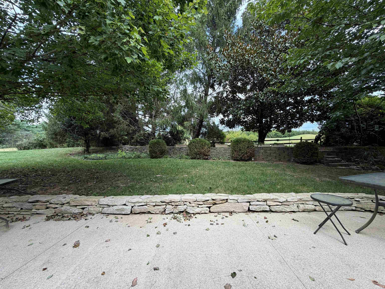
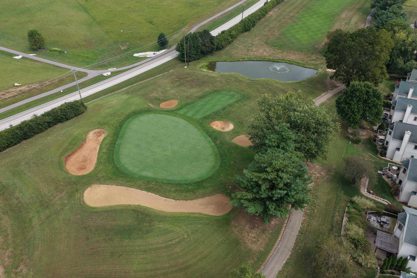
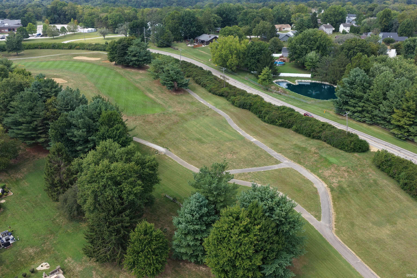
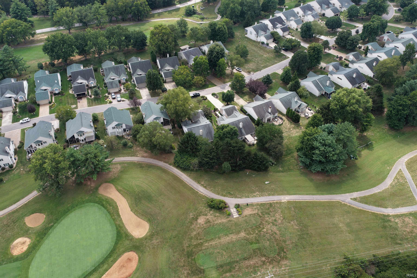
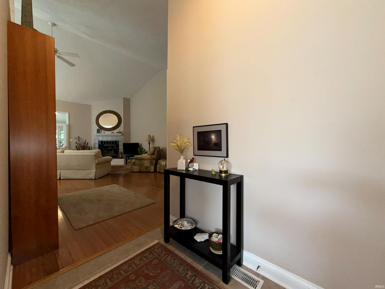
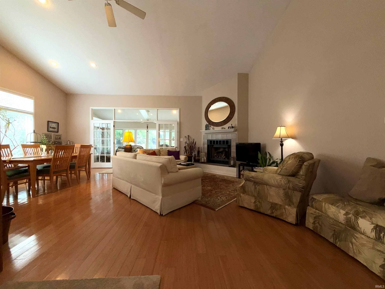
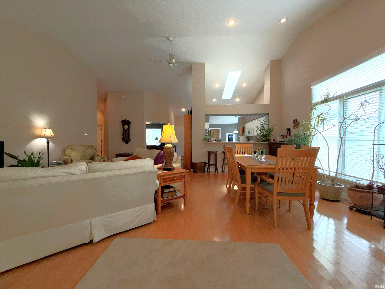
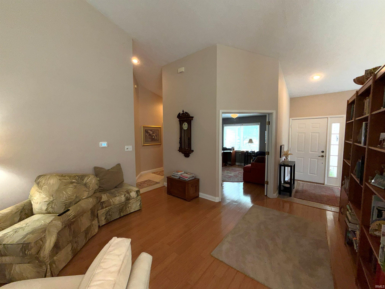
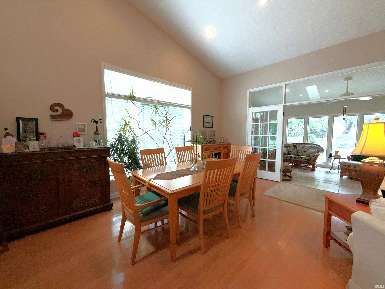
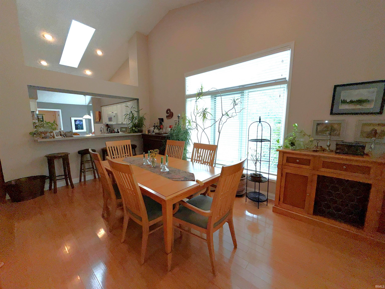
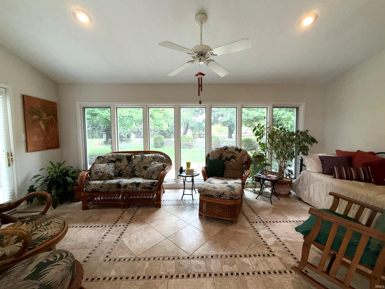
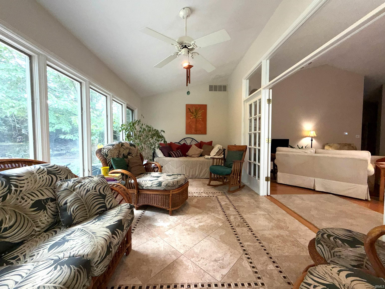
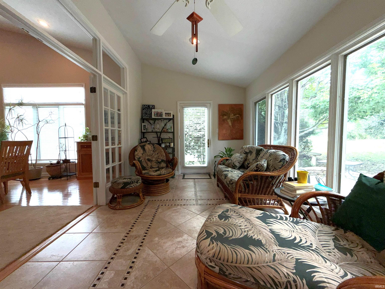
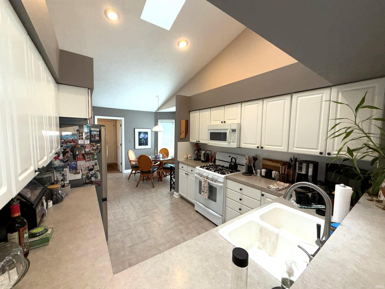
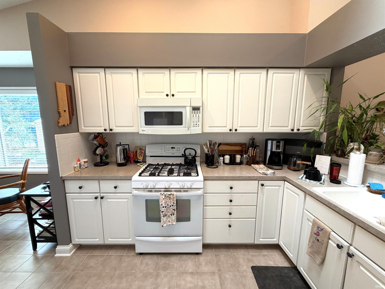
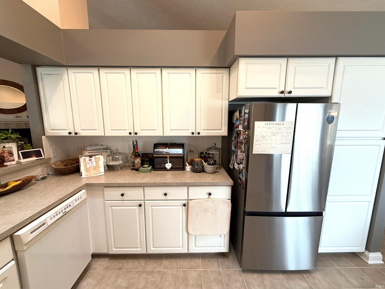
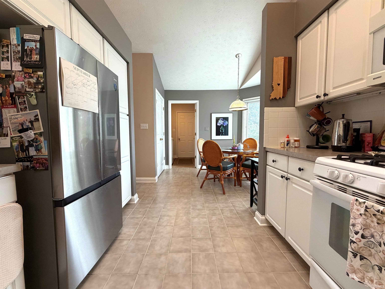
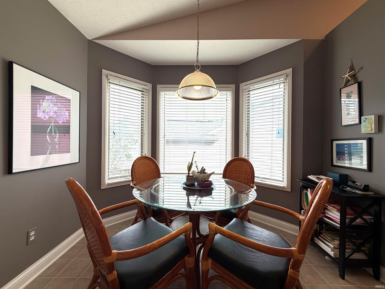
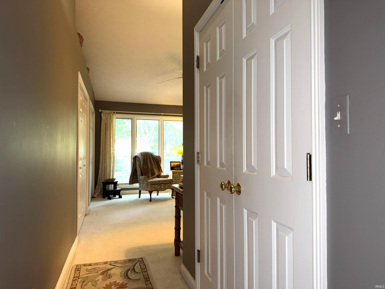
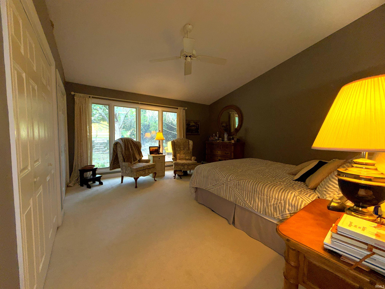
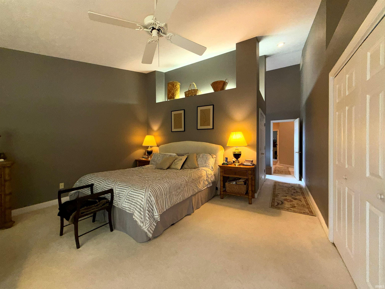
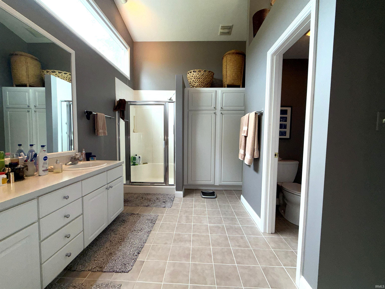
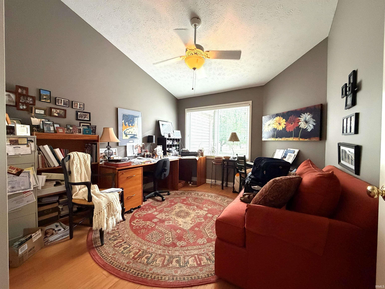
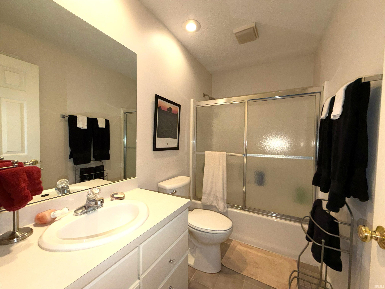
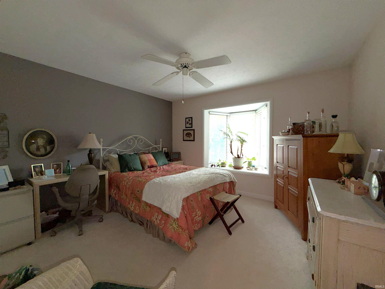
SEARCHING FOR THAT COMMUNITY VIBE? LOOK NO FURTHER! THIS LOVELY 3 BEDROOM, 2 BATHROOM HOME SETS IN A TUCKED AWAY LOCATION BORDERING THE FRONT NINE OF THE PRESTIGIOUS EAGLE POINTE GOLF COURSE COMMUNITY. EN SUITE PRIMARY, SPACIOUS LIVING ROOM AREA WITH DINING OFFSET, BREAKFAST BAR, SUNROOM AREA, FIREPLACE, 2 CAR ATTACHED GARAGE AND SO MUCH MORE. STEP INSIDE AND VIEW THE CATHEDRAL CEILING IN THE MAIN AREA, SKYLIGHTS HELP TO PROVIDE NATURAL LIGHTING, AND JUST ENJOY VIEWS OF SURROUNDING NATURE. LARGE REAR PATIO IS MADE PERFECT FOR ENTERTAINING GUESTS. LOVE TO GOLF, BRING YOUR CART. LOVE TO SWIM, BRING YOUR TRUNKS. COMMON AMMENITIES PROVIDE EXTRA VALUE AND LOCATION IS GREAT FOR COMMUTES TO BLOOMINGTON, BEDFORD AND CRANE AREAS. ALL KITCHEN APPLIANCES AND ONE YEAR HSA HOME WARRANTY ARE INCLUDED WITH THE HOME.
Directions
FROM STATE ROAD 37 N, GO TOWARDS MONROE RES, CONTINUE ON E MONROE DAM RD, LEFT ONTO S STRAIN RIDGE RD, RIGHT ONTO E POINTE CLUB DR, LEFT ONTO S FRONT NINE DR, HOME IS ON YOUR LEFT.
Amenities
1st Bdrm En Suite, Breakfast Bar, Cable Ready, Ceiling-Cathedral, Detector-Smoke, Dryer Hook Up Electric, Eat-In Kitchen, Garage Door Opener, Home Warranty Included, Landscaped, Near Walking Trail, Patio Open, Skylight(s), RV Parking, Main Level Bedroom Suite, Main Floor Laundry, Washer Hook-Up, Custom Cabinetry, Garage Utilities
Sale Includes
Dishwasher, Microwave, Refrigerator, Window Treatments, Oven-Gas, Range-Gas, Water Heater Gas, Window Treatment-Blinds
Property
| MLS # |
202638686 |
| Date Listed |
2026-09-18 |
| Status |
Active |
| Property Type |
Residential |
| Property SubType |
Site-Built Home |
| Square Feet |
1,856 sqft |
| New Construction |
No |
| Style |
One Story |
| Type |
Site-Built Home |
| Basement |
Yes |
| Bedrooms |
3 |
| Bathrooms |
2 |
| Annual Taxes |
$2,242.36 |
| Year Taxes Payable |
2026 |
| Year Built |
1995 |
| Virtual Tour |
propertypanorama.com » |
| Days on Market |
15 |
| Homestead Year |
No |
Additional
| Cooling |
Central Air |
| Heating |
Gas, Forced Air |
| Garage |
Attached |
| Golf Course |
Yes |
| Hardwood Floors |
Yes |
| Main Level Laundry |
Yes |
Room Dimensions
| Living Room |
34 × 24 |
Main Level |
| Kitchen |
21 × 13 |
Main Level |
| Master Bedroom |
26 × 15 |
Main Level |
| 2nd Bedroom |
13 × 12 |
Main Level |
| 3rd Bedroom |
15 × 11 |
Main Level |
| Extra Room |
20 × 10 |
Main Level |
Bathroom Locations
External Features
| Construction |
Site-Built Home |
| Exterior |
Brick,Vinyl,Masonry |
| Lot Size |
10,890 sq ft |
| Acreage |
0.25 Acres |
| Lot Dimensions |
IRREGULAR |
| Sewer |
City |
| Water |
Public |
| Fence |
Decorative |
Location
| Area |
Monroe County |
| Location |
Rural Subdivision |
| County |
Monroe |
| Subdivision |
Pointe Front Nine |
| Township |
Clear Creek |
| City |
Bloomington |
| State |
IN |
| Zip |
47401 |
Schools
| School District |
Monroe County Community School Corp. |
| Elementary |
Lakeview |
| Middle School |
Jackson Creek |
| High School |
Bloomington South |
Financial
| Financing Terms |
Cash, Conventional, FHA, USDA, VA |
| Assoc. Dues |
$0.00 Not Applicable |