Property Description
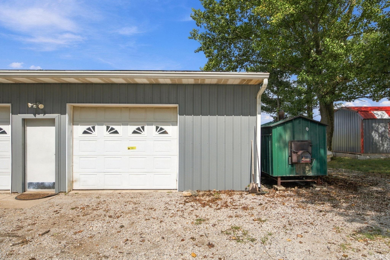
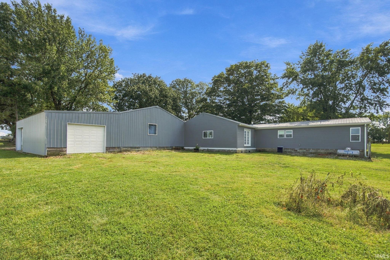
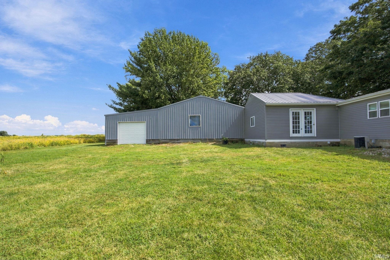
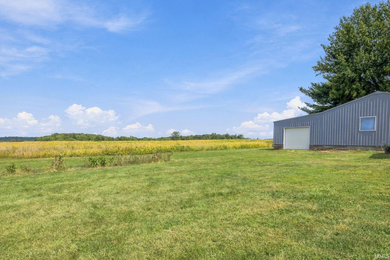
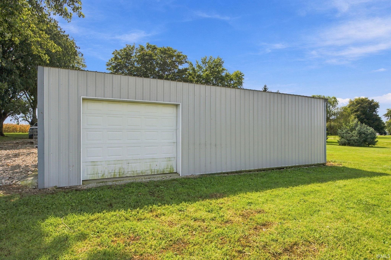
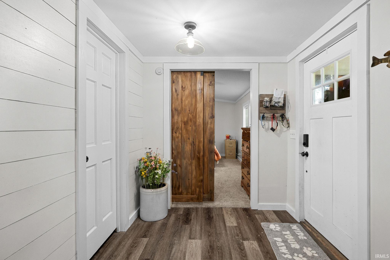
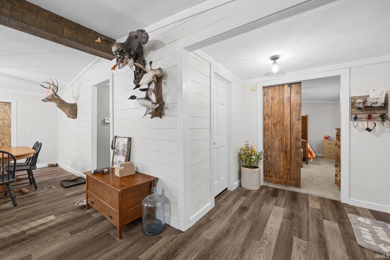
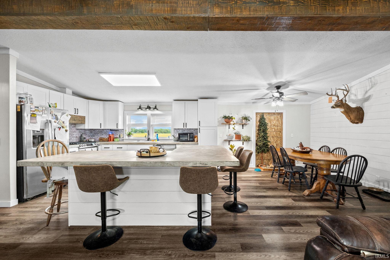
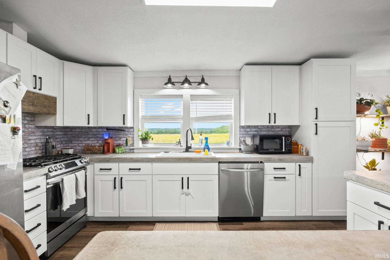
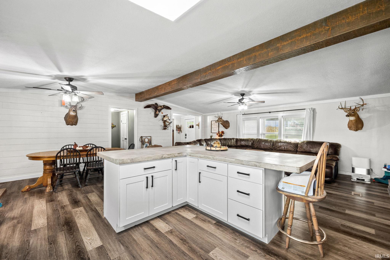
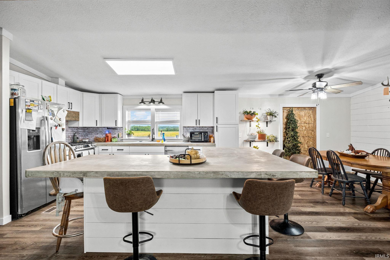
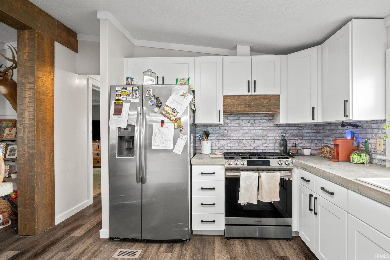
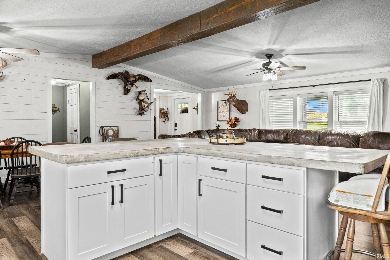
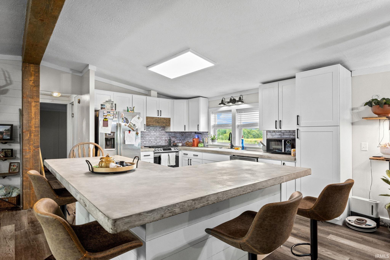
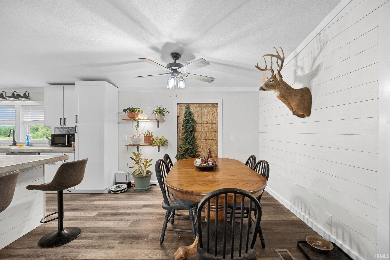
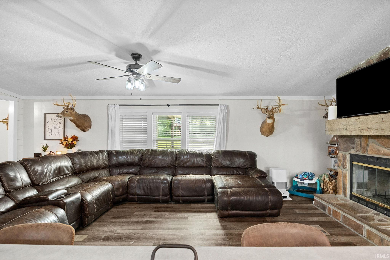
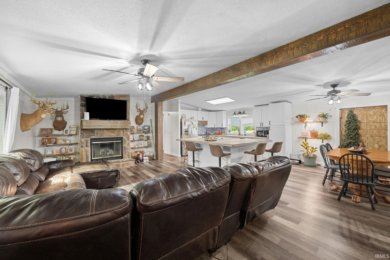
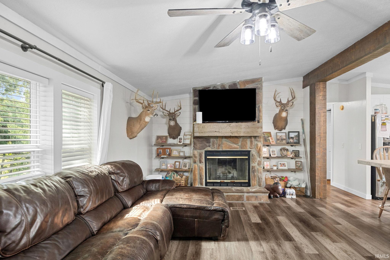
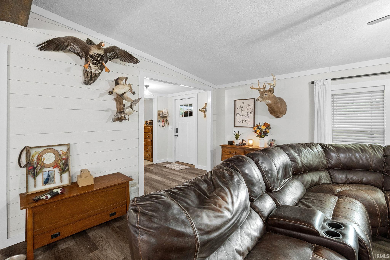
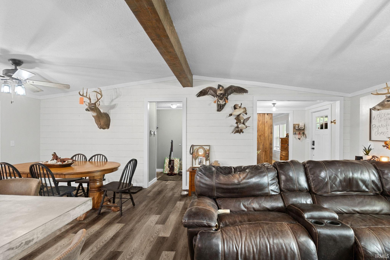
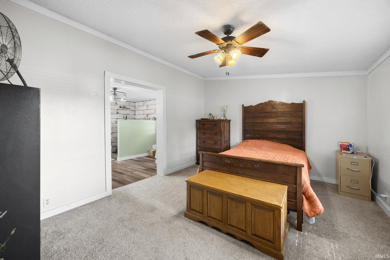
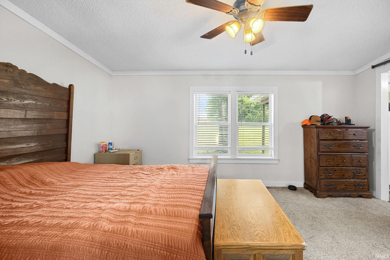
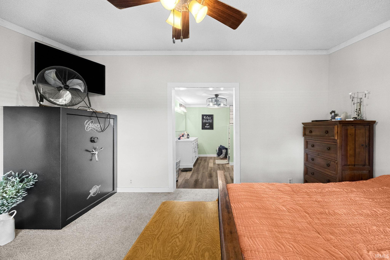
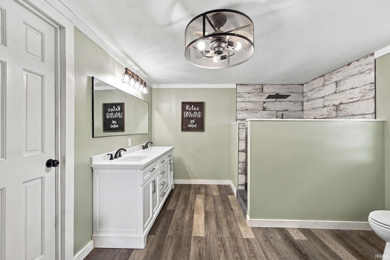
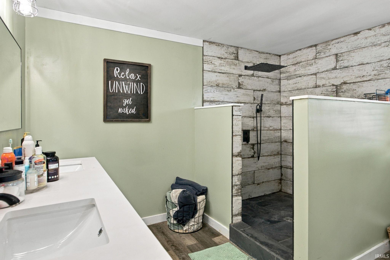
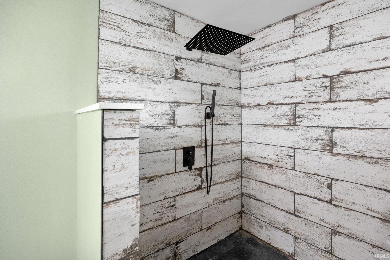
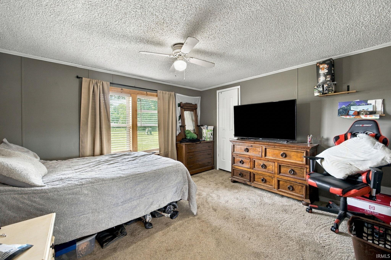
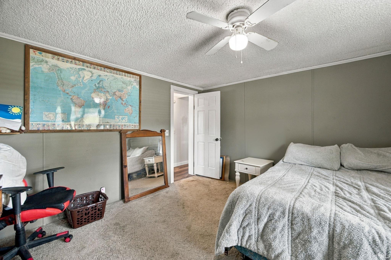
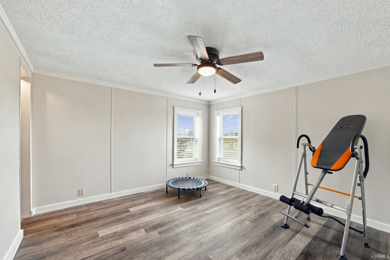
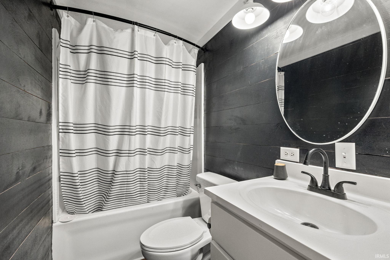
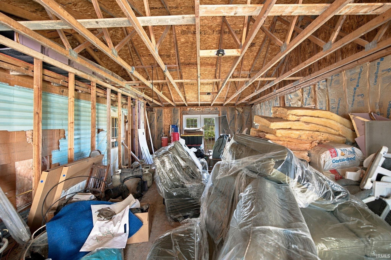
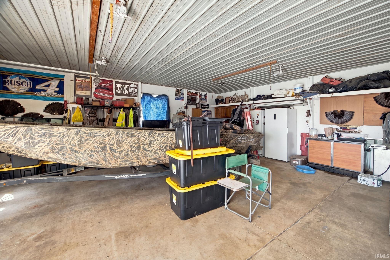
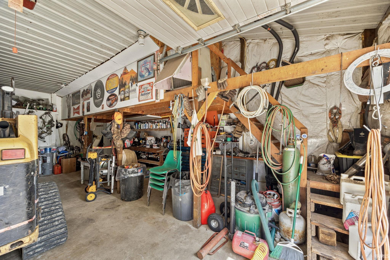
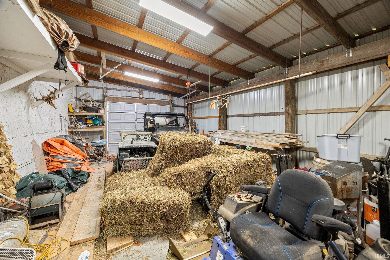
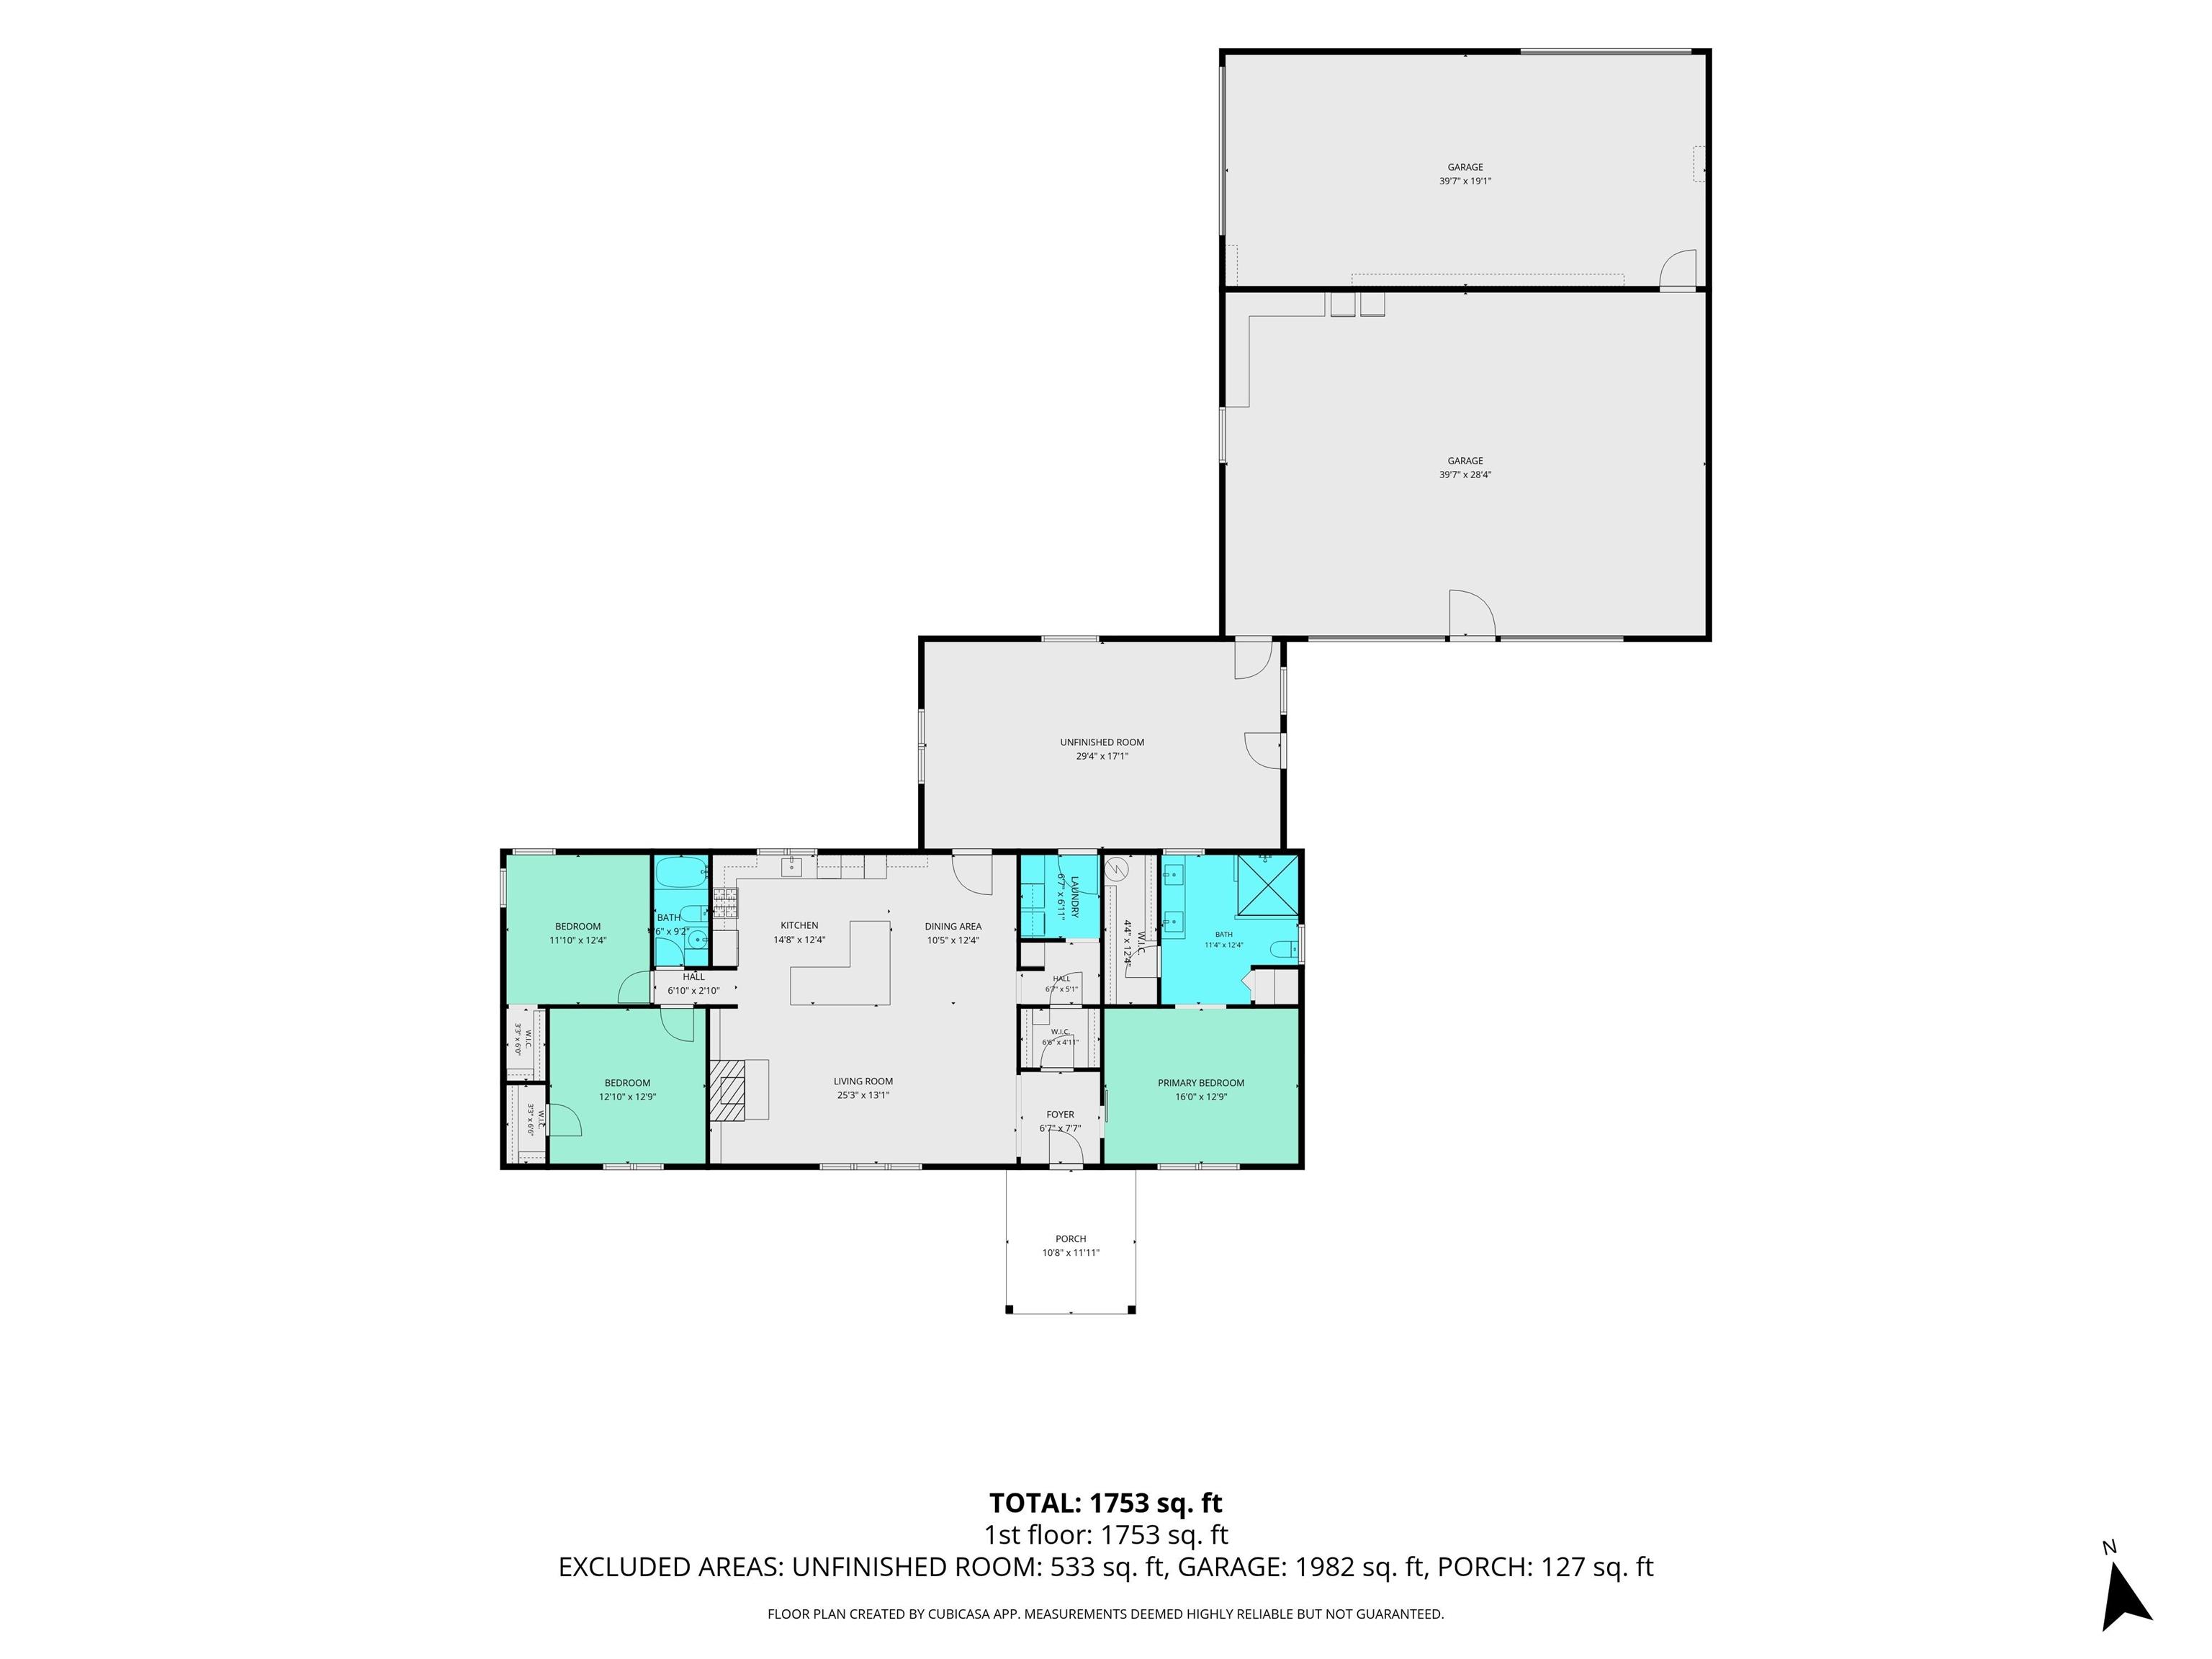
Enjoy country living in this well-maintained manufactured home situated on just under 3/4 of an acre! The interior features three oversized bedrooms and two full baths, including a primary suite with a walk-in tiled shower and walk-in closet. The open-concept living room and kitchen showcase new cabinetry and concrete countertops. An additional 500 sq. ft. addition is ready for your finishing touches, with all building materials included and remaining on site. Outside, you'll find an attached 30x40 heated garage/shop area perfect for extra storage or projects, as well as an attached 22x32 enclosed pole barn structure at the back. Sellers are open to options regarding the unfinished living area
Directions
Please use GPS
Amenities
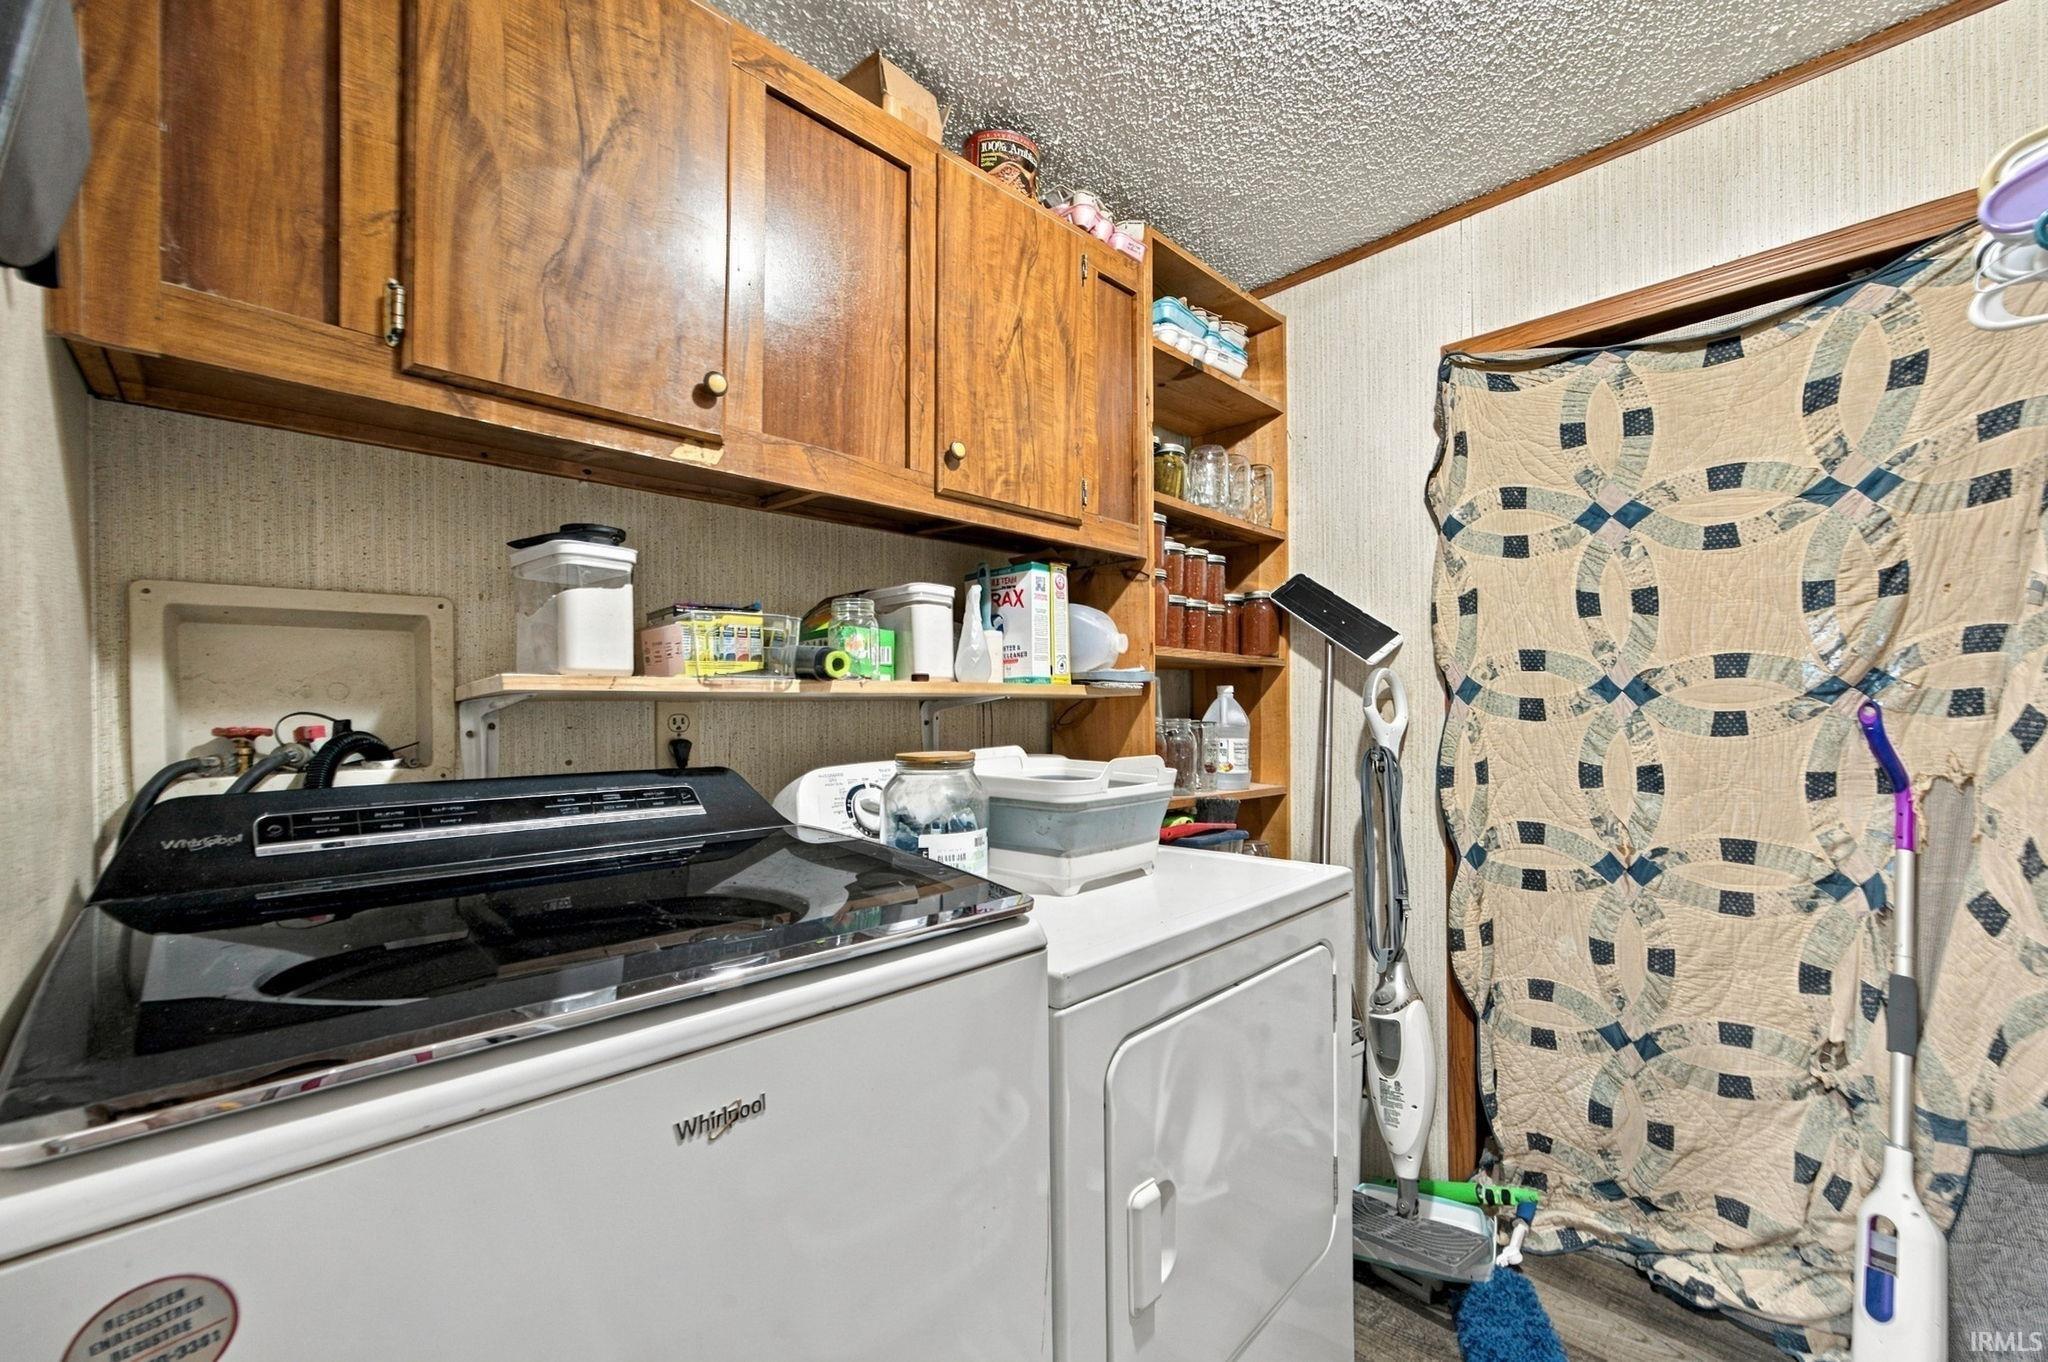
Attic Storage, Bar, Ceilings-Beamed, Ceilings-Vaulted, Closet(s) Walk-in, Countertops-Concrete, Detector-Carbon Monoxide, Detector-Smoke, Disposal, Eat-In Kitchen, Foyer Entry, Landscaped, Open Floor Plan, Porch Covered, Split Br Floor Plan, Stand Up Shower, Tub/Shower Combination, Workshop, Main Level Bedroom Suite, Garage-Heated, Main Floor Laundry
Sale Includes
Dishwasher, Microwave, Refrigerator, Washer, Window Treatments, Dryer-Electric, Oven-Gas, Range-Gas, Water Heater Electric, Water Softener-Owned, Window Treatment-Blinds
Property
| MLS # |
202638691 |
| Date Listed |
2026-09-18 |
| Status |
Cont-AccptngBackupOffers |
| Property Type |
Residential |
| Property SubType |
Manuf. Home/Mobile Home |
| Finished Square Feet |
1,840 sqft |
| Total Square Feet |
2,256 sqft |
| New Construction |
No |
| Style |
One Story |
| Type |
Manuf. Home/Mobile Home |
| Bedrooms |
3 |
| Bathrooms |
2 |
| Annual Taxes |
$1,196.00 |
| Year Taxes Payable |
2025-2026 |
| Year Built |
1993 |
| Virtual Tour |
propertypanorama.com » |
| Days on Market |
15 |
| Homestead Year |
No |
Additional
| Design |
Ranch |
| Cooling |
Central Air |
| Heating |
Gas, Forced Air |
| Garage |
Attached |
| Main Level Laundry |
Yes |
| Outbuilding |
Outbuilding |
Room Dimensions
| Living Room |
25 × 13 |
Main Level |
| Dining Room |
11 × 12 |
Main Level |
| Kitchen |
15 × 12 |
Main Level |
| Master Bedroom |
16 × 13 |
Main Level |
| 2nd Bedroom |
12 × 13 |
Main Level |
| 3rd Bedroom |
11 × 12 |
Main Level |
| Extra Room |
29 × 17 |
Level |
Bathroom Locations
External Features
| Construction |
Manuf. Home/Mobile Home |
| Exterior |
Metal,Vinyl |
| Lot Size |
29,621 sq ft |
| Acreage |
0.68 Acres |
| Lot Dimensions |
.68 |
| Out Buildings |
Outbuilding |
| Sewer |
Septic |
| Water |
Well |
| Fence |
Invisible,Pet Fence |
Location
| Area |
Carroll County |
| Location |
Rural |
| County |
Carroll |
| Subdivision |
None |
| Township |
Rock Creek |
| City |
Delphi |
| State |
IN |
| Zip |
46923 |
Schools
| School District |
Delphi Community School Corp. |
| Elementary |
Delphi Community |
| Middle School |
Delphi Community |
| High School |
Delphi |
Financial
| Financing Terms |
Cash, Conventional |
| Assoc. Dues |
$0.00 Not Applicable |