Property Description
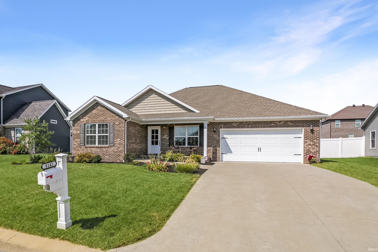
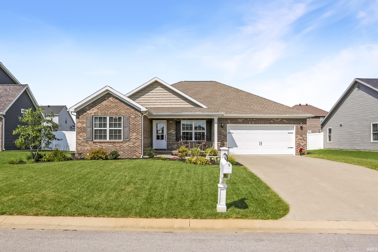
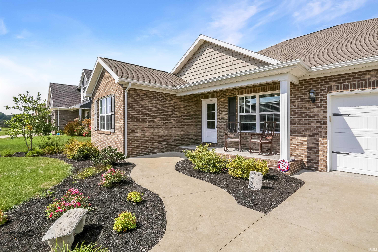
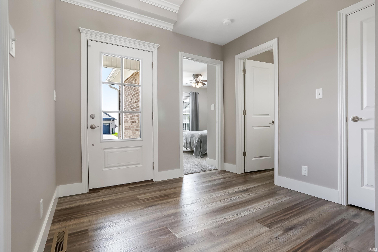
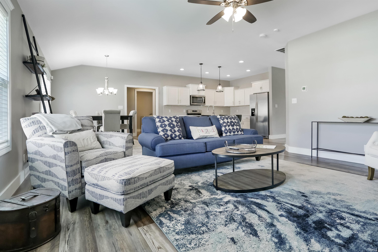
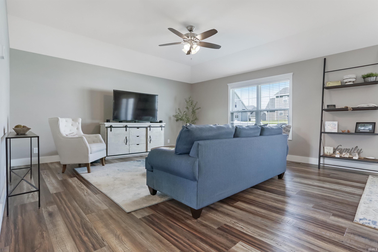
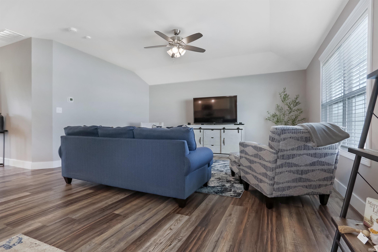
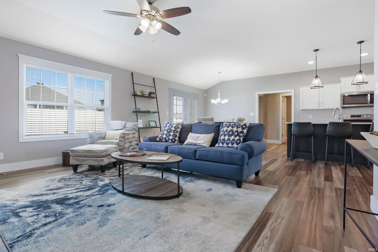
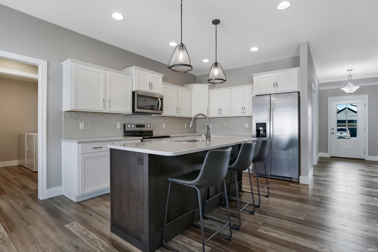
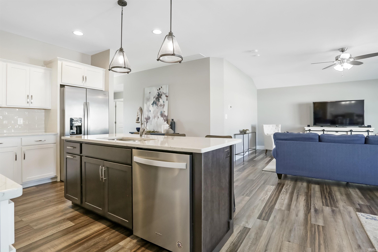
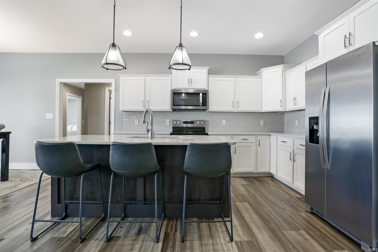
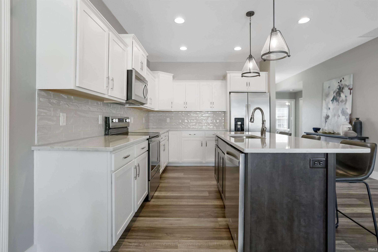
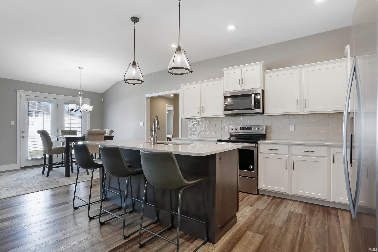
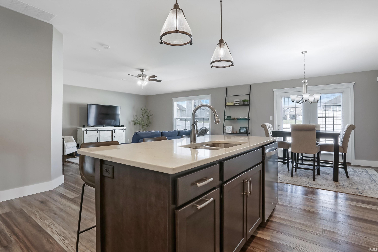
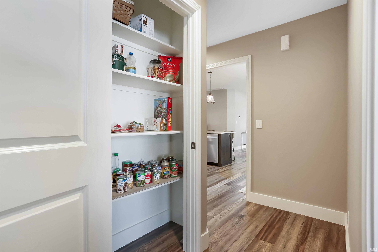
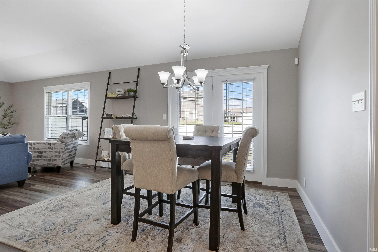
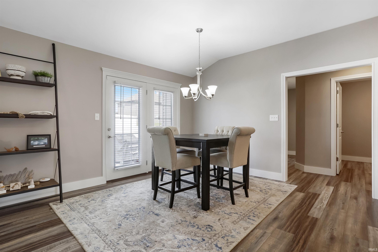
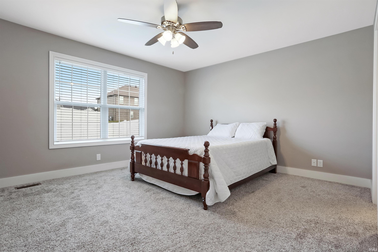
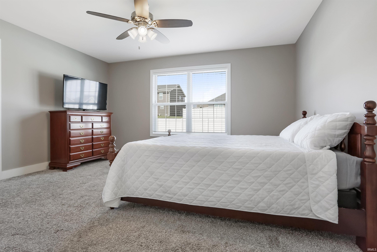
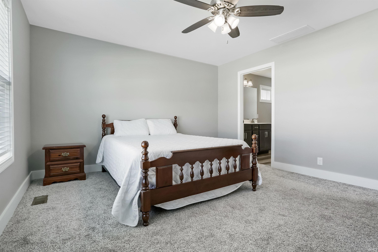
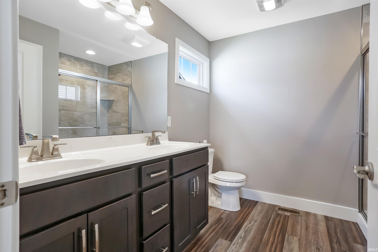
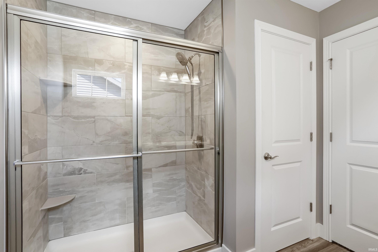
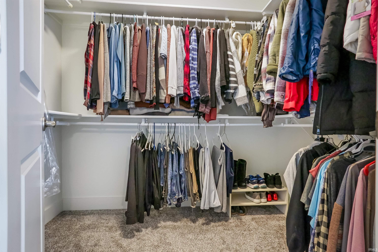
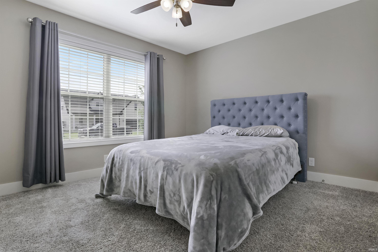
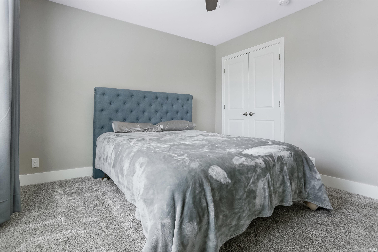
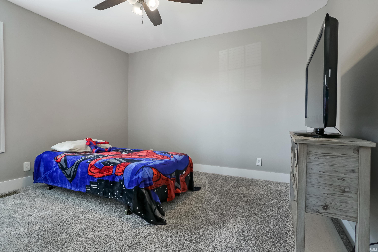
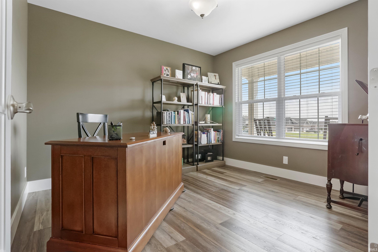
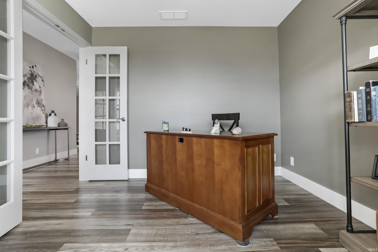
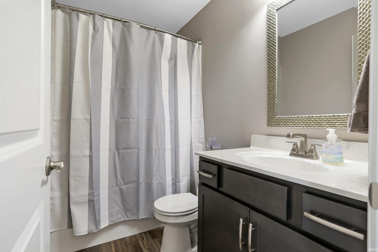
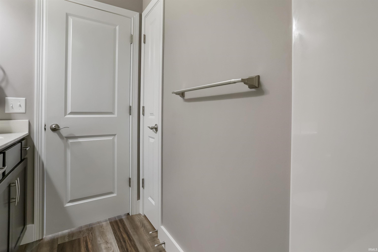
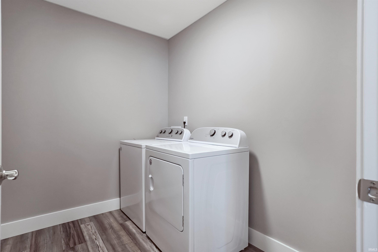
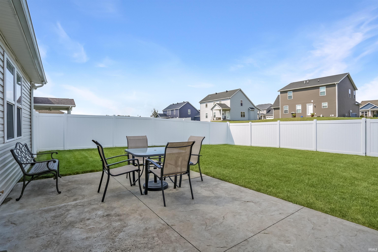
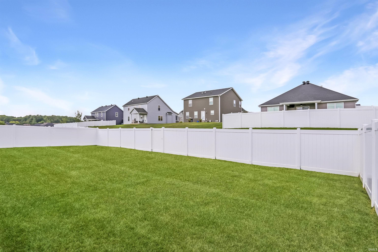
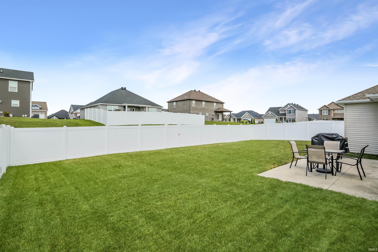
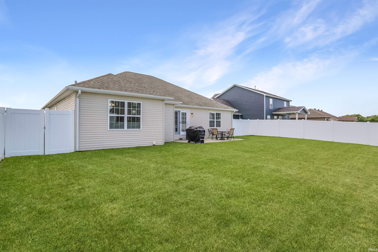
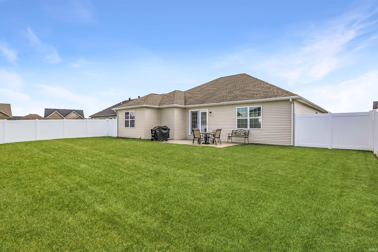
Love where you live! Meticulously kept and beautifully appointed, this spacious ranch offers an elevated take on comfortable one-level living. A curved walkway winds through low-maintenance landscaping to the covered front porch and welcoming entry. Inside, the spacious foyer features crown molding and LVP flooring, setting the tone for the polished spaces throughout. The open-concept design brings the great room, kitchen, and dining area together beautifully. The kitchen features castled, crown-topped cabinetry, stainless appliances, a pantry, and a large island with generous breakfast bar seating. The spacious dining area opens directly to the backyard, creating an easy connection between indoor and outdoor living. French doors off the foyer lead to a dedicated office, while the split-bedroom design places the spacious primary suite apart from the additional bedrooms. The primary bath features a twin-sink vanity, linen closet, walk-in shower with glass doors, and large walk-in closet. Two additional bedrooms offer generous space and large closets, with the guest bath providing additional linen storage. A generous laundry room adds everyday convenience. Outside, the large patio overlooks a beautifully maintained, fully fenced backyard with white vinyl privacy fencing. With its thoughtful floor plan, refined details, seamless flow, and exceptional care, this is a home that feels as good as it looks from the moment you arrive.
Directions
From Hwy 62: W on Telephone Rd; N on Ralston Dr; W on Prescott Drive to home on right.
Amenities
Breakfast Bar, Closet(s) Walk-in, Countertops-Stone, Disposal, Dryer Hook Up Electric, Eat-In Kitchen, Foyer Entry, Garage Door Opener, Kitchen Island, Landscaped, Open Floor Plan, Patio Open, Porch Covered, Split Br Floor Plan, Twin Sink Vanity, Stand Up Shower, Tub/Shower Combination, Main Level Bedroom Suite, Great Room, Main Floor Laundry, Washer Hook-Up
Sale Includes
Dishwasher, Microwave, Refrigerator, Range-Gas
Property
| MLS # |
202638699 |
| Date Listed |
2026-09-18 |
| Status |
Active |
| Property Type |
Residential |
| Property SubType |
Site-Built Home |
| Square Feet |
1,768 sqft |
| New Construction |
No |
| Style |
One Story |
| Type |
Site-Built Home |
| Bedrooms |
3 |
| Bathrooms |
2 |
| Annual Taxes |
$2,968.00 |
| Year Taxes Payable |
2026 |
| Year Built |
2021 |
| Virtual Tour |
propertypanorama.com » |
| Days on Market |
16 |
| Homestead Year |
No |
Additional
| Design |
Ranch |
| Cooling |
Central Air |
| Heating |
Gas |
| Garage |
Attached |
| Main Level Laundry |
Yes |
Room Dimensions
| Living Room |
17 × 13 |
Main Level |
| Dining Room |
10 × 10 |
Main Level |
| Kitchen |
16 × 13 |
Main Level |
| Master Bedroom |
15 × 13 |
Main Level |
| 2nd Bedroom |
12 × 11 |
Main Level |
| 3rd Bedroom |
12 × 11 |
Main Level |
Bathroom Locations
External Features
| Construction |
Site-Built Home |
| Exterior |
Brick,Vinyl |
| Lot Size |
9,583 sq ft |
| Acreage |
0.22 Acres |
| Lot Dimensions |
70 x 135 |
| Sewer |
Public |
| Water |
Public |
| Fence |
None |
Location
| Area |
Vanderburgh County |
| County |
Vanderburgh |
| Subdivision |
Centerra Ridge |
| Township |
Knight |
| City |
Evansville |
| State |
IN |
| Zip |
47715 |
Schools
| School District |
Evansville-Vanderburgh School Corp. |
| Elementary |
Stockwell |
| Middle School |
Plaza Park |
| High School |
William Henry Harrison |
Financial
| Assoc. Dues |
$0.00 Not Applicable |
IDX information provided by the Indiana Regional MLS.
IDX information is provided exclusively for consumers’ personal, non-commercial use and may not be used for any purpose other than to identify prospective properties consumers may be interested in purchasing. Data is deemed reliable but is not guaranteed accurate by the MLS.