Property Description
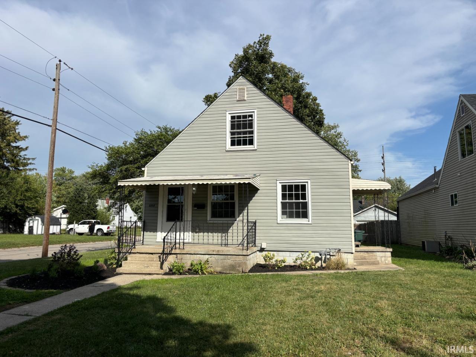
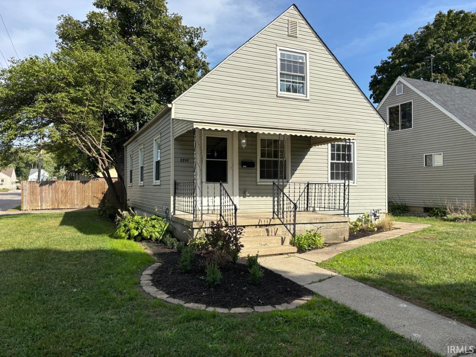
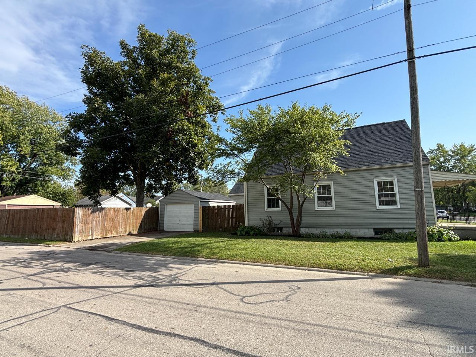
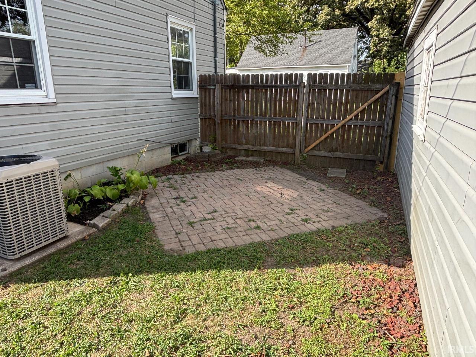
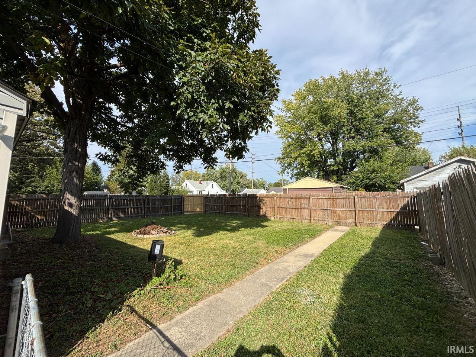
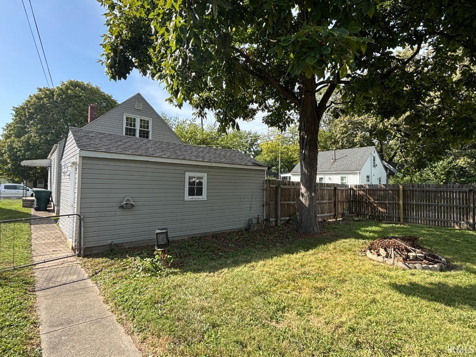
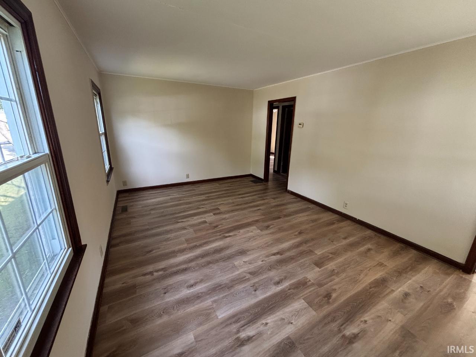
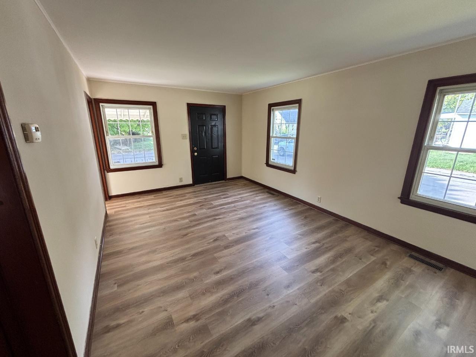
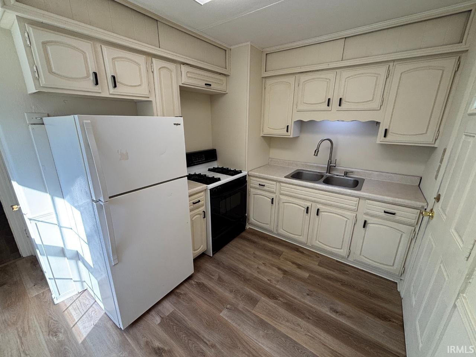
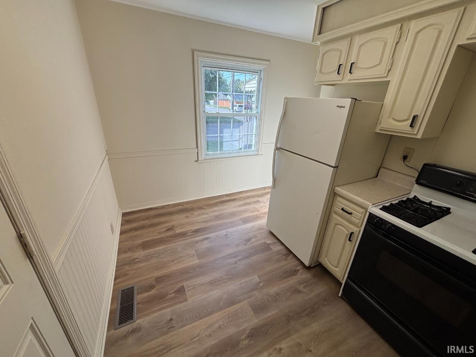
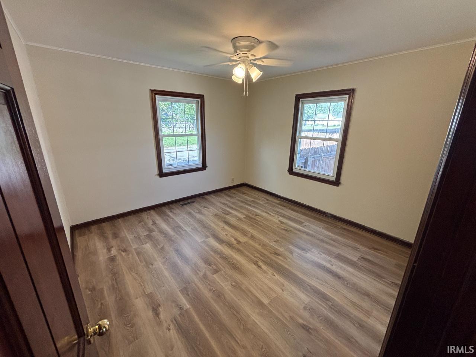
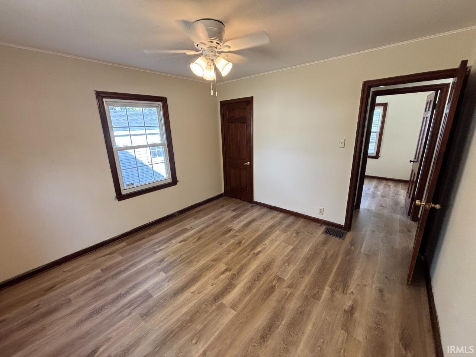
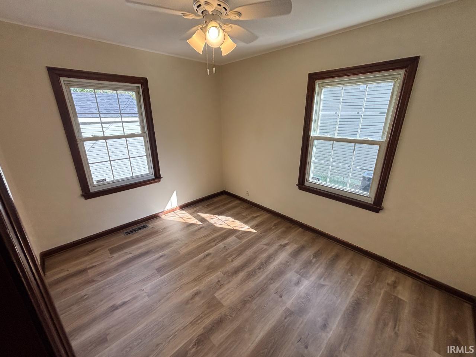
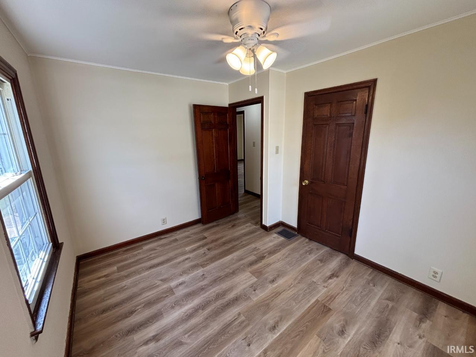
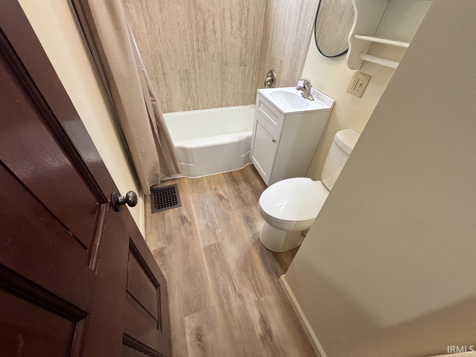
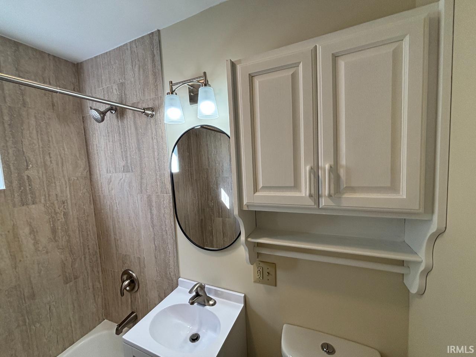
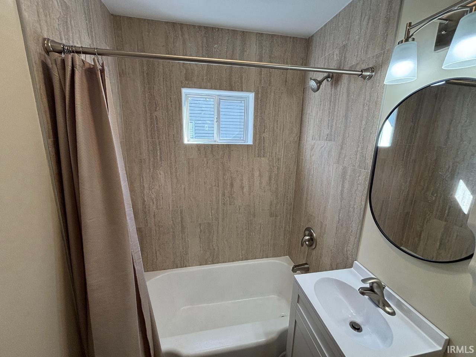
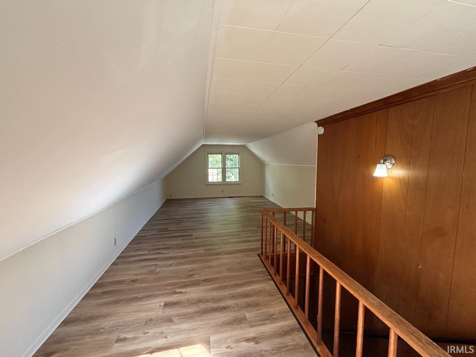
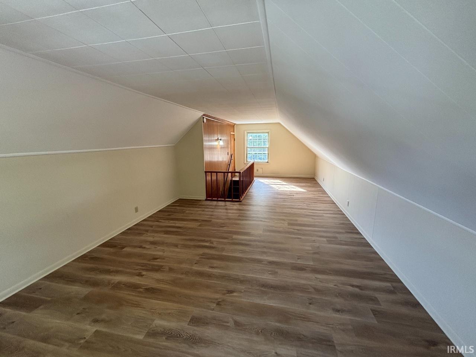
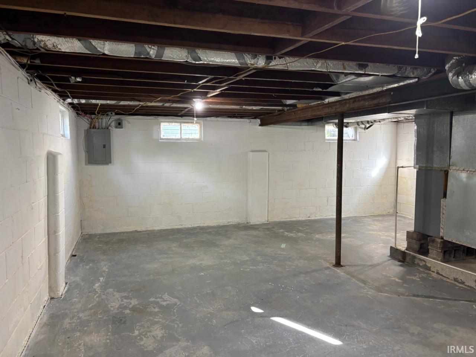
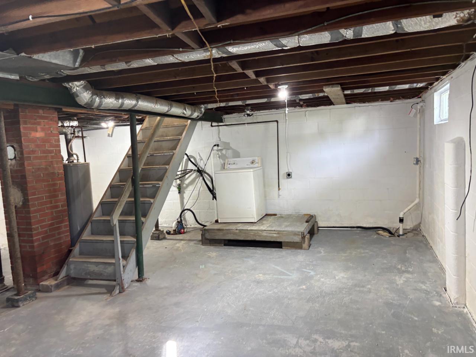
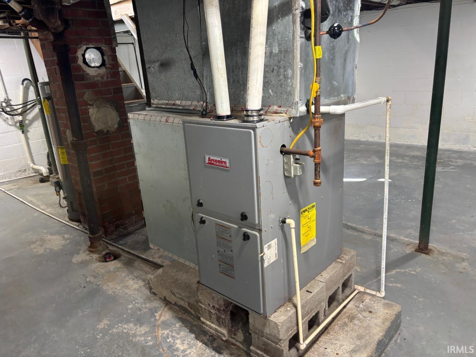
Fresh updates, great features, and immediate possession! This 3-bedroom home offers an updated 4-piece bathroom, full basement, and a corner lot with a privacy-fenced backyard. Inside, you’ll find fresh interior paint, new waterproof luxury vinyl plank flooring throughout, vinyl replacement windows, and beautiful natural woodwork. Major updates include new dimensional shingles and a new central air conditioning system, along with a high-efficiency gas furnace. Outside, enjoy the covered front porch, paver patio, and detached 1-car garage. A new front storm door adds another nice finishing touch. All of this plus a 1-year home warranty provided by the seller. Move-in ready and ready for immediate possession!
Directions
Memorial Drive to Pershing. turn south to home and sign on left.
Amenities
Cable Available, Ceiling Fan(s), Countertops-Laminate, Detector-Carbon Monoxide, Detector-Smoke, Dryer Hook Up Electric, Eat-In Kitchen, Garage Door Opener, Landscaped, Natural Woodwork, Porch Covered, Range/Oven Hook Up Gas, Tub/Shower Combination, Sump Pump
Sale Includes
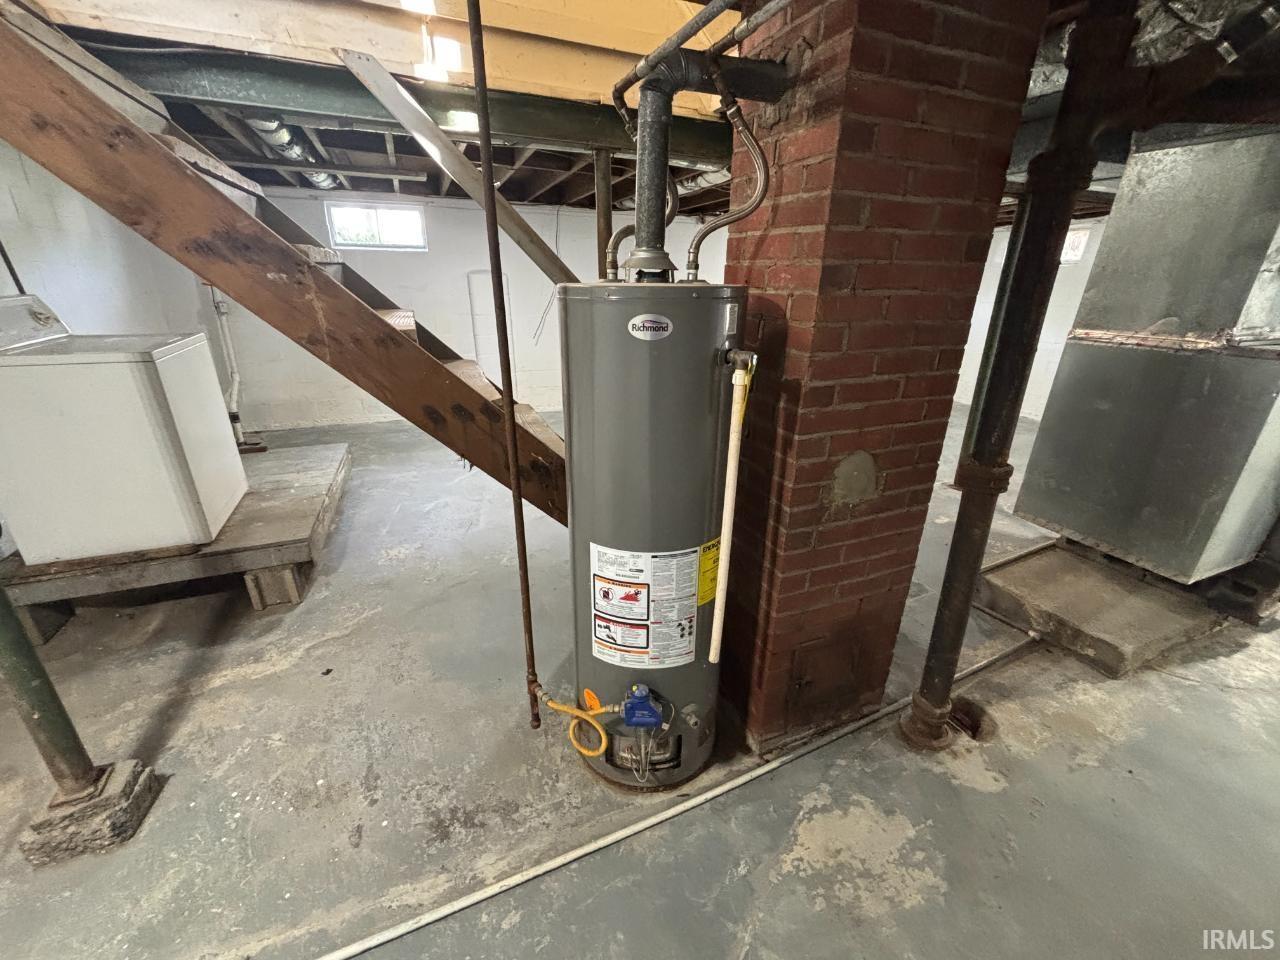
Refrigerator, Range-Gas, Sump Pump, Water Heater Gas
Property
| MLS # |
202638701 |
| Date Listed |
2026-09-18 |
| Status |
Active |
| Property Type |
Residential |
| Property SubType |
Site-Built Home |
| Finished Square Feet |
1,125 sqft |
| Total Square Feet |
1,845 sqft |
| New Construction |
No |
| Style |
One and Half Story |
| Type |
Site-Built Home |
| Basement |
Yes |
| Bedrooms |
3 |
| Bathrooms |
1 |
| Annual Taxes |
$978.00 |
| Year Taxes Payable |
2026 |
| Year Built |
1946 |
| Virtual Tour |
propertypanorama.com » |
| Days on Market |
15 |
| Homestead Year |
No |
Additional
| Design |
Bungalow |
| Cooling |
Central Air |
| Heating |
Gas, Forced Air |
| Garage |
Detached |
Room Dimensions
| Living Room |
12 × 18 |
Main Level |
| Kitchen |
8 × 12 |
Main Level |
| Master Bedroom |
12 × 12 |
Main Level |
| 2nd Bedroom |
9 × 11 |
Main Level |
| 3rd Bedroom |
14 × 30 |
Upper Level |
Bathroom Locations
External Features
| Construction |
Site-Built Home |
| Exterior |
Vinyl |
| Lot Size |
5,750 sq ft |
| Acreage |
0.13 Acres |
| Lot Dimensions |
460X1250 |
| Parking |
Yes |
| Sewer |
City |
| Water |
City |
| Fence |
Privacy |
Location
| Area |
Delaware County |
| Location |
City/Town/Suburb |
| County |
Delaware |
| Subdivision |
Fair Lawn / Fairlawn |
| Township |
Center |
| City |
Muncie |
| State |
IN |
| Zip |
47302 |
Schools
| School District |
Muncie Community Schools |
| Elementary |
Grissom |
| Middle School |
Southside |
| High School |
Central |
Financial
| Financing Terms |
Cash, Conventional, FHA, VA |
| Assoc. Dues |
$0.00 Not Applicable |
IDX information provided by the Indiana Regional MLS.
IDX information is provided exclusively for consumers’ personal, non-commercial use and may not be used for any purpose other than to identify prospective properties consumers may be interested in purchasing. Data is deemed reliable but is not guaranteed accurate by the MLS.