Property Description
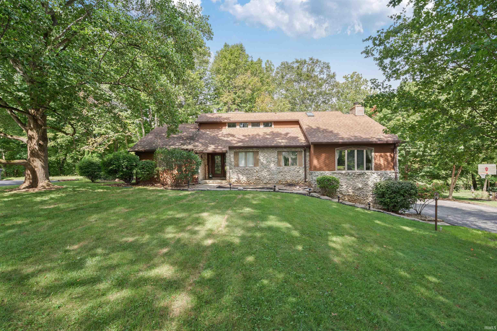
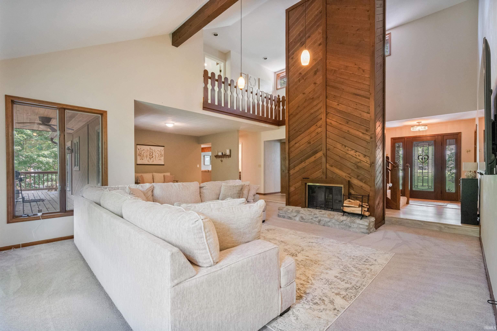
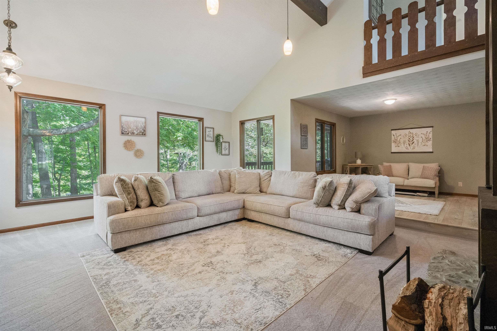
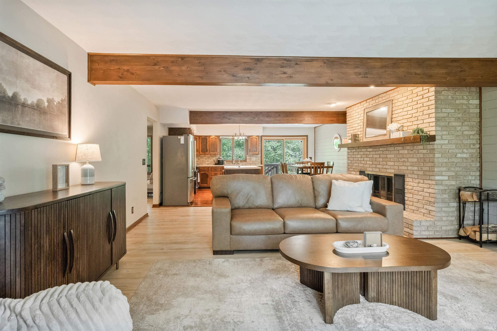
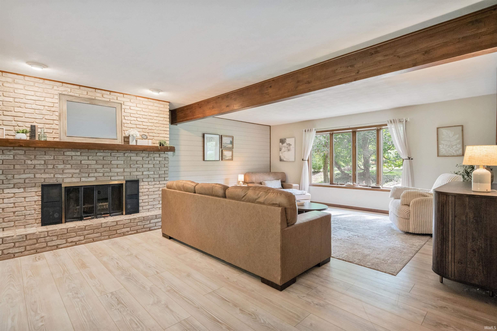
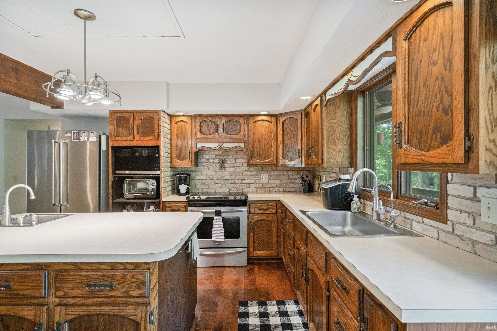
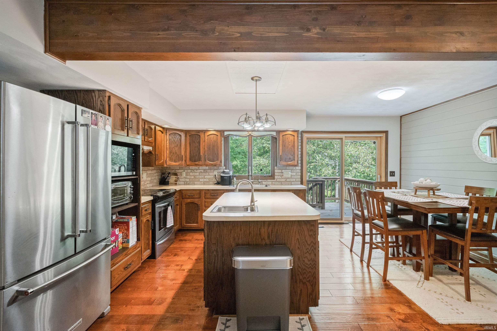
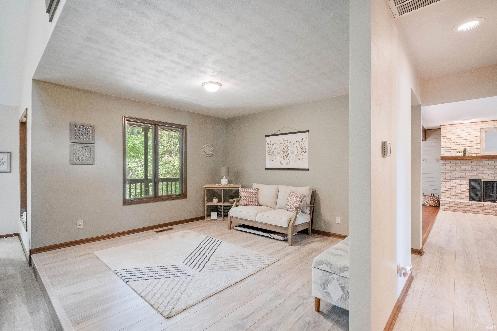
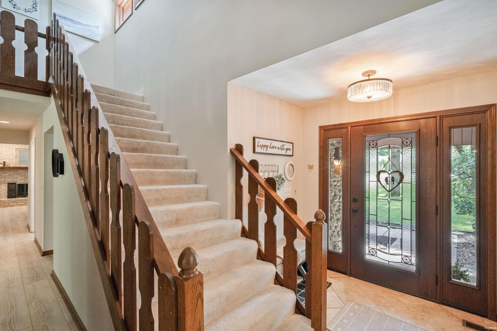
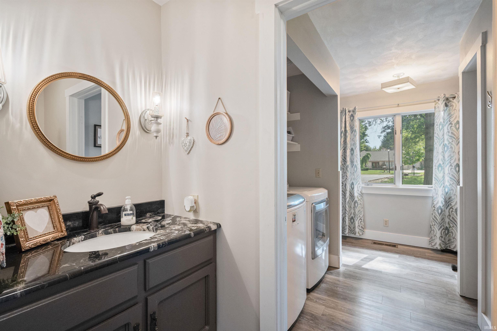
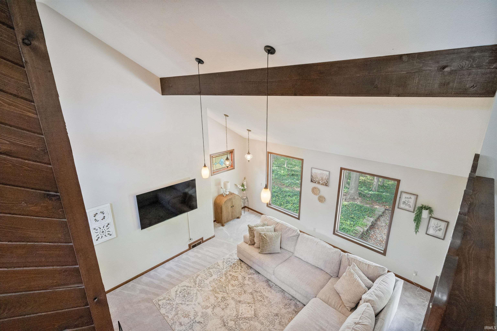
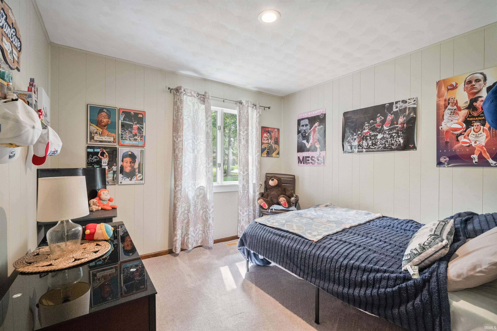
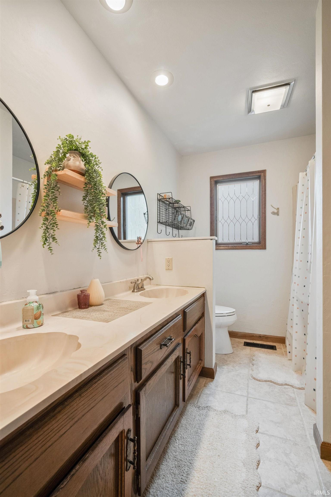
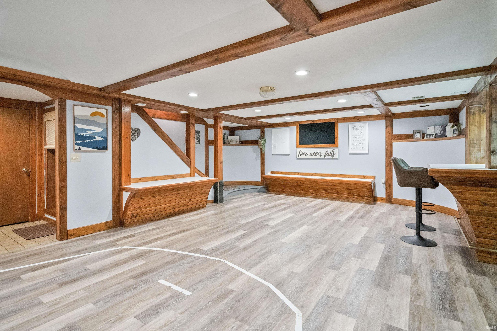
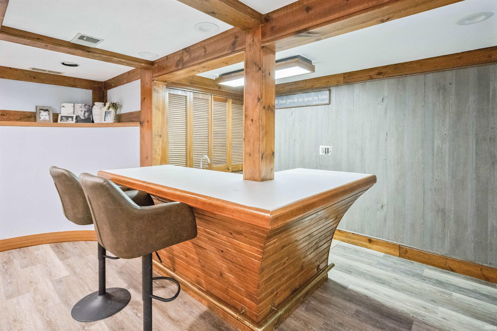
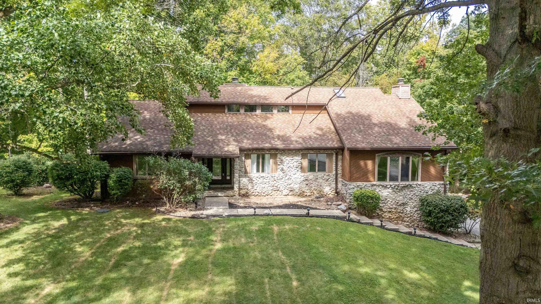
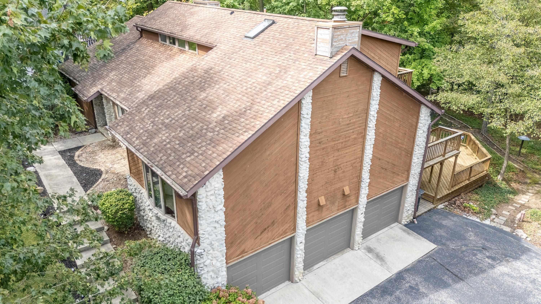
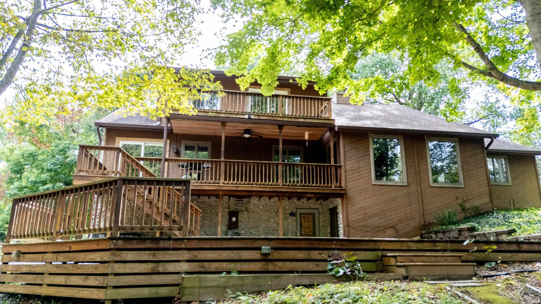
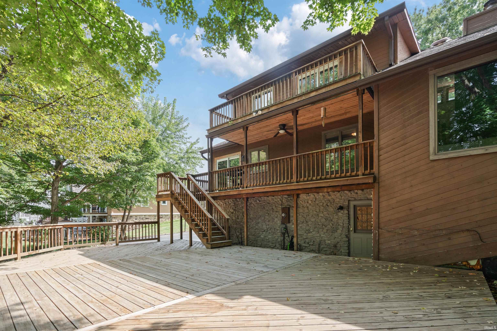
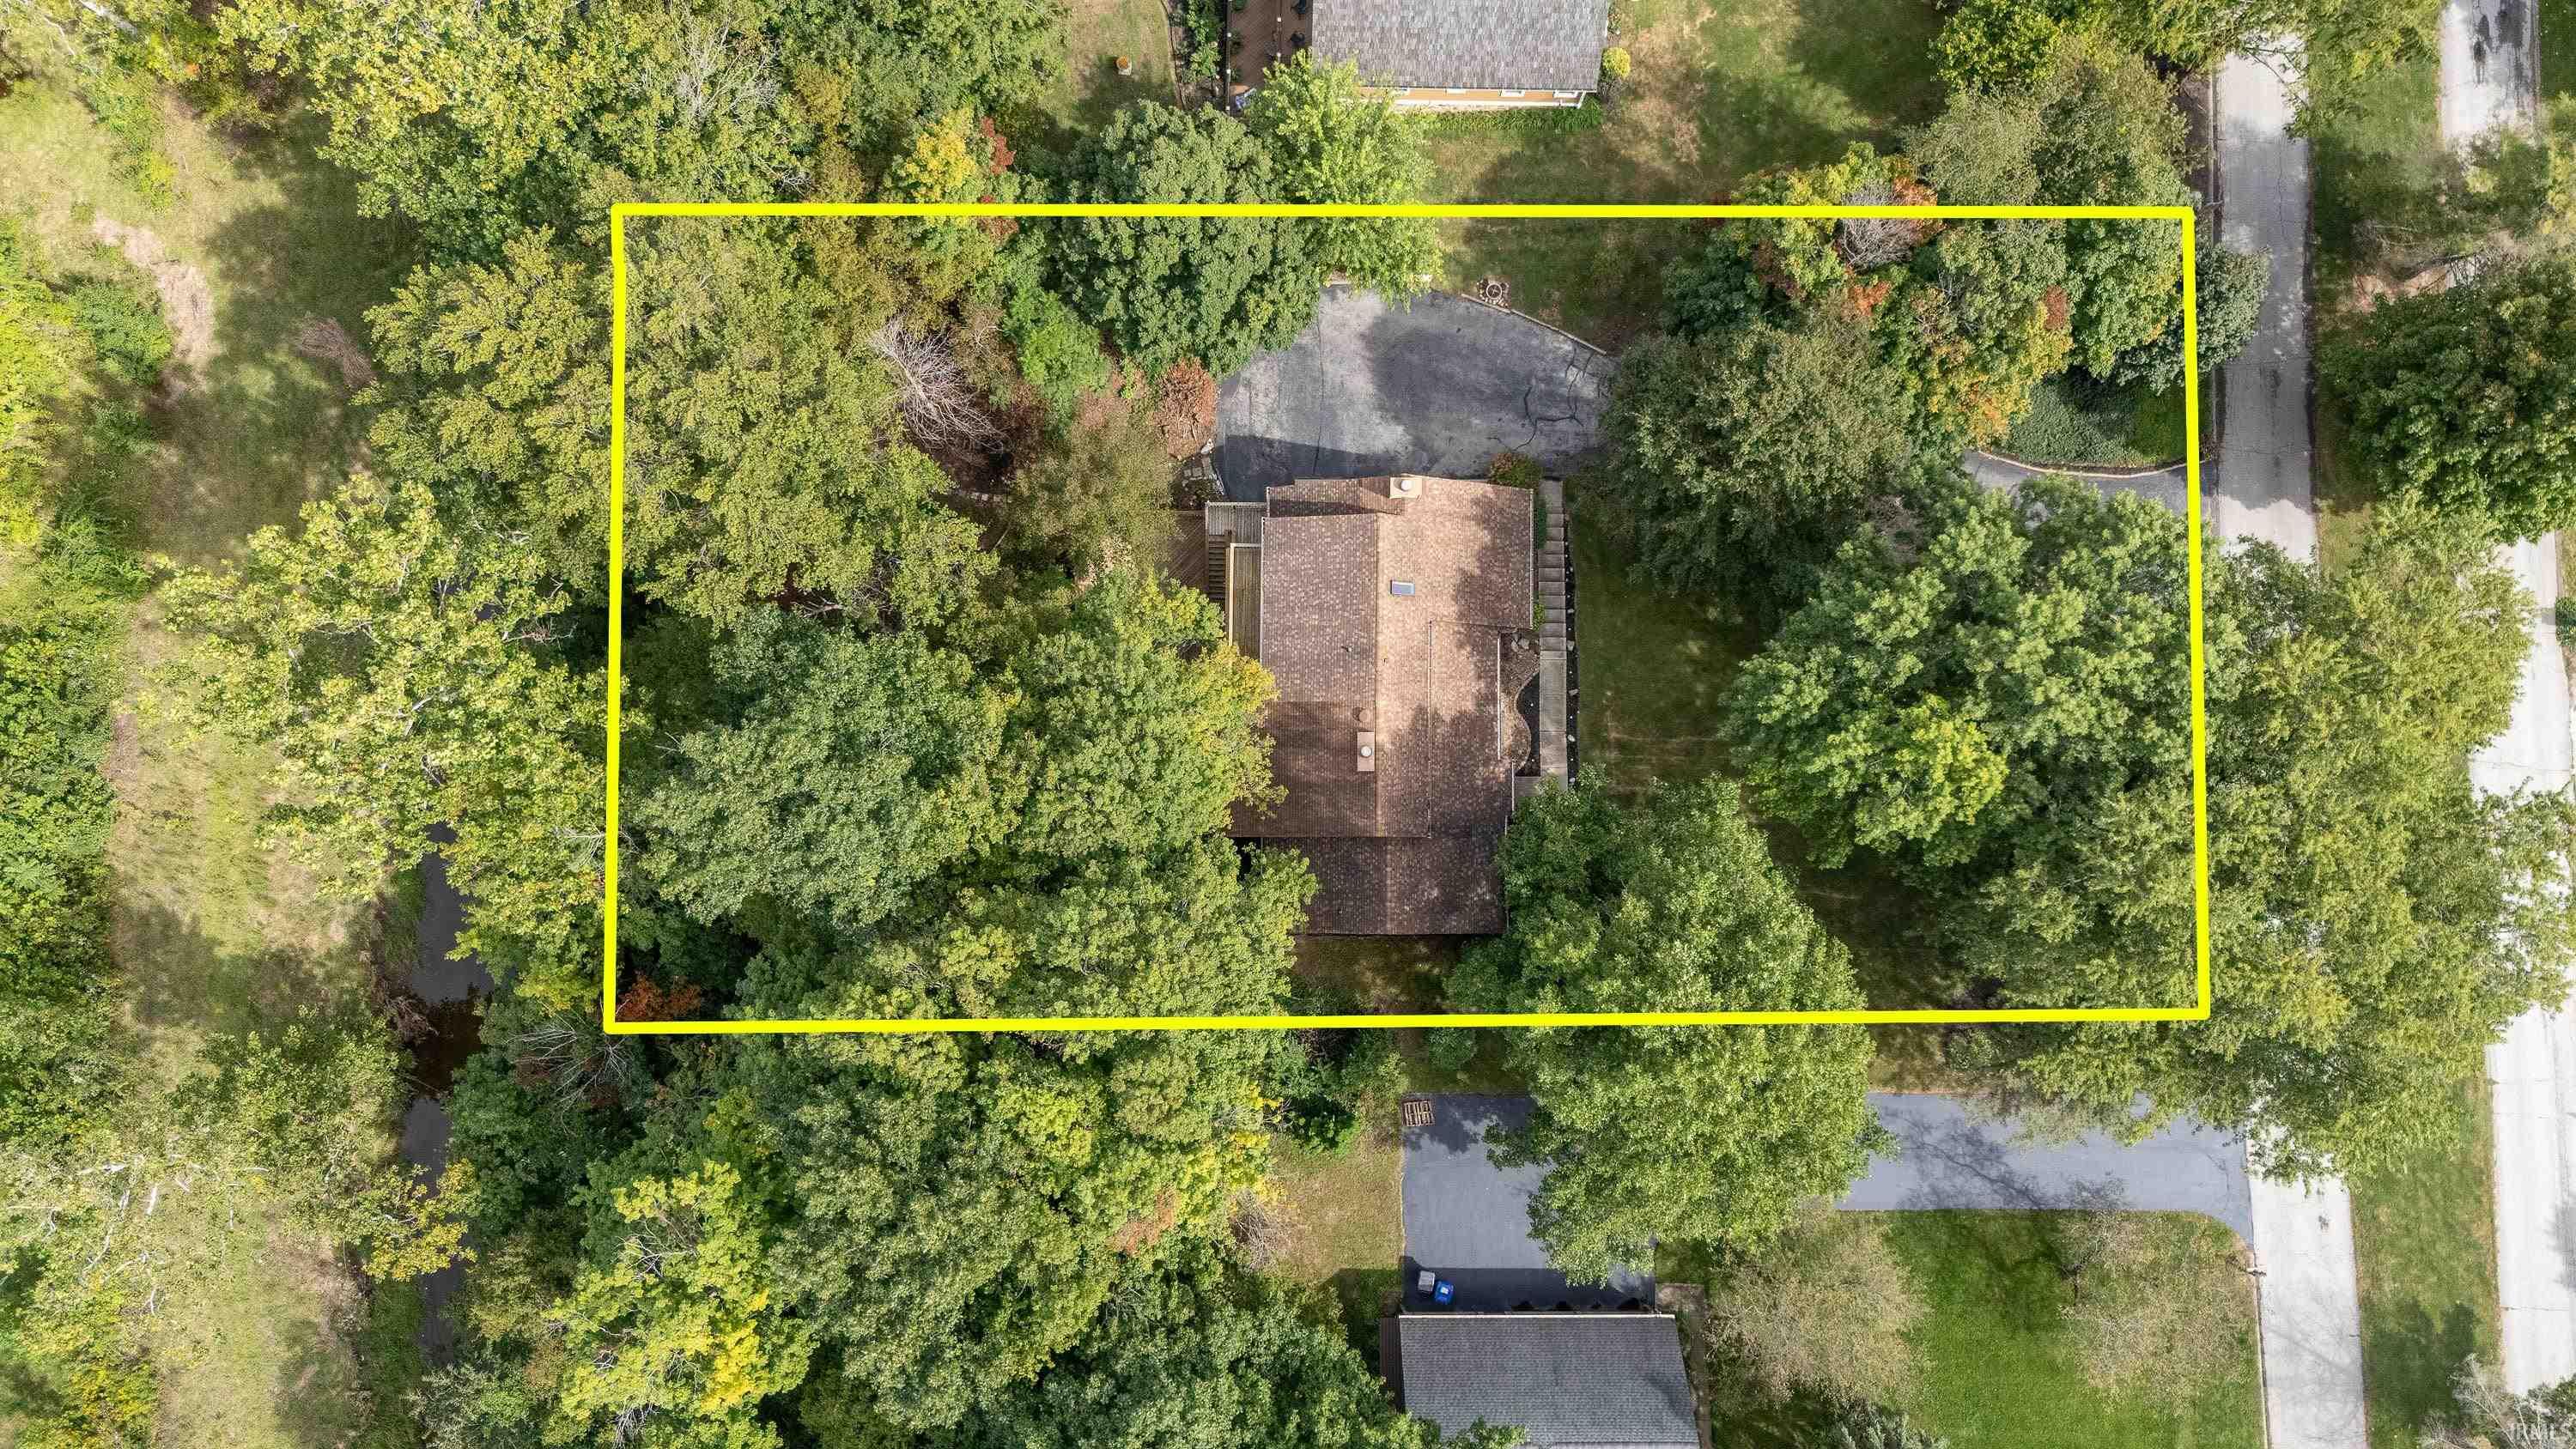
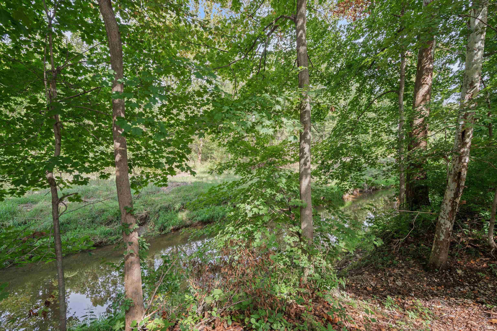
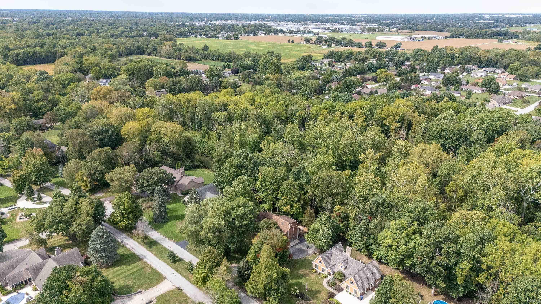
Beautiful custom-built home offering over 3,400 finished sq ft of thoughtfully designed living space! Warm tones, inviting finishes, and plenty of room to live, relax, and entertain. The main level features a spacious eat-in kitchen with island, a formal dining room, and two separate living spaces, both featuring beautiful fireplaces and wooden beams that add character and ambiance throughout the home. Upstairs, discover a private suite with access to the upper deck and complete with its own, sitting area, full bath and walk-in closet, creating a comfortable and secluded getaway. Three additional bedrooms, laundry room with an abundance of storage and 1 & 1/2 baths on the main floor. The finished, walk-out basement provides even more living space with a recreation area and bar, ideal for game nights, gatherings, or relaxing with friends. A generous 3-car garage and a HUGE back deck overlooking the beautiful wooded backyard and creek complete the amazing property!
Directions
From Lincoln Rd, turn right onto Gordon, left on E Southway, right on 200 E, and left on Walton Way.
Amenities
Ceiling-9+, Ceilings-Beamed, Closet(s) Walk-in, Countertops-Laminate, Deck Covered, Deck Open, Dryer Hook Up Electric, Eat-In Kitchen, Foyer Entry, Garage Door Opener, Kitchen Island, Landscaped, Formal Dining Room, Main Floor Laundry, Washer Hook-Up, Custom Cabinetry
Sale Includes
Dishwasher, Microwave, Refrigerator, Washer, Cooktop-Electric, Dryer-Electric, Oven-Electric
Property
| MLS # |
202638715 |
| Date Listed |
2026-09-18 |
| Status |
Cont-AccptngBackupOffers |
| Property Type |
Residential |
| Property SubType |
Site-Built Home |
| Finished Square Feet |
3,472 sqft |
| Total Square Feet |
4,156 sqft |
| New Construction |
No |
| Style |
One and Half Story |
| Type |
Site-Built Home |
| Basement |
Yes |
| Bedrooms |
4 |
| Bathrooms |
3 (2 Full, 1 Half) |
| Annual Taxes |
$3,294.00 |
| Year Taxes Payable |
2026 |
| Year Built |
1979 |
| Virtual Tour |
propertypanorama.com » |
| Days on Market |
15 |
| Homestead Year |
No |
Additional
| Cooling |
Geothermal |
| Heating |
Geothermal |
| Garage |
Attached |
| Hardwood Floors |
Yes |
| Main Level Laundry |
Yes |
Room Dimensions
| Living Room |
26 × 18 |
Main Level |
| Dining Room |
16 × 9 |
Main Level |
| Family Room |
21 × 17 |
Main Level |
| Kitchen |
13 × 10 |
Main Level |
| Master Bedroom |
23 × 13 |
Upper Level |
| 2nd Bedroom |
13 × 11 |
Upper Level |
| 3rd Bedroom |
13 × 12 |
Upper Level |
| 4th Bedroom |
10 × 10 |
Main Level |
| Recreation Room |
25 × 20 |
Basement Level |
Bathroom Locations
| Full Baths |
1 Main, 1 Upper |
| Half Baths |
1 Main |
External Features
| Construction |
Site-Built Home |
| Exterior |
Stone,Wood |
| Lot Size |
32,670 sq ft |
| Acreage |
0.75 Acres |
| Lot Dimensions |
127x246 |
| Sewer |
Septic |
| Water |
Well |
| Fence |
None |
Location
| Area |
Howard County |
| Location |
Rural Subdivision |
| County |
Howard |
| Subdivision |
Walton Woods |
| Township |
Taylor |
| City |
Kokomo |
| State |
IN |
| Zip |
46902 |
Schools
| School District |
Taylor Community School Corp. |
| Elementary |
Taylor |
| Middle School |
Taylor |
| High School |
Taylor |
Financial
| Financing Terms |
Cash, Contract, FHA, VA |
| Assoc. Dues |
$0.00 Not Applicable |
IDX information provided by the Indiana Regional MLS.
IDX information is provided exclusively for consumers’ personal, non-commercial use and may not be used for any purpose other than to identify prospective properties consumers may be interested in purchasing. Data is deemed reliable but is not guaranteed accurate by the MLS.